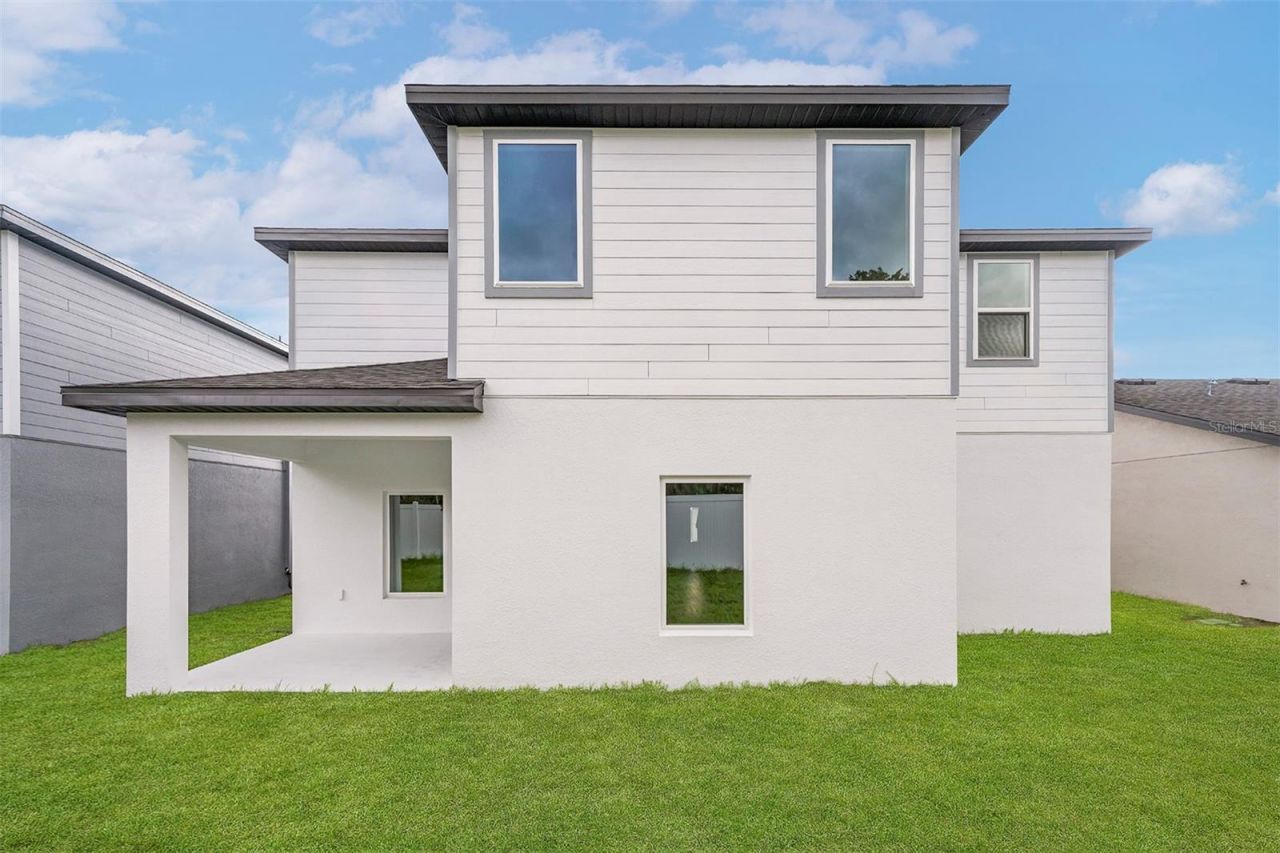
-
Beds5
-
Baths2 full 1 partial
-
Total Square Feet2,461
-
Lot Size0.11 acre(s)
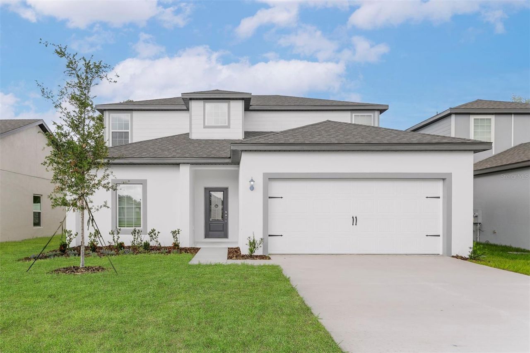
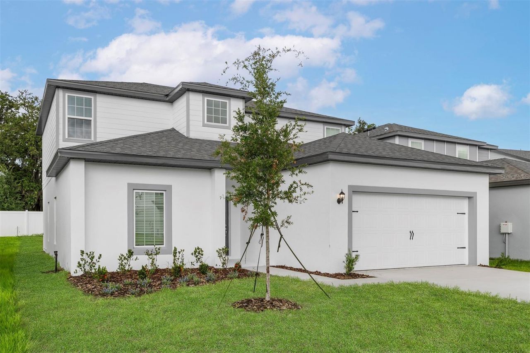
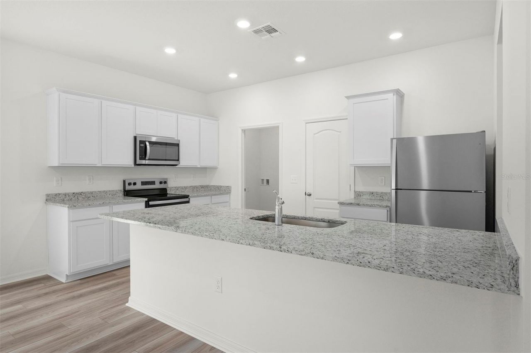
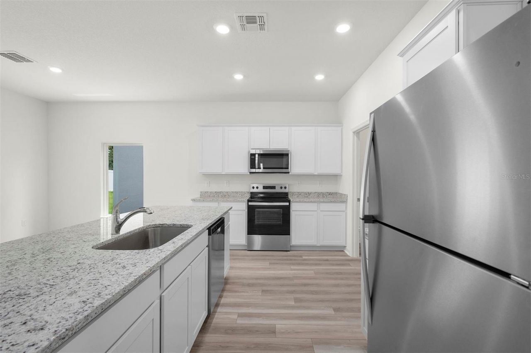
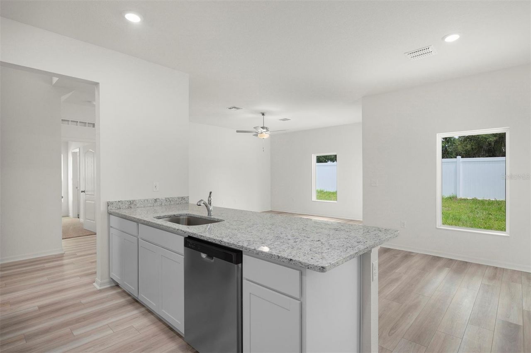
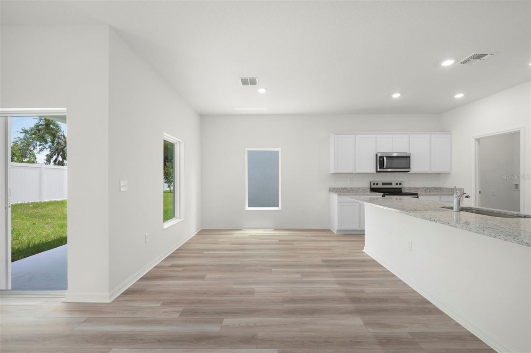
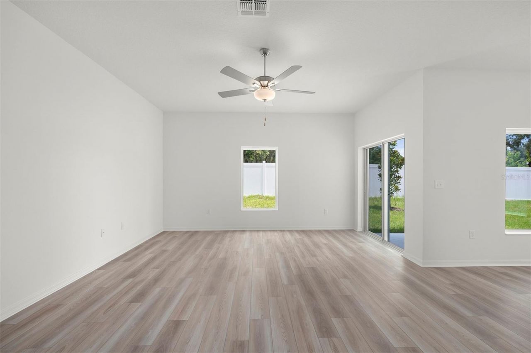
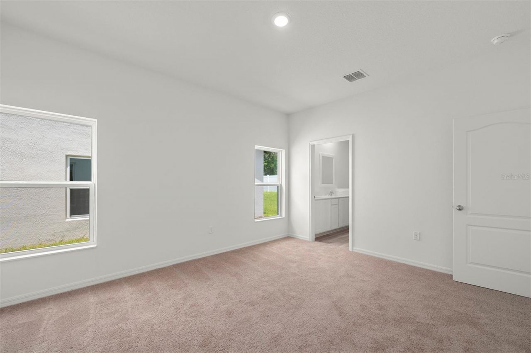
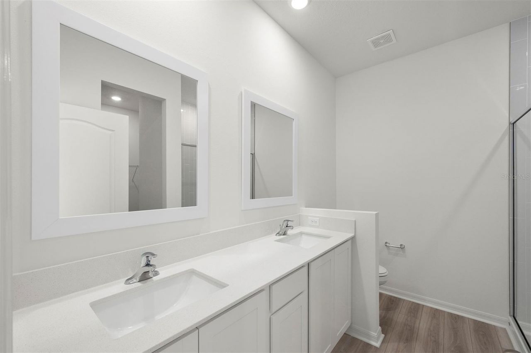
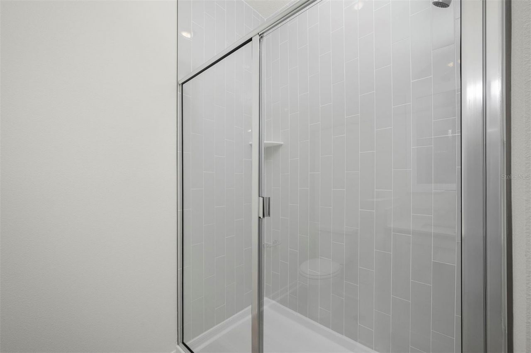
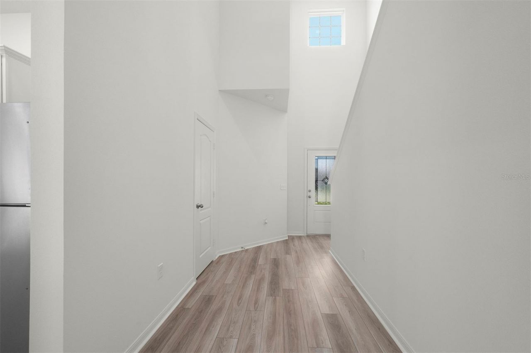
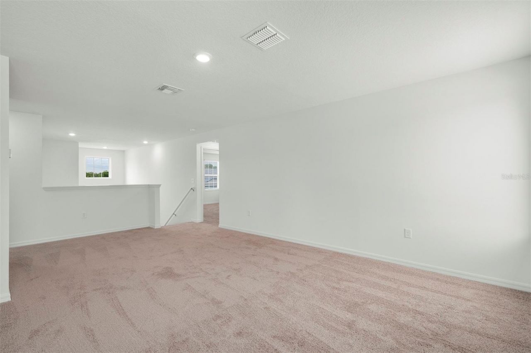
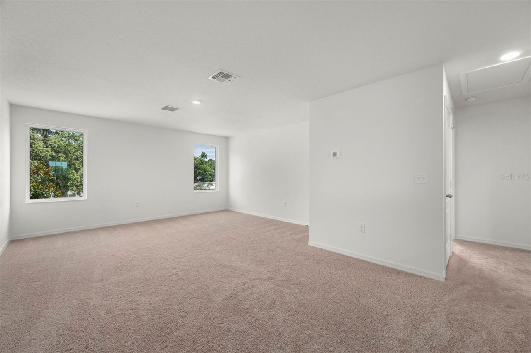
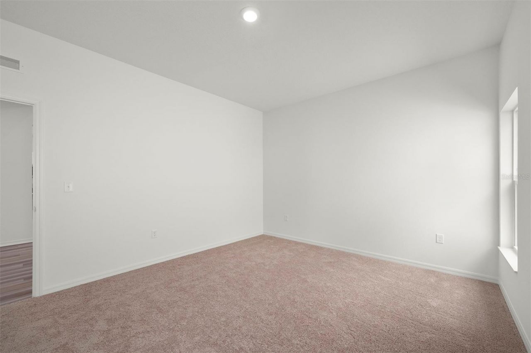
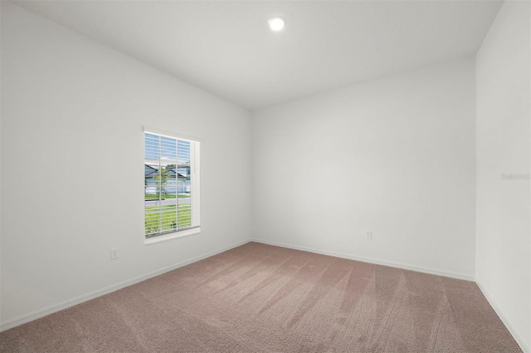
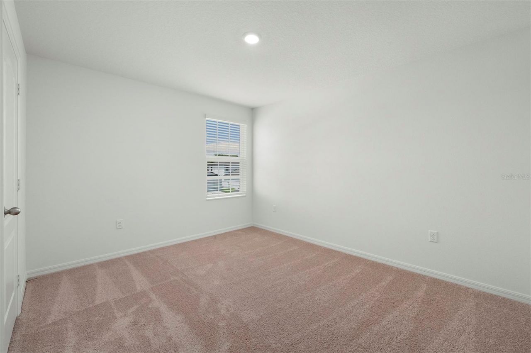
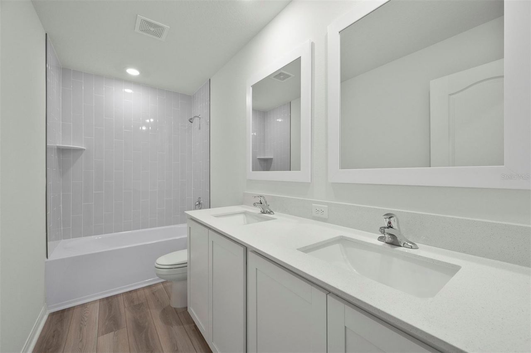
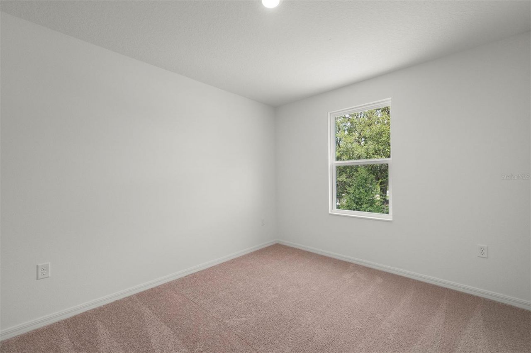
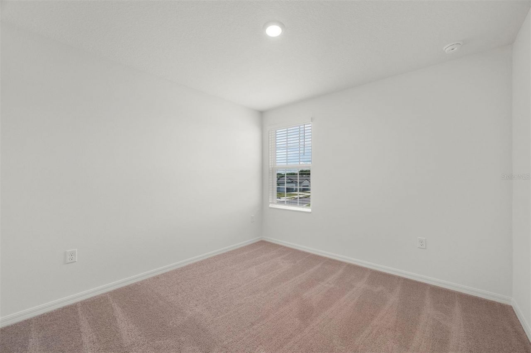
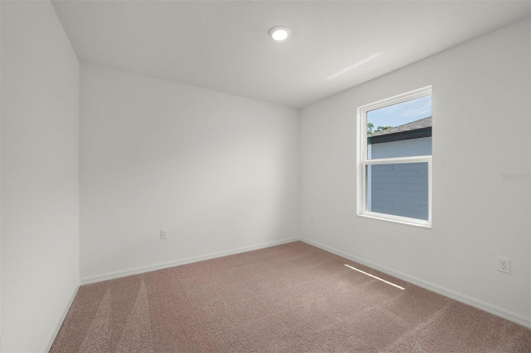
Pre-Construction. To be built. Welcome home to the spacious Useppa floor plan, thoughtfully designed for comfortable everyday living. The main level features an inviting open layout connecting the family room, dining area and kitchen, along with a flexible room that can be used as an office, study or additional living space. The downstairs primary suite offers a private retreat with a generous walk-in closet and well-appointed bath. Upstairs, you'll find additional bedrooms and a versatile game ...
View MoreProperty Summary
Featured Amenities
Property Details
Room Sizes
Local Schools
Neighborhood Information
Courtesy of
Agency Name: LGI REALTY- FLORIDA, LLC
Agency Contact: 904-449-3938
Agent Name: Gayle Van Wagenen
Presented by
Agency Title: Illustrated Properties
Agency Phone: (772) 463-4663
Request Info

Mortgage Calculator
Share by Email
Send an email with a link to
13234 Tula Loop , Astatula, FL 34705.
Email 13234 Tula Loop , Astatula, FL 34705
Print This Listing
Select a format below, new window will open and will prompt you to print.


