
13038 Camelot Lane , Punta Gorda, FL 33955 Photo
New - 16 Hours Ago
13038 Camelot Lane , Punta Gorda, FL 33955 Photo
New - 16 Hours Ago
13038 Camelot Lane , Punta Gorda, FL 33955 Photo

4 Total Photos [Click to View All]

13038 Camelot Lane Punta Gorda, FL 33955
$650,900
  • Beds
    4
  • Baths
    3 full
  • Total Square Feet
    2,566
  • Lot Size
    0.15 acre(s)

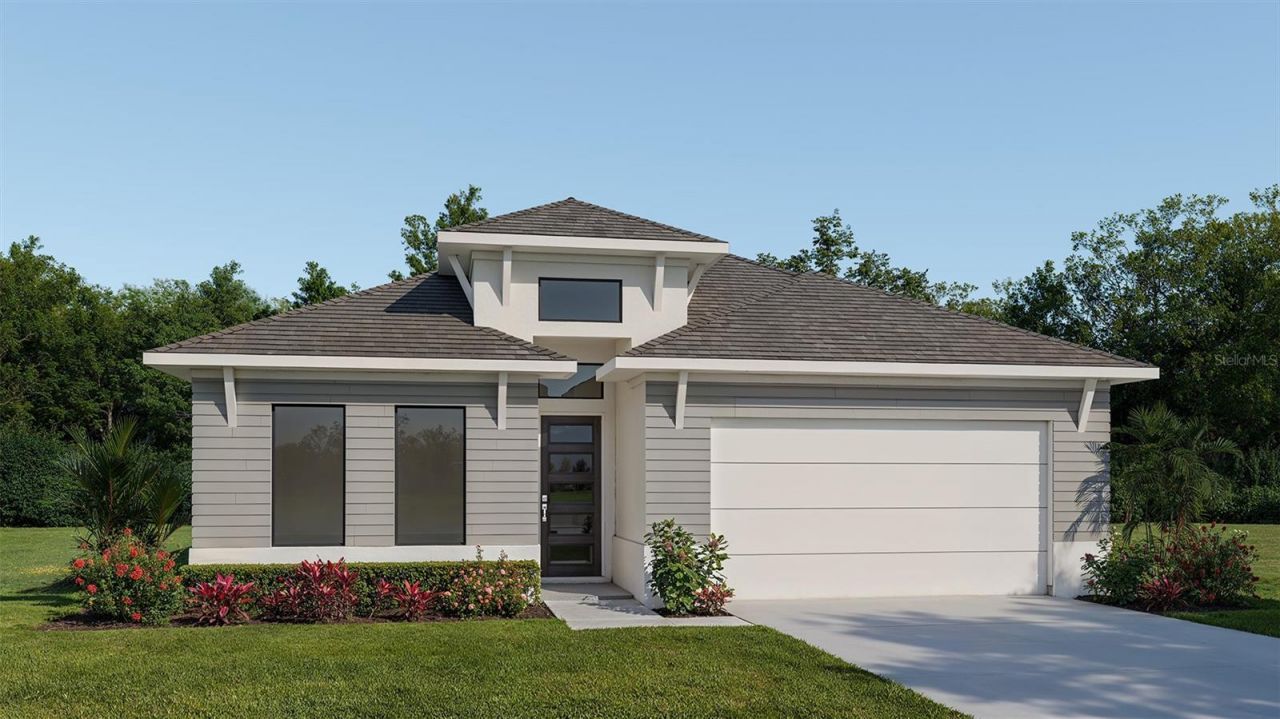
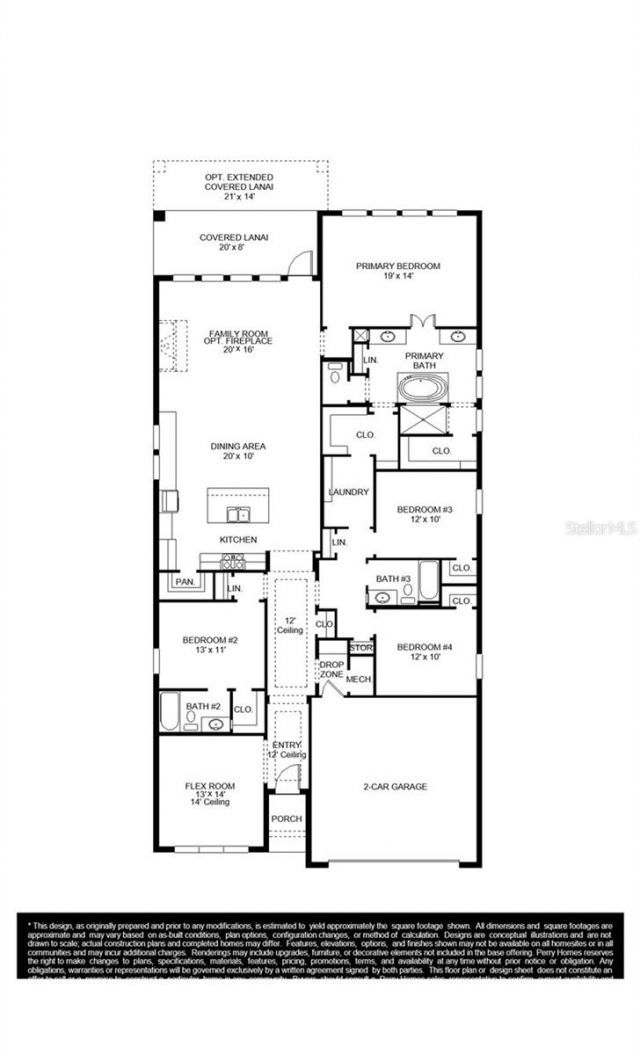
Under Construction. The front porch opens into a welcoming entryway with an extended tray ceiling that embraces the main hallway. A bonus flex room overlooks the front yard right off the front door. A full guest suite with a private bathroom and ample closet space is off the main hallway. The kitchen features an island with built-in seating and walk-in pantry. The dining area flows from the kitchen to the connecting family room, which offers plenty of natural light from its sliding glass doors w...

View More

Property Summary

MLS Number: TB8512729
Status: Active
Subdivision: TURNLEAF
County: Charlotte
Bedrooms: 4
Total Square Feet: 2,566
Price Per Sq. Ft.: $254
Style: Coastal
New Constuction: Yes
Waterfront: No
Property Type: Residential - Single Family
Cooling: Central Air
Garage: 2 car attached
Heating: Central
Lot Size: 0.15 Acres
Roof Type: Shingle
Stories: 1.0
Taxes: $14,000
Year Built: 2026
HOA Y/N: Yes

Featured Amenities

Ceiling Fans(s)
High Ceilings
Stone Counters
Thermostat
Tray Ceiling(s)
Walk-In Closet(s)

Property Details

Appliances: Built-In Oven, Cooktop, Dishwasher, Electric Water Heater, Microwave
Builder: Perry Homes
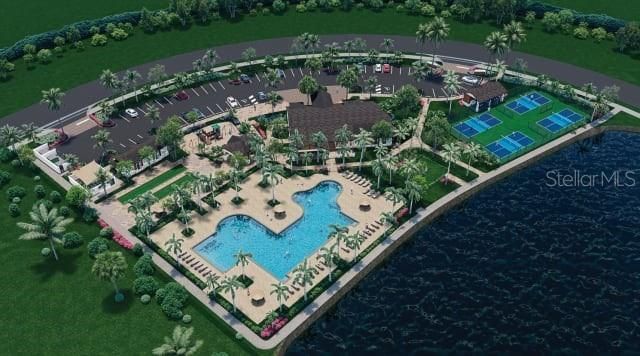
Community Features: Clubhouse, Community Mailbox, Fitness Center, Playground, Pool, Sidewalks
Directions: Head south on I-75, take Exit 161. After exiting, turn right onto Jones Loop Road, then make a left onto Turnleaf Boulevard. Continue driving straight â?? 13440 Turnleaf Boulevard will be on the left.
Exterior: Concrete, Stucco
Outdoor Features: Sliding Doors
Flood Zone Code: D
Flooring: Carpet, Tile
Foundation: Slab
Home Style: Coastal
Home Warranty Y/N: No
Listing Terms: Cash, Conventional, FHA, VA Loan
Lot: Cleared
Lot Dimensions: 0.15
Model: Perry Homes
Number of Pets: 2
Other Equipment: Irrigation Equipment
Ownership: Fee Simple
Parking: Driveway
Parking Notes: Driveway
Patio/Porch: Covered, Patio
Pets Allowed: Cats OK, Dogs OK, Yes
Pets Restrictions: For more information, please visit the HOA website.
Property Attached Y/N: No
Property Sub-Type: Single Family Residence
Sewer: Public Sewer
Showing Instructions: Appointment Only
Special Sale Provisions: None
Utilities: Electricity Connected, Sewer Connected, Water Connected
Water: Public
Water Access Y/N: No
Windows: Storm Window(s)
Construction: Concrete,Stucco

Room Sizes

Great Room: 20x16
Dining Room: 20x10
Kitchen: 20x12
Primary Bedroom: 19x14
Bathroom 2: 13x11
Bathroom 3: 12x10
Bedroom 4: 12x10
Bonus Room: 13x14

Neighborhood Information

Neighborhood Map

Neighborhood Hero

Neighborhood Highlights

Neighborhood Characteristics

Neighborhood Market Trend

Neighborhood Schools

Courtesy of

Agency Name: PERRY HOMES
Agency Contact: 713-948-6666
Agent Name: Toby Jones

Presented by

Agency Title: Illustrated Properties
Agency Phone: (239) 596-2520
Request Info

IDX logo

Sara Miller
ipre.com
Agent Cell:
561.626.7000

Mortgage Calculator

%
years/fixed
yearly
yearly (est.)

Estimated Payment

$ 4,552.52 Principal & Interest $3,196.01 Property Tax $1,166.67 Homeowner's Insurance $189.85
Mortgage Logo

Make every decision feel good

Login to My Illustrated Account

Pixel


