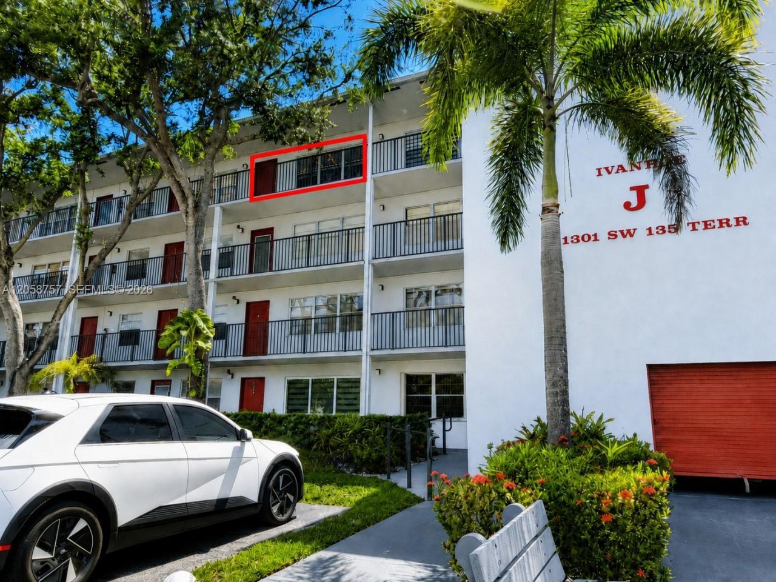
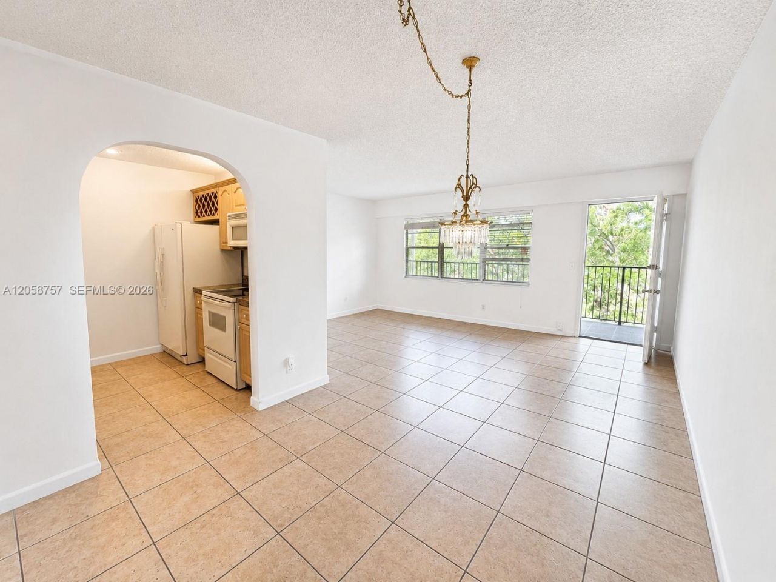
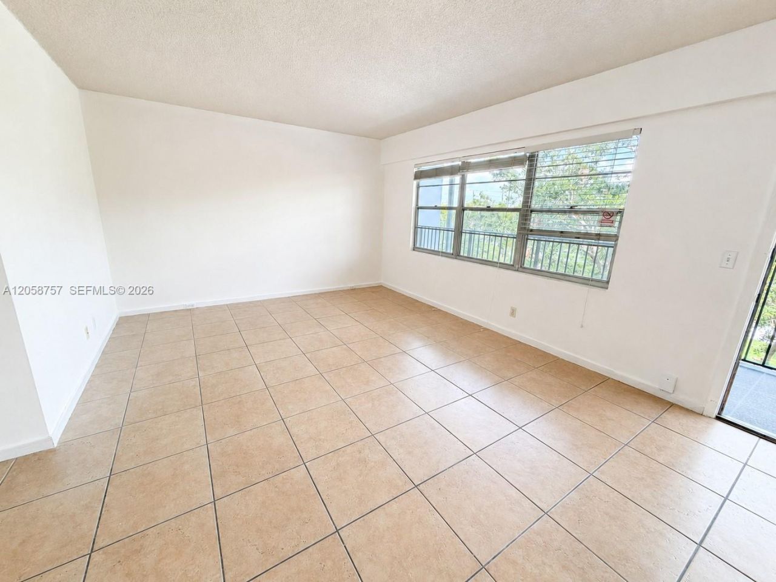
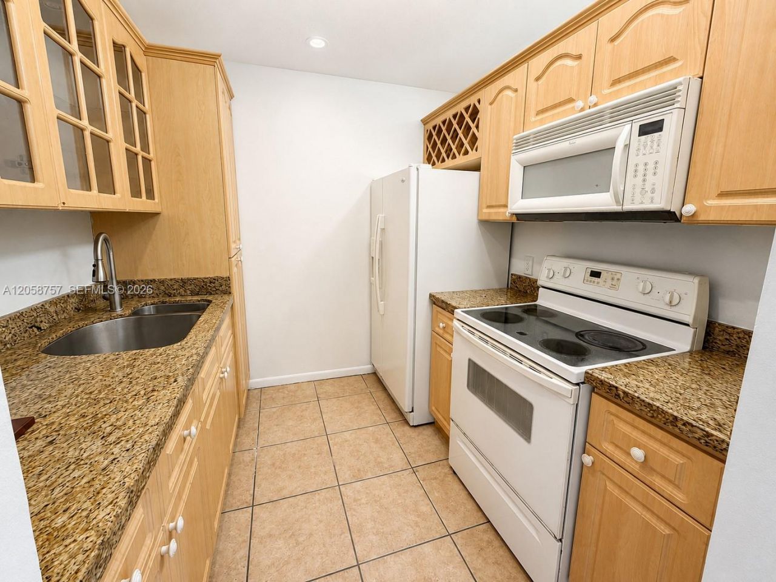
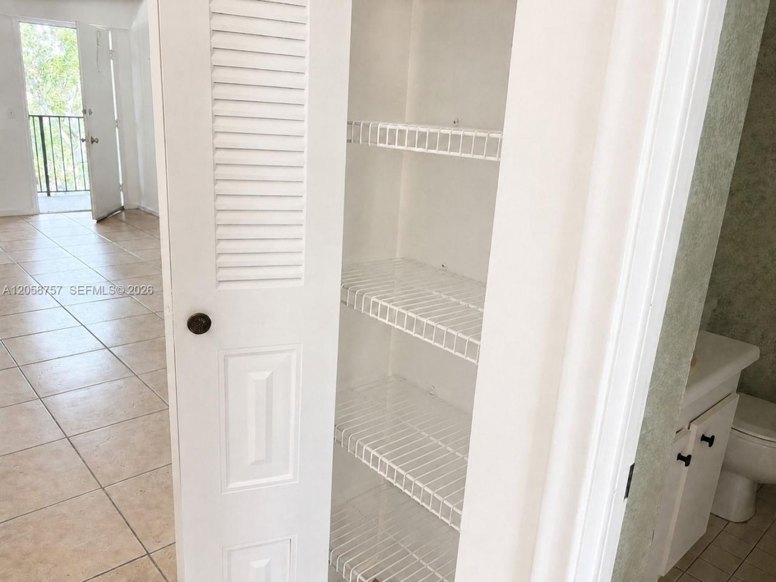
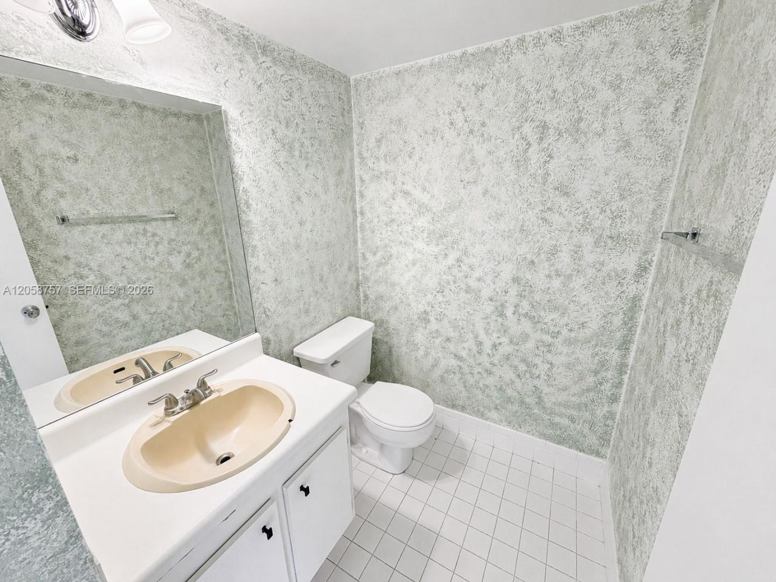
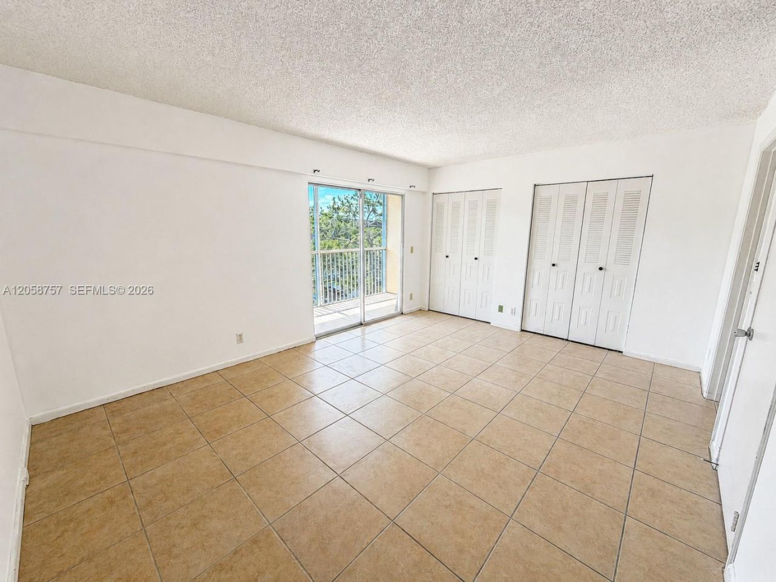
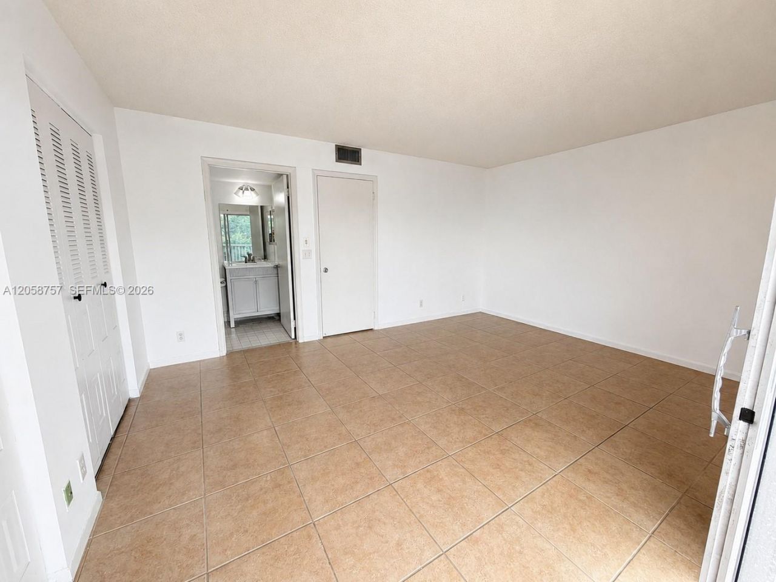
1301 SW 135th Ter, Unit 406J, Pembroke Pines, FL 33027 Photo
Contingent
1301 SW 135th Ter, Unit 406J, Pembroke Pines, FL 33027 Photo
Contingent
1301 SW 135th Ter, Unit 406J, Pembroke Pines, FL 33027 Photo

19 Total Photos [Click to View All]

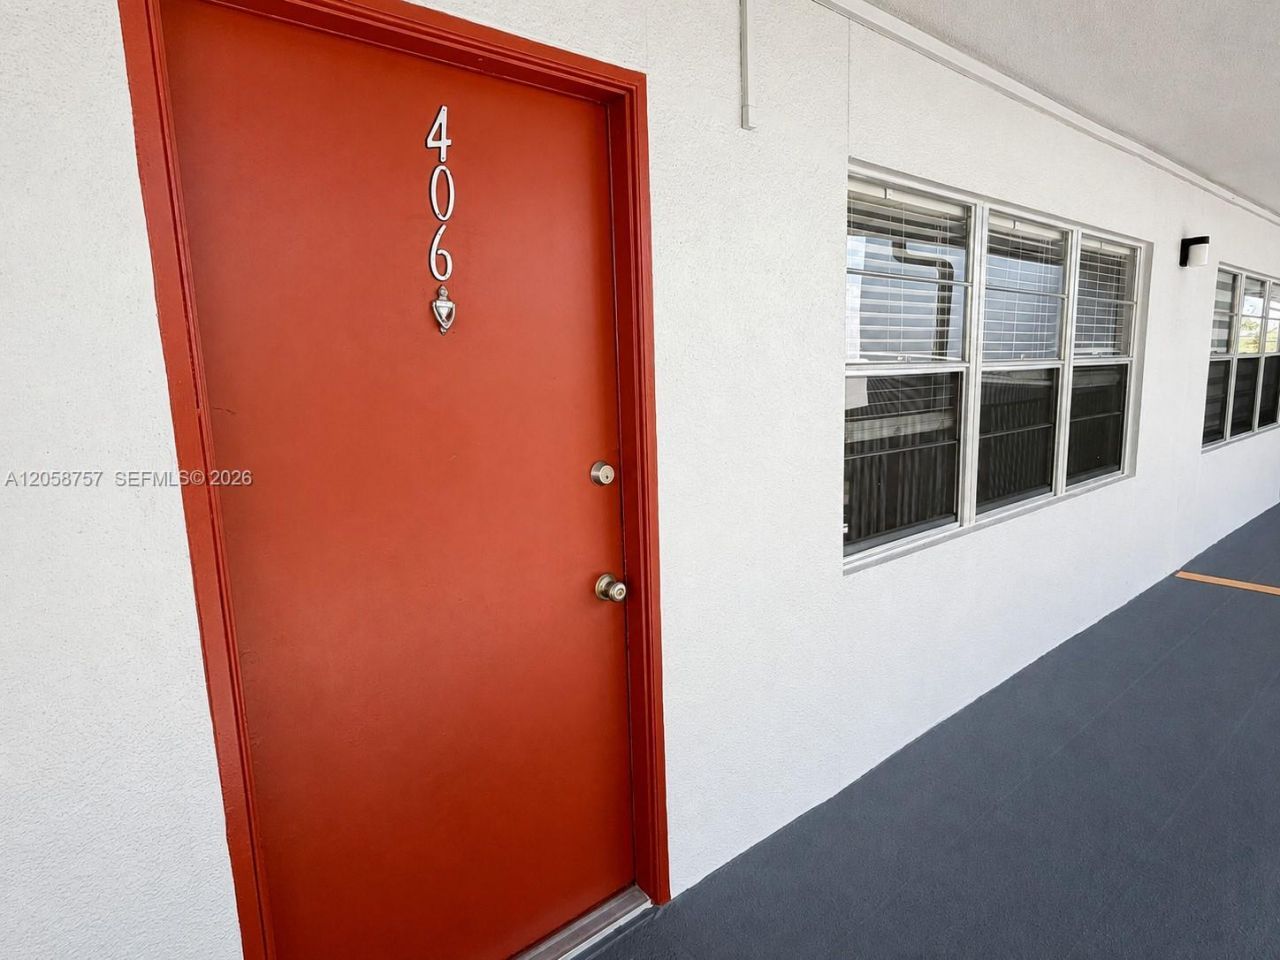
1301 SW 135th Ter, 406J Pembroke Pines, FL 33027
$115,000
  • Beds
    1
  • Baths
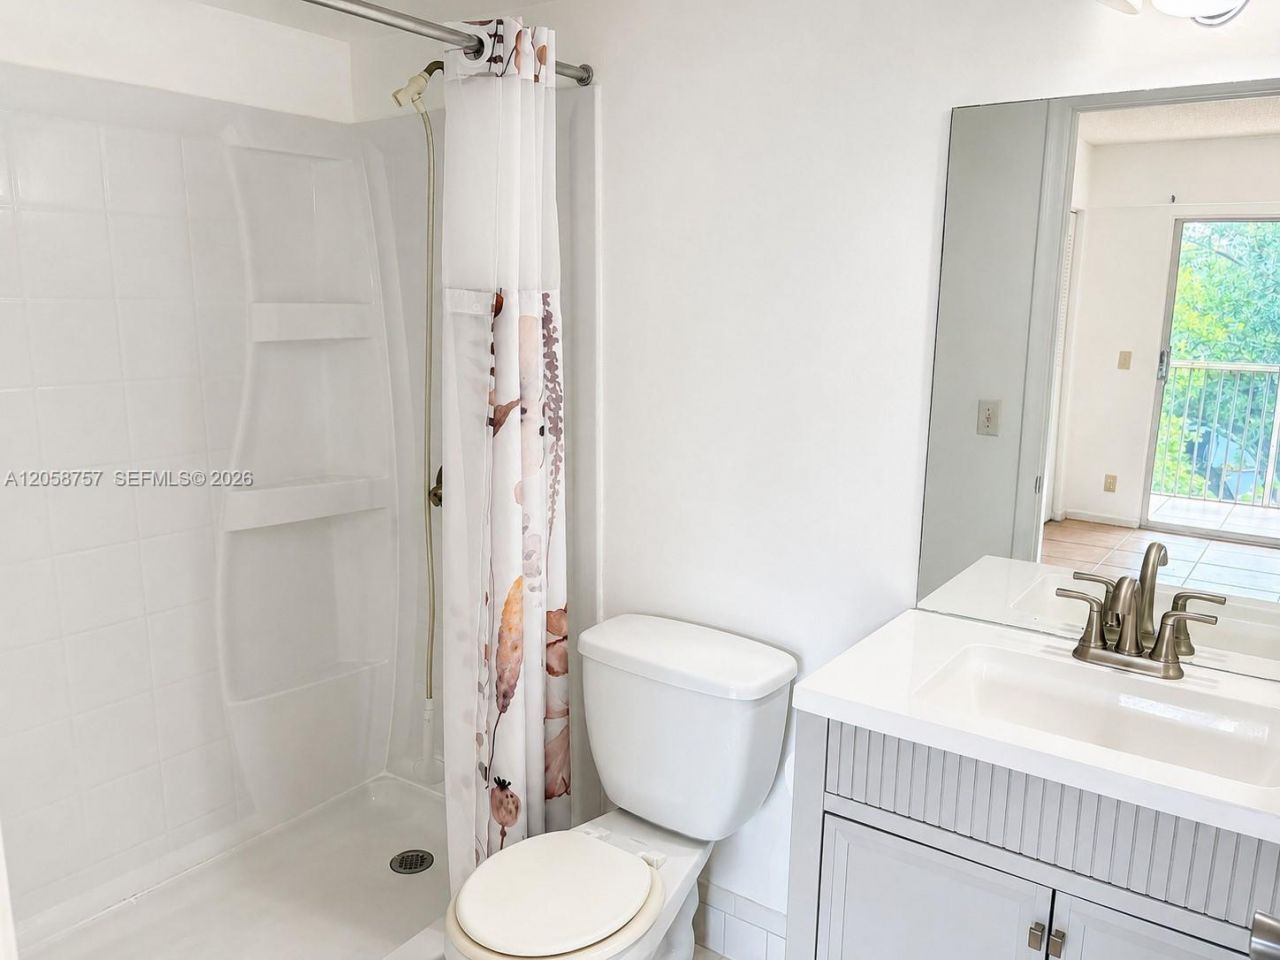
    1 full 1 partial
  • Total Square Feet
    702

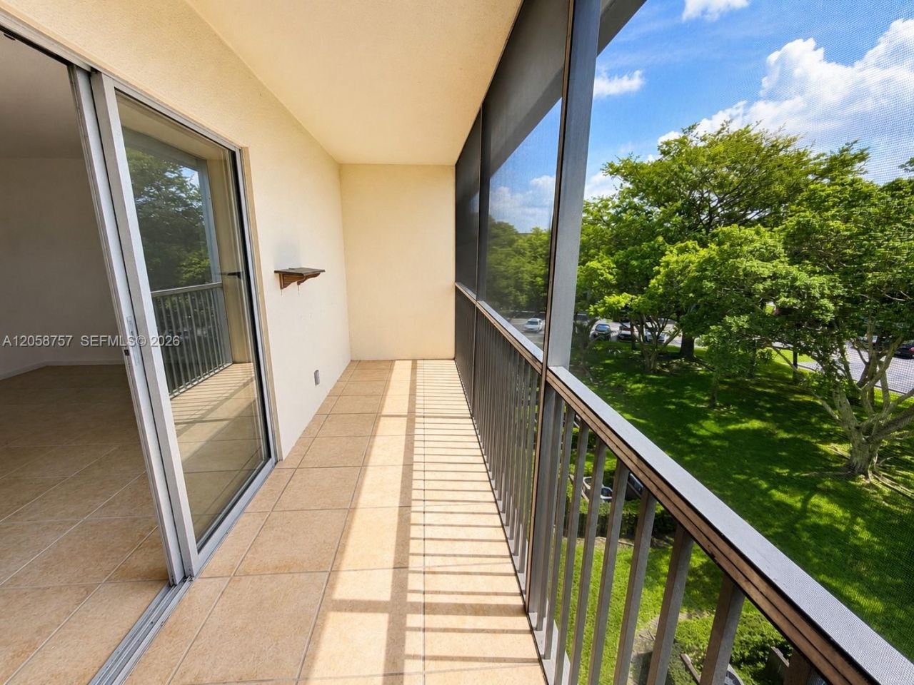
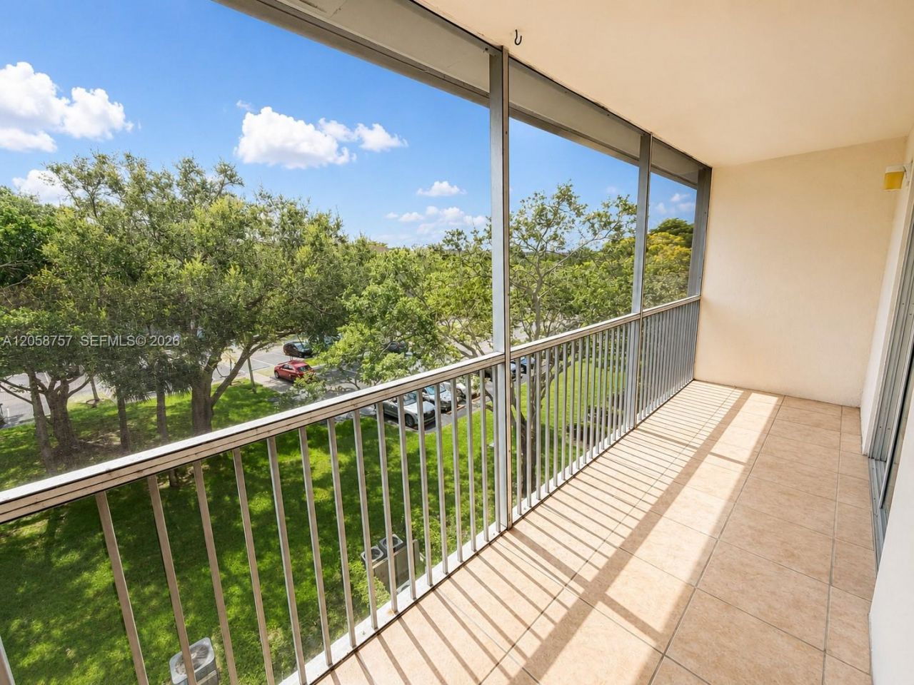
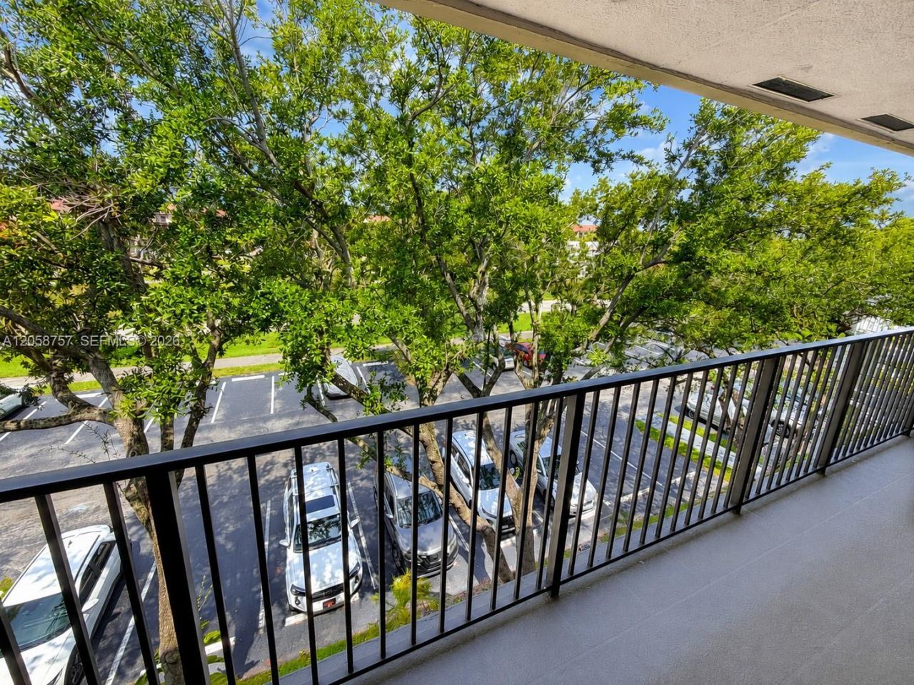
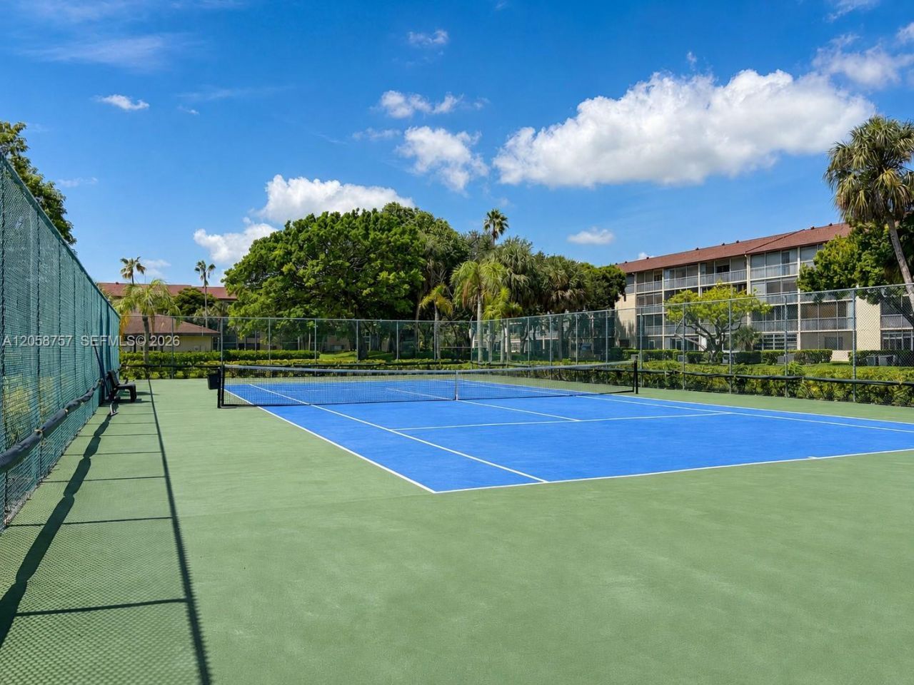
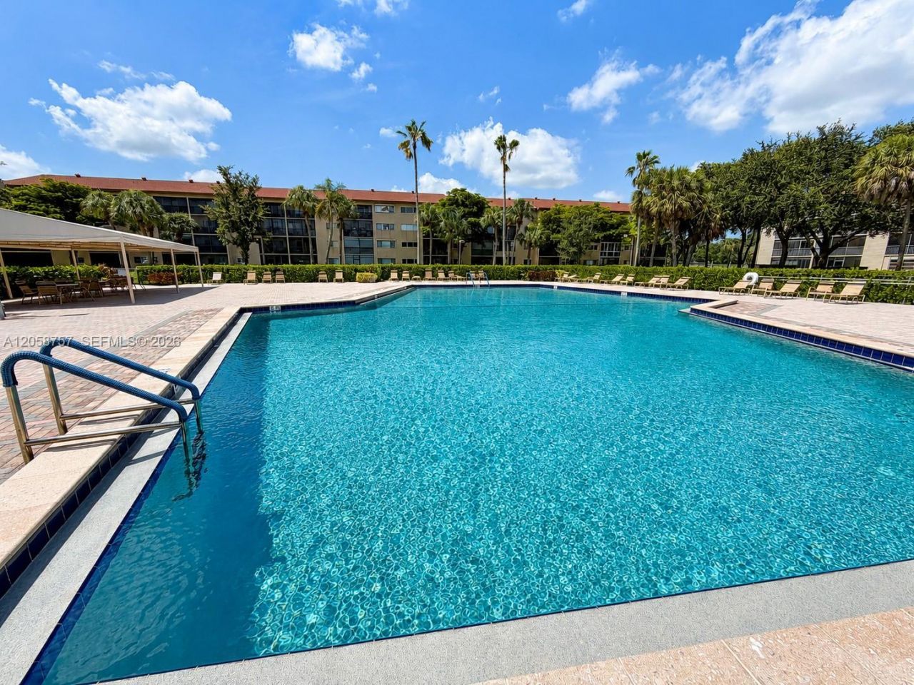
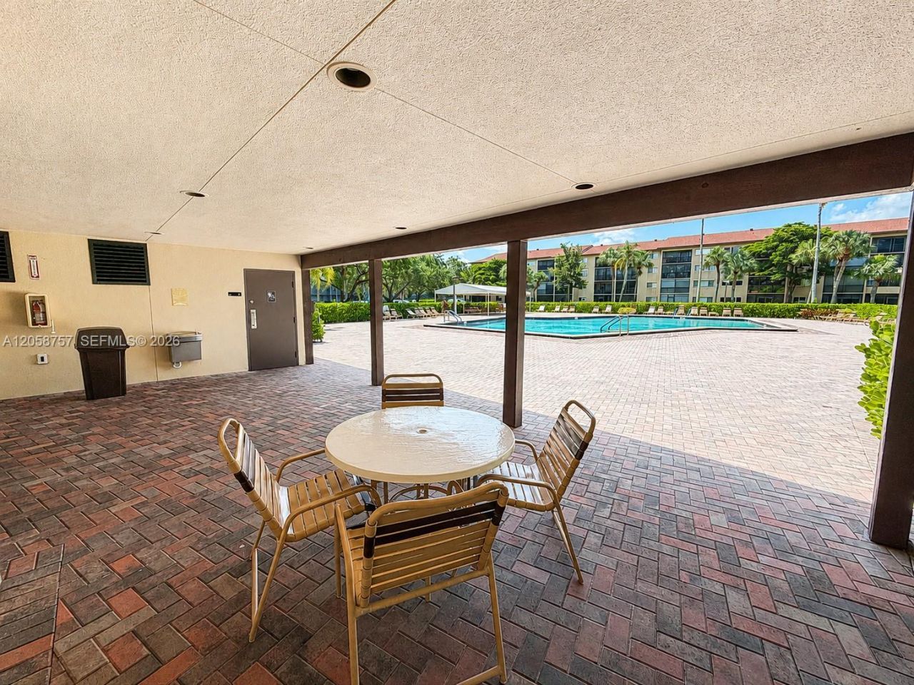
Bright top-floor 1-bedroom, 1.5-bath condo in the desirable Century Village 55+ community. This unit features tile flooring throughout, a functional layout, ample natural light, and a private open balcony. Enjoy the added privacy of having no neighbors above. Century Village offers an impressive selection of amenities, including a clubhouse, fitness center, swimming pools, theater, community transportation, billiards, bingo, dancing, craft classes, live entertainment, and more. Conveniently loca...

View More

Property Summary

MLS Number: A12058757
Status: Contingent
Days on Market: 25
Subdivision: IVANHOE WEST AT CENTURY V
County: Broward
Bedrooms: 1
Total Square Feet: 702
Price Per Sq. Ft.: $164
New Constuction: No
Waterfront: No
Property Type: Residential - Condominium
Cooling: Central Air, Electric
Heating: Central, Electric
Stories: 4.0
Taxes: $864
Year Built: 1985
HOA Fee: 358/ Monthly

Featured Amenities

Interior Hall
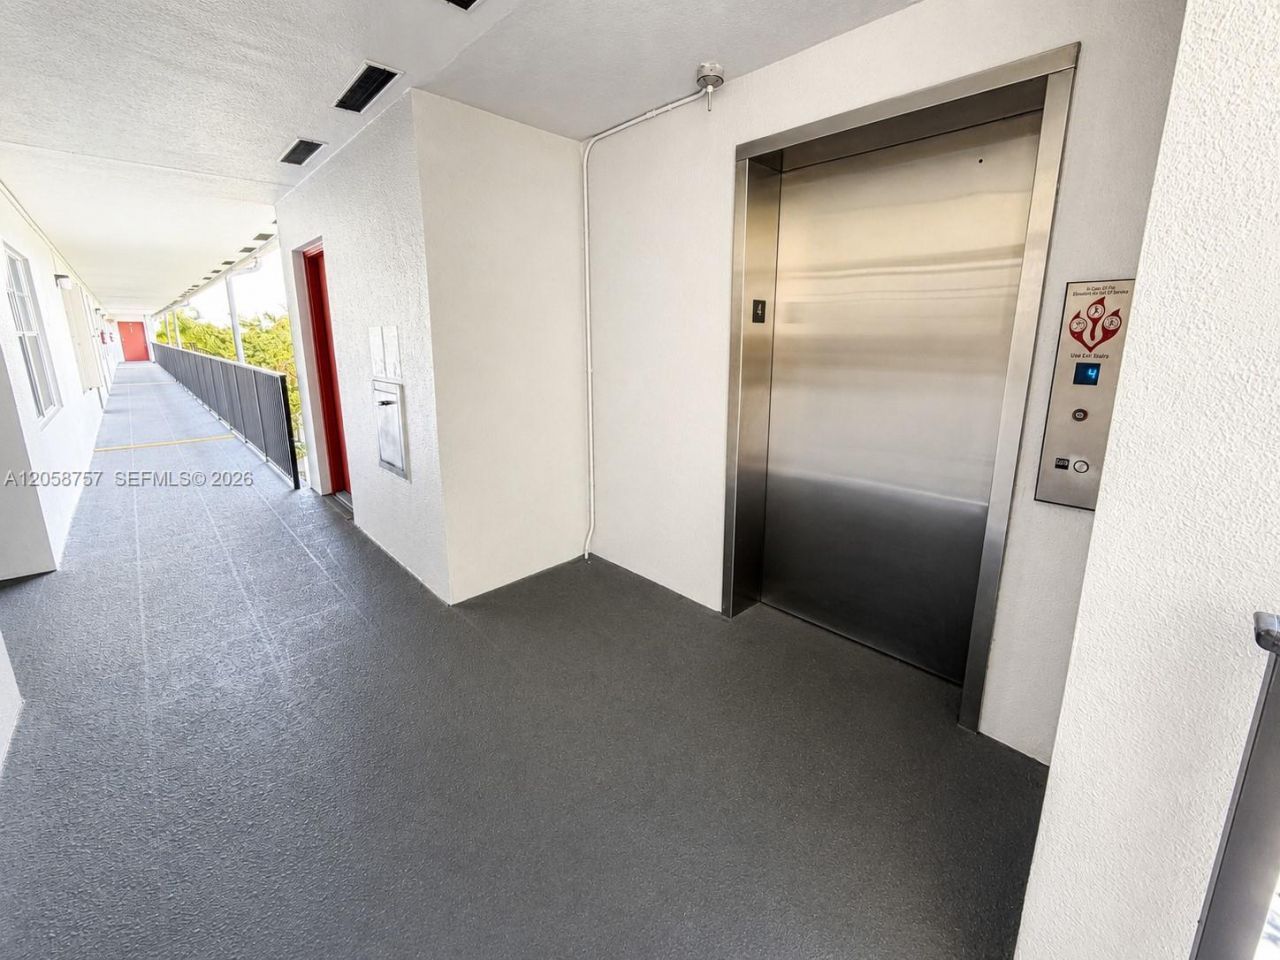
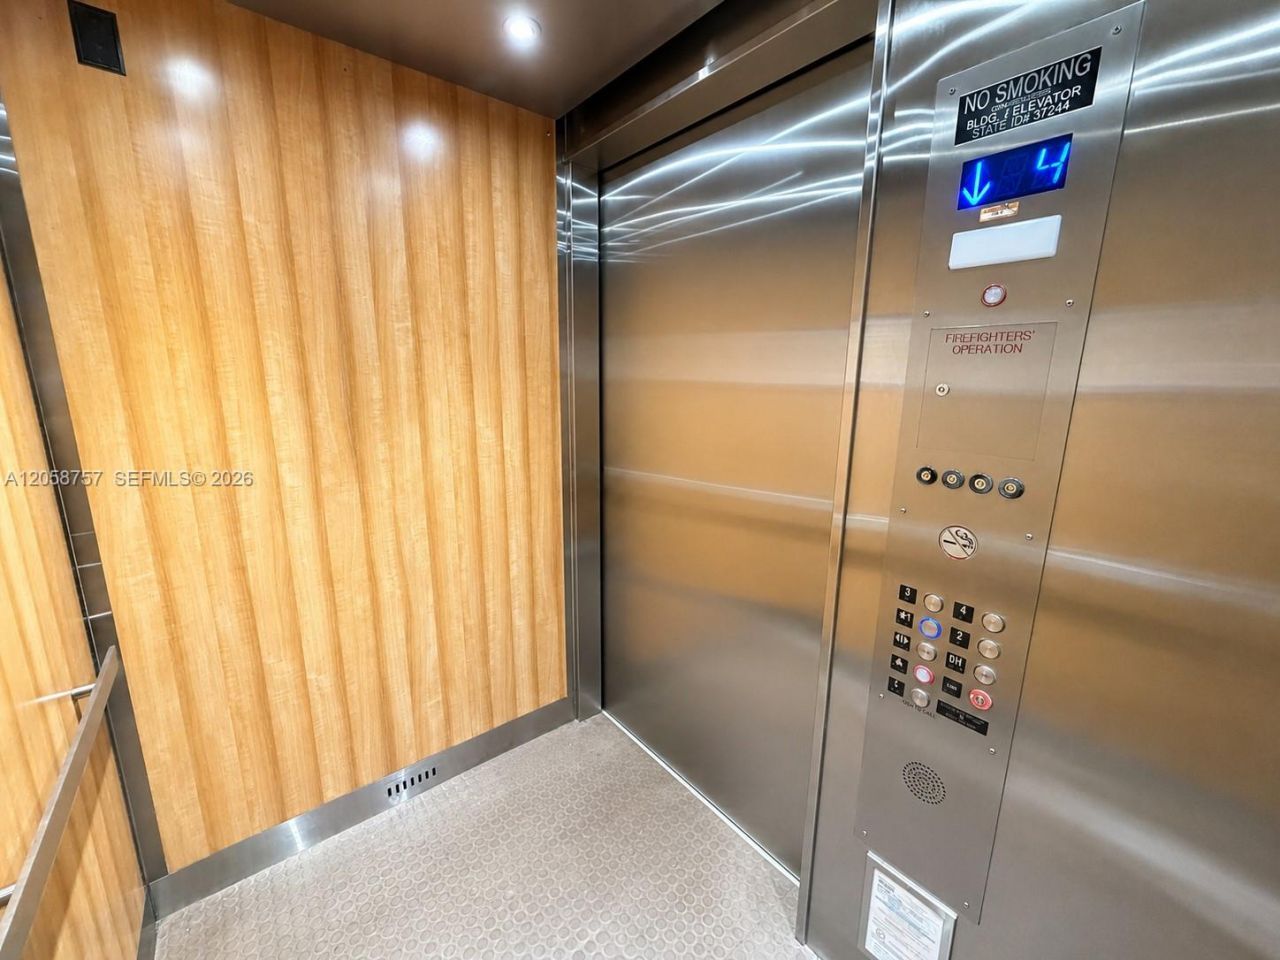
Elevator
Billiard Room
Business Center
Clubhouse-Clubroom
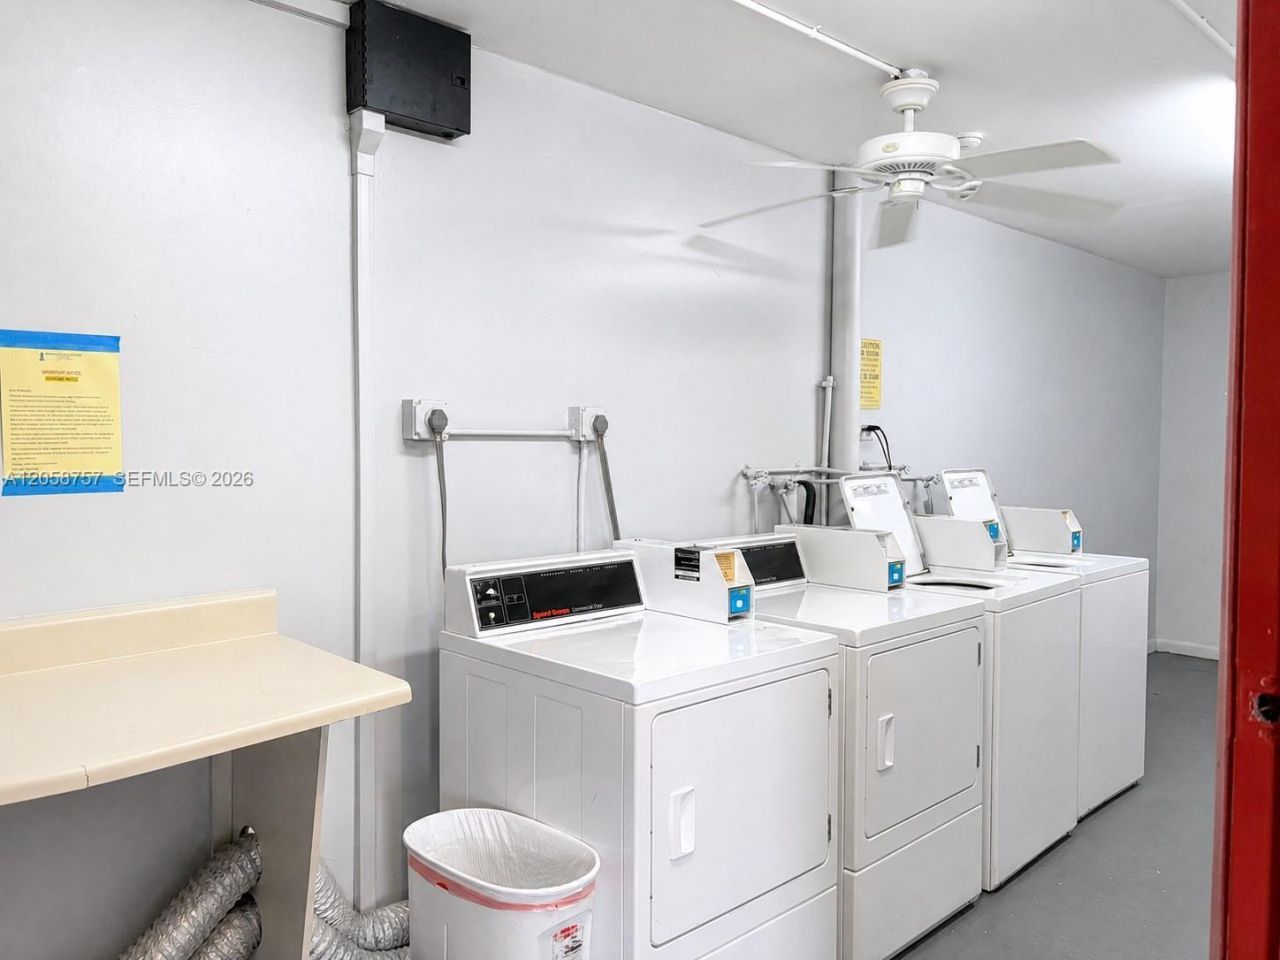
Laundry
Community Room
Courtesy Bus
Elevator(s)
Exercise Room
Pool
Shuffleboard
Tennis Court(s)

Property Details

Accessibility: Accessible
Appliances: Electric Range, Electric Water Heater, Refrigerator
Crops Included Y/N: No
Days on Site: 25
Exterior: CBS Construction
Outdoor Features: Screened Balcony, Tennis Court(s)
Flooring: Tile
Home Warranty Y/N: No
Laundry: Common Area
Lease Considered Y/N: No
Listing Terms: All Cash, Conventional
Parcel#: 514014AG1040
Parking: 1 Space, Guest, No Rv/Boats, No Trucks/Trailers
Parking Notes: 1 Space, Guest, No Rv/Boats, No Trucks/Trailers
Property Attached Y/N: Yes
Property Sub-Type: Condominium
Security: Smoke Detector, Secured Garage/Parking, Guard At Site, Security Patrol
Senior Community: Yes
Special View Info: Garden View
Construction: CBS Construction

Local Schools

Middle School: Walter C. Young
Elementary School: Lakeside

Neighborhood Information

Neighborhood Map

Neighborhood Hero

Neighborhood Highlights

Neighborhood Characteristics

Neighborhood Market Trend

Neighborhood Schools

Courtesy of

Agency Name: Real Estate Sales Force
Agent Name: Francine Nieves
Agency Phone: 305-392-1497

Presented by

Agency Title: Illustrated Properties
Agency Phone: (561) 272-4015
Request Info

IDX logo

Sara Miller
ipre.com
Agent Cell:
561.626.7000

Mortgage Calculator

%
years/fixed
yearly
yearly (est.)

Estimated Payment

$ 670.21 Principal & Interest $564.67 Property Tax $72.00 Homeowner's Insurance $33.54
Mortgage Logo

Make every decision feel good

Login to My Illustrated Account


