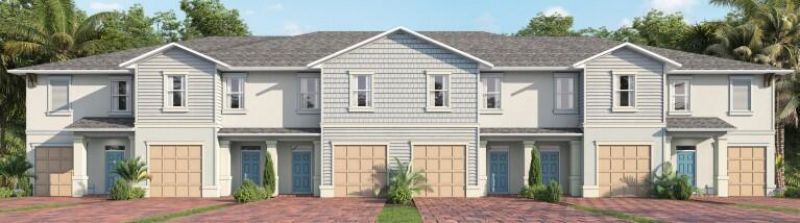
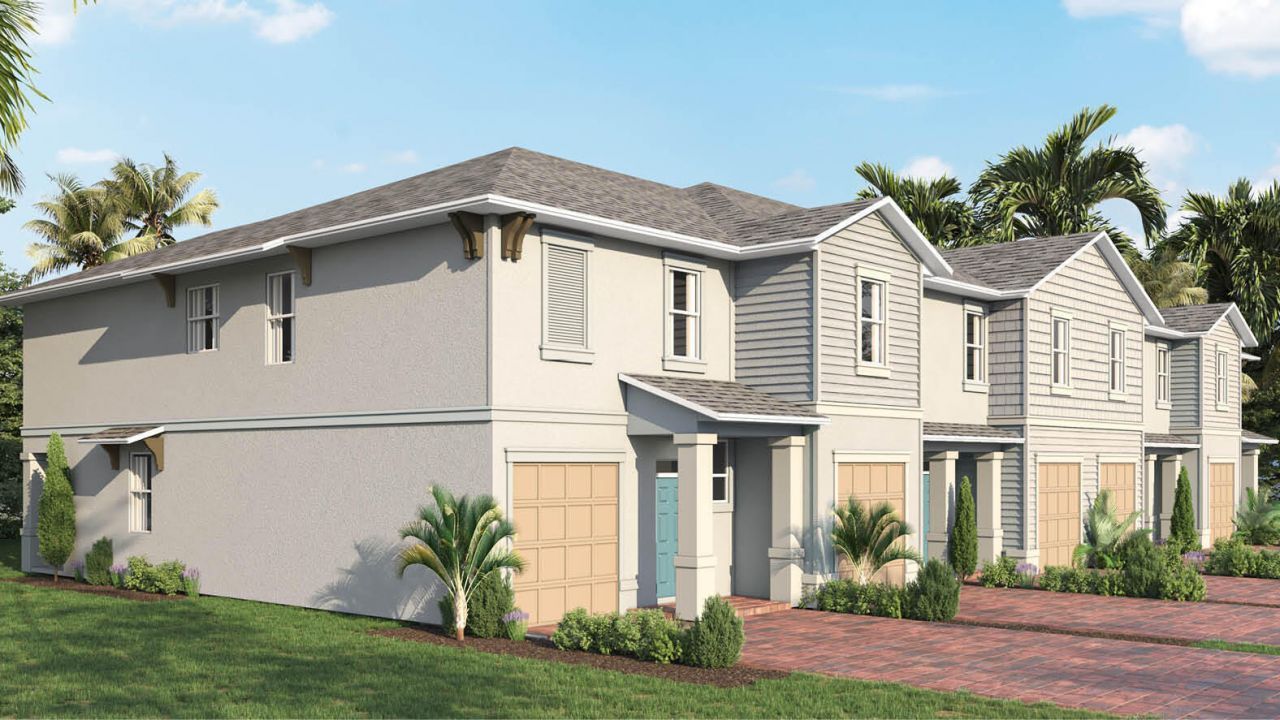

12818 SW Forli Way, Port Saint Lucie, FL 34987 Photo
New - 22 Hours Ago
Reduced
12818 SW Forli Way, Port Saint Lucie, FL 34987 Photo
New - 22 Hours Ago
Reduced
12818 SW Forli Way, Port Saint Lucie, FL 34987 Photo

12 Total Photos [Click to View All]

12818 SW Forli Way Port St. Lucie, FL 34987
$369,000
  • Beds
    3
  • Baths
    2 full 1 partial
  • Total Square Feet
    1,893
  • Lot Size
    0.04 acre(s)

Property Summary

MLS Number: B26033027
Status: Reduced
Subdivision: VERANO SOUTH PUD 1 - POD G - PLAT NO 2
County: Saint Lucie
Bedrooms: 3
Total Square Feet: 1,893
Price Per Sq. Ft.: $195
New Constuction: Yes
Waterfront: No
Property Type: Residential - Townhouse
Cooling: Central Air, Electric
Garage: 1 car attached
Heating: Central, Electric
Lot Size: 0.04 Acres
Roof Type: Composition, Shingle
Stories: 2.0
Taxes: $2,709
Year Built: 2026
HOA Fee: $107/ Monthly

Featured Amenities

Entrance Foyer
Kitchen Island
Walk-In Closet(s)
Bedroom Layout - Split
Clubhouse
Dog Park
Playground
Pool
Tennis Court(s)
Pickleball Court(s)

Property Details

Appliances: Electric Water Heater, Disposal, Dishwasher, Electric Range, Microwave, Refrigerator, Water Heater
Association Fee Includes: Common Areas
Exterior: Block, Stucco
Flooring: Carpet, Other
Furnished: Unfurnished
Laundry: Inside, Washer Hookup
Parcel#: 333280002230004
Parking: Garage, Attached Garage
Parking Notes: Garage, Attached Garage
Patio/Porch: Patio - Covered, Patio
Pets Allowed: Yes, Number Limit
Restrictions: Other Restrictions
Security: Smoke Detector(s)
Sewer: Public Sewer
SQFT Living: 1673
Structure Type: Townhouse
Total Rooms: 3
Utilities: Cable Available, Sewer Available, Water Available
Water: Public
Waterfront Features: None
Construction: Block,Stucco

Room Sizes

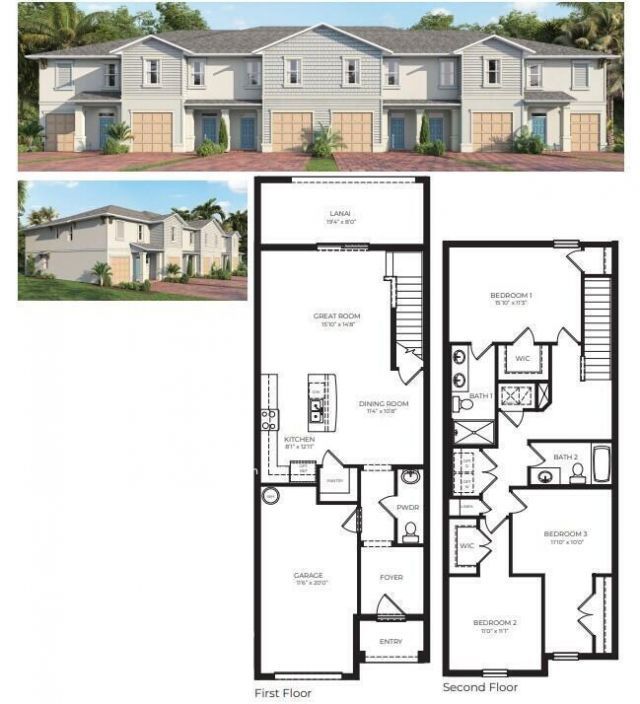
Living Room: 14 X 15 Level Main
Kitchen: 8 X 12 Level Main
Primary Bedroom: 11 X 15 Level Upper

Neighborhood Information

Neighborhood Map

Neighborhood Hero

Neighborhood Highlights

Neighborhood Characteristics

Neighborhood Market Trend

Neighborhood Schools

Courtesy of

Agency Name: D.R.Horton Realty of Melbourne
Agent Name: Howard J. Darvin
Agency Phone: 321-953-3154

Presented by

Agency Title: Illustrated Properties
Agency Phone: (772) 463-4663
Request Info

IDX logo

Sara Miller
ipre.com
Agent Cell:
561.626.7000

Mortgage Calculator

%
years/fixed
yearly
yearly (est.)

Estimated Payment

$ 2,145.22 Principal & Interest $1,811.84 Property Tax $225.75 Homeowner's Insurance $107.63
Mortgage Logo

Make every decision feel good

Login to My Illustrated Account

Pixel


