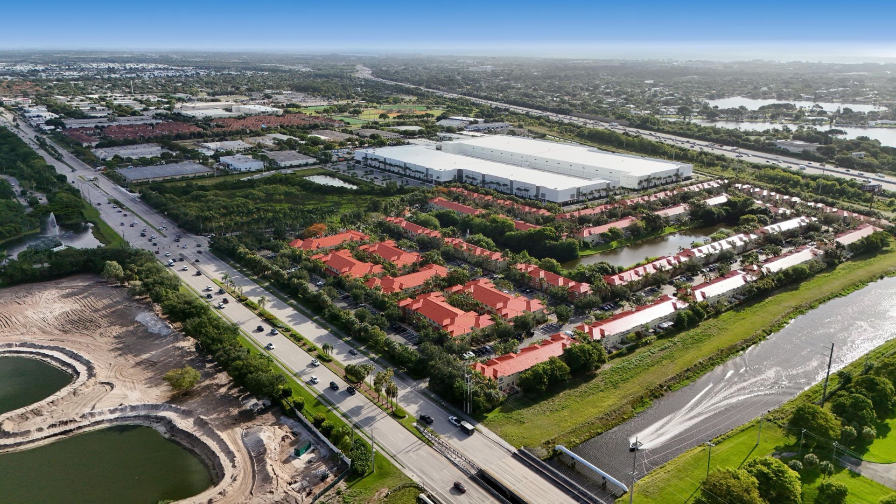
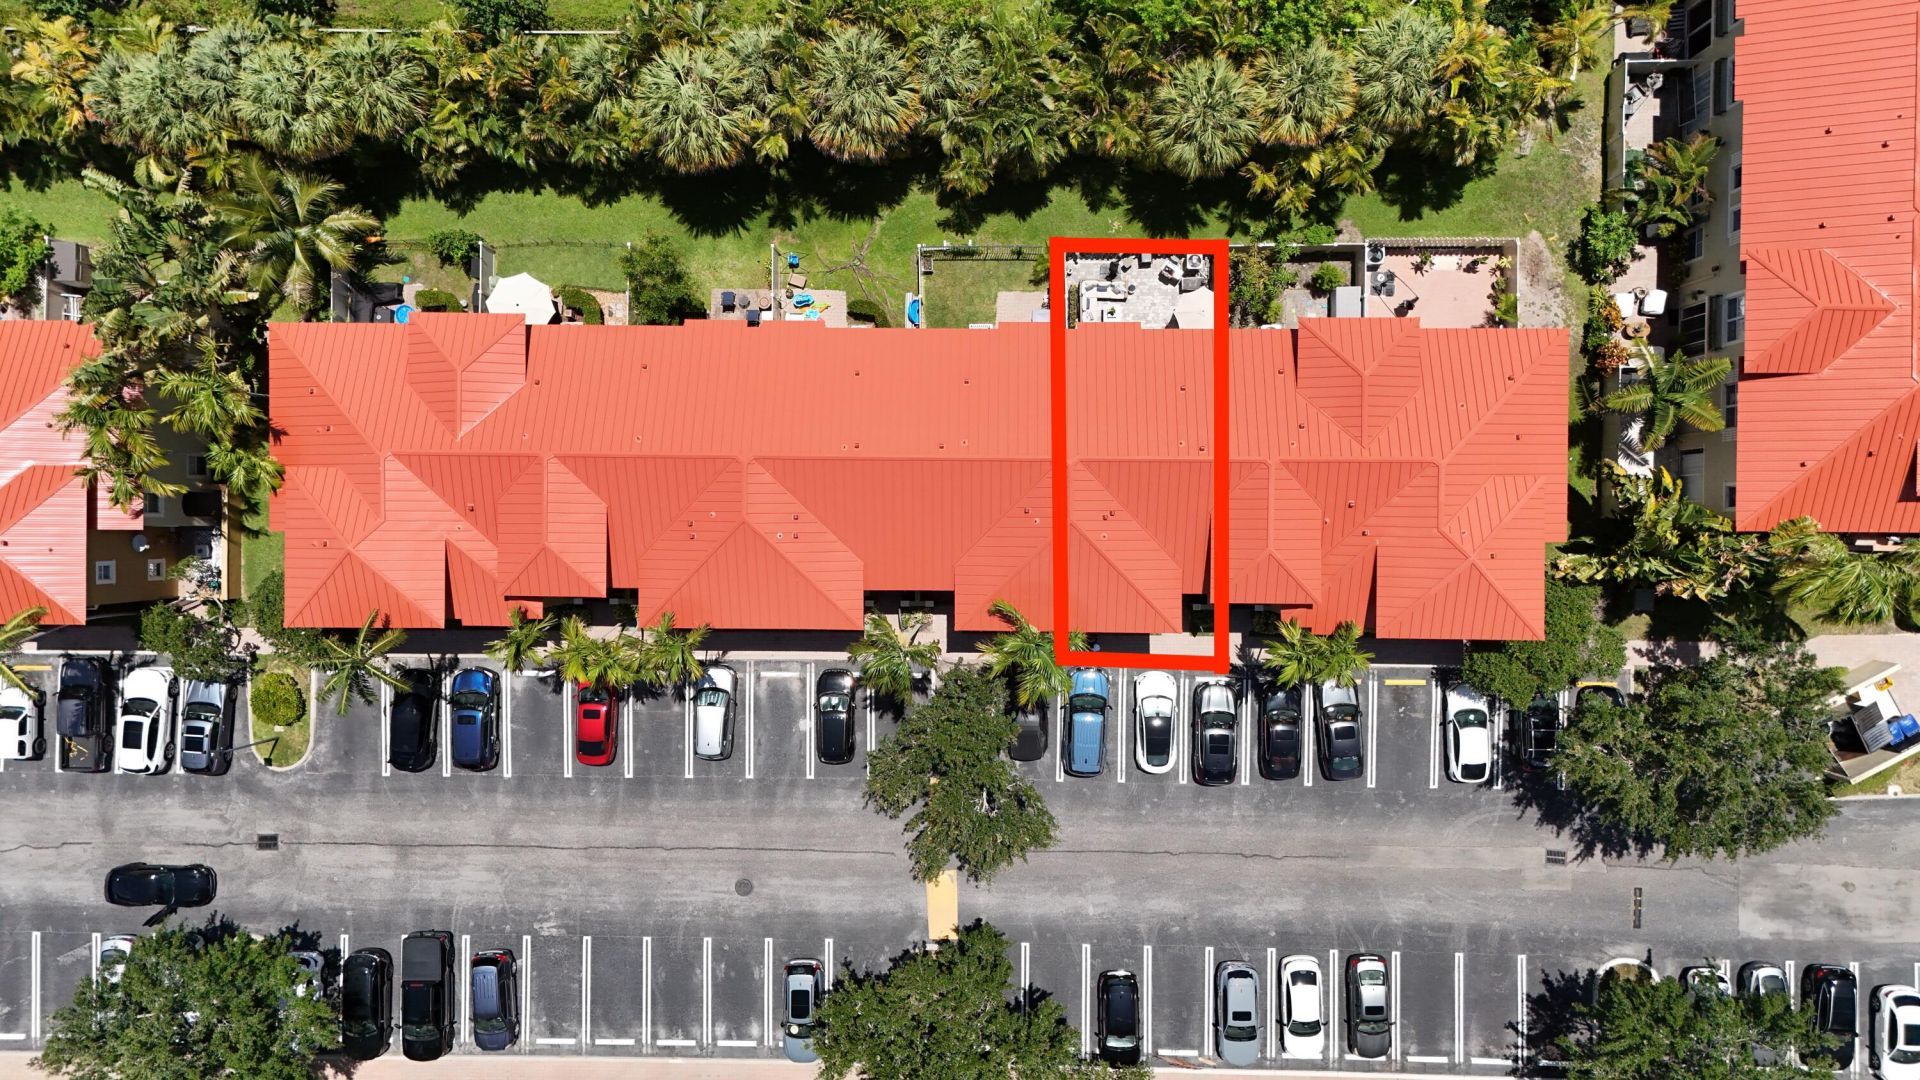
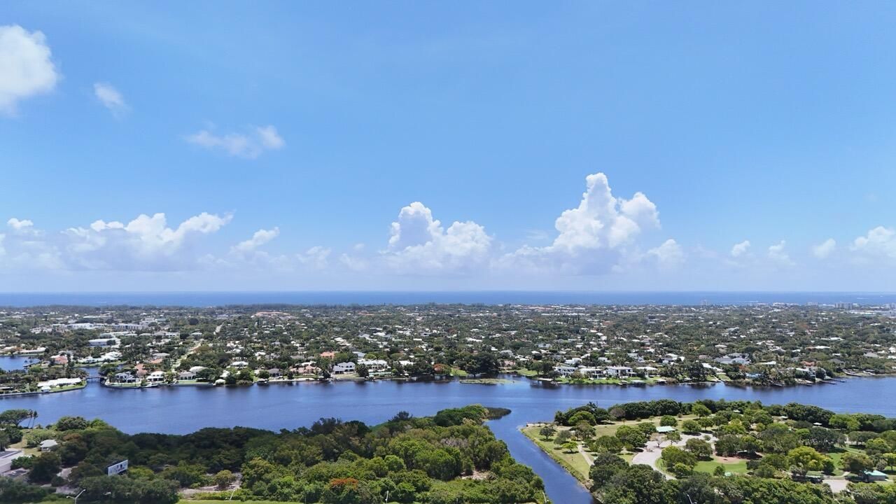
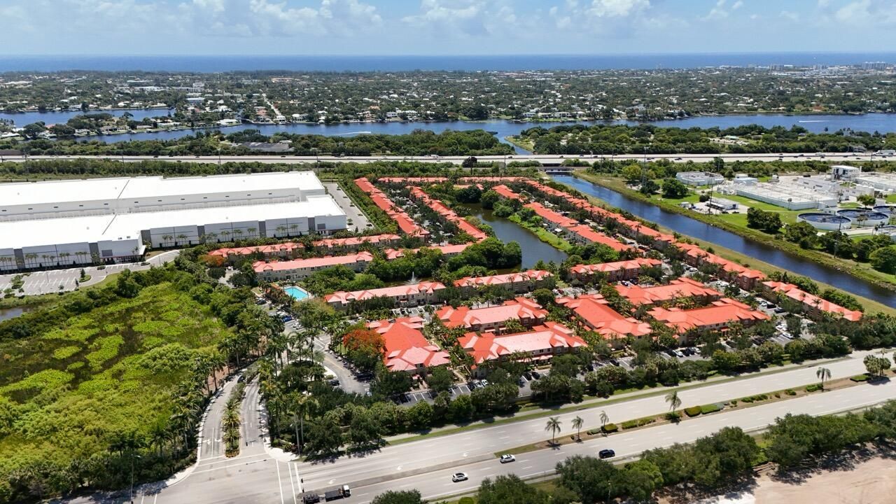
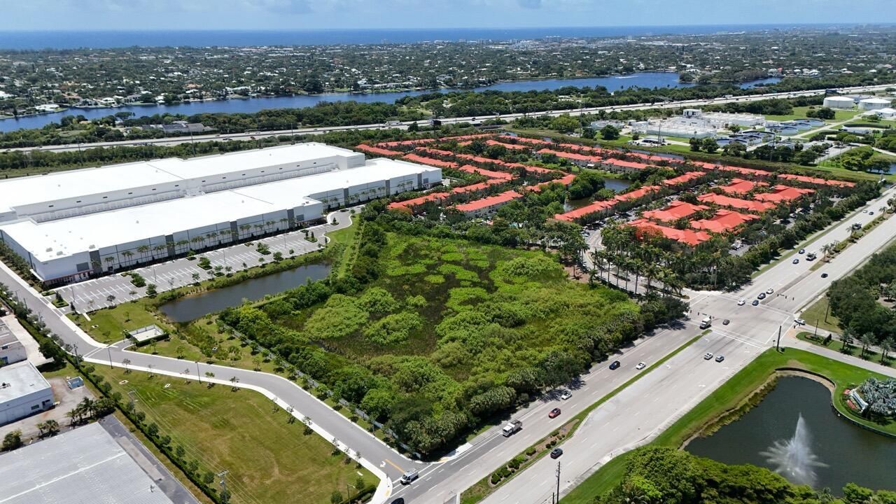
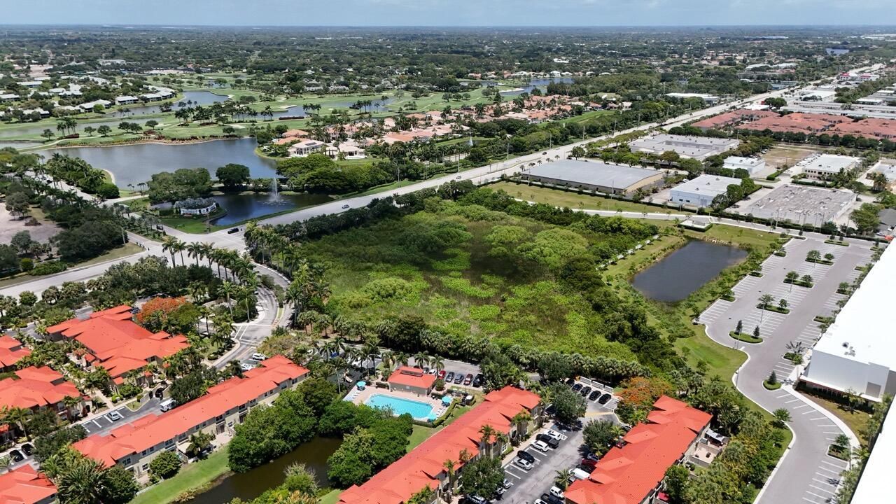
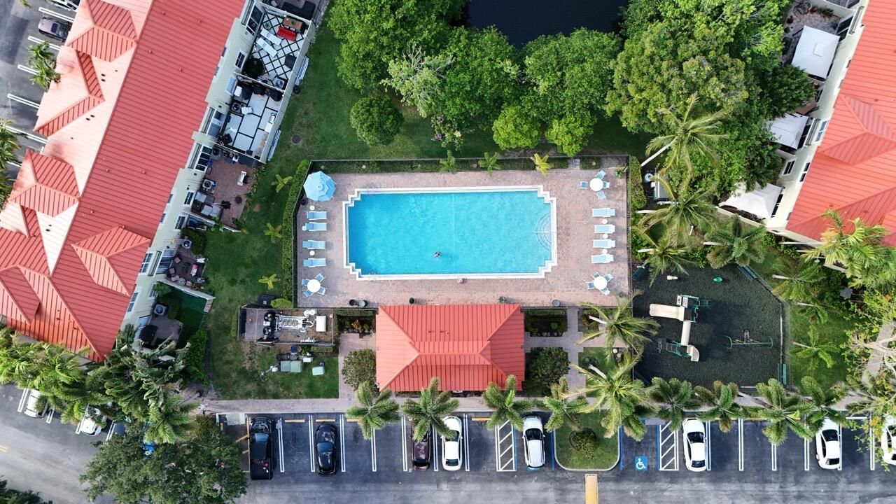
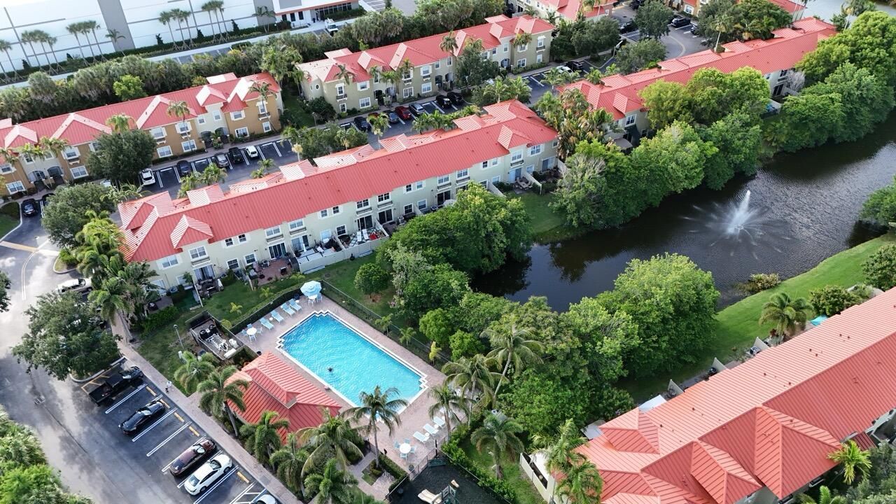
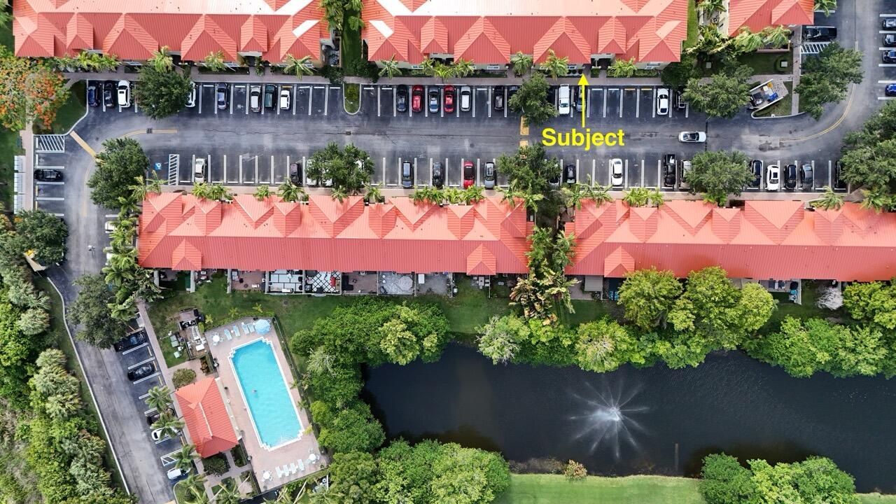
128 Lake Monterey Circle, Boynton Beach, FL 33426 Photo
New - 23 Hours Ago
128 Lake Monterey Circle, Boynton Beach, FL 33426 Photo
New - 23 Hours Ago
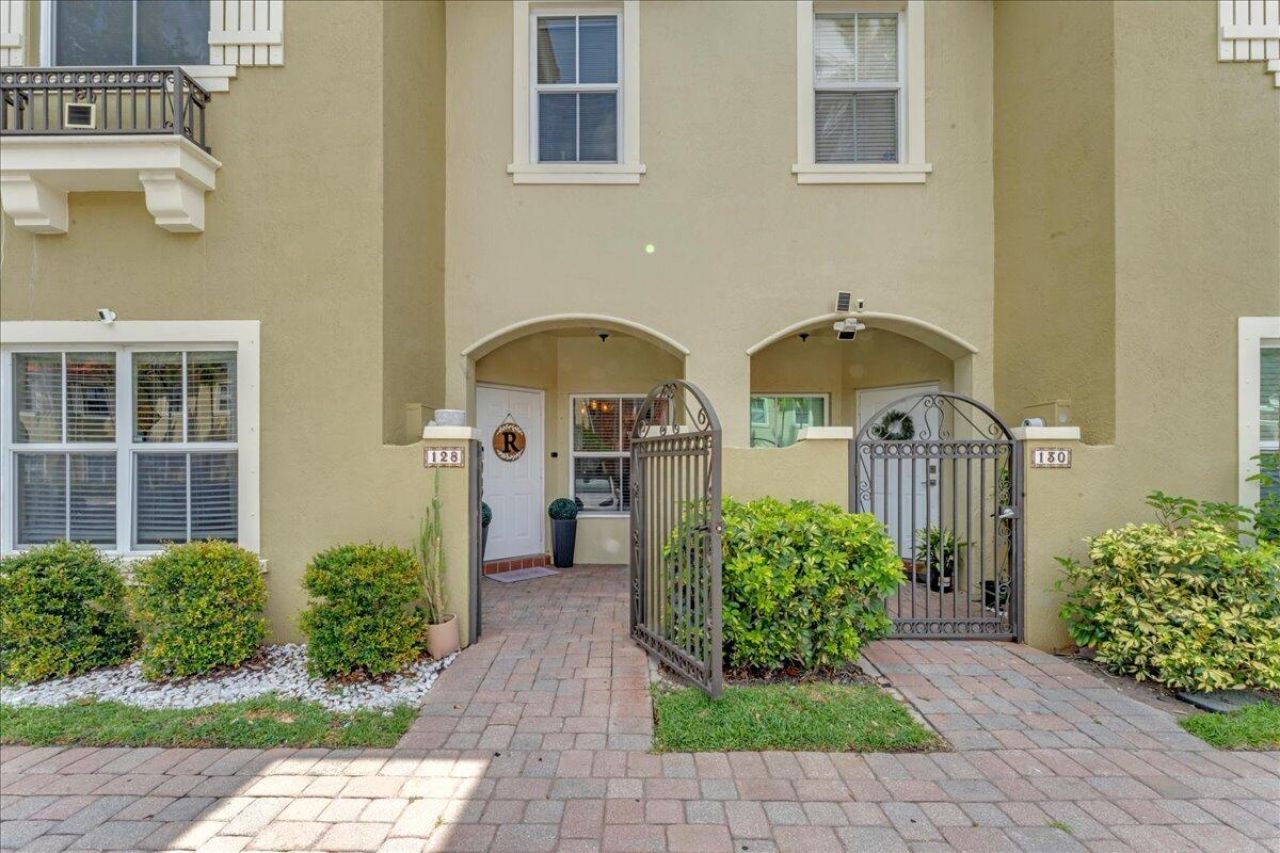
128 Lake Monterey Circle Boynton Beach, FL 33426
$410,000
  • Beds
    3
  • Baths
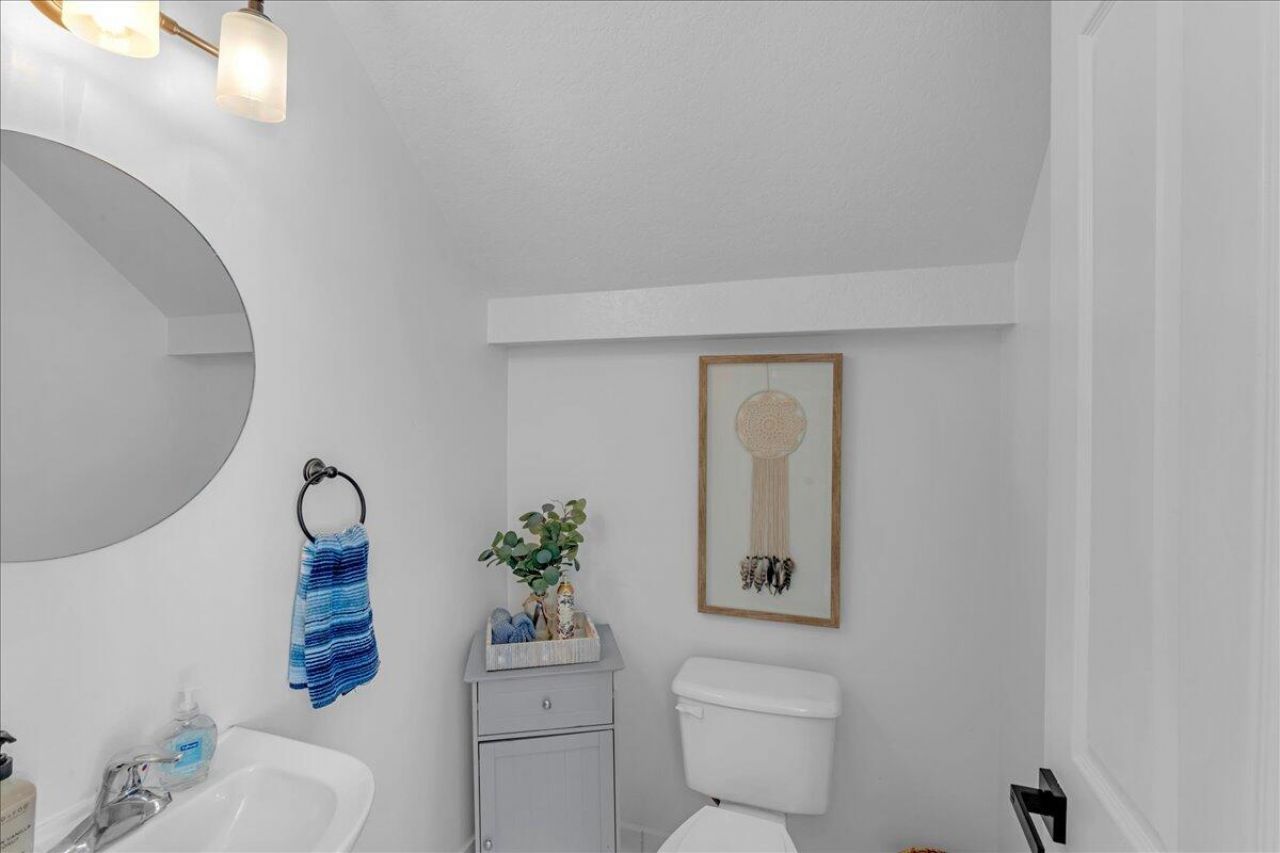
    2 full 1 partial
  • Total Square Feet
    1,559
  • Lot Size
    0.03 acre(s)

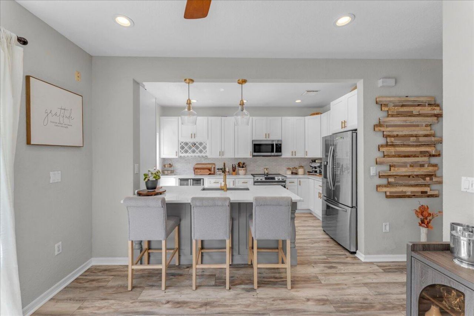
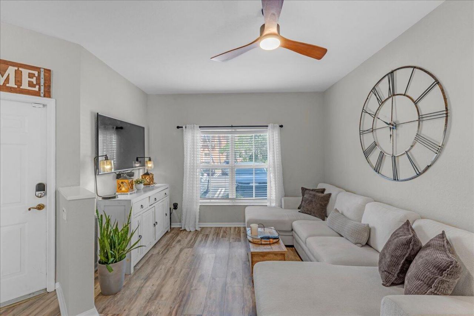
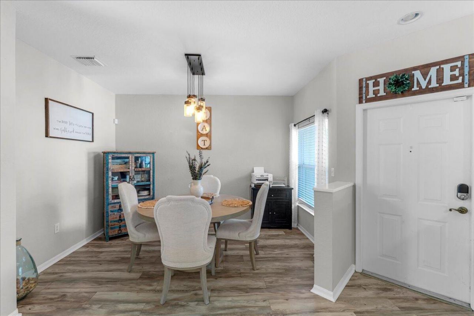
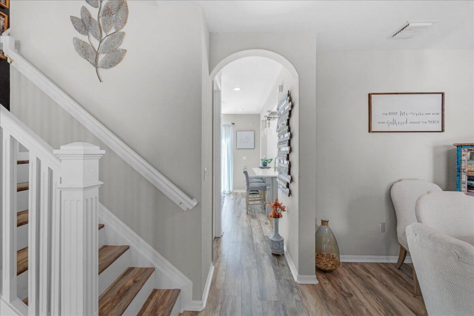
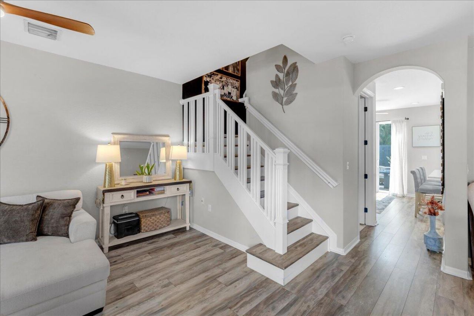
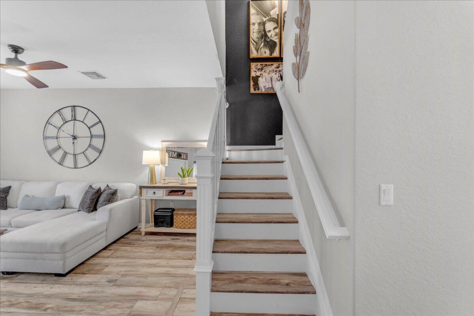
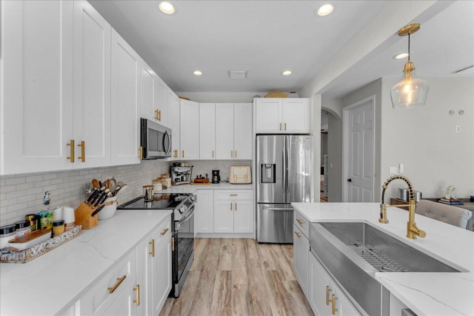
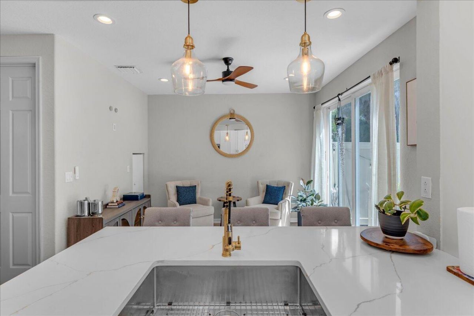
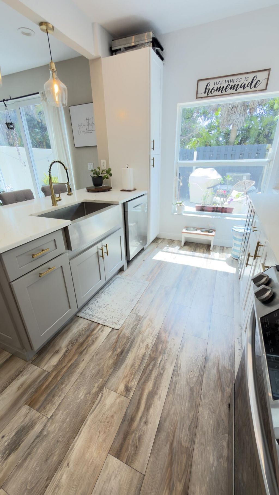
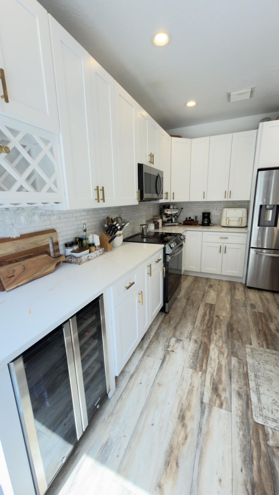
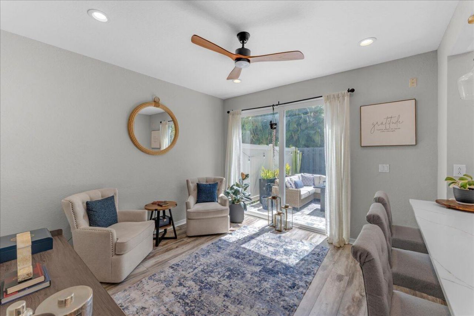
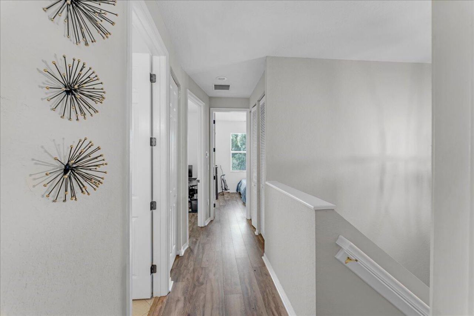
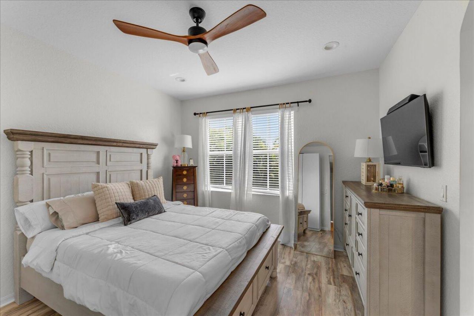
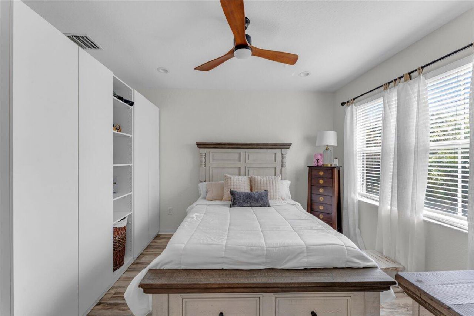
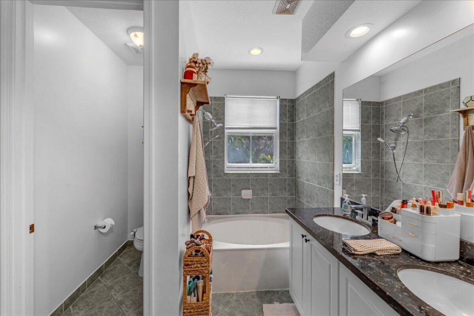
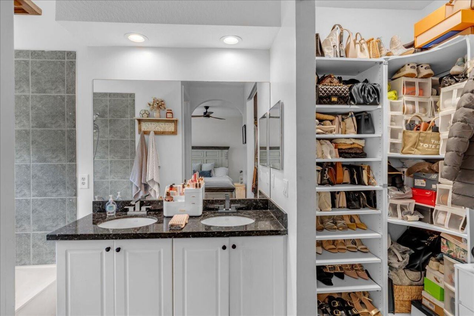
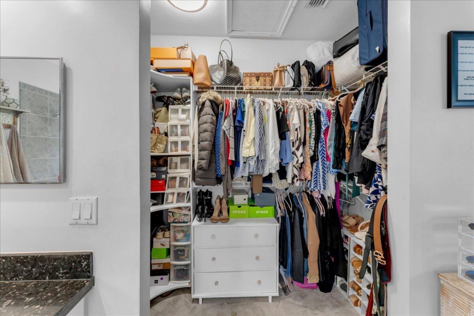
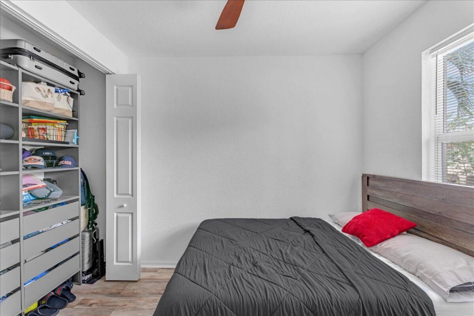
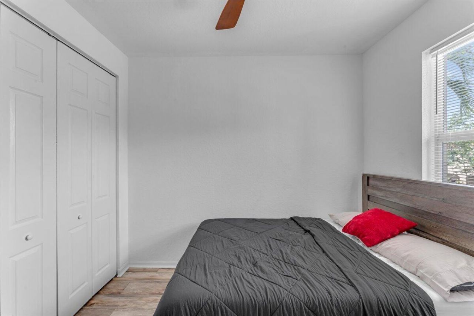
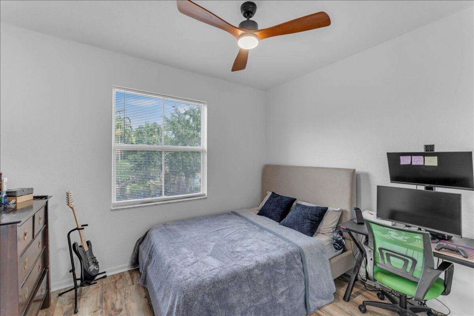
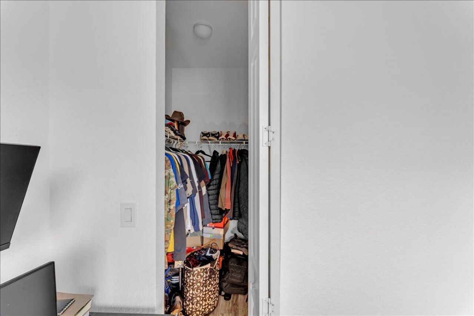
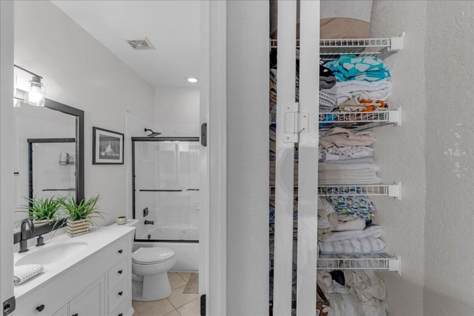
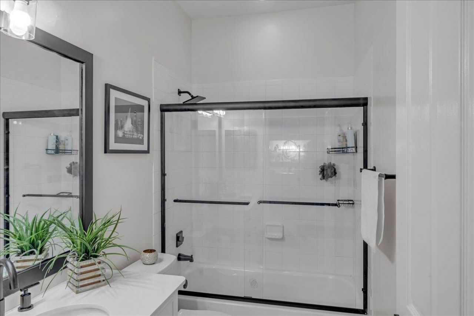
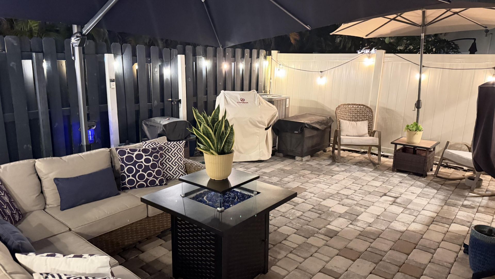
Step into a beautifully designed 3-bdrm , 2.5 bath townhouse. The heart of the home is the fully renovated kitchen, featuring modern cabinetry, sleek quartz countertops and updated smart appliances. Kitchen boasts of a dedicated wine and beer refrigerator. Upstairs three generously sized bedrooms provide peaceful retreats, including a primary suite with ample closet space and private bath. Large Category 5 high impact windows throughout the home invite sunlight. Step outside to a welcoming ex...

View More

Property Summary

MLS Number: B26032452
Status: Active
Subdivision: MONTEREY BAY PUD
County: Palm Beach
Bedrooms: 3
Total Square Feet: 1,559
Price Per Sq. Ft.: $263
New Constuction: No
Waterfront: No
Property Type: Residential - Townhouse
Cooling: Central Air, Ceiling Fan(s), Electric
Fenced: Yes
Heating: Central, Electric
Lot Size: 0.03 Acres
Roof Type: Metal
Stories: 2.0
Taxes: $6,310
Year Built: 2006
HOA Fee: $435/ Monthly

Featured Amenities

Kitchen Island
Pantry
Walk-In Closet(s)
Bedroom Layout - Stacked
Management
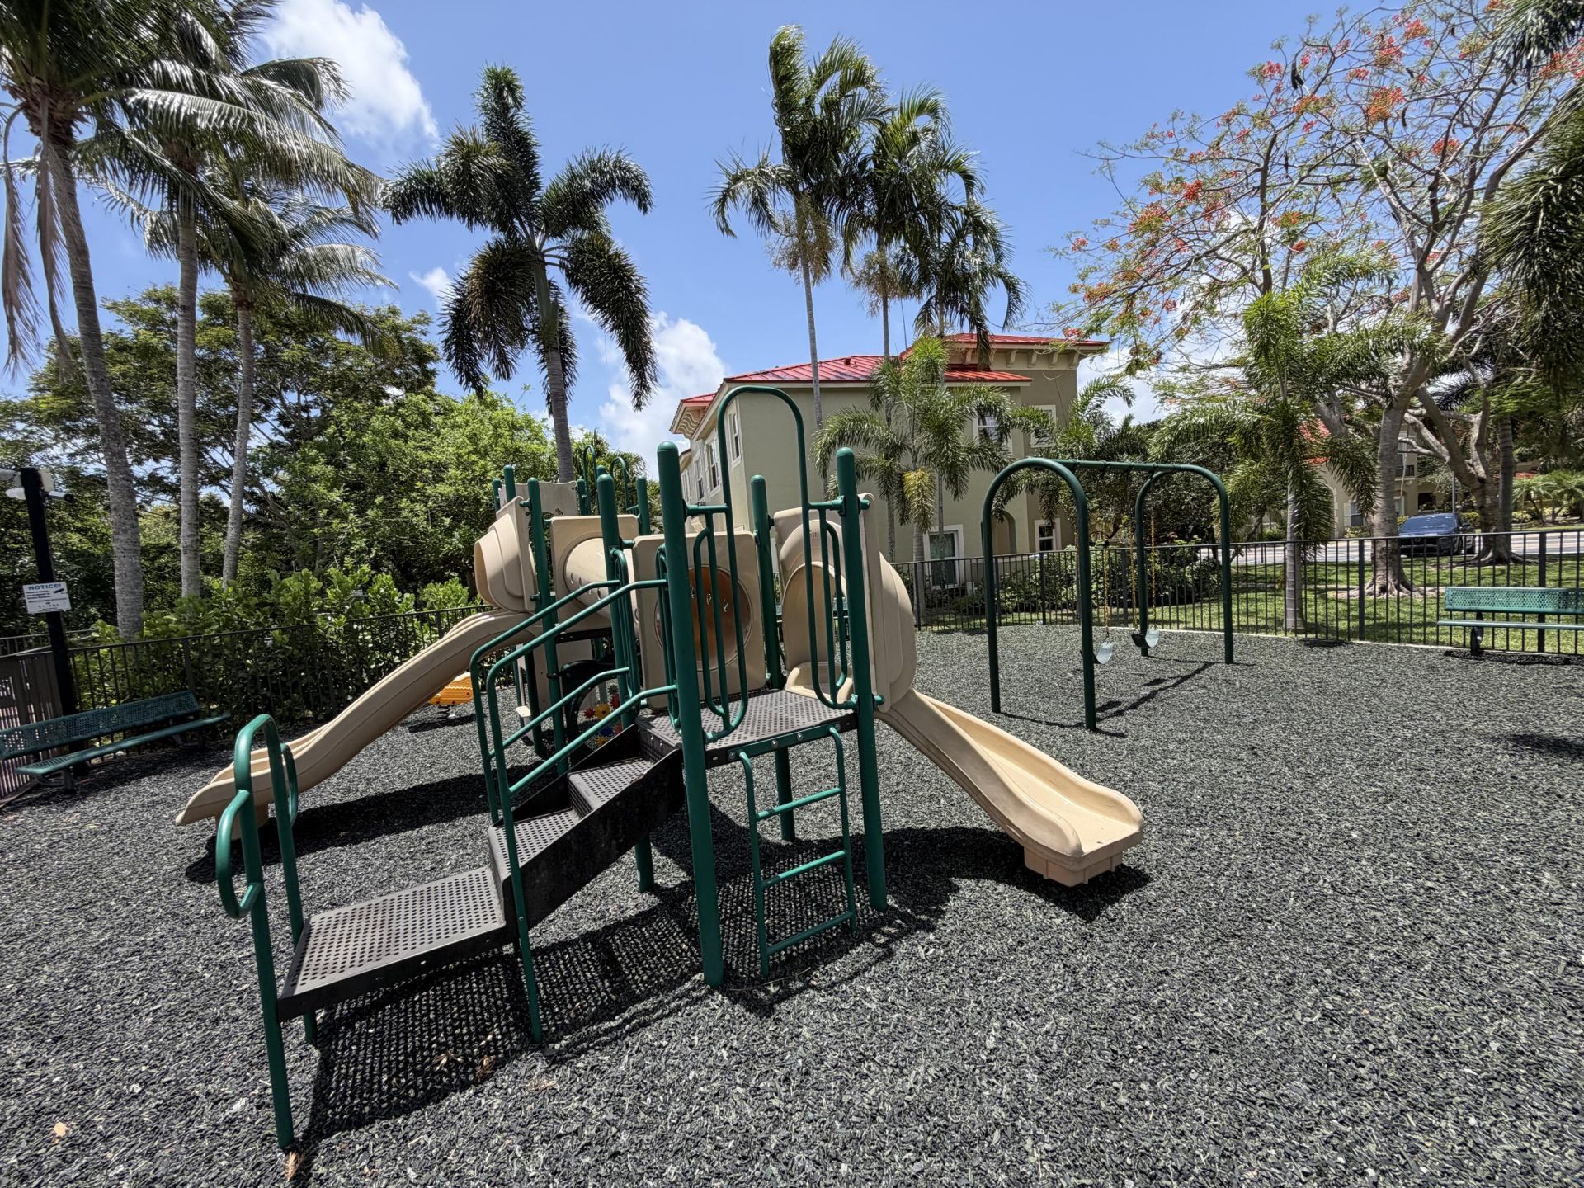
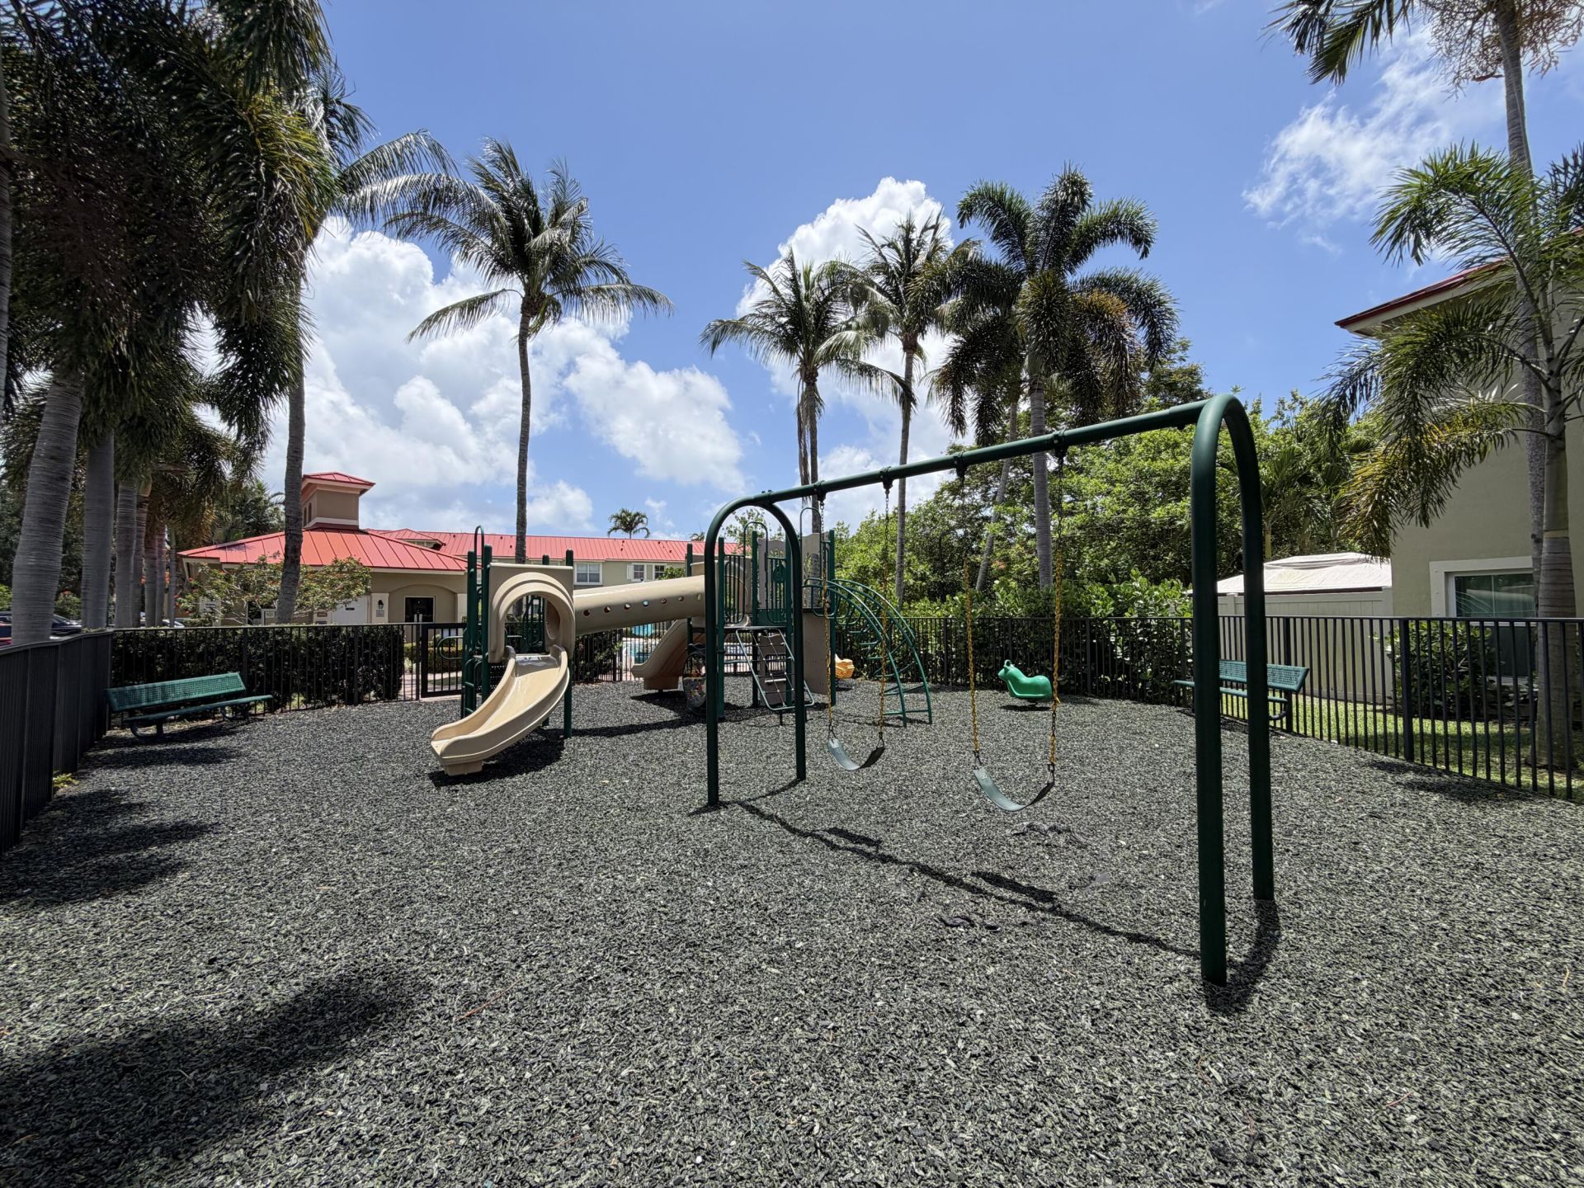
Playground
Parking
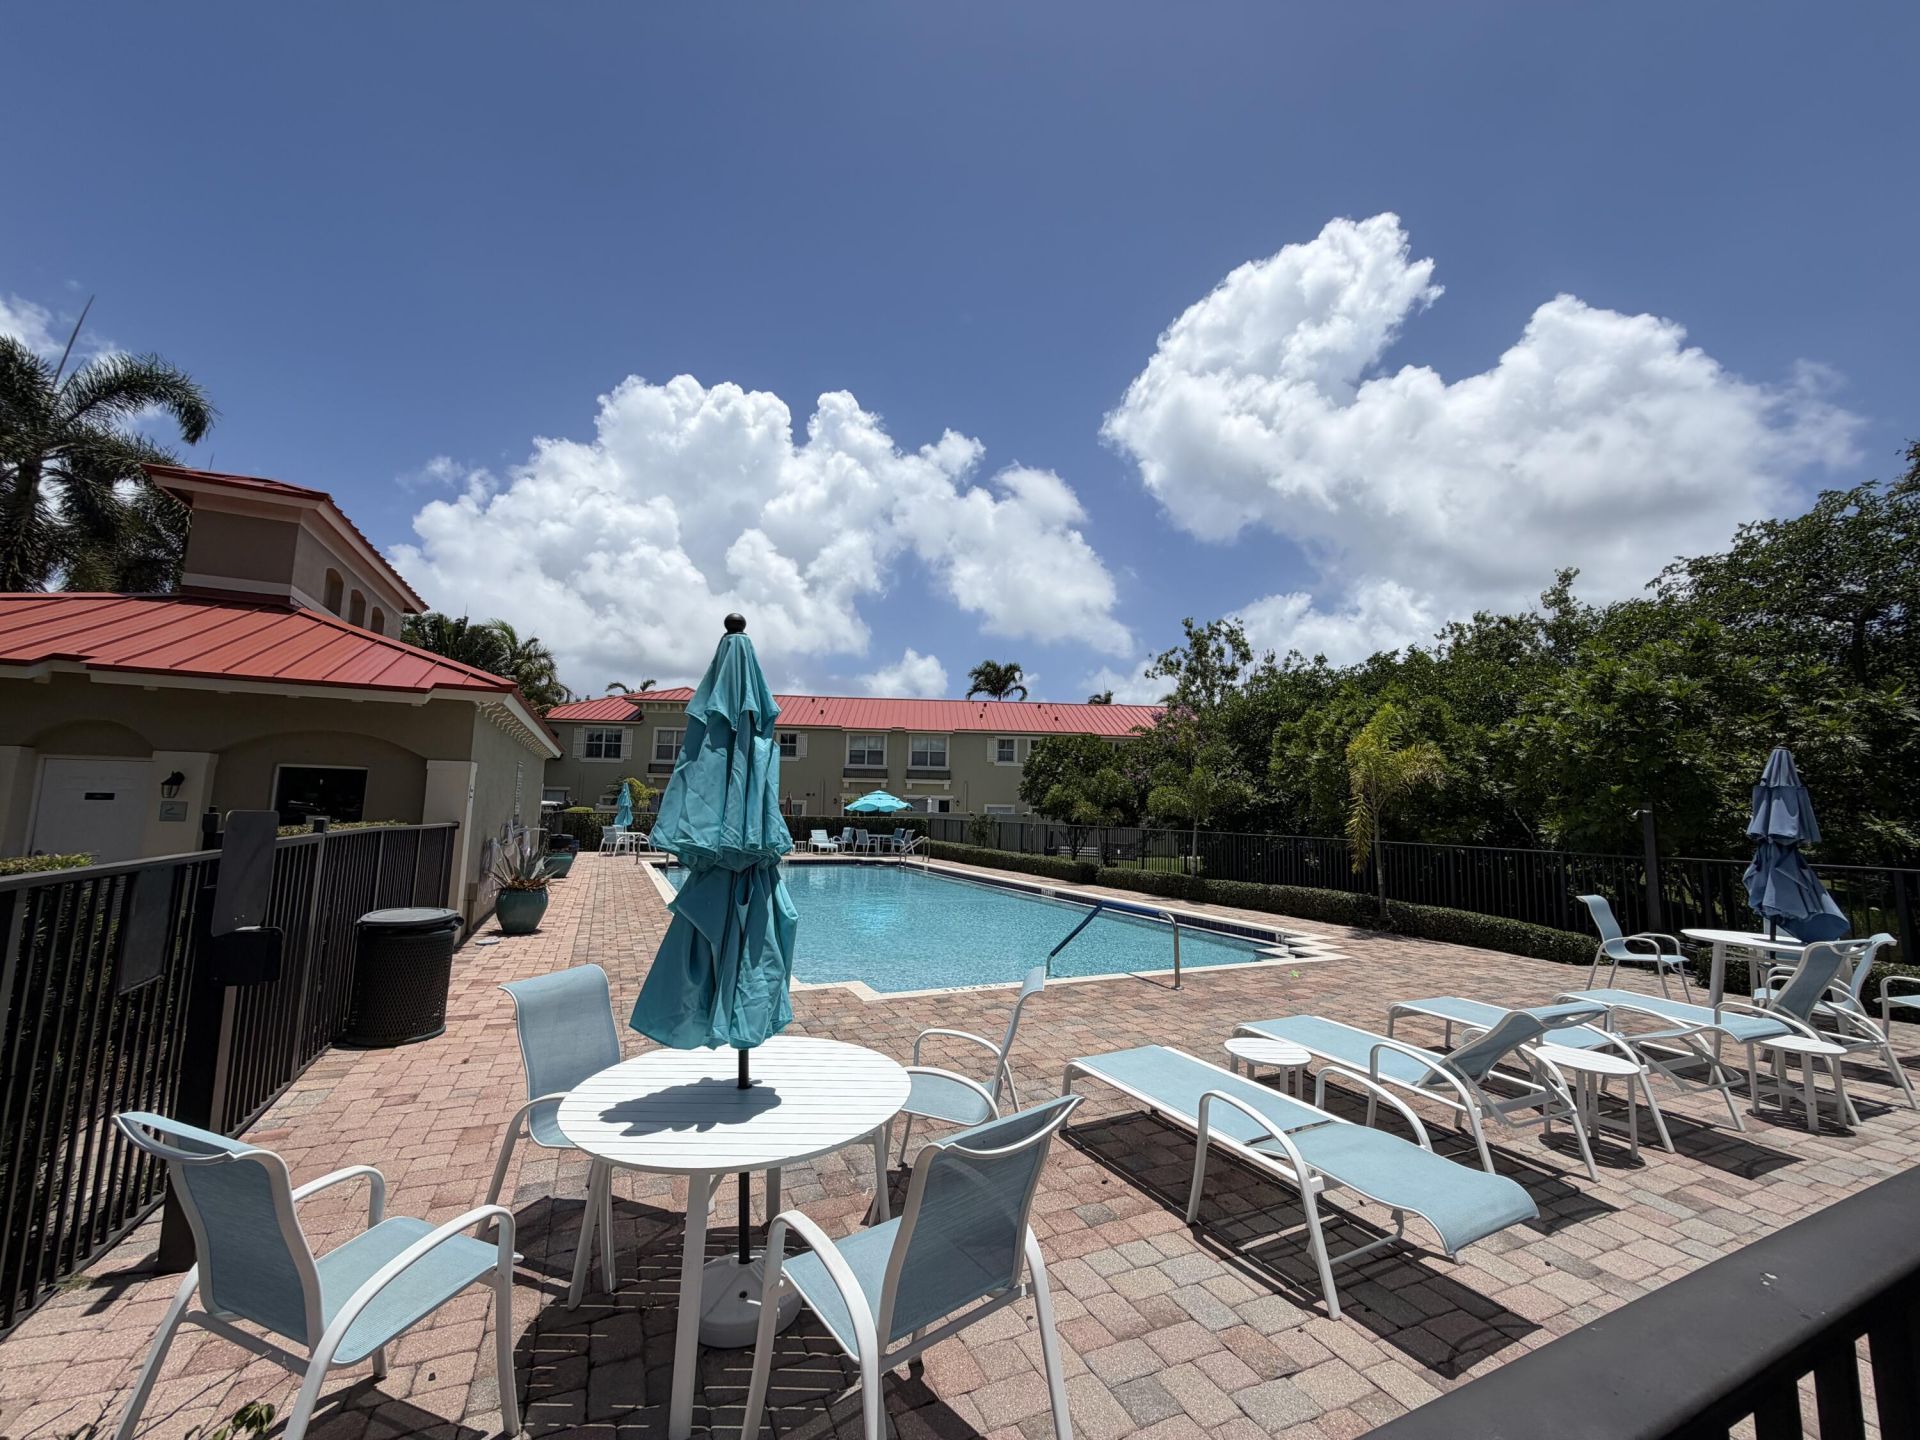
Pool
Manager On Site
Maintained Community
Sidewalks
Street Lights
Gated

Property Details

Appliances: Electric Water Heater, Dryer, Disposal, Dishwasher, Electric Range, Ice Maker, Microwave, Oven, Refrigerator, Water Heater, Washer, Range, Wine Refrigerator
Association: First Service Residential
Association Fee Includes: Maintenance Grounds, Trash, Common Areas, Roof Repairs, Pool Service
Exterior: Stucco, CBS, Concrete Block - With Stucco
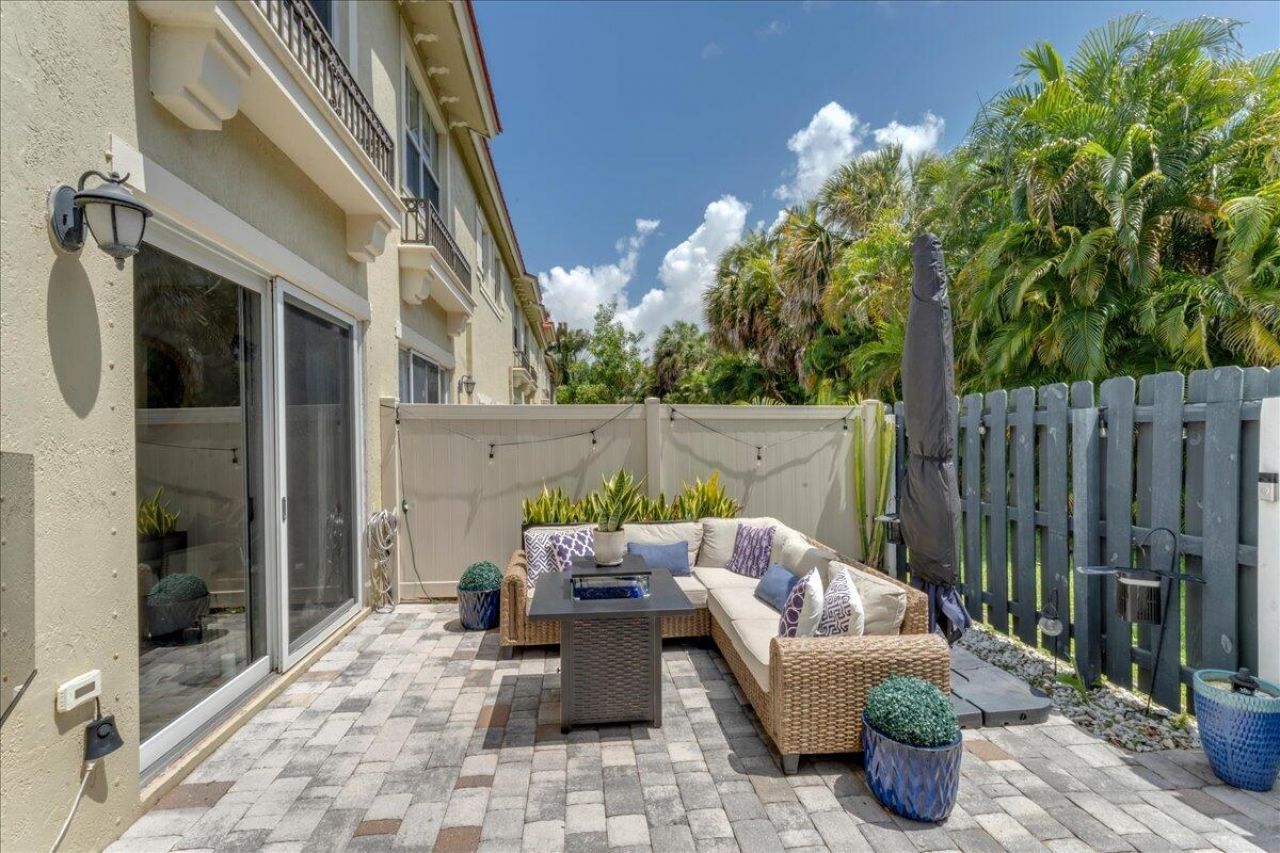
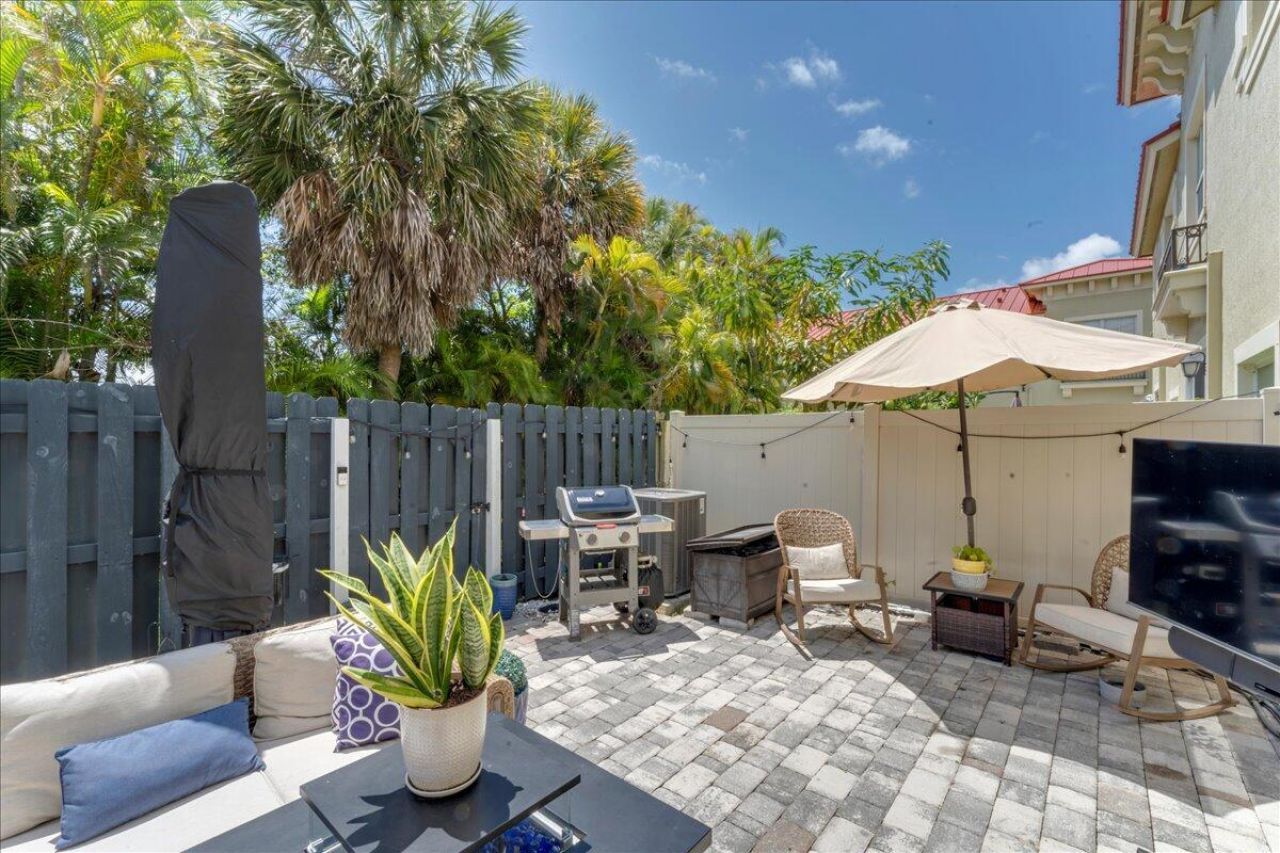
Outdoor Features: Garden
Fencing: Back Yard, Fenced, Gate
Flooring: Carpet, Tile, Vinyl
Furnished: Unfurnished
Guest House Y/N: No
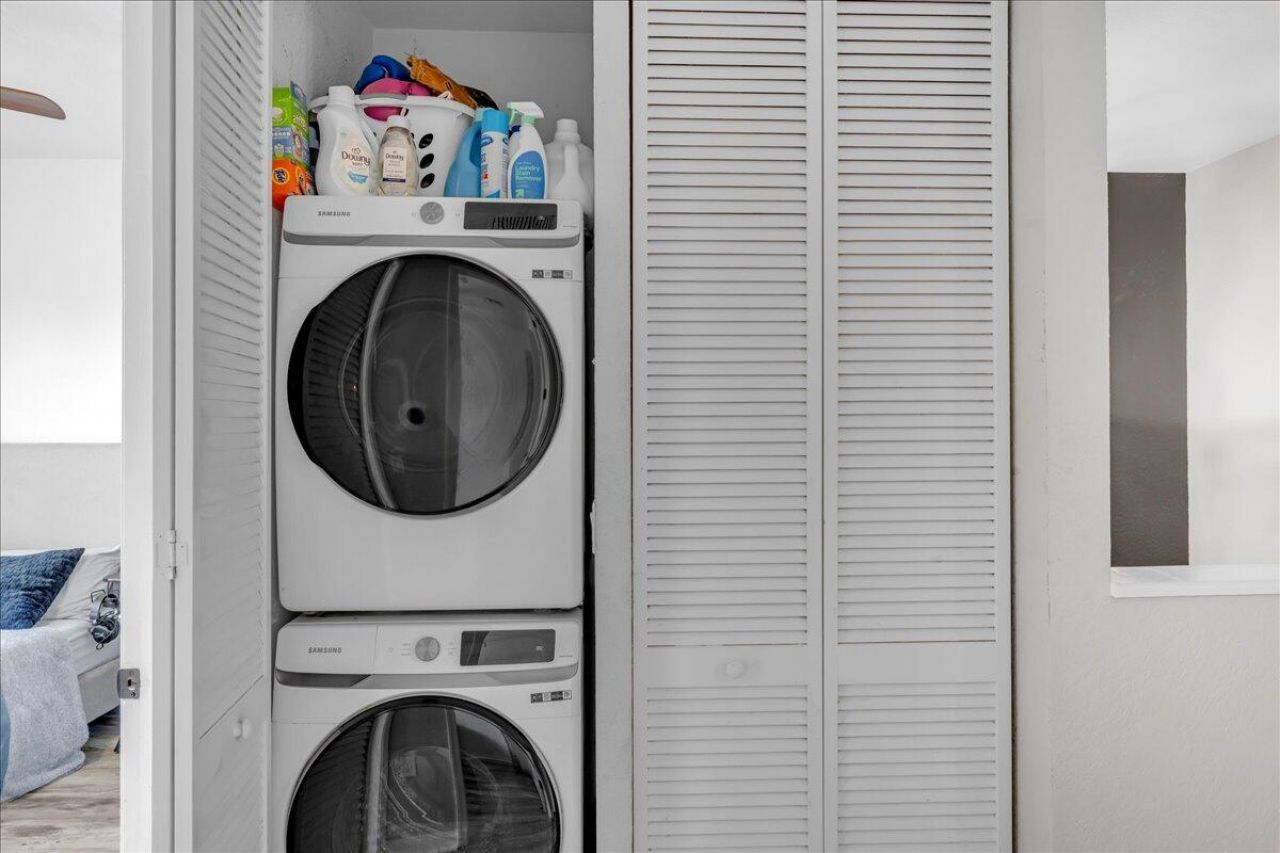
Laundry: Laundry Closet, Inside, In Unit, Upper Level
Lot: Sidewalks, Landscaped
Parcel#: 08434605170020060
Parking: Assigned, Guest, Open
Parking Notes: Assigned, Guest, Open
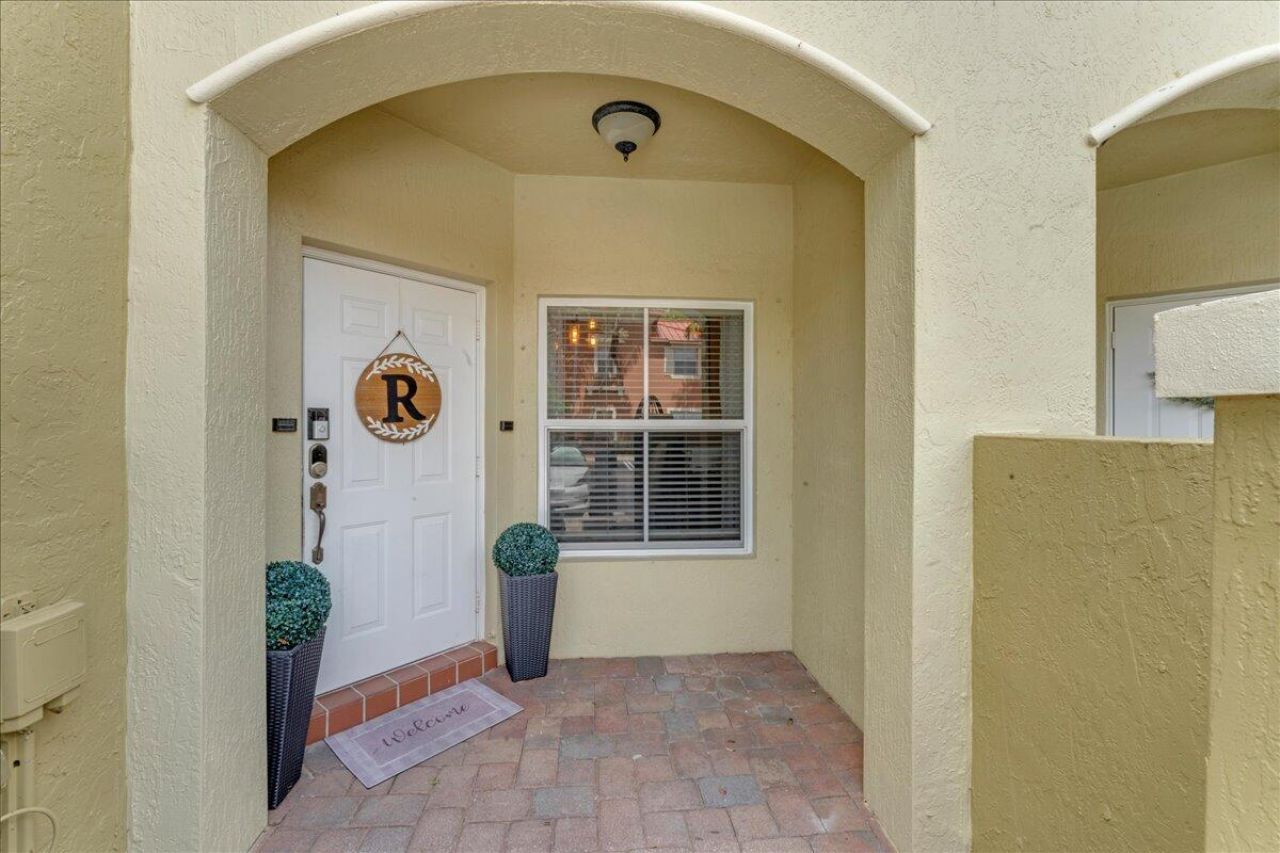
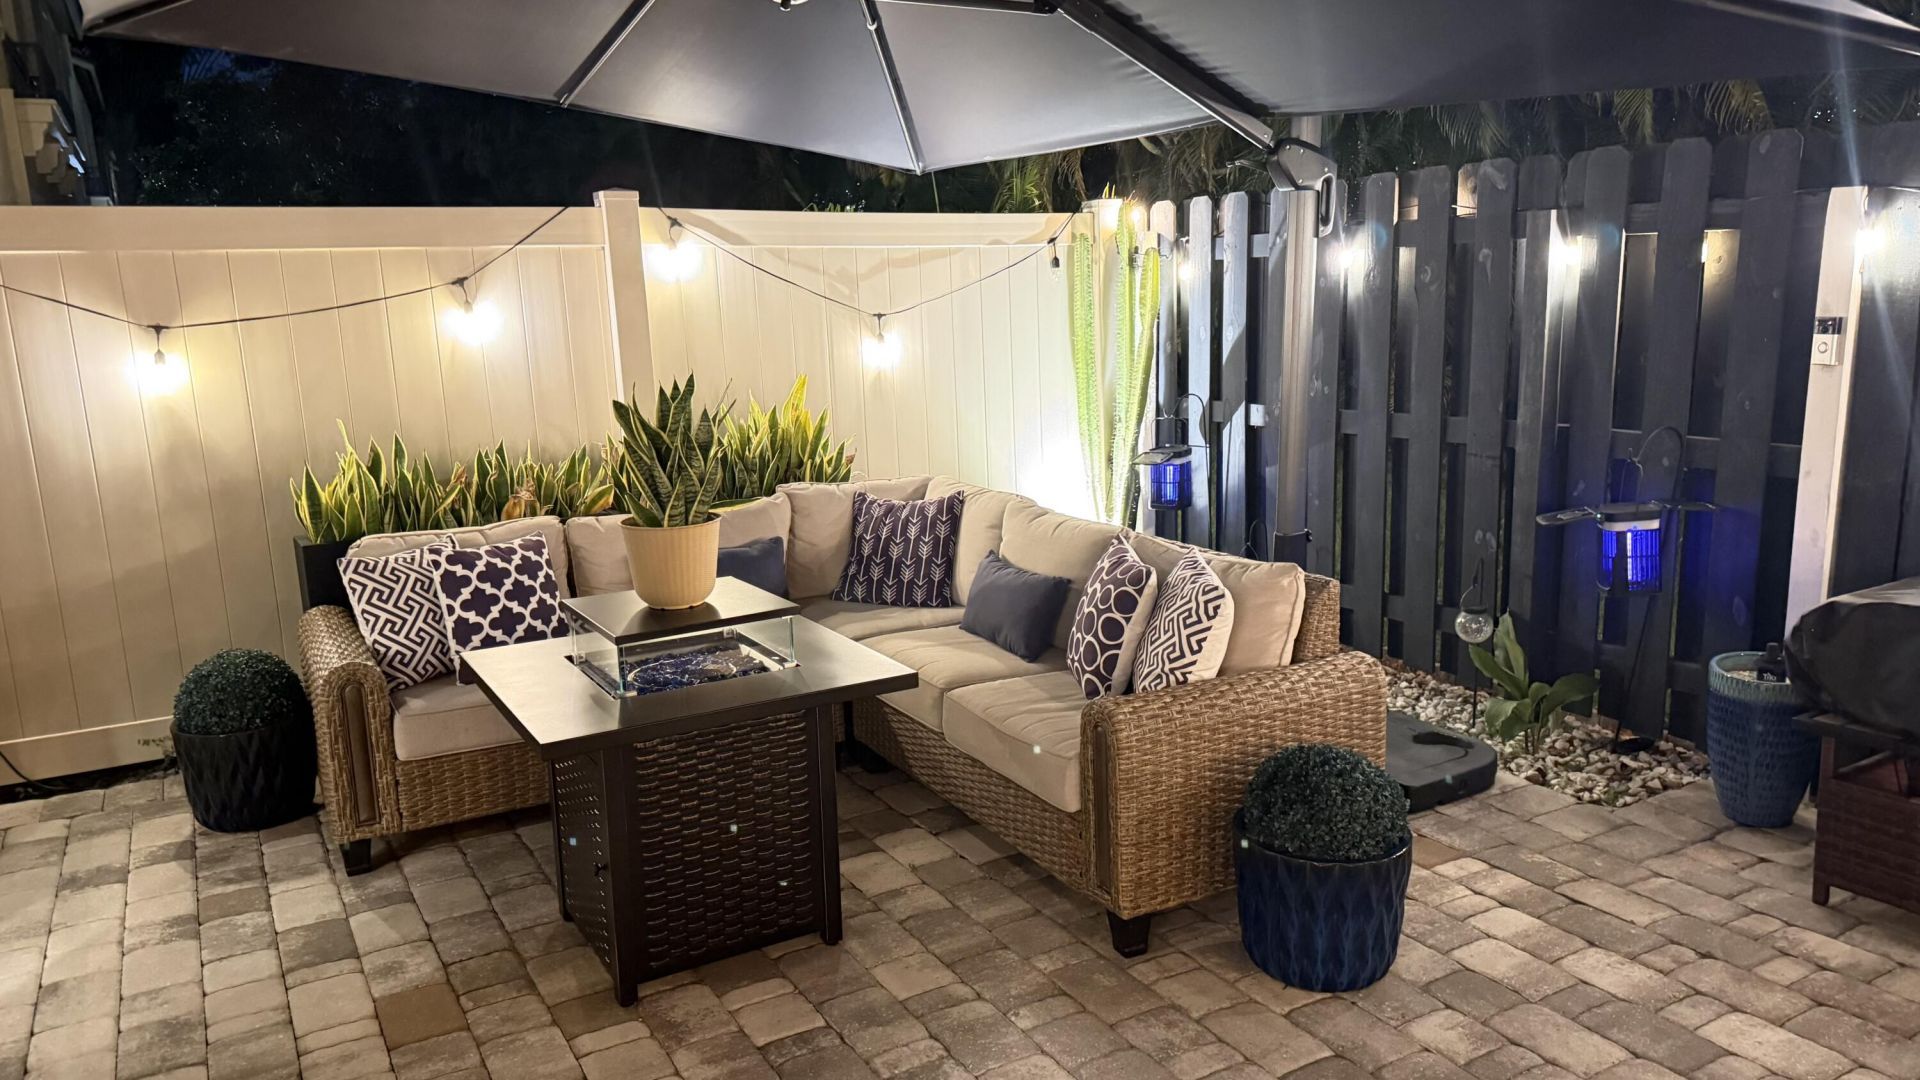
Patio/Porch: Patio - Open, Porch - Open, Patio, Porch
Pet Fee: 150
Pets Allowed: Yes, Breed Restrictions, Cats OK, Dogs OK, Number Limit, Pet Restrictions Possible
Restrictions: Buyer Approval Required, Limited # Vehicles, Other Restrictions, Parking - No Commercial Vehicles, Lease
Security: Security Fence, Entry - Phone/Intercom, Gated - No Guard, Security Gate
Sewer: Public Sewer
Special View Info: Garden
SQFT Living: 1523
Structure Type: Townhouse
Total Rooms: 3
Utilities: Cable Available, Electricity Available, Sewer Available, Water Available
Water: Public
Windows: Blinds, Drapes, Storm Window(s), Rods
Construction: Stucco,CBS,Concrete Block - With Stucco

Room Sizes

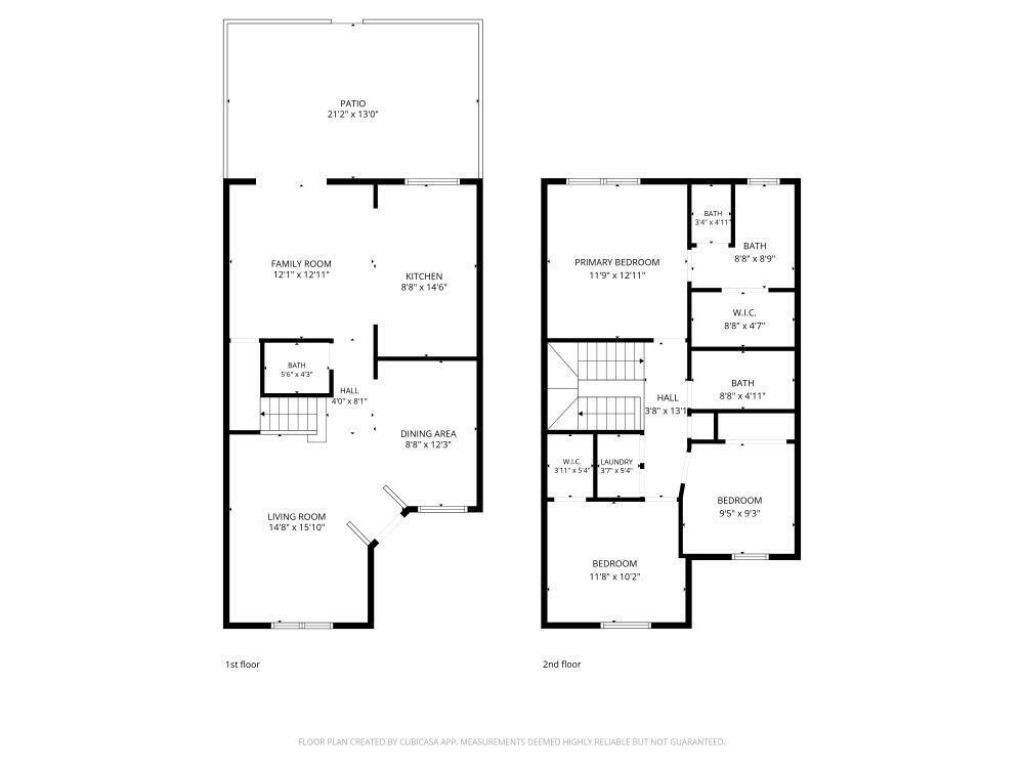
Kitchen: 8.8 X 14.6 Level First
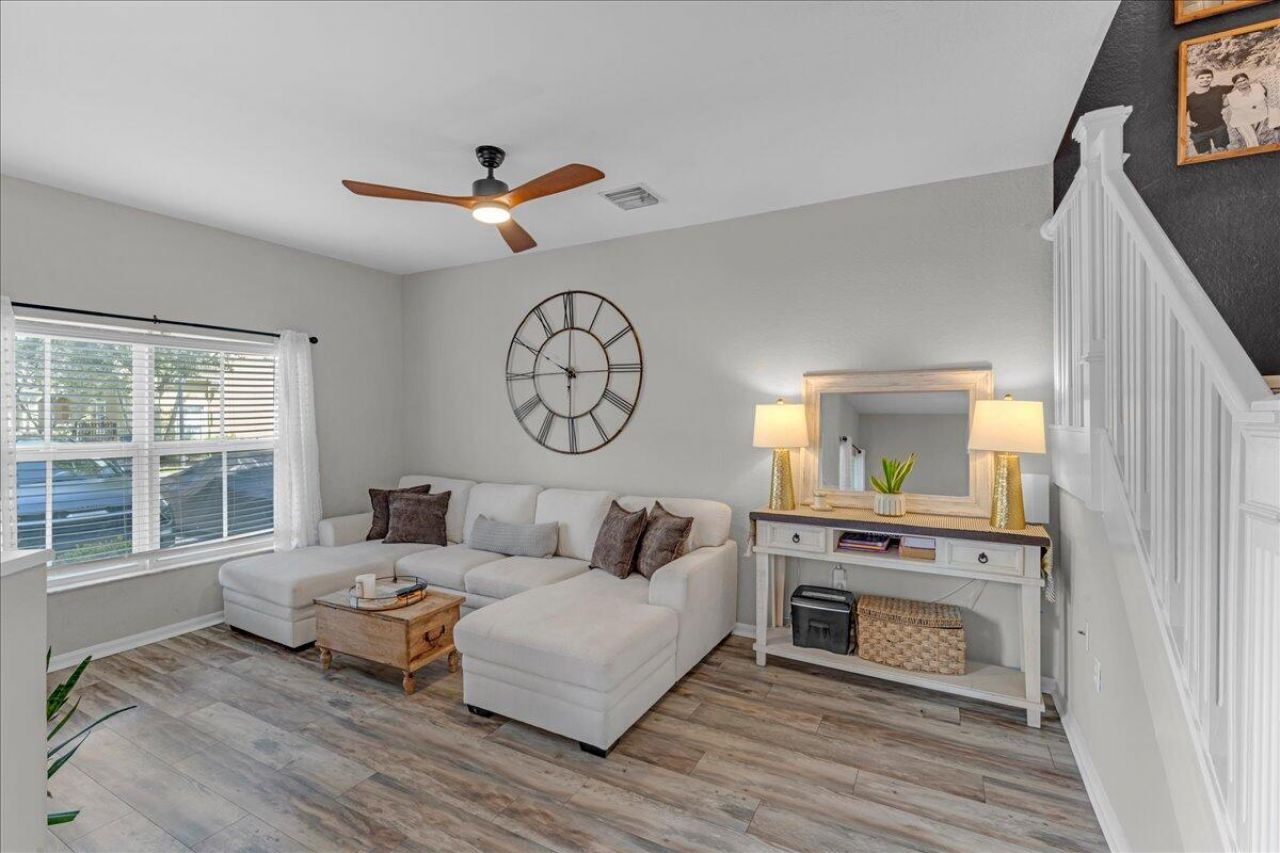
Living Room: 15.1 X 14.8 Level First
Primary Bedroom: 12.11 X 11.9 Level Second

Local Schools

High School: Atlantic
Middle School: Carver Community
Elementary School: Crosspointe

Neighborhood Information

Neighborhood Map

Neighborhood Hero

Neighborhood Highlights

Neighborhood Characteristics

Neighborhood Market Trend

Neighborhood Schools

Courtesy of

Agency Name: EXIT Realty Delray
Agent Name: Helena Isabel LeHardy
Agency Phone: 561-376-3706

Presented by

Agency Title: Illustrated Properties
Agency Phone: (561) 272-4015
Request Info

IDX logo

Sara Miller
ipre.com
Agent Cell:
561.626.7000

Mortgage Calculator

%
years/fixed
yearly
yearly (est.)

Estimated Payment

$ 2,658.57 Principal & Interest $2,013.16 Property Tax $525.83 Homeowner's Insurance $119.58
Mortgage Logo

Make every decision feel good

Login to My Illustrated Account

Pixel


