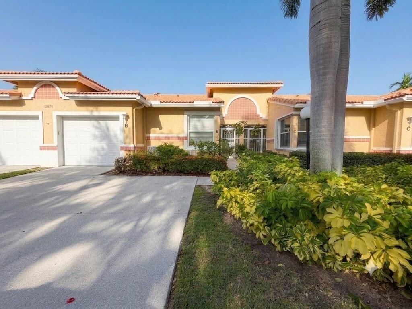
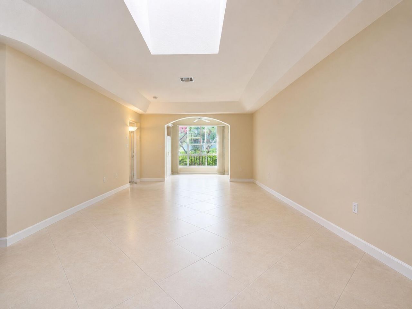
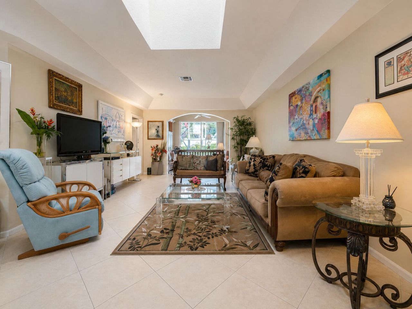
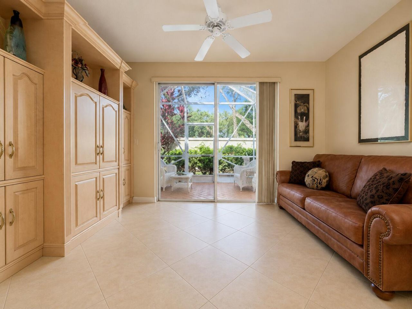
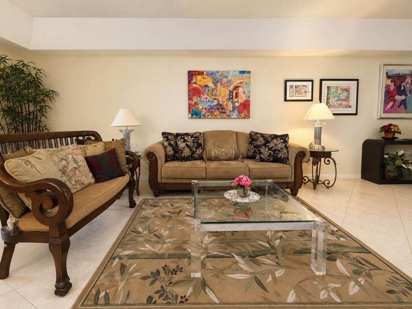
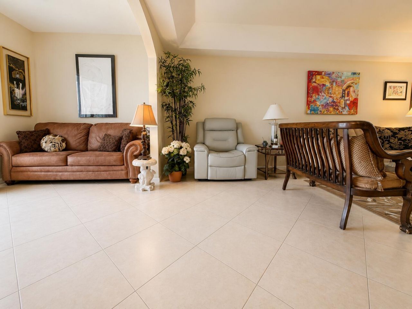
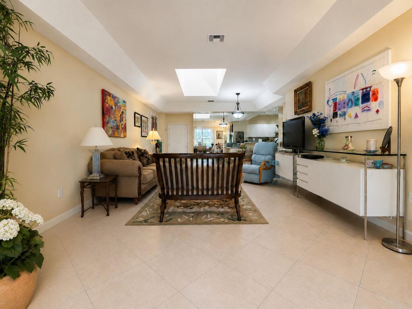
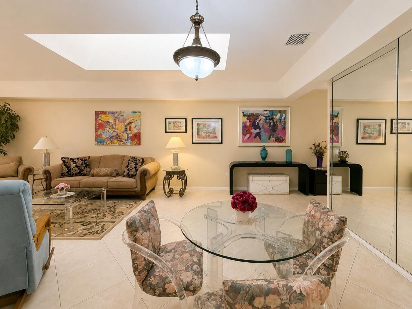
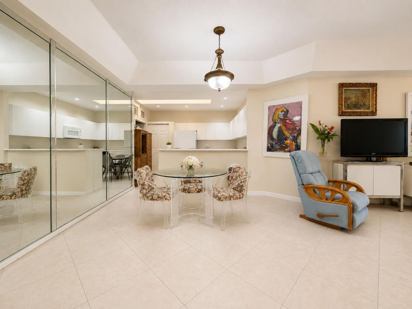
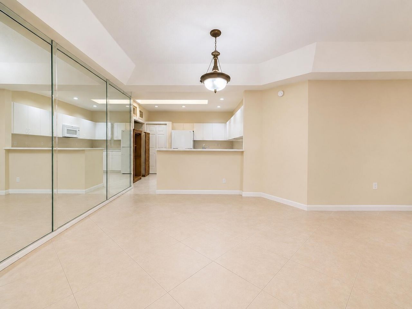
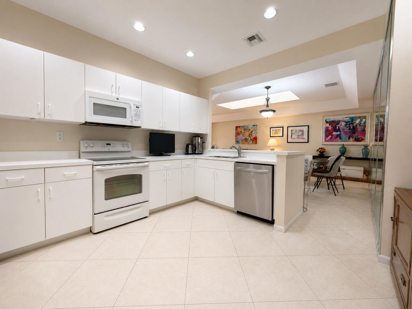
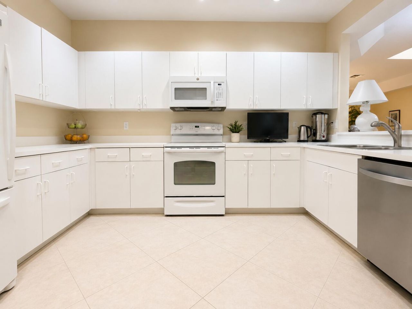
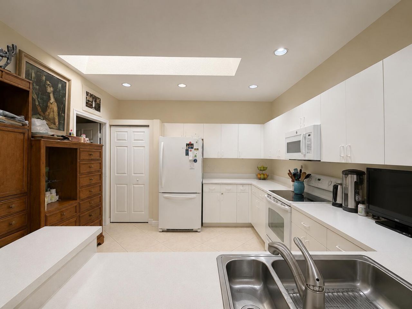
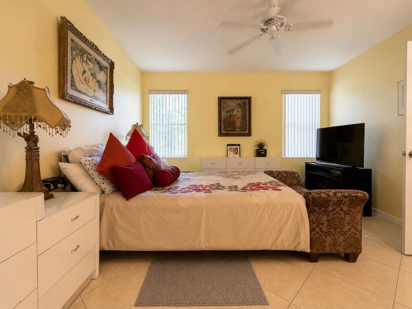
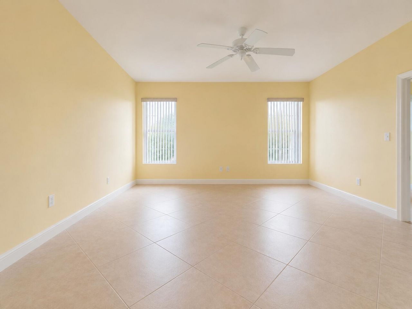
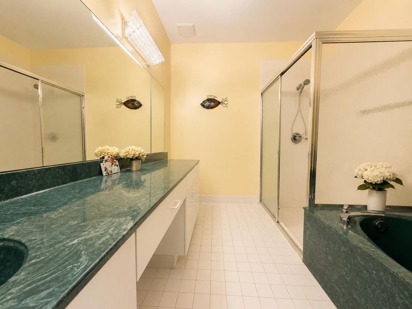
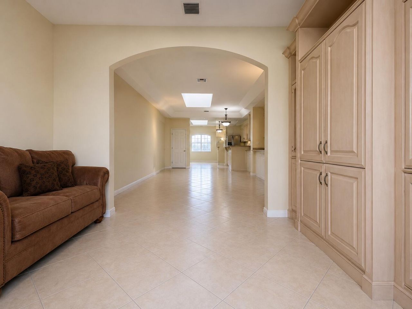
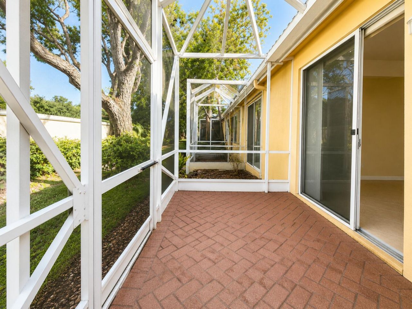
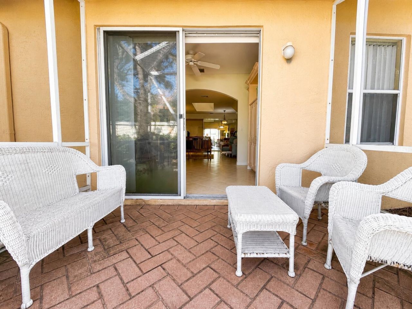
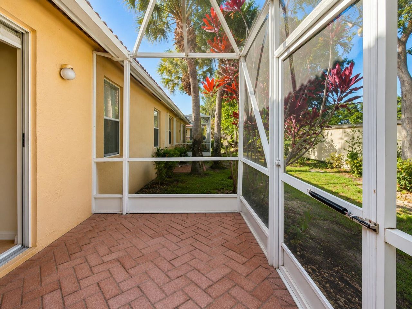
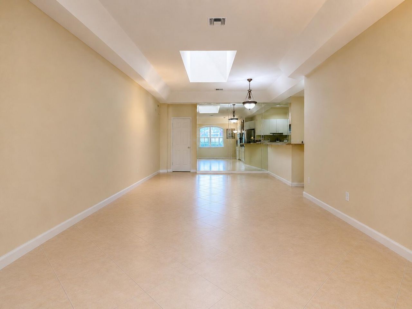
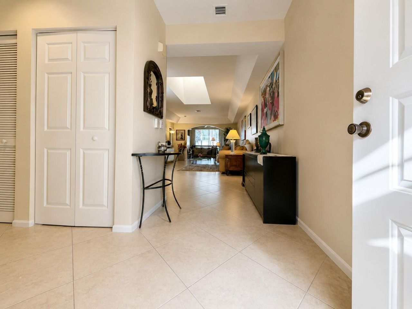
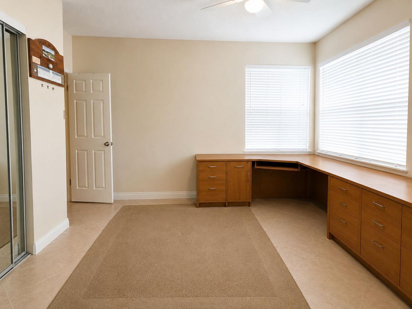
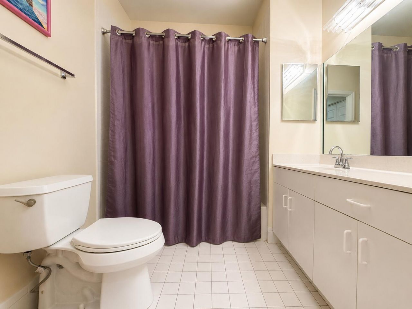
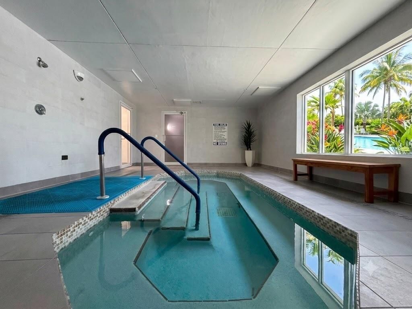
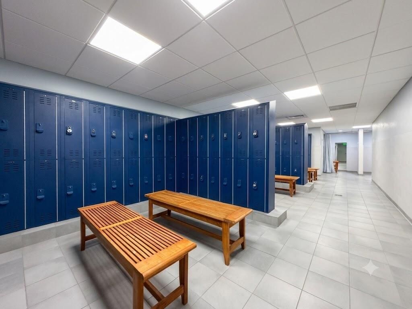
12598 Crystal Pointe Drive, Unit B, Boynton Beach, FL 33437 Photo

38 Total Photos [Click to View All]

12598 Crystal Pointe Drive, B Boynton Beach, FL 33437
$345,000
  • Beds
    2
  • Baths
    2 full
  • Total Square Feet
    1,717

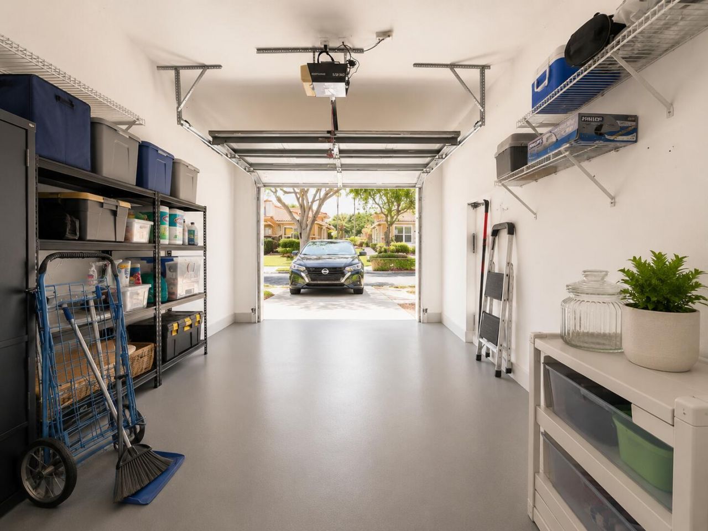
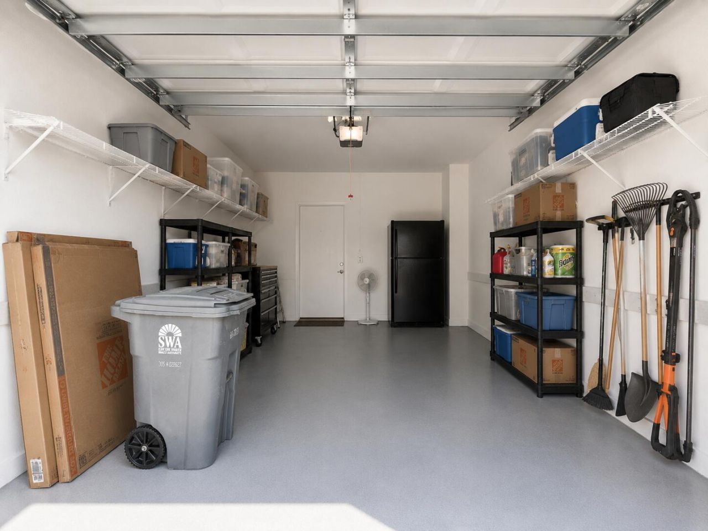
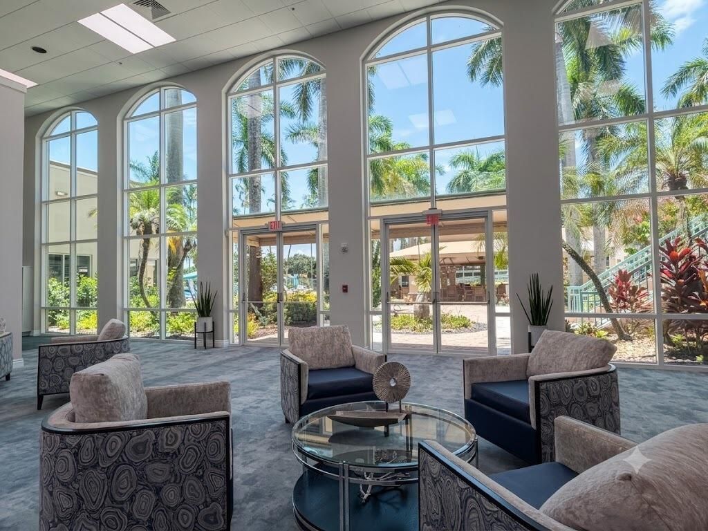
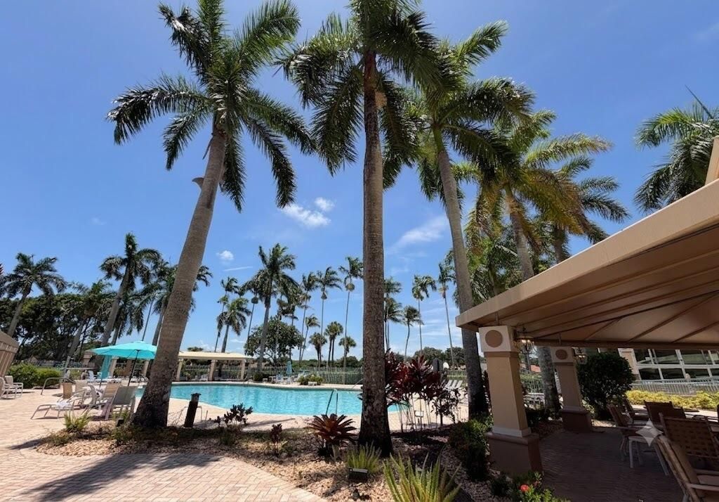
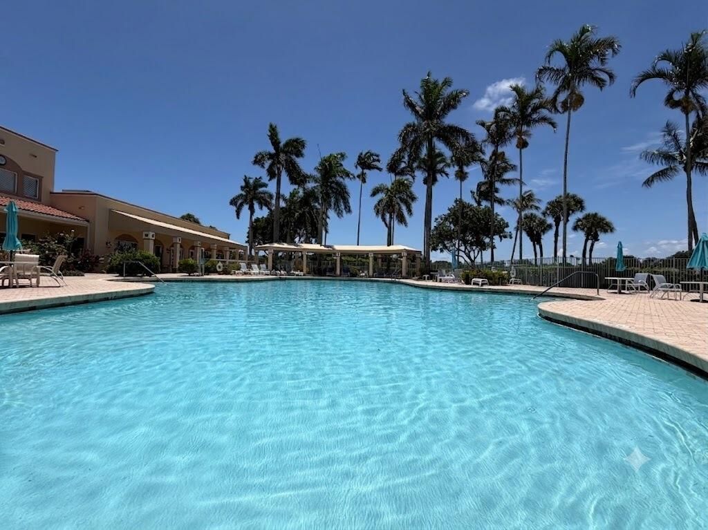
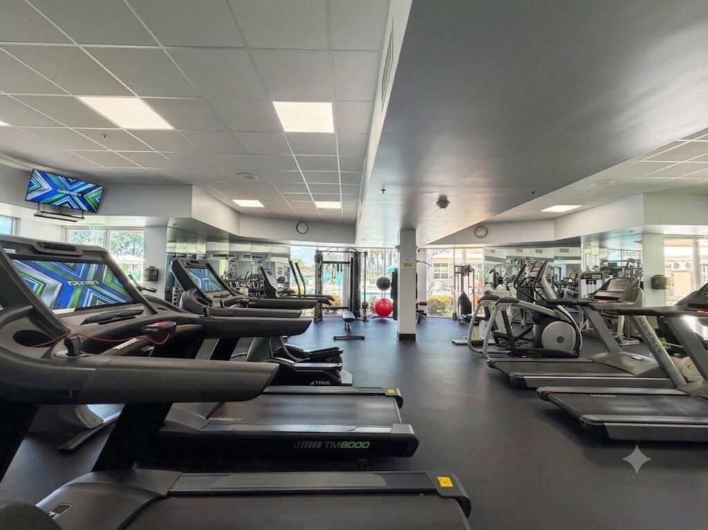
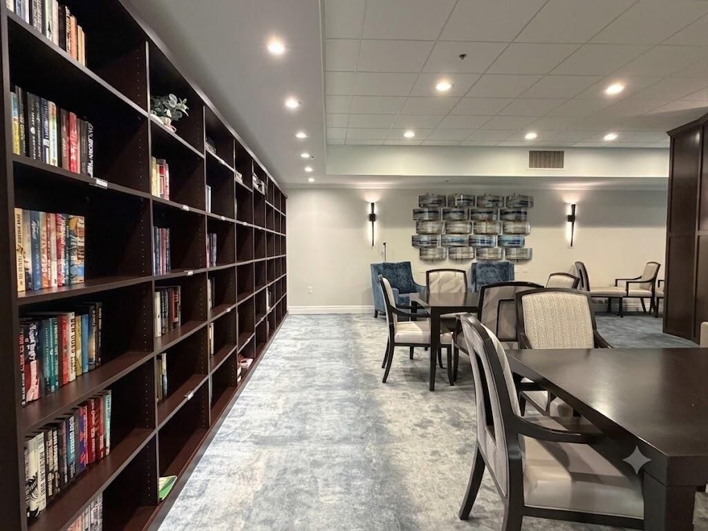
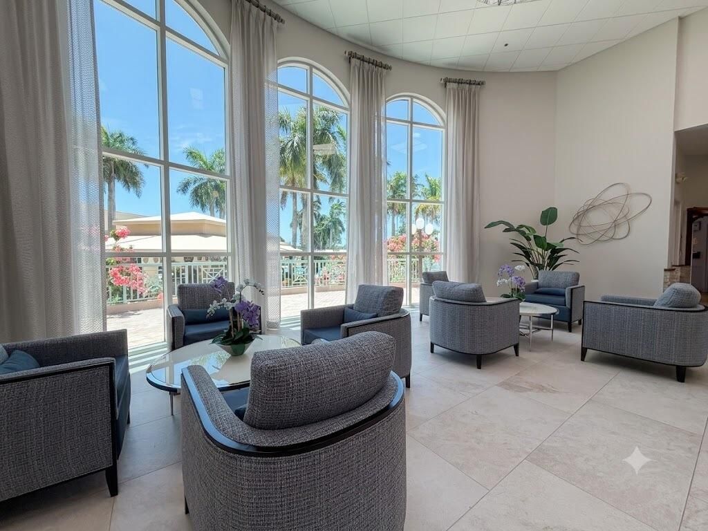
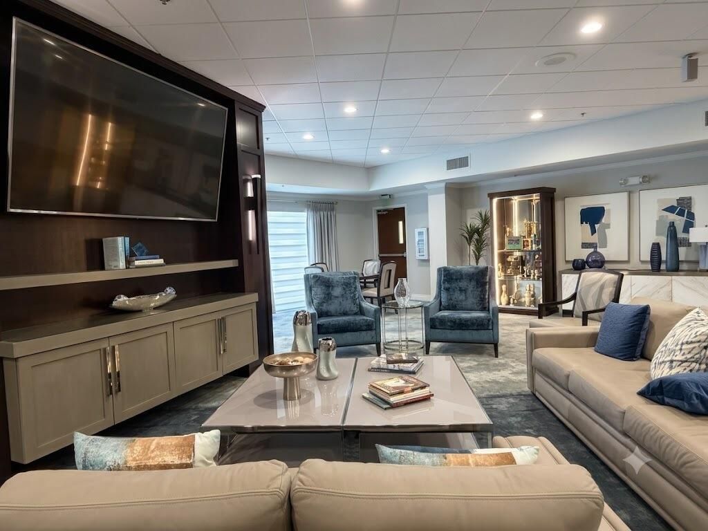
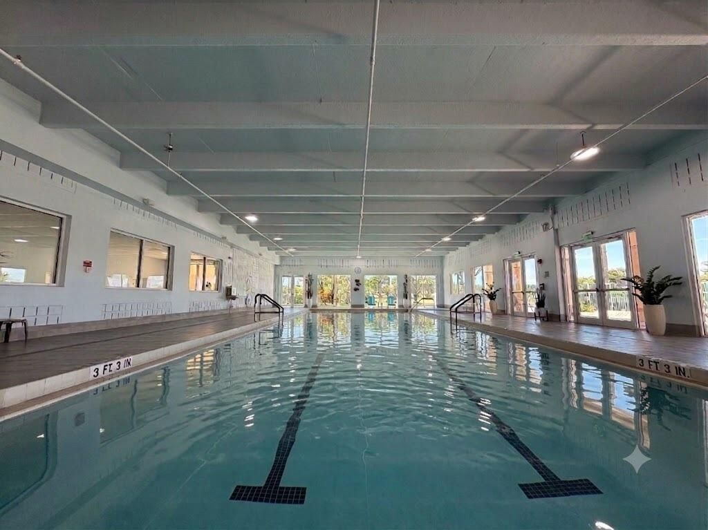
Prime layout and location with endless potential in Crystal Pointe at Coral Lakes! This spacious 2-bedroom, 2-bathroom Pearl model villa features nearly 1,570 sq ft of living space (1,790 total sq ft), an air-conditioned Florida room leading to a screened patio and a 1-car garage. Monthly HOA covers cable TV/internet, water, sewer, trash, roof/exterior maintenance, and 24/7 manned gate security. Full access to the premier Coral Lakes clubhouse, pools, gym, and resort amenities! note: photos h...

View More

Property Summary

MLS Number: B26056886
Status: Active
Days on Market: 9
Subdivision: CRYSTAL POINTE I CONDO
County: Palm Beach
Bedrooms: 2
Total Square Feet: 1,717
Price Per Sq. Ft.: $201
Style: Ranch
New Constuction: No
Waterfront: No
Property Type: Residential - Condominium
Cooling: Central Air, Ceiling Fan(s), Electric
Garage: 1 car attached
Heating: Central, Electric
Roof Type: Tile
Stories: 1.0
Taxes: $2,929
Year Built: 1997
HOA Fee: $1022/ Monthly

Featured Amenities

Bar
Built-in Features
Pantry
Walk-In Closet(s)
Bedroom Layout - Split
Closet Cabinetry
Custom Mirrors
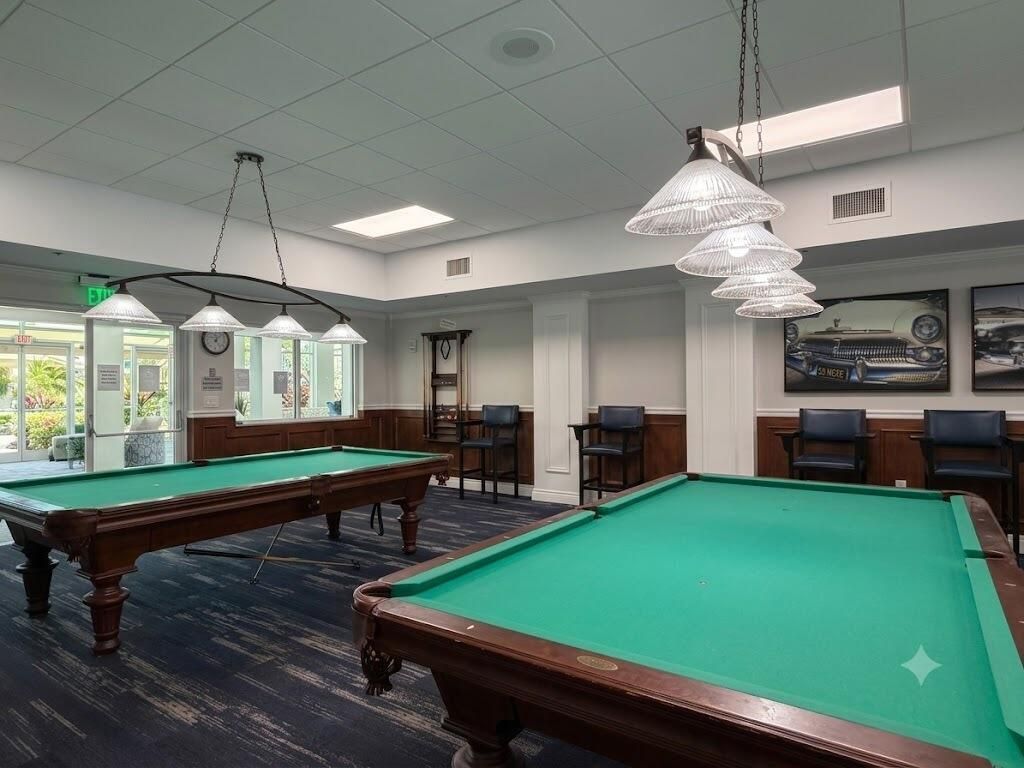
Billiard Room
Clubhouse
Elevator(s)
Fitness Center
Game Room
Hot Water
Indoor Pool
Management
Parking
Pool
Spa/Hot Tub
Tennis Court(s)
Workshop Area
Manager On Site
Bar
Business Center
Cafe/Restaurant
Community Room
Heated Pool
Hobby Room
Internet Included
Library
Lobby
Pickleball Court(s)
Gated
Security
Maintenance
Recreation Facilities

Property Details

Appliances: Electric Water Heater, Cooktop, Dryer, Disposal, Dishwasher, Electric Range, Ice Maker, Microwave, Oven, Refrigerator, Water Heater, Washer, Electric Cooktop, Range
Association Fee Includes: Cable TV, Insurance, Internet, Maintenance Grounds, Maintenance Structure, Pest Control, Security, Sewer, Tr
Days on Site: 9
Exterior: Stucco, CBS
Flooring: Ceramic Tile, Tile
Furnished: Unfurnished
Home Style: Ranch
Hot Tub: Yes
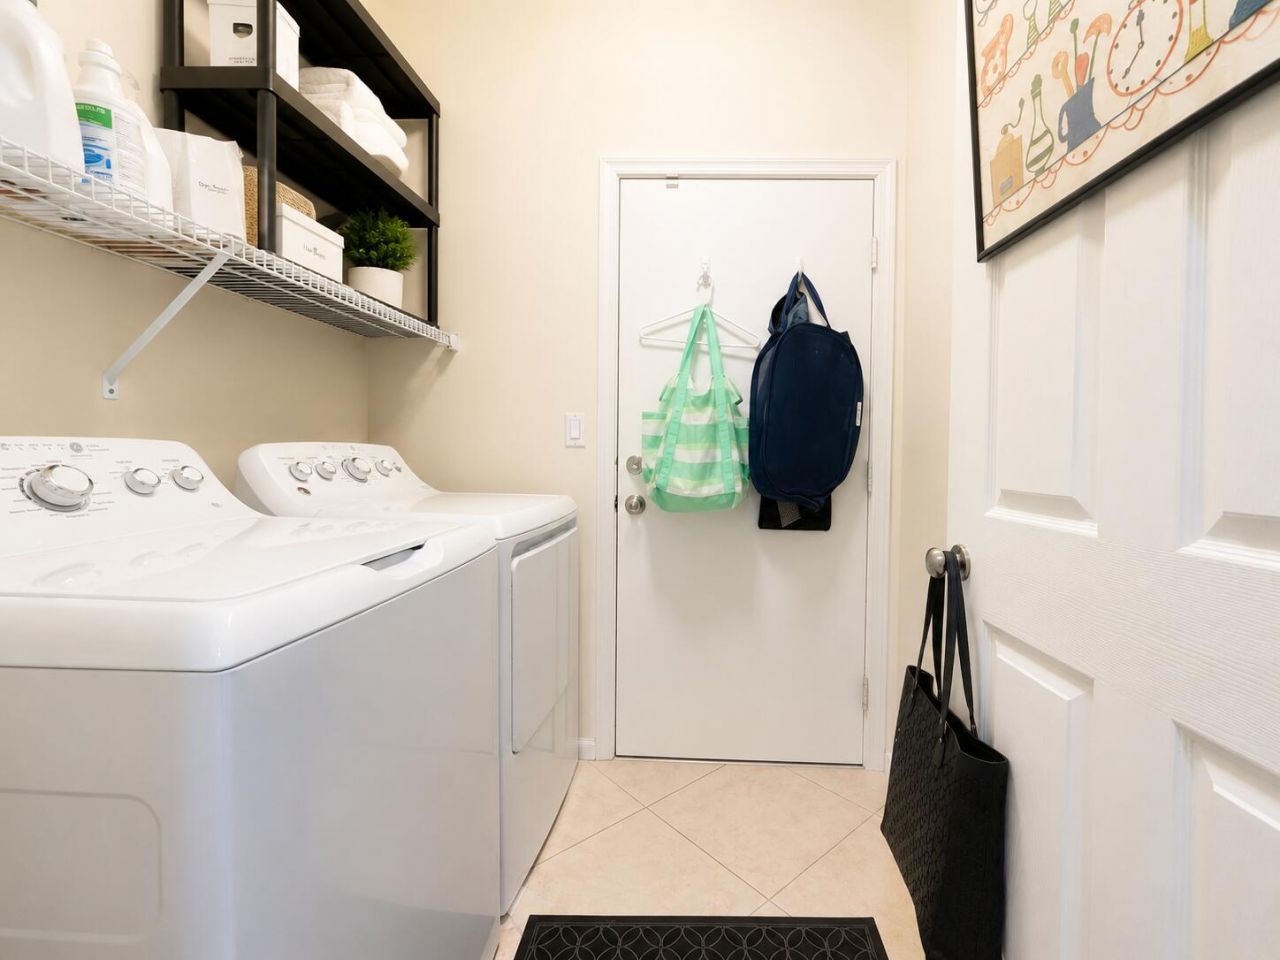
Laundry: Inside, Laundry Room
Parcel#: 00424602150060020
Parking: Driveway, Garage Door Opener, Garage, Attached Garage, Attached
Parking Notes: Driveway, Garage Door Opener, Garage, Attached Garage
Patio/Porch: Patio - Covered, Patio - Screened, Patio
Pets Allowed: Yes, Number Limit
Restrictions: Buyer Approval Required
Security: Closed Circuit Camera(s)
Sewer: Public Sewer
SQFT Living: 1569
Structure Type: Multi Family
Total Rooms: 4
Utilities: Cable Connected, Other, Sewer Available, Water Available
Water: Public
Waterfront Features: None
Construction: Stucco,CBS

Room Sizes

Living Room: 1 X 1 Level First
Kitchen: 1 X 1 Level First
Primary Bedroom: 1 X 1 Level First

Local Schools

High School: Atlantic
Middle School: Carver Community
Elementary School: Hagen Road

Neighborhood Information

Neighborhood Map

Neighborhood Hero

Neighborhood Highlights

Neighborhood Characteristics

Neighborhood Market Trend

Neighborhood Schools

Courtesy of

Agency Name: West Side Flats LLC
Agent Name: Zeev Halfi
Agency Phone: 415-944-0600

Presented by

Agency Title: Illustrated Properties
Agency Phone: (561) 272-4015
Request Info

IDX logo

Sara Miller
ipre.com
Agent Cell:
561.626.7000

Mortgage Calculator

%
years/fixed
yearly
yearly (est.)

Estimated Payment

$ 2,038.71 Principal & Interest $1,694.00 Property Tax $244.08 Homeowner's Insurance $100.63
Mortgage Logo

Make every decision feel good

Login to My Illustrated Account


