1255 Periwinkle Place, Wellington, FL 33414 Photo
New - 5 Hours Ago
1255 Periwinkle Place, Wellington, FL 33414 Photo
New - 5 Hours Ago
1255 Periwinkle Place, Wellington, FL 33414 Photo

16 Total Photos [Click to View All]

1255 Periwinkle Place Wellington, FL 33414
$499,000
  • Beds
    3
  • Baths
    2 full
  • Total Square Feet
    1,386
  • Lot Size
    0.08 acre(s)

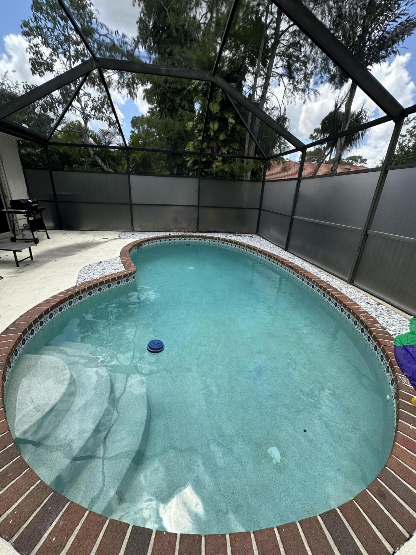
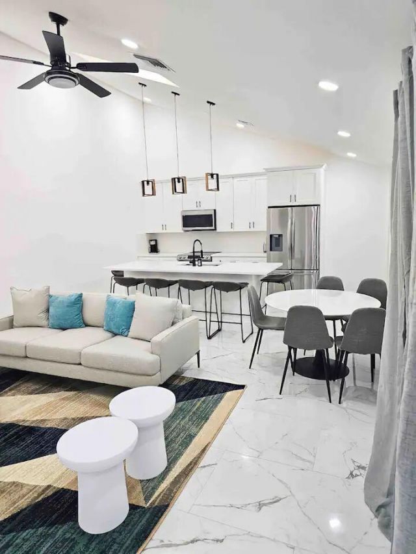
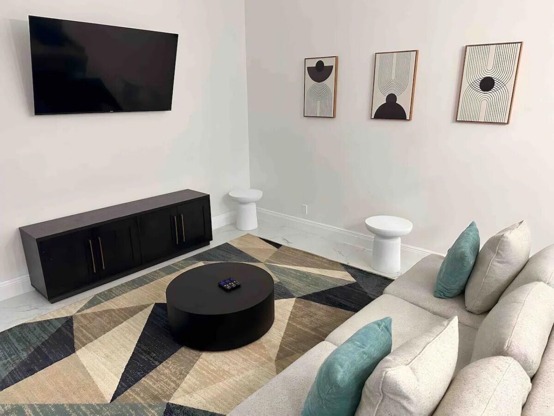
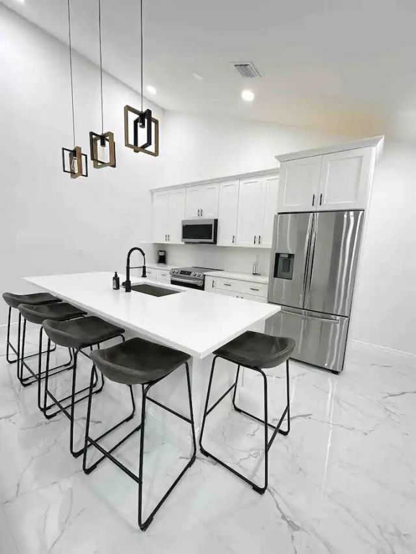
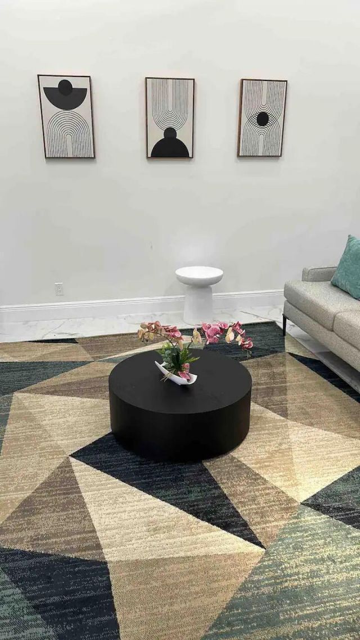
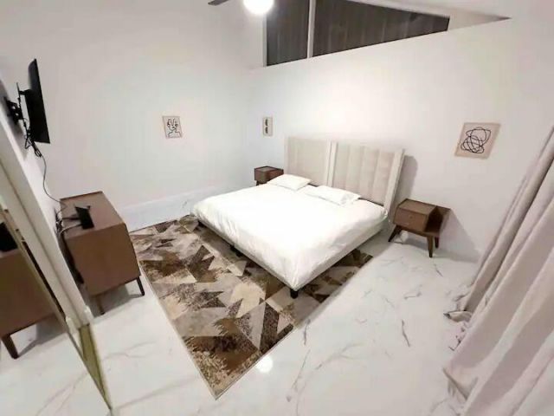
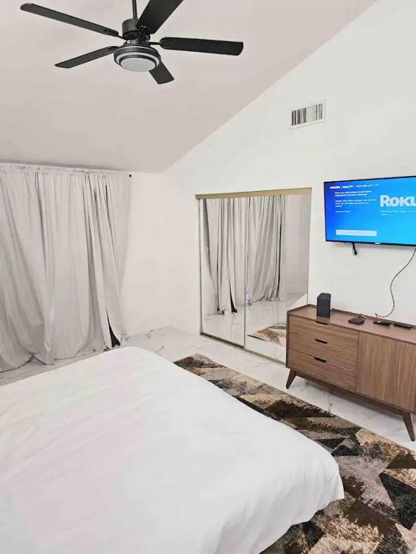
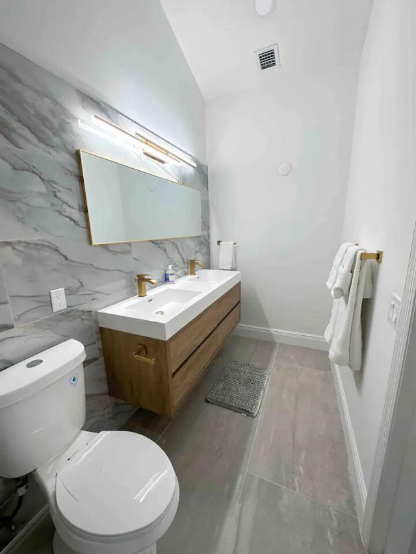
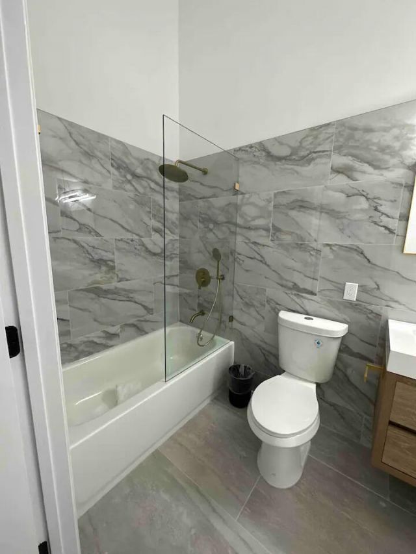
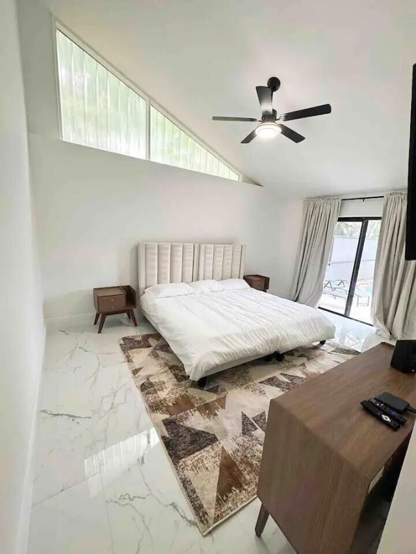
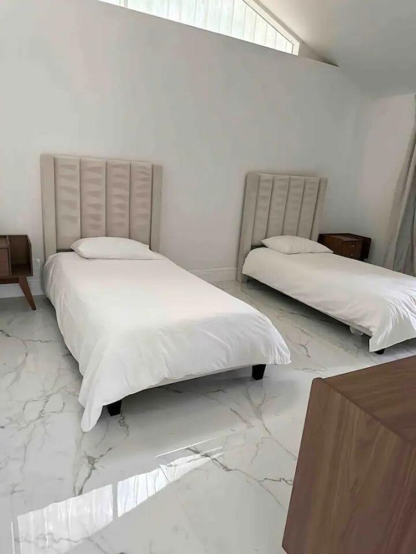
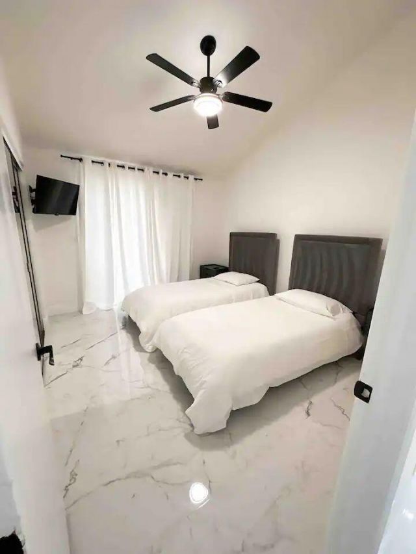
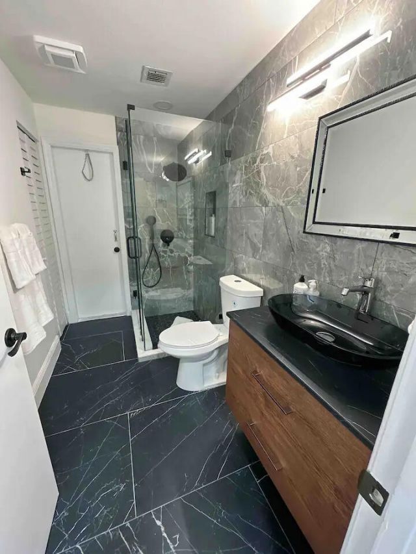
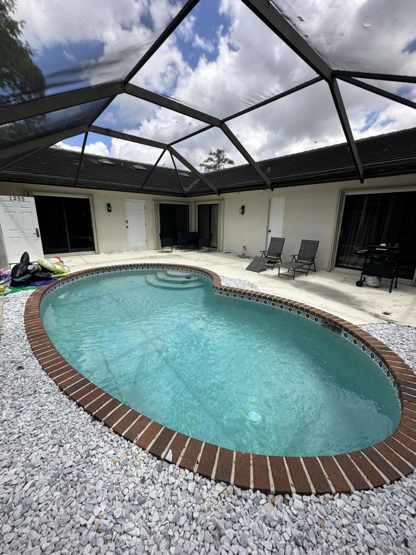
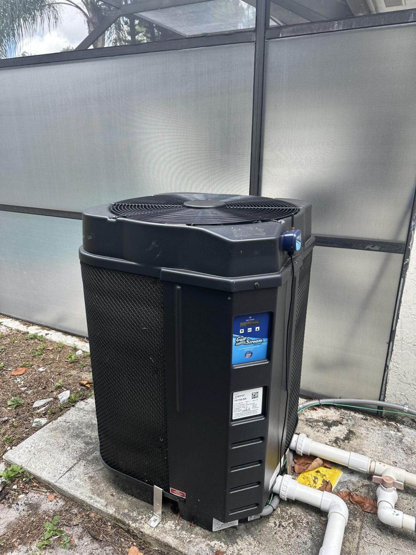
Welcome to this beautifully fully renovated 3-bedroom, 2-bathroom home in the heart of Wellington! Every detail has been updated with modern finishes and tile flooring throughout. This move-in-ready home comes fully furnished, making it perfect as a primary residence, vacation home, or investment property. Enjoy your own private backyard oasis featuring a heated swimming pool, ideal for relaxing or entertaining year-round. Located in a quiet and secluded neighborhood, this home is zoned for some...

View More

Property Summary

MLS Number: B26049577
Status: Active
Subdivision: SUGAR POND MANOR OF WELLINGTON
County: Palm Beach
Bedrooms: 3
Total Square Feet: 1,386
Price Per Sq. Ft.: $360
New Constuction: No
Waterfront: No
Property Type: Residential - Townhouse
Cooling: Central Air, Ceiling Fan(s)
Heating: Central
Lot Size: 0.08 Acres
Roof Type: Tile
Stories: 1.0
Taxes: $6,990
Year Built: 1985

Featured Amenities

Kitchen Island
Pantry

Property Details

Appliances: Dryer, Dishwasher, Microwave, Washer
Exterior: Block
Outdoor Features: Courtyard
Flooring: Ceramic Tile
Furnished: Furnished
Laundry: Inside
Parcel#: 73414404010600433
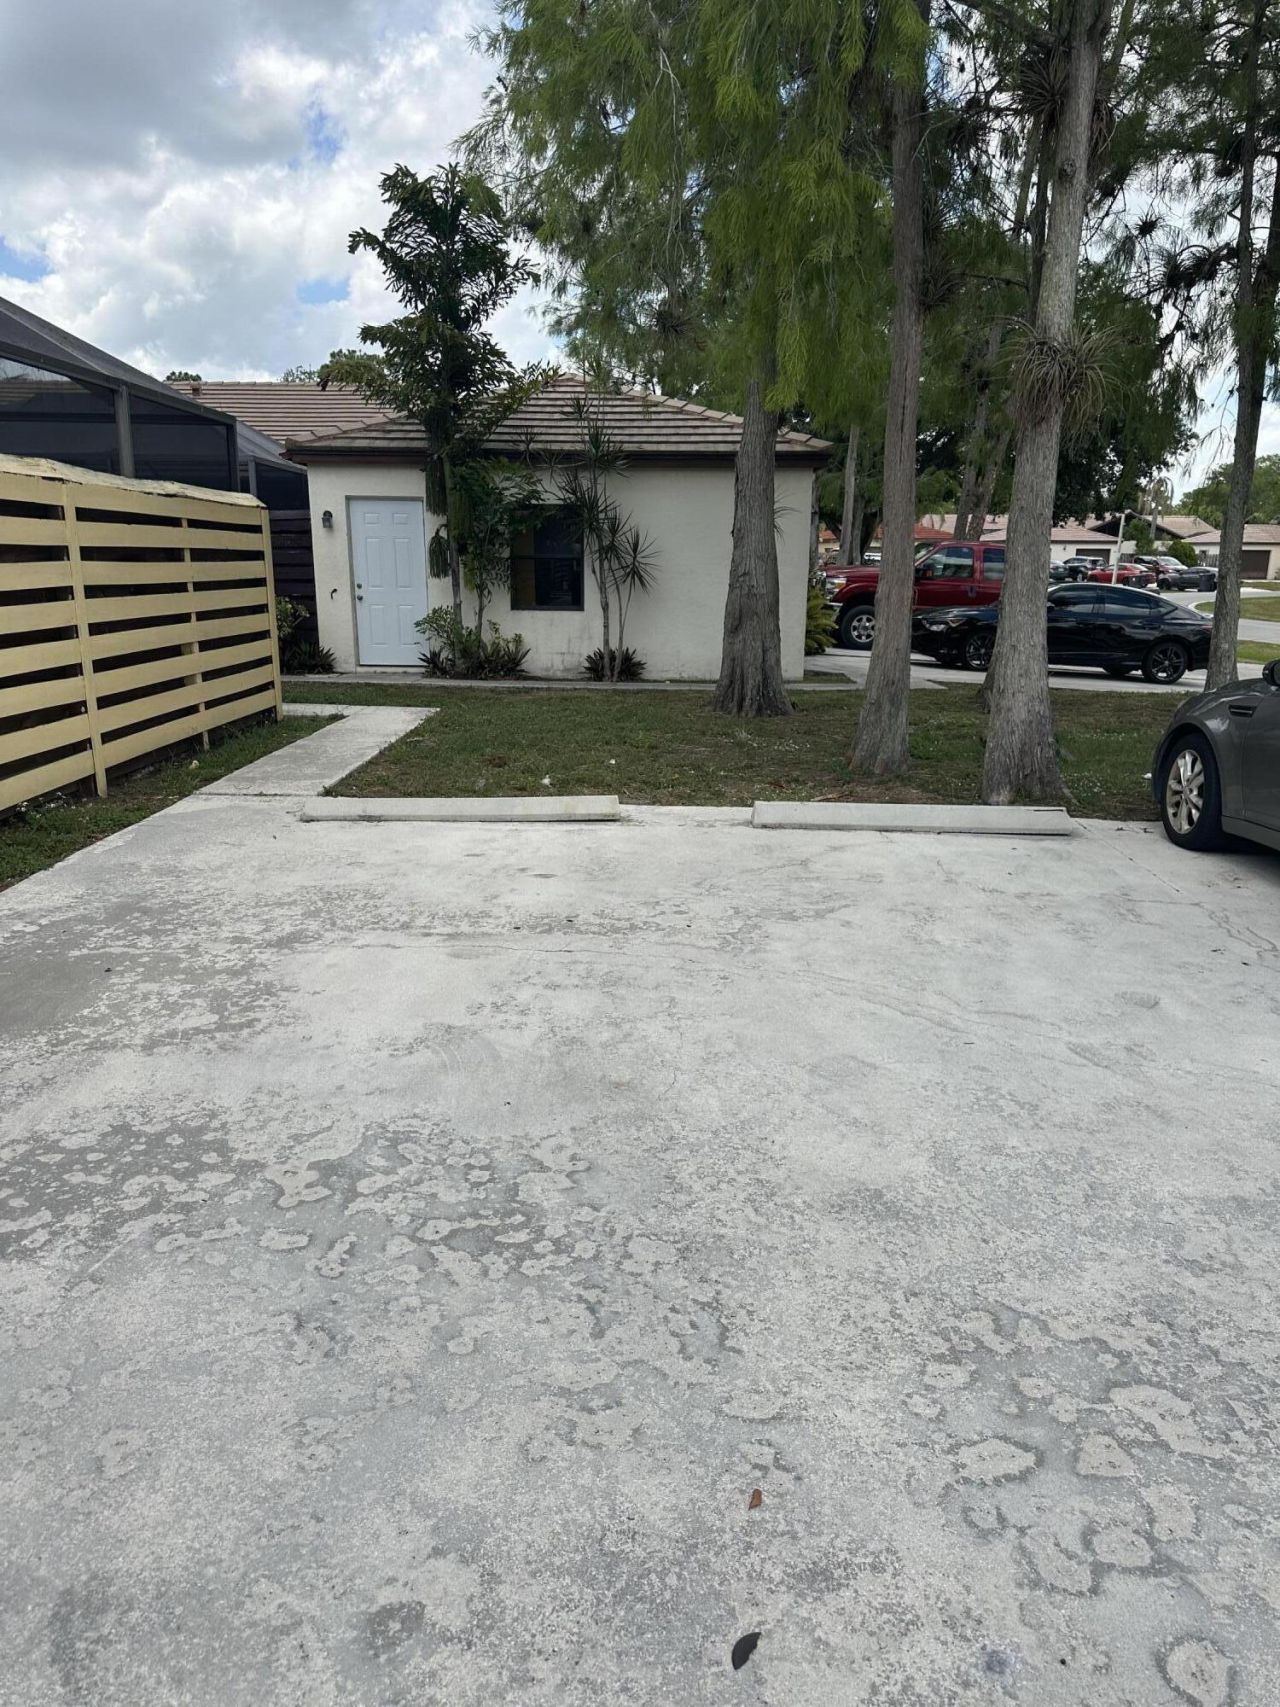
Parking: Assigned, Concrete, Driveway
Parking Notes: Assigned, Concrete, Driveway
Patio/Porch: Patio - Screened, Patio
Pets Allowed: Yes, No Restrictions
Pool: Heated, Screen Enclosure
Restrictions: Lease Restrictions
Security: Smoke Detector(s), None
Sewer: Public Sewer
Special View Info: Pool
SQFT Living: 1386
Structure Type: Villa
Swimming Pool: Yes
Total Rooms: 3
Utilities: Cable Available, Electricity Connected
Water: Public
Waterfront Features: None
Windows: Skylight(s)
Construction: Block

Room Sizes

Living Room: 10 X 15 Level Main
Kitchen: 10 X 14 Level Main
Primary Bedroom: 12 X 16 Level Main

Local Schools

High School: Wellington
Middle School: Wellington Landings
Elementary School: Binks Forest

Neighborhood Information

Neighborhood Map

Neighborhood Hero

Neighborhood Highlights

Neighborhood Characteristics

Neighborhood Market Trend

Neighborhood Schools

Courtesy of

Agency Name: Gurgov Realty LLC
Agent Name: Dmitriy Gurgov
Agency Phone: 917-470-4720

Presented by

Agency Title: Illustrated Properties
Agency Phone: (561) 793-2300
Request Info

IDX logo

Sara Miller
ipre.com
Agent Cell:
561.626.7000

Mortgage Calculator

%
years/fixed
yearly
yearly (est.)

Estimated Payment

$ 3,178.20 Principal & Interest $2,450.16 Property Tax $582.50 Homeowner's Insurance $145.54
Mortgage Logo

Make every decision feel good

Login to My Illustrated Account

Pixel


