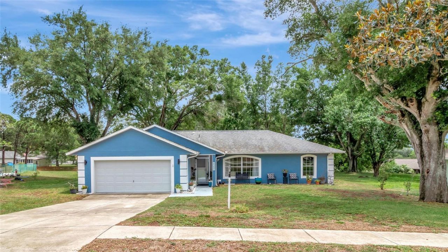
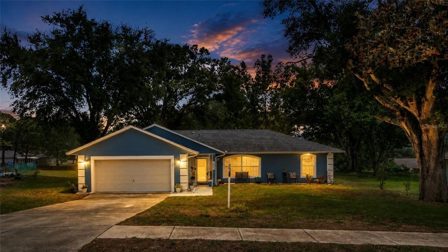
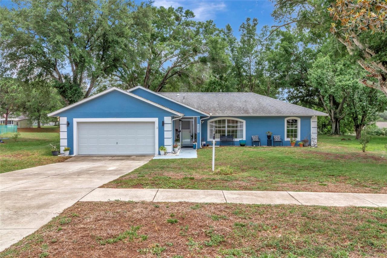
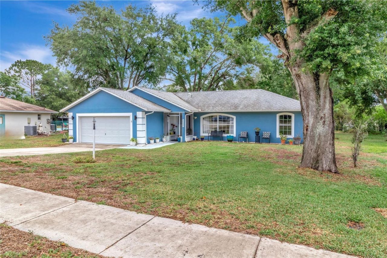
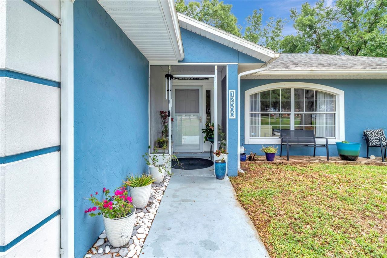
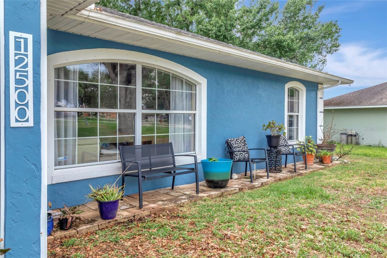
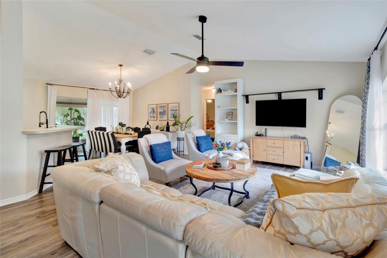
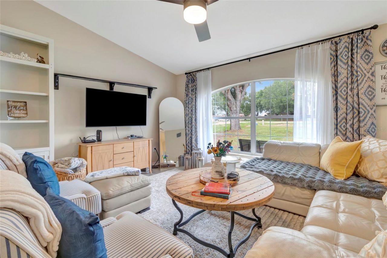
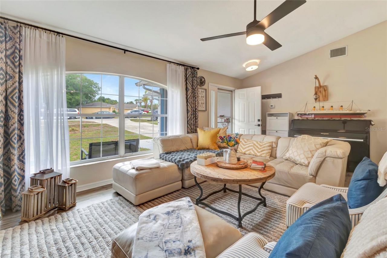
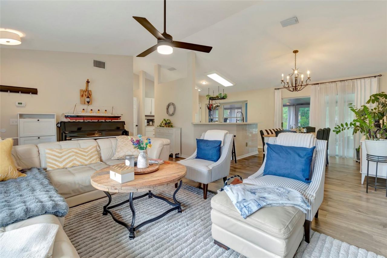
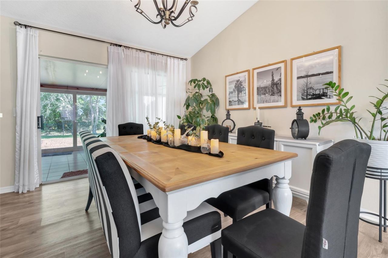
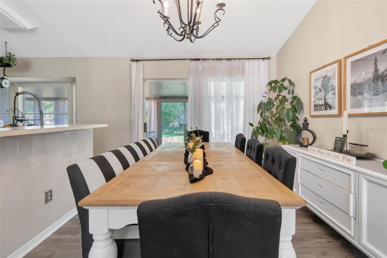
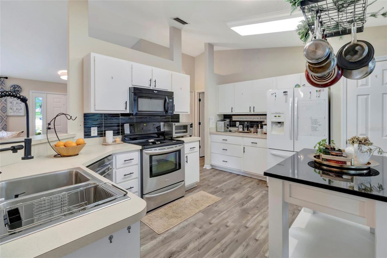
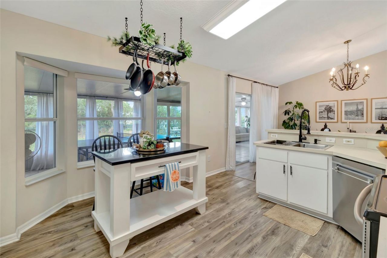
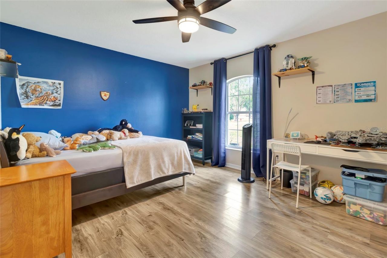
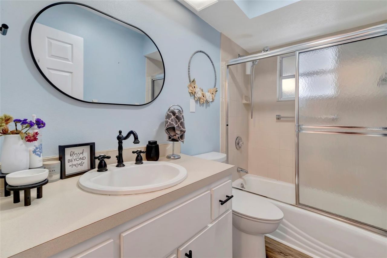
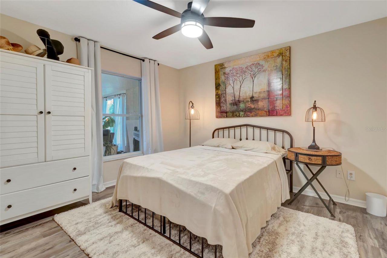
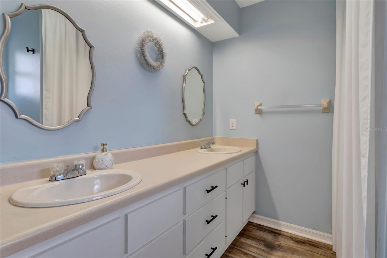
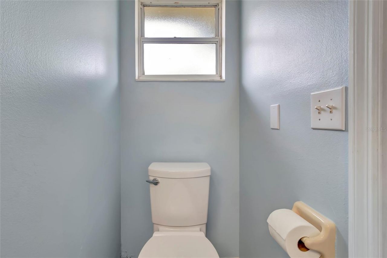
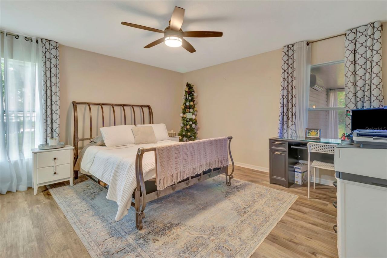
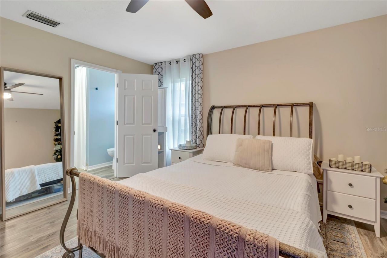
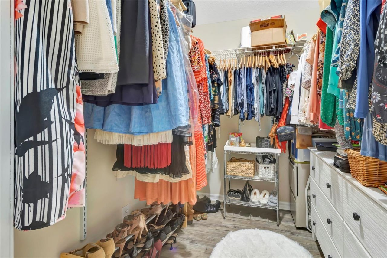
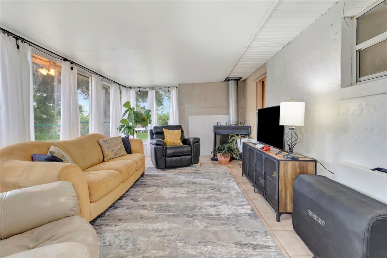
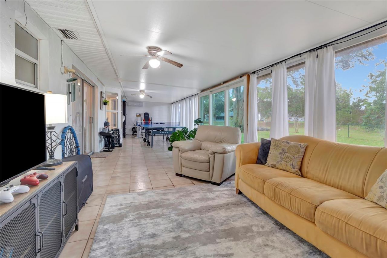
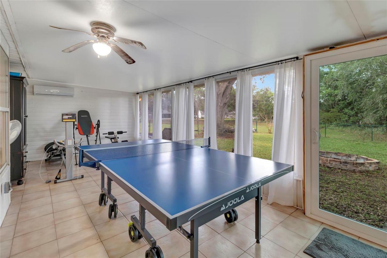
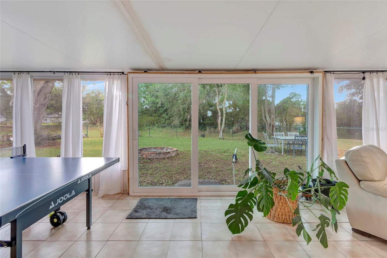
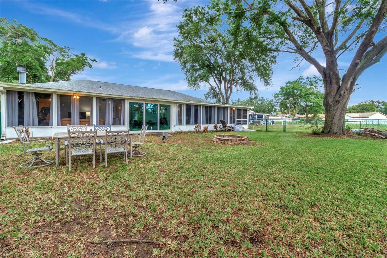
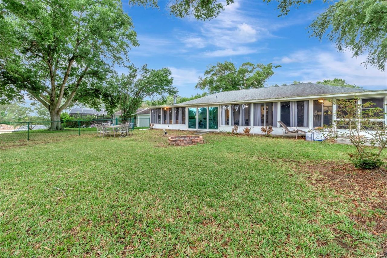
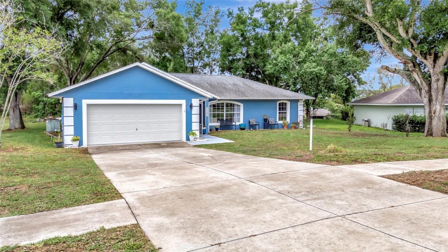
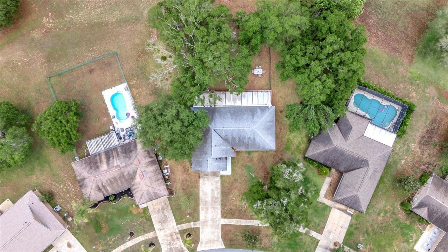
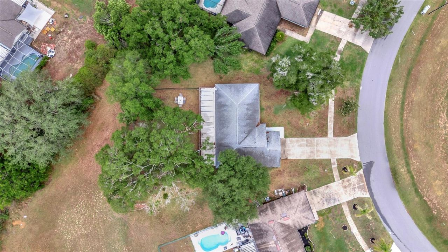
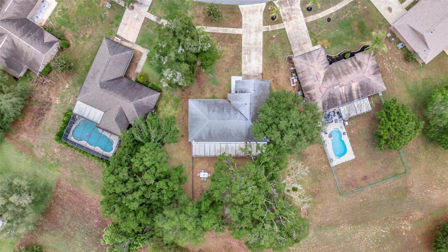
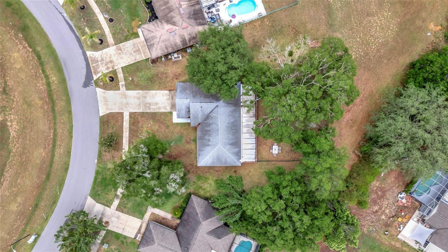
12500 Draw Drive, Grand Island, FL 32735 Photo
New - 37 Hours Ago
12500 Draw Drive, Grand Island, FL 32735 Photo
New - 37 Hours Ago
12500 Draw Drive, Grand Island, FL 32735 Photo

33 Total Photos [Click to View All]

12500 Draw Drive Grand Island, FL 32735
$295,000
  • Beds
    3
  • Baths
    2 full
  • Total Square Feet
    1,528
  • Lot Size
    0.25 acre(s)

12500 Draw Ct offers the perfect blend of privacy, space, and lifestyle in the Wedgewood golf community of Grand Island! Situated on a quiet cul-de-sac with no direct front or rear neighbors, this beautifully maintained home enjoys a peaceful setting surrounded by mature trees and natural privacy.Located within the Wedgewood Community featuring a scenic 9-hole public golf course, this home showcases a highly desirable 3 bedroom 2 bathroom split floor plan. The spacious living areas feature, vaul...

View More

Property Summary

MLS Number: G5112823
Status: Active
Days on Market: 1
Subdivision: WEDGEWOOD CLUB 7TH
County: Lake
Bedrooms: 3
Total Square Feet: 1,528
Price Per Sq. Ft.: $193
New Constuction: No
Waterfront: No
Property Type: Residential - Single Family
Cooling: Central Air, Mini-Split Unit(s)
Fenced: Yes
Garage: 2 car attached
Heating: Central
Lot Size: 0.25 Acres
Roof Type: Shingle
Stories: 1.0
Taxes: $3,300
Year Built: 1998
HOA Y/N: Yes

Featured Amenities

Ceiling Fans(s)
Eat-in Kitchen
Living Room/Dining Room Combo

Property Details

Appliances: Dishwasher, Disposal, Dryer, Electric Water Heater, Microwave, Range, Refrigerator, Washer
Days on Site: 1
Directions: Take CR 452 from Eustis and travel north. Turn into Wedgewood on Sandy Lane. drive on Sandy Lane and turn right on Draw Dr. House on left.
Exterior: Block, Stucco
Outdoor Features: Sliding Doors
Fencing: Fenced
Fireplace: Other, Wood Burning
Fireplace Y/N: Yes
Flood Zone Code: x
Flooring: Ceramic Tile, Luxury Vinyl
Foundation: Slab
Home Warranty Y/N: No
Listing Terms: Cash, Conventional, FHA, USDA Loan, VA Loan
Lot Dimensions: 0.25
Ownership: Fee Simple
Pets Allowed: Yes
Property Attached Y/N: No
Property Sub-Type: Single Family Residence
Sewer: Septic Tank
Showing Instructions: Supra Lock Box,24 Hour Notice, Appointment Only, ShowingTime
Special Sale Provisions: None
Utilities: Electricity Connected, Water Connected
Water: Private
Water Access Y/N: No
Zoning: PUD
Construction: Block,Stucco

Room Sizes

Living Room: 14x20
Dining Room: 10x11
Kitchen: 12x15
Primary Bedroom: 14x14
Bedroom 1: 11x14
Bedroom 2: 10x11

Neighborhood Information

Neighborhood Map

Neighborhood Hero

Neighborhood Highlights

Neighborhood Characteristics

Neighborhood Market Trend

Neighborhood Schools

Courtesy of

Agency Name: RIGHT REALTY CONNECTION, INC.
Agency Contact: 352-602-4710
Agent Name: Geoffrey Chernault

Presented by

Agency Title: Illustrated Properties
Agency Phone: (772) 463-4663
Request Info

IDX logo

Sara Miller
ipre.com
Agent Cell:
561.626.7000

Mortgage Calculator

%
years/fixed
yearly
yearly (est.)

Estimated Payment

$ 1,809.53 Principal & Interest $1,448.49 Property Tax $275.00 Homeowner's Insurance $86.04
Mortgage Logo

Make every decision feel good

Login to My Illustrated Account

Pixel


