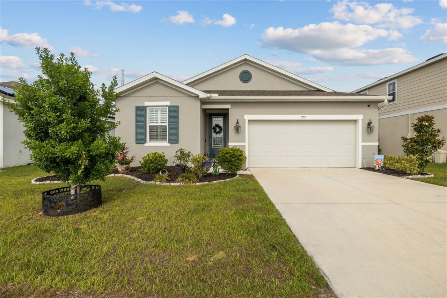
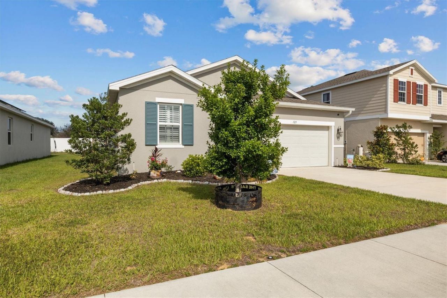
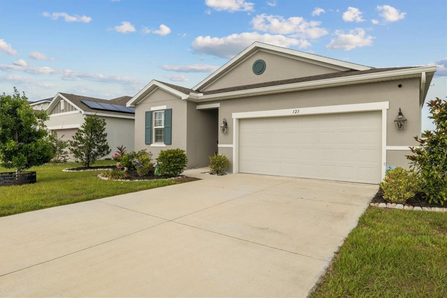
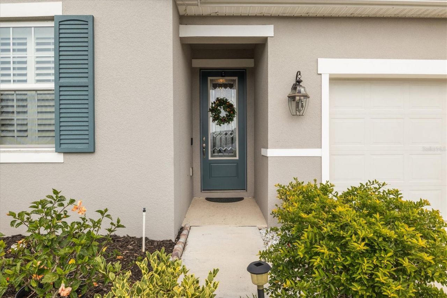
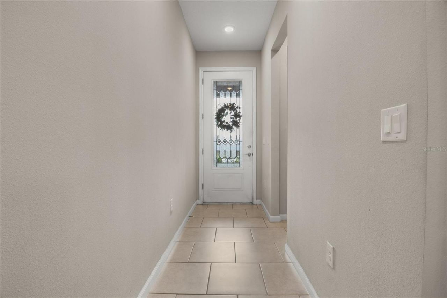
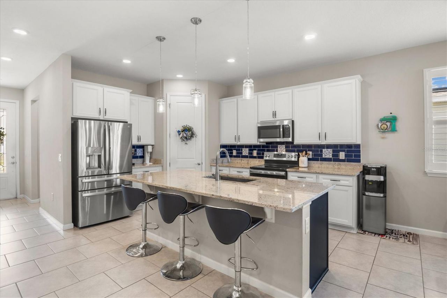
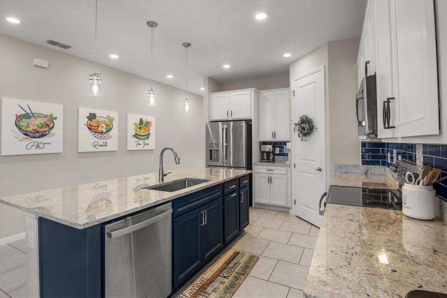
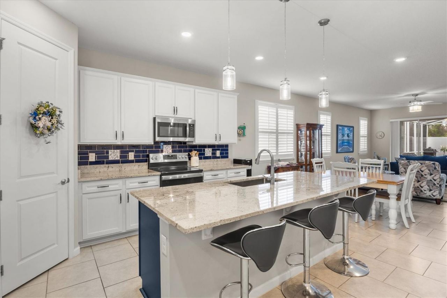
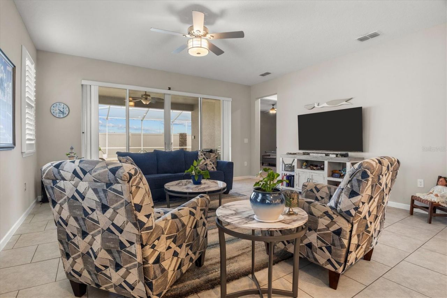
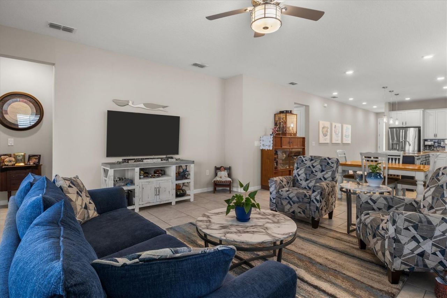
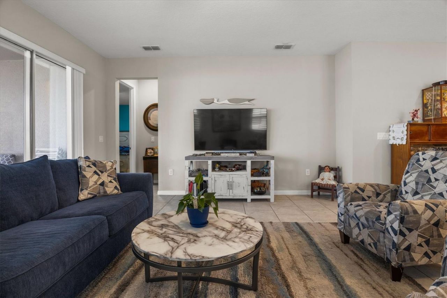
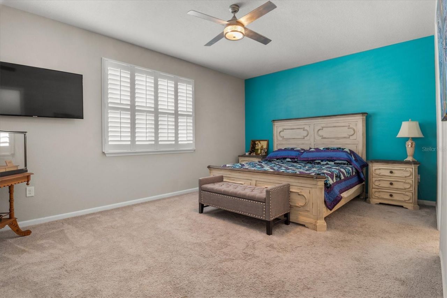
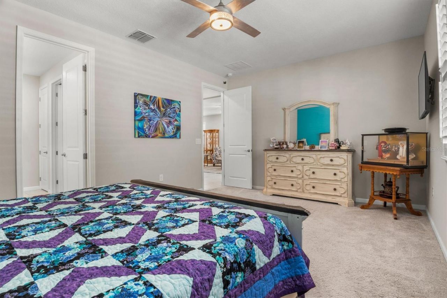
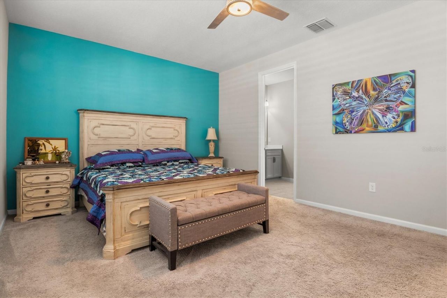
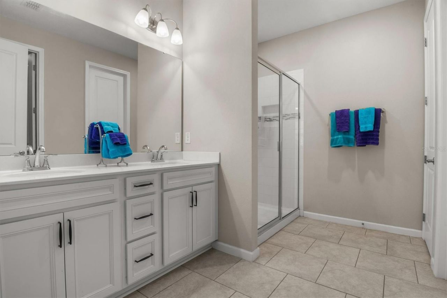
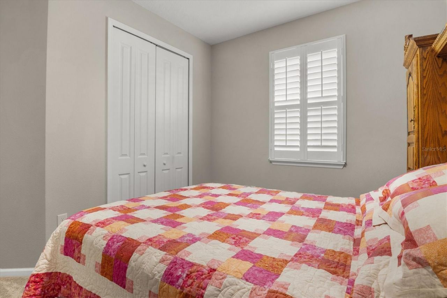
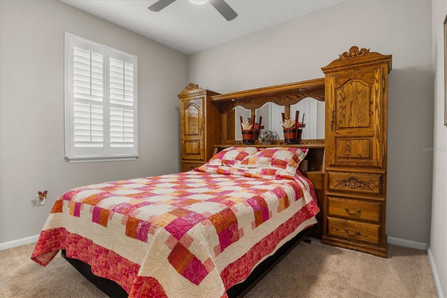
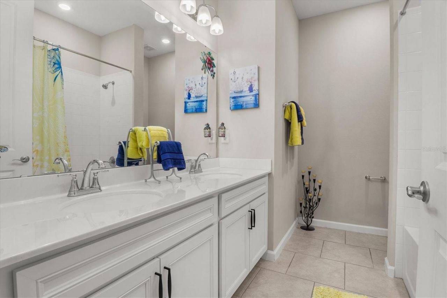
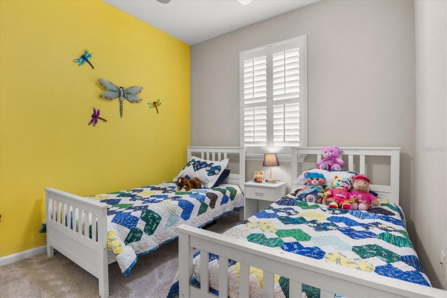
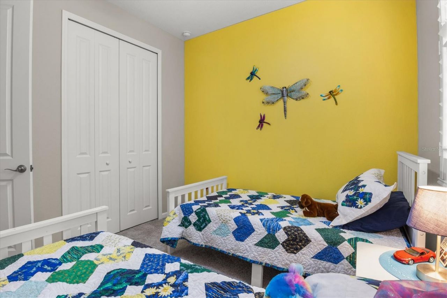
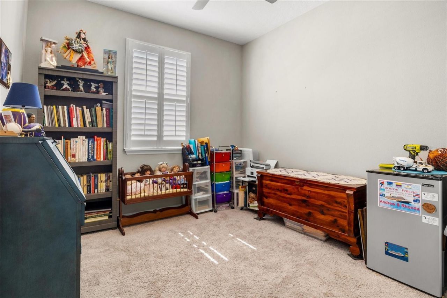
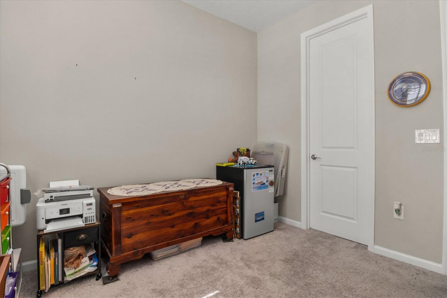
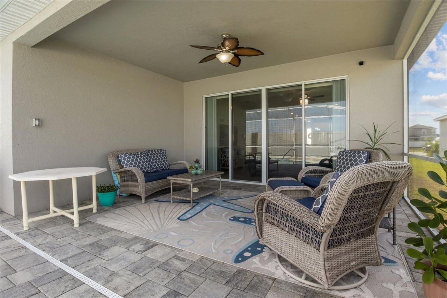
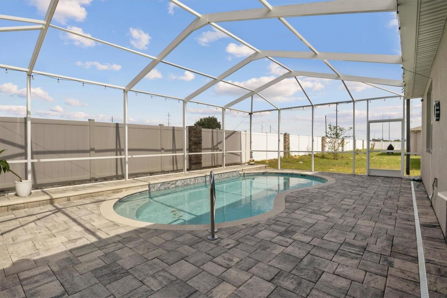
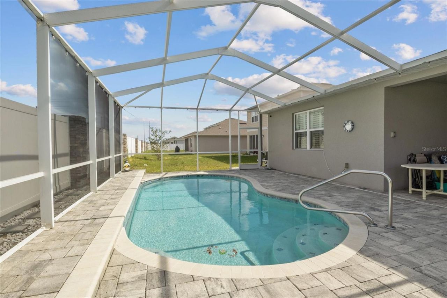
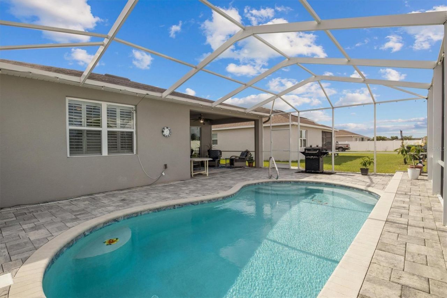
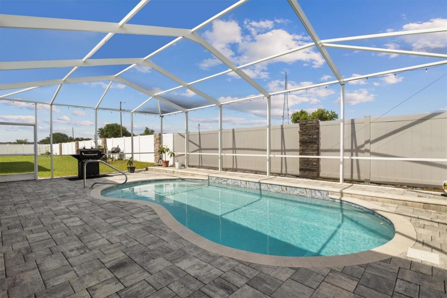
125 Crestview Lane, Dundee, FL 33838 Photo
New
125 Crestview Lane, Dundee, FL 33838 Photo
New
125 Crestview Lane, Dundee, FL 33838 Photo

33 Total Photos [Click to View All]

125 Crestview Lane Dundee, FL 33838
$385,000
  • Beds
    4
  • Baths
    2 full
  • Total Square Feet
    1,928
  • Lot Size
    0.15 acre(s)

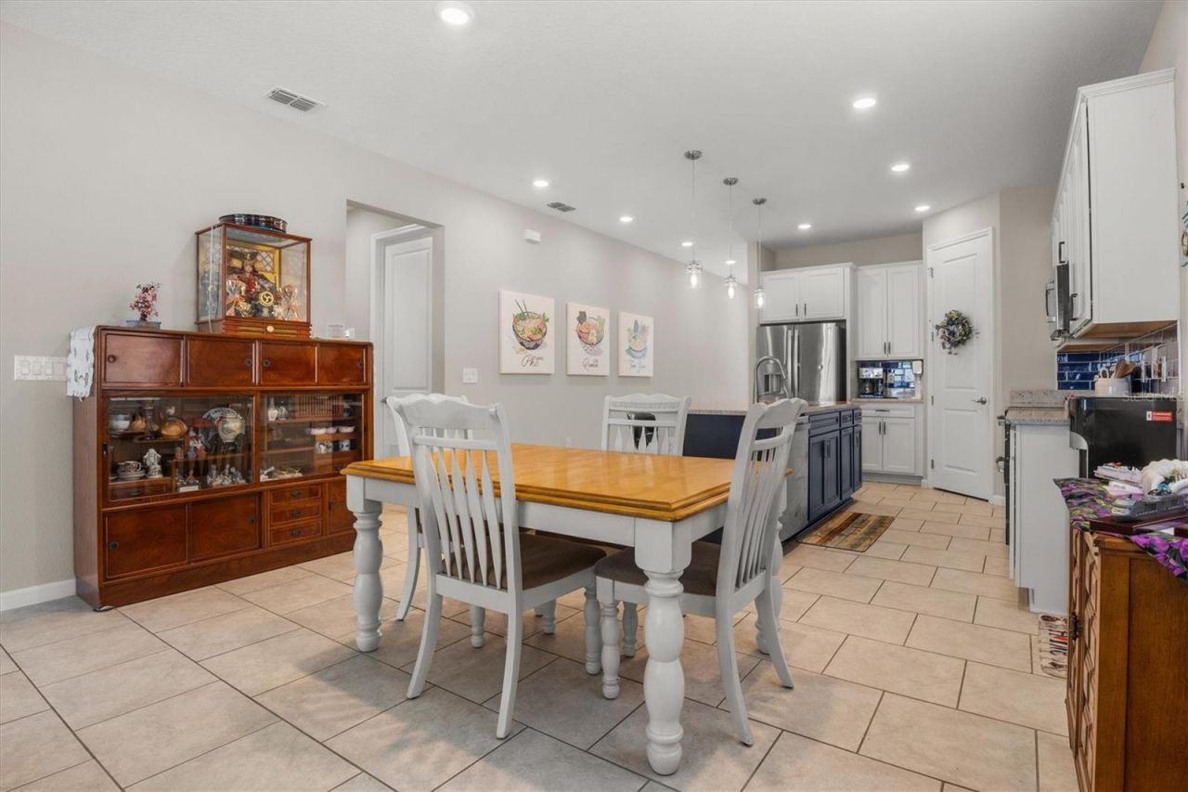
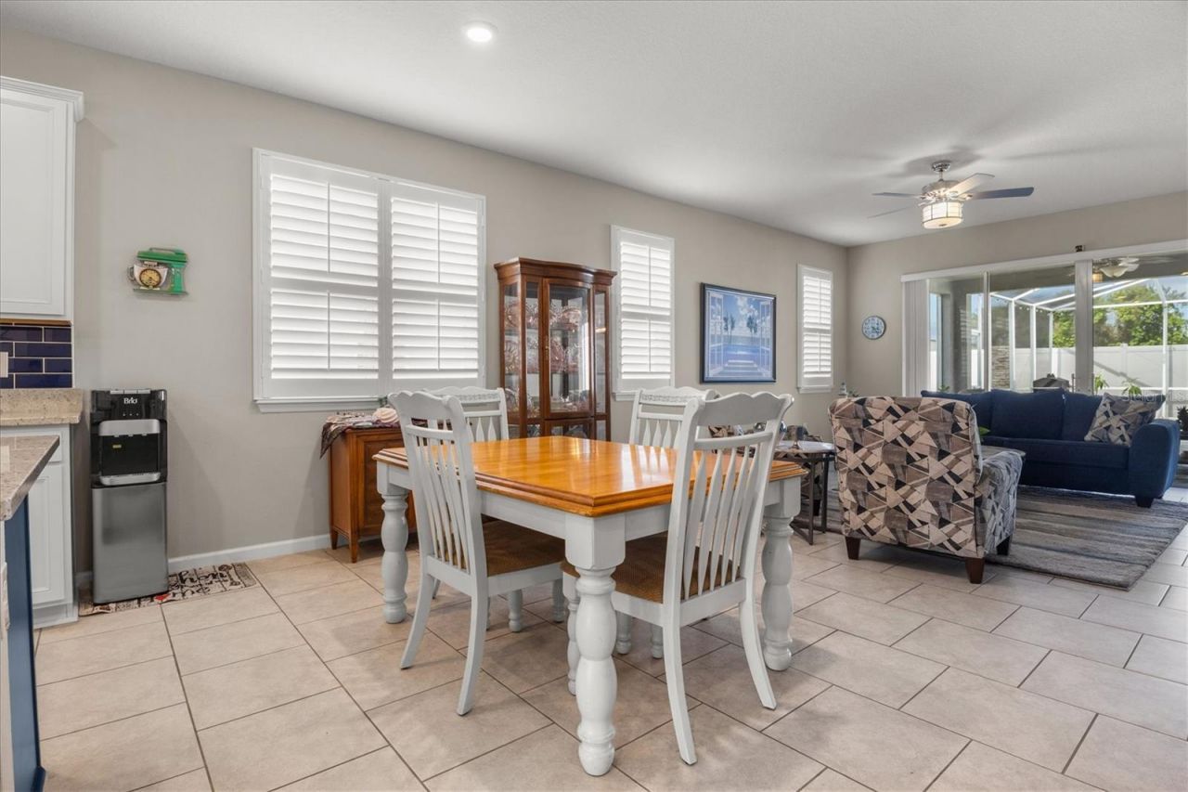
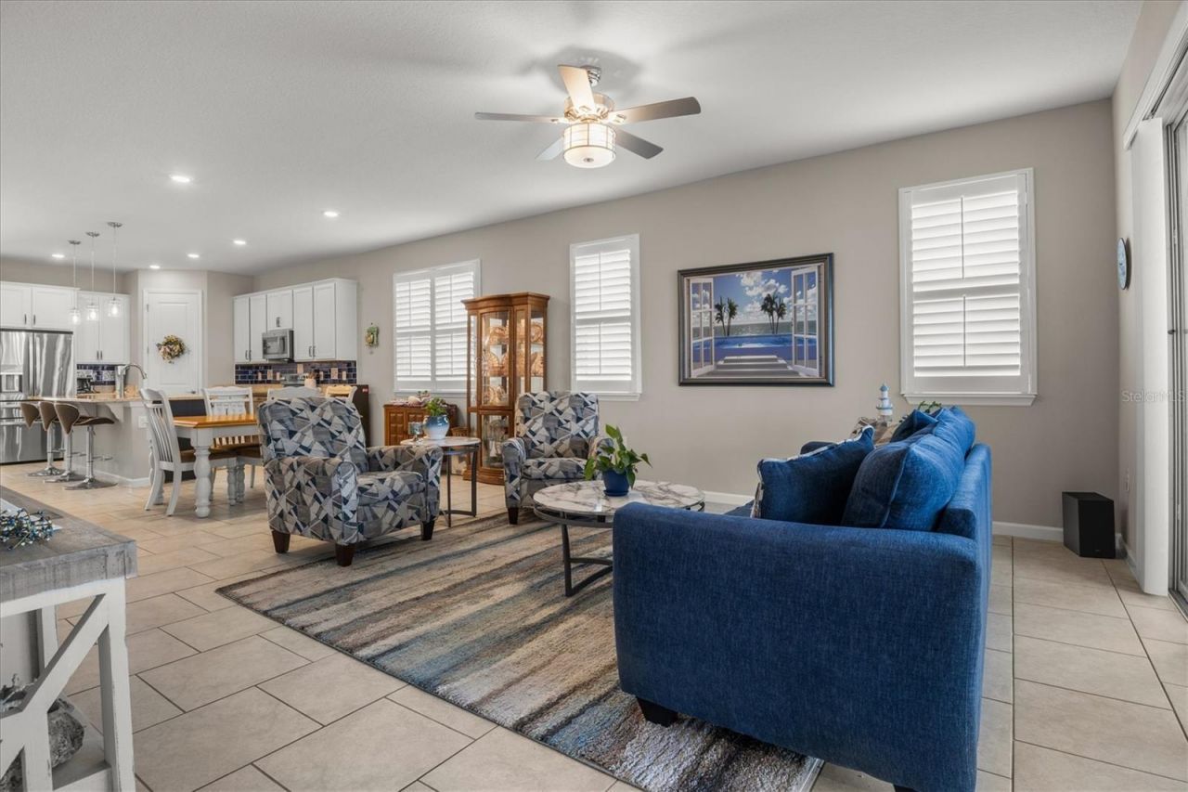
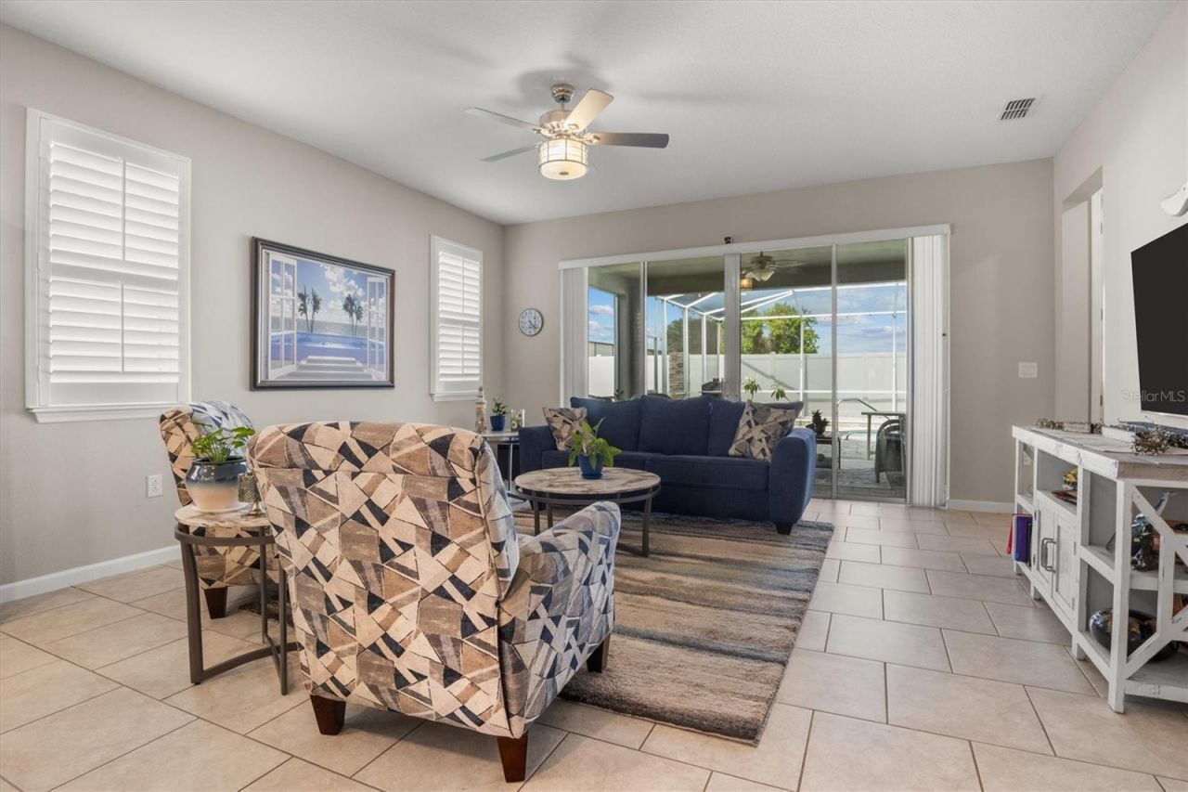
Welcome to this beautifully maintained newer-construction home in the heart of Dundee! Located at 125 Crestview Lane, this stunning property shows like new and offers the perfect combination of modern style, comfort, and energy efficiency.Step inside to discover a bright and inviting floor plan with contemporary finishes and an open-concept design that's perfect for both everyday living and entertaining. The spacious kitchen flows seamlessly into the living and dining areas, creating the ideal g...

View More

Property Summary

MLS Number: P4938823
Status: Active
Days on Market: 2
Subdivision: VISTA DEL LAGO
County: Polk
Bedrooms: 4
Total Square Feet: 1,928
Price Per Sq. Ft.: $200
New Constuction: No
Waterfront: No
Property Type: Residential - Single Family
Cooling: Central Air
Fenced: Yes
Garage: 2 car attached
Heating: Central
Lot Size: 0.15 Acres
Roof Type: Shingle
Stories: 1.0
Taxes: $5,076
Year Built: 2021
HOA Y/N: Yes

Featured Amenities

Eat-in Kitchen
High Ceilings
Kitchen/Family Room Combo
Living Room/Dining Room Combo
Open Floorplan
Primary Bedroom Main Floor
Split Bedroom
Stone Counters
Thermostat
Walk-In Closet(s)
Window Treatments

Property Details

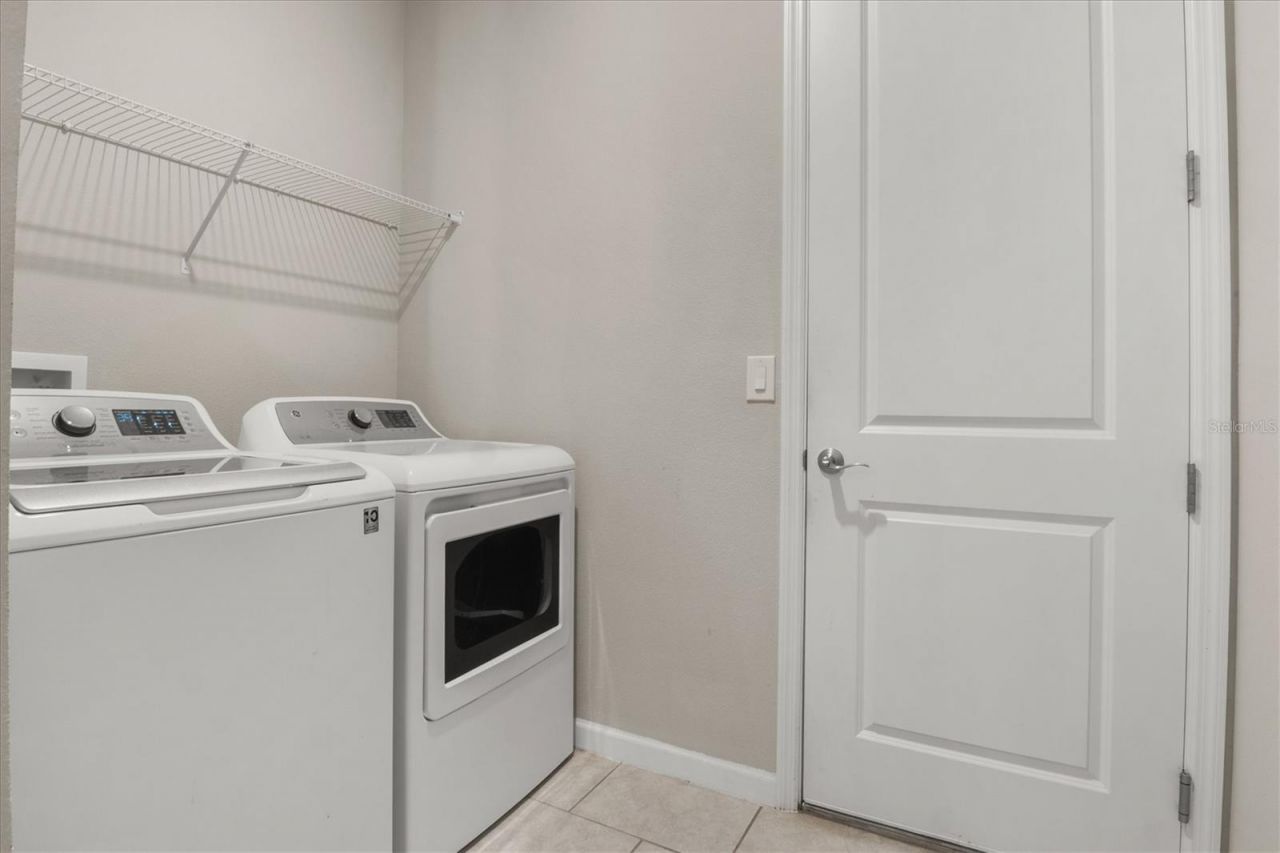
Appliances: Dishwasher, Disposal, Dryer, Microwave, Refrigerator, Washer
Days on Site: 2
Directions: From the intersection of Hwy 27 and Dundee Road in Dundee:1. Head east on Dundee Road toward downtown Dundee.2. Continue for approximately 1.5 miles.3. Turn left onto Crestview Lane.4. Continue straight to 125 Crestview Lane, which will be on your right-h
Exterior: Block
Outdoor Features: Lighting, Sliding Doors
Fencing: Vinyl
Flood Zone Code: X
Flooring: Ceramic Tile
Foundation: Slab
Home Warranty Y/N: No
Listing Terms: Cash, Conventional, FHA, USDA Loan, VA Loan
Lot Dimensions: 0.15
Ownership: Fee Simple
Pets Allowed: Cats OK, Dogs OK
Pets Restrictions: Check current HOA Rules
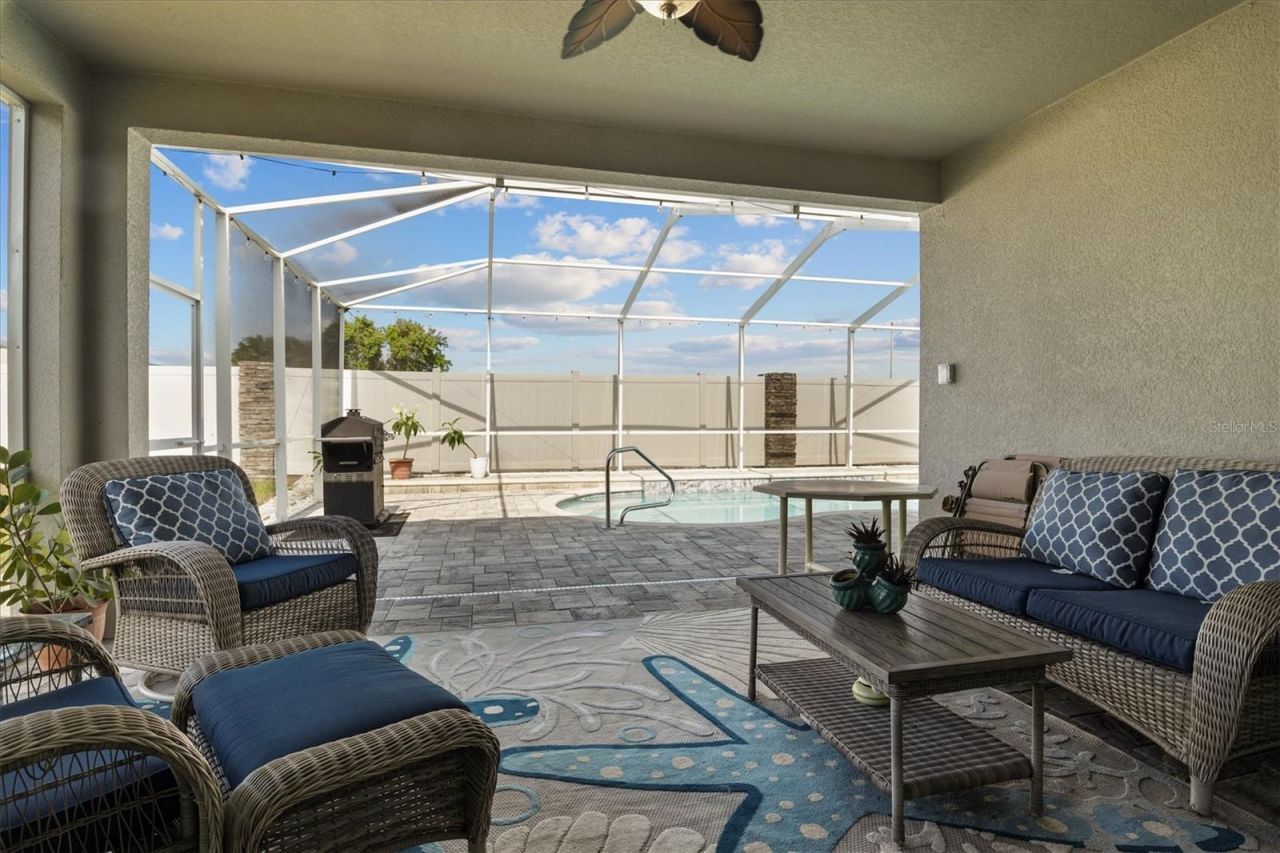
Pool: In Ground, Salt Water
Property Attached Y/N: No
Property Sub-Type: Single Family Residence
Sewer: Public Sewer
Showing Instructions: 24 Hour Notice, Combination Lock Box, ShowingTime
Special Sale Provisions: None
Swimming Pool: Yes
Utilities: Cable Connected, Electricity Connected, Public, Sewer Connected
Water: None
Water Access Y/N: No
Construction: Block

Local Schools

High School: Haines City Senior High
Middle School: Dundee Ridge Middle
Elementary School: Sandhill Elem

Neighborhood Information

Neighborhood Map

Neighborhood Hero

Neighborhood Highlights

Neighborhood Characteristics

Neighborhood Market Trend

Neighborhood Schools

Courtesy of

Agency Name: KELLER WILLIAMS REALTY SMART 1
Agency Contact: 863-508-3000
Agent Name: Michelle Smith

Presented by

Agency Title: Illustrated Properties
Agency Phone: (772) 463-4663
Request Info

IDX logo

Sara Miller
ipre.com
Agent Cell:
561.626.7000

Mortgage Calculator

%
years/fixed
yearly
yearly (est.)

Estimated Payment

$ 2,425.70 Principal & Interest $1,890.40 Property Tax $423.00 Homeowner's Insurance $112.29
Mortgage Logo

Make every decision feel good

Login to My Illustrated Account

Pixel


