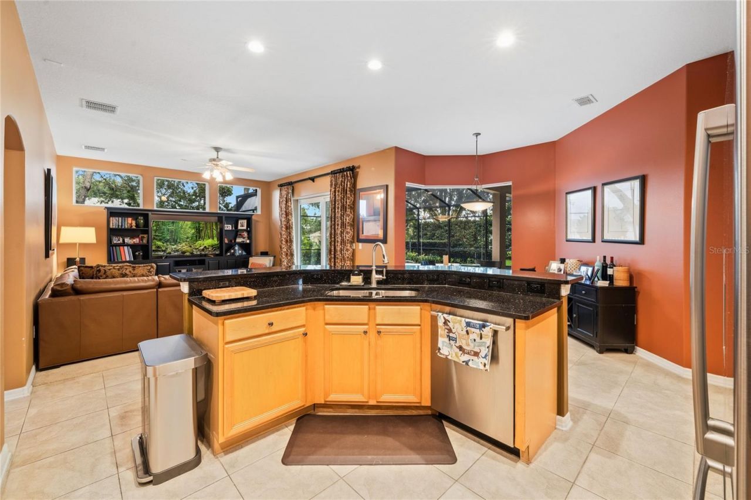
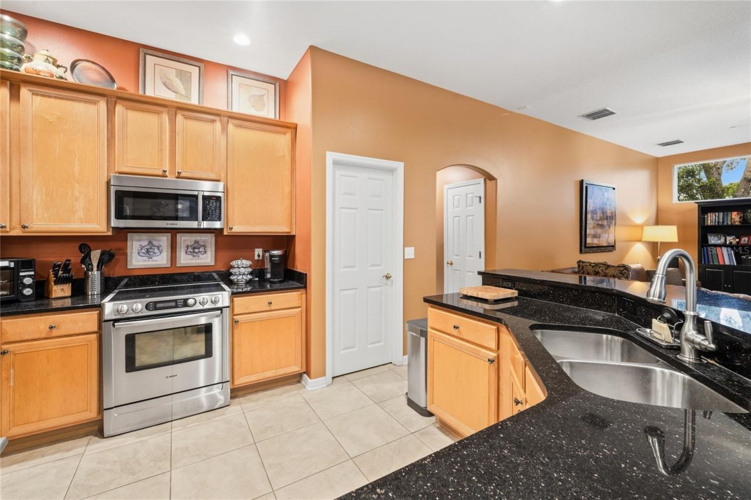
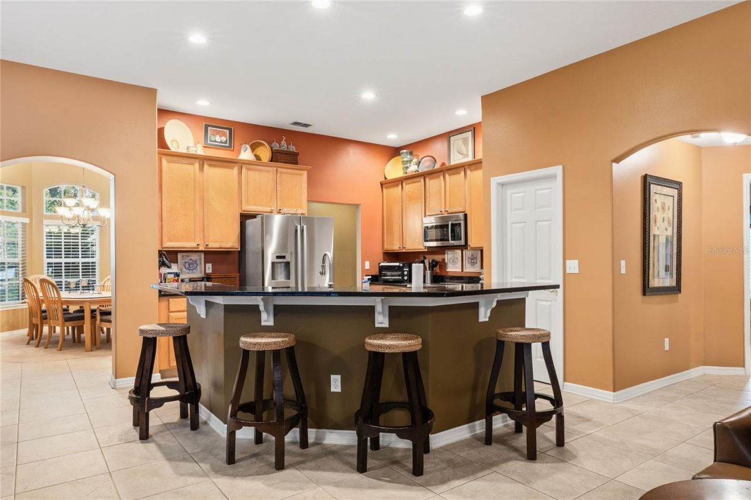
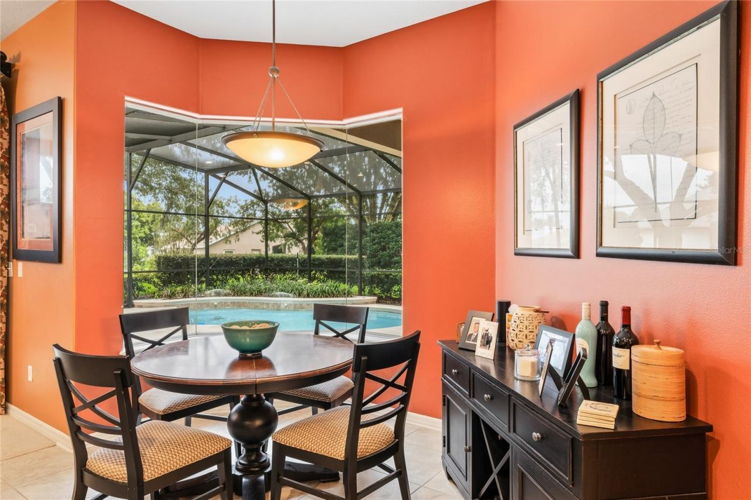
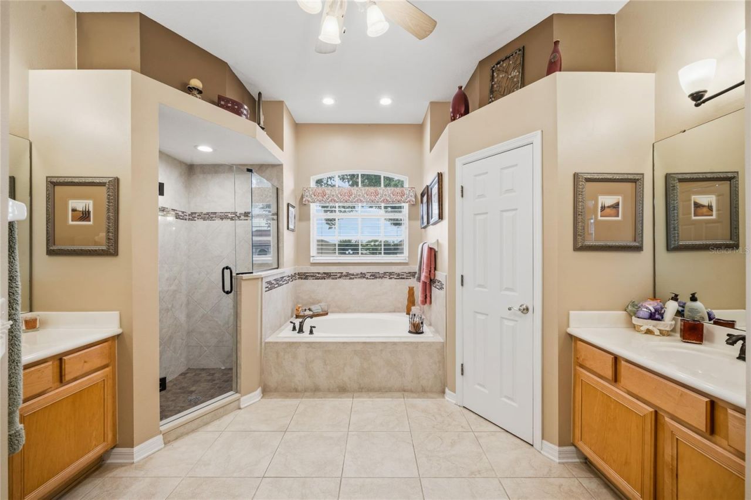
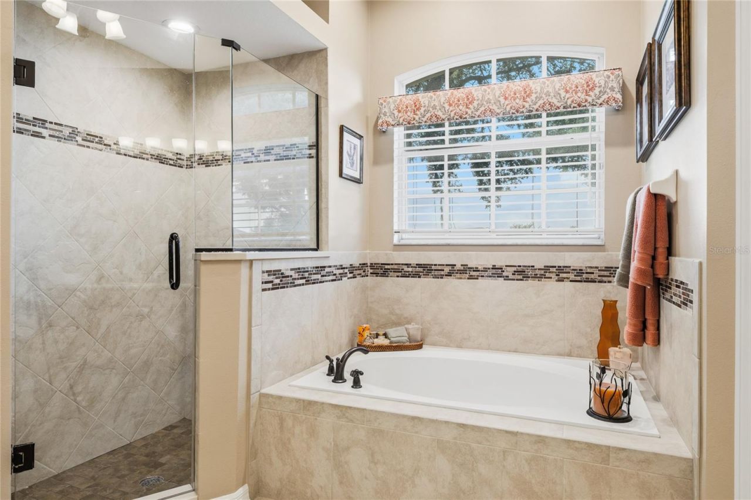
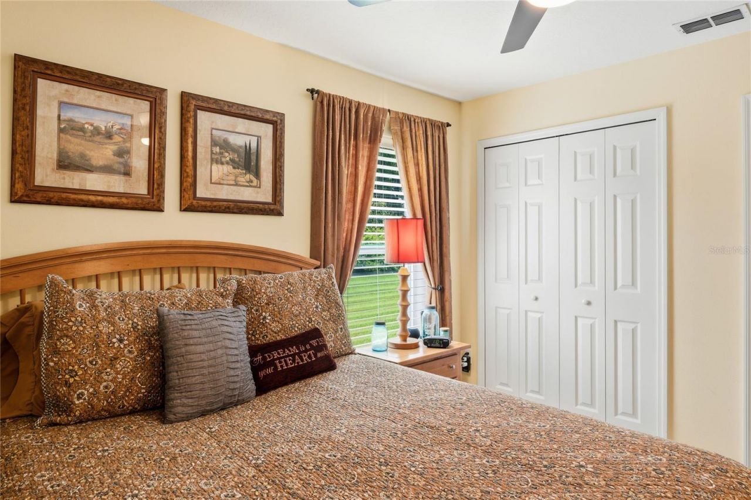
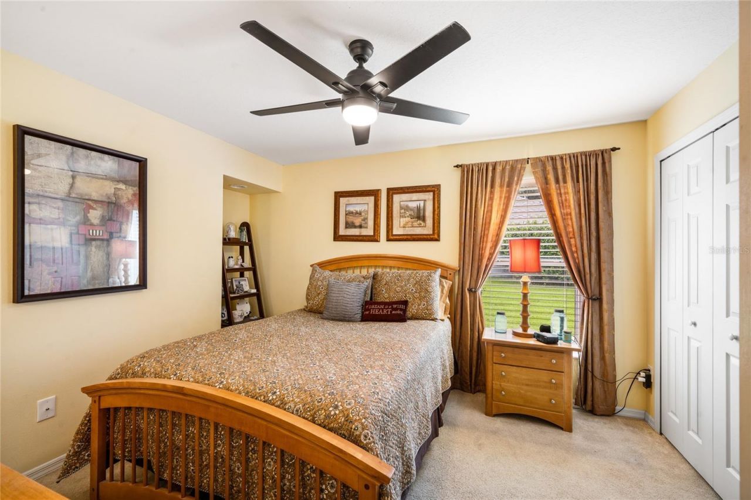
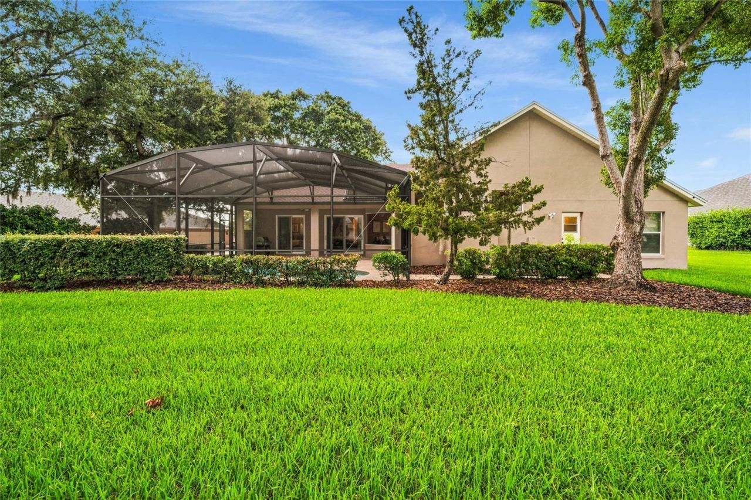
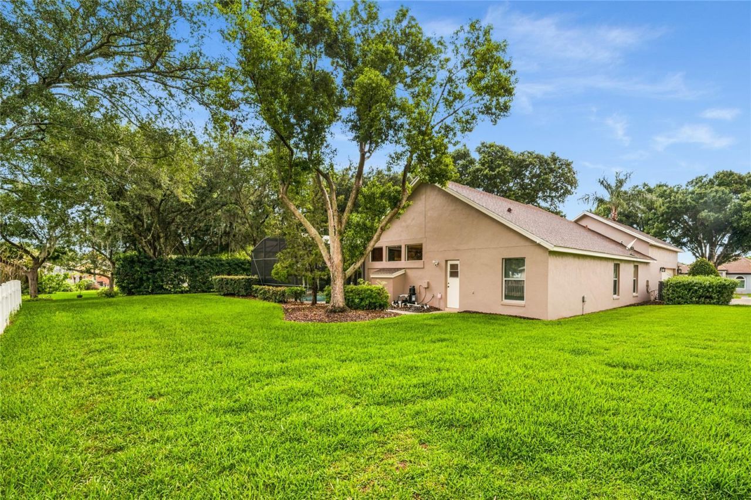
12426 Lake View Lane , Clermont, FL 34711 Photo
New - 16 Hours Ago
12426 Lake View Lane , Clermont, FL 34711 Photo
New - 16 Hours Ago
12426 Lake View Lane , Clermont, FL 34711 Photo

26 Total Photos [Click to View All]

12426 Lake View Lane Clermont, FL 34711
$675,000
  • Beds
    4
  • Baths
    3 full
  • Total Square Feet
    3,260
  • Lot Size
    0.38 acre(s)

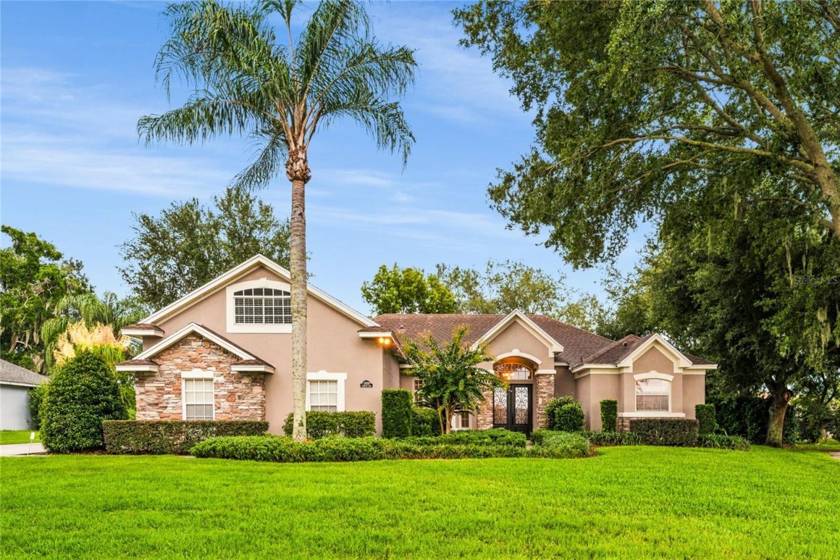
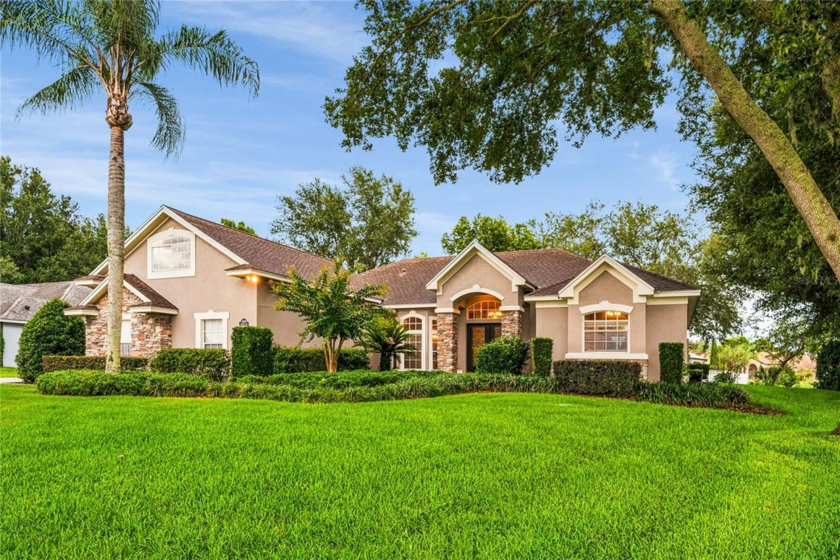
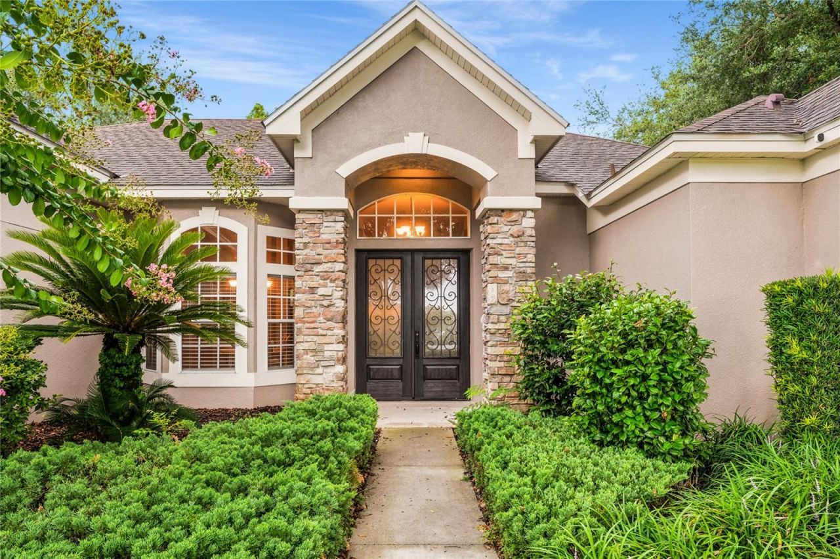
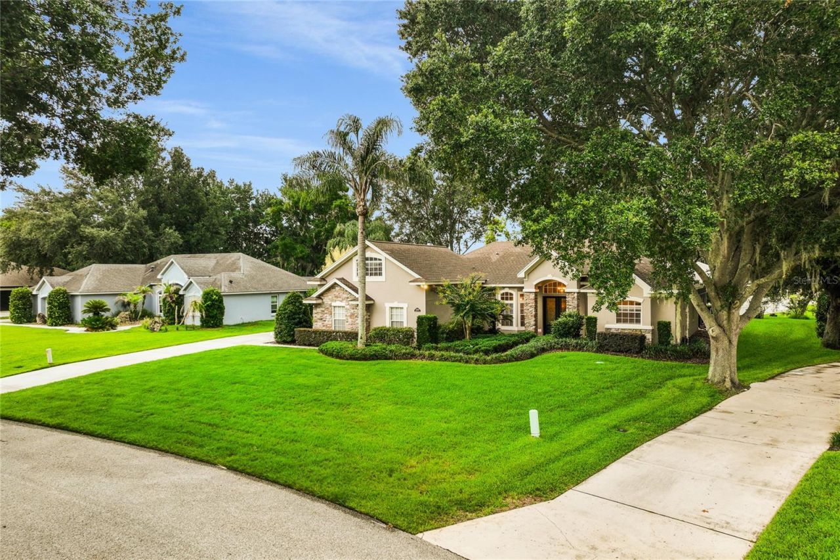
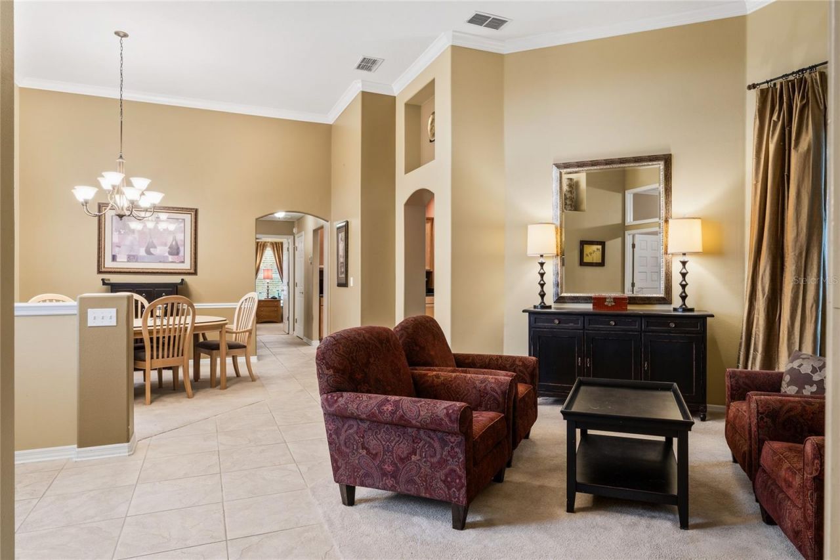
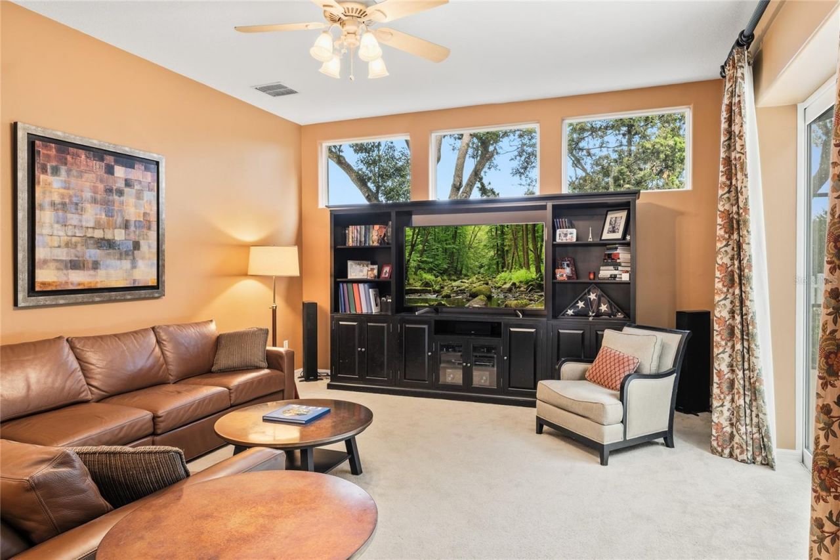
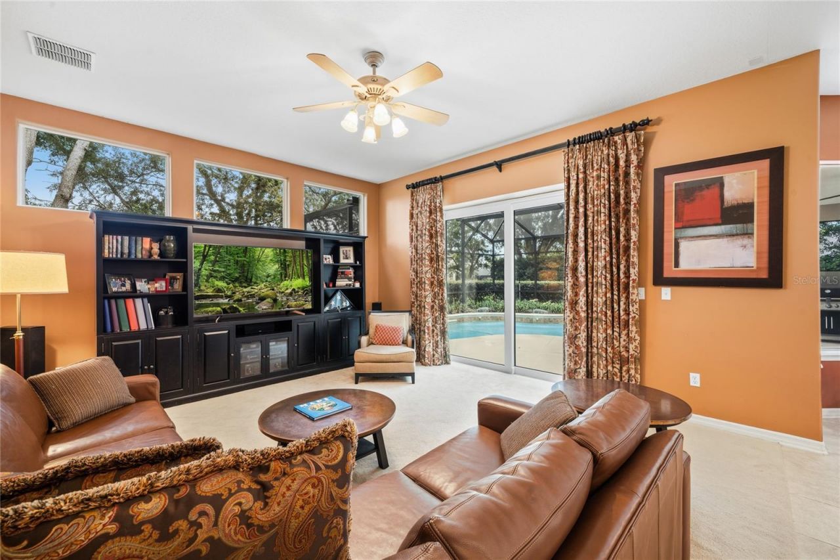
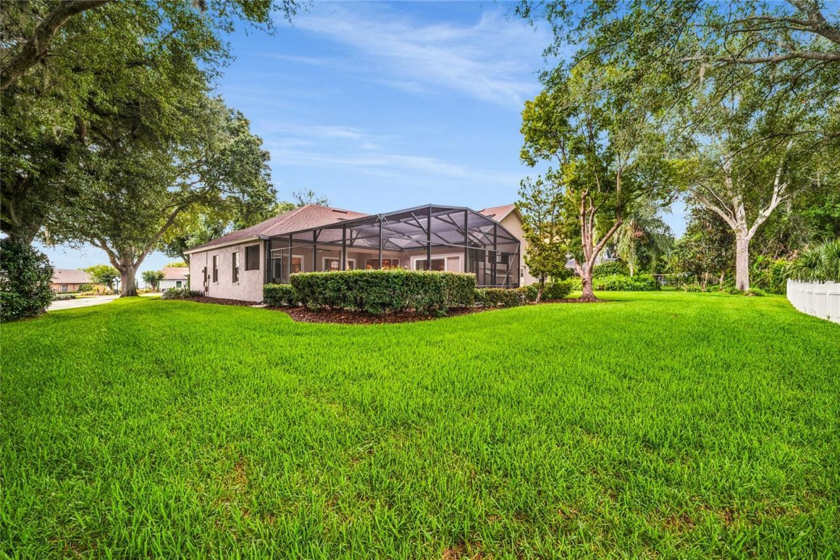
Travel the winding, tree-lined streets along the shores of Lake Minnehaha to Lake Ridge Club, one of Clermont's most exclusive communities. Renowned for its custom homes, oversized homesites, and picturesque park-like setting, this distinctive neighborhood was crafted by Baybrook Homes, celebrated for quality construction and timeless design. Framed by mature trees, lush landscaping, and handsome stone accents, this beautifully maintained residence offers exceptional curb appeal from the moment ...

View More

Property Summary

MLS Number: O6422551
Status: Active
Subdivision: LAKE RIDGE CLUB
County: Lake
Bedrooms: 4
Total Square Feet: 3,260
Price Per Sq. Ft.: $207
Style: Contemporary
New Constuction: No
Waterfront: No
Property Type: Residential - Single Family
Cooling: Central Air
Garage: 2 car attached
Heating: Central, Heat Pump
Lot Size: 0.38 Acres
Roof Type: Shingle
Stories: 2.0
Taxes: $3,996
Year Built: 1999
HOA Y/N: Yes

Featured Amenities

Ceiling Fans(s)
Crown Molding
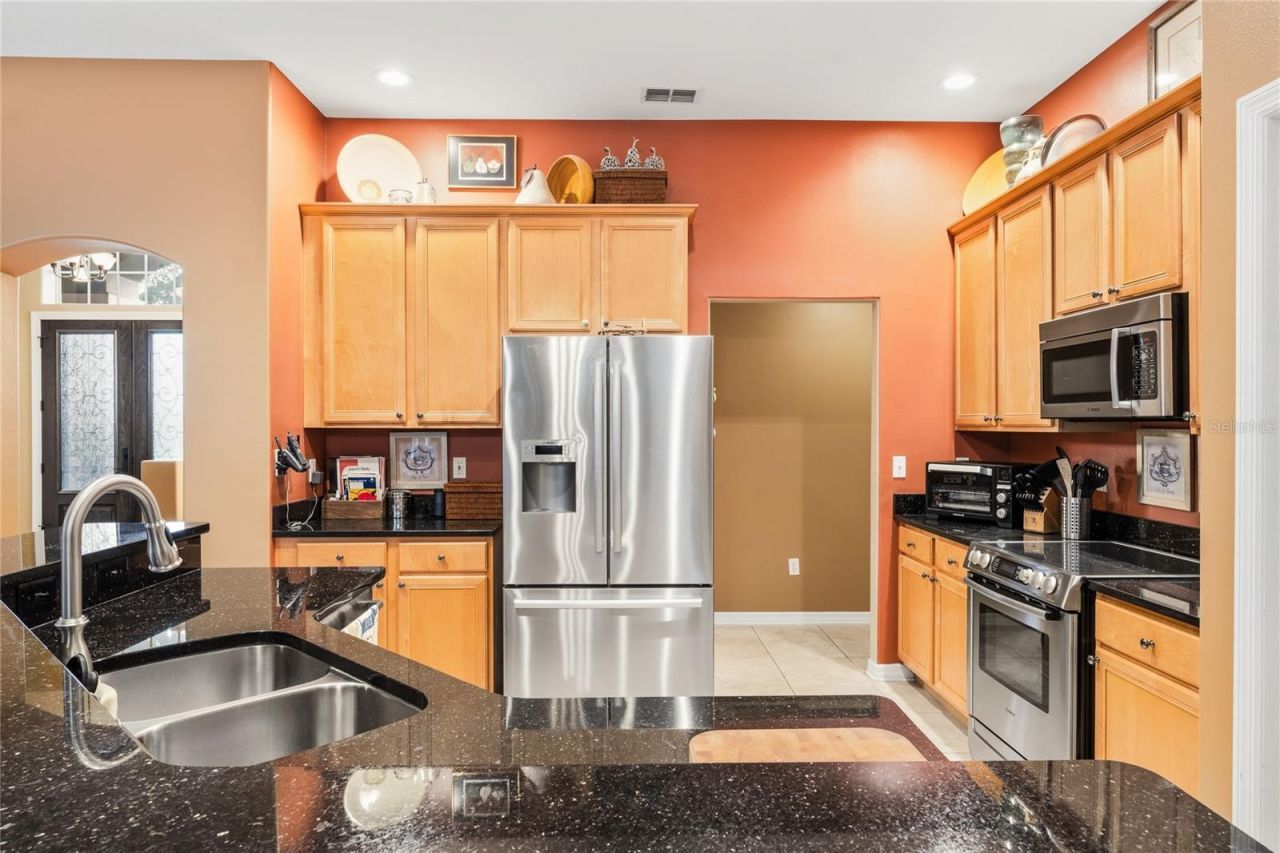
Eat-in Kitchen
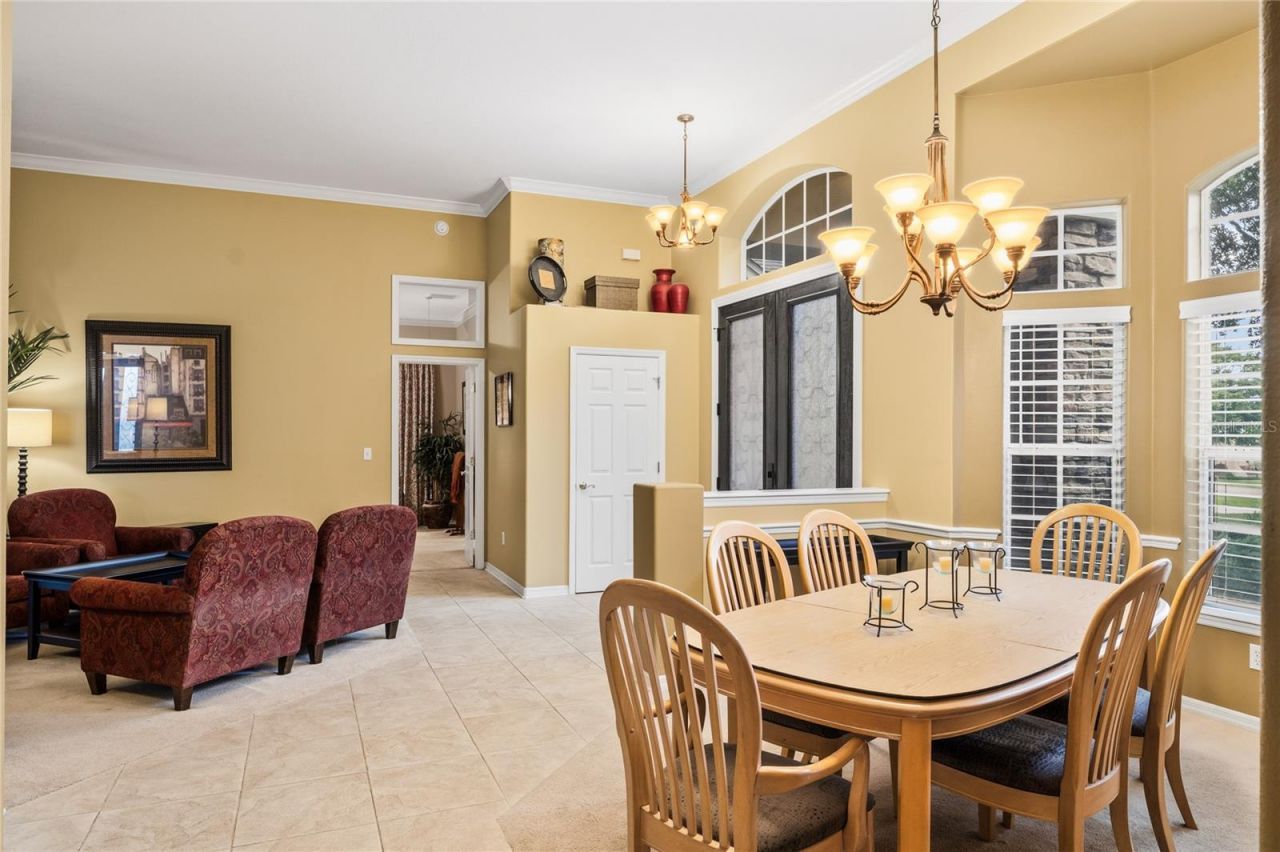
High Ceilings
Kitchen/Family Room Combo
Open Floorplan
Primary Bedroom Main Floor
Split Bedroom
Stone Counters
Walk-In Closet(s)

Property Details

Appliances: Dishwasher, Electric Water Heater, Range, Range Hood, Refrigerator
Community Features: Clubhouse, Community Mailbox, Deed Restrictions, Golf Carts OK, Pool
Directions: Highway 50 to Route 27 go south on 27, right on Anderson Hills Rd, left on Lakeshore, left into Lake Ridge Club, first left on Lake Ridge Circle, home on right
Exterior: Block, Stucco, Frame
Outdoor Features: Sidewalk, Sliding Doors, Sprinkler Metered
Flood Zone Code: X
Flooring: Carpet, Ceramic Tile
Foundation: Slab
Garage Dimensions: 22x22
Home Style: Contemporary
Home Warranty Y/N: No
Listing Terms: Cash, Conventional, FHA, VA Loan
Lot Dimensions: 0.38
Number of Septics: 1
Other Equipment: Irrigation Equipment
Ownership: Fee Simple
Parking: Driveway, Garage Door Opener, Garage Faces Side
Parking Notes: Driveway, Garage Door Opener, Garage Faces Side
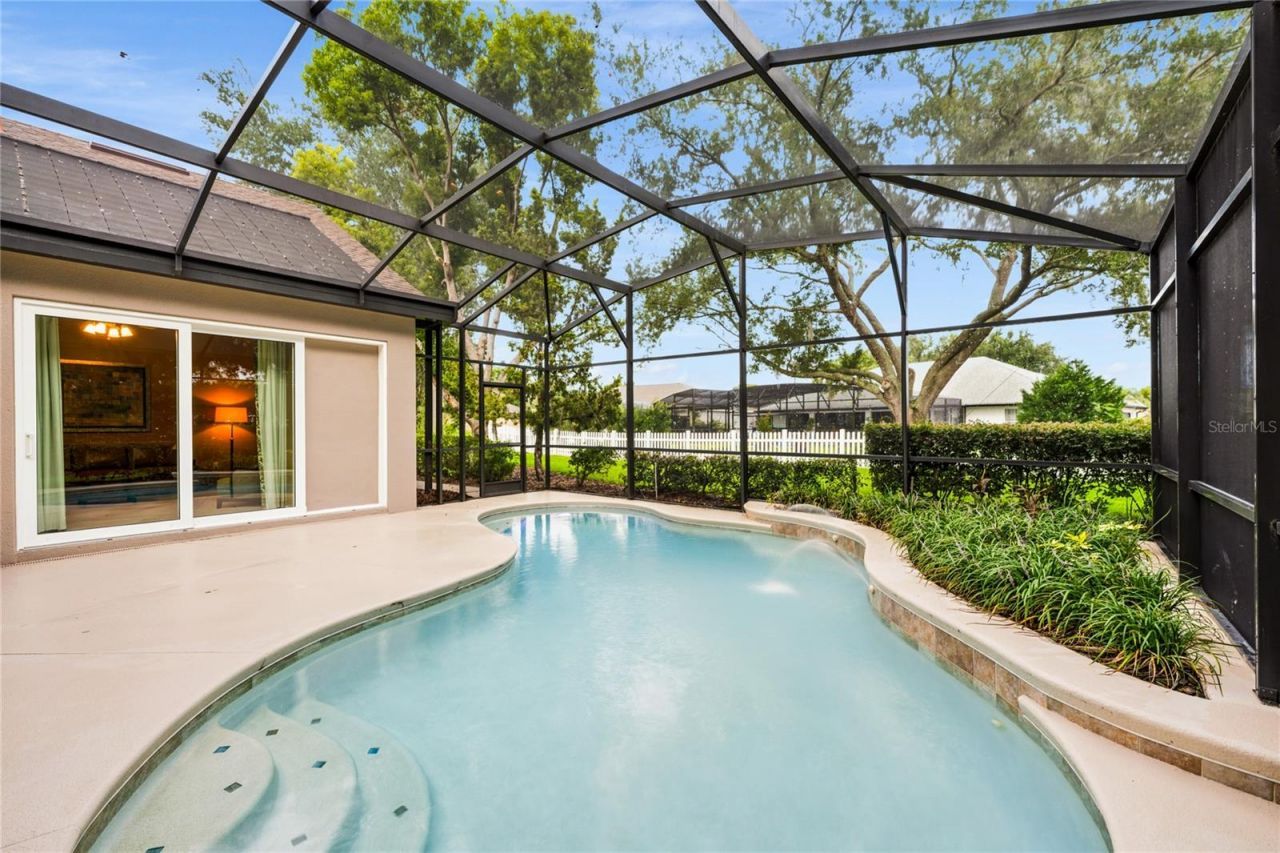
Patio/Porch: Deck, Rear Porch, Screened
Pets Allowed: Yes
Pool: Deck, Gunite, Heated, In Ground, Lighting, Tile
Property Attached Y/N: No
Property Sub-Type: Single Family Residence
Sewer: Septic Tank
Showing Instructions: ShowingTime
Special Sale Provisions: None
Swimming Pool: Yes
Utilities: BB/HS Internet Available, Cable Connected, Electricity Connected, Public, Water Connected
Water: Public
Water Access Y/N: No
Windows: Window Treatments
Zoning: R-3
Construction: Block,Stucco,Frame

Room Sizes

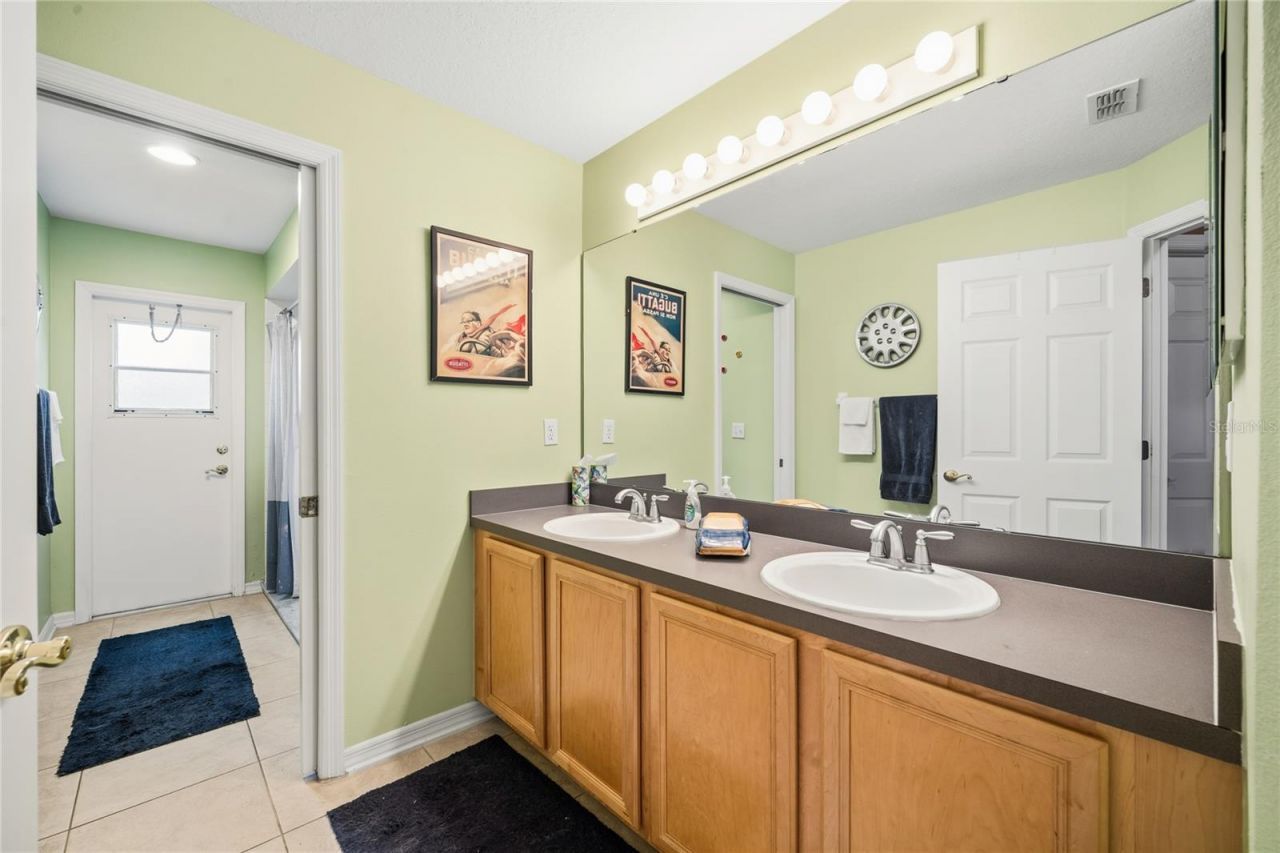
Living Room: 18x14
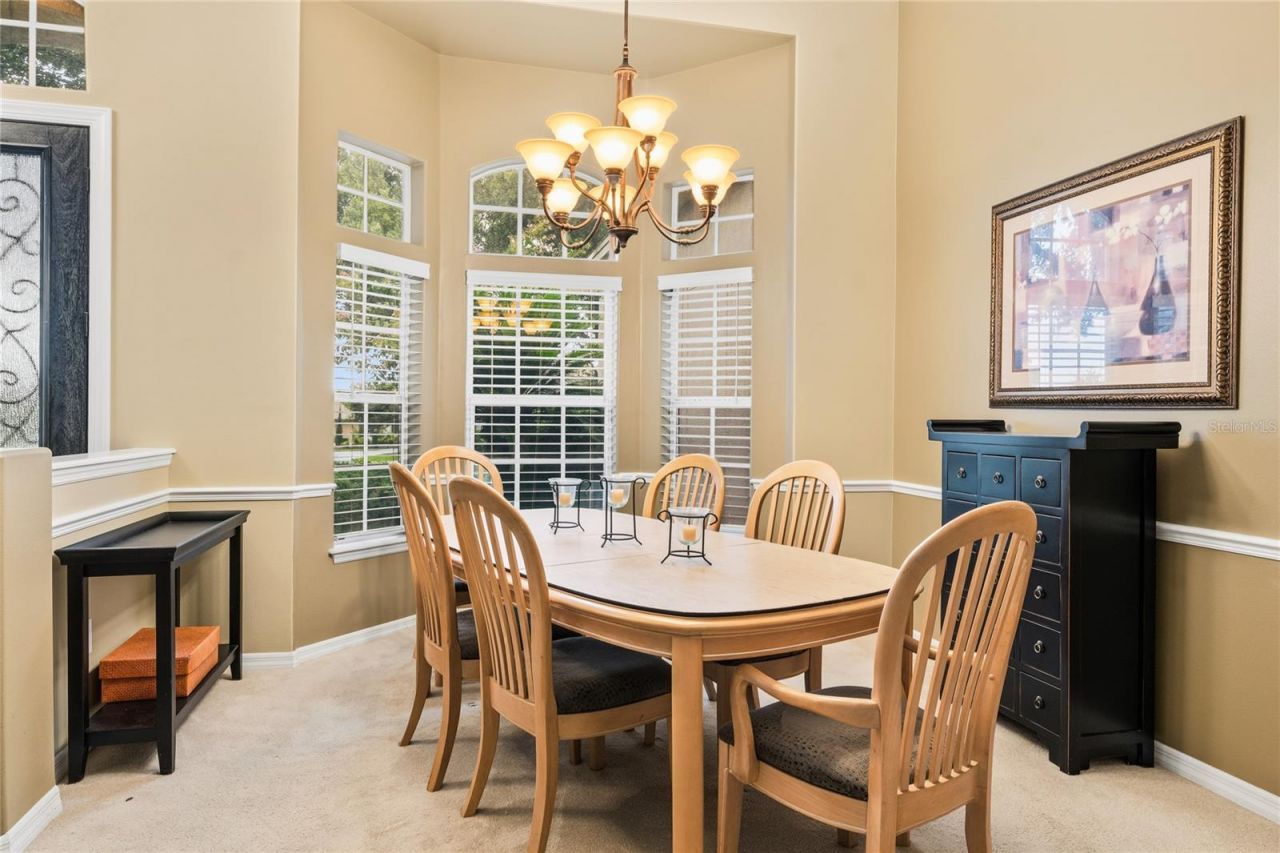
Dining Room: 9x11
Kitchen: 11x14
Dinette: 8x6
Bonus Room: 22x20
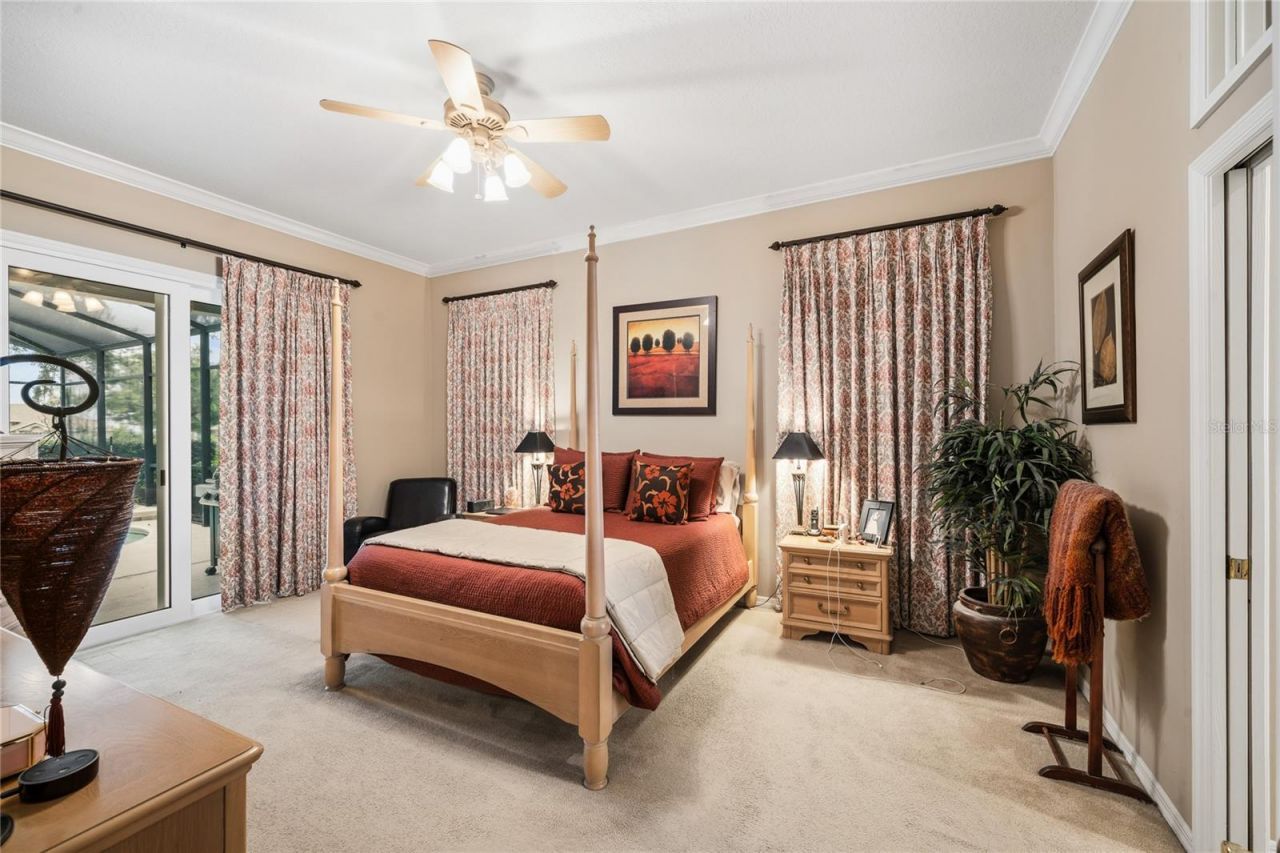
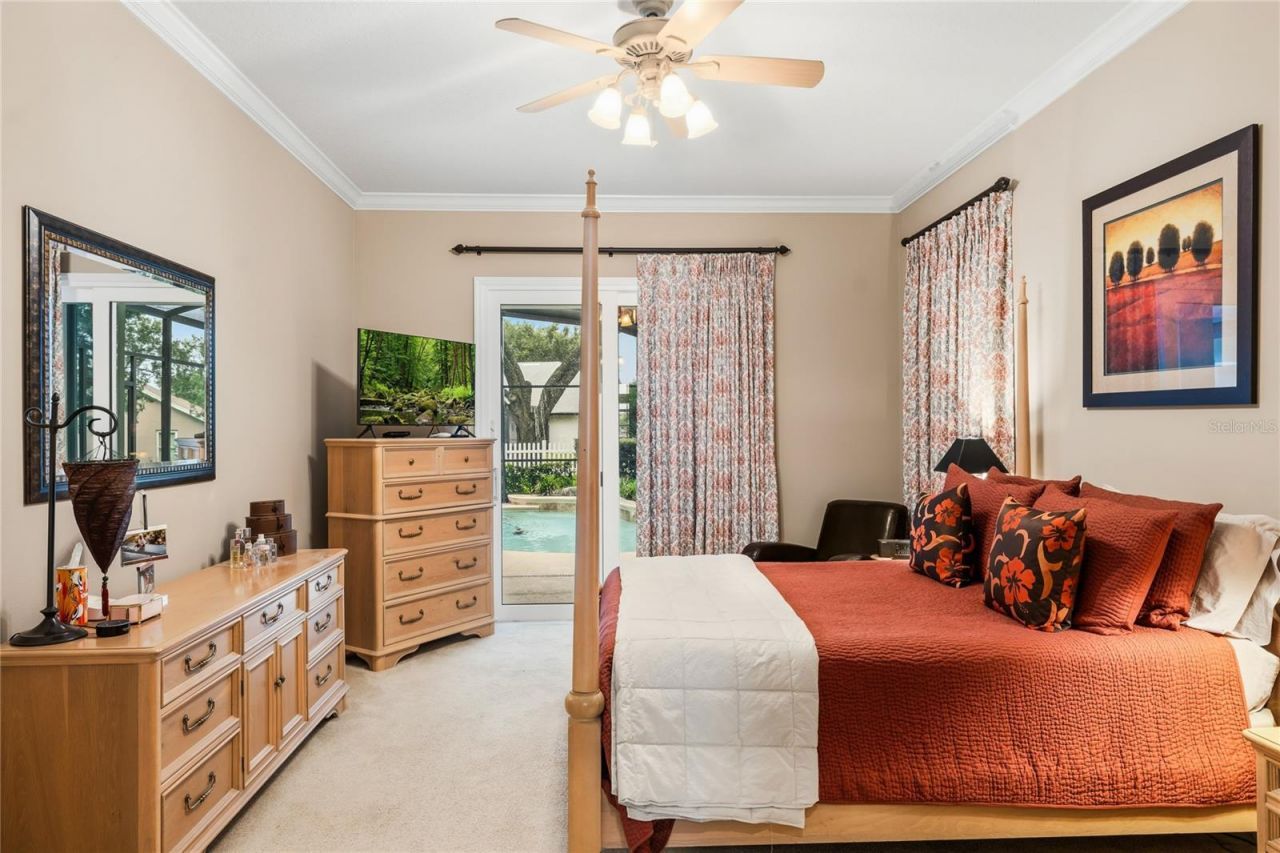
Primary Bedroom: 20x14
Bedroom 2: 14x11
Bedroom 3: 13x11
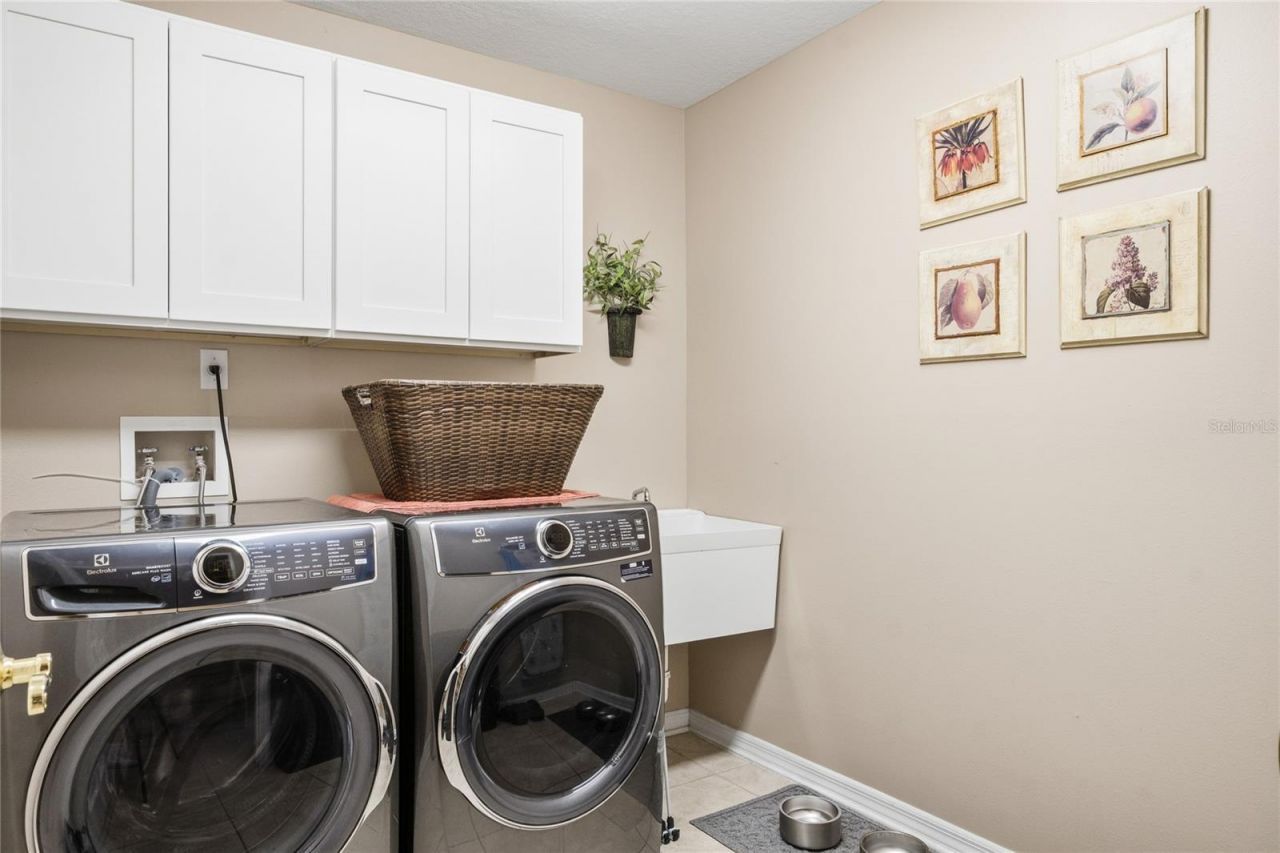
Laundry: 9x7
Balcony/Porch/Lanai: 37x19

Local Schools

High School: East Ridge High
Middle School: East Ridge Middle
Elementary School: Lost Lake Elem

Neighborhood Information

Neighborhood Map

Neighborhood Hero

Neighborhood Highlights

Neighborhood Characteristics

Neighborhood Market Trend

Neighborhood Schools

Courtesy of

Agency Name: RE/MAX CENTRAL REALTY
Agency Contact: coadmin@ackerteam.com
Agent Name: Karen Arbutine

Presented by

Agency Title: Illustrated Properties
Agency Phone: (772) 463-4663
Request Info

IDX logo

Sara Miller
ipre.com
Agent Cell:
561.626.7000

Mortgage Calculator

%
years/fixed
yearly
yearly (est.)

Estimated Payment

$ 3,844.22 Principal & Interest $3,314.34 Property Tax $333.00 Homeowner's Insurance $196.88
Mortgage Logo

Make every decision feel good

Login to My Illustrated Account

Pixel


