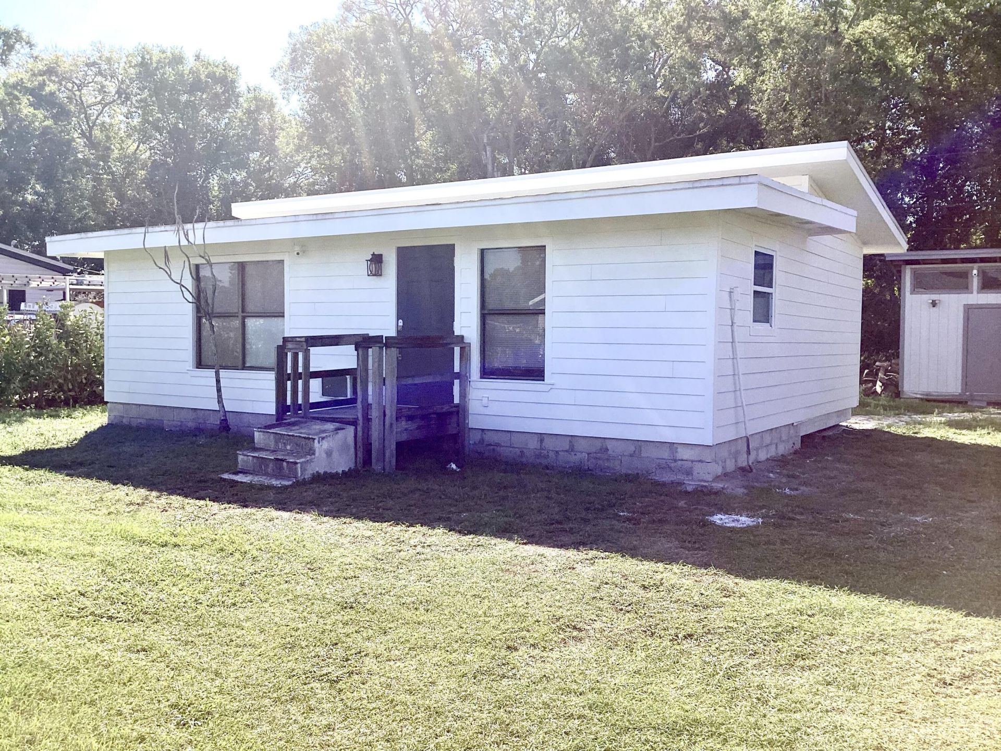
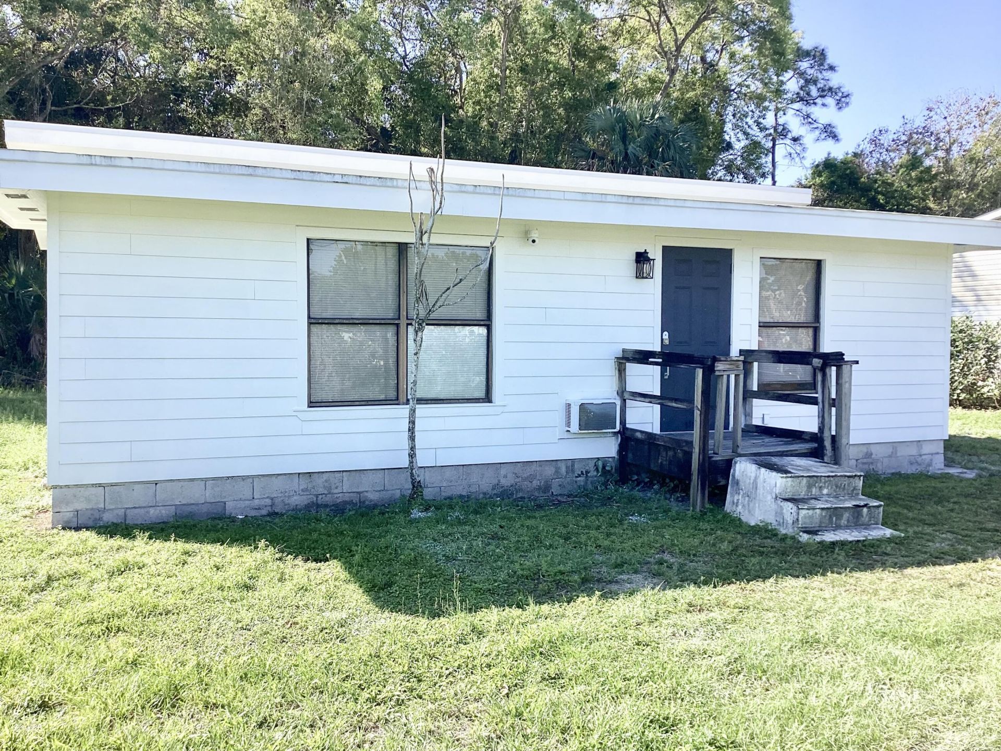
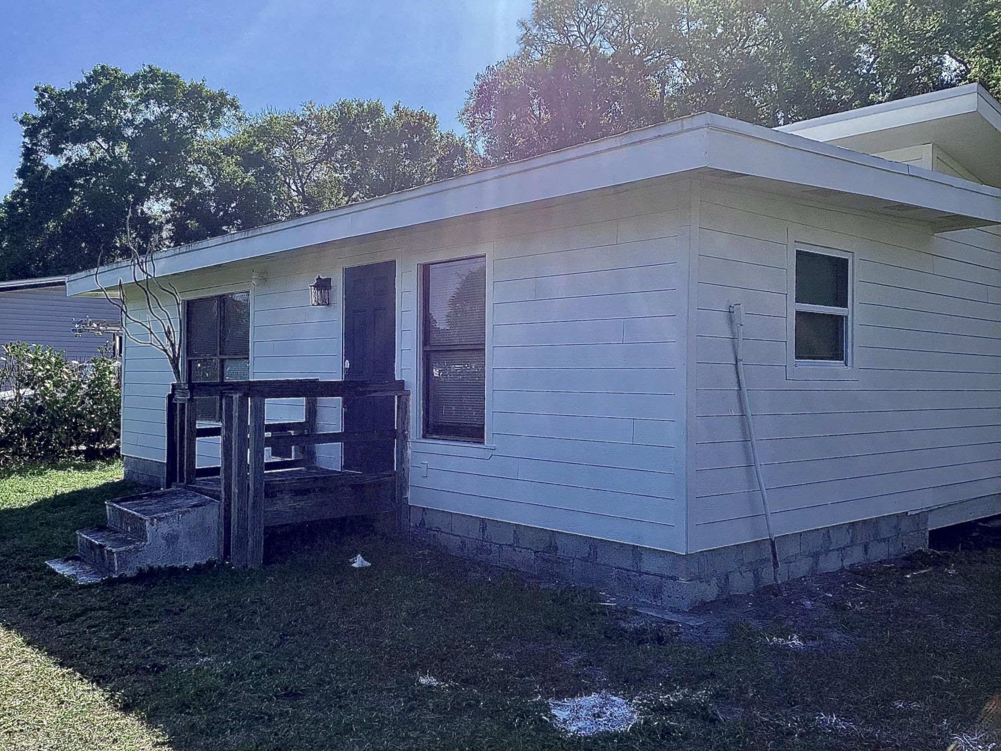
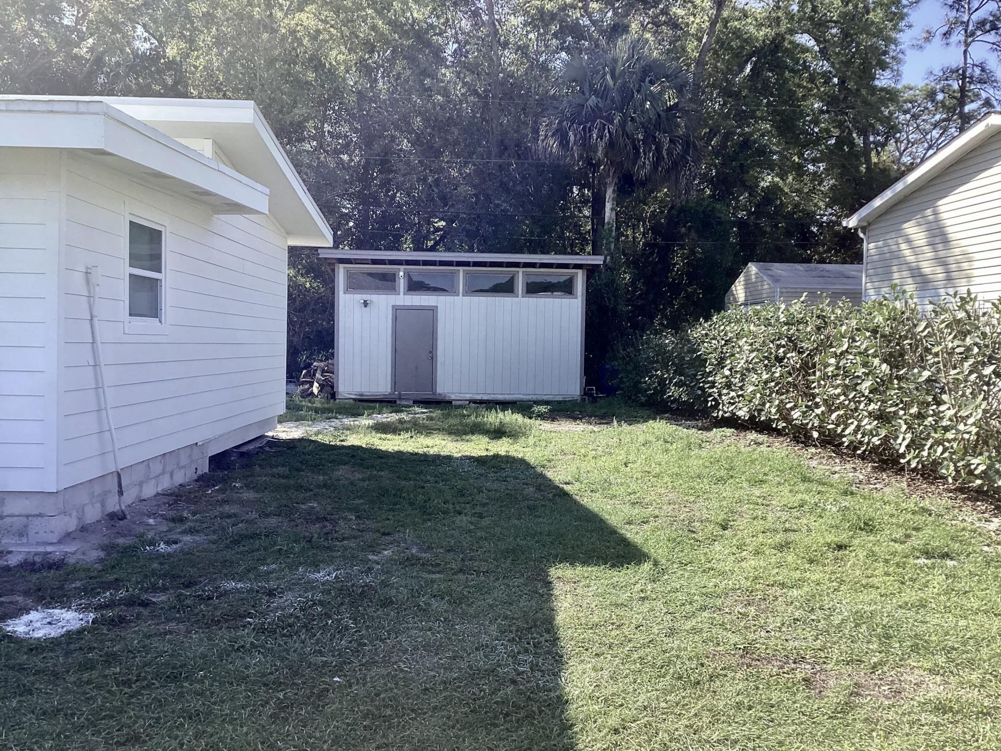
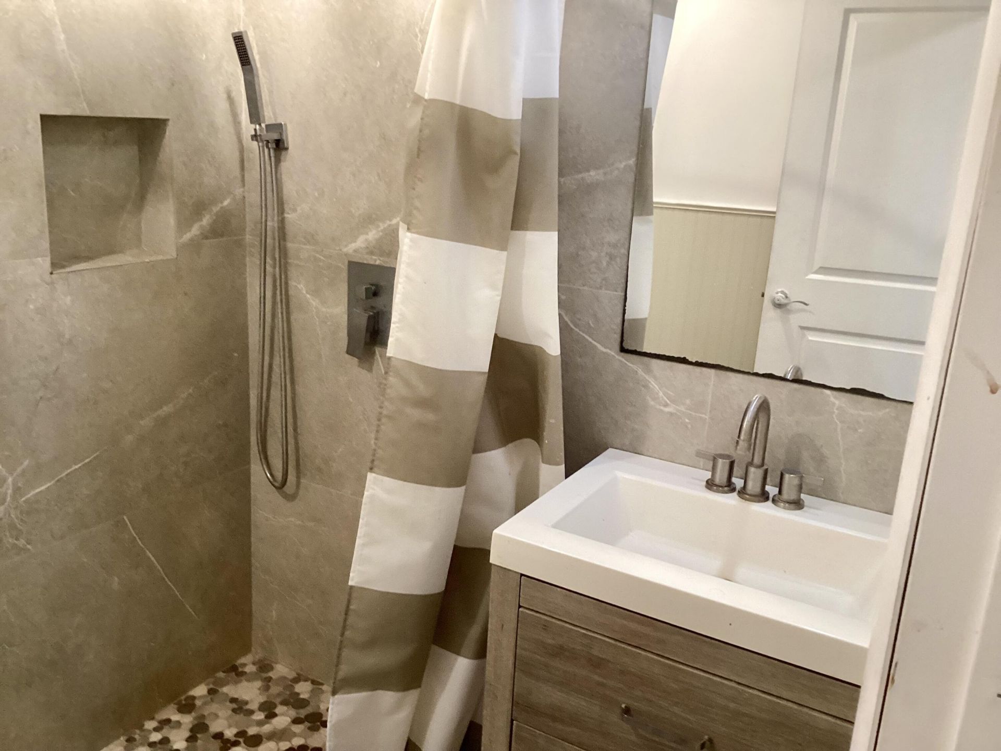
1238 SW Buckskin Trail, Stuart, FL 34997 Photo
Contingent
1238 SW Buckskin Trail, Stuart, FL 34997 Photo
Contingent
1238 SW Buckskin Trail, Stuart, FL 34997 Photo

13 Total Photos [Click to View All]

1238 SW Buckskin Trail Stuart, FL 34997
$140,000
  • Beds
    2
  • Baths
    1 full
  • Total Square Feet
    396
  • Lot Size
    0.19 acre(s)

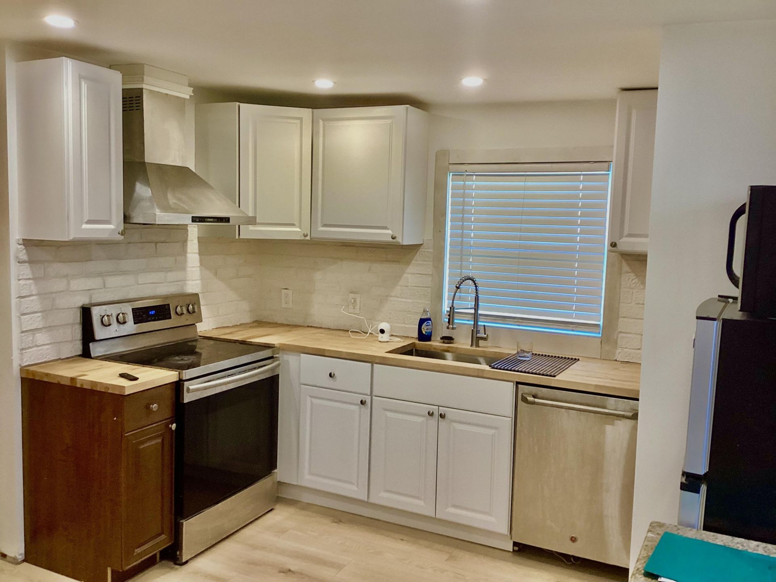
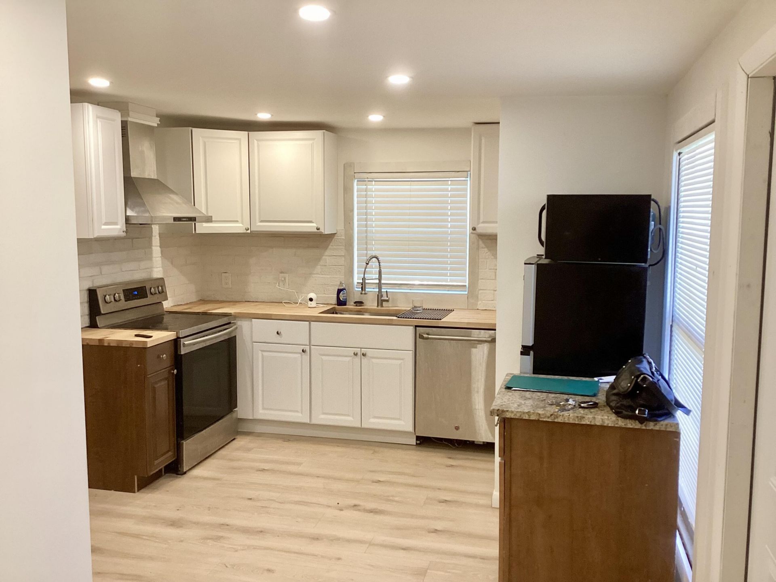
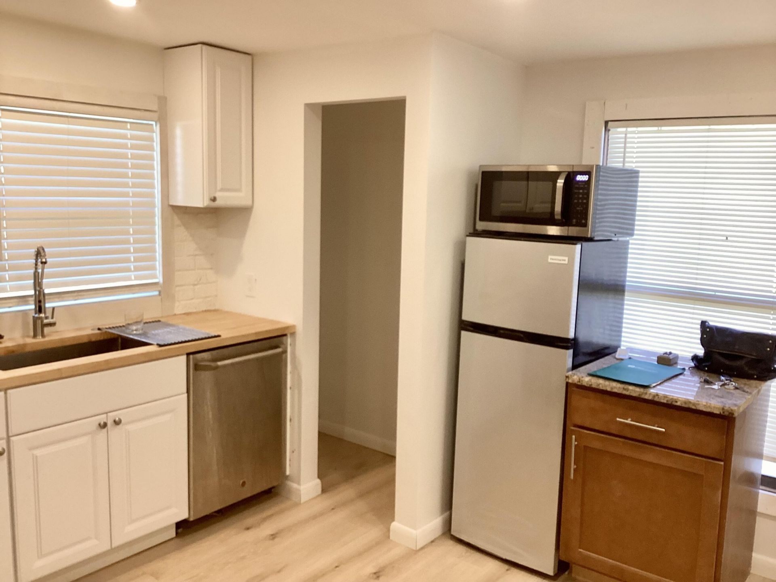
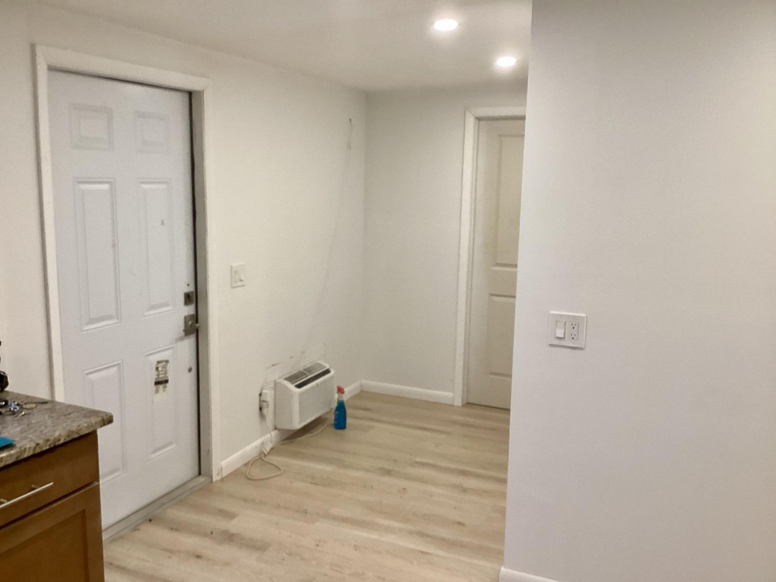
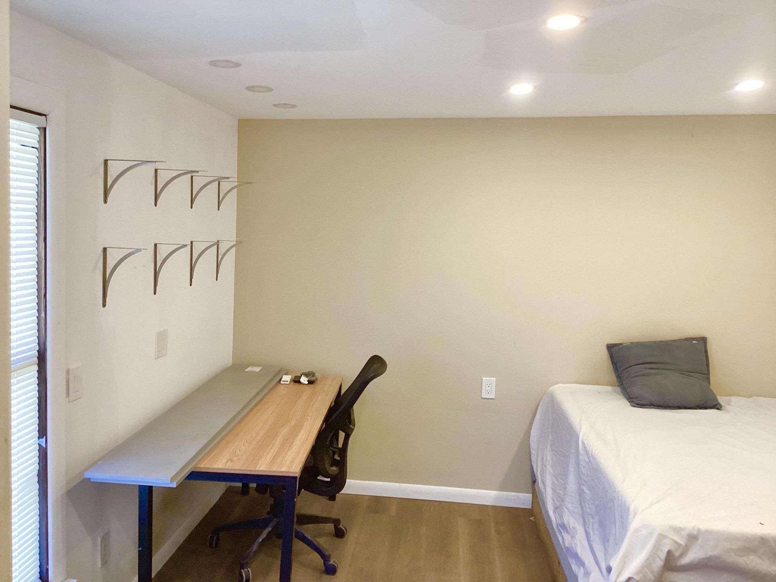
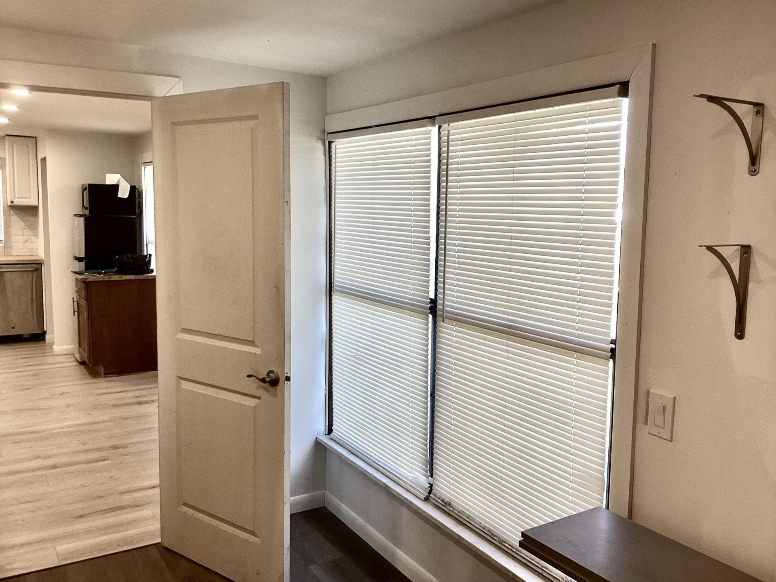
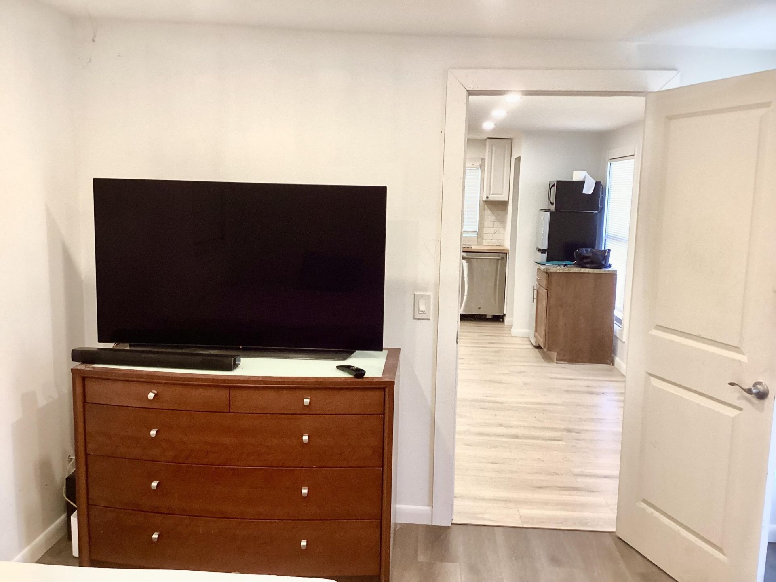
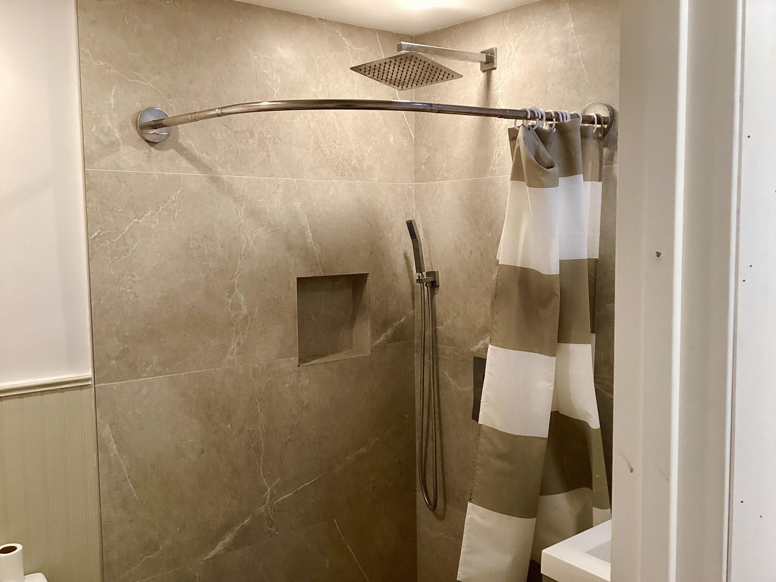
One of the cheapest property in Martin County! Nice, clean lot. Small house is partially remodeled. No Hoa , no lot lease, you own the land. Cash transaction only due to the property's age and condition.

Property Summary

MLS Number: B26005567
Status: Contingent
Days on Market: 110
Subdivision: SUNSHINE PARKWAY MANOR UNRECORDED
County: Martin
Bedrooms: 2
Total Square Feet: 396
Price Per Sq. Ft.: $354
Style: Ranch
New Constuction: No
Waterfront: No
Property Type: Residential - Single Family
Cooling: Wall/Window Unit(s)
Heating: Window/Wall
Lot Size: 0.19 Acres
Roof Type: Shingle
Stories: 1.0
Taxes: $1,819
Year Built: 1965

Featured Amenities

Pantry

Property Details

Appliances: Electric Water Heater, Electric Range, Microwave, Refrigerator, Water Heater
Days on Site: 110
Exterior: Vinyl Siding, Wood Frame
Outdoor Features: Storage
Flooring: Tile
Furnished: Unfurnished
Home Style: Ranch
Laundry: Electric Dryer Hookup, Outside, Washer Hookup
Lot: Interior Lot
Lot: Interior Lot
Parcel#: 053941001000001100
Parking: Driveway, Unpaved
Parking Notes: Driveway, Unpaved
Pets Allowed: Yes, No Restrictions
Restrictions: No Restrictions
Sewer: Septic Tank
SQFT Living: 396
Structure Type: House
Total Rooms: 3
Utilities: Cable Available, Electricity Connected, Water Connected
Water: Well
Waterfront Features: None
Construction: Vinyl Siding,Wood Frame

Local Schools

High School: South Fork

Neighborhood Information

Neighborhood Map

Neighborhood Hero

Neighborhood Highlights

Neighborhood Characteristics

Neighborhood Market Trend

Neighborhood Schools

Courtesy of

Agency Name: LoKation
Agent Name: Giedra Kavaliauskas
Agency Phone: 954-545-5583

Presented by

Agency Title: Illustrated Properties
Agency Phone: (772) 463-4663
Request Info

IDX logo

Sara Miller
ipre.com
Agent Cell:
561.626.7000

Mortgage Calculator

%
years/fixed
yearly
yearly (est.)

Estimated Payment

$ 879.84 Principal & Interest $687.42 Property Tax $151.58 Homeowner's Insurance $40.83
Mortgage Logo

Make every decision feel good

Login to My Illustrated Account

Pixel


