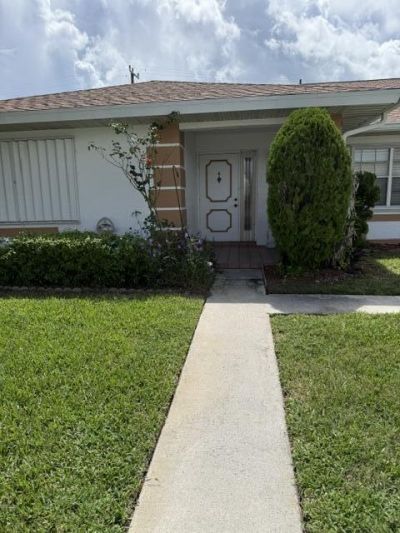
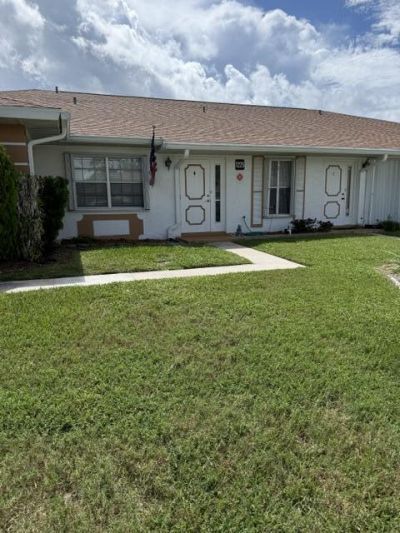
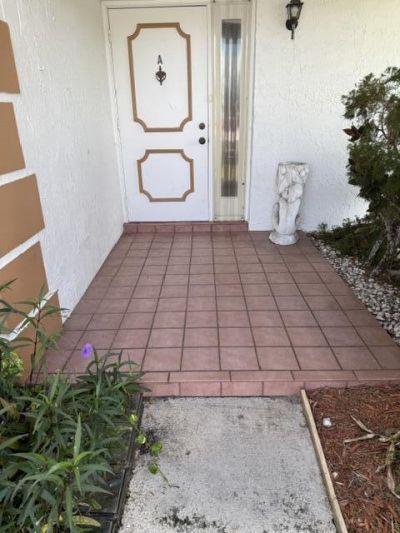
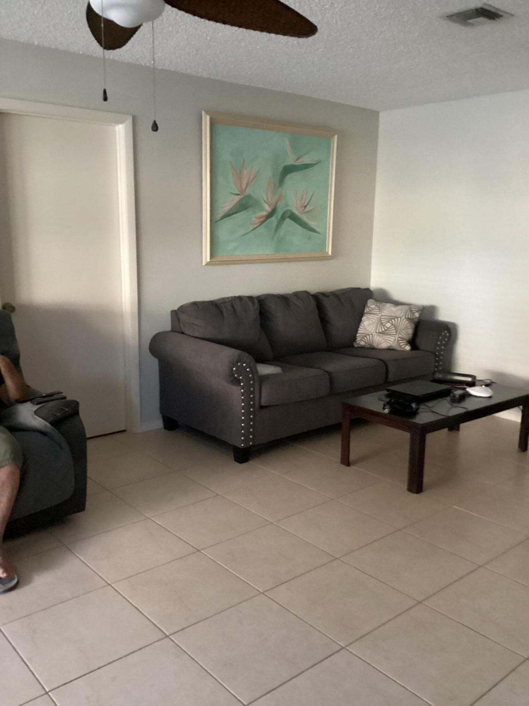
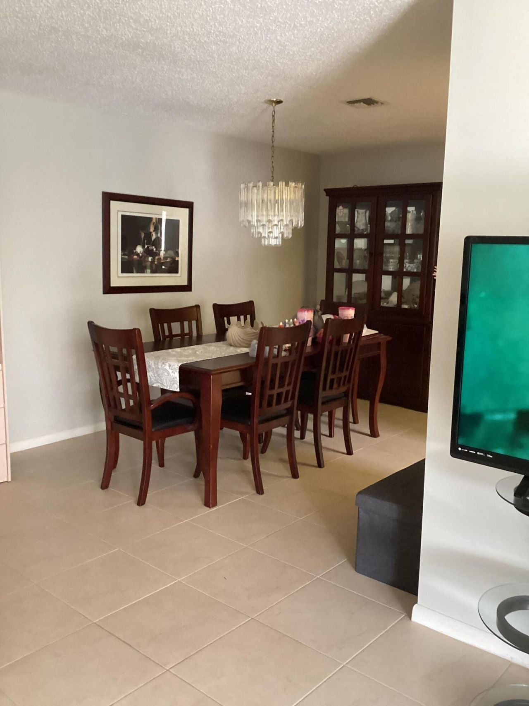
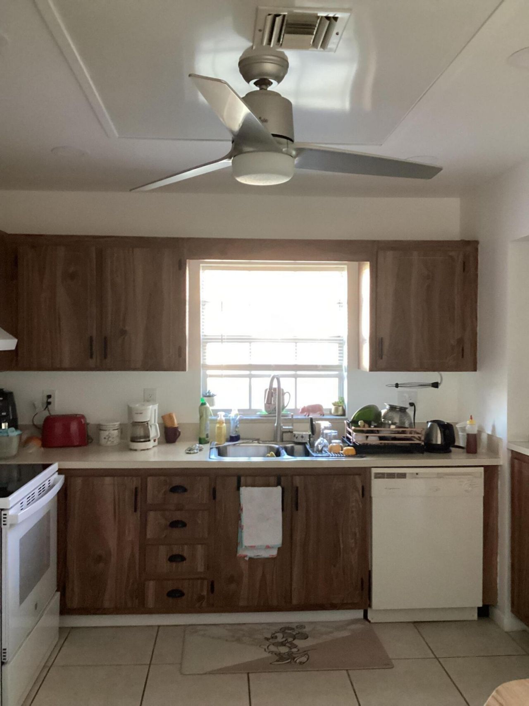
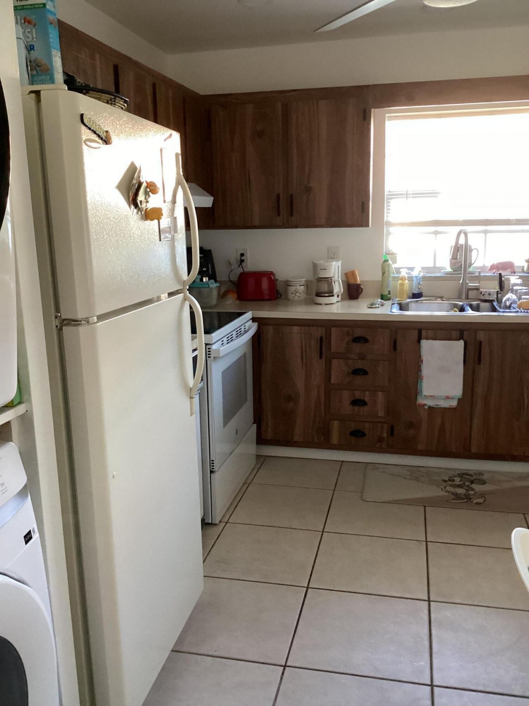
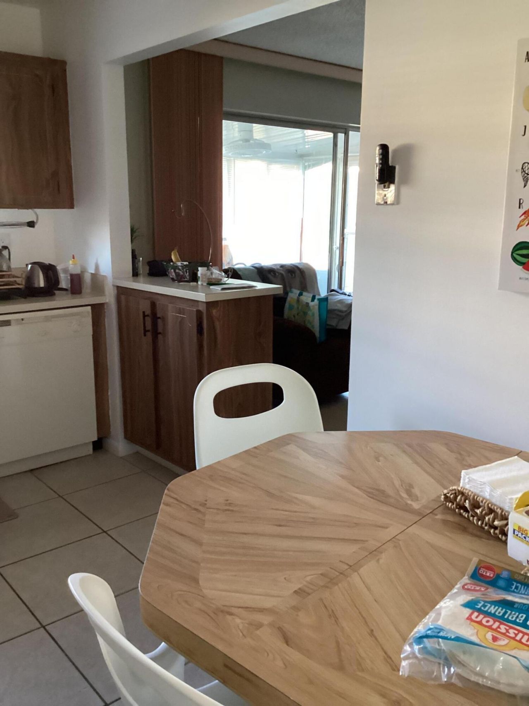
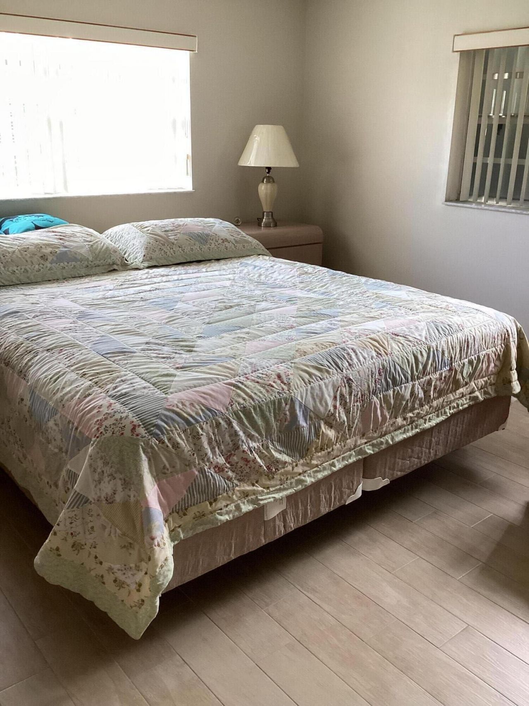
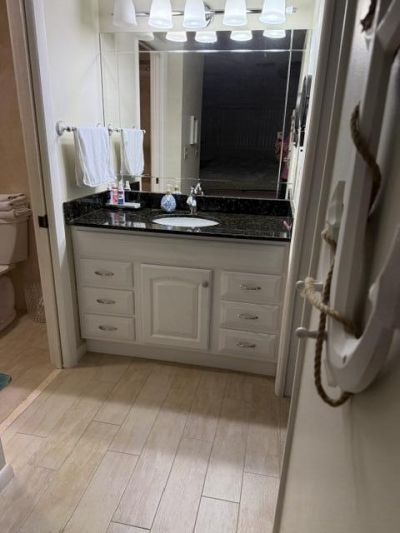
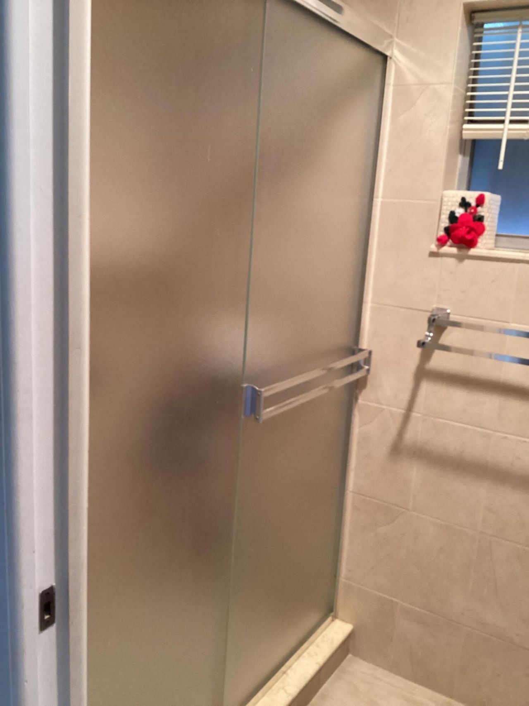
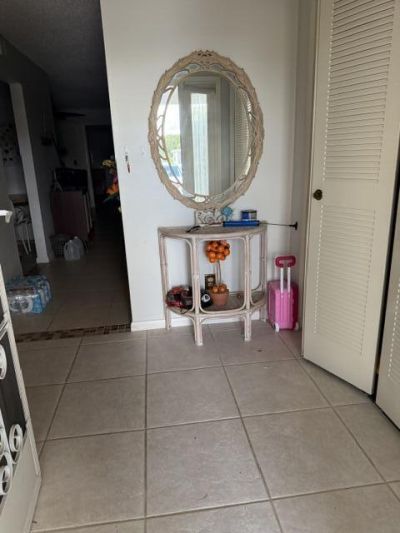
1225 S Lakes End Drive, Unit A, Fort Pierce, FL 34982 Photo

16 Photos

1225 S Lakes End Drive, A Fort Pierce, FL 34982
$2,100.00 / Monthly (1 to 11 Months)
  • Beds
    2
  • Baths
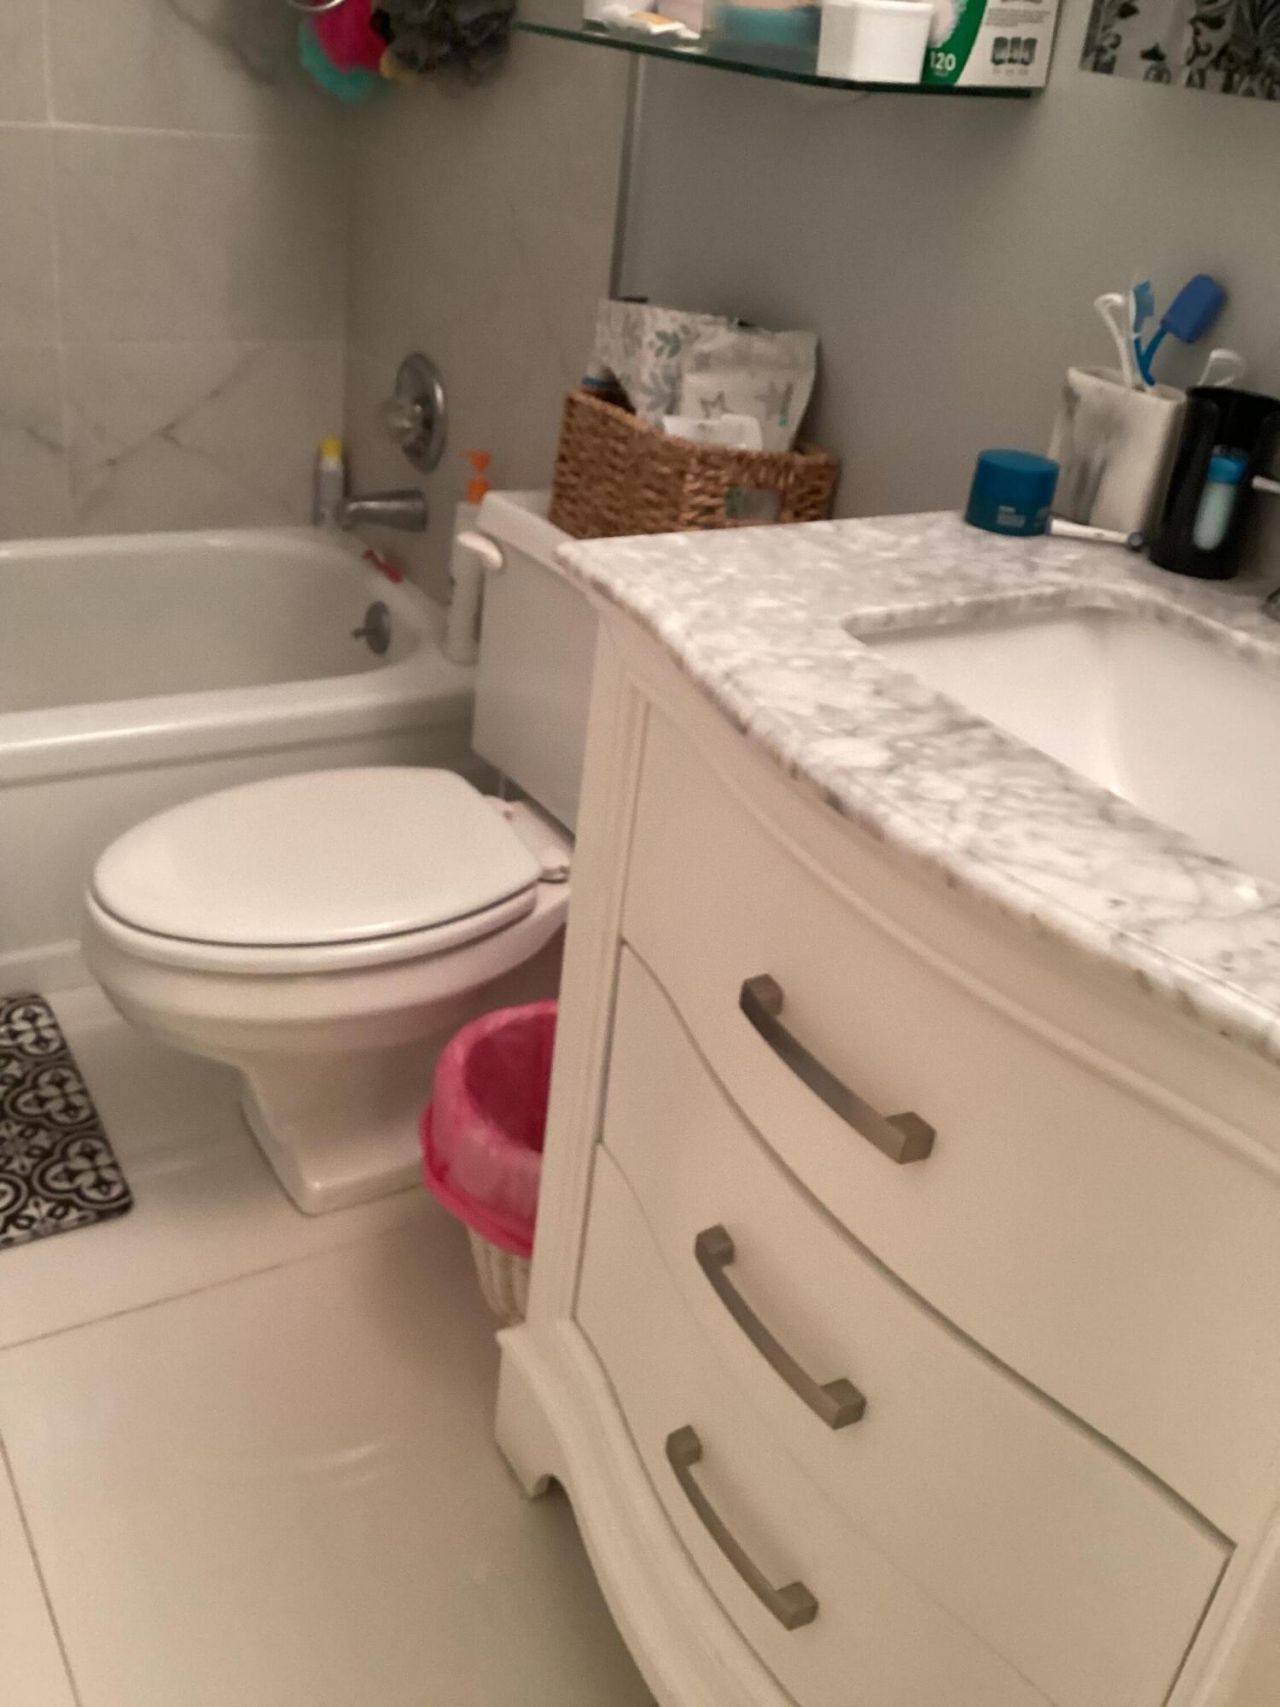
    2 full
  • Total Square Feet
    1,300

***MUST BE 55 YEARS OR OLDER & HAVE A CREDIT SCORE OF 700+ TO LIVE IN THIS GATED SENIOR COMPLEX***Owner is seeking a tenant for a minimum of 3 months beginning on 12-1-2026 at a monthly fee of $2500.00 if greater than 3 months monthly rental amount will be $2100.00. This furnished seasonal rental is well maintained & within walking distance to the association amenities. Ideal situation for seasonal residents as this gated senior complex has many social activities throughout the winter months for...

View More

Property Summary

MLS Number: B26078176
Status: Active
Days on Market: 8
Subdivision: High Point Ft Pierce Condo Sec 03
County: Saint Lucie
Bedrooms: 2
Total Square Feet: 1,300
New Constuction: No
Waterfront: No
Property Type: Rental - Condominium
Cooling: Central Air, Ceiling Fan(s), Electric, Whole House Fa
Heating: Central
Roof Type: Composition, Shingle
Stories: 1.0
Year Built: 1982

Featured Amenities

Entrance Foyer
Walk-In Closet(s)
Bedroom Layout - Split
Pull Down Stairs
Billiard Room
Clubhouse
Elevator(s)
Jogging Path
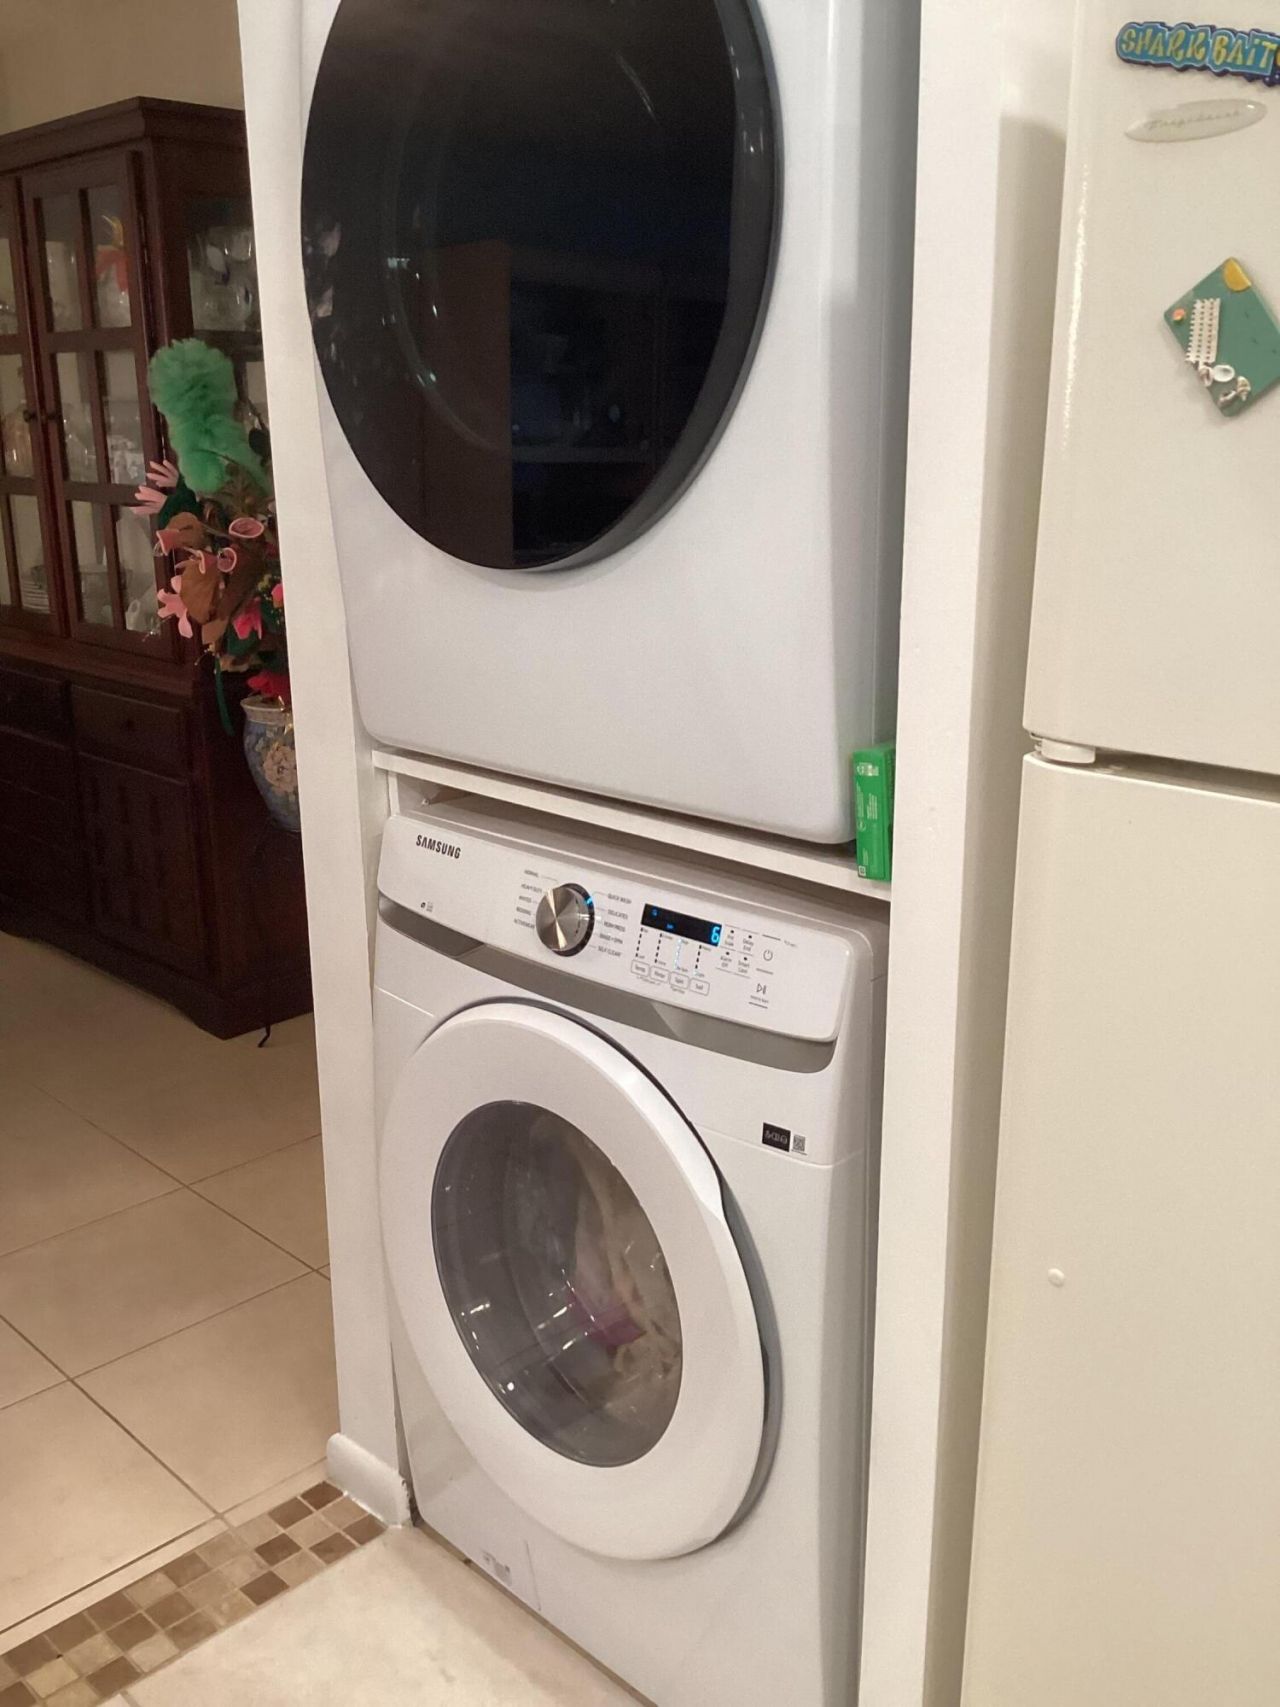
Laundry
Pool
Shuffleboard Court
Tennis Court(s)
Bocce Ball
Community Room
Internet Included
Pickleball Court(s)
Security
Recreation Facilities

Property Details

Appliances: Electric Water Heater, Dryer, Dishwasher, Electric Range, Microwave, Refrigerator, Trash Compactor, Water Heater, Washer, Range
Days on Site: 8
Deposit Information: $6450. includes 1st. last, security & association application fee for 4+ months tenancy
Exterior: CBS, Concrete Block - With Stucco
Outdoor Features: None
Fencing: None
Flooring: Ceramic Tile, Tile, Wood
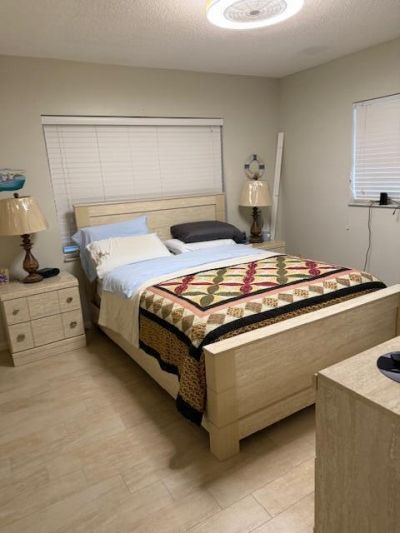
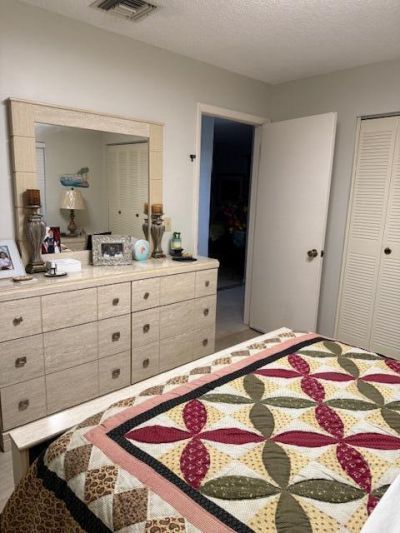
Furnished: Furnished
Laundry: Inside, In Kitchen
Lot: Corner Lot
Lot: Corner Lot
Other Equipment: None
Parcel#: 242670701570009
Parking: Assigned, Guest
Parking Notes: Assigned, Guest
Patio/Porch: Patio - Open, Porch - Open, Patio, Porch, Glass Enclosed
Pets Allowed: No
Rental Term: Monthly (1 to 11 Months)
Restrictions: No Smoking, Parking - No Boat, Parking - No Motorcycle, Parking - No RV, See Remarks
Security: Gated with Guard, Smoke Detector(s), Security Gate
Sewer: Public Sewer
Sprinkler: None
SQFT Living: 1300
Tenant Pays: Electricity
Total Rooms: 7
Utilities: Cable Connected, Electricity Connected, Sewer Connected, Underground Utilities, Water Connected
Waterfront Features: None
Windows: Blinds, Single Hung Metal, Sliding
Construction: CBS,Concrete Block - With Stucco

Room Sizes

Bedroom 2: 11 X 10 Level Main
Dining Room: 11 X 10 Level Main
Kitchen: 11 X 10 Level Main
Living Room: 14 X 23 Level Main
Primary Bedroom: 13 X 15 Level Main
Florida Room: 7 X 9 Level Main

Neighborhood Information

Neighborhood Map

Neighborhood Hero

Neighborhood Highlights

Neighborhood Characteristics

Neighborhood Market Trend

Neighborhood Schools

Courtesy of

Agency Name: Berkshire Hathaway Florida Realty
Agent Name: Helen L Moro
Agency Phone: 772-871-7411

Presented by

Agency Title: Illustrated Properties
Agency Phone:
Request Info

IDX logo

Sara Miller
ipre.com
Agent Cell:
561.626.7000

Make every decision feel good

Login to My Illustrated Account


