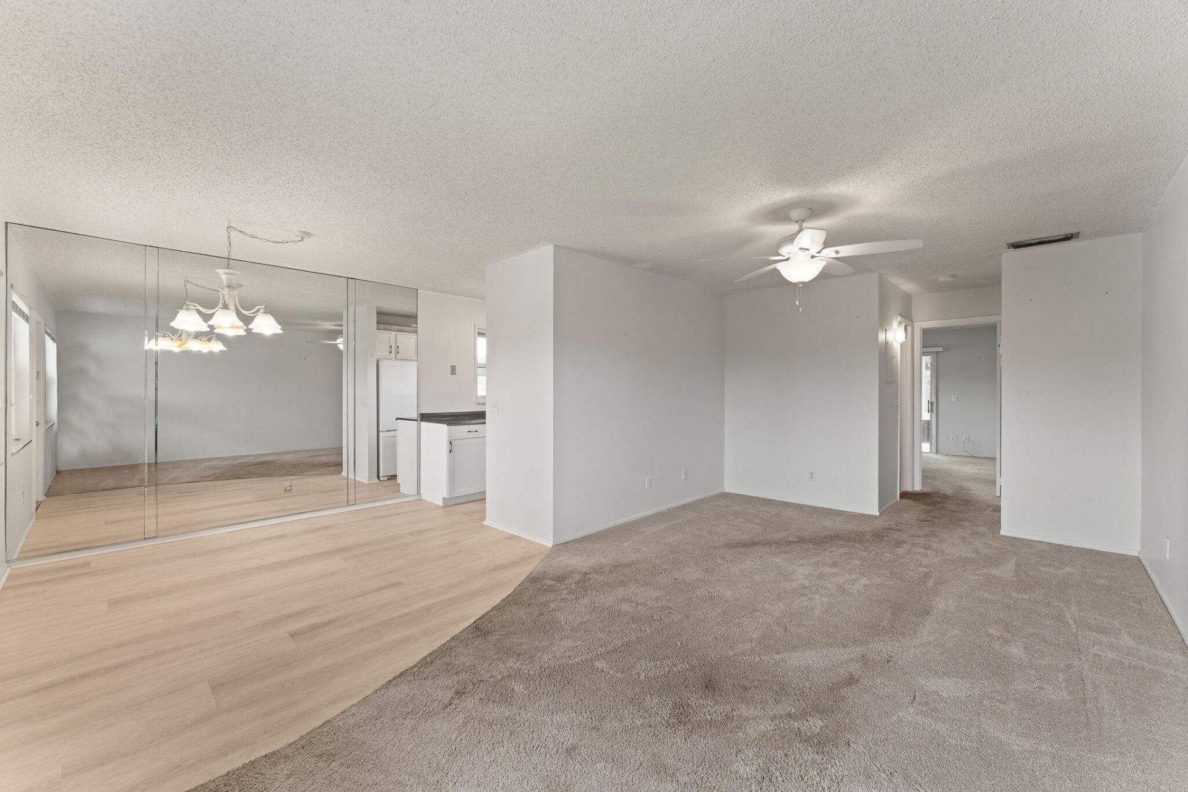
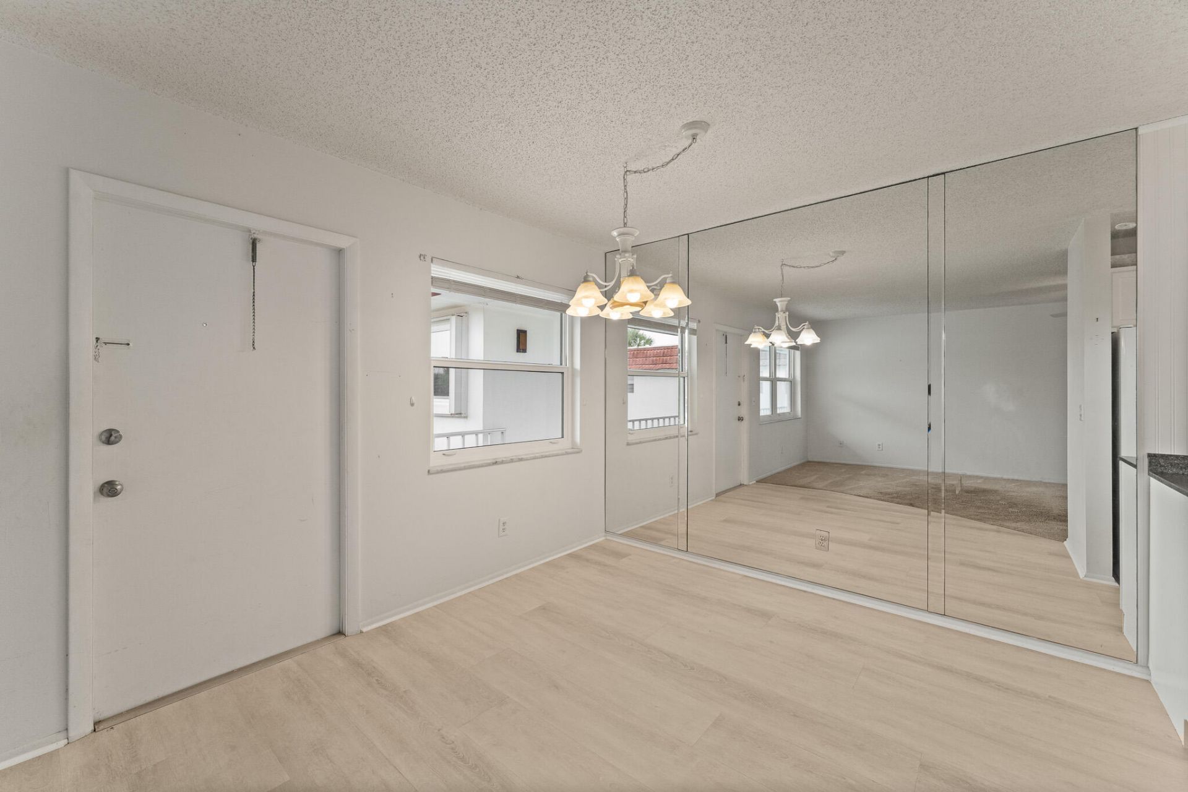
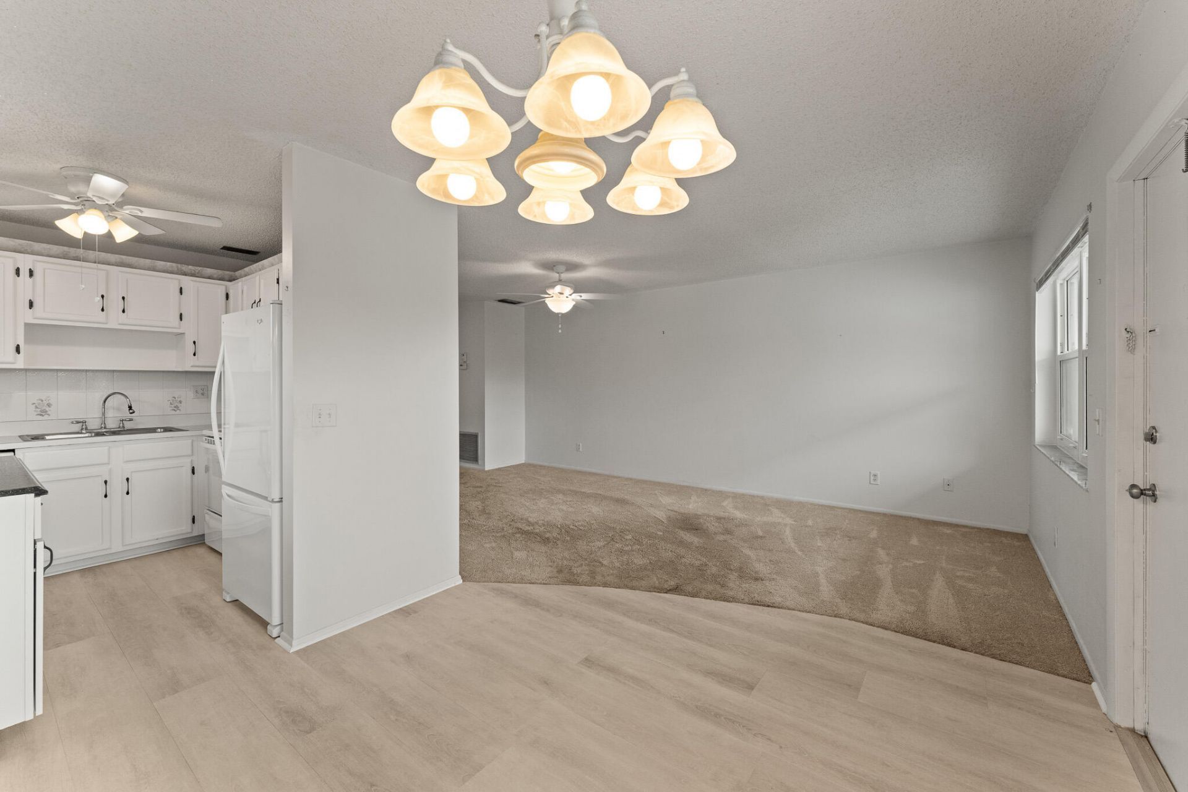
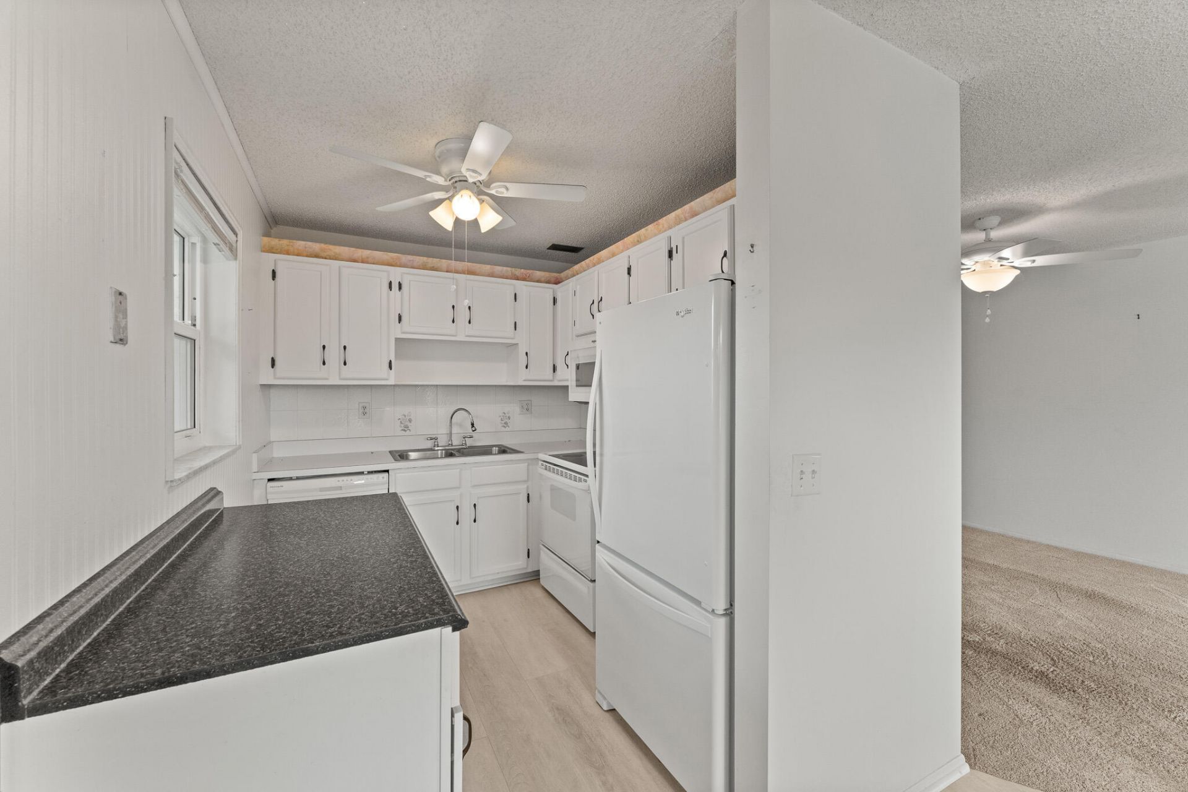
1225 NW 21st Street, Unit 7-710, Stuart, FL 34994 Photo

23 Total Photos [Click to View All]

1225 NW 21st Street, 7-710 Stuart, FL 34994
$110,000
  • Beds
    1
  • Baths
    1 full 1 partial
  • Total Square Feet
    747

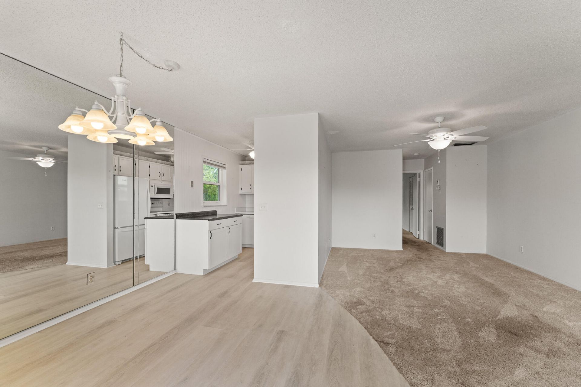
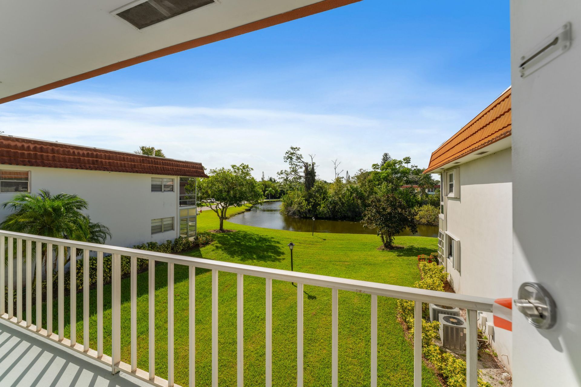
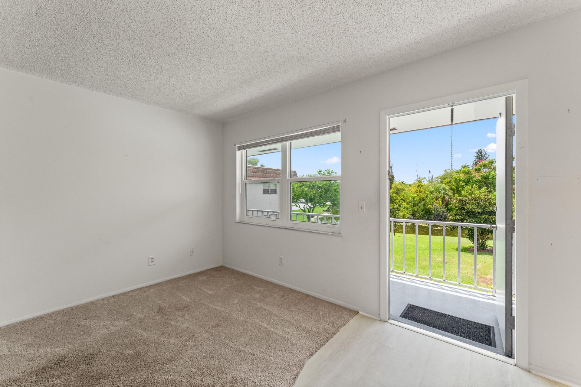
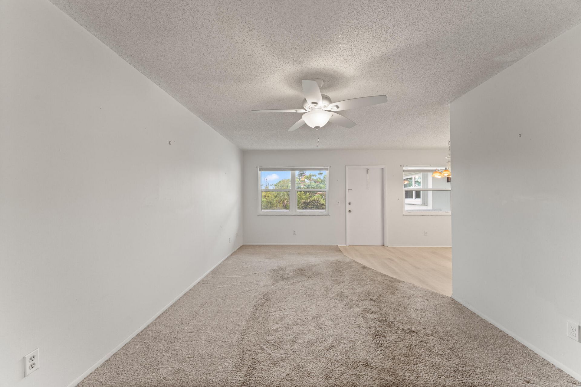
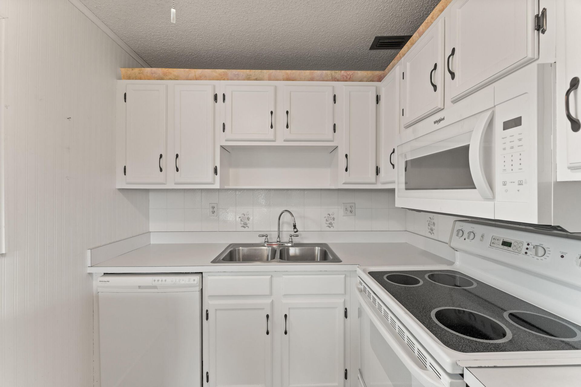
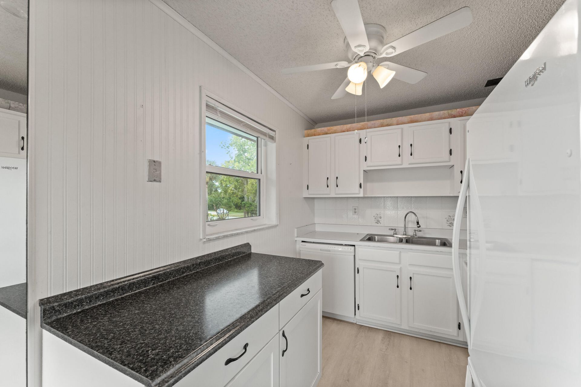
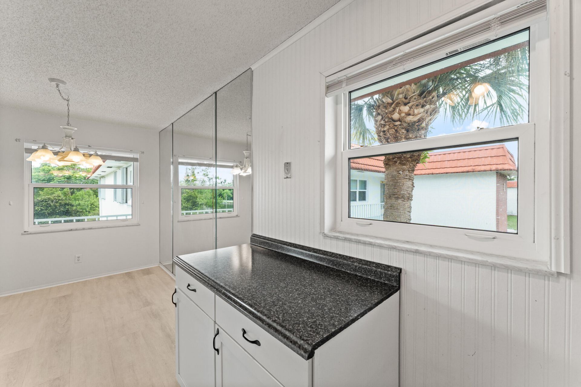
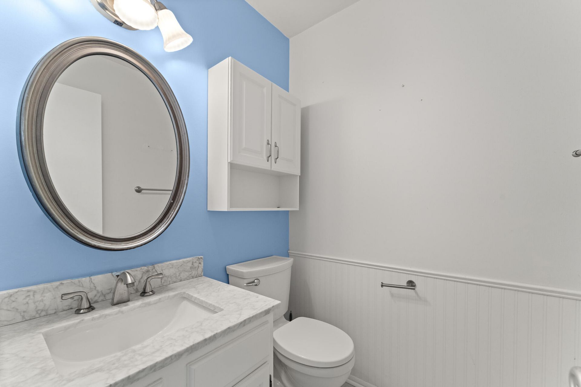
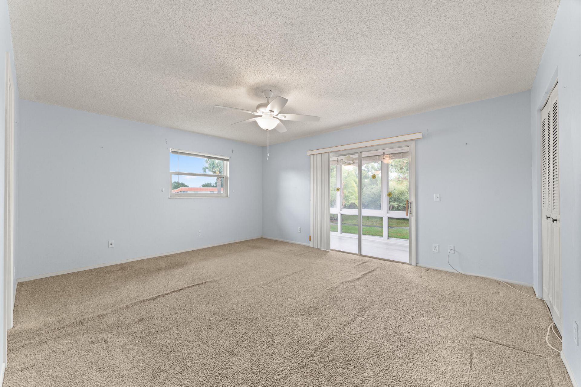
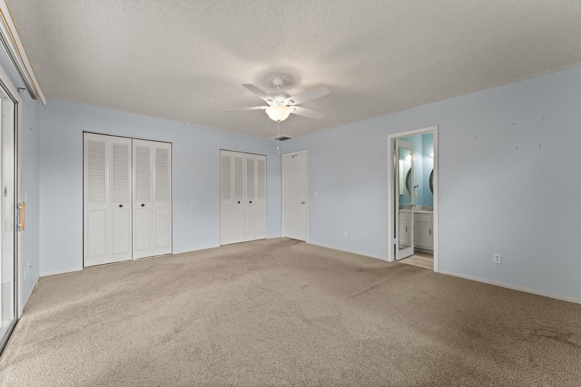
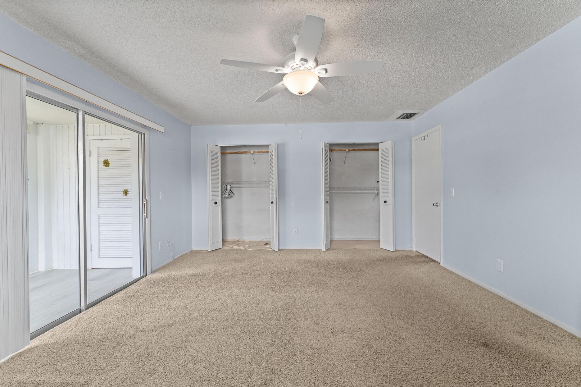
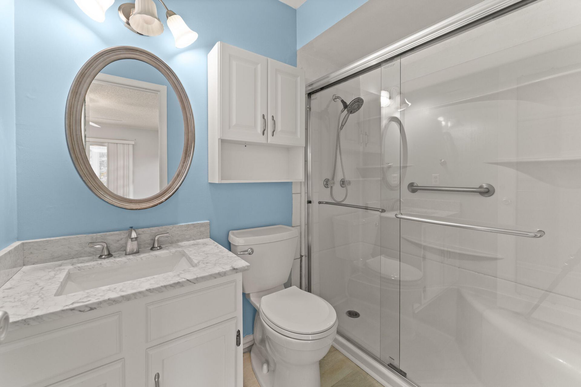
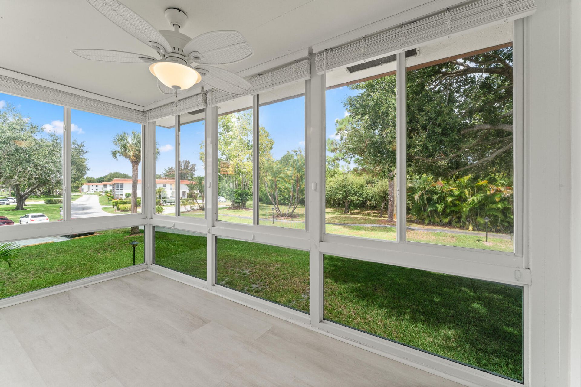
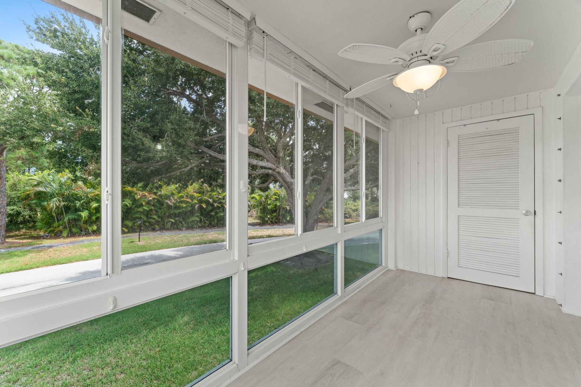
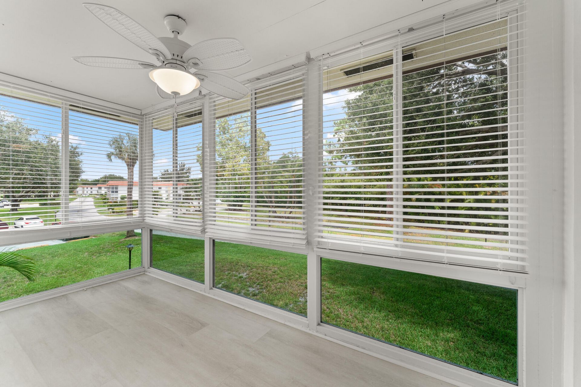
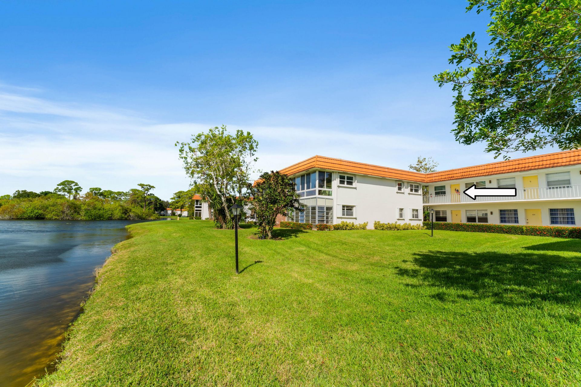
Step into this charming 1 bedroom, 1.5 bath condo on the 2nd floor with lake views in the Vista Del Lago community. Newer A/C system, impact windows, private balcony with windows, providing the option of breeze without any worries. This vibrant 55+ community in the Stuart/Jensen Beach area is adjacent to a public golf course, perfect for you golf lovers out there. Just moments from the Treasure Coast Mall, beaches, popular restaurants, entertainment, and so much more. Assigned parking and privat...

View More

Property Summary

MLS Number: B26012336
Status: Active
Days on Market: 95
Subdivision: VISTA DEL LAGO CONDO
County: Martin
Bedrooms: 1
Total Square Feet: 747
Price Per Sq. Ft.: $147
New Constuction: No
Waterfront: Yes
Property Type: Residential - Condominium
Cooling: Central Air, Ceiling Fan(s), Electric
Heating: Central, Electric
Roof Type: Other
Stories: 1.0
Taxes: $293
Year Built: 1976
HOA Fee: $404.54/ Monthly

Featured Amenities

Kitchen Island
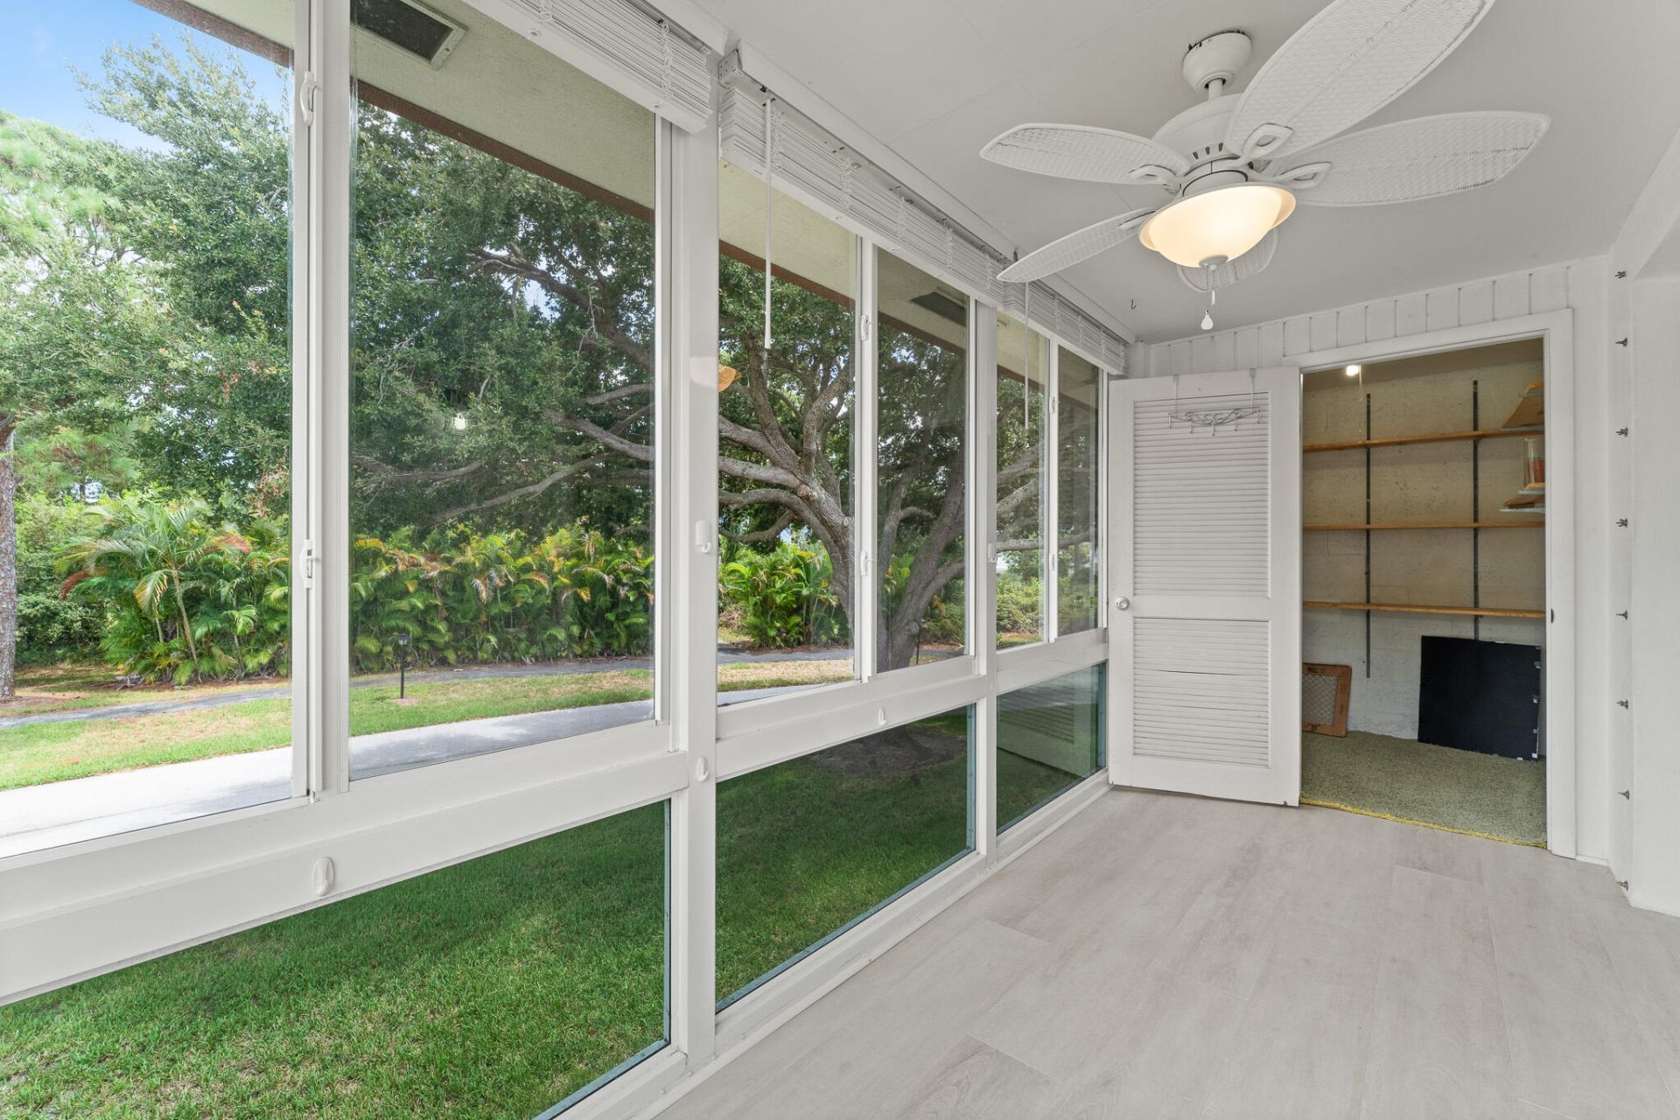
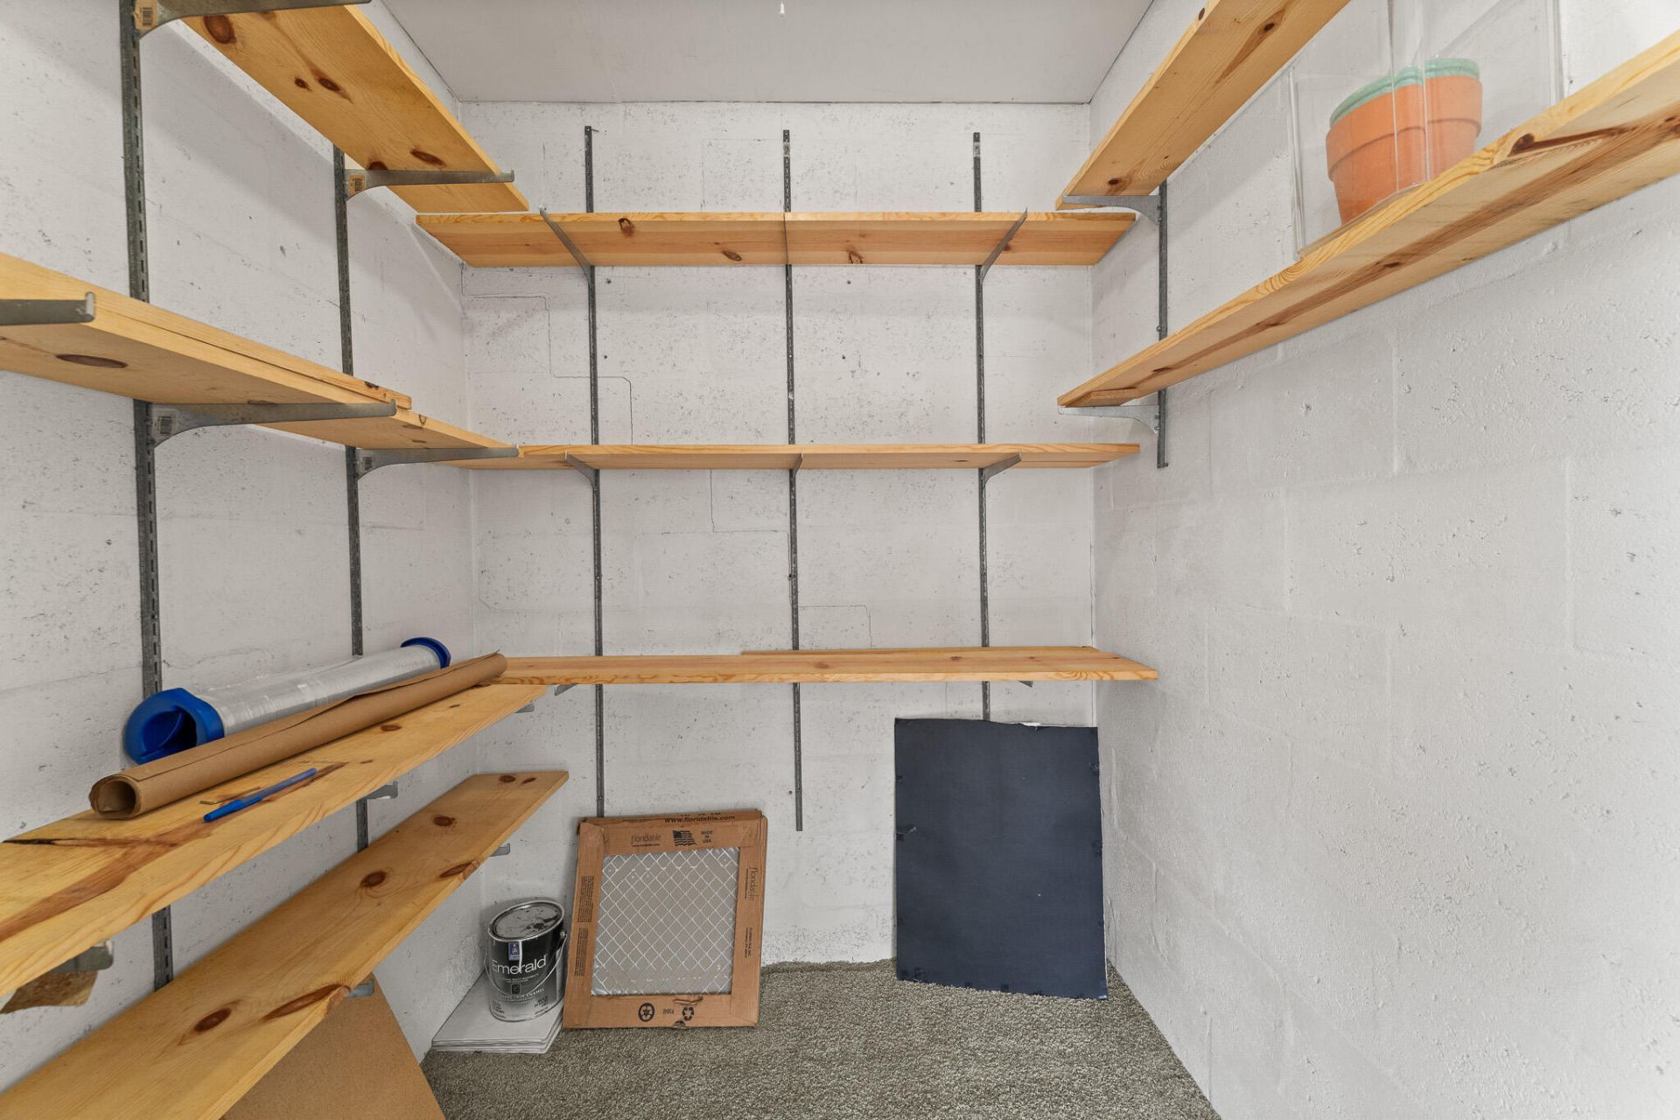
Storage
Clubhouse
Fitness Center
Laundry
Management
Pool
Shuffleboard Court
Manager On Site
Bocce Ball
Community Room
Library
Maintained Community

Property Details

Appliances: Dishwasher, Electric Range, Microwave, Oven, Refrigerator, Range
Association Fee Includes: Cable TV, Maintenance Grounds, Sewer, Trash, Water, Common Areas, Common Real Estate Tax
Balcony: Balcony - Screened
Days on Site: 95
Exterior: Concrete, CBS
Outdoor Features: Balcony
Flooring: Carpet, Ceramic Tile, Tile
Furnished: Unfurnished
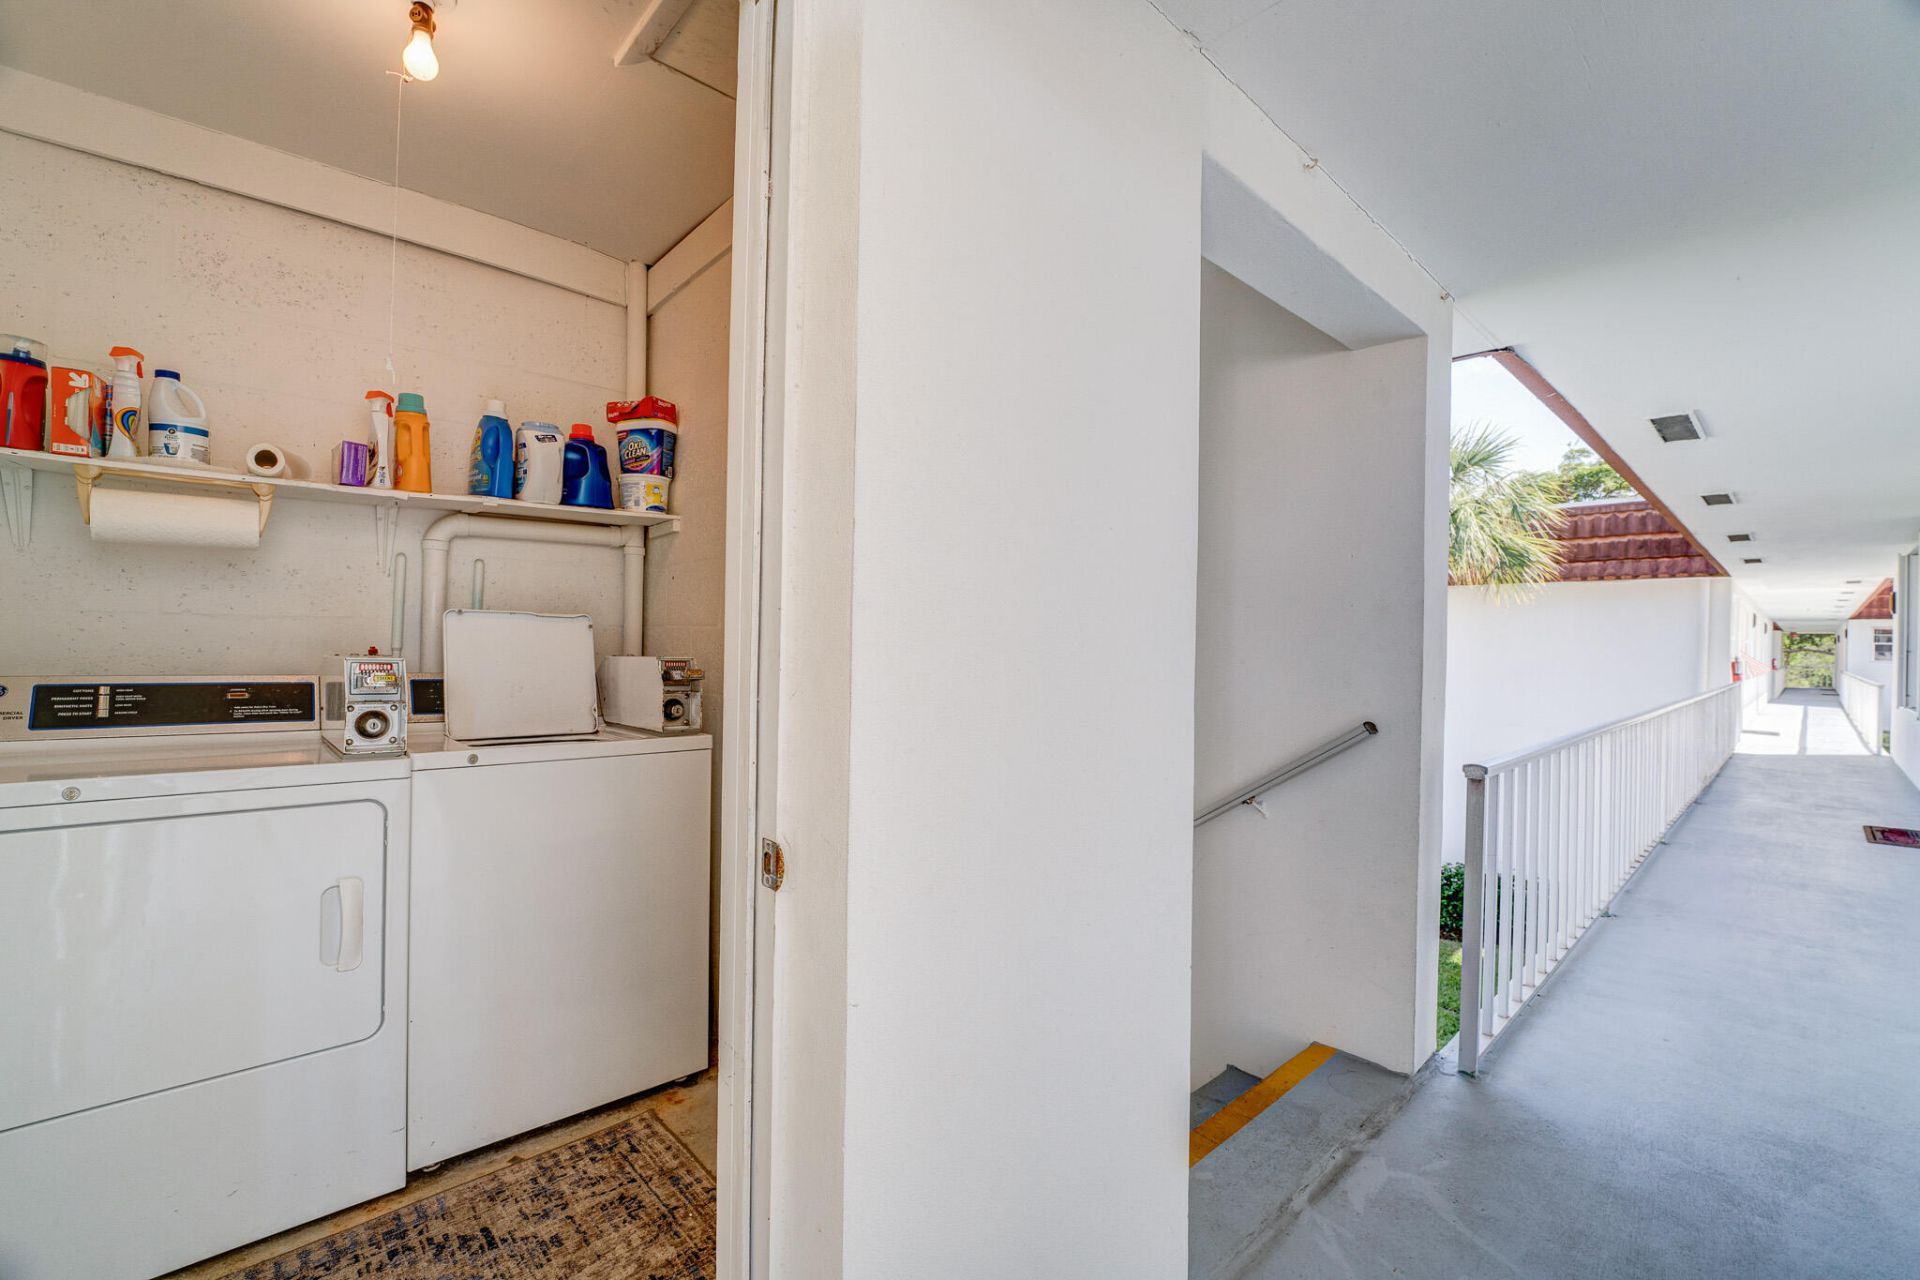
Laundry: Common Area
Parcel#: 303741012007071008
Parking: Assigned, Guest
Parking Notes: Assigned, Guest
Patio/Porch: Glass Enclosed
Pets Allowed: No
Restrictions: Buyer Approval Required, Parking - No Truck
Sewer: Public Sewer
Special View Info: Pond
SQFT Living: 747
Structure Type: Multi Family
Total Rooms: 4
Utilities: Cable Available, Sewer Available, Water Available
Water: Public
Waterfront Features: None, Pond
Construction: Concrete,CBS

Room Sizes

Living Room: Level - Mainain
Kitchen: Level - Mainain
Primary Bedroom: Level - Mainain

Local Schools

High School: Jensen Beach
Middle School: Stuart
Elementary School: Felix A. Williams

Neighborhood Information

Neighborhood Map

Neighborhood Hero

Neighborhood Highlights

Neighborhood Characteristics

Neighborhood Market Trend

Neighborhood Schools

Courtesy of

Agency Name: United Realty Group Inc.
Agent Name: Jessica Marques
Agency Phone: 954-450-2000

Presented by

Agency Title: Illustrated Properties
Agency Phone: (561) 272-4015
Request Info

IDX logo

Sara Miller
ipre.com
Agent Cell:
561.626.7000

Mortgage Calculator

%
years/fixed
yearly
yearly (est.)

Estimated Payment

$ 596.62 Principal & Interest $540.12 Property Tax $24.42 Homeowner's Insurance $32.08
Mortgage Logo

Make every decision feel good

Login to My Illustrated Account

Pixel



