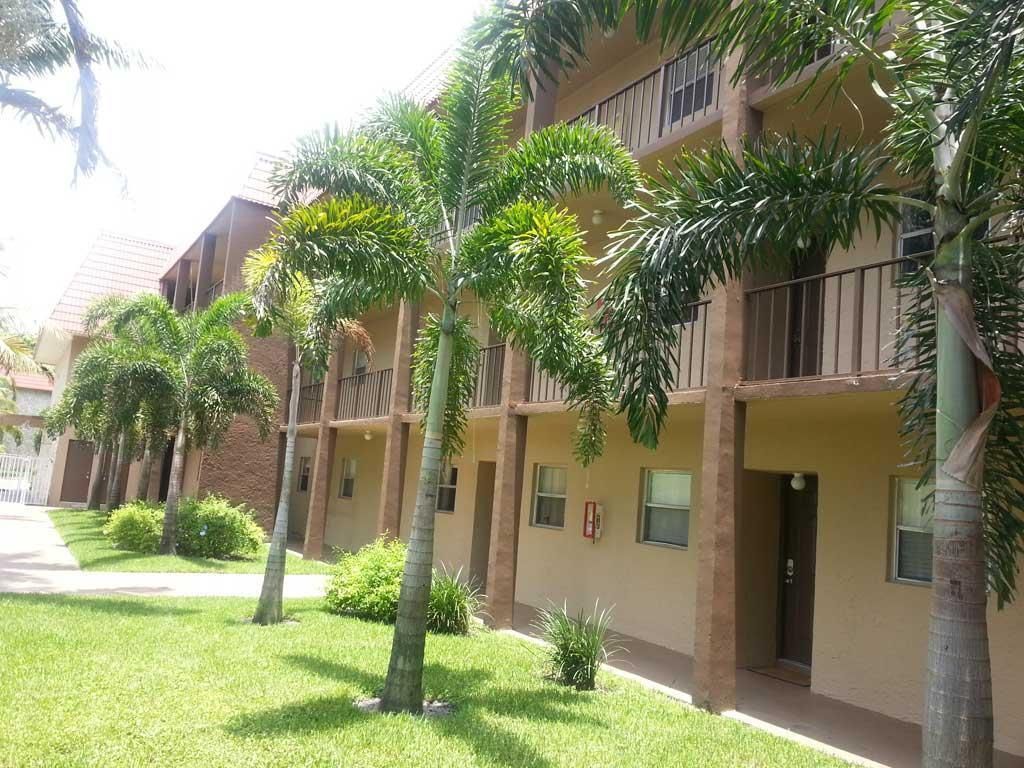
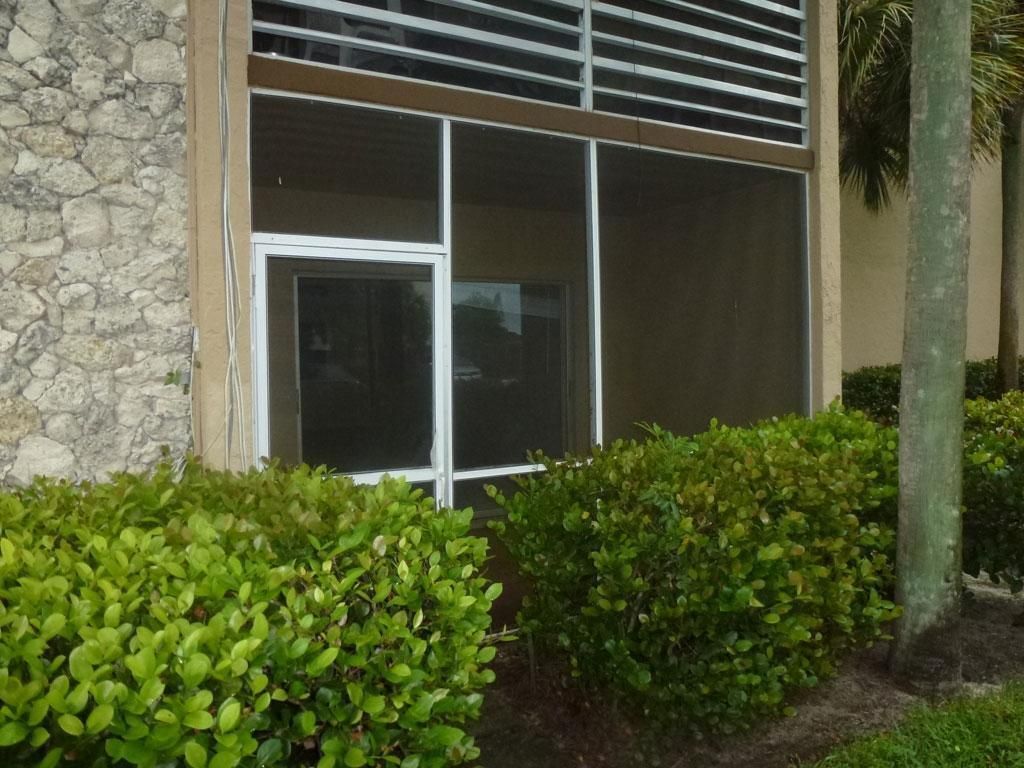
120 Sparrow Drive, Unit 115, Royal Palm Beach, FL 33411 Photo

2 Total Photos [Click to View All]

120 Sparrow Drive, 115 Royal Palm Beach, FL 33411
$249,000
  • Beds
    2
  • Baths
    2 full
  • Total Square Feet
    1,146

Property Summary

MLS Number: B26024596
Status: Active
Days on Market: 22
Subdivision: PARK VIEW AT PALM BEACH CONDO
County: Palm Beach
Bedrooms: 2
Total Square Feet: 1,146
Price Per Sq. Ft.: $217
New Constuction: No
Waterfront: No
Property Type: Residential - Condominium
Cooling: Central Air, Ceiling Fan(s), Electric
Heating: Central, Electric
Roof Type: Shingle
Stories: 1.0
Taxes: $2,796
Year Built: 1975
HOA Fee: $590/ Monthly

Featured Amenities

Walk-In Closet(s)
Parking
Pool
Maintained Community
Sidewalks
Street Lights

Property Details

Appliances: Electric Water Heater, Cooktop, Dryer, Microwave, Refrigerator, Water Heater, Washer, Freezer
Association Fee Includes: Maintenance Grounds, Common Areas, Pool Service
Days on Site: 22
Exterior: CBS
Flooring: Ceramic Tile, Vinyl
Furnished: Unfurnished
Laundry: In Bathroom, Laundry Closet, Inside, In Unit
Parcel#: 72414326270001150
Parking: Guest, Open
Parking Notes: Guest, Open
Patio/Porch: Patio - Covered, Patio
Pet Fee: 150
Pets Allowed: Yes, Breed Restrictions, Pet Restrictions Possible
Restrictions: Other Restrictions
Security: Smoke Detector(s)
Sewer: Public Sewer
Special View Info: Garden
SQFT Living: 1146
Structure Type: Multi Family
Total Rooms: 3
Utilities: Electricity Available, Water Available
Water: Public
Waterfront Features: None
Windows: Blinds
Construction: CBS

Room Sizes

Kitchen: 14 X 12 Level First
Living Room: 8 X 10 Level First
Primary Bedroom: 14 X 12 Level First

Local Schools

High School: Royal Palm Beach
Middle School: Crestwood
Elementary School: Cypress Trails

Neighborhood Information

Neighborhood Map

Neighborhood Hero

Neighborhood Highlights

Neighborhood Characteristics

Neighborhood Market Trend

Neighborhood Schools

Courtesy of

Agency Name: C&J Realty Inc.
Agent Name: Abdul S Wahid
Agency Phone: 561-753-6753

Presented by

Agency Title: Illustrated Properties
Agency Phone: (561) 793-2300
Request Info

IDX logo

Sara Miller
ipre.com
Agent Cell:
561.626.7000

Mortgage Calculator

%
years/fixed
yearly
yearly (est.)

Estimated Payment

$ 1,528.25 Principal & Interest $1,222.62 Property Tax $233.00 Homeowner's Insurance $72.63
Mortgage Logo

Make every decision feel good

Login to My Illustrated Account

Pixel


