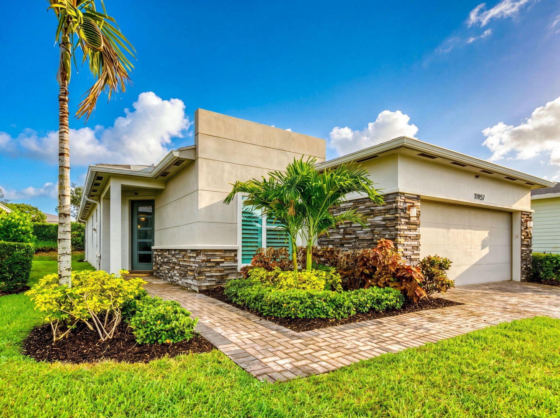
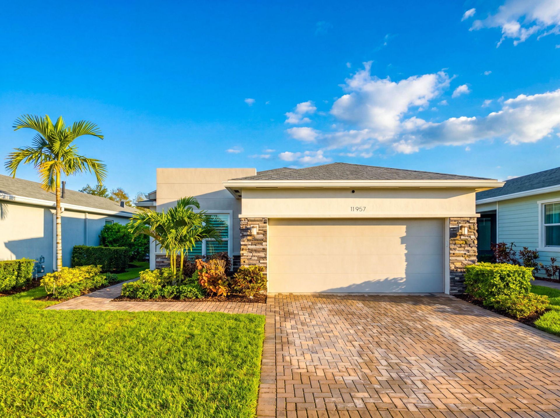
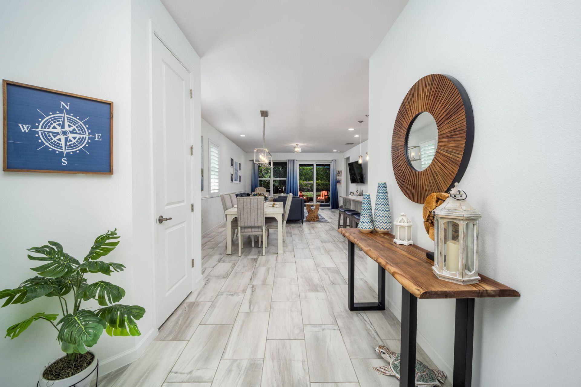
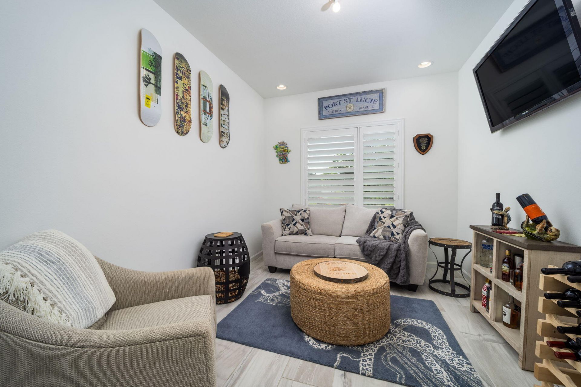
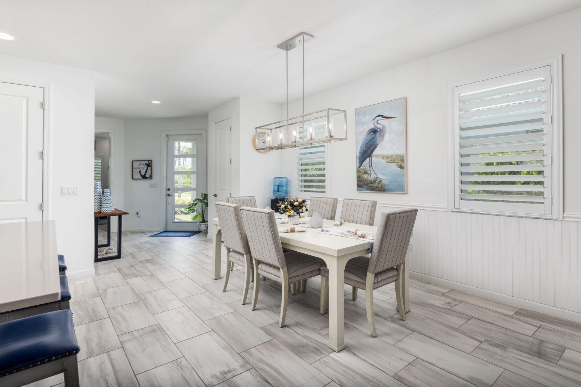
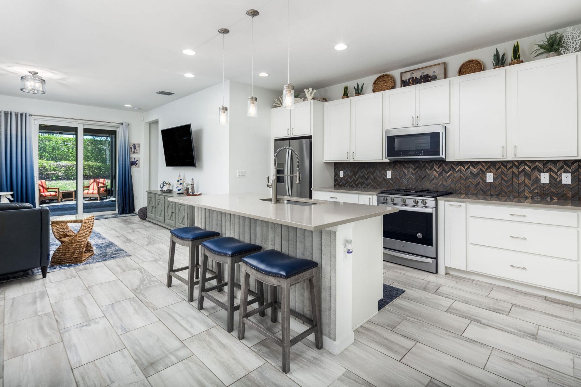
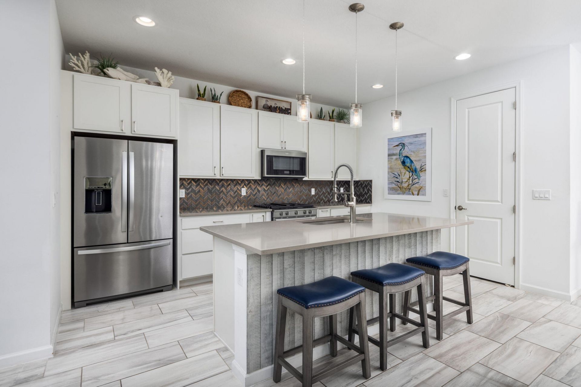
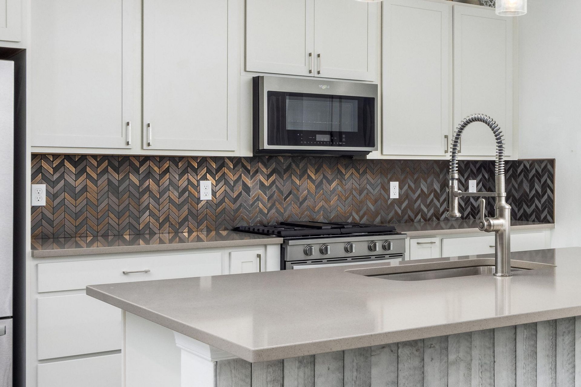
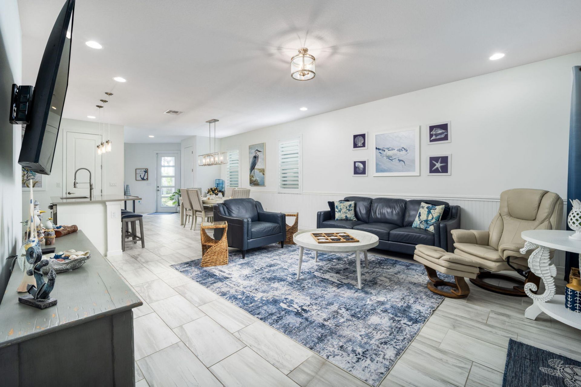
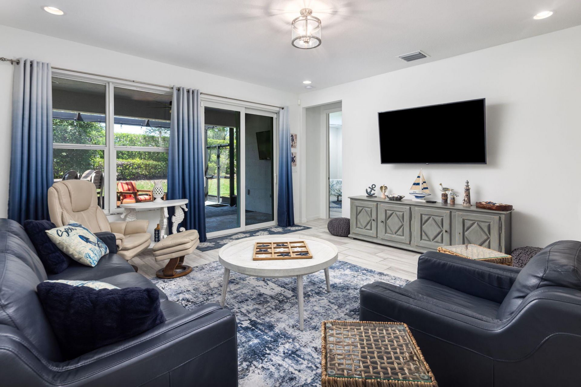
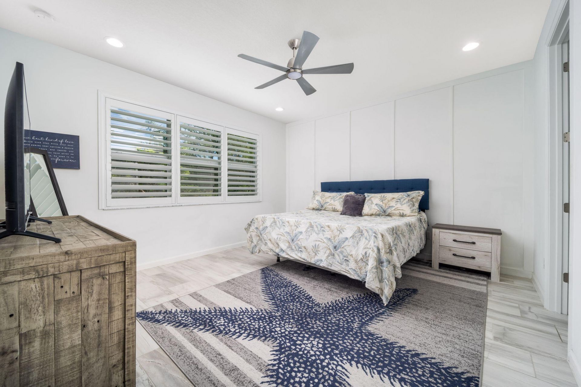
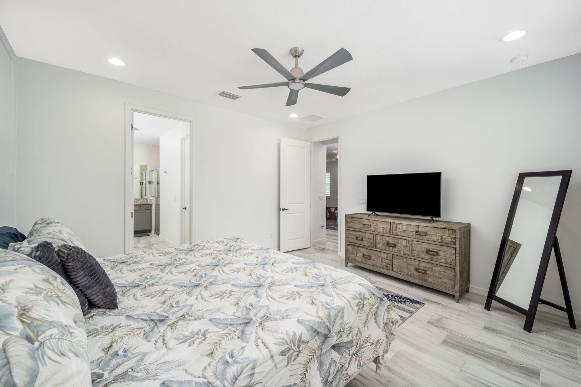
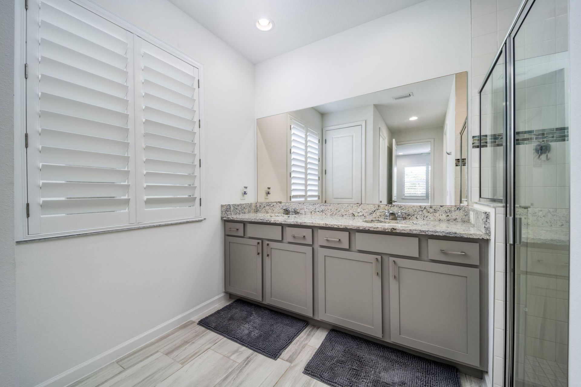
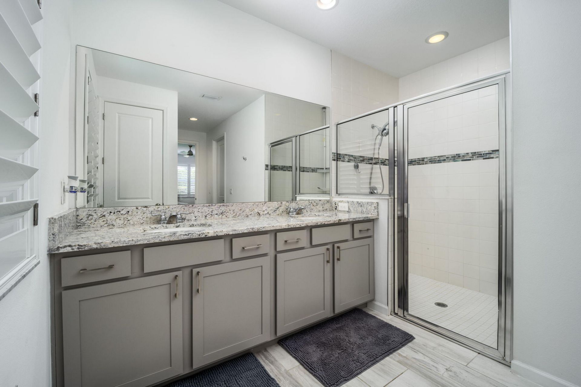
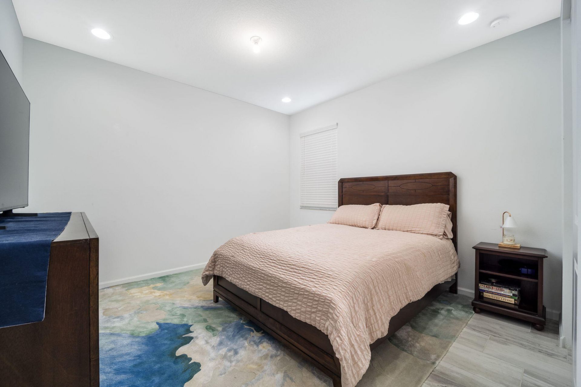
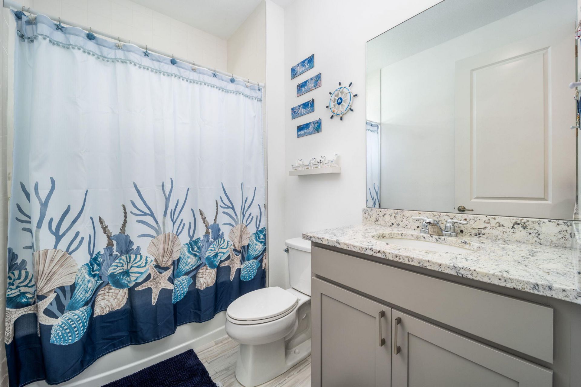
11957 SW Lyra Drive, Port Saint Lucie, FL 34987 Photo

20 Total Photos [Click to View All]

11957 SW Lyra Drive Port St. Lucie, FL 34987
$419,990
  • Beds
    2
  • Baths
    2 full
  • Total Square Feet
    2,546
  • Lot Size
    0.13 acre(s)

RARE OPPORTUNITY! Approximately $284,418 of the existing mortgage is assumable at an incredibly low 3.25% interest rate, offering qualified buyers the chance to secure significant monthly savings in today's market. Welcome to 11957 SW Lyra Drive in the desirable Manderlie community of Port St. Lucie! This beautifully upgraded, like-new home offers 2 bedrooms, 2 full bathrooms, and 1,724 square feet of thoughtfully designed living space in a warm, friendly, all-ages neighborhood. From the momen...

View More

Property Summary

MLS Number: B26046790
Status: Active
Days on Market: 10
Subdivision: DISCOVERY WAY AT RIVERLAND PARCEL A
County: Saint Lucie
Bedrooms: 2
Total Square Feet: 2,546
Price Per Sq. Ft.: $165
Style: Contemporary, Ranch
New Constuction: No
Waterfront: No
Property Type: Residential - Single Family
Cooling: Central Air, Ceiling Fan(s)
Garage: 2 car attached
Heating: Central, Electric, Heat Pump
Lot Size: 0.13 Acres
Roof Type: Shingle
Stories: 1.0
Taxes: $8,339
Year Built: 2021
HOA Fee: $254/ Monthly

Featured Amenities

Kitchen Island
Pantry
Walk-In Closet(s)
Basketball Court
Clubhouse
Dog Park
Fitness Center
Pool
Community Room
Internet Included
Maintained Community
Pickleball Court(s)
Sidewalks
Street Lights
Gated
Maintenance

Property Details

Appliances: Gas Water Heater, Tankless Water Heater, Water Softener Owned, Dryer, Disposal, Dishwasher, Gas Range, Ice Maker, Microwave, Oven, Refrigerator, Water Heater, Water Softener, Washer, Range
Association: Mandelie at Tradition HOA / Coastal Properties
Association Fee Includes: Cable TV, Internet, Maintenance Grounds, Common Areas, Common Real Estate Tax, Recreation Facility
Days on Site: 10
Exterior: Stucco, CBS, Stone
Outdoor Features: Lighting
Fencing: None
Flooring: Ceramic Tile
Furnished: Negotiable
Guest House Y/N: No
Home Style: Contemporary, Ranch
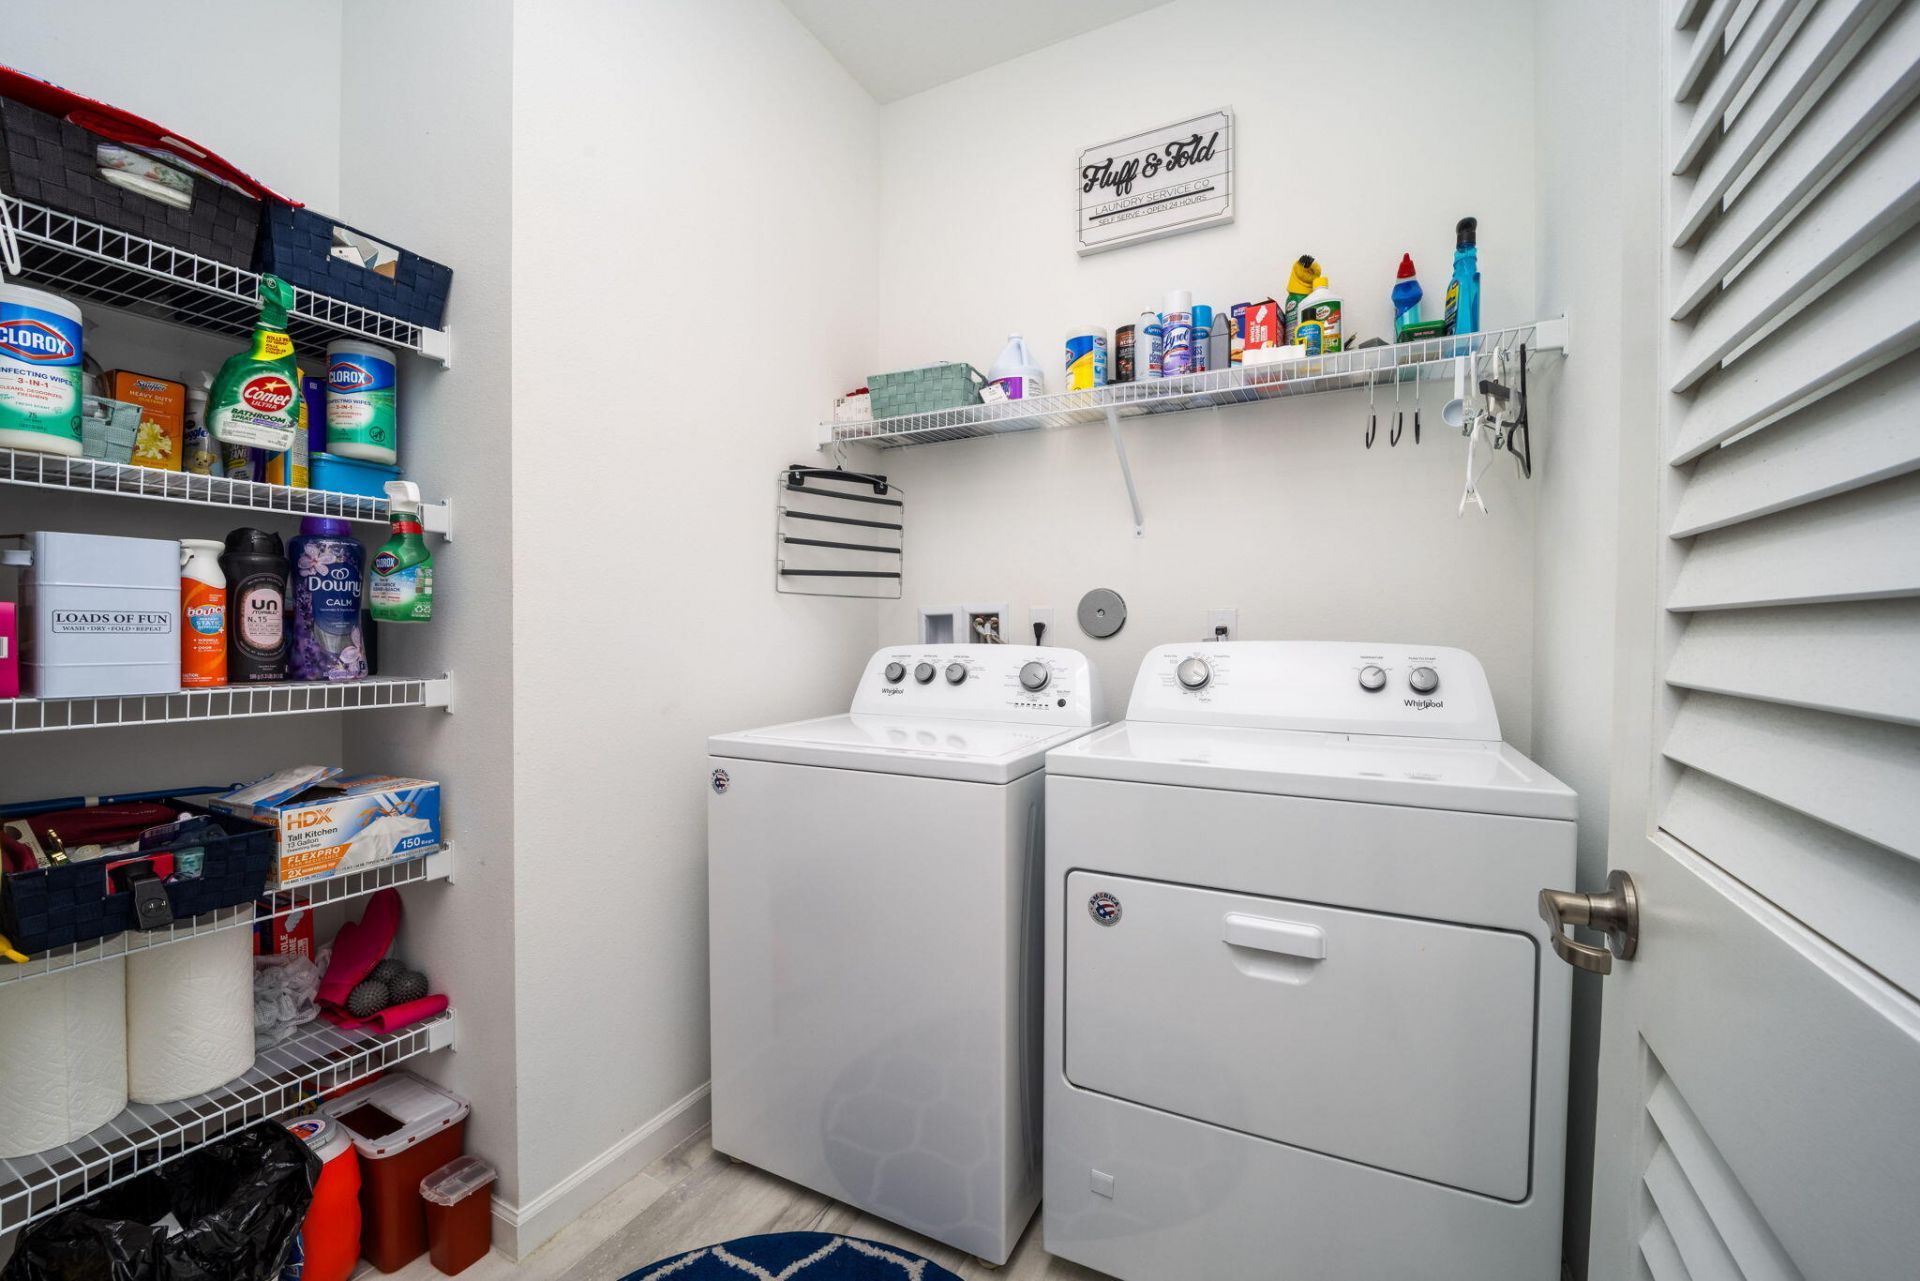
Laundry: Gas Dryer Hookup, Inside, Laundry Room, Main Level, In Unit, Washer Hookup
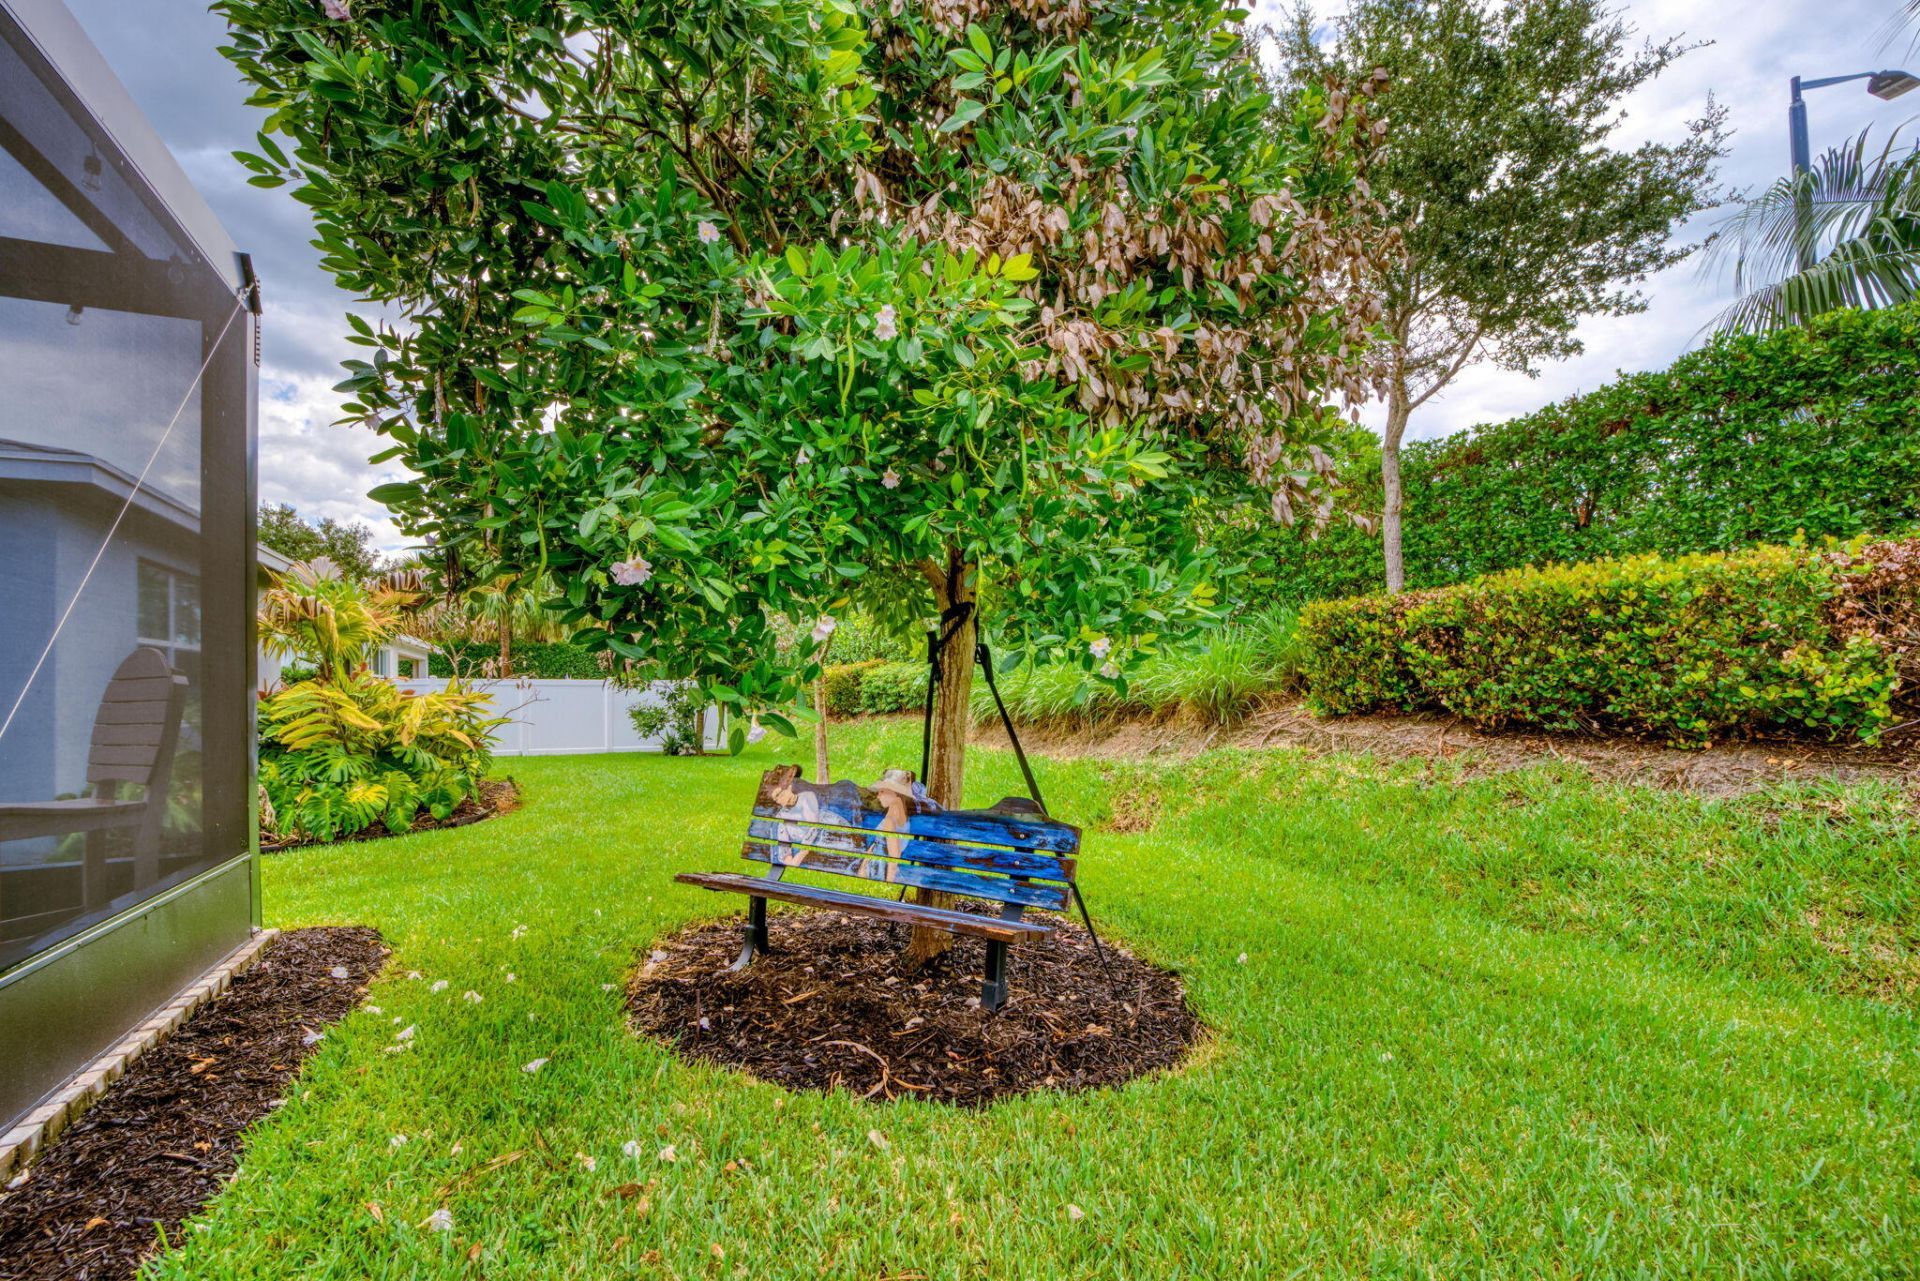
Lot: Interior Lot, Room for Pool, Sidewalks, Landscaped
Other Equipment: None
Parcel#: 431650200190009
Parking: Driveway, Garage Door Opener, Paver Block, Garage, Attached Garage, Attached
Parking Notes: Driveway, Garage Door Opener, Paver Block, Garage, Att
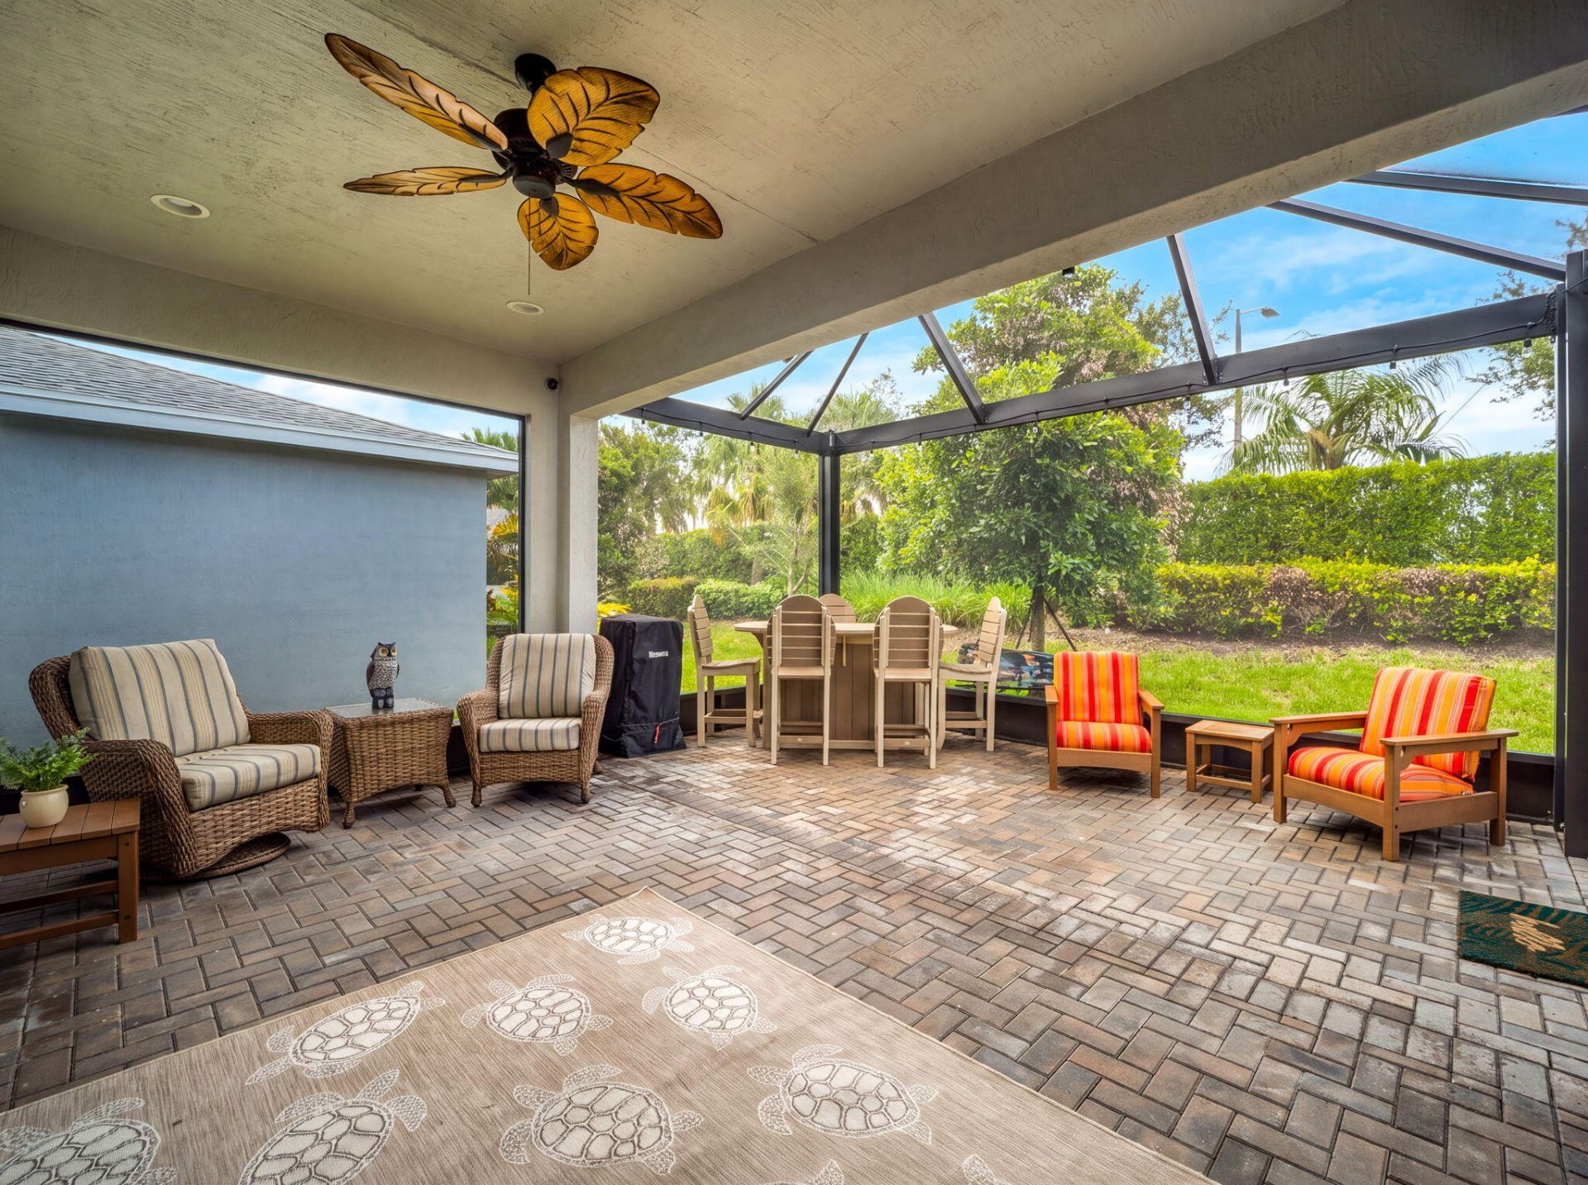
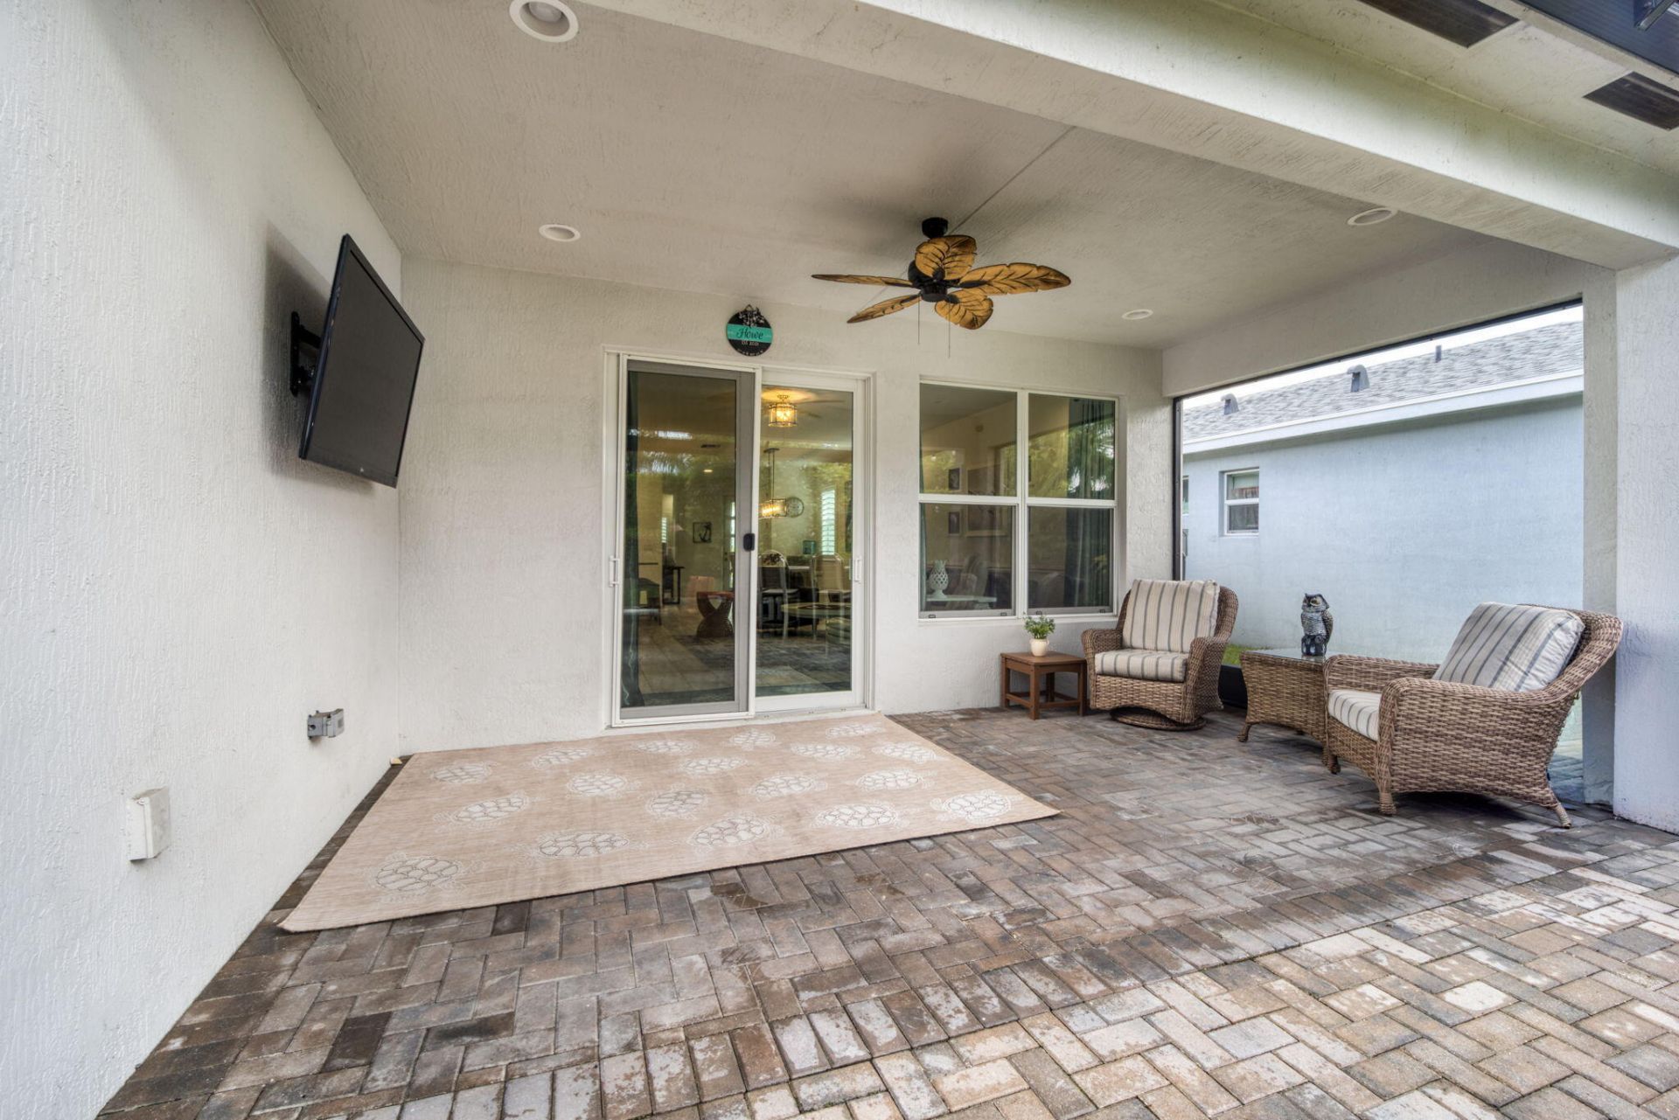
Patio/Porch: Patio - Screened, Patio
Pets Allowed: Yes, Number Limit, Pet Restrictions Possible
Restrictions: Buyer Approval Required, Limited # Vehicles, Parking - No Boat, Parking - No Commercial Vehicles, Parkin
Security: yes
Security: Carbon Monoxide Detector(s), Smoke Detector(s), Security System Owned, Entry - Phone/Intercom, Gated - N
Sewer: Public Sewer
Special View Info: Garden
Sprinkler: Auto Sprinkler
SQFT Living: 1724
Structure Type: House
Total Rooms: 6
Utilities: Electricity Connected, Natural Gas Connected, Phone Available, Sewer Connected, Underground Utilities, Wa
Water: Public
Waterfront Features: None
Windows: Double Pane Windows, Plantation Shutters
Construction: Stucco,CBS,Stone

Room Sizes

Great Room: 15.83 X 16.07 Level First
Primary Bedroom: 13.83 X 15 Level First
Dining Room: 12.92 X 12.42 Level First
Bedroom 2: 11.92 X 12.17 Level First
Den: 12.25 X 9.92 Level First
Other: 10 X 18.67 Level First

Local Schools

High School: Legacy
Elementary School: Tradition Lakes K-8

Neighborhood Information

Neighborhood Map

Neighborhood Hero

Neighborhood Highlights

Neighborhood Characteristics

Neighborhood Market Trend

Neighborhood Schools

Courtesy of

Agency Name: Realty ONE Group Innovation
Agent Name: Raeann Laratro
Agency Phone: 561-501-0055

Presented by

Agency Title: Illustrated Properties
Agency Phone: (772) 463-4663
Request Info

IDX logo

Sara Miller
ipre.com
Agent Cell:
561.626.7000

Mortgage Calculator

%
years/fixed
yearly
yearly (est.)

Estimated Payment

$ 2,879.62 Principal & Interest $2,062.21 Property Tax $694.92 Homeowner's Insurance $122.50
Mortgage Logo

Make every decision feel good

Login to My Illustrated Account

Pixel


