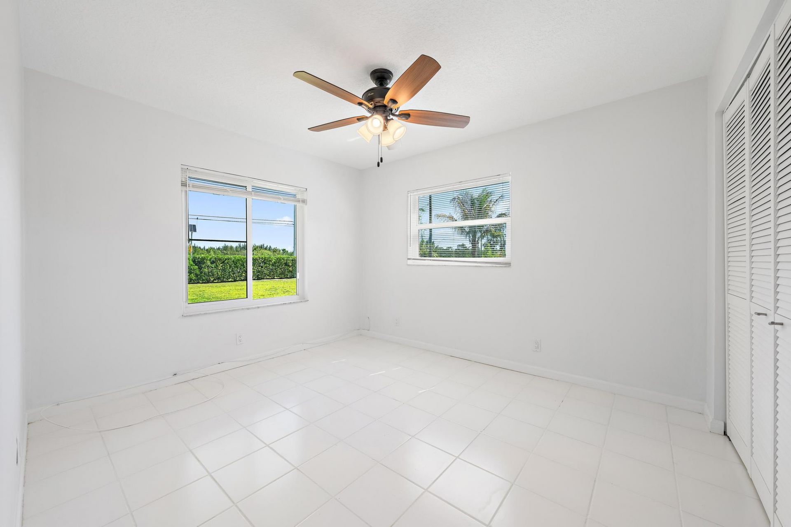
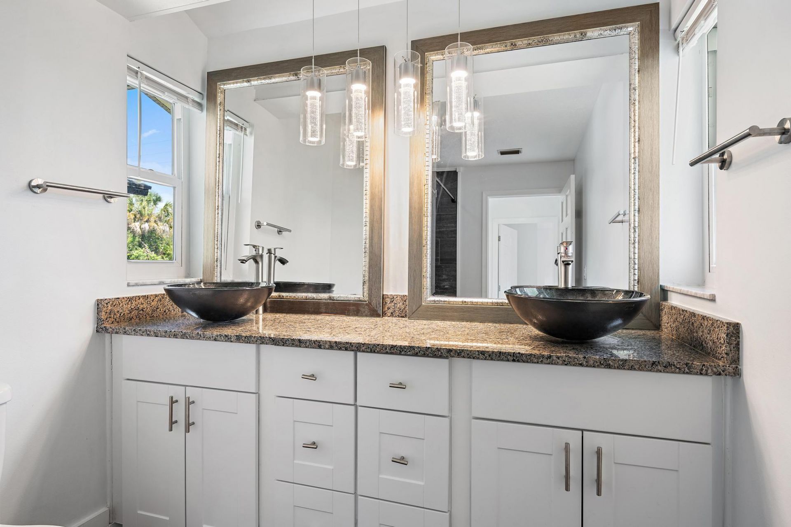
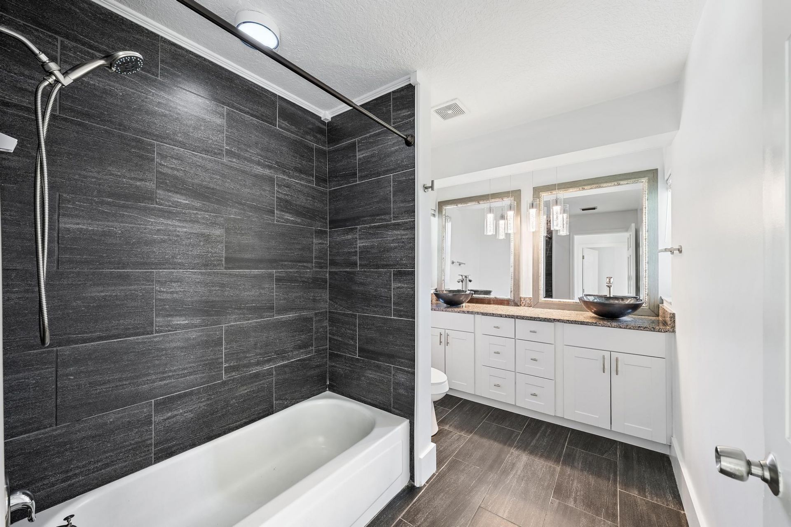
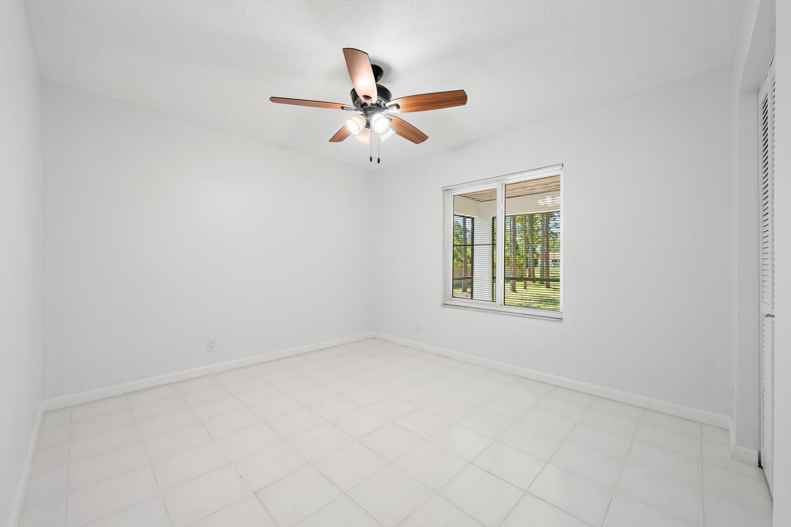
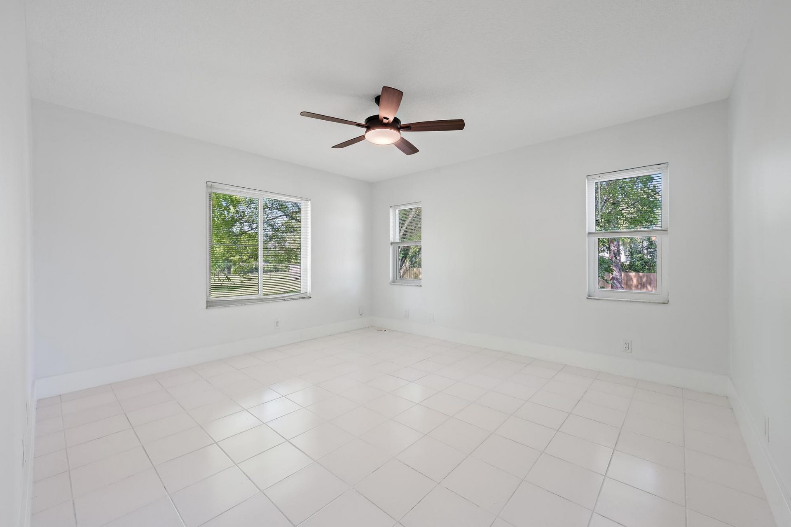
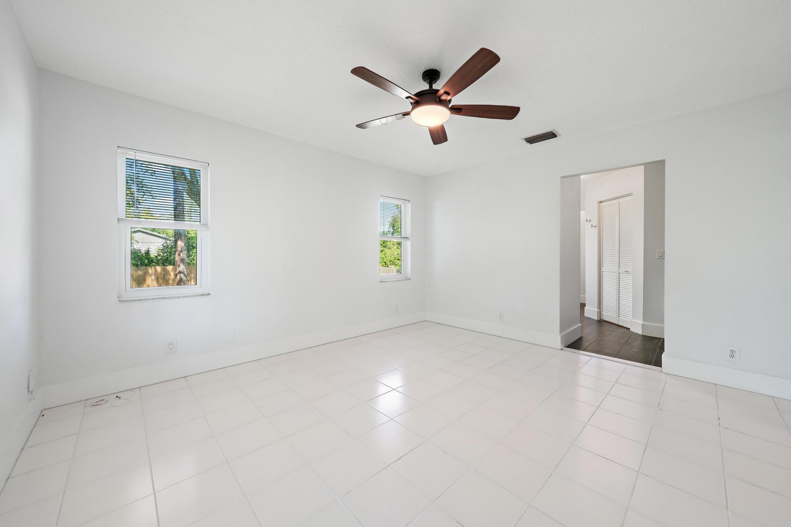
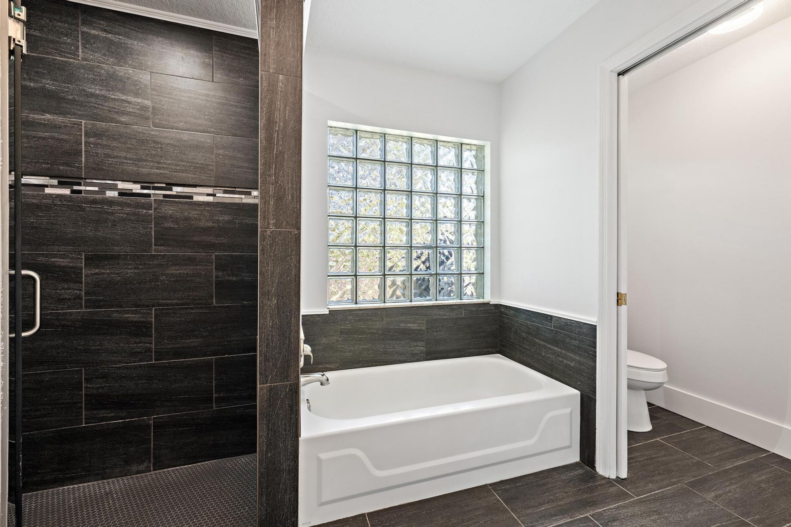
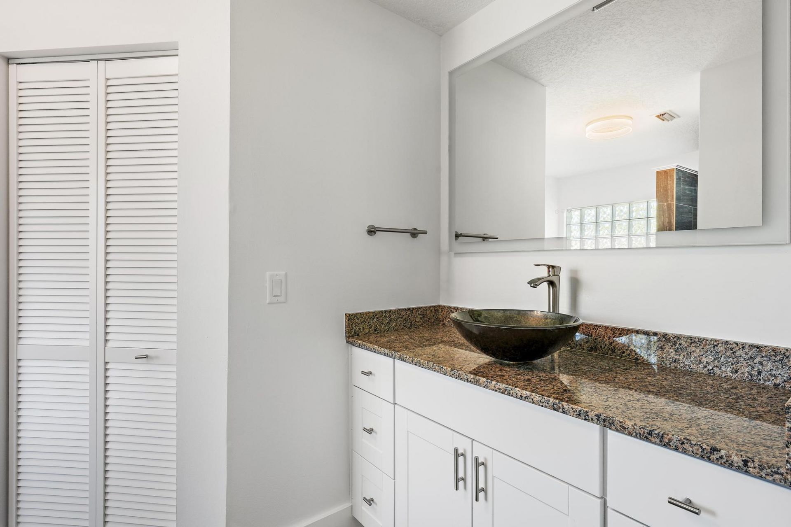
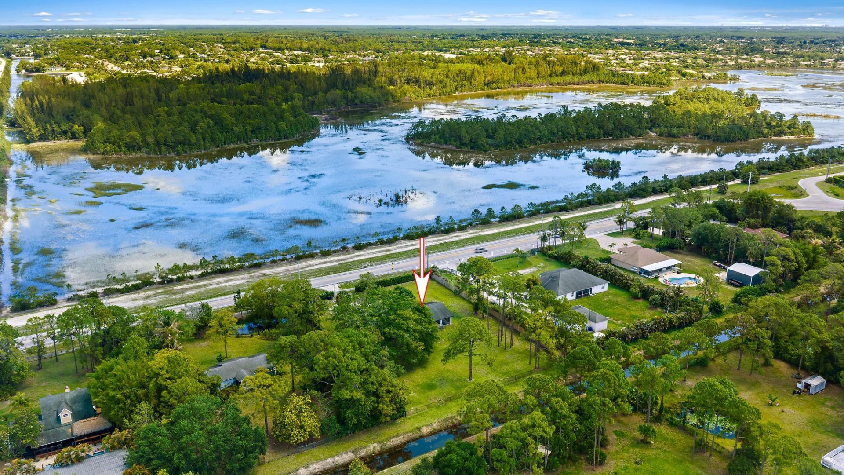
11922 Orange Boulevard, The Acreage, FL 33412 Photo
Contingent
11922 Orange Boulevard, The Acreage, FL 33412 Photo
Contingent
11922 Orange Boulevard, The Acreage, FL 33412 Photo

29 Total Photos [Click to View All]

11922 Orange Boulevard The Acreage, FL 33412
$575,000
  • Beds
    3
  • Baths
    2 full
  • Total Square Feet
    2,548
  • Lot Size
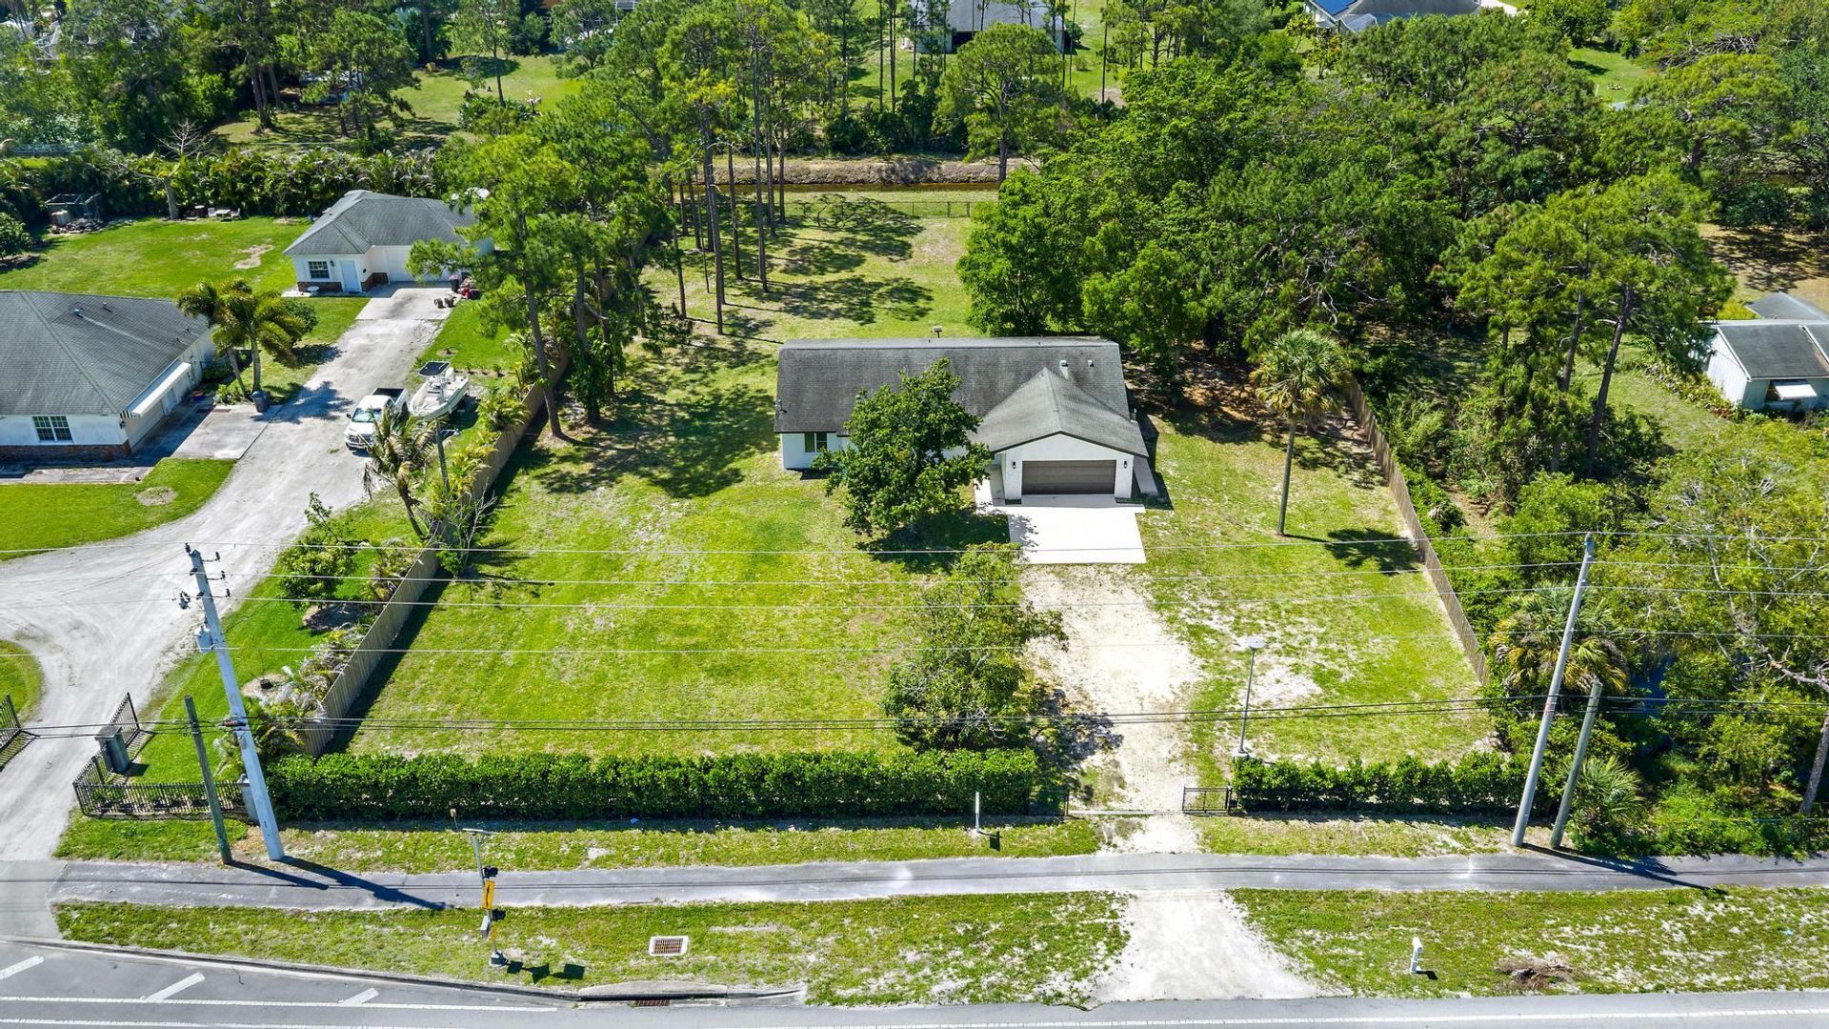
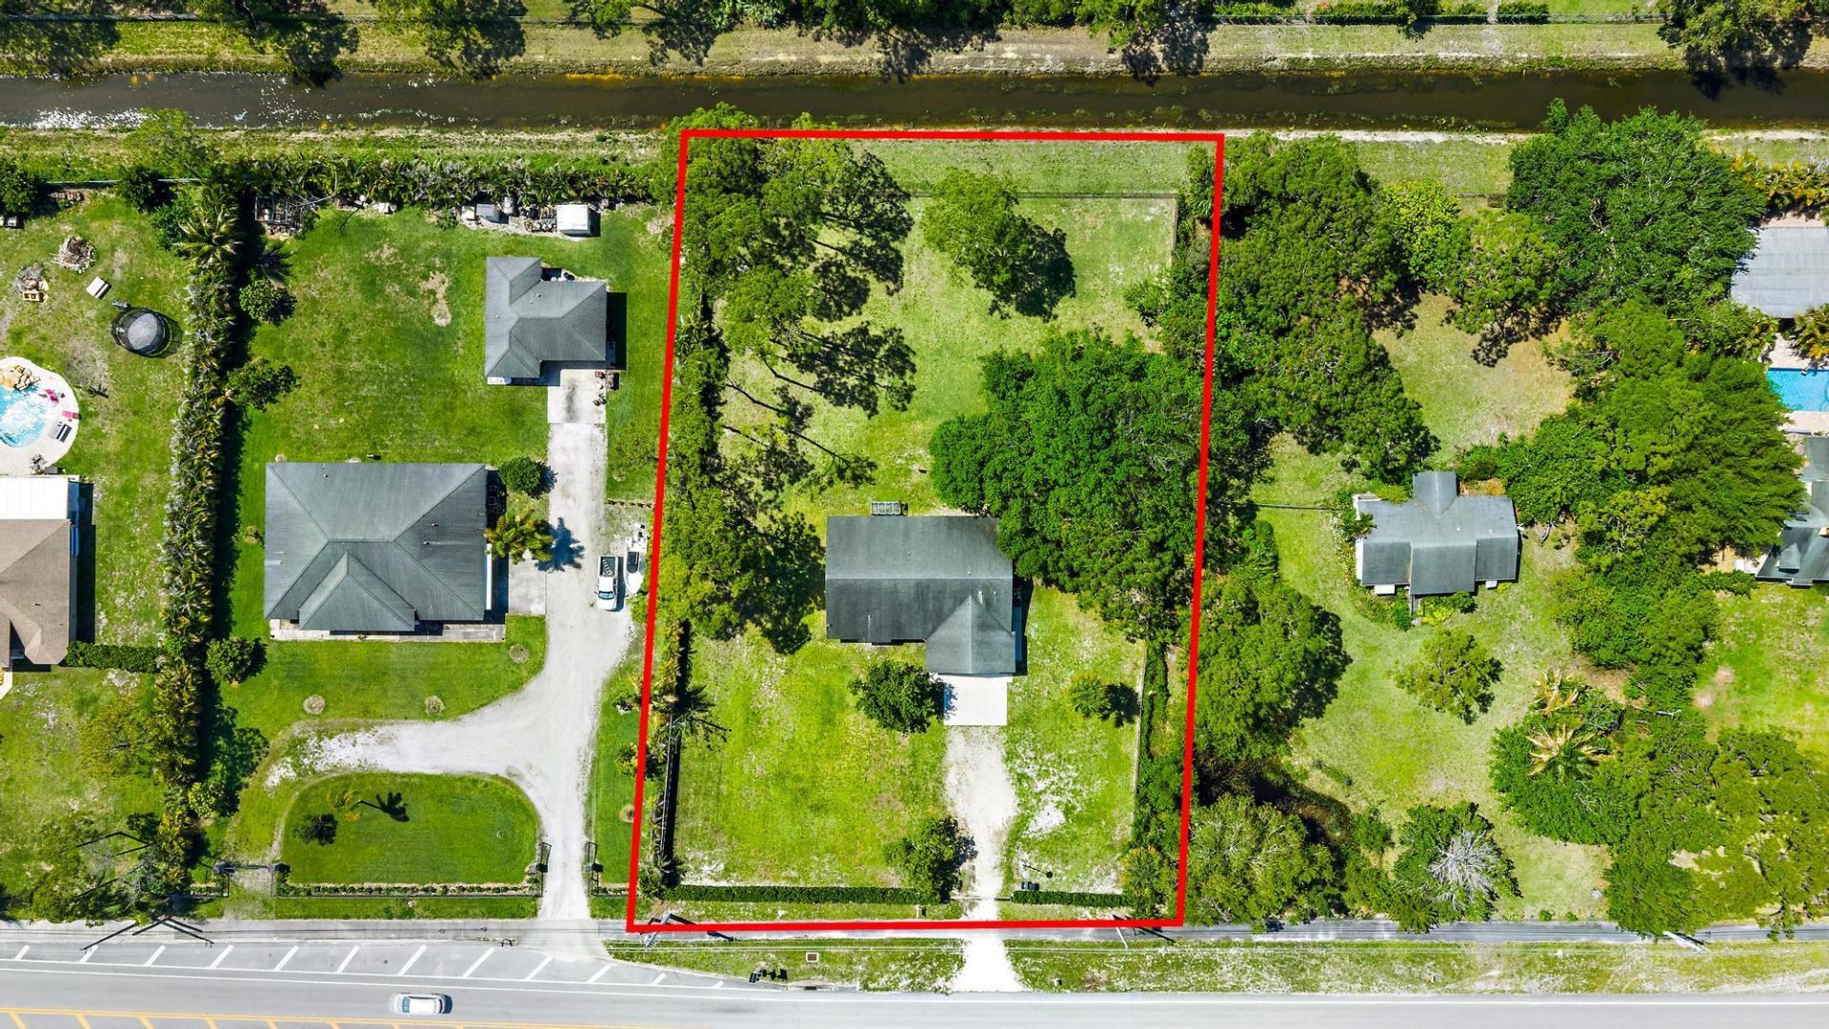
    1.25 acre(s)

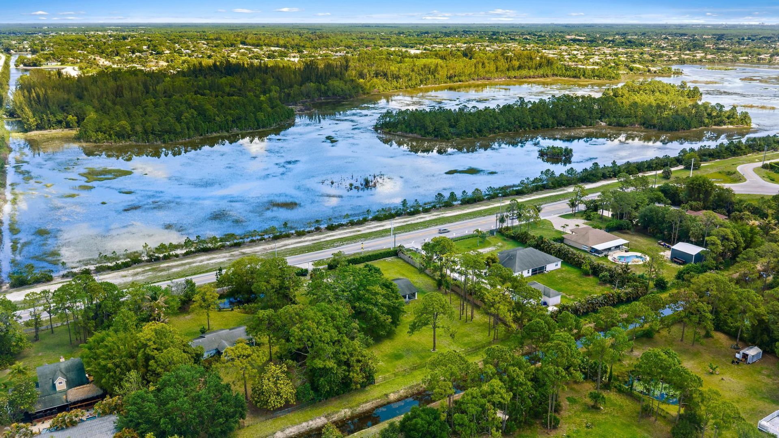
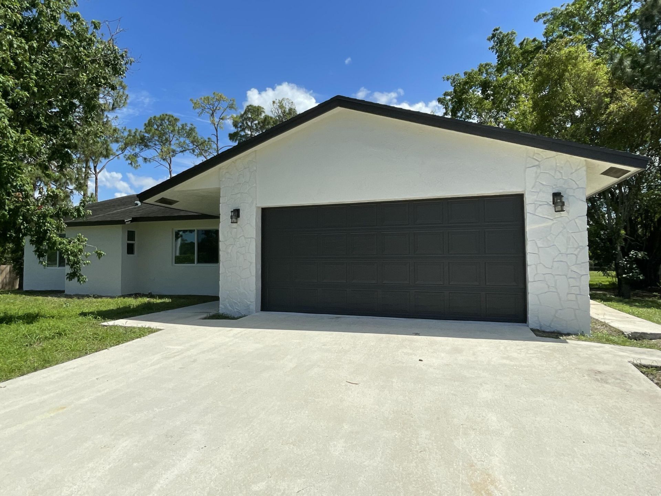
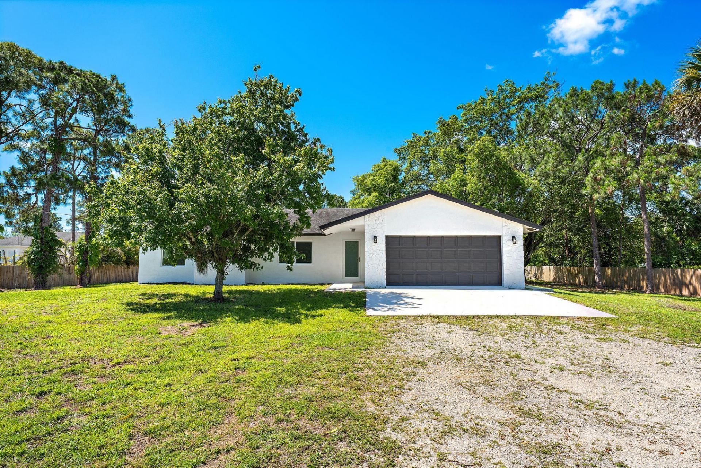
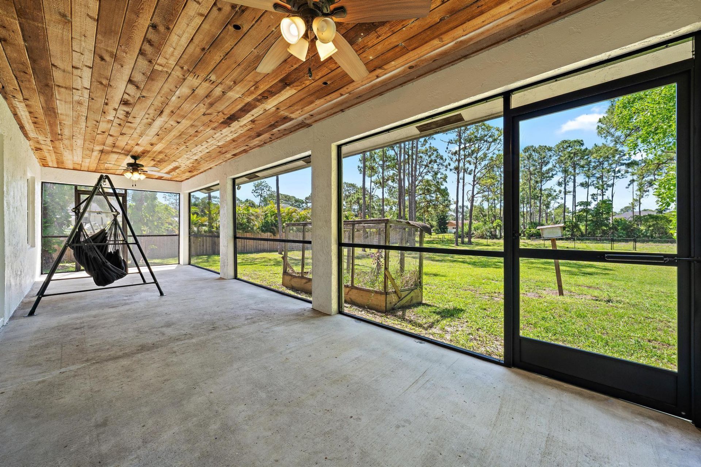
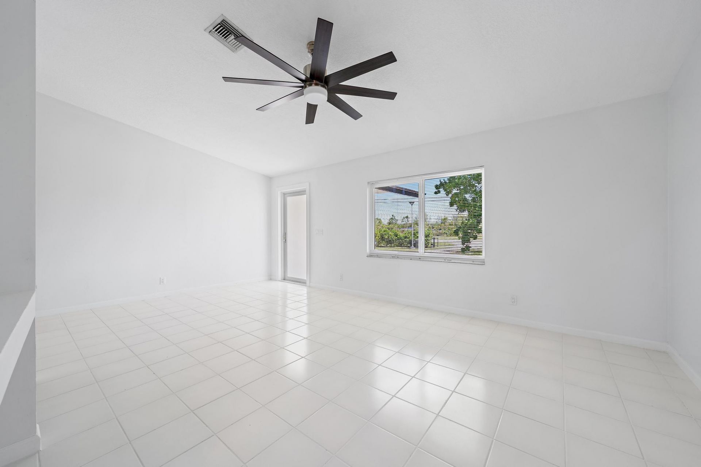
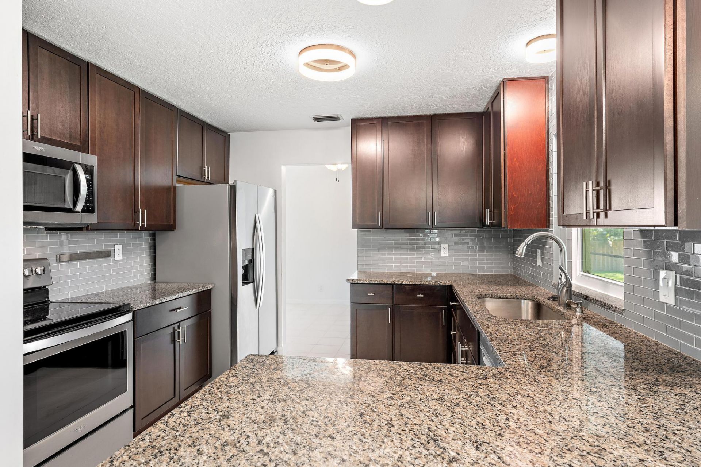
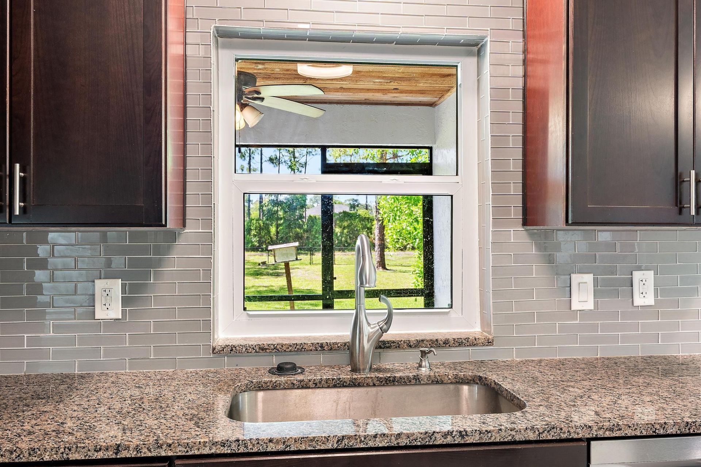
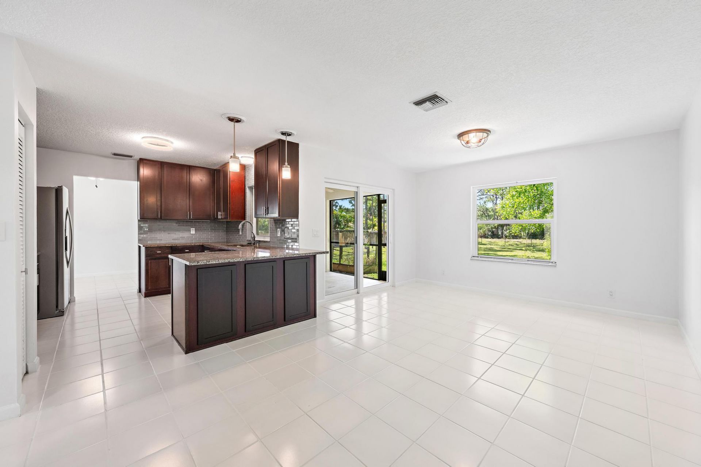
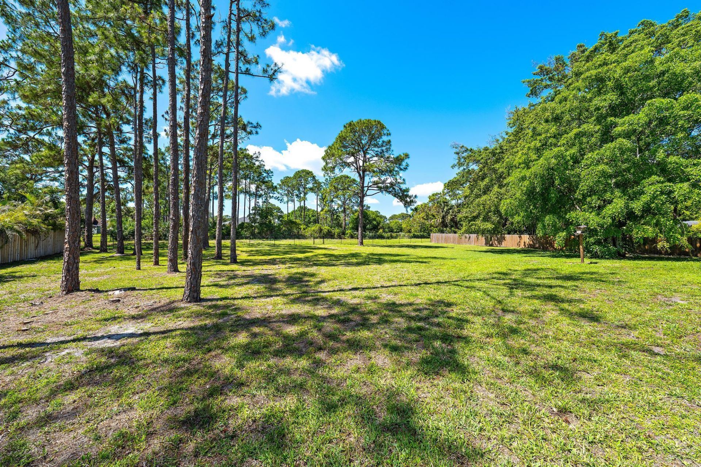
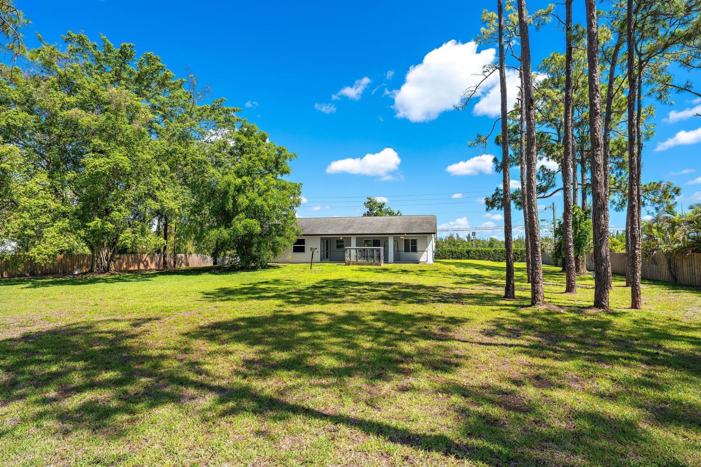
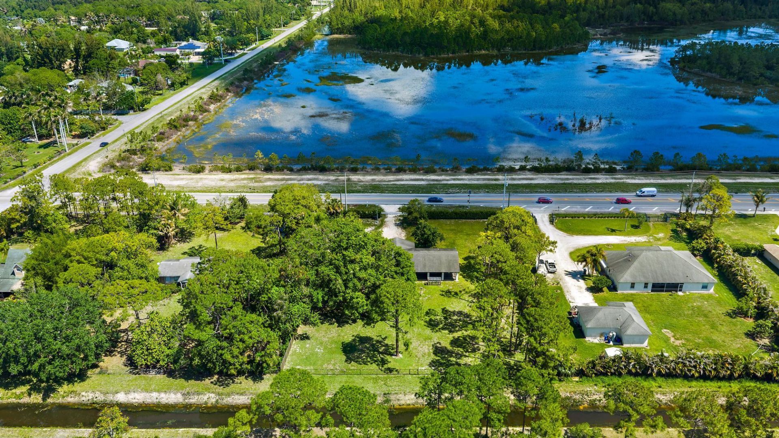
Beautifully updated 3BR/2BA home on 1.25 acres with peaceful canal frontage. Freshly painted inside and out, featuring a split floor plan, impact windows and doors, and a 200-amp Leviton electrical panel with smart app access. Enjoy a screened patio overlooking a fully fenced yard with electric gate-perfect for relaxing or entertaining. Major upgrades include a new water heater and regularly maintained water system. Zoned Agricultural Residential, offering room for gardening, animals, or added s...

View More

Property Summary

MLS Number: B26018966
Status: Contingent
Days on Market: 38
Subdivision: The Acreage
County: Palm Beach
Bedrooms: 3
Total Square Feet: 2,548
Price Per Sq. Ft.: $226
Style: Traditional
New Constuction: No
Waterfront: Yes
Property Type: Residential - Single Family
Cooling: Central Air
Fenced: Yes
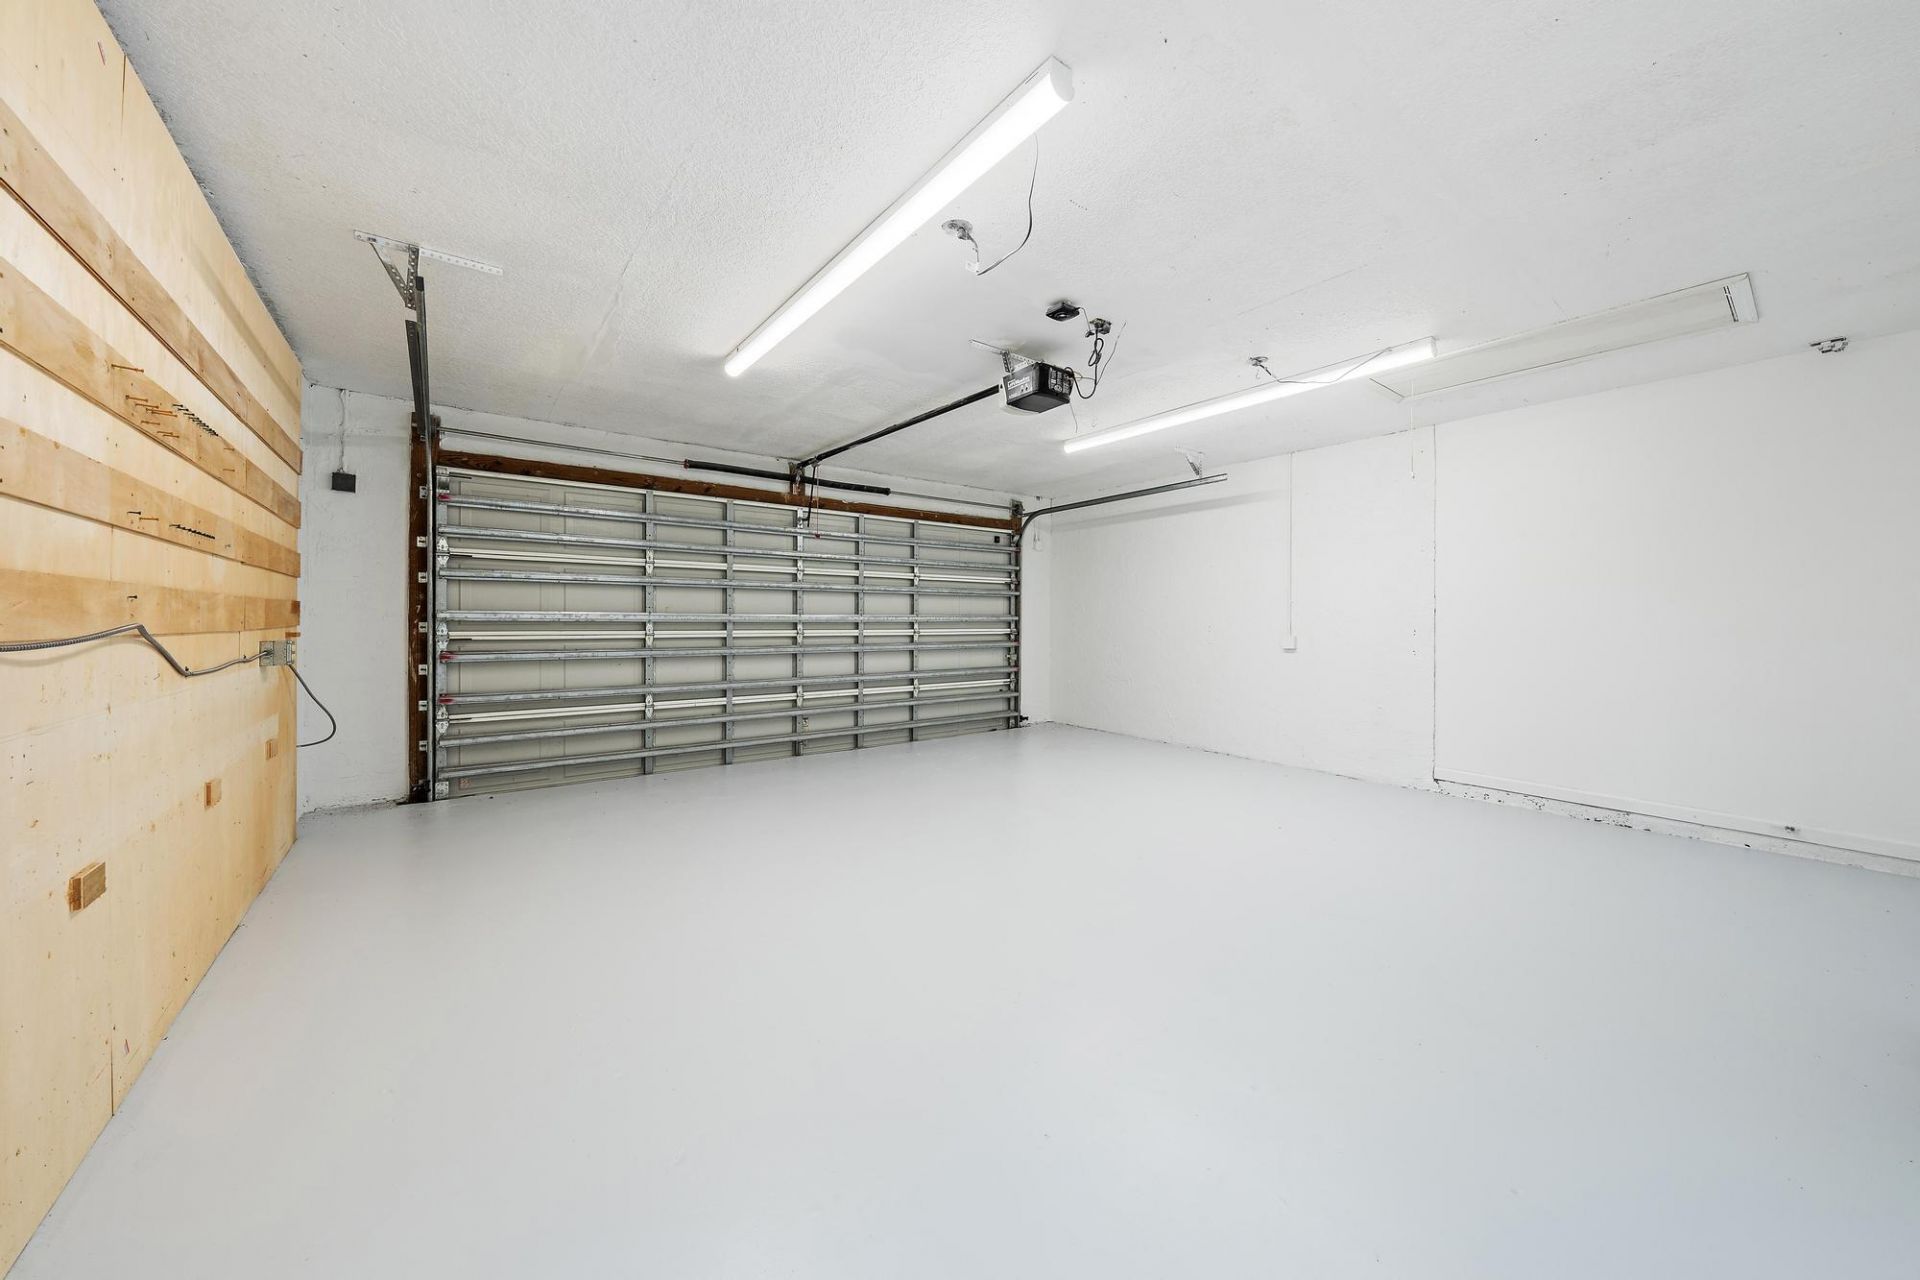
Garage: 2 car attached
Heating: Central
Lot Size: 1.25 Acres
Roof Type: Composition, Shingle
Stories: 1.0
Taxes: $10,112
Year Built: 1988

Featured Amenities

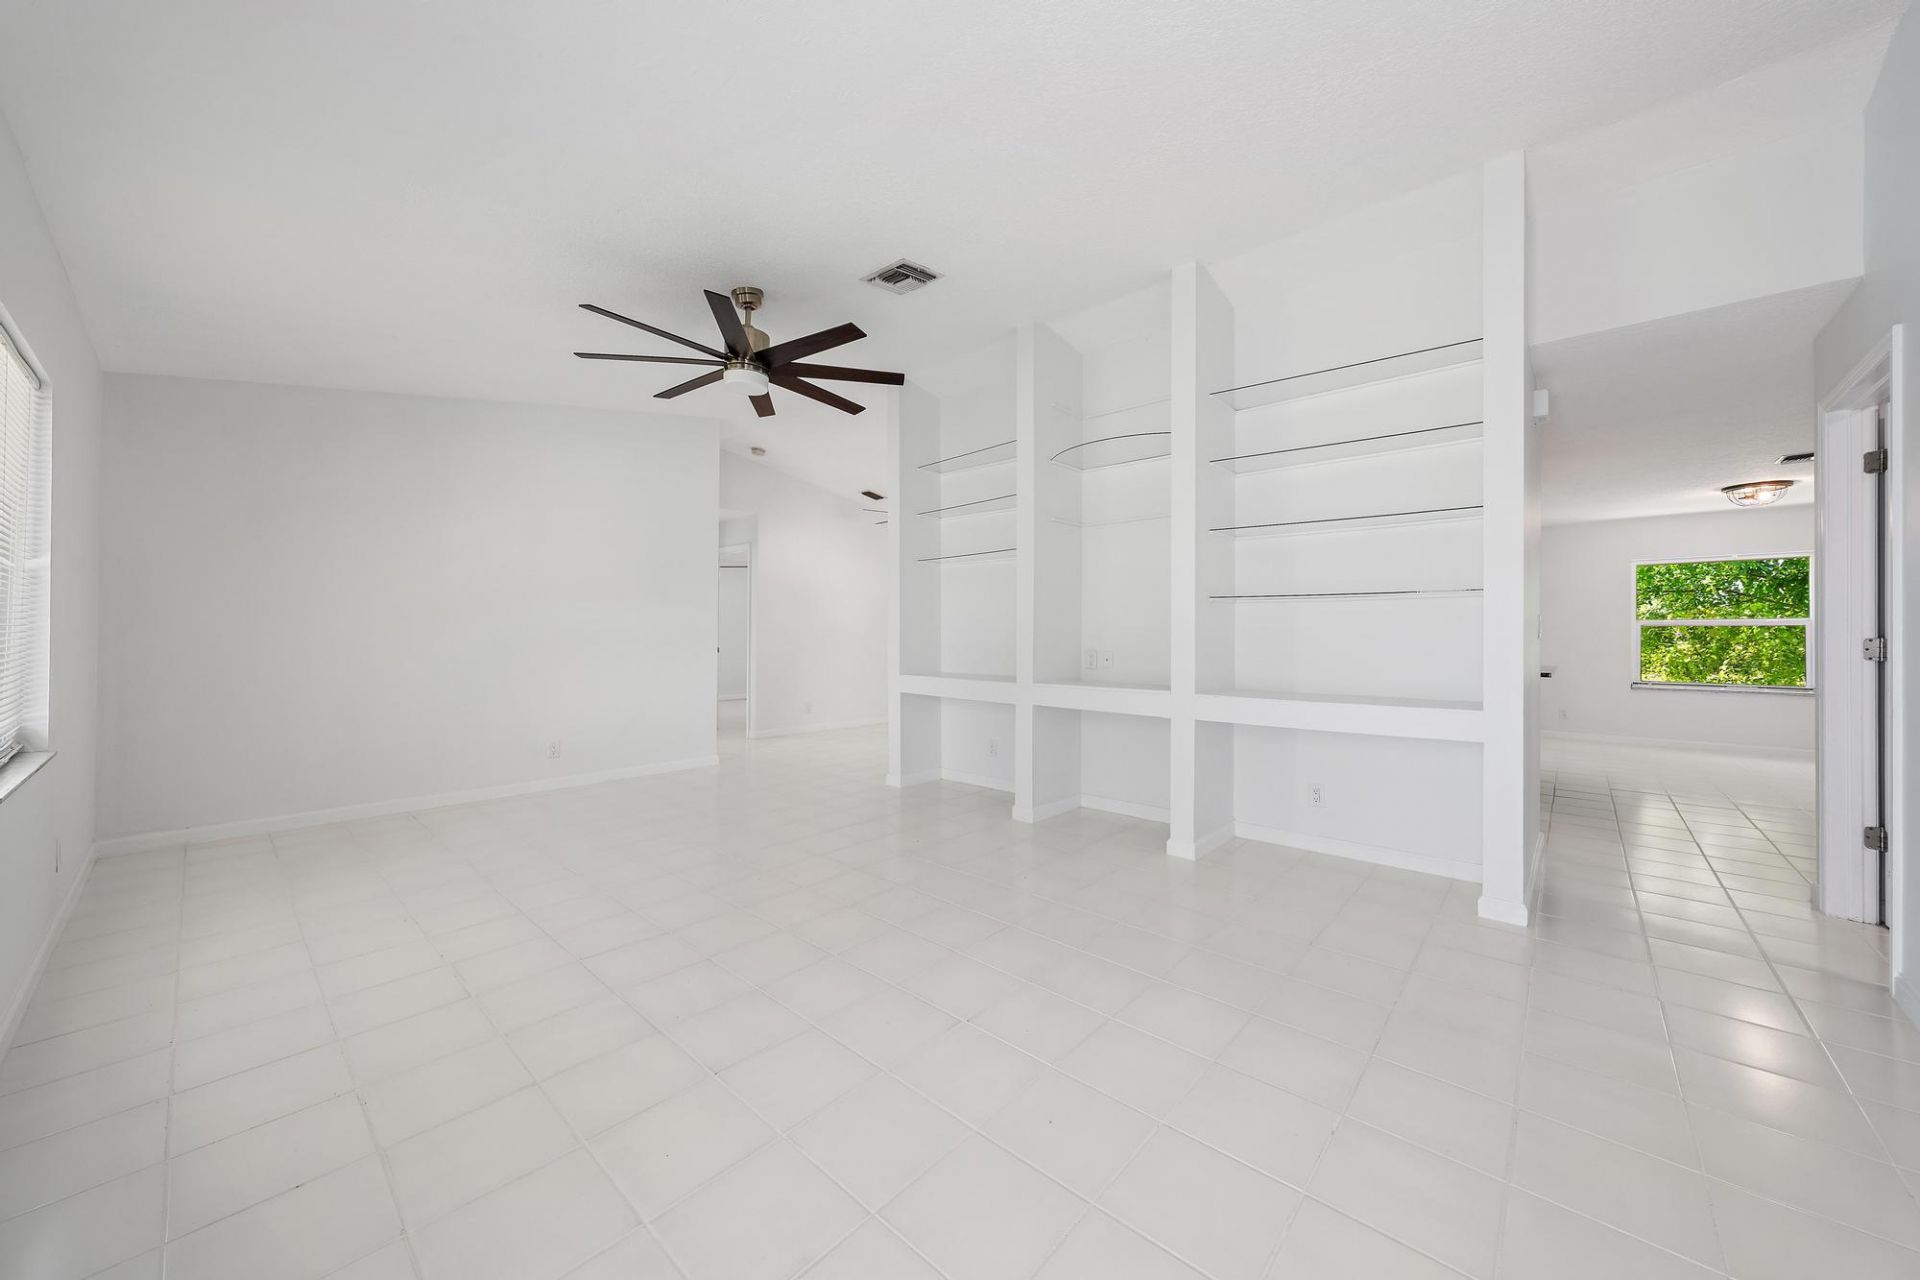
Built-in Features
Cathedral Ceiling(s)
High Ceilings
Pantry
Vaulted Ceiling(s)
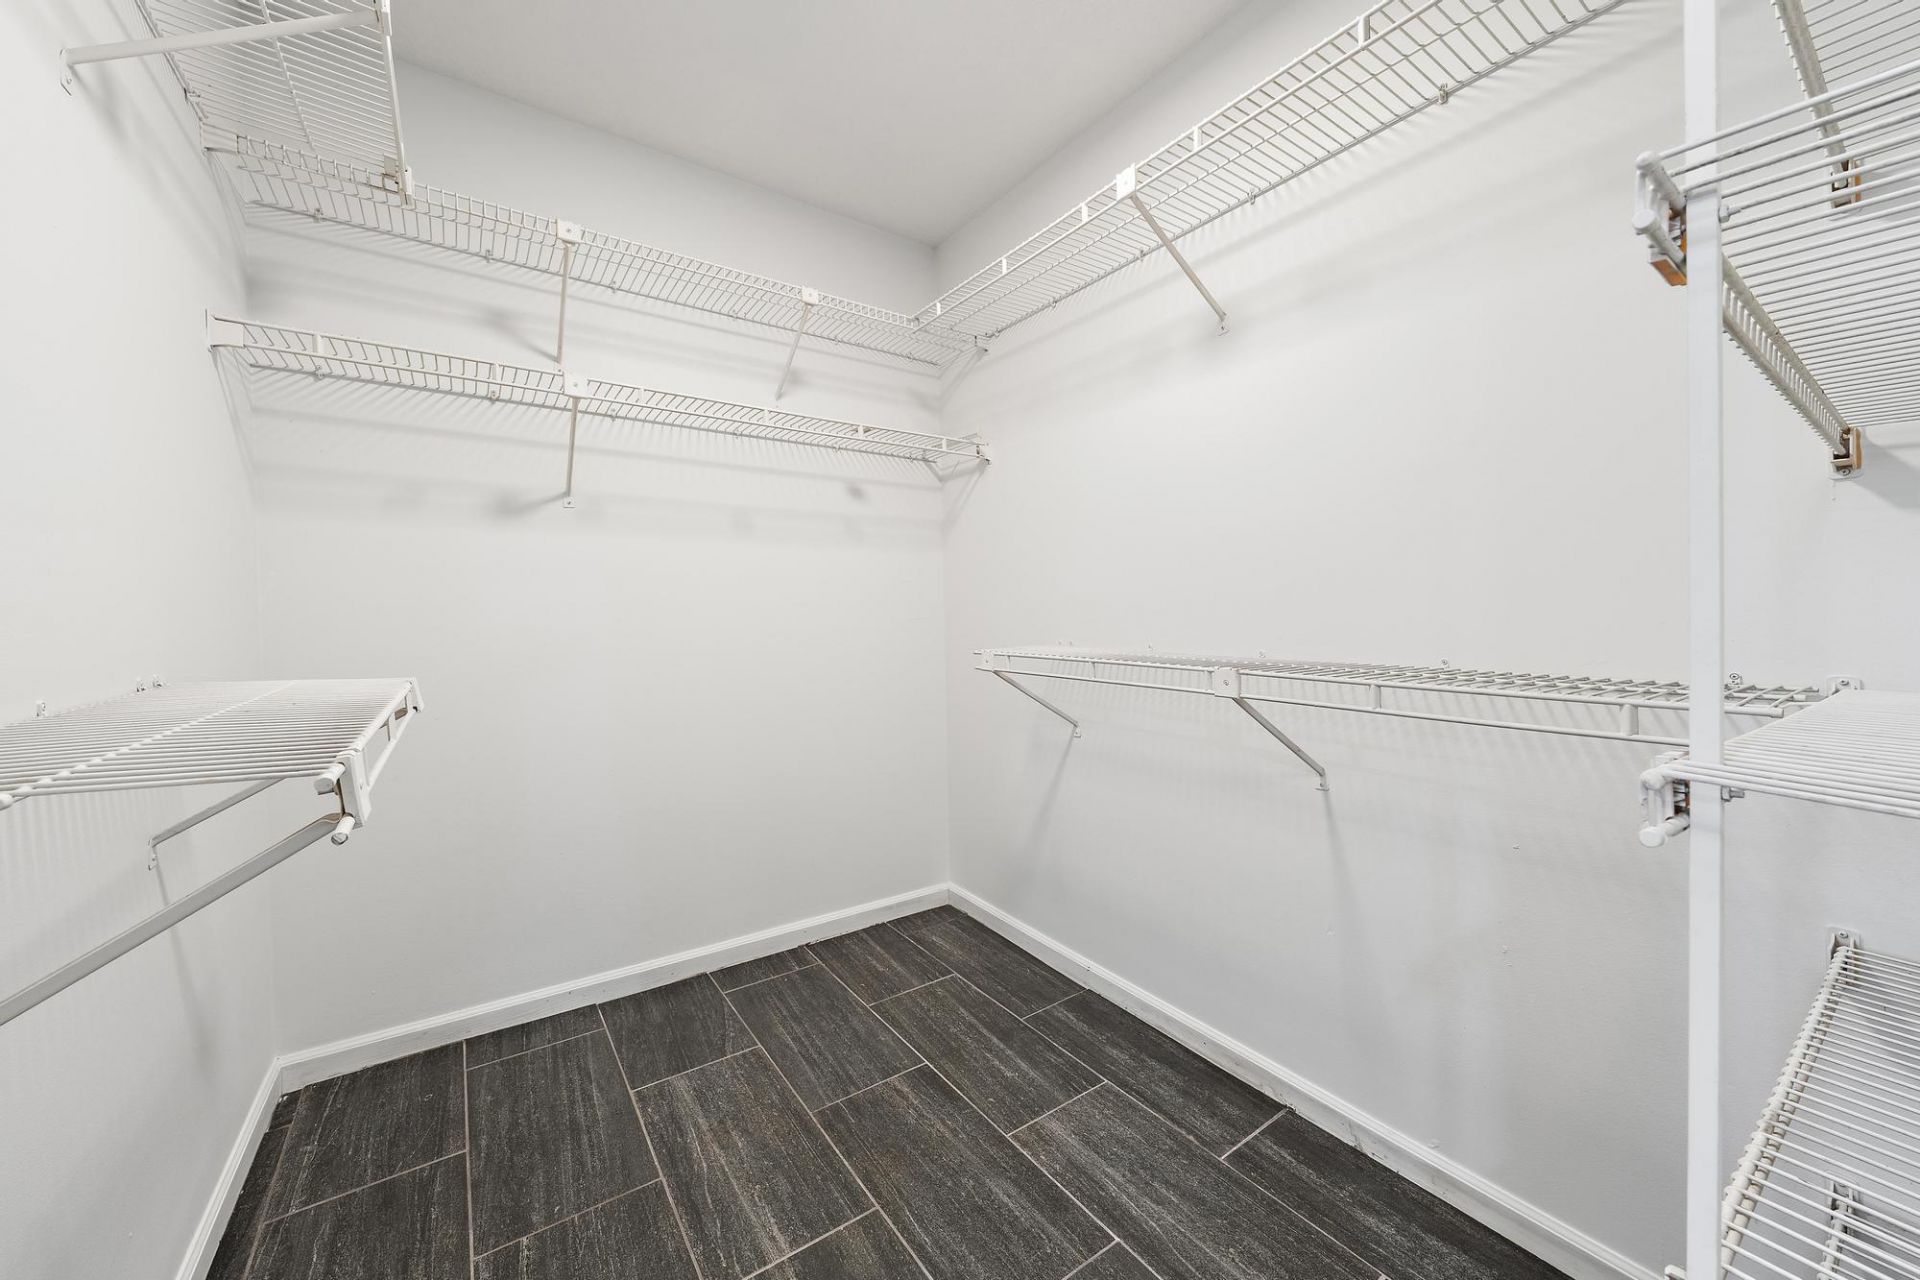
Walk-In Closet(s)
Bedroom Layout - Split
Pull Down Stairs

Property Details

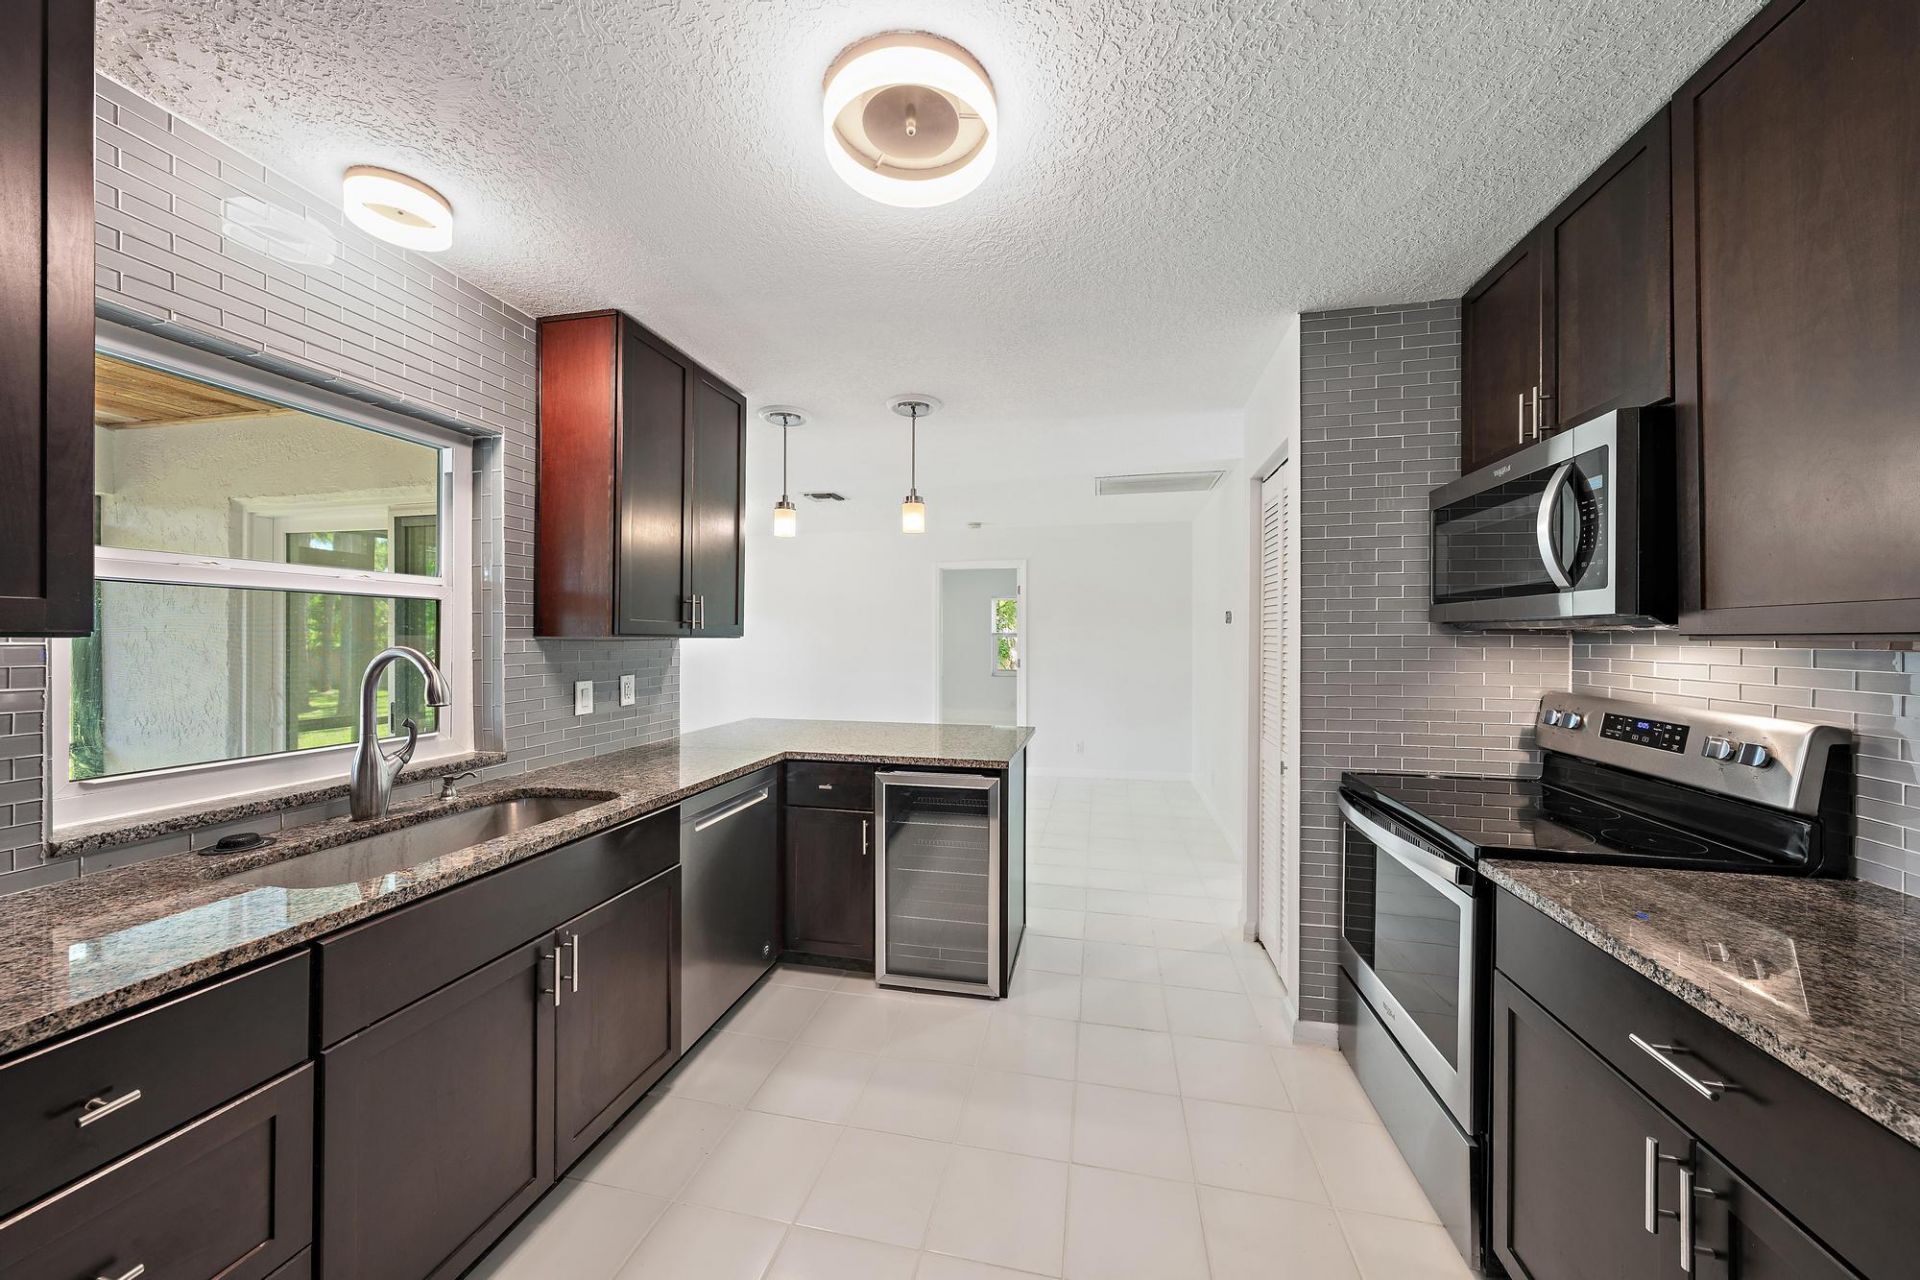
Appliances: Electric Water Heater, Dryer, Dishwasher, Electric Range, Microwave, Refrigerator, Water Heater, Washer
Days on Site: 38
Exterior: Stucco, CBS
Outdoor Features: Garden
Fencing: Fenced, Full
Flooring: Tile
Furnished: Unfurnished
Home Style: Traditional
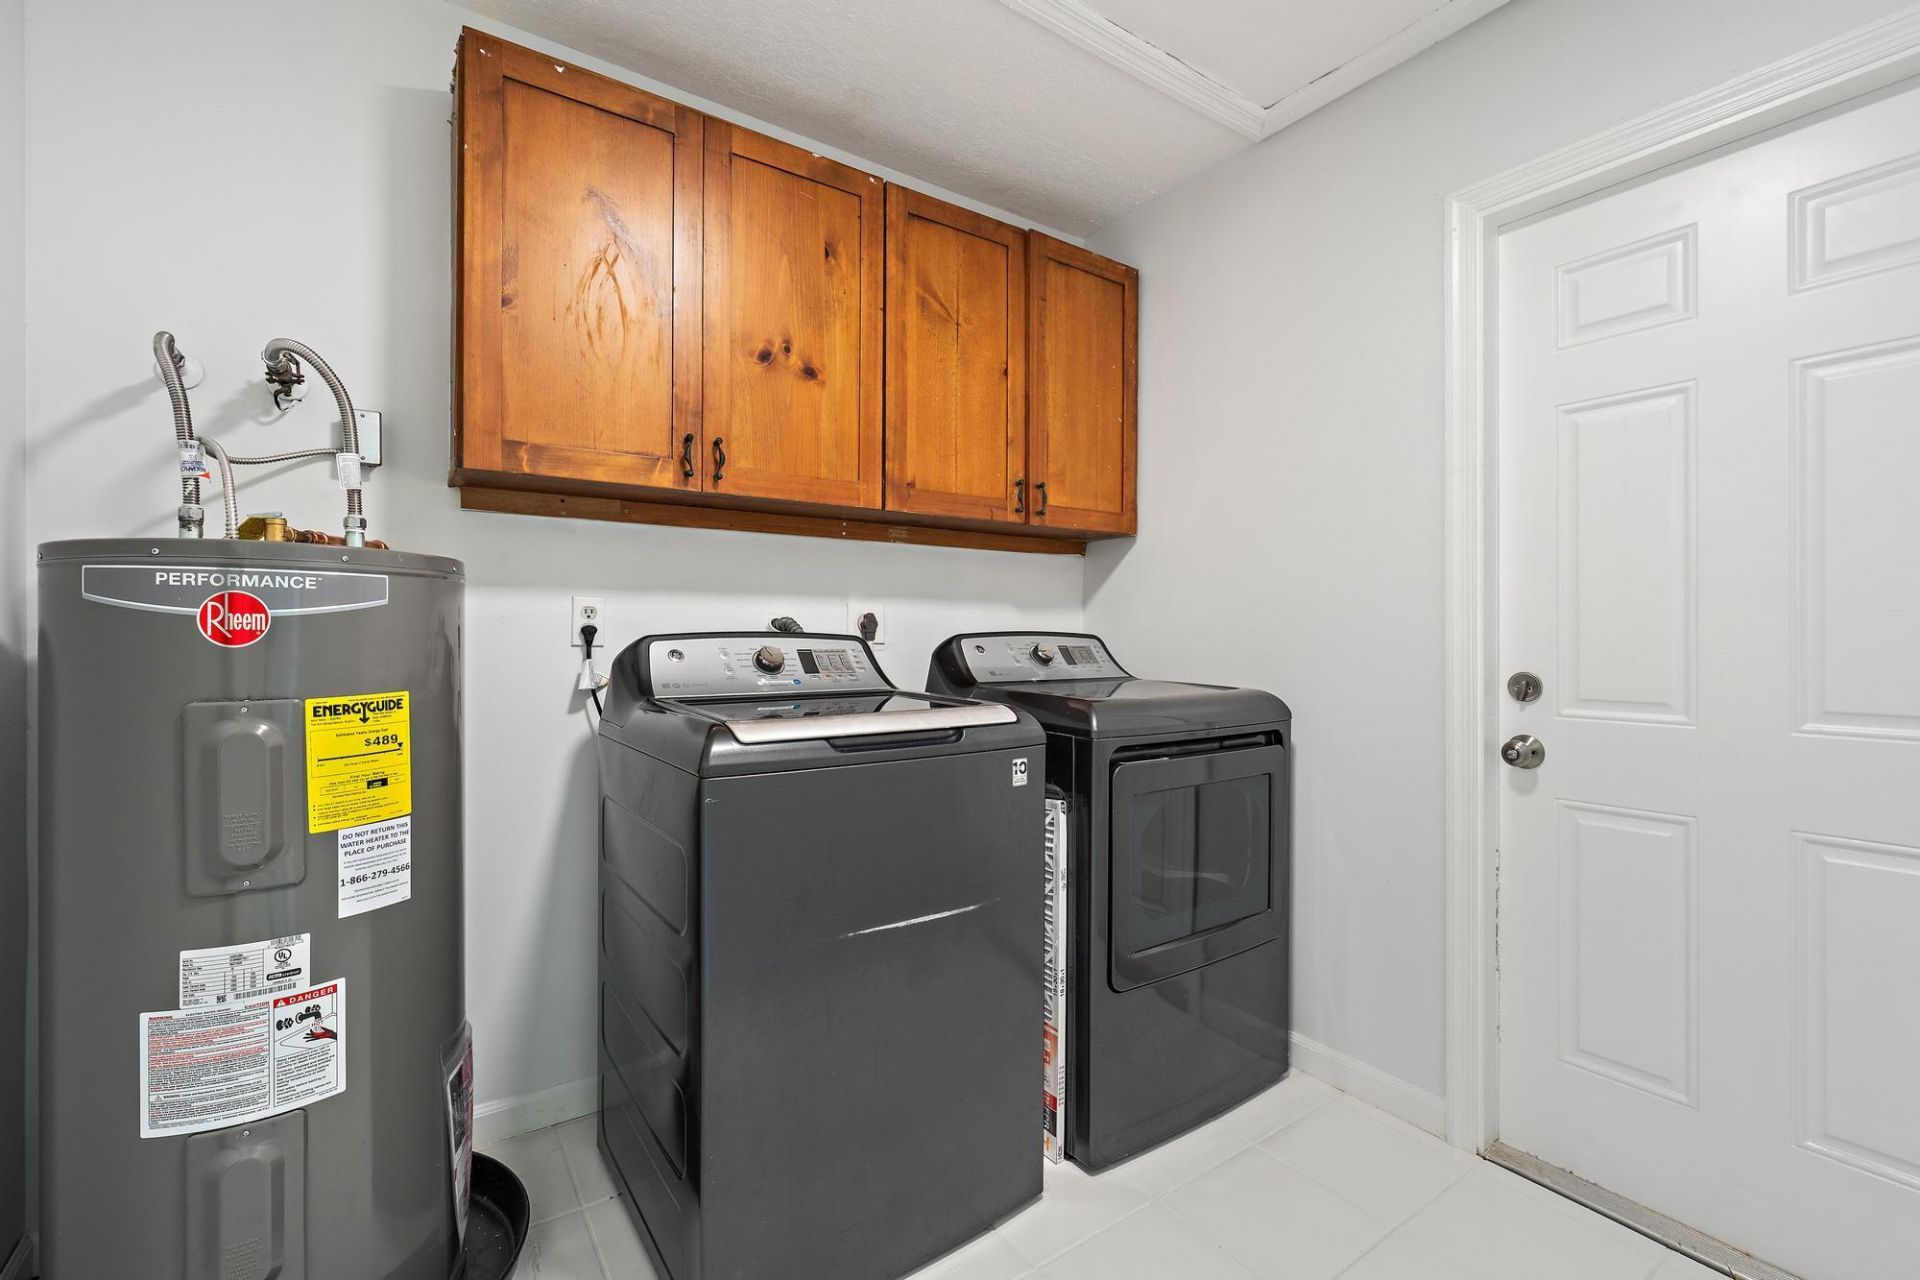
Laundry: Inside, Laundry Room
Lot: Interior Lot, Many Trees, Room for Pool
Parcel#: 00414235000003250
Parking: Driveway, Garage Door Opener, Garage, Attached Garage
Parking Notes: Driveway, Garage Door Opener, Garage, Attached Garage
Patio/Porch: Patio - Covered, Patio - Screened, Porch - Open, Patio, Porch
Pets Allowed: Yes, No Restrictions
Restrictions: No Restrictions
Sewer: Septic Tank
Special View Info: Garden, Water, Canal
Sprinkler: None
SQFT Living: 1717
Structure Type: House
Total Rooms: 9
Utilities: Cable Available, Water Available
Water: Well
Waterfront Features: None, Canal Front, Canal Width 1-80 Feet
Windows: Storm Window(s)
Construction: Stucco,CBS

Room Sizes

Living Room: 13 X 20 Level Main
Kitchen: 10 X 12 Level Main
Primary Bedroom: 13 X 13 Level Main
Bedroom 2: 10 X 12 Level Main
Bedroom 3: 10 X 11 Level Main
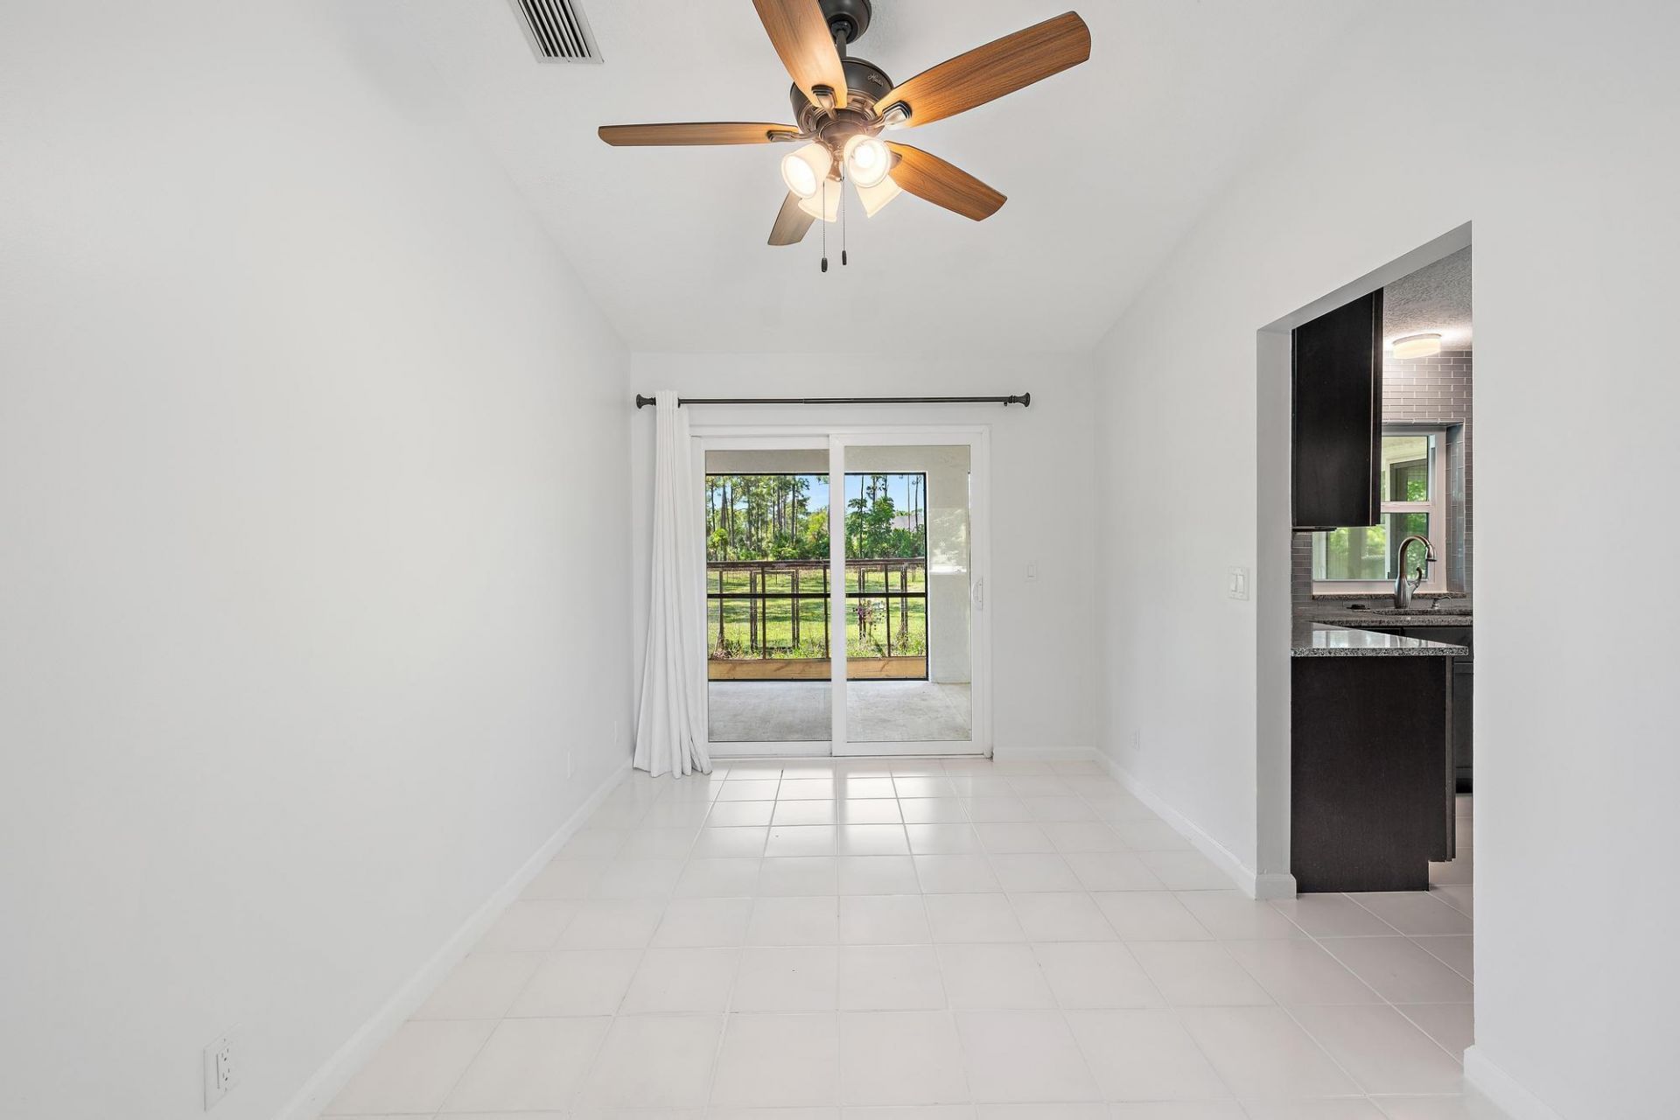
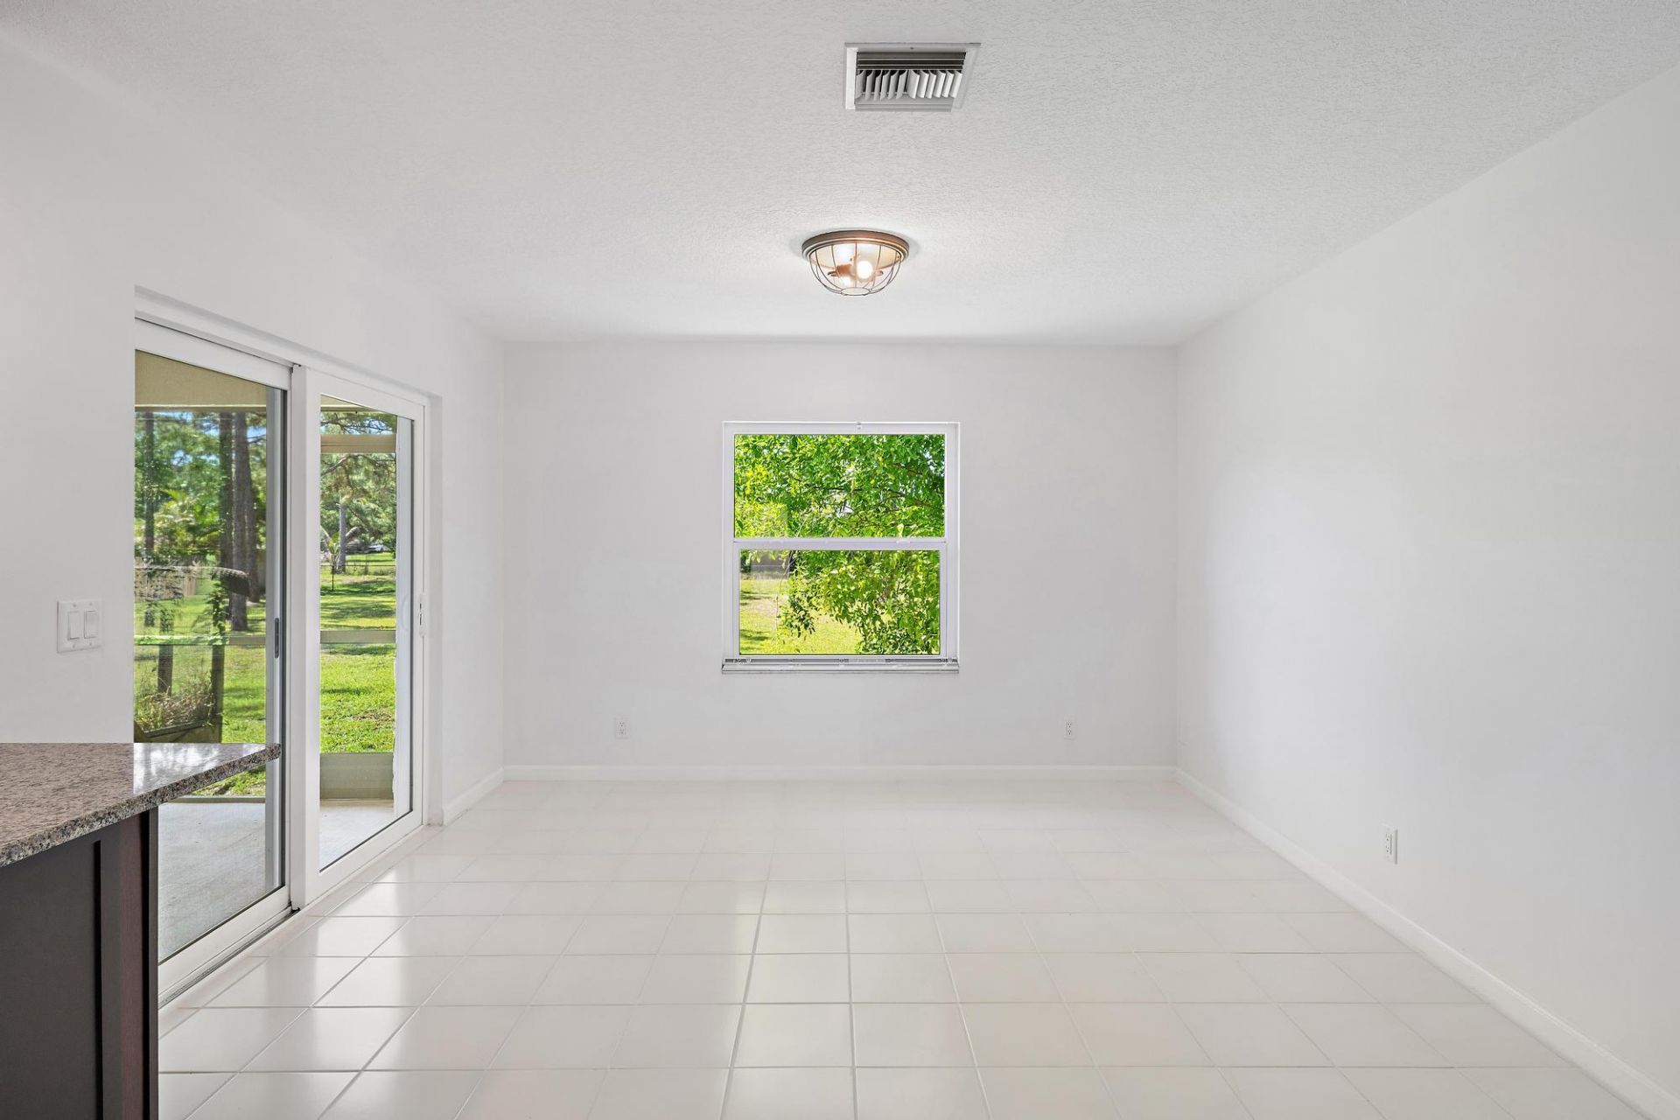
Dining Room: 9 X 17
Utility Room: 8 X 12

Local Schools

High School: Seminole Ridge
Middle School: Western Pines
Elementary School: Golden Grove

Neighborhood Information

Neighborhood Map

Neighborhood Hero

Neighborhood Highlights

Neighborhood Characteristics

Neighborhood Market Trend

Neighborhood Schools

Courtesy of

Agency Name: Fosters Realty
Agent Name: Deborah Gayle Puleo
Agency Phone: 561-268-6200

Presented by

Agency Title: Illustrated Properties
Agency Phone: (561) 688-1946
Request Info

IDX logo

Sara Miller
ipre.com
Agent Cell:
561.626.7000

Mortgage Calculator

%
years/fixed
yearly
yearly (est.)

Estimated Payment

$ 3,833.70 Principal & Interest $2,823.33 Property Tax $842.67 Homeowner's Insurance $167.71
Mortgage Logo

Make every decision feel good

Login to My Illustrated Account

Pixel


