11863 Wimbledon Circle, Unit 504, Wellington, FL 33414 Photo
New
11863 Wimbledon Circle, Unit 504, Wellington, FL 33414 Photo
New
11863 Wimbledon Circle, Unit 504, Wellington, FL 33414 Photo

16 Total Photos [Click to View All]

11863 Wimbledon Circle, 504 Wellington, FL 33414
$3,500.00 / Monthly (1 to 11 Months)
  • Beds
    1
  • Baths
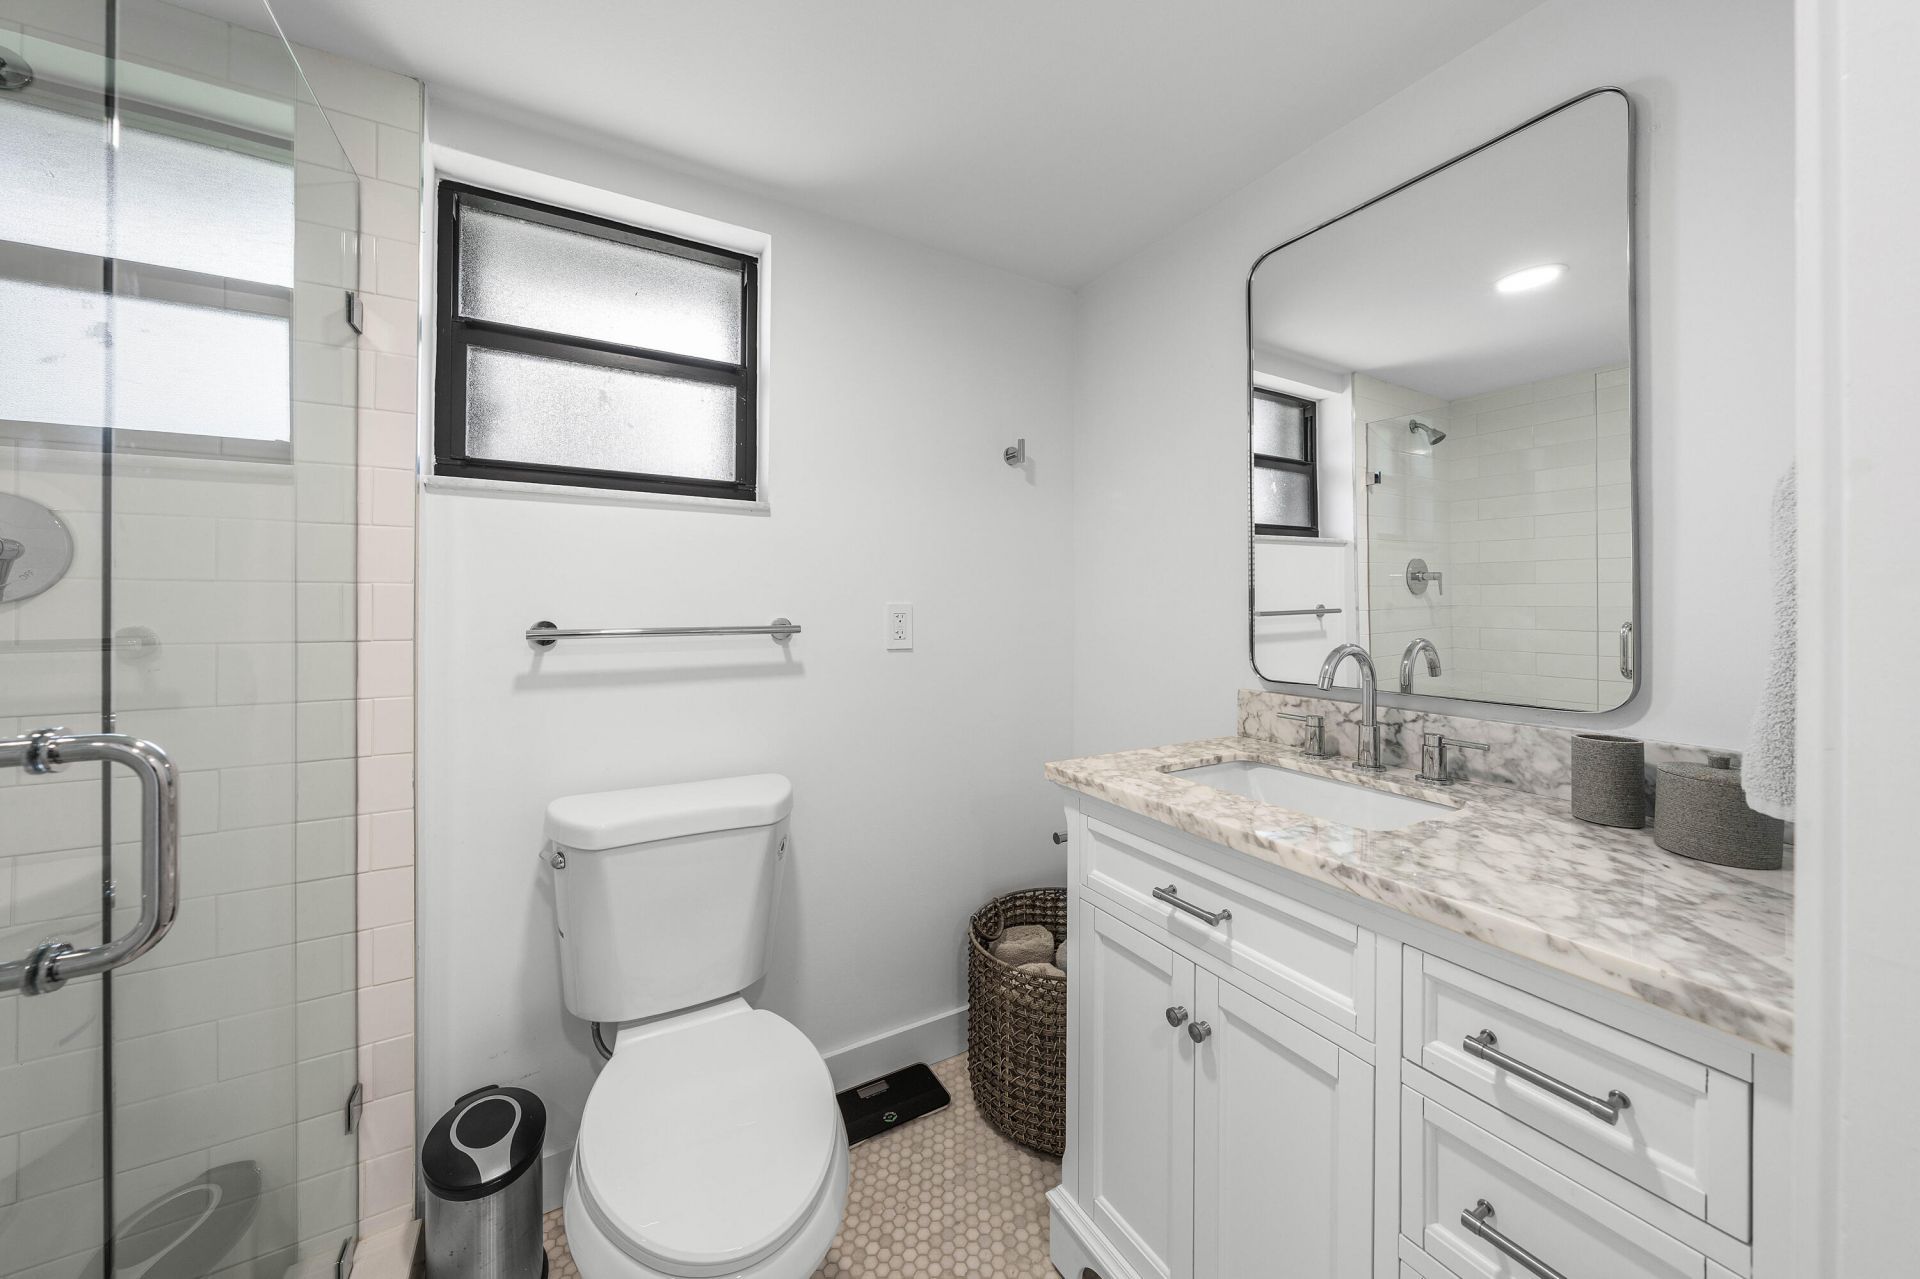
    1 full
  • Total Square Feet
    500

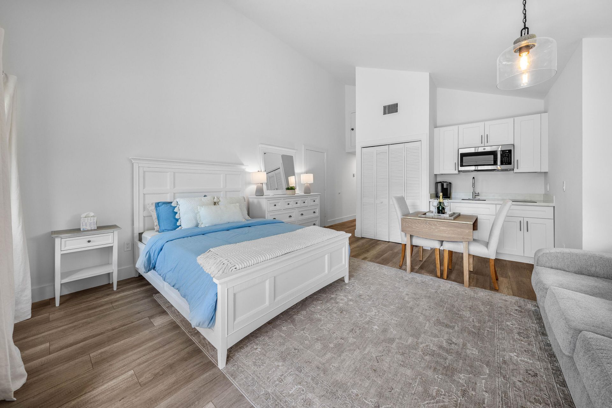
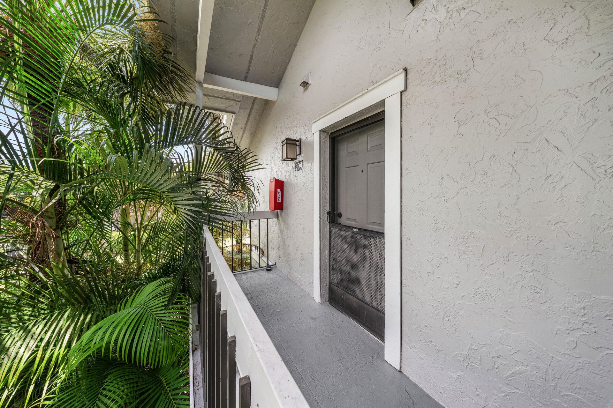
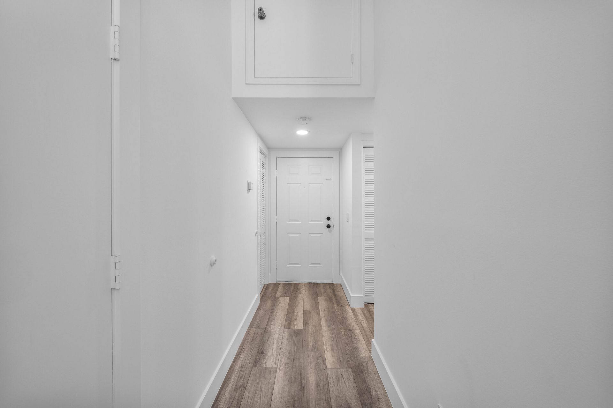
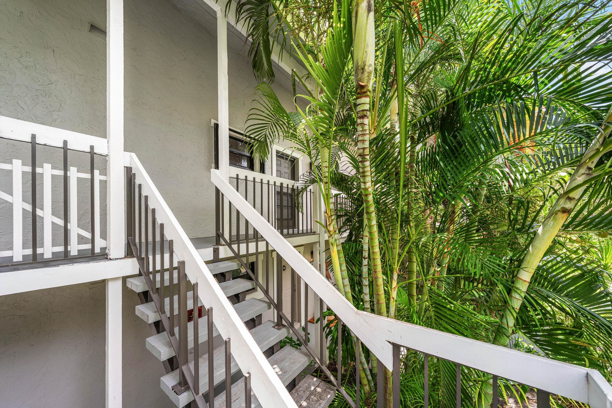
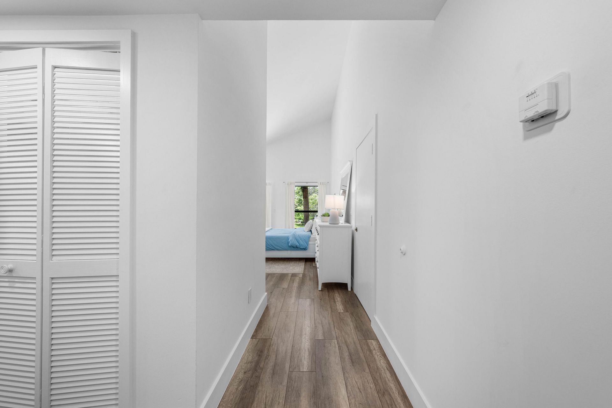
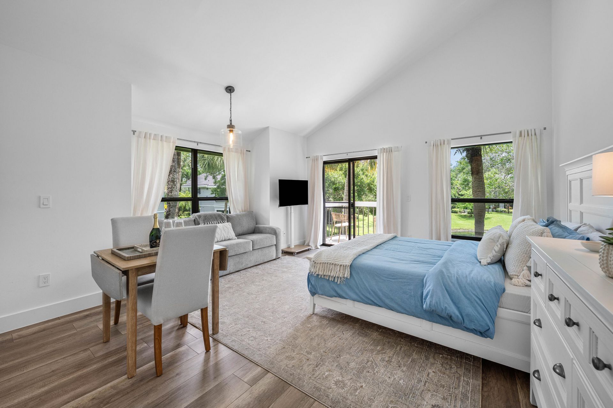
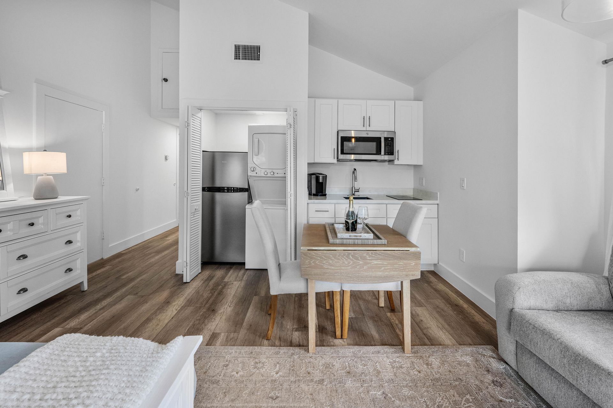
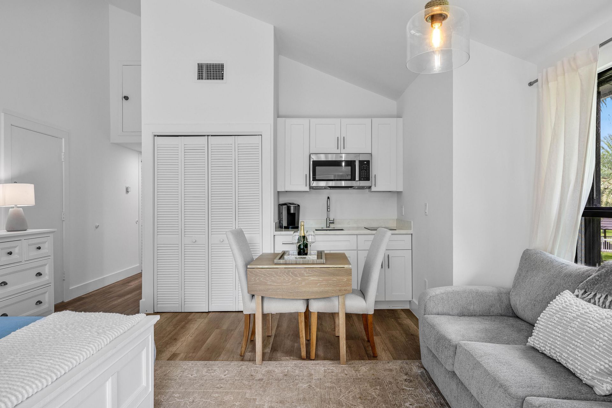
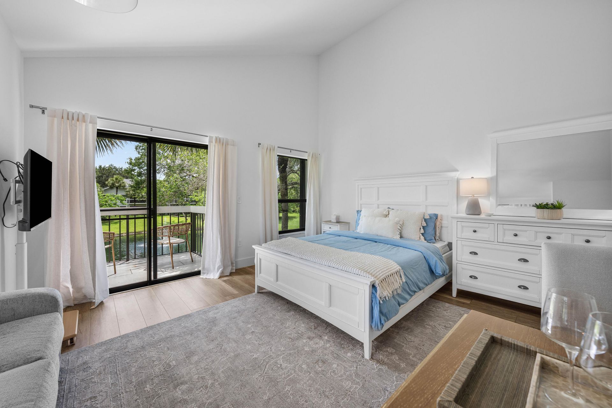
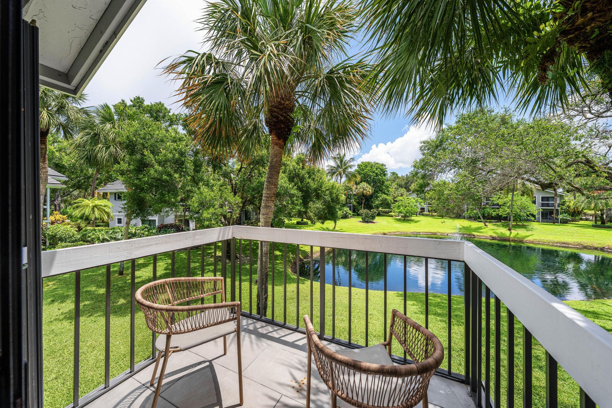
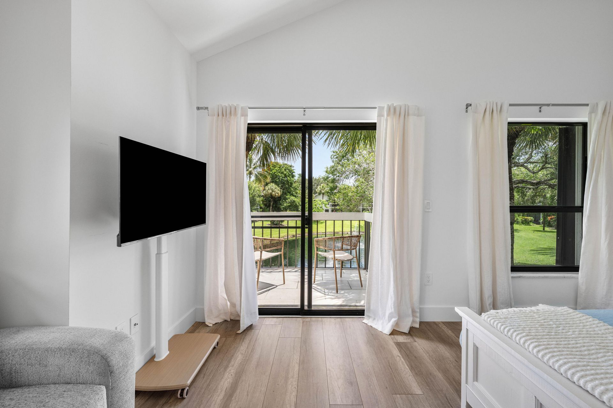
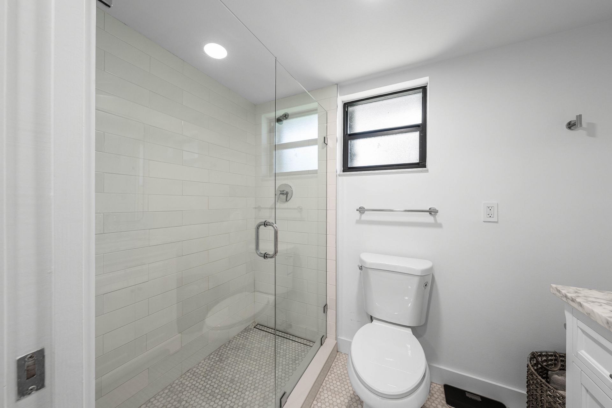
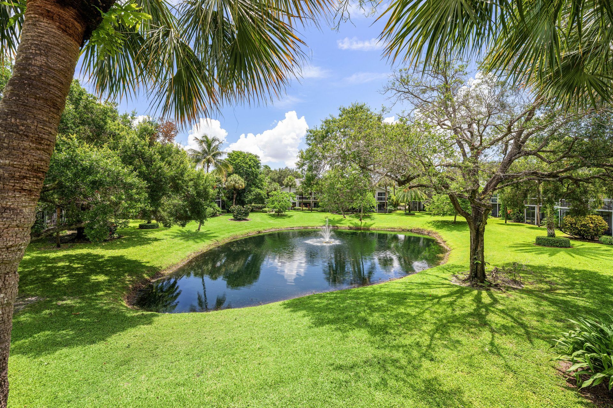
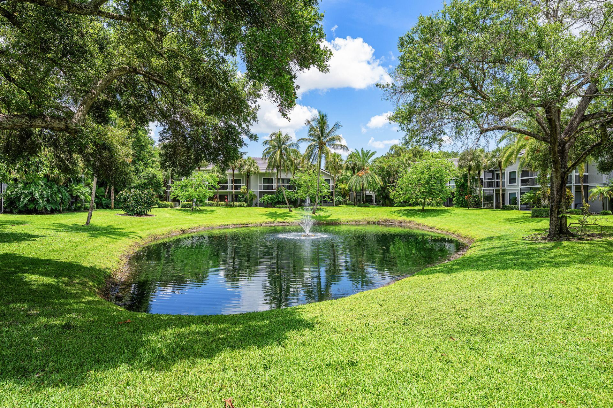
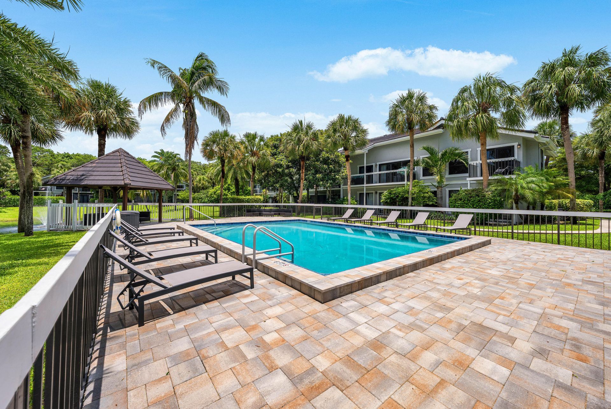
Welcome to this charming studio located in the Tennis Lodges of Palm Beach Polo. Spanning 500 square feet of modern, furnished living space, this unit is move in ready for the upcoming season. The efficient layout provides comfortable accommodation in a well-established community. This waterfront condo presents an excellent opportunity for those seeking a compact residence with the distinctive advantage of Polo Club living.

Property Summary

MLS Number: B26046632
Status: Active
Days on Market: 6
Subdivision: TENNIS LODGES 1 CONDO
County: Palm Beach
Bedrooms: 1
Total Square Feet: 500
New Constuction: No
Waterfront: Yes
Property Type: Rental - Condominium
Cooling: Central Air, Ceiling Fan(s), Electric
Heating: Central, Electric
Roof Type: Tile
Stories: 1.0
Year Built: 1979

Featured Amenities

High Ceilings
Vaulted Ceiling(s)
Fitness Center
Jogging Path
Tennis Court(s)
Trail(s)
Pickleball Court(s)
Recreation Facilities

Property Details

Appliances: Electric Water Heater, Water Heater Owned, Cooktop, Dryer, Disposal, Dishwasher, Microwave, Refrigerator, Water Heater, Washer, Freezer
Balcony: Balcony - Covered, Balcony - Open, Balcony - Screened
Days on Site: 6
Exterior: CBS, Concrete Block - With Stucco
Outdoor Features: Other, Balcony
Flooring: Tile, Wood
Furnished: Furnished
Laundry: Laundry Closet, Inside
Parcel#: 73414414030132010
Parking: Assigned, Guest
Parking Notes: Assigned, Guest
Pet Fee: 250
Pets Allowed: Yes, Breed Restrictions, Pet Restrictions Possible
Rental Term: Monthly (1 to 11 Months)
Restrictions: No Smoking, Parking - No Boat, Parking - No Commercial Vehicles, Parking - No RV
Security: Gated with Guard, Smoke Detector(s), Security Lights, Security Patrol
Sewer: Public Sewer
Special View Info: Garden, Pond
Sprinkler: Auto Sprinkler
SQFT Living: 500
Tenant Pays: Cable TV, Electricity, Sewer, Water, Internet
Total Rooms: 4
Utilities: Cable Connected, Electricity Connected, Phone Available, Sewer Connected, Water Connected
Waterfront Features: None
Construction: CBS,Concrete Block - With Stucco

Room Sizes

Living Room: 16 X 14 Level Main
Kitchen: 8 X 10 Level Main
Primary Bedroom: 13 X 15 Level Main

Local Schools

High School: Wellington
Middle School: Polo Park
Elementary School: Elbridge Gale

Neighborhood Information

Neighborhood Map

Neighborhood Hero

Neighborhood Highlights

Neighborhood Characteristics

Neighborhood Market Trend

Neighborhood Schools

Courtesy of

Agency Name: The Corcoran Group
Agent Name: Jeremy Michael Greene
Agency Phone: 561-421-3500

Presented by

Agency Title: Illustrated Properties
Agency Phone: (561) 793-2300
Request Info

IDX logo

Sara Miller
ipre.com
Agent Cell:
561.626.7000

Make every decision feel good

Login to My Illustrated Account

Pixel


