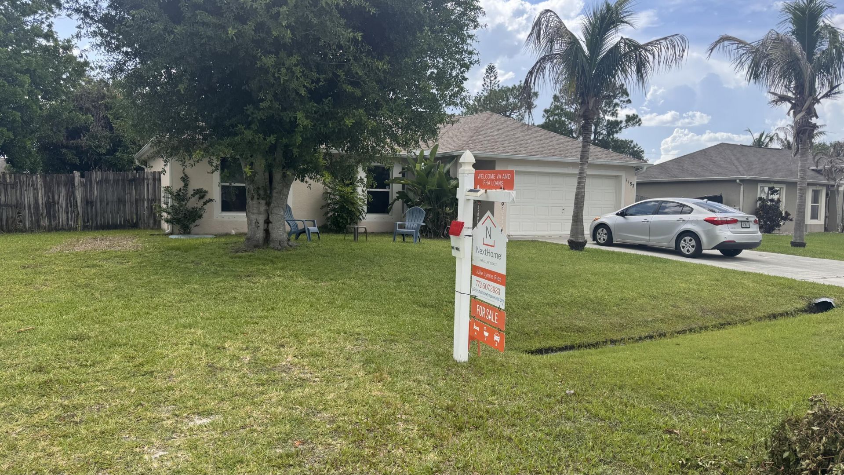
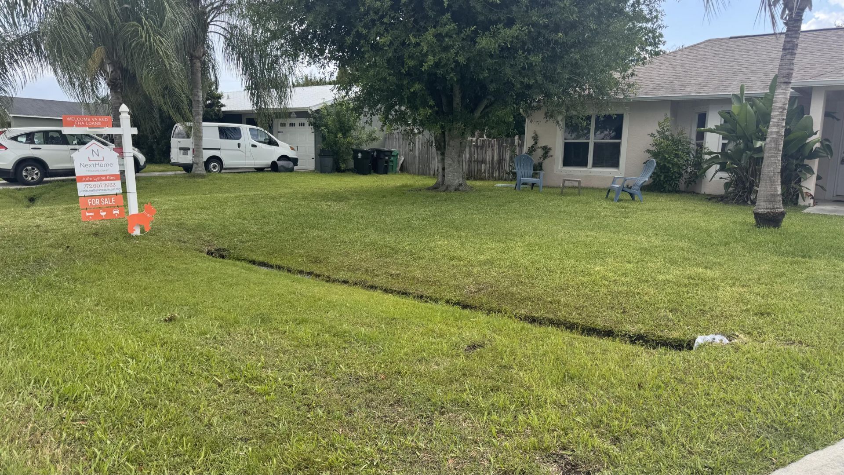
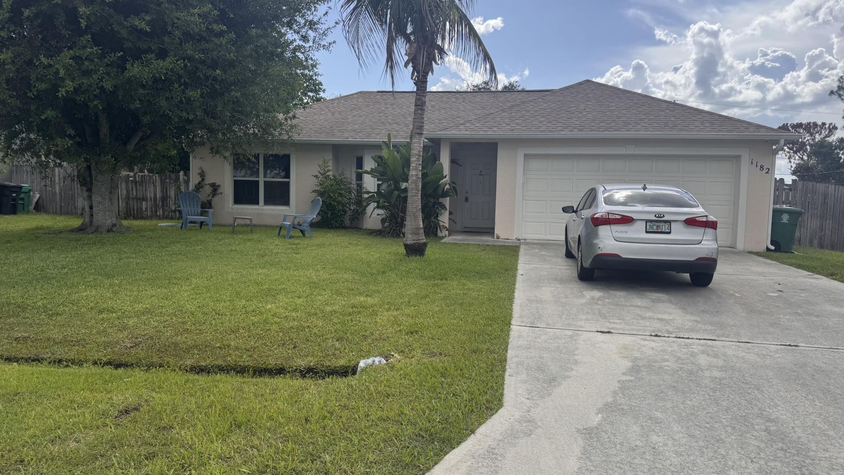
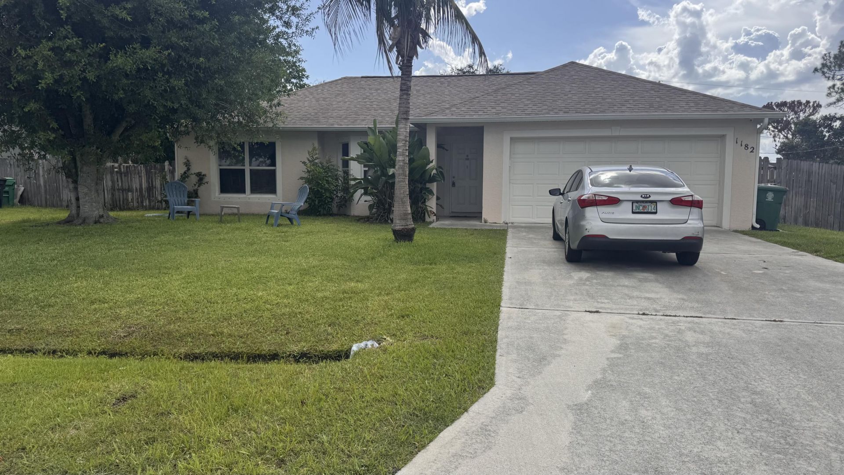
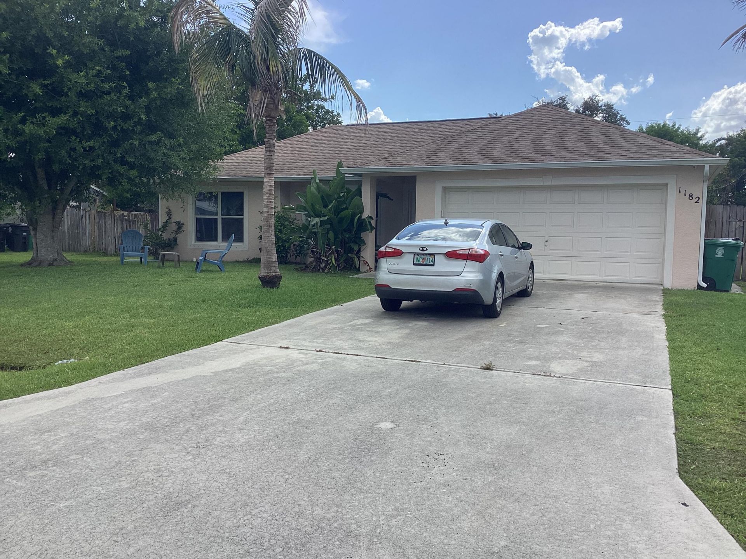
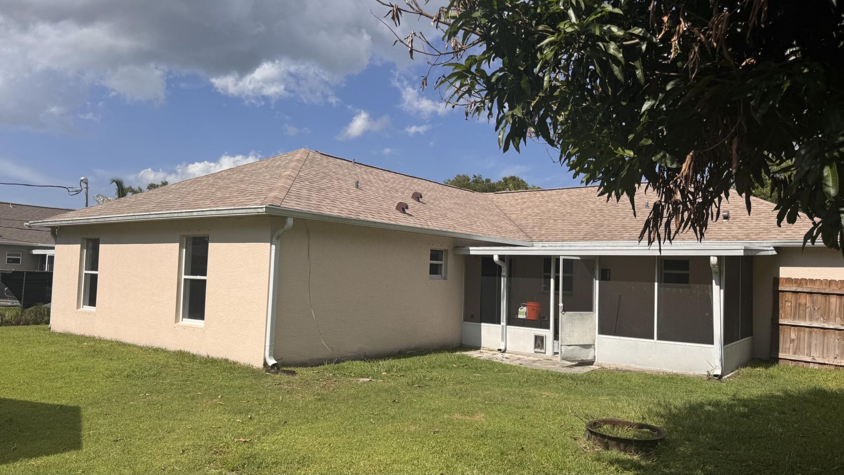
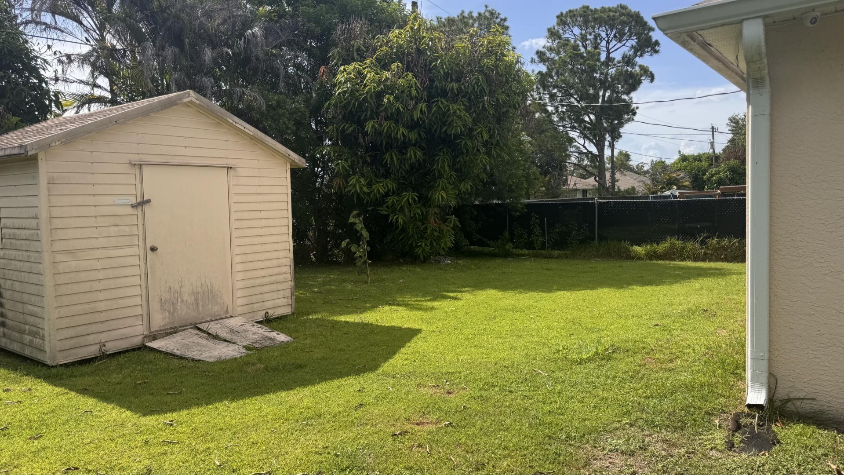
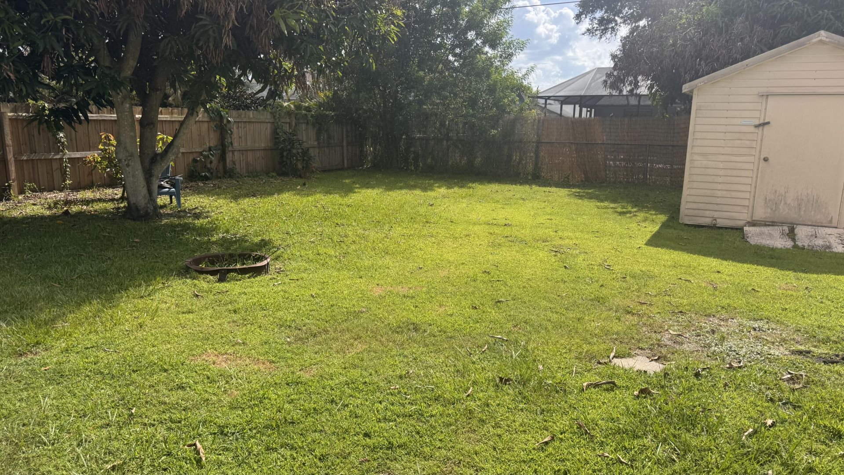
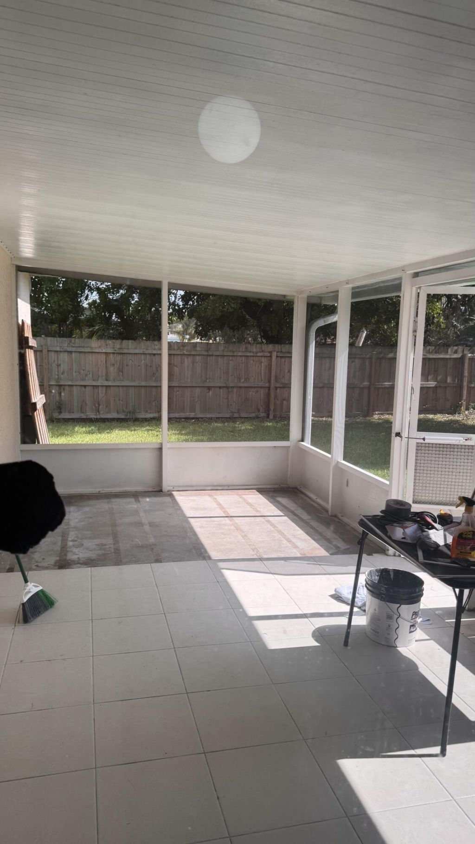
1182 SW Granadeer Street, Port Saint Lucie, FL 34983 Photo
New - 5 Hours Ago
1182 SW Granadeer Street, Port Saint Lucie, FL 34983 Photo
New - 5 Hours Ago
1182 SW Granadeer Street, Port Saint Lucie, FL 34983 Photo

9 Total Photos [Click to View All]

1182 SW Granadeer Street Port St. Lucie, FL 34983
$414,900
  • Beds
    4
  • Baths
    2 full
  • Total Square Feet
    2,335
  • Lot Size
    0.23 acre(s)

Say goodbye to costly replacement worries! This turn-key, 4-bedroom, 2-bathroom single-family residence in Port St. Lucie (Section 4) offers the ultimate peace of mind with a newer 2022 roof, 2022 hot water heater, and a top-tier 2025 HVAC unit. Spanning 1,710 square feet of finished, one-level living space, the home is completely move-in ready, showcasing fresh paint and recent bathroom updates. The thoughtful, stair-free layout provides effortless flow and comfortable accommodations for famili...

View More

Property Summary

MLS Number: B26053821
Status: Active
Subdivision: PORT ST LUCIE SECTION 4
County: Saint Lucie
Bedrooms: 4
Total Square Feet: 2,335
Price Per Sq. Ft.: $178
Style: Ranch, Traditional
New Constuction: No
Waterfront: No
Property Type: Residential - Single Family
Cooling: Central Air, Ceiling Fan(s), Electric, Ridge Vent(s)
Fenced: Yes
Garage: 2 car attached
Heating: Central, Electric
Lot Size: 0.23 Acres
Roof Type: Shingle
Stories: 1.0
Taxes: $2,509
Year Built: 2002

Featured Amenities

Entrance Foyer
Kitchen Island
Vaulted Ceiling(s)
Walk-In Closet(s)
Bedroom Layout - Split
Storage

Property Details

Appliances: Dryer, Dishwasher, Electric Range, Microwave, Refrigerator, Washer, Range
Exterior: Block, Stucco, CBS
Outdoor Features: Garden, Storage
Fencing: Back Yard, Fenced, Wood
Flooring: Carpet, Ceramic Tile, Laminate
Furnished: Unfurnished
Guest House Y/N: No
Home Style: Ranch, Traditional
Laundry: Laundry Closet, Main Level
Lot: Fruit Tree(s), Room for Pool, Oversized Lot
Lot Dimensions: 80 x 125
Parcel#: 342051507350001
Parking: Driveway, Garage, Attached Garage, Attached
Parking Notes: Driveway, Garage, Attached Garage, Attached
Patio/Porch: Patio - Covered, Patio - Screened, Patio
Pets Allowed: Yes, No Restrictions
Restrictions: No Restrictions
Security: None
Sewer: Public Sewer
SQFT Living: 1710
Structure Type: House
Total Rooms: 5
Utilities: Cable Available, Electricity Available, Phone Connected, Sewer Available, Water Connected
Water: Public
Windows: Storm Window(s), Single Hung Metal
Construction: Block,Stucco,CBS

Room Sizes

Kitchen: 8 X 15 Level First
Living Room: 6 X 10 Level First
Primary Bedroom: 12 X 19 Level First
Bedroom 2: 10 X 13 Level First
Family Room: 12 X 13 Level First

Local Schools

High School: St. Lucie West Centennial
Middle School: Northport K-8
Elementary School: Northport K-8

Neighborhood Information

Neighborhood Map

Neighborhood Hero

Neighborhood Highlights

Neighborhood Characteristics

Neighborhood Market Trend

Neighborhood Schools

Courtesy of

Agency Name: NextHome Treasure Coast
Agent Name: Julie L Ries
Agency Phone: 833-435-5635

Presented by

Agency Title: Illustrated Properties
Agency Phone: (772) 463-4663
Request Info

IDX logo

Sara Miller
ipre.com
Agent Cell:
561.626.7000

Mortgage Calculator

%
years/fixed
yearly
yearly (est.)

Estimated Payment

$ 2,367.31 Principal & Interest $2,037.22 Property Tax $209.08 Homeowner's Insurance $121.01
Mortgage Logo

Make every decision feel good

Login to My Illustrated Account

Pixel


