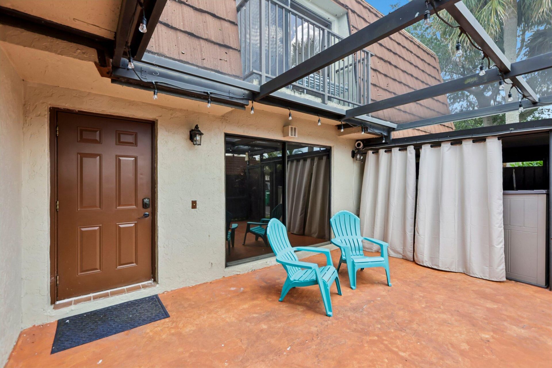
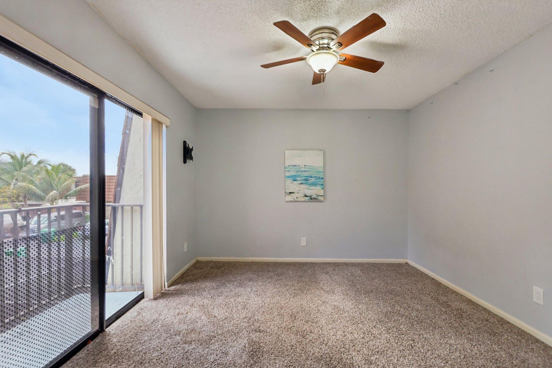
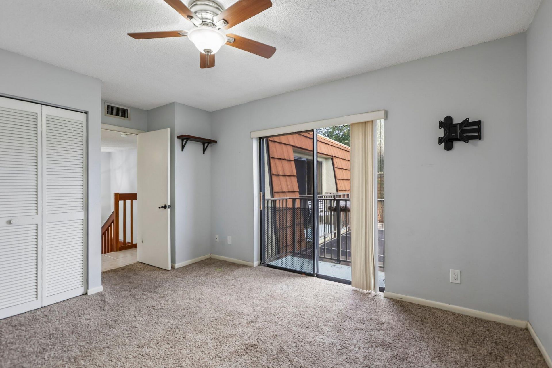
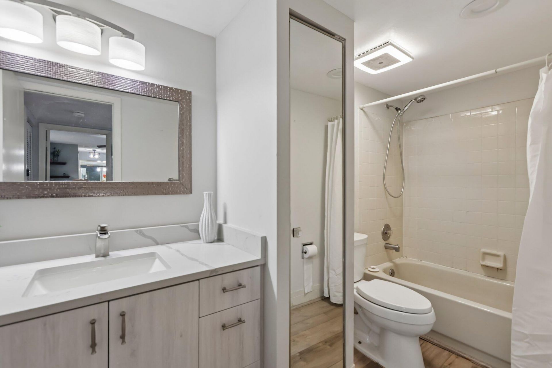
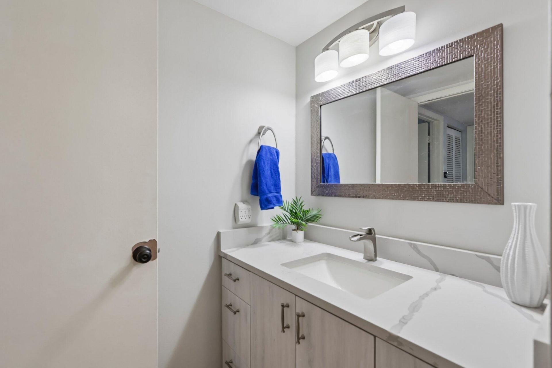
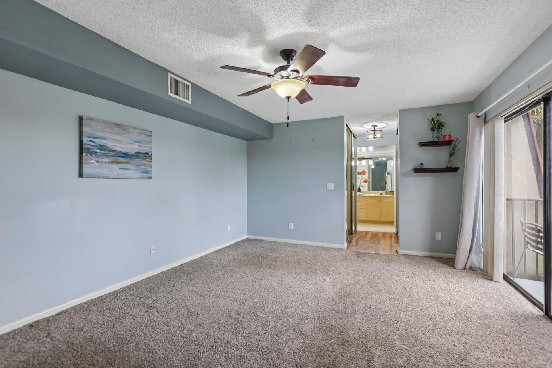
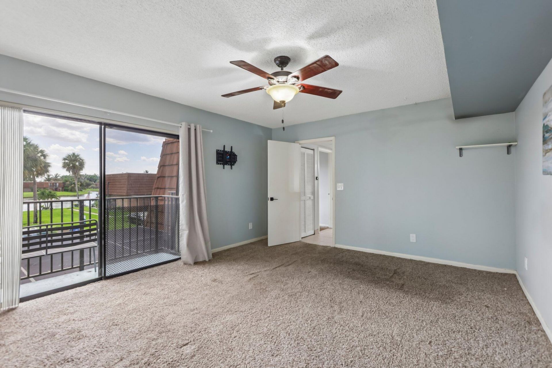
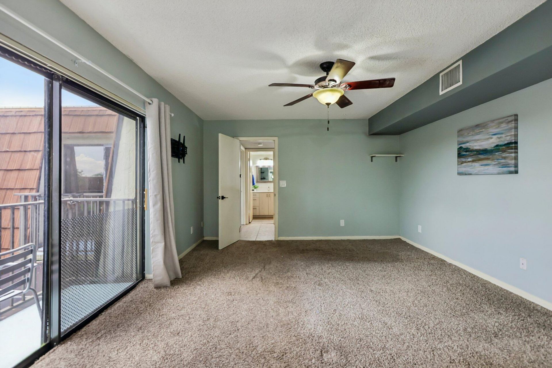
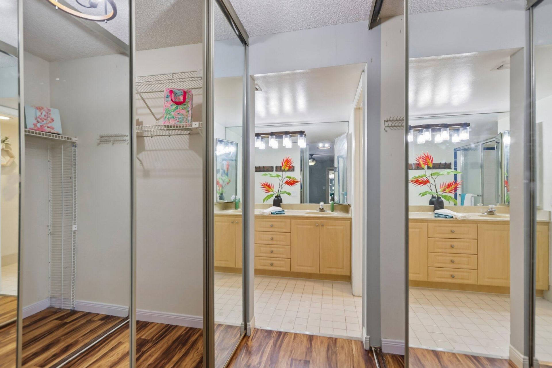
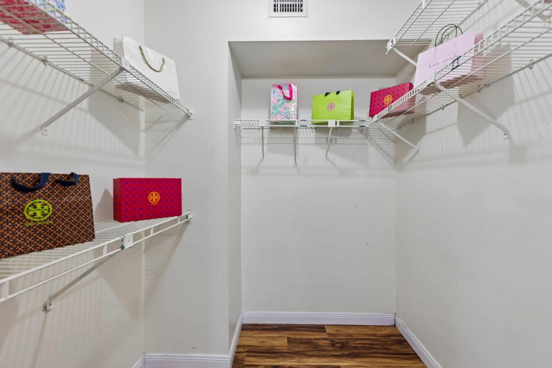
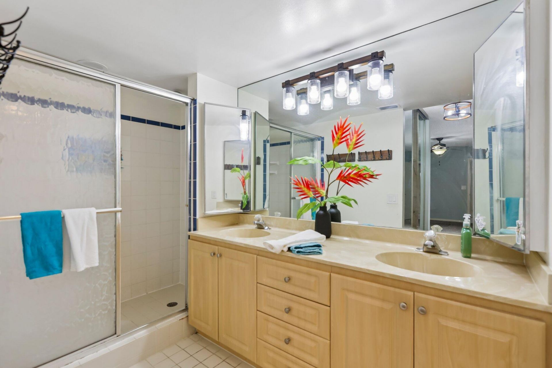
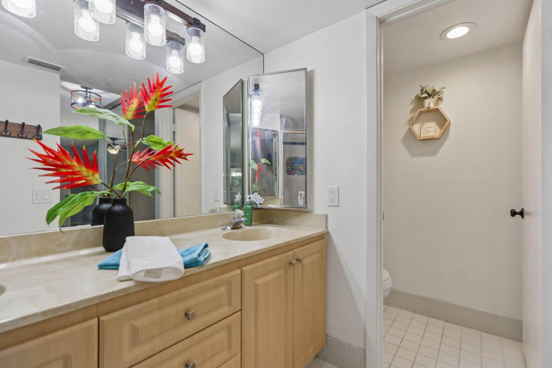
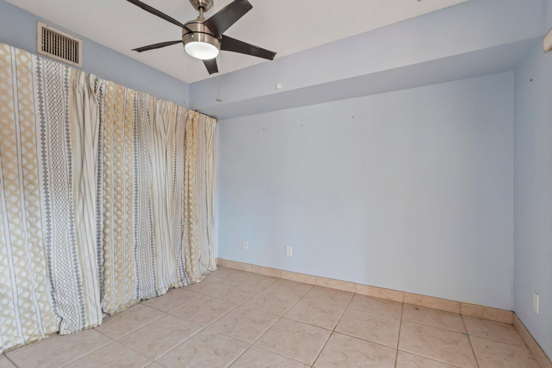
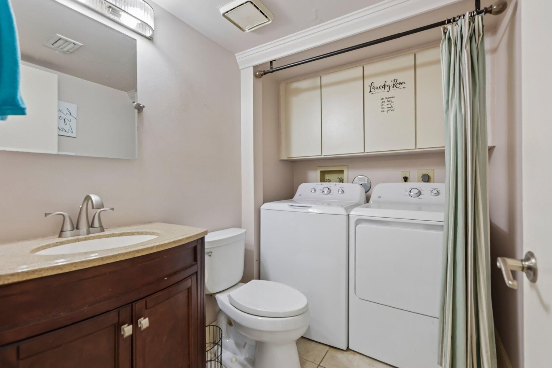
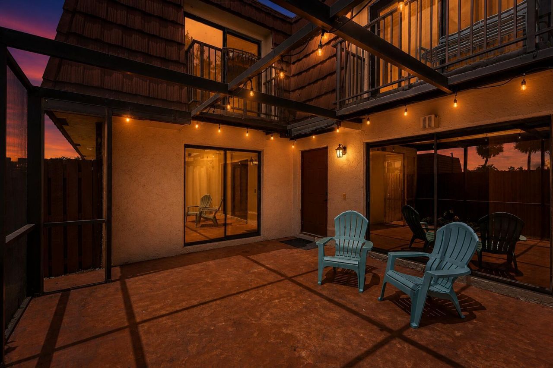
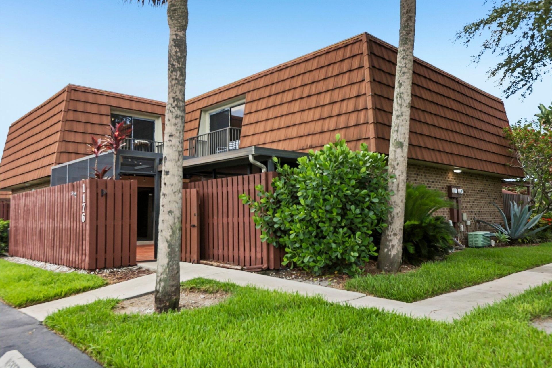
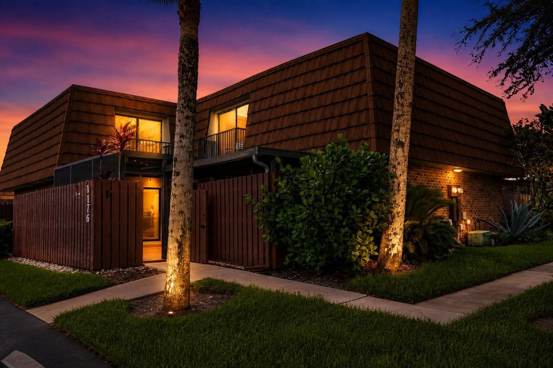
1176 SW 118th Terrace, Davie, FL 33325 Photo
Reduced
1176 SW 118th Terrace, Davie, FL 33325 Photo
Reduced
1176 SW 118th Terrace, Davie, FL 33325 Photo

28 Total Photos [Click to View All]

1176 SW 118th Terrace Davie, FL 33325
$415,000
  • Beds
    3
  • Baths
    2 full 1 partial
  • Total Square Feet
    1,654
  • Lot Size
    0.03 acre(s)

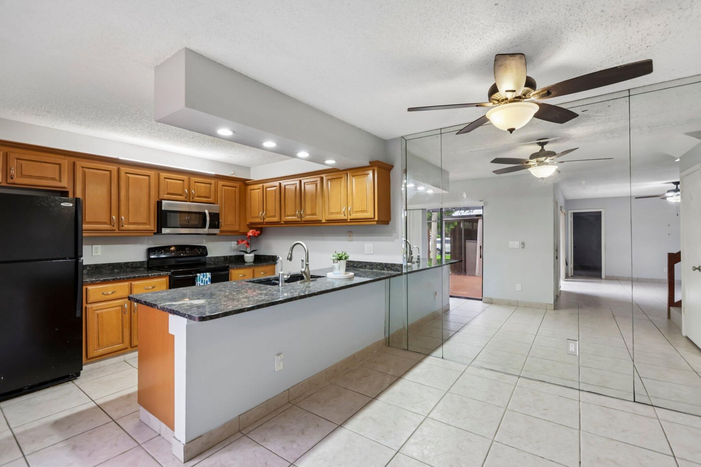
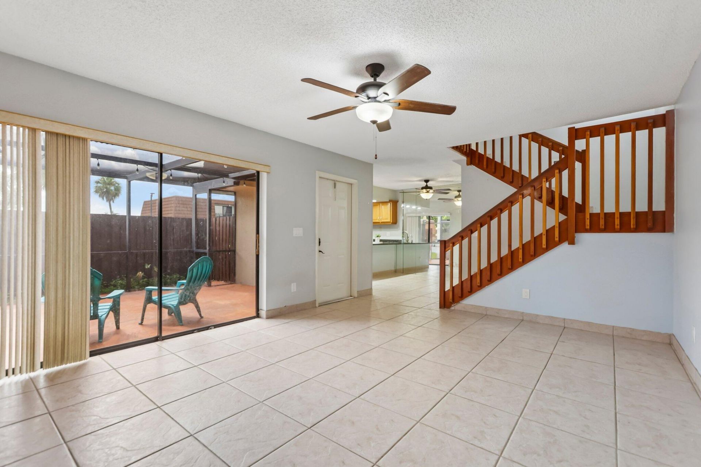
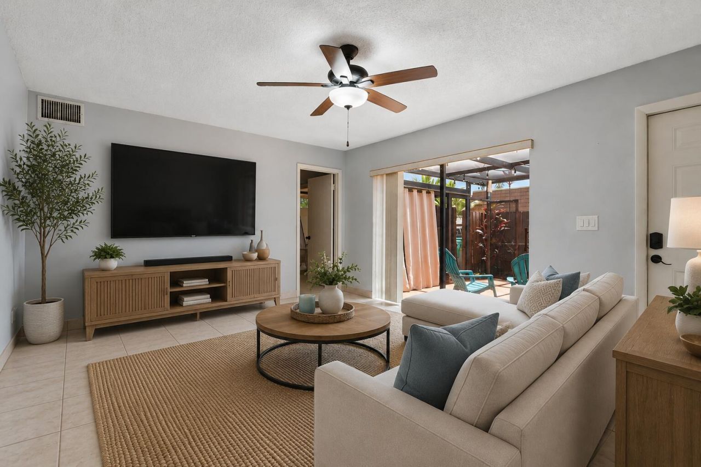
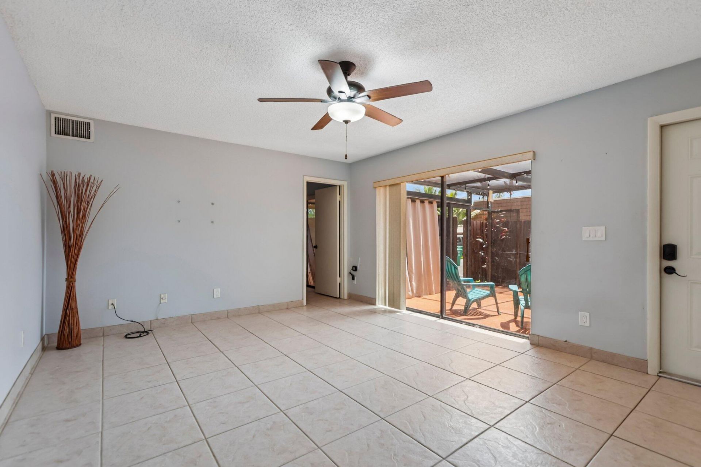
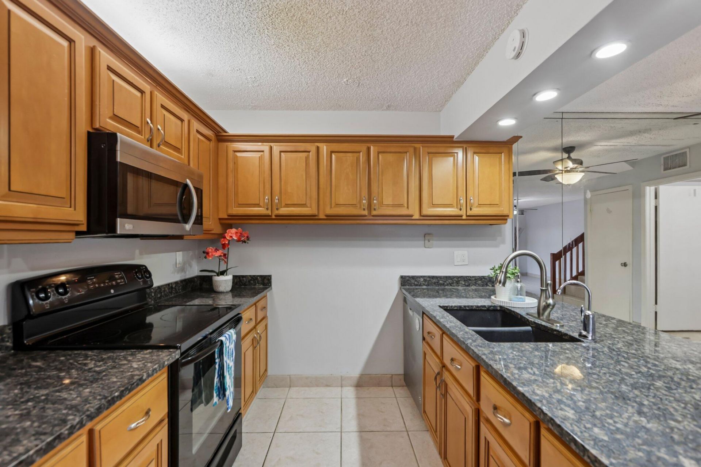
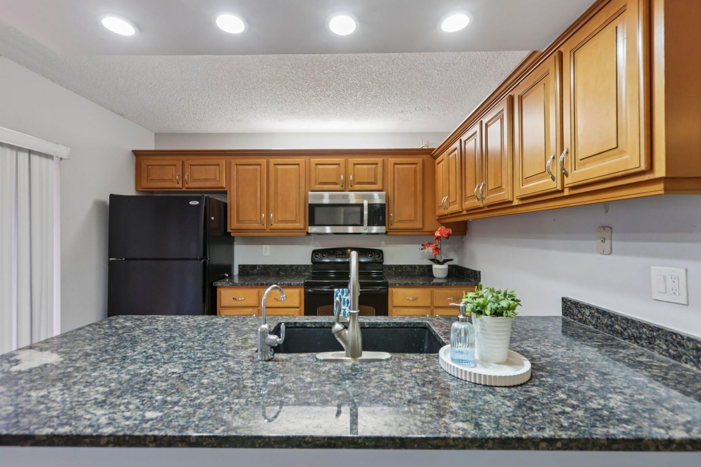
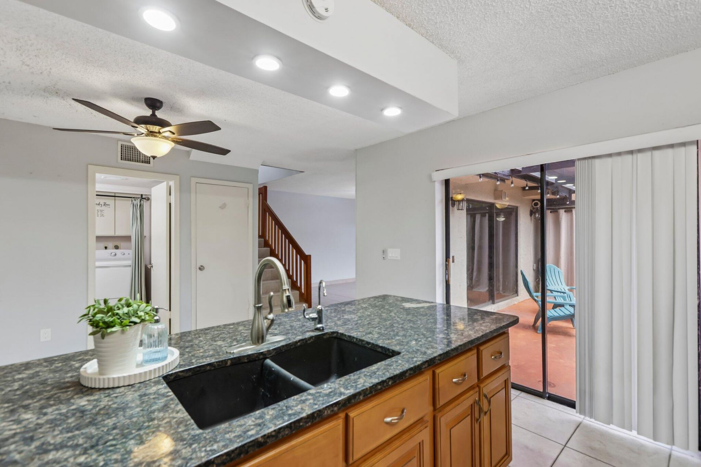
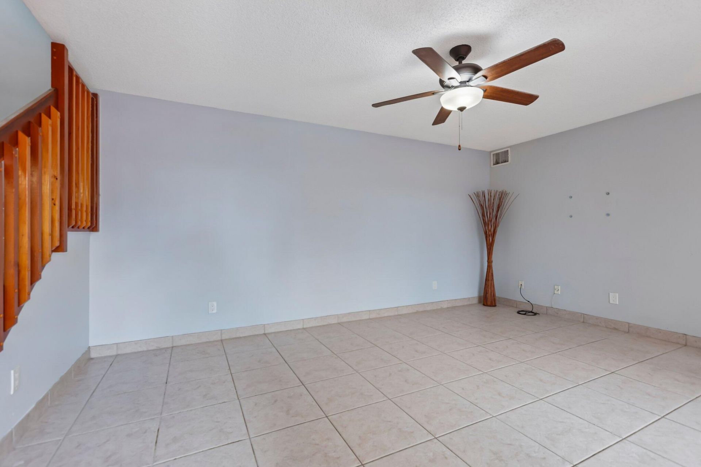
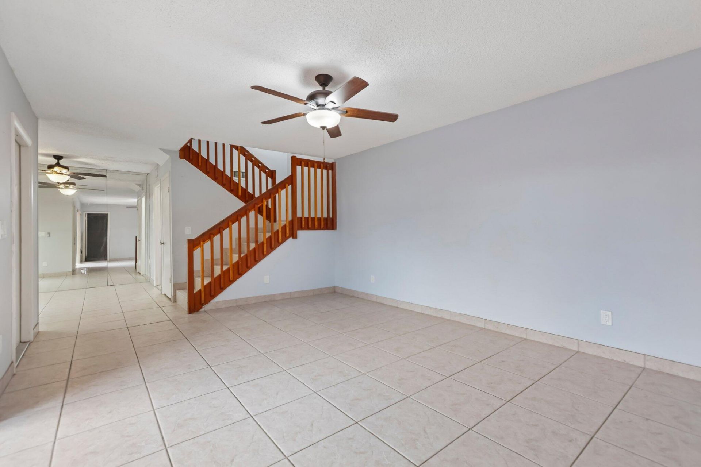
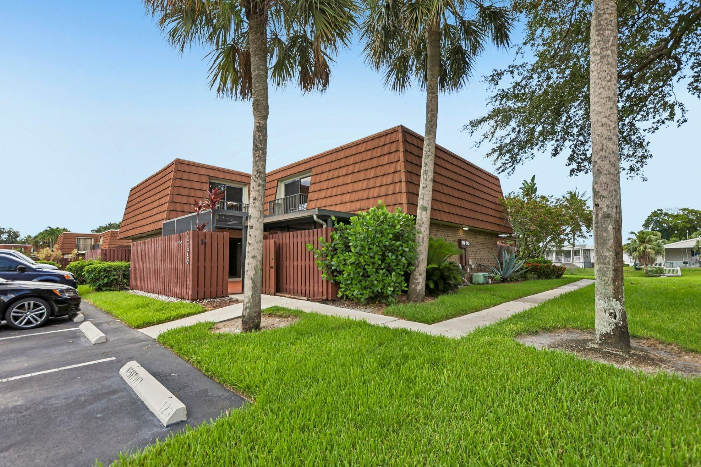
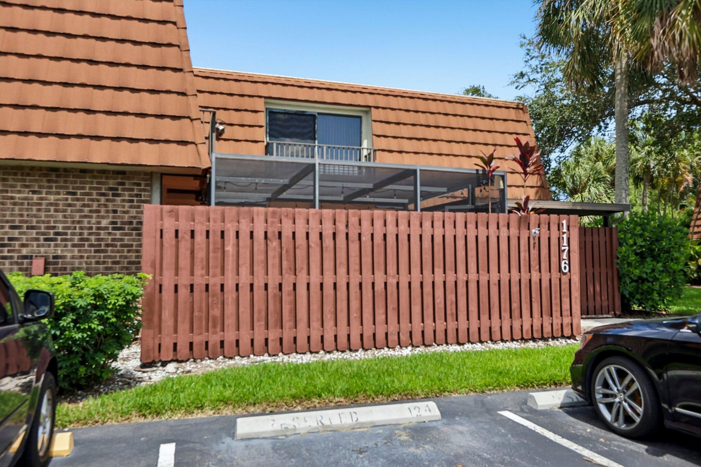
Welcome to this beautifully maintained 3-bedroom, 2.5-bath townhouse in the desirable Village of Lake Pine II community. Offering 1,654 square feet of thoughtfully designed living space, this two-story home features a flexible floor plan with a first-floor bedroom and half bath, perfect for guests, a home office, or multigenerational living. The updated kitchen is equipped with granite countertops, rich wood cabinetry, and a combination of stainless steel and black appliances, opening to spaciou...

View More

Property Summary

MLS Number: B26047703
Status: Reduced
Days on Market: 29
Subdivision: C H E ACRES
County: Broward
Bedrooms: 3
Total Square Feet: 1,654
Price Per Sq. Ft.: $251
Style: Quad
New Constuction: No
Waterfront: No
Property Type: Residential - Townhouse
Cooling: Central Air
Fenced: Yes
Heating: Central
Lot Size: 0.03 Acres
Roof Type: Mansard, Other
Stories: 2.0
Taxes: $7,075
Year Built: 1984
HOA Fee: $384/ Monthly

Featured Amenities

Pantry
Walk-In Closet(s)
Basketball Court
Clubhouse
Picnic Area
Playground
Parking
Pool
Bike Storage
Handball
Maintenance

Property Details

Appliances: Dryer, Dishwasher, Electric Range, Microwave, Refrigerator, Washer, Range
Association Fee Includes: Maintenance Grounds, Common Areas, Roof Repairs
Balcony: Balcony - Open
Days on Site: 29
Exterior: Brick, CBS
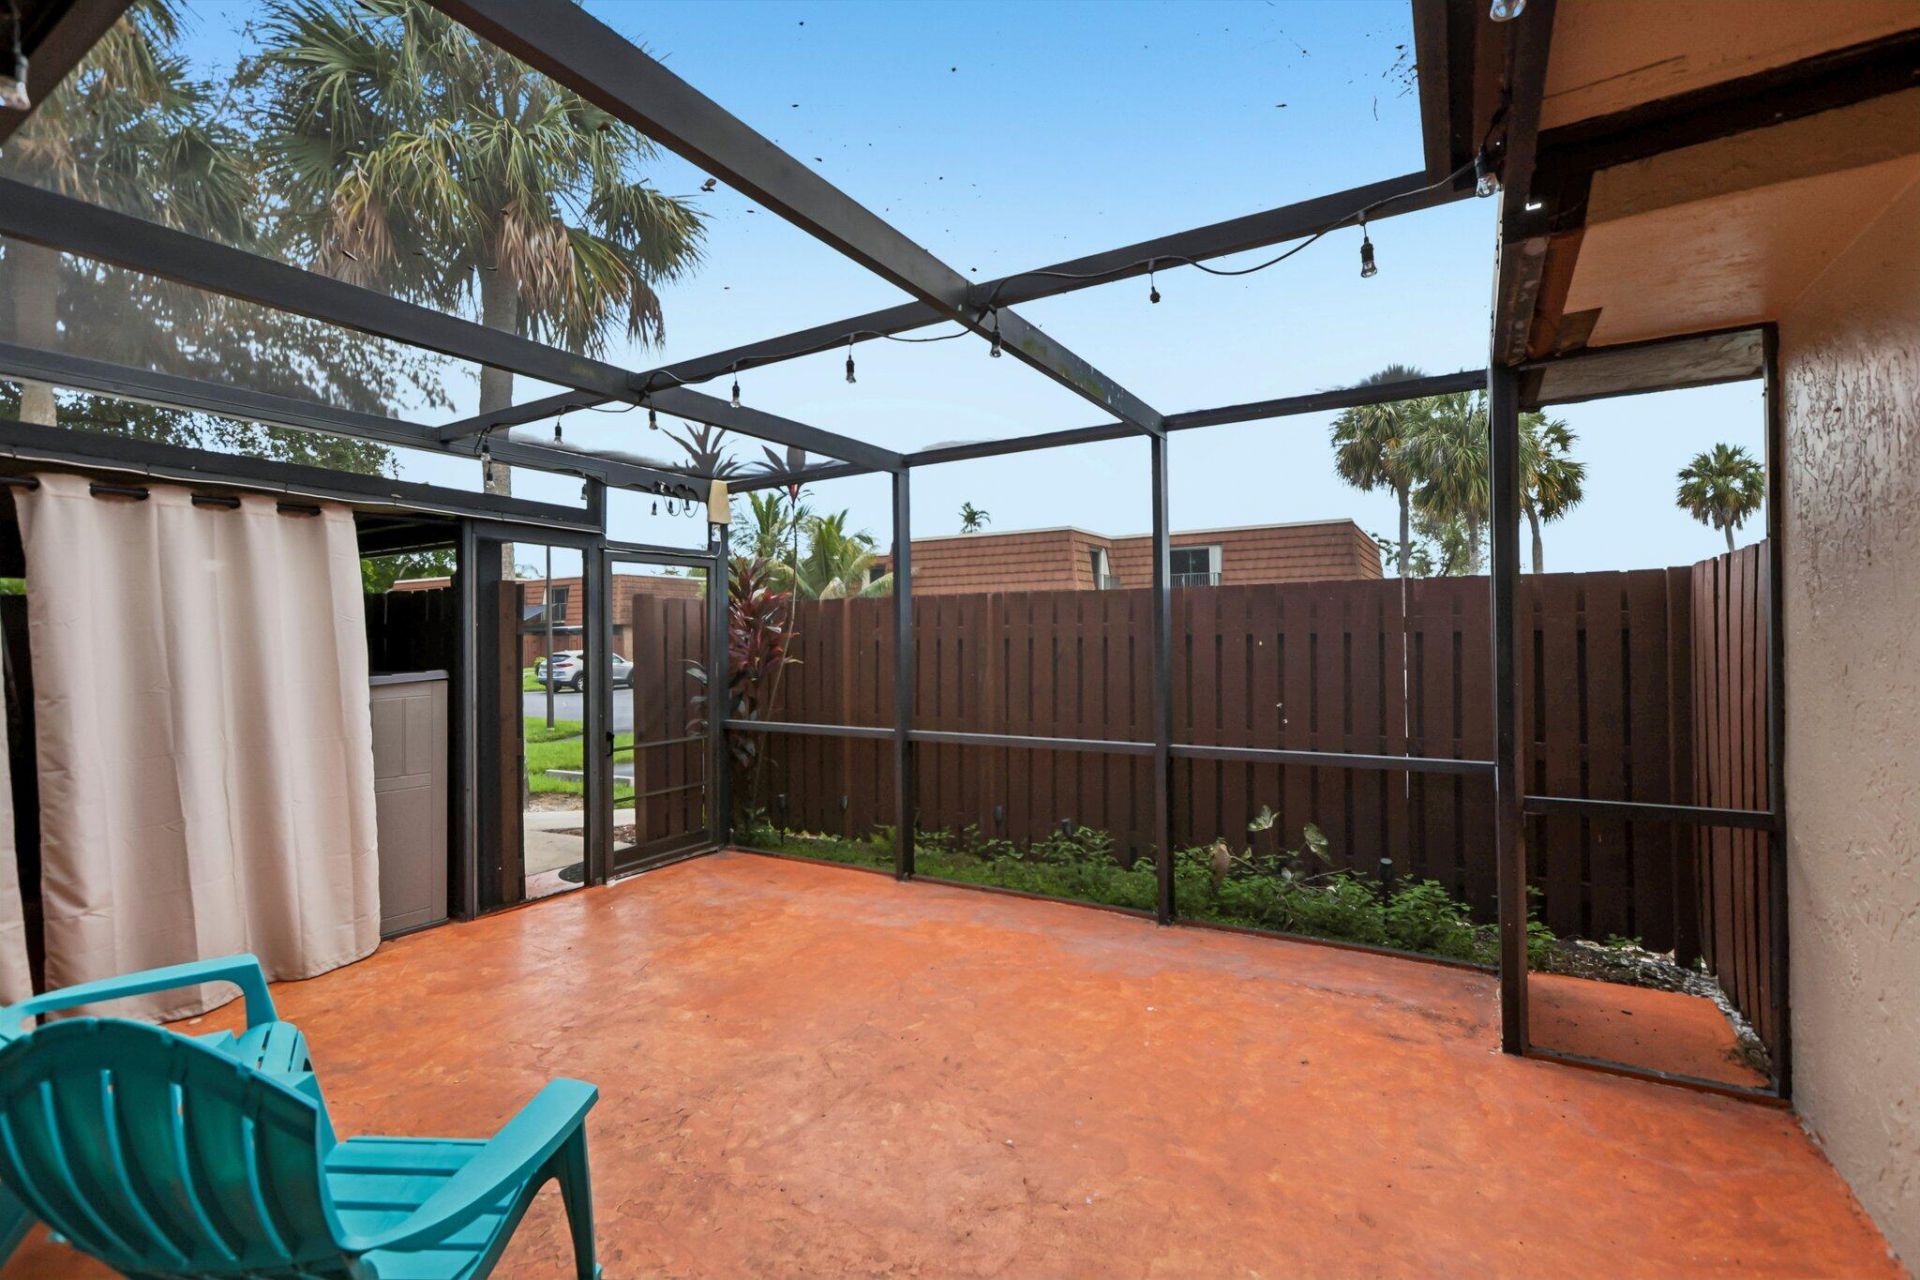
Outdoor Features: Balcony, Courtyard
Fencing: Fenced
Flooring: Carpet, Tile, Wood
Furnished: Unfurnished
Home Style: Quad
Laundry: In Bathroom, Electric Dryer Hookup, Inside, Laundry Room, Washer Hookup
Parcel#: 504012381240
Parking: Assigned, Guest
Parking Notes: Assigned, Guest
Patio/Porch: Patio - Screened, Porch - Screened, Patio, Porch
Pets Allowed: Yes, Breed Restrictions
Restrictions: Other Restrictions, Parking - No Trailer, Lease Restrictions
Security: Other, Smoke Detector(s)
Sewer: Public Sewer
Special View Info: Garden
SQFT Living: 1654
Structure Type: Townhouse
Total Rooms: 1
Utilities: Cable Available
Water: Public
Construction: Brick,CBS

Local Schools

High School: Western
Middle School: Indian Ridge
Elementary School: Fox Trail

Neighborhood Information

Neighborhood Map

Neighborhood Hero

Neighborhood Highlights

Neighborhood Characteristics

Neighborhood Market Trend

Neighborhood Schools

Courtesy of

Agency Name: RE/MAX Select Group
Agent Name: Kathleen C Bagwell
Agency Phone: 561-447-7800

Presented by

Agency Title: Illustrated Properties
Agency Phone: (561) 272-4015
Request Info

IDX logo

Sara Miller
ipre.com
Agent Cell:
561.626.7000

Mortgage Calculator

%
years/fixed
yearly
yearly (est.)

Estimated Payment

$ 2,748.33 Principal & Interest $2,037.71 Property Tax $589.58 Homeowner's Insurance $121.04
Mortgage Logo

Make every decision feel good

Login to My Illustrated Account

Pixel


