1176 97 St, Unit 503, Bay Harbor Islands, FL 33154 Photo

10 Photos

1176 97 St, 503 Bay Harbor Islands, FL 33154
$2,795,000
  • Beds
    2
  • Baths
    2 full 1 partial
  • Total Square Feet
    1,756

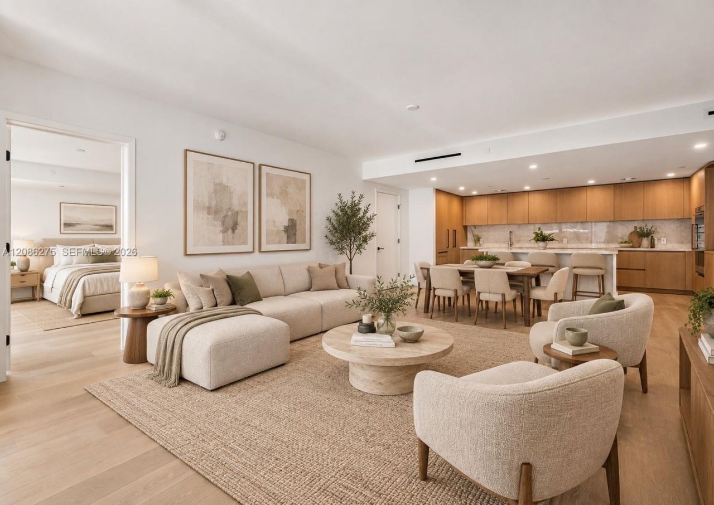
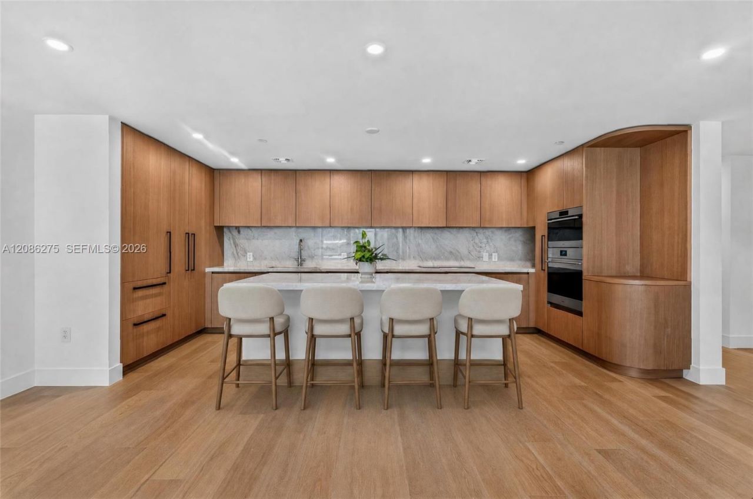
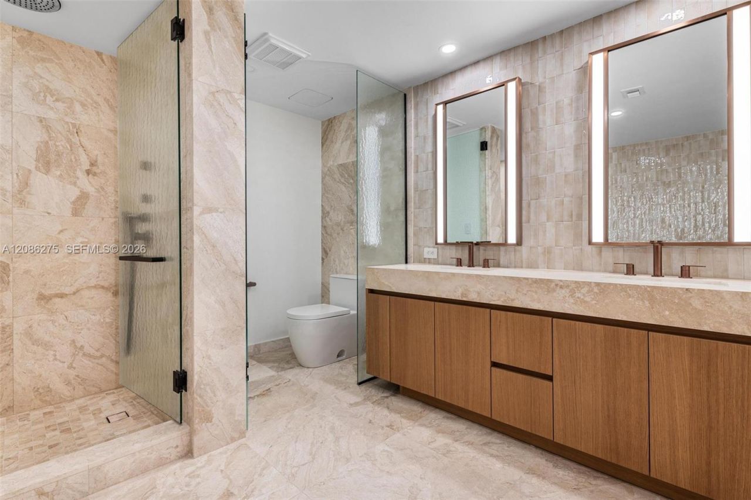
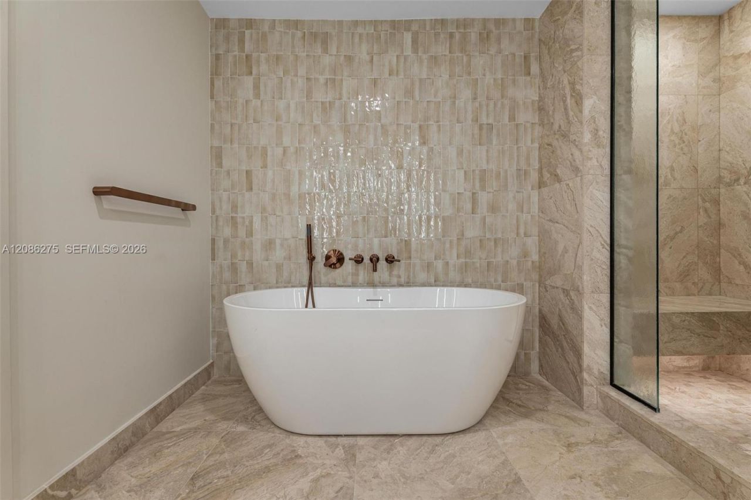
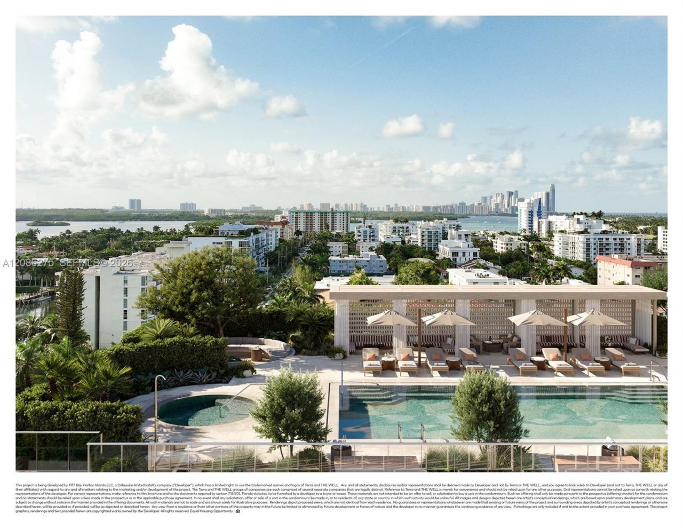
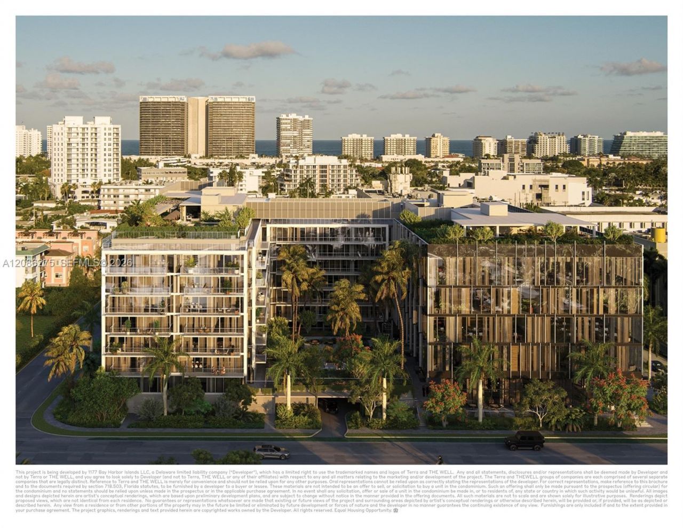
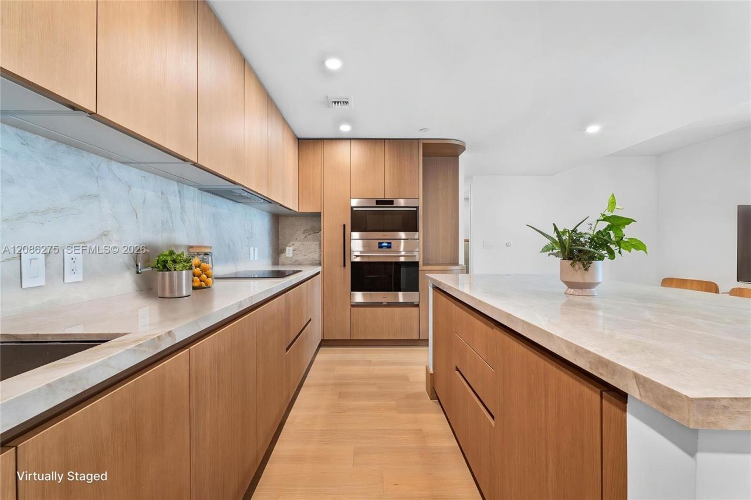
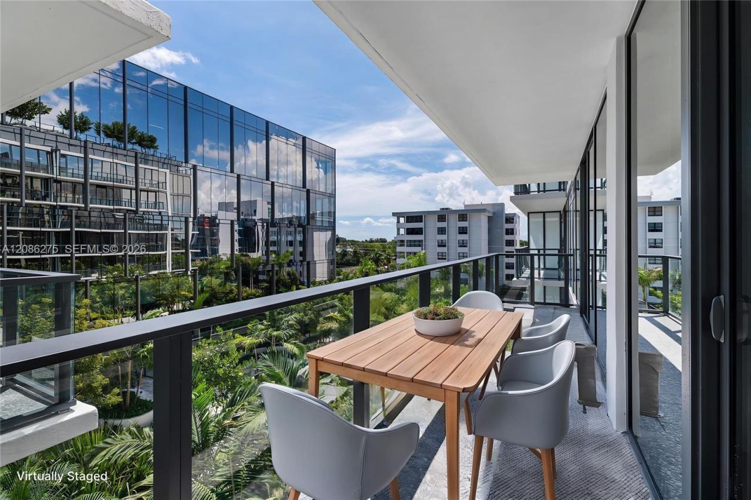
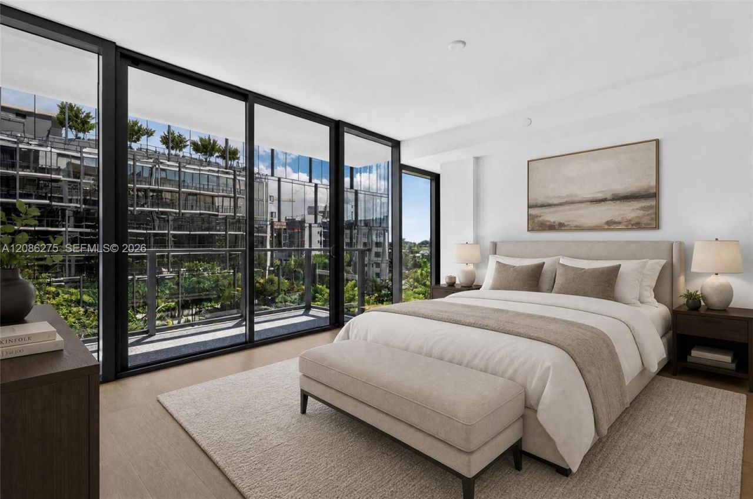
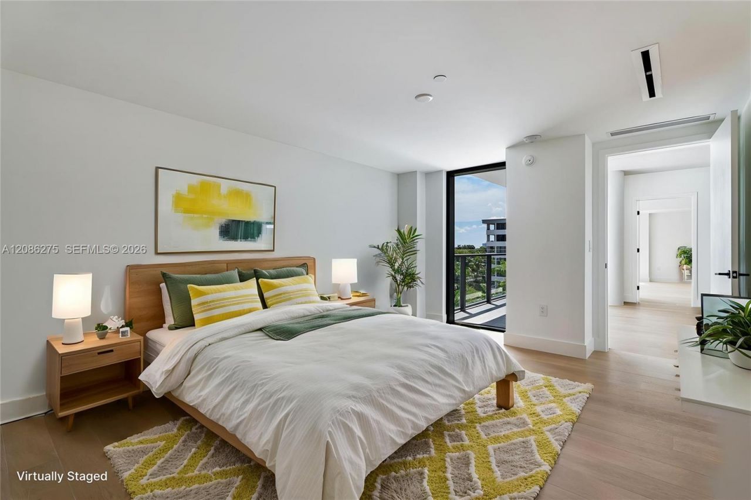
Never lived in spacious 2 bedroom at THE WELL Bay Harbor Islands. 2 memberships to THE WELL club included, beach club access at St Regis, a rooftop oasis will a pool and jacuzzi, gym and library all within this boutique luxury building. Come live in Miamis newest wellness community and experience THE WELL lifestyle to the fullest. This large 1756 sq ft two bedroom residence overlooks a beautiful courtyard with lush vegetation and water features, has UV filtered water throughout, UV light ther...

View More

Property Summary

MLS Number: A12086275
Status: Active
Days on Market: 31
Subdivision: THE WELL
County: Miami-Dade
Bedrooms: 2
Total Square Feet: 1,756
Price Per Sq. Ft.: $1,592
New Constuction: No
Waterfront: No
Property Type: Residential - Condominium
Cooling: Central Air
Garage: 2
Heating: Central
Stories: 8.0
Taxes: $0
Year Built: 2026
HOA Fee: 5074/ Monthly

Featured Amenities

Pantry
Split Bedroom
Barbecue
Bike Storage
Elevator(s)
Exercise Room
Storage
Heated Pool
Library
Other Membership Included
Pool
Private Beach Pavilion
Sauna
Spa/Hot Tub
Trash Chute

Property Details

Appliances: Dishwasher, Disposal, Dryer, Electric Range, Microwave, Water Purifier, Refrigerator, Wall Oven, Washer
Crops Included Y/N: No
Days on Site: 31
Exterior: Concrete Block Construction
Outdoor Features: East Of Us1,None
Flooring: Wood
Home Warranty Y/N: No
Hot Tub: Yes
Lease Considered Y/N: No
Listing Terms: All Cash, Conventional
Parking: 2 Or More Spaces, Assigned, Covered
Parking Notes: 2 Or More Spaces, Assigned, Covered
Property Attached Y/N: Yes
Property Sub-Type: Condominium
Sauna: Yes
Security: Fire Alarm, Doorman, Elevator Secure
Special View Info: Garden View
Construction: Concrete Block Construction

Neighborhood Information

Neighborhood Map

Neighborhood Hero

Neighborhood Highlights

Neighborhood Characteristics

Neighborhood Market Trend

Neighborhood Schools

Courtesy of

Agency Name: Douglas Elliman
Agent Name: Susan Trevisa
Agency Phone: 305-677-5000

Presented by

Agency Title: Illustrated Properties
Agency Phone: (561) 272-4015
Request Info

IDX logo

Sara Miller
ipre.com
Agent Cell:
561.626.7000

Mortgage Calculator

%
years/fixed
yearly
yearly (est.)

Estimated Payment

$ 14,539.05 Principal & Interest $13,723.84 Property Tax (data not provided by mls) $0.00 Homeowner's Insurance $815.21
Mortgage Logo

Make every decision feel good

Login to My Illustrated Account


