11731 NW 29th Mnr , Sunrise, FL 33323 Photo
New - 29 Hours Ago
11731 NW 29th Mnr , Sunrise, FL 33323 Photo
New - 29 Hours Ago
11731 NW 29th Mnr , Sunrise, FL 33323 Photo

6 Total Photos [Click to View All]

11731 NW 29th Mnr Sunrise, FL 33323
$679,000
  • Beds
    5
  • Baths
    3 full
  • Total Square Feet
    2,085
  • Lot Size
    0.20 acre(s)

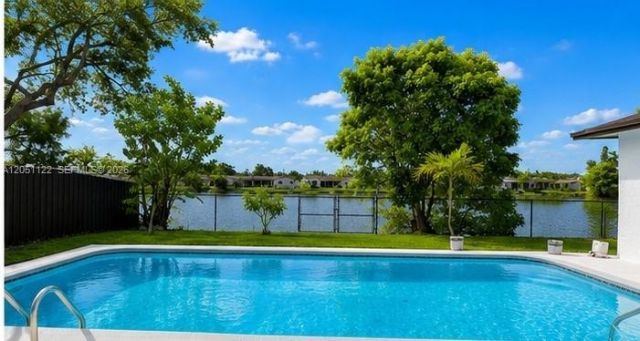
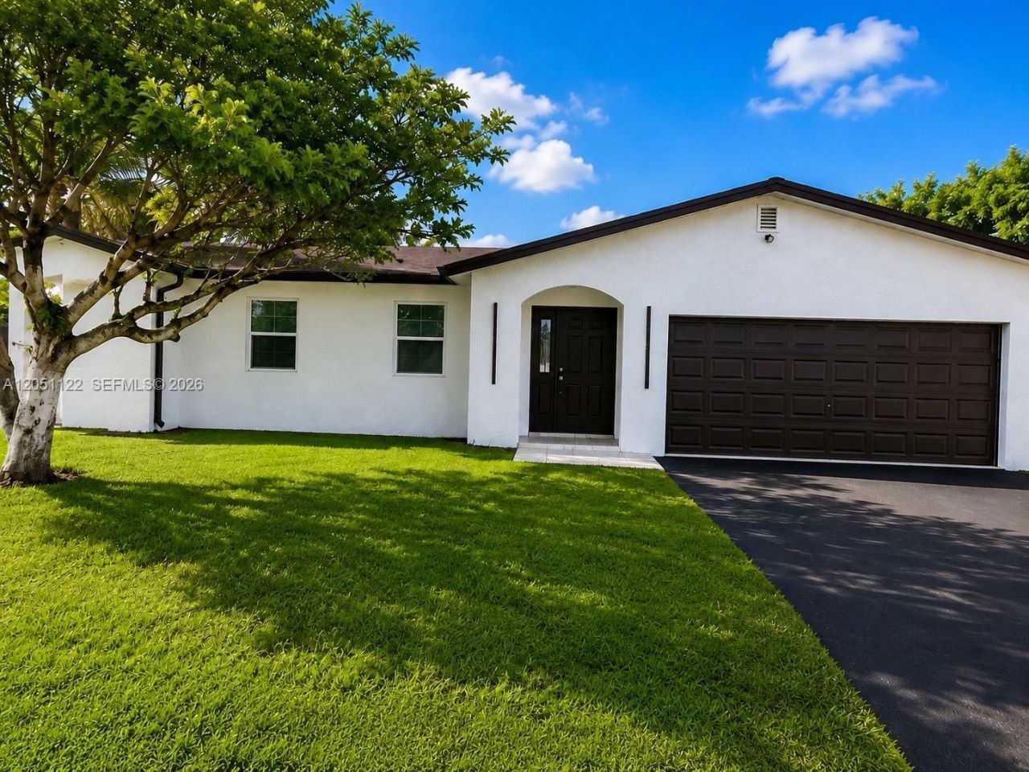
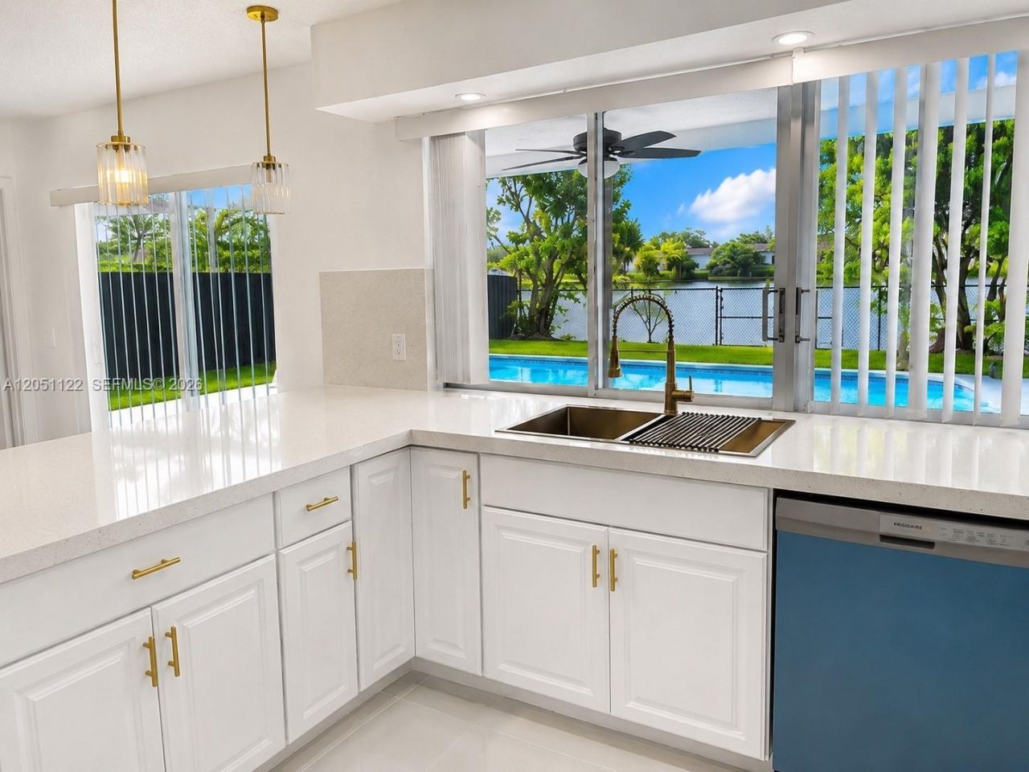
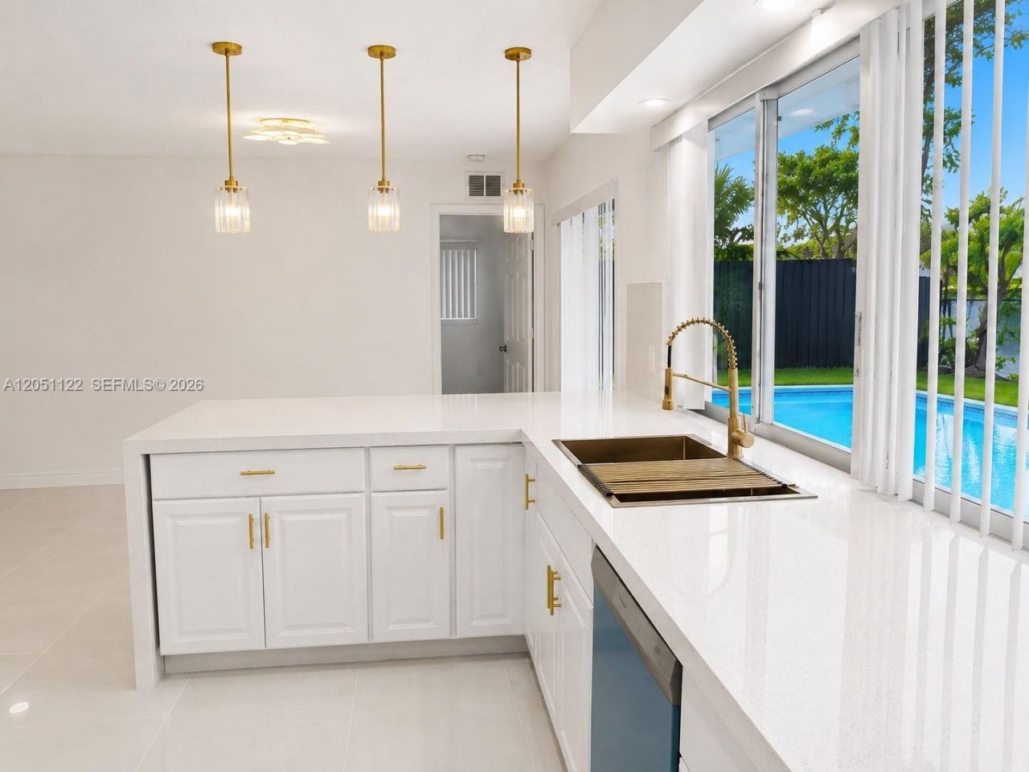
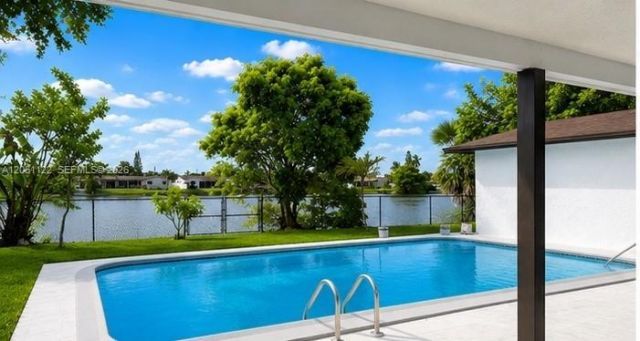
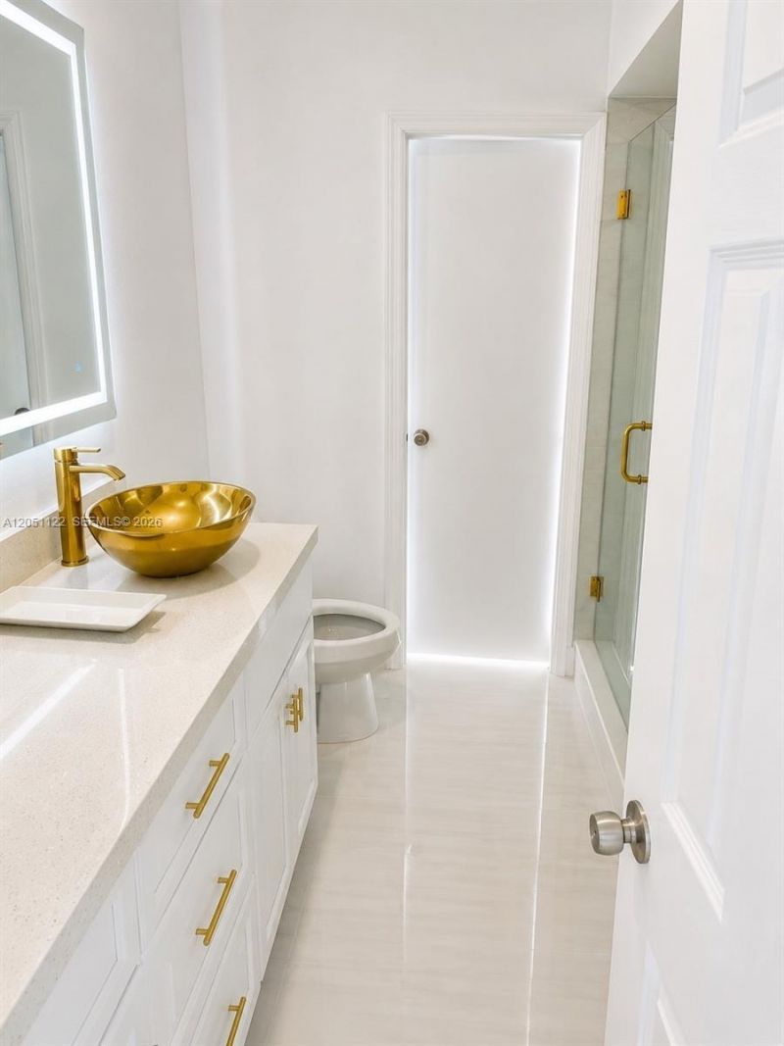
Beautifully remodeled waterfront pool home in Sunrise Golf Village featuring 5 bedrooms and 3 full bathrooms in a spacious one-story 2085 SqFt under air layout with a 2 Car Garage. The bright, open interior showcases a brand-new kitchen with quartz countertops, new appliances and a gas range, along with new tile throughout the main living areas and laminate wood flooring in the bedrooms. All three bathrooms have been remodeled with trending high end styles and fixtures with details that offer sp...

View More

Property Summary

MLS Number: A12051122
Status: Active
Days on Market: 1
Subdivision: SUNRISE GOLF VILLAGE SEC
County: Broward
Bedrooms: 5
Total Square Feet: 2,085
Price Per Sq. Ft.: $326
Style: Detached, One Story
New Constuction: No
Waterfront: Yes
Property Type: Residential - Single Family
Cooling: Ceiling Fan(s), Central Air, Electric
Fenced: Yes
Garage: 2
Heating: Central
Lot Size: 0.20 Acres
Roof Type: Shingle
Taxes: $7,196
Year Built: 1976

Featured Amenities

First Floor Entry
Split Bedroom
Walk-In Closet(s)
Family Room

Property Details

Appliances: Dishwasher, Disposal, Dryer, Gas Range, Gas Water Heater, Ice Maker, Microwave, Refrigerator, Washer
Community Features: None
Crops Included Y/N: No
Days on Site: 1
Exterior: CBS Construction
Fencimg: Fenced
Flooring: Tile
Home Style: Detached, One Story
Home Warranty Y/N: No
Lease Considered Y/N: No
Listing Terms: All Cash, Conventional, FHA-Va Approved
Lot: Less Than 1/4 Acre Lot
Other Equipment: Automatic Garage Door Opener
Parcel#: 494024051950
Parking: Covered, Driveway, Other
Parking Notes: Covered, Driveway, Other
Patio/Porch: Open Porch, Patio
Pool: In Ground, Equipment Stays, Free Form
Property Attached Y/N: No
Property Sub-Type: Single Family Residence
Security: Fire Alarm, Smoke Detector
Sewer: Public Sewer
Special View Info: Lake, Pool, Water
Water: Municipal Water
Water Features: WF/Pool/No Ocean Access, Lake
Window: Partial Impact Glass, Blinds
Construction: CBS Construction

Local Schools

High School: Piper
Middle School: Bair
Elementary School: Nob Hill

Neighborhood Information

Neighborhood Map

Neighborhood Hero

Neighborhood Highlights

Neighborhood Characteristics

Neighborhood Market Trend

Neighborhood Schools

Courtesy of

Agency Name: Guardian Real Estate Co.
Agent Name: Marta Yecora
Agency Phone: 954-862-3660

Presented by

Agency Title: Illustrated Properties
Agency Phone: (561) 272-4015
Request Info

IDX logo

Sara Miller
ipre.com
Agent Cell:
561.626.7000

Mortgage Calculator

%
years/fixed
yearly
yearly (est.)

Estimated Payment

$ 4,131.69 Principal & Interest $3,333.98 Property Tax $599.67 Homeowner's Insurance $198.04
Mortgage Logo

Make every decision feel good

Login to My Illustrated Account

Pixel


