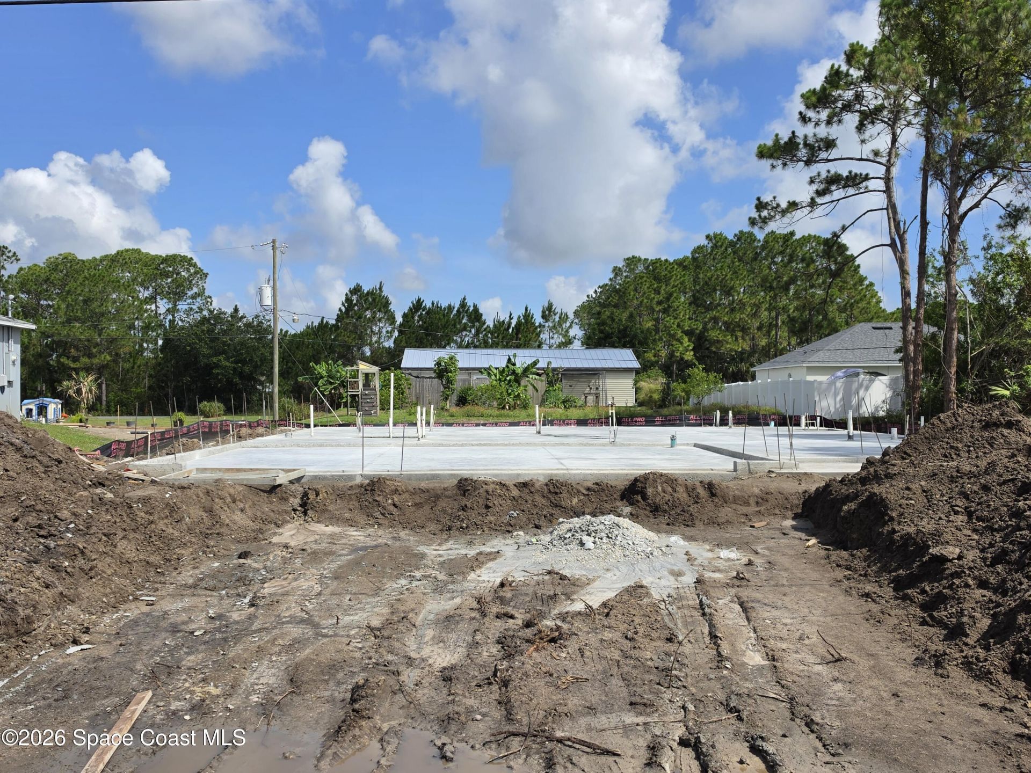
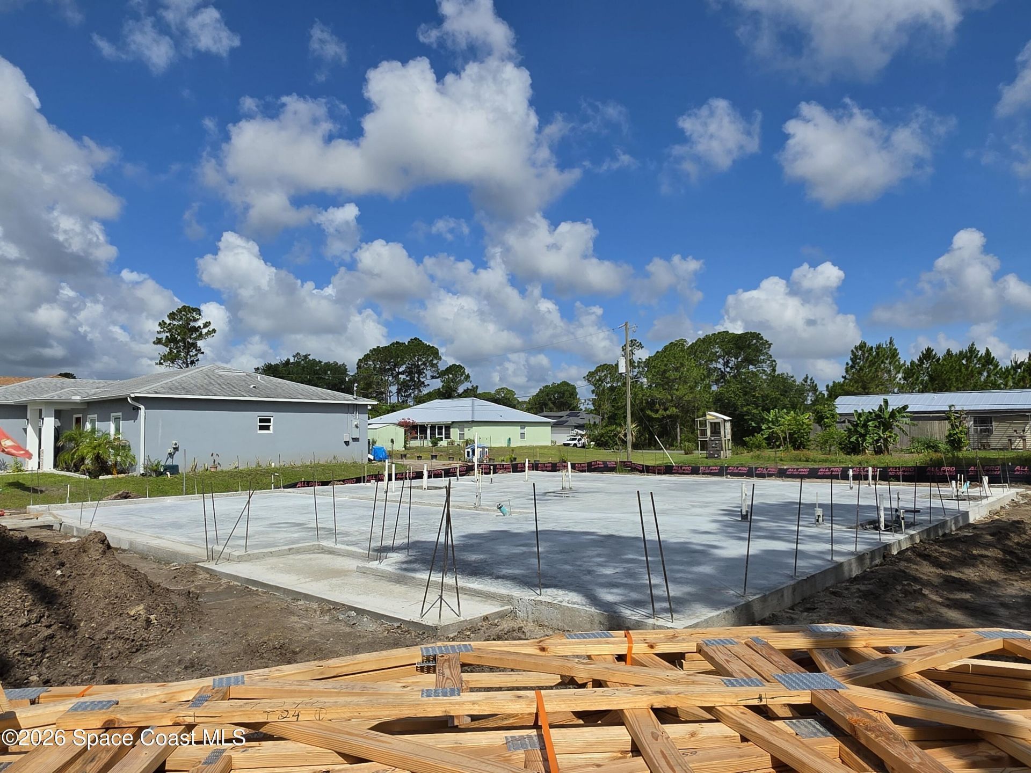
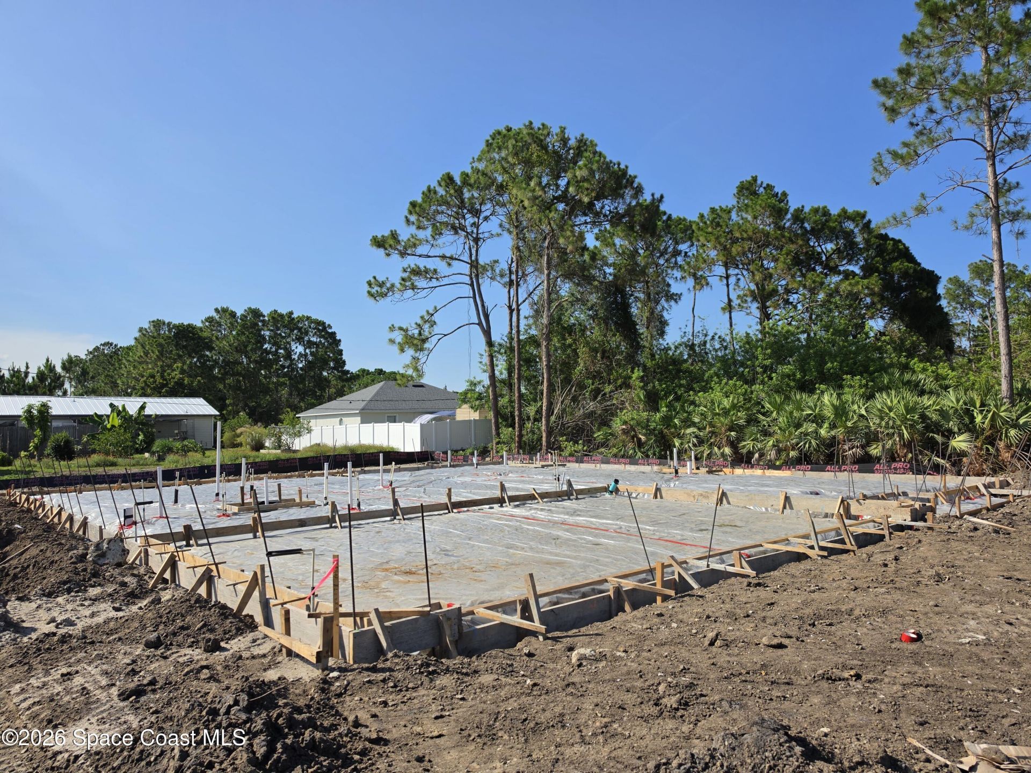
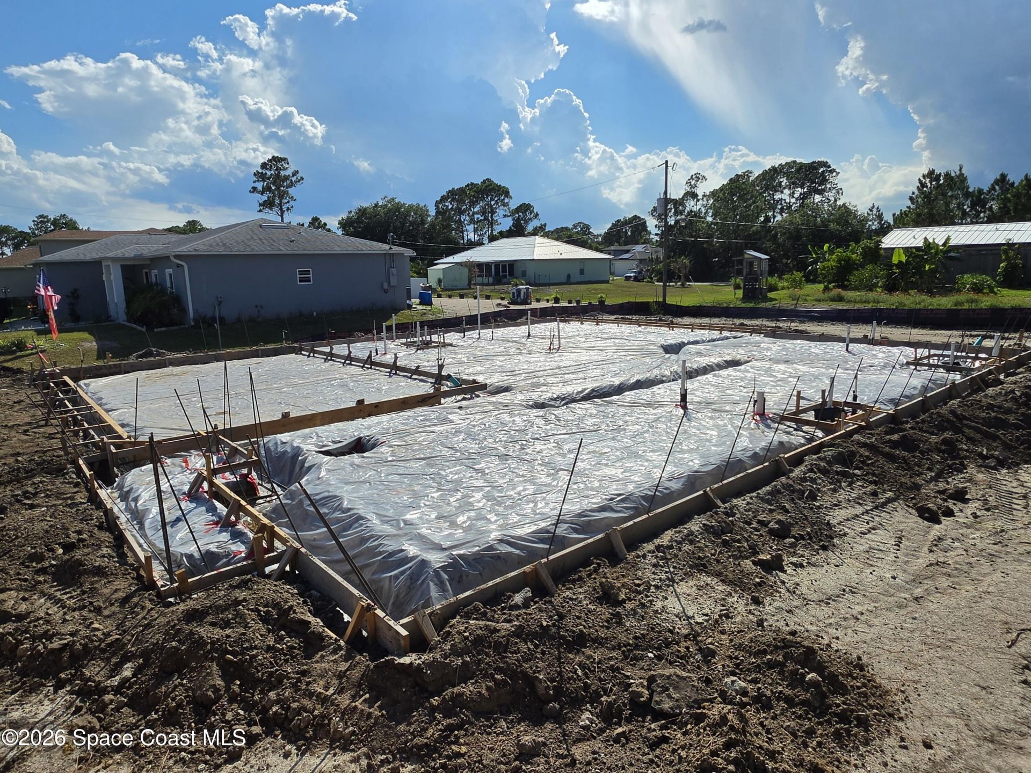
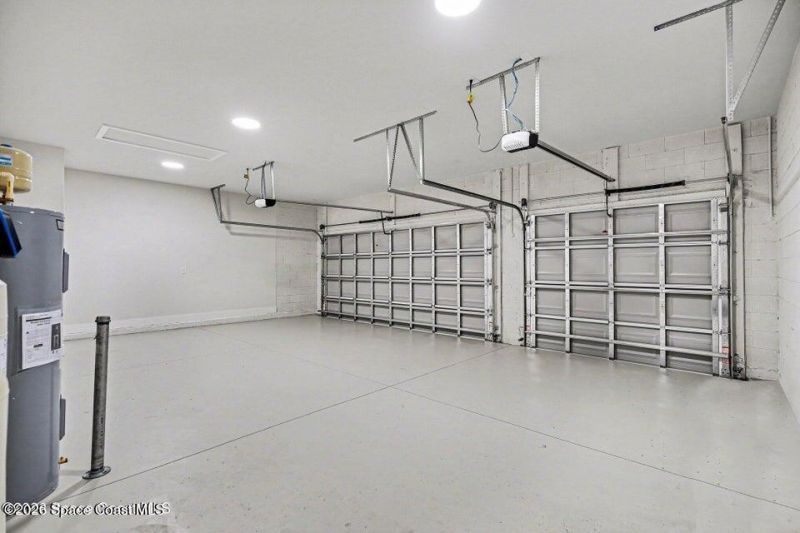
1151 Wyoming Drive SE , Palm Bay, FL 32909 Photo

29 Total Photos [Click to View All]

1151 Wyoming Drive SE Palm Bay, FL 32909
$459,900
  • Beds
    5
  • Baths
    3 full
  • Total Square Feet
    2,263
  • Lot Size
    0.23 acre(s)

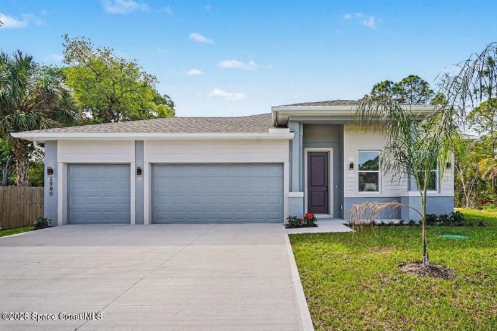
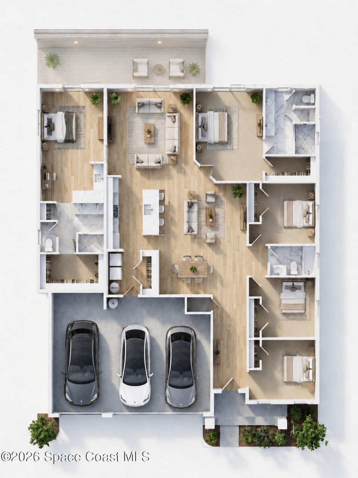
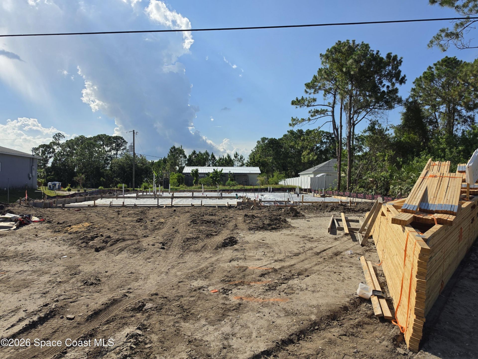
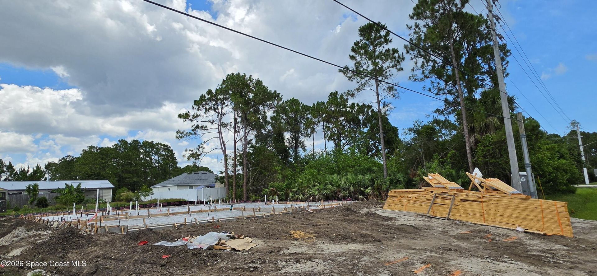
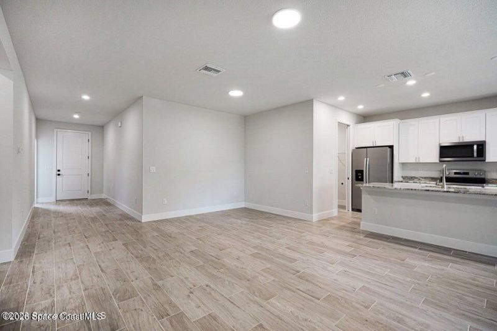
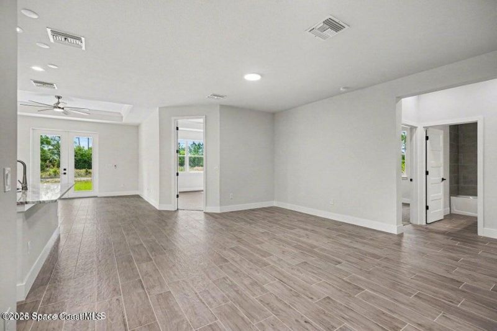
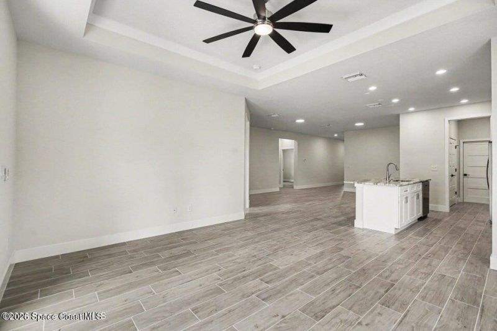
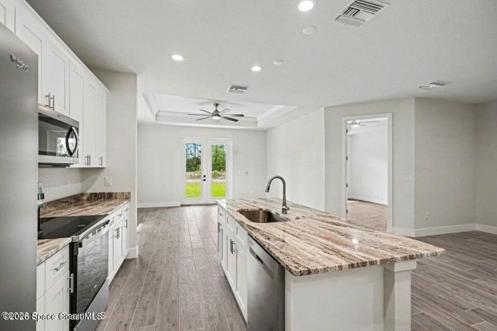
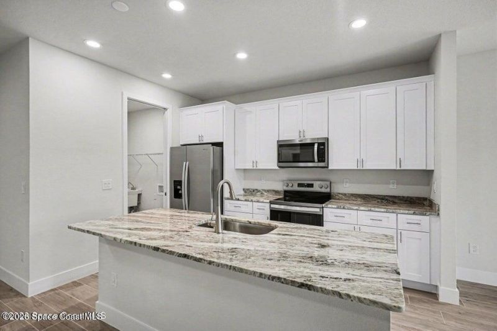
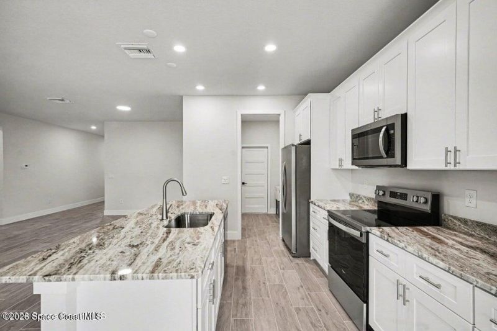
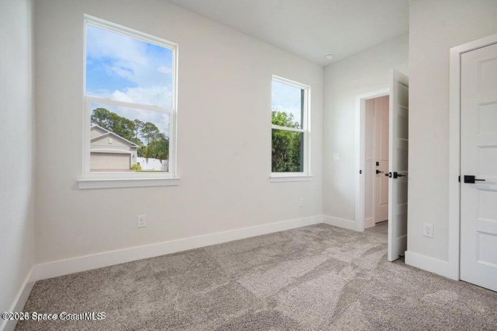
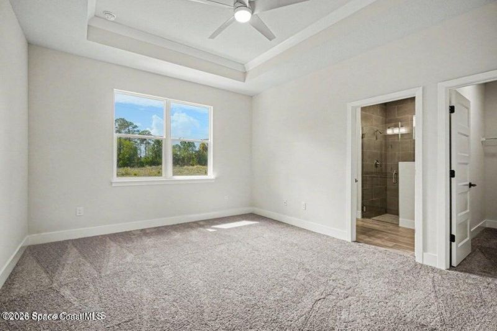
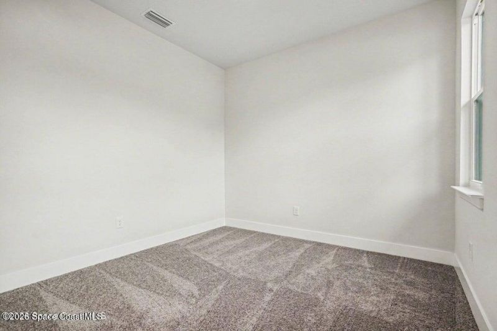
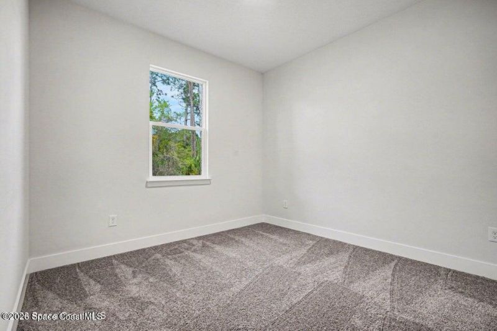
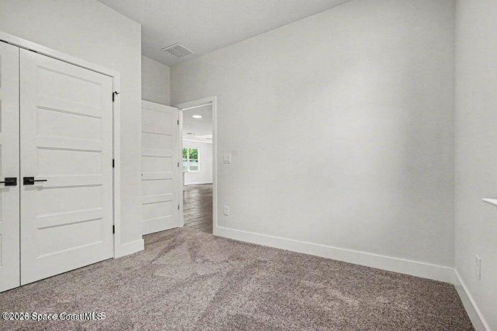
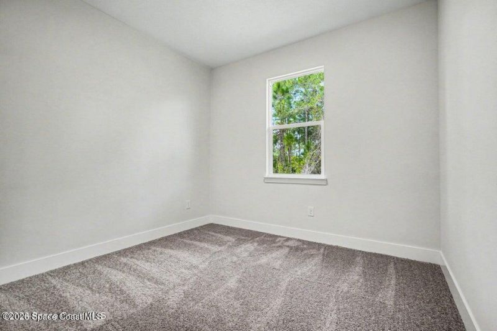
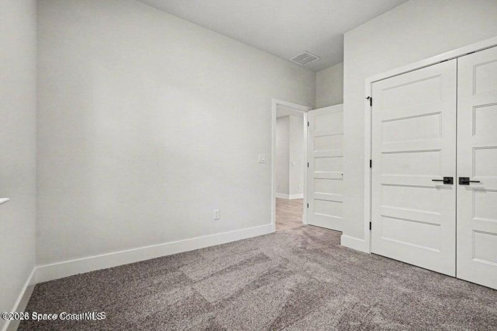
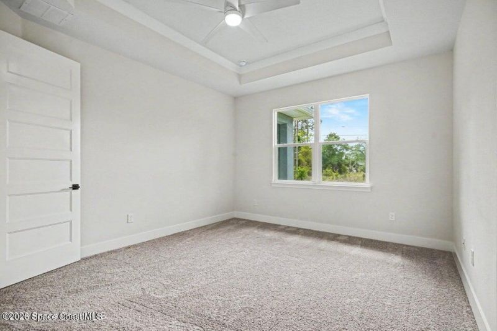
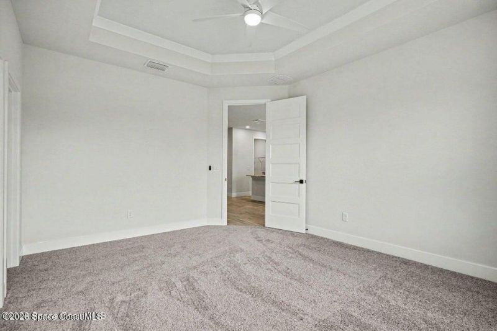
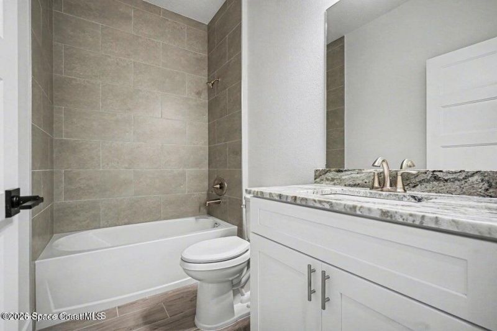
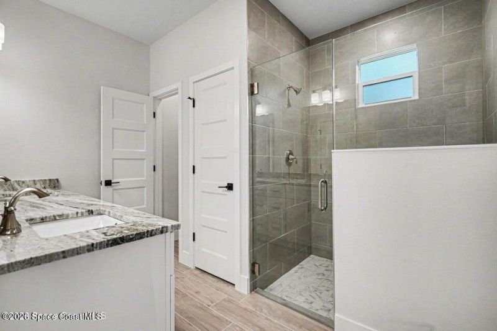
Welcome to your dream home! This stunning brand-new residence offers 5 spacious bedrooms and 3 beautifully appointed bathrooms across 2,263 sq. ft. of thoughtfully designed living space. From the moment you enter, the home delivers an elevated sense of style with 8-foot entry doors, soaring 9.4-foot ceilings, impact windows, and quality finishes throughout. The heart of the home features granite countertops, soft-close cabinetry, and tile flooring through the main living areas, creating a seamle...

View More

Property Summary

MLS Number: 1079983
Status: Active
Days on Market: 28
Subdivision: Port Malabar Unit 17
County: Brevard
Bedrooms: 5
Total Square Feet: 2,263
Price Per Sq. Ft.: $203
Style: Traditional
New Constuction: No
Waterfront: No
Property Type: Residential - Single Family
Cooling: Central Air, Electric
Garage: 3
Heating: Central, Electric
Lot Size: 0.23 Acres
Road Surface: Asphalt
Roof Type: Shingle
Stories: 1.0
Year Built: 2026

Featured Amenities

Built-in Features
Ceiling Fan(s)
Eat-in Kitchen
Entrance Foyer
In-Law Floorplan
Kitchen Island
Open Floorplan
Pantry
Primary Bathroom - Shower No Tub
Vaulted Ceiling(s)
Walk-In Closet(s)
Other

Property Details

Days on Site: 28
Equipment/ Appliances Features: Dishwasher, Electric Range, Electric Water Heater, Microwave, Refrigerator, Water Softener Owned
Exterior: Block, Concrete, Stucco
Outdoor Features: Impact Windows
Flooring: Carpet, Tile
Home Style: Traditional
Lot: Other
Parking Notes: Garage, Garage Door Opener
Security/ Safety Features: Smoke Detector(s)
Sewer: Aerobic Septic
Special View Info: City
Utility Features: Cable Available, Electricity Connected, Water Connected
Water: Well
Construction: Block,Concrete,Stucco

Local Schools

High School: Bayside
Middle School: Southwest
Elementary School: Columbia

Neighborhood Information

Neighborhood Map

Neighborhood Hero

Neighborhood Highlights

Neighborhood Characteristics

Neighborhood Market Trend

Neighborhood Schools

Courtesy of

Agency Name: Waterman Real Estate, Inc.
Agent Name: Jodie Bizarro
Agency Phone: 321-215-2100

Presented by

Agency Title: Illustrated Properties
Agency Phone: (772) 463-4663
Request Info

IDX logo

Sara Miller
ipre.com
Agent Cell:
561.626.7000

Mortgage Calculator

%
years/fixed
yearly
yearly (est.)

Estimated Payment

$ 2,392.31 Principal & Interest $2,258.17 Property Tax (data not provided by mls) $0.00 Homeowner's Insurance $134.14
Mortgage Logo

Make every decision feel good

Login to My Illustrated Account

Pixel


