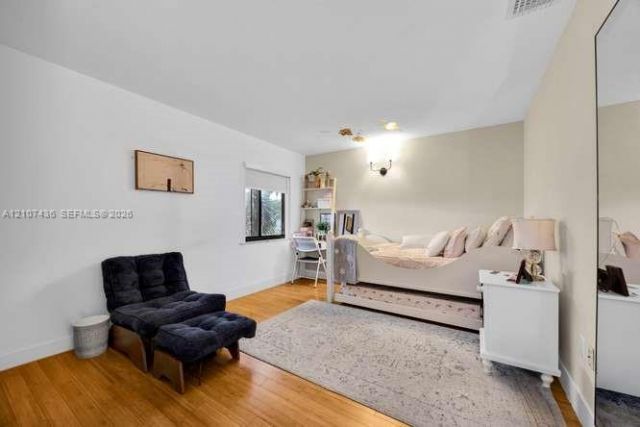
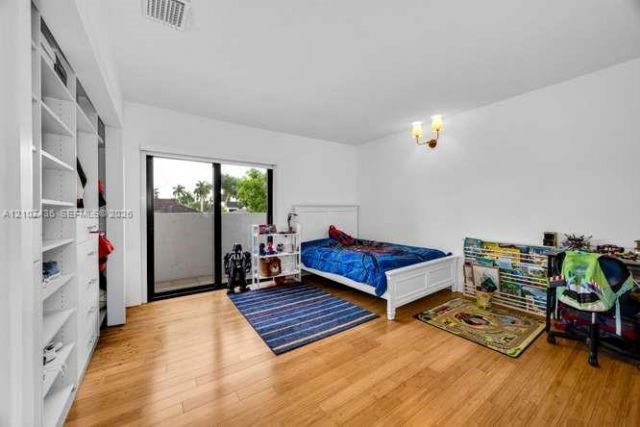
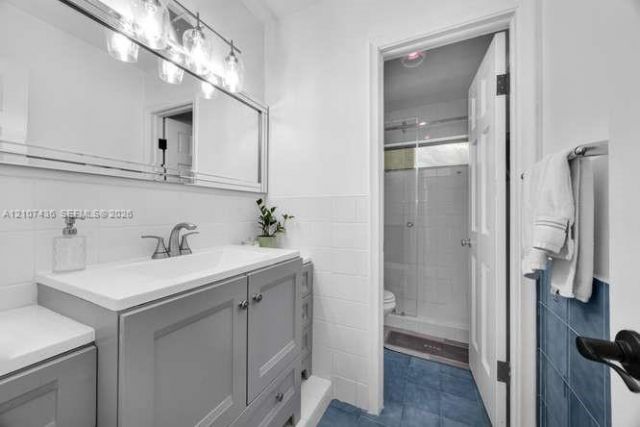
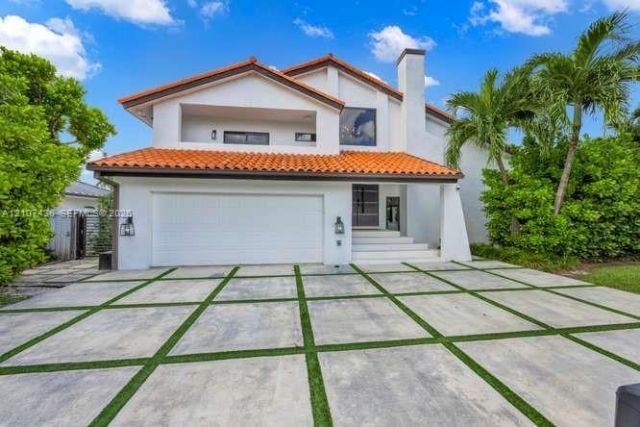
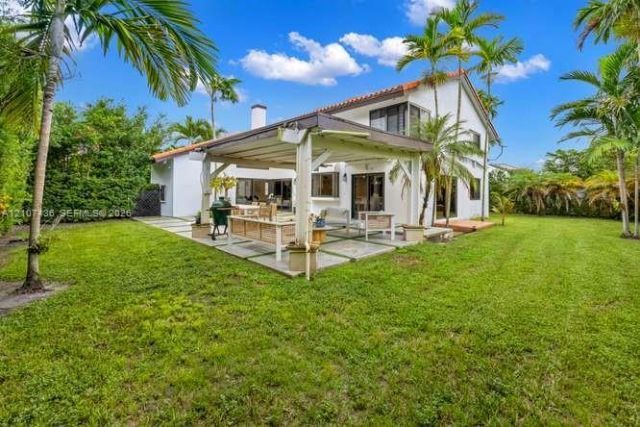
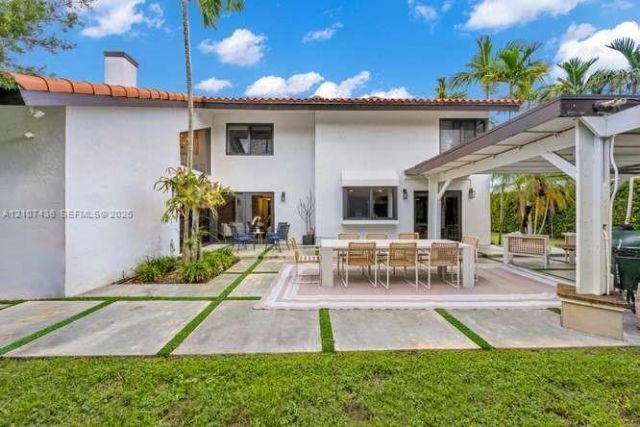
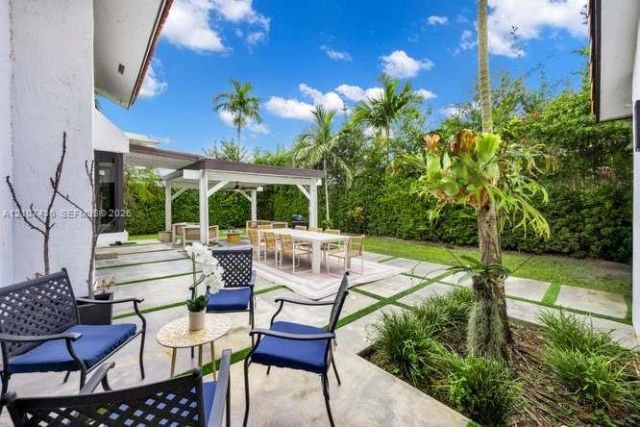
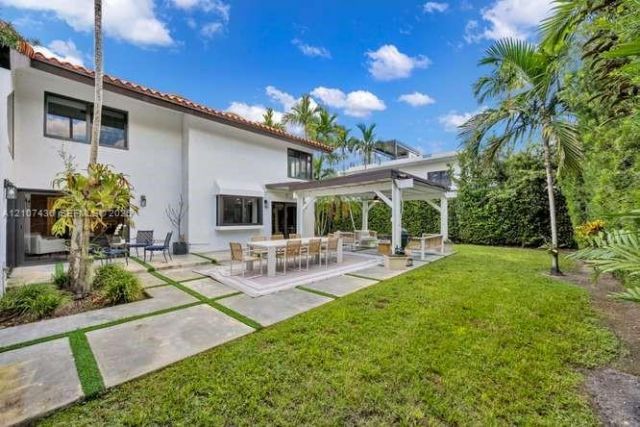
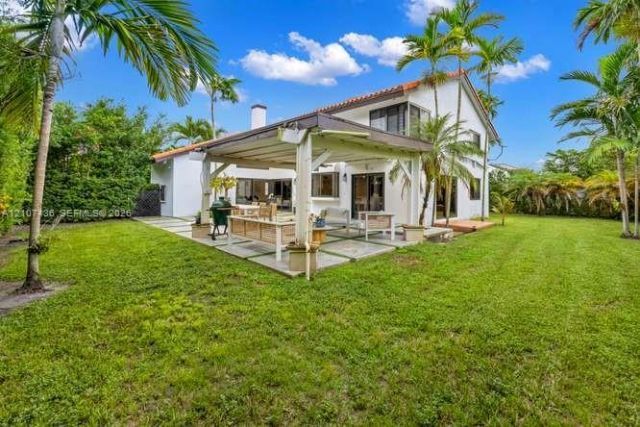
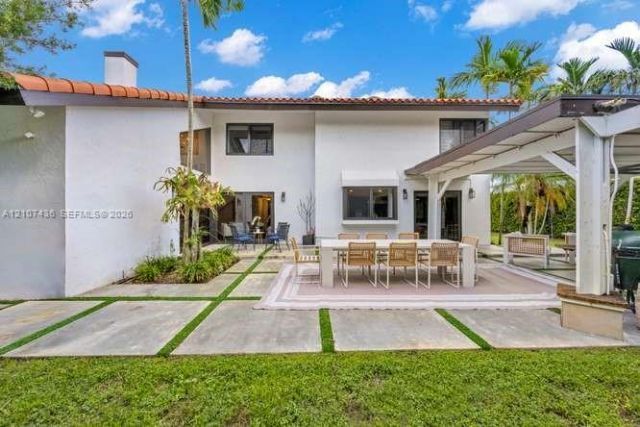
11471 SW 103rd St, Miami, FL 33176 Photo
Reduced
11471 SW 103rd St, Miami, FL 33176 Photo
Reduced
11471 SW 103rd St, Miami, FL 33176 Photo

22 Photos

11471 SW 103rd St Miami, FL 33176
$1,395,000
  • Beds
    4
  • Baths
    3 full
  • Total Square Feet
    3,276
  • Lot Size
    0.21 acre(s)

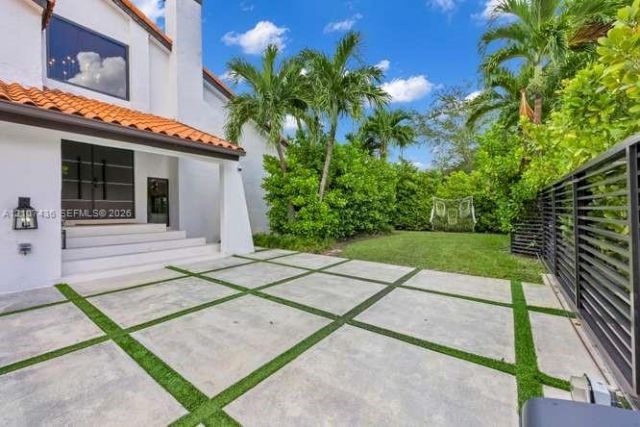
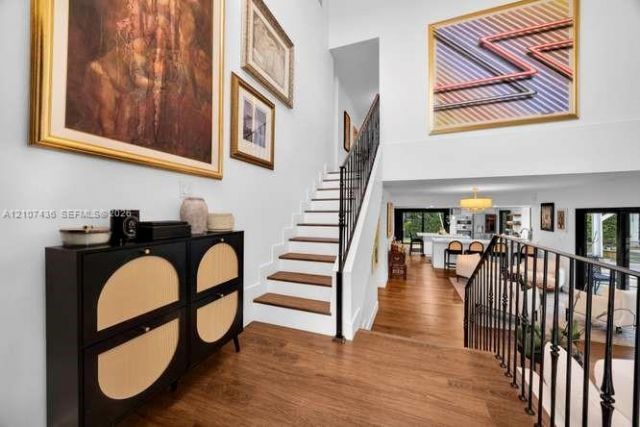
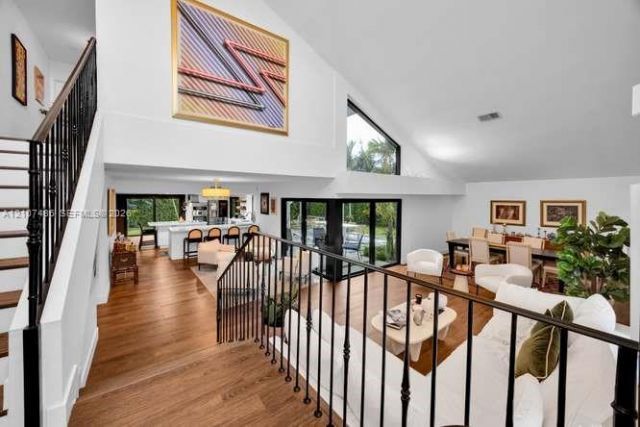
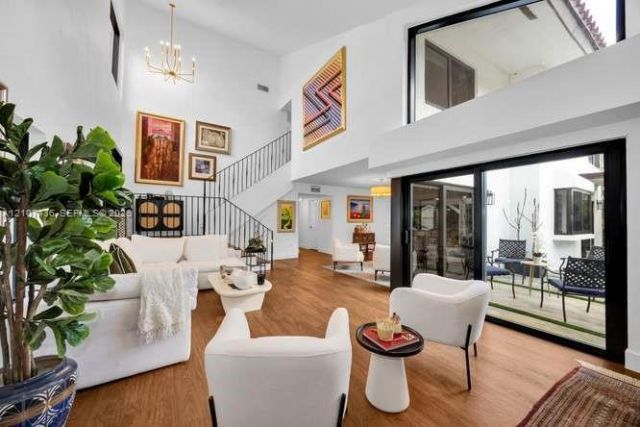
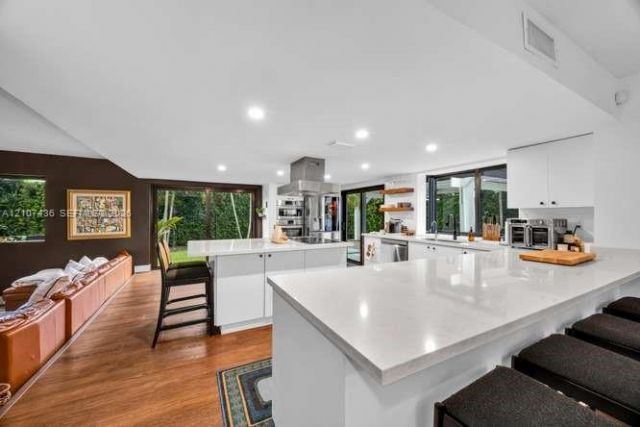
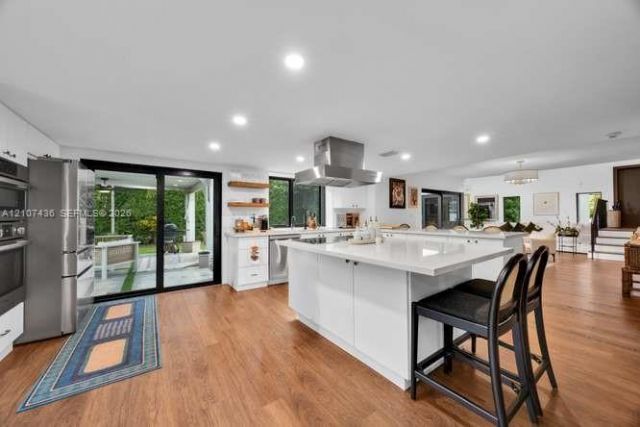
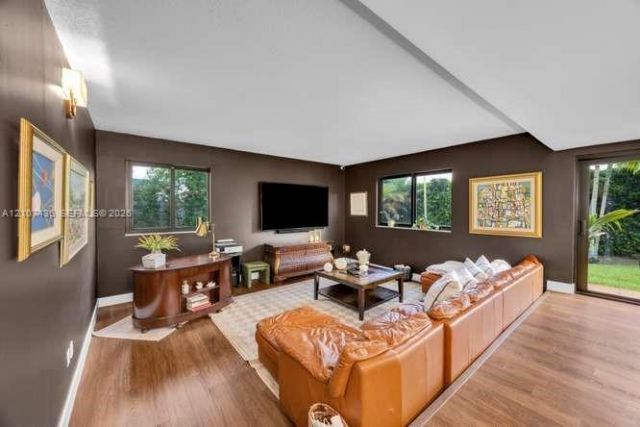
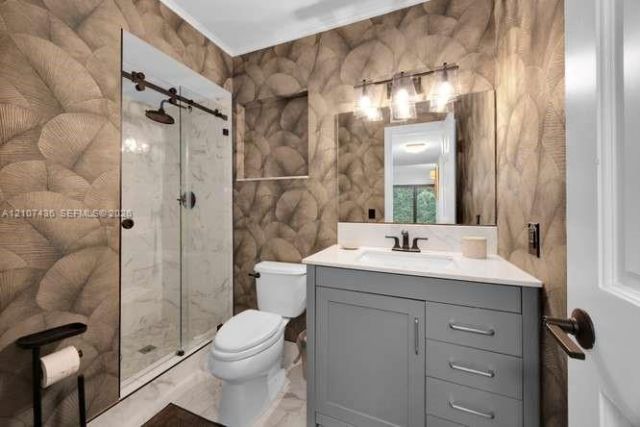
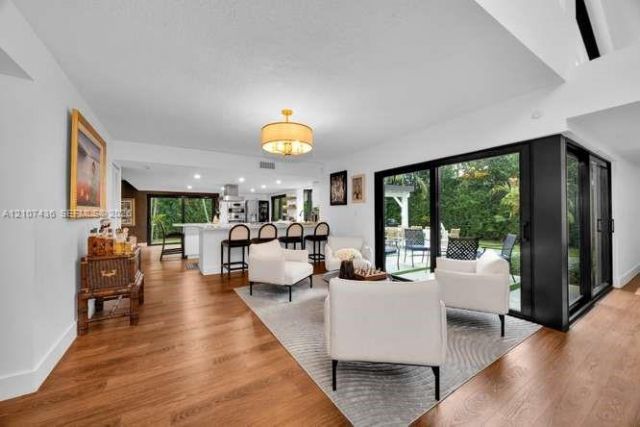
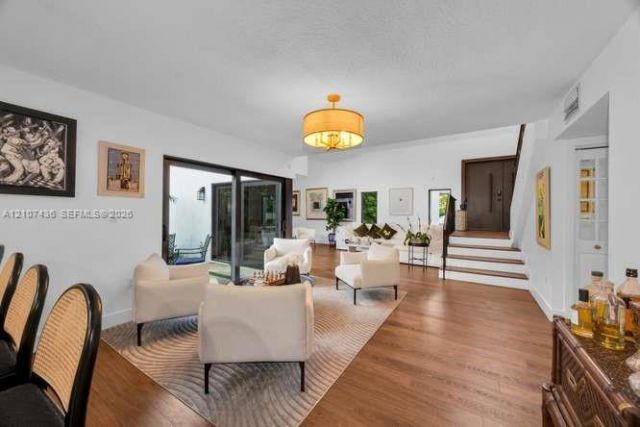
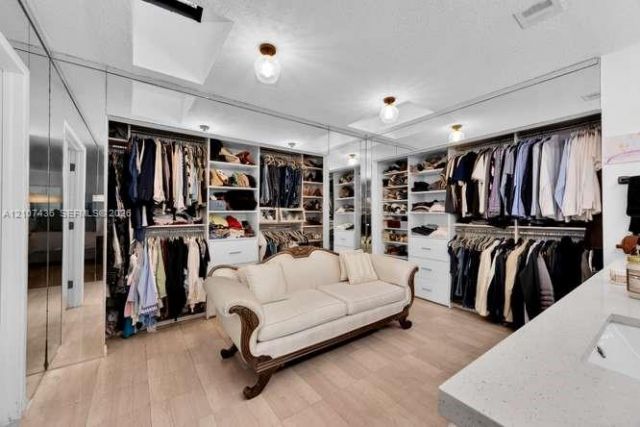
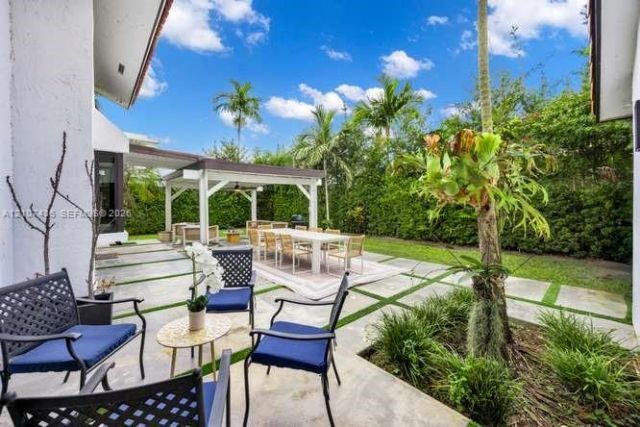
**STUNNING FULLY RENOVATED HOME IN MIAMI!** Completely renovated in 2021, this exceptional two-story residence seamlessly blends contemporary elegance, sophisticated design, and everyday functionality. A striking entrance welcomes you with 22 ft. soaring ceilings and brand new floor-to-ceiling impact windows throughout offering an abundance of natural light, a beautiful iron staircase, and rich vinyl wood flooring. The thoughtfully designed open-concept living spaces feature refined finishes, mo...

View More

Property Summary

MLS Number: A12107436
Status: Reduced
Days on Market: 14
Subdivision: GLEN COVE SEC 2
County: Miami-Dade
Bedrooms: 4
Total Square Feet: 3,276
Price Per Sq. Ft.: $426
Style: Detached, Two Story
New Constuction: No
Waterfront: No
Property Type: Residential - Single Family
Cooling: Central Air
Garage: 2 car attached
Heating: Central
Lot Size: 0.21 Acres
Roof Type: Shingle
Taxes: $11,729
Year Built: 1982

Featured Amenities

First Floor Entry
Closet Cabinetry
Cooking Island
Den/Library/Office
Family Room
Utility Room/Laundry

Property Details

Appliances: Dishwasher, Disposal, Dryer, Electric Range, Electric Water Heater, Microwave, Refrigerator, Washer
Community Features: Other
Crops Included Y/N: No
Days on Site: 14
Exterior: CBS Construction
Outdoor Features: Other
Flooring: Other
Home Style: Detached, Two Story
Home Warranty Y/N: No
Laundry: Utility Room/Laundry, Washer/Dryer Hook-Up
Lease Considered Y/N: No
Listing Terms: All Cash, Conventional
Lot: Less Than 1/4 Acre Lot
Parcel#: 30-50-06-008-0340
Parking: Attached Carport, Driveway, Electric Vehicle Charging Station(s)
Parking Notes: Attached Carport, Driveway, Electric Vehicle Chargin
Property Attached Y/N: No
Property Sub-Type: Single Family Residence
Sewer: Other
Special View Info: Garden
Water: Municipal Water
Window: Clear Impact Glass, High Impact Windows
Construction: CBS Construction

Local Schools

High School: Miami Killian
Middle School: Arvida

Courtesy of

Agency Name: One Sotheby's International Realty
Agent Name: Paula Bermello
Agency Phone: 305-666-0562

Presented by

Agency Title: Illustrated Properties
Agency Phone: (561) 272-4015
Request Info

IDX logo

Sara Miller
ipre.com
Agent Cell:
561.626.7000

Mortgage Calculator

%
years/fixed
yearly
yearly (est.)

Estimated Payment

$ 8,233.94 Principal & Interest $6,849.64 Property Tax $977.42 Homeowner's Insurance $406.88
Mortgage Logo

Make every decision feel good

Login to My Illustrated Account