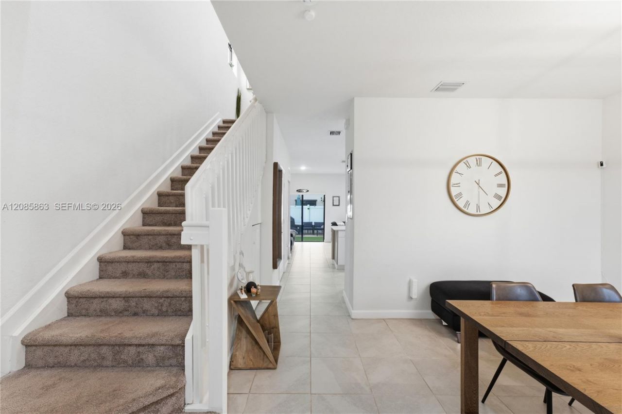
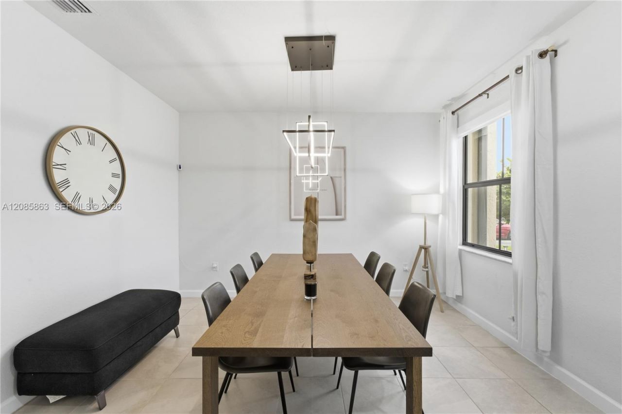
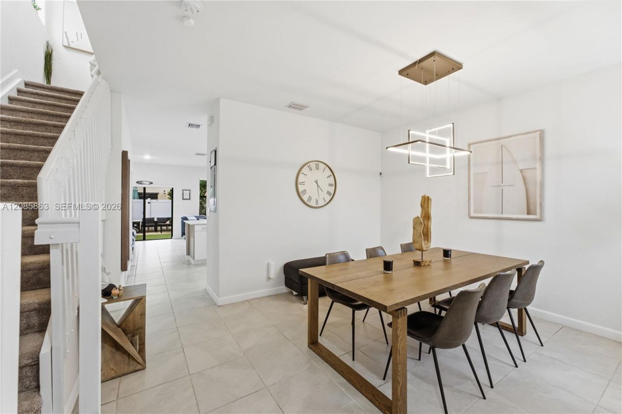
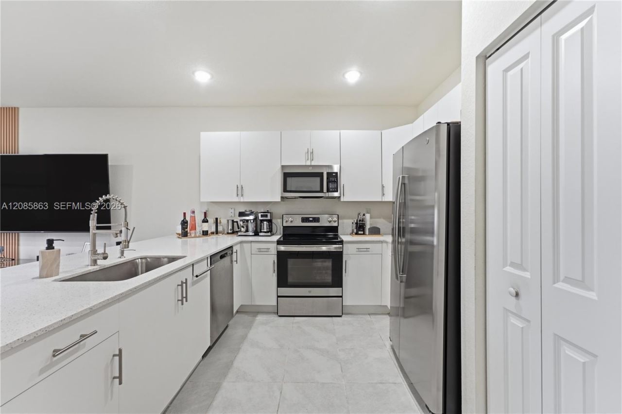
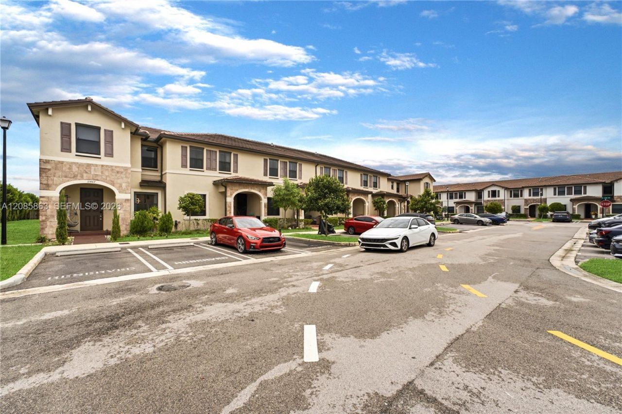
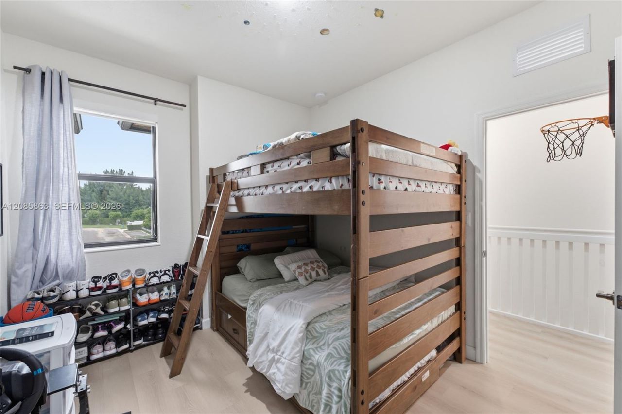
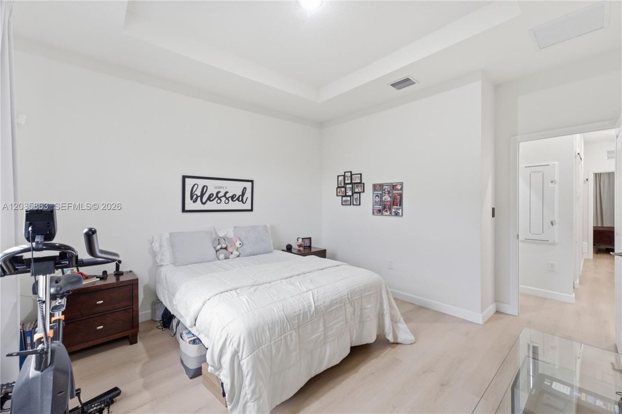
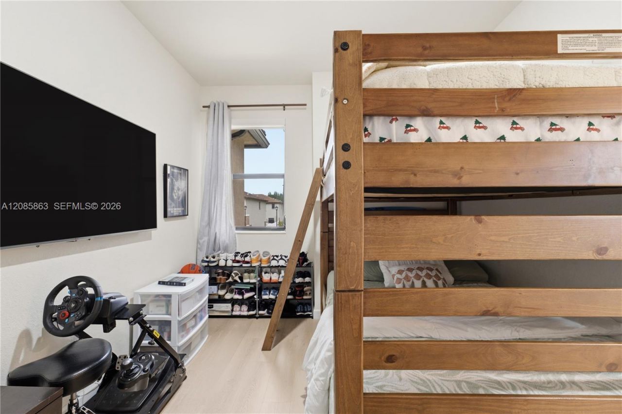
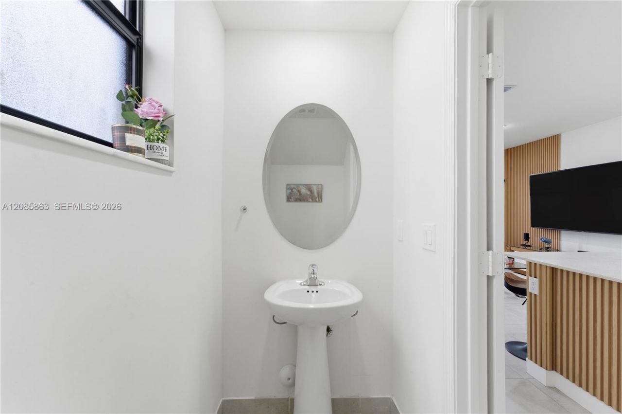
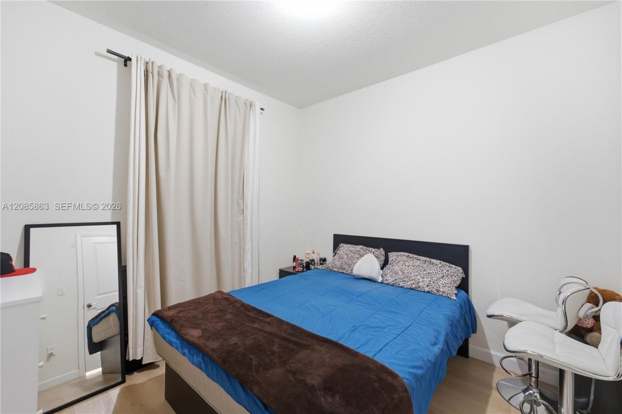
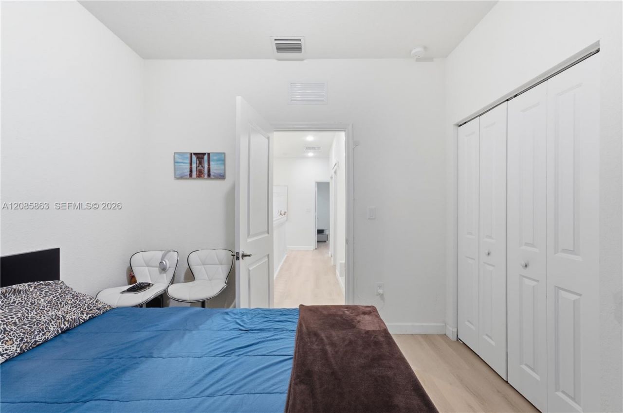
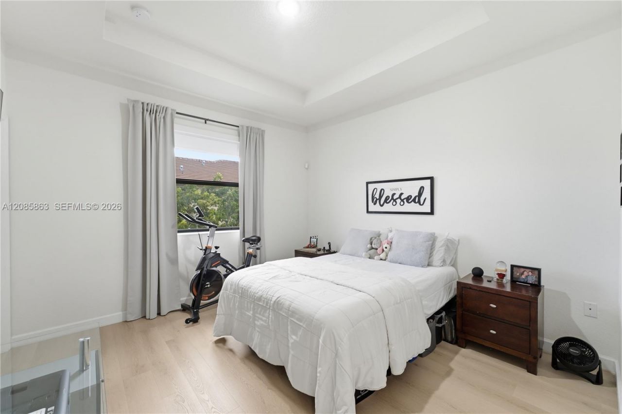
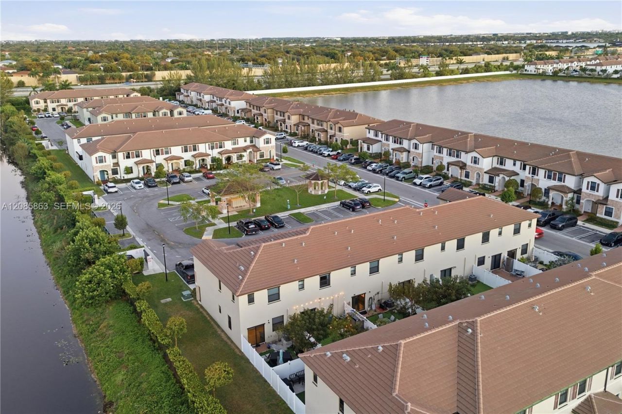
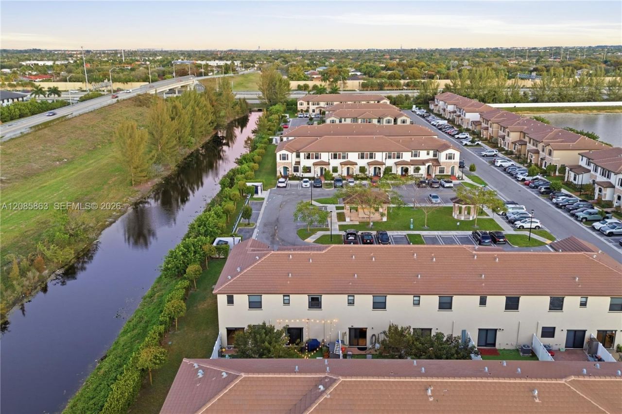
11467 W 34th Ct, Hialeah, FL 33018 Photo

34 Photos

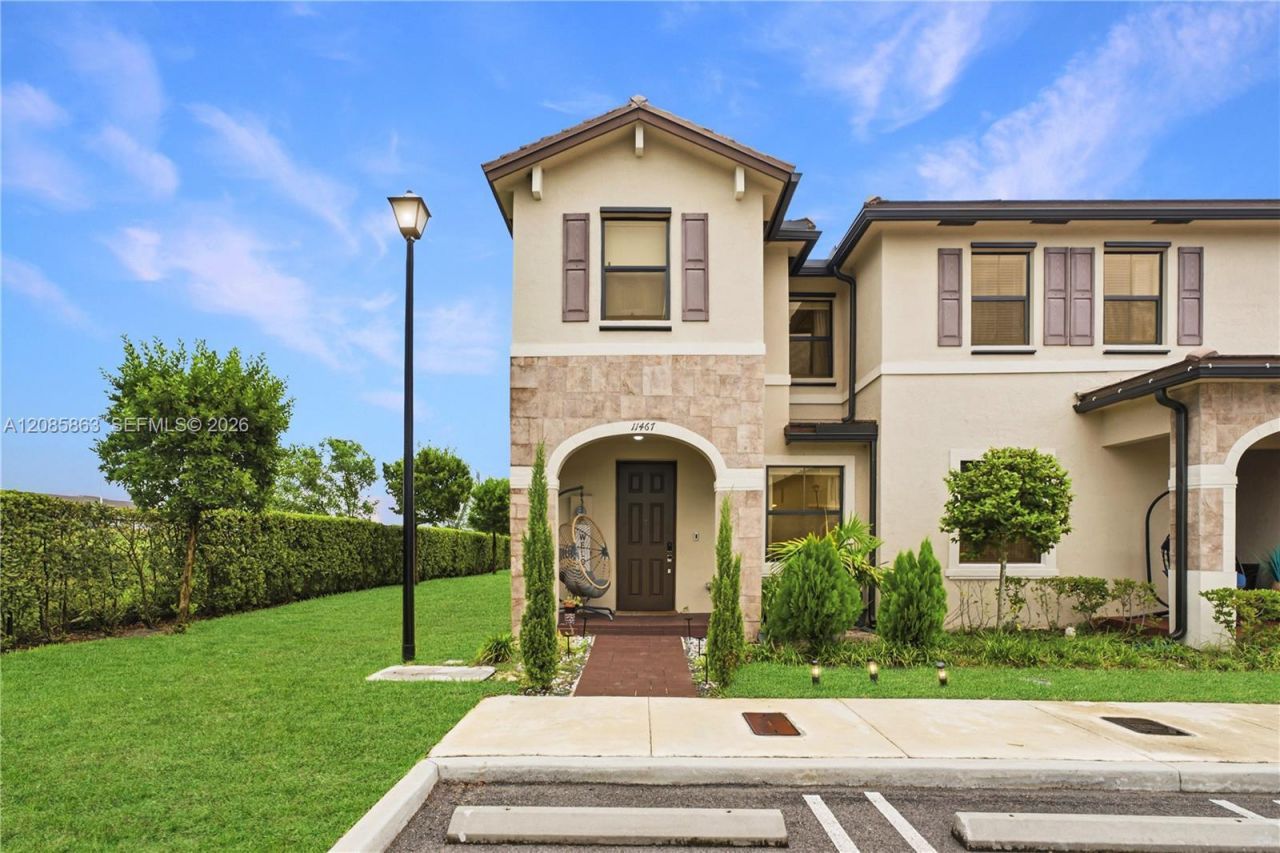
11467 W 34th Ct Hialeah, FL 33018
$490,000
  • Beds
    3
  • Baths
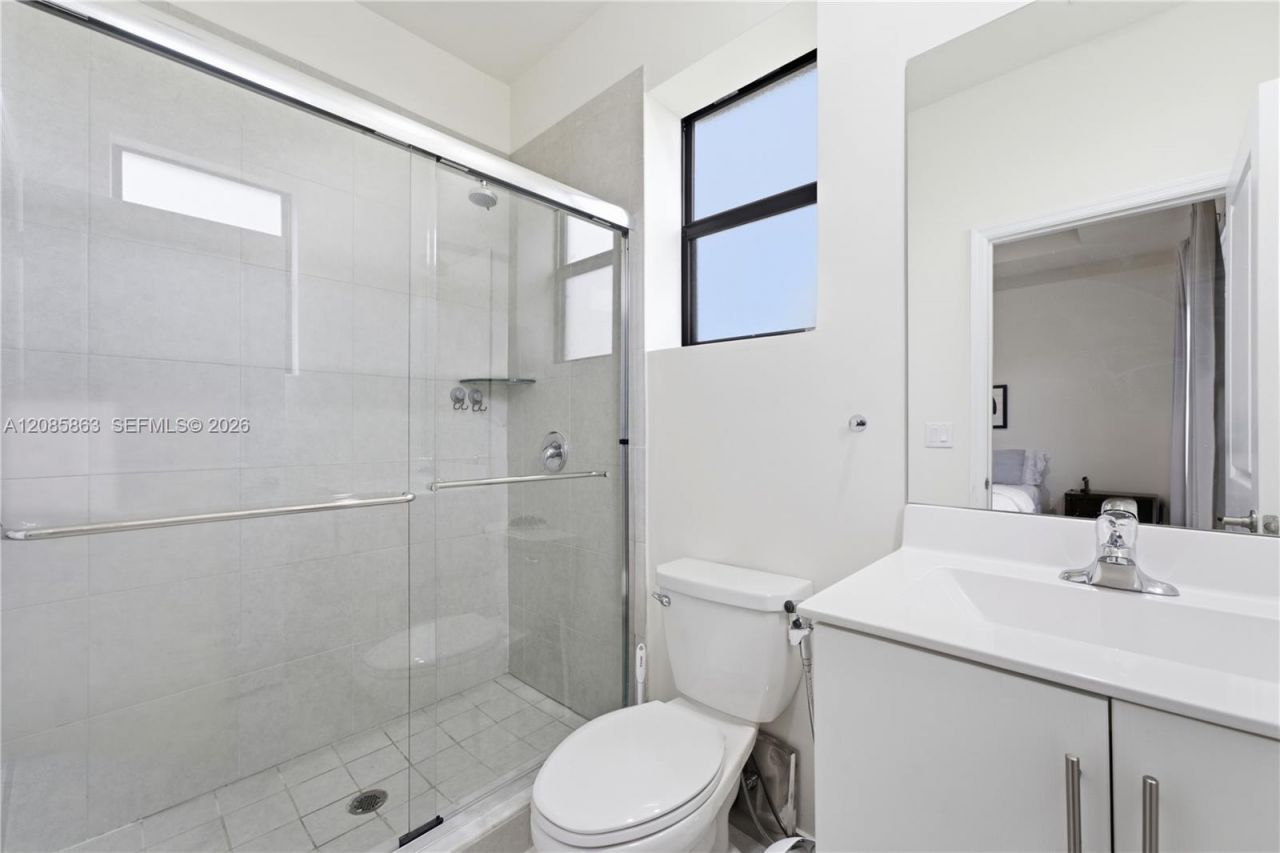
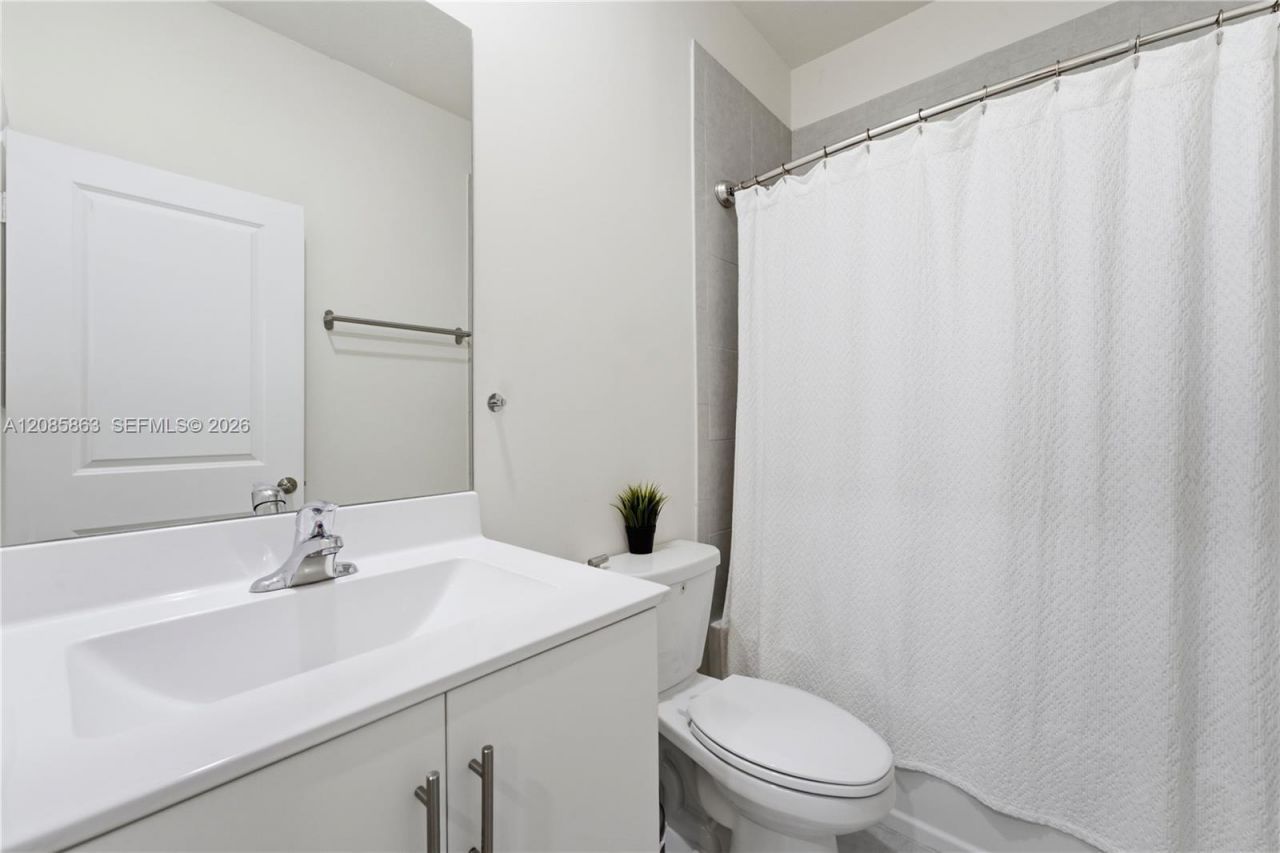
    2 full 1 partial
  • Total Square Feet
    1,412
  • Lot Size
    0.04 acre(s)

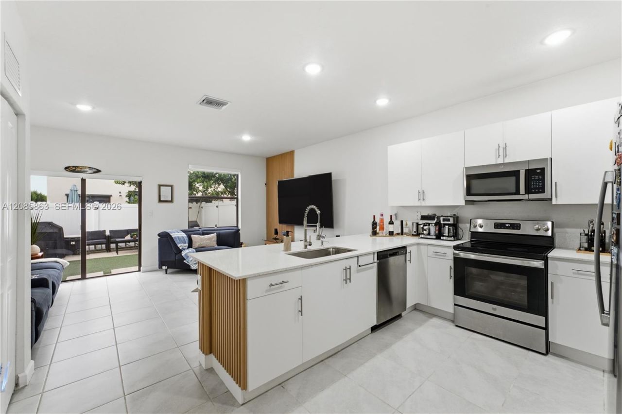
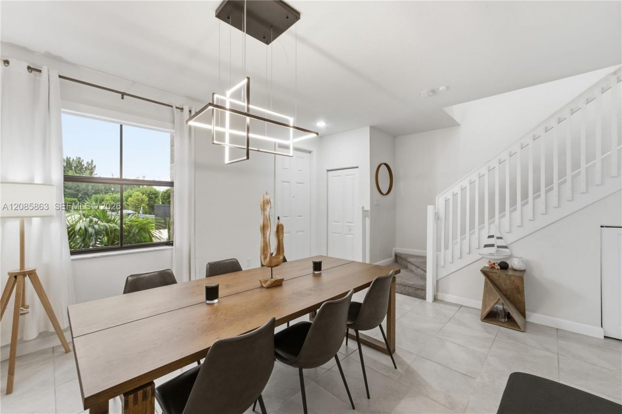
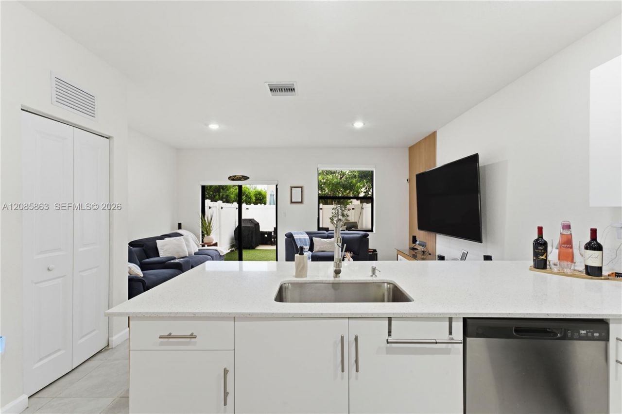
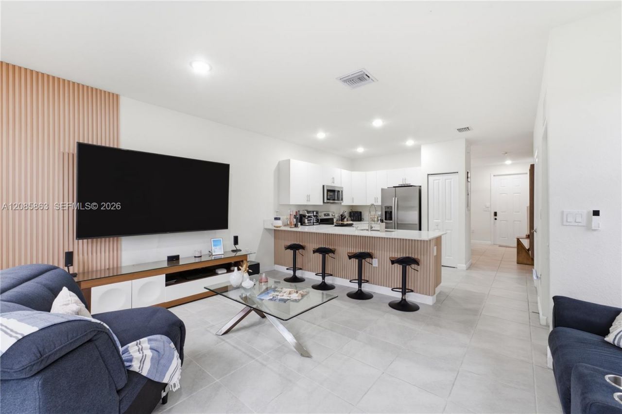
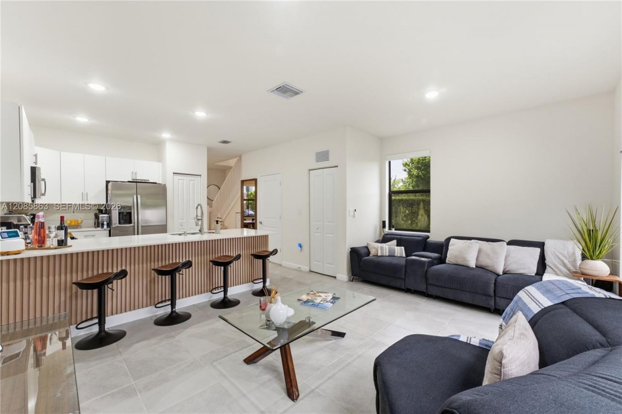
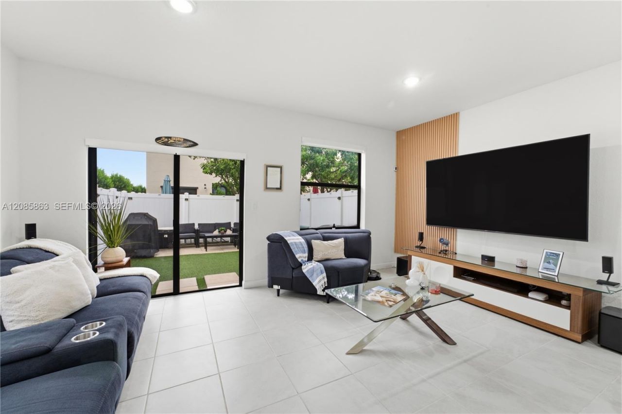
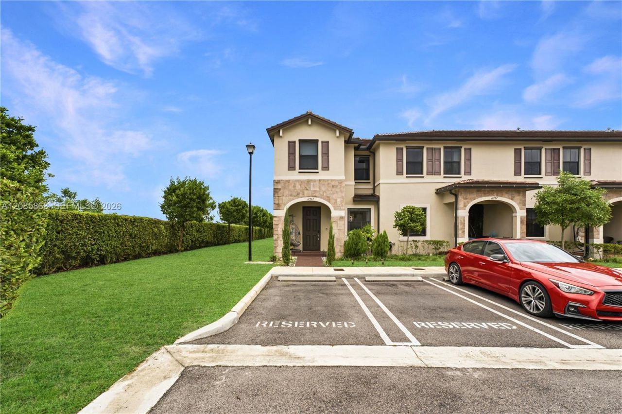
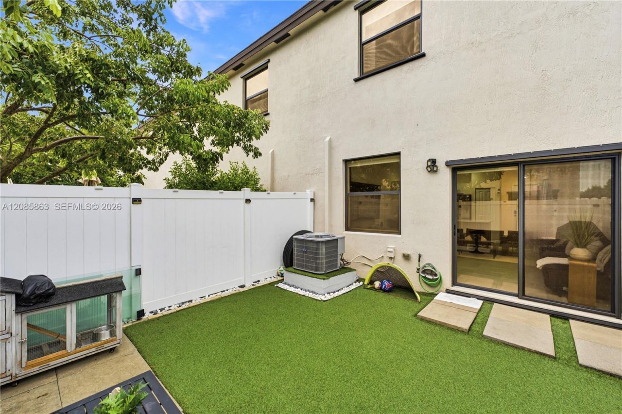
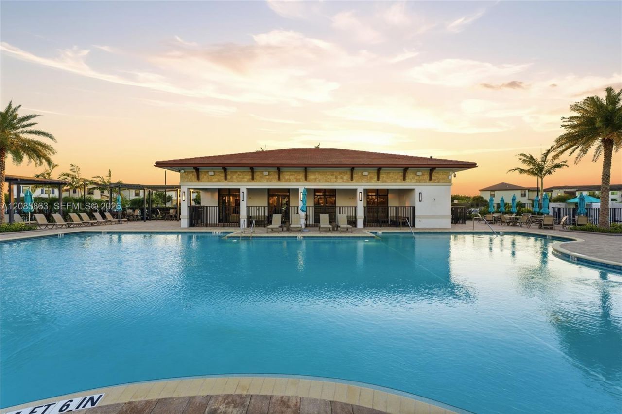
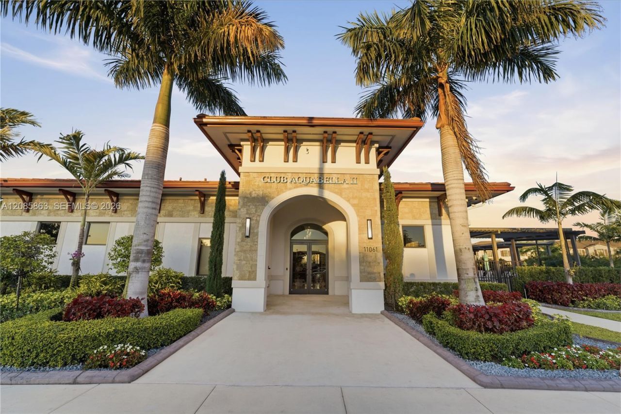
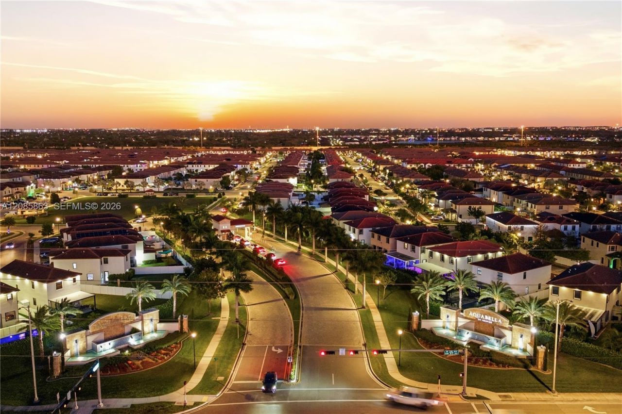
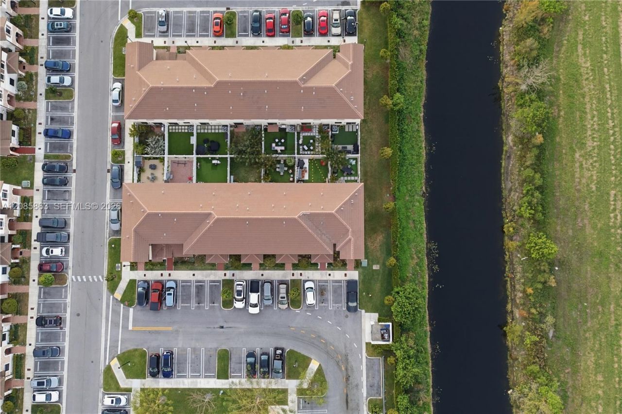
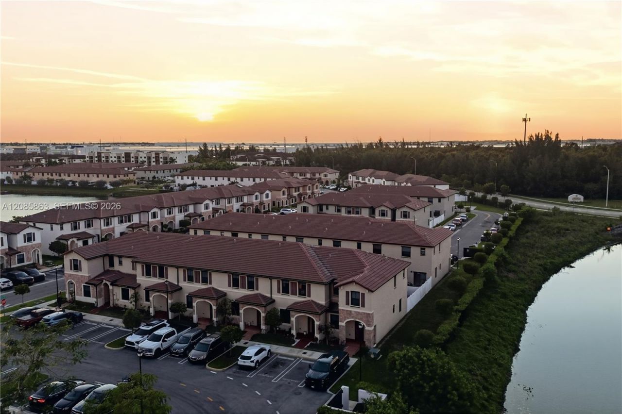
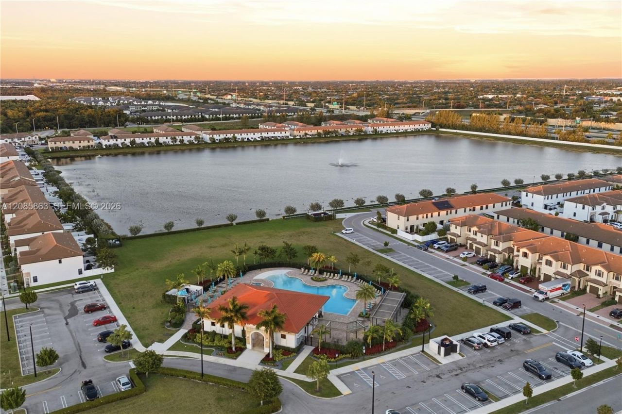
Welcome to a beautiful home for sale in Hialeah, FL, located in the desirable Aquabella community. This well-maintained residence offers a comfortable and functional layout with spacious living areas, an open-concept design, and plenty of natural light, making it ideal for everyday living and entertaining.The kitchen provides ample cabinetry and workspace, while the generous living areas create a welcoming space for family and guests. The primary suite offers a private retreat with a walk-in clo...

View More

Property Summary

MLS Number: A12085863
Status: Active
Days on Market: 19
Subdivision: AQUABELLA NORTH
County: Miami-Dade
Bedrooms: 3
Total Square Feet: 1,412
Price Per Sq. Ft.: $347
Style: Attached, Two Story
New Constuction: No
Waterfront: No
Property Type: Residential - Single Family
Cooling: Ceiling Fan(s), Central Air
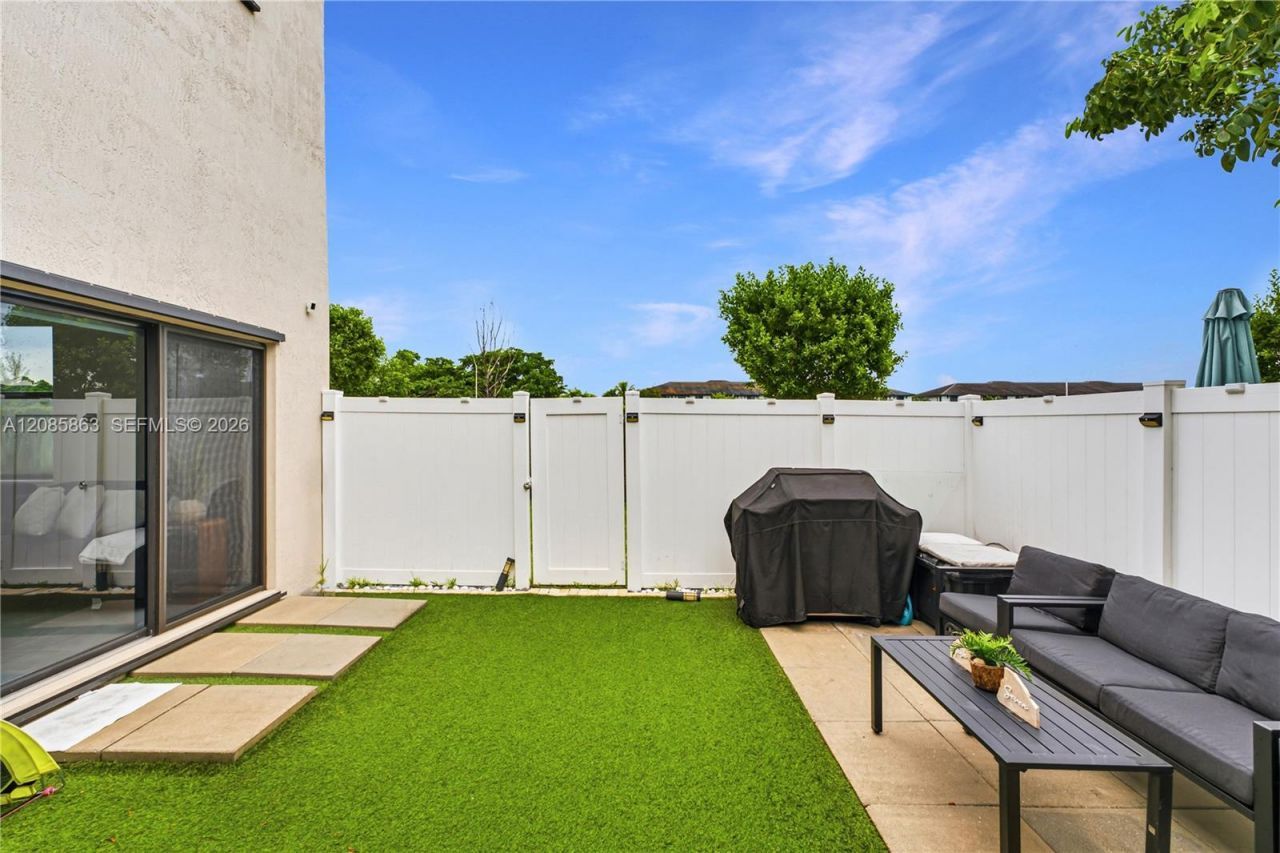
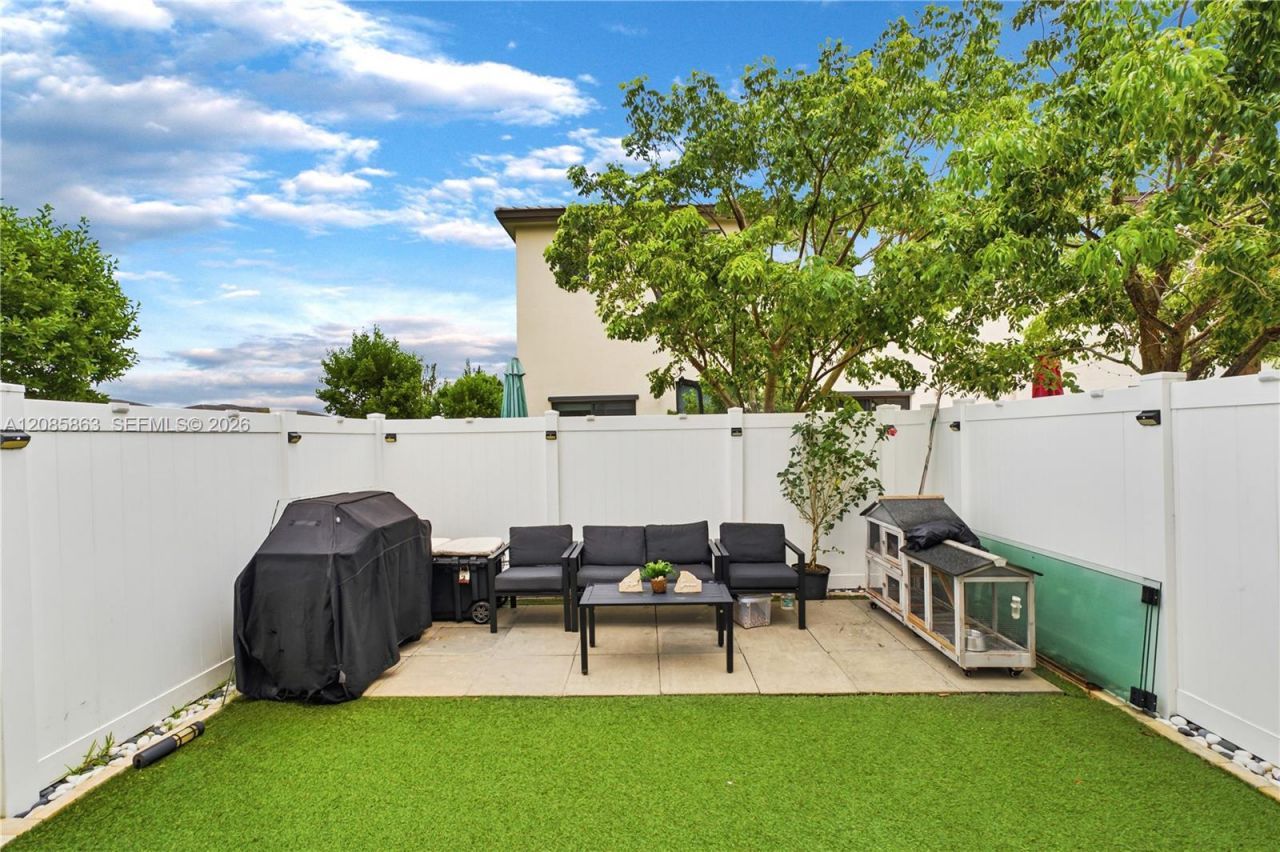
Fenced: Yes
Heating: Central
Lot Size: 0.04 Acres
Roof Type: Barrel Roof
Taxes: $11,416
Year Built: 2022
HOA Fee: 238/ Monthly

Featured Amenities

Built-in Features
Volume Ceilings
Walk-In Closet(s)
Family Room

Property Details

Appliances: Dryer, Electric Range, Refrigerator, Washer
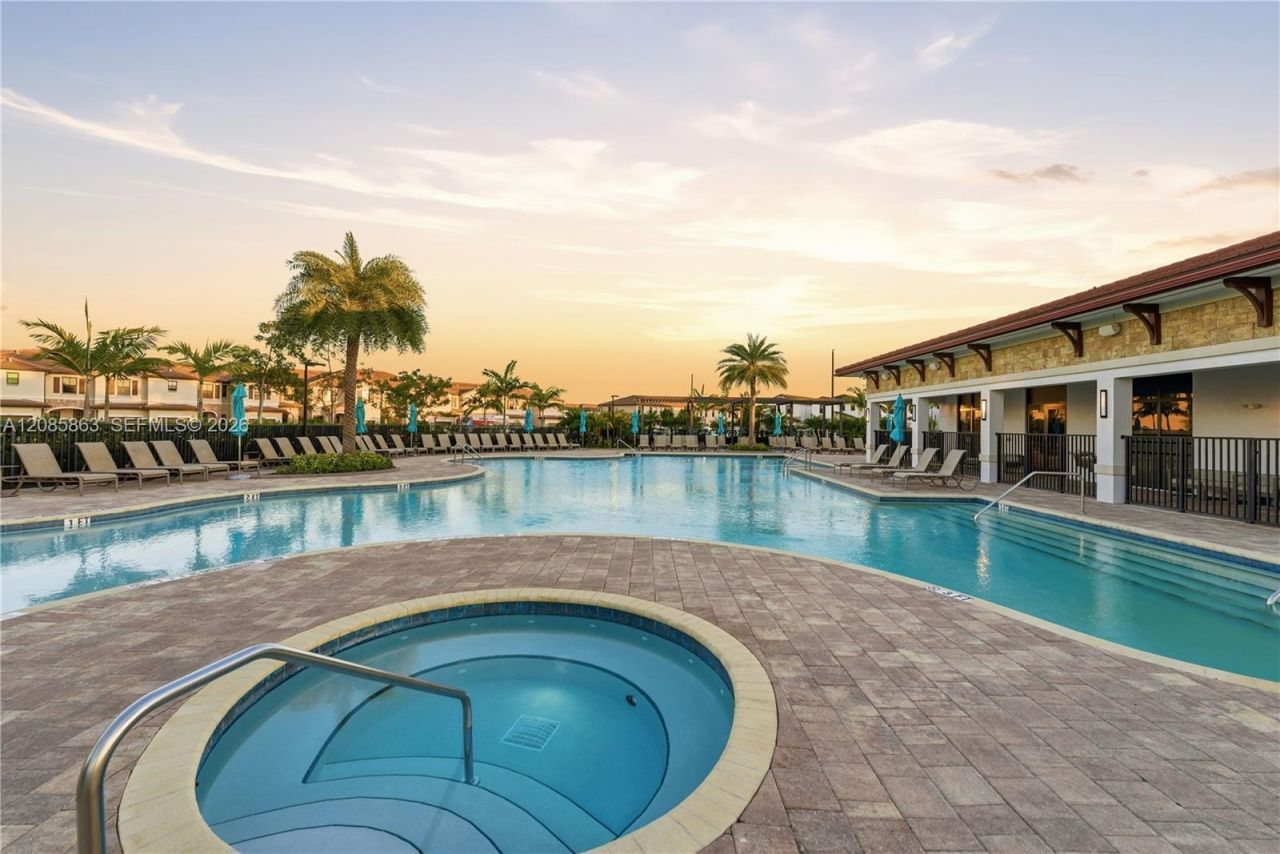
Community Features: Clubhouse, Pool, Exercise Room, Gated Community, Picnic Area, Security Patrol, Whirlpool
Crops Included Y/N: No
Days on Site: 19
Exterior: Concrete Block Construction
Fencing: Fenced
Flooring: Tile
Home Style: Attached, Two Story
Home Warranty Y/N: No
Lease Considered Y/N: No
Listing Terms: All Cash, Conventional, FHA
Lot: Less Than 1/4 Acre Lot
Parcel#: 04-20-16-008-6250
Parking: Guest, Limited # Of Vehicle
Parking Notes: Guest, Limited # Of Vehicle
Patio/Porch: Open Porch, Patio
Property Attached Y/N: No
Property Sub-Type: Single Family Residence
Sewer: Public Sewer
Special View Info: Other
Swimming Pool: Yes
Water: Municipal Water
Window: Complete Accordian Shutters, Hurricane Shutters, Blinds
Construction: Concrete Block Construction

Neighborhood Information

Neighborhood Map

Neighborhood Hero

Neighborhood Highlights

Neighborhood Characteristics

Neighborhood Market Trend

Neighborhood Schools

Courtesy of

Agency Name: Keller Williams Capital Realty
Agent Name: Jayson Yunis
Agency Phone: 305-662-7325

Presented by

Agency Title: Illustrated Properties
Agency Phone: (561) 272-4015
Request Info

IDX logo

Sara Miller
ipre.com
Agent Cell:
561.626.7000

Mortgage Calculator

%
years/fixed
yearly
yearly (est.)

Estimated Payment

$ 3,500.22 Principal & Interest $2,405.97 Property Tax $951.33 Homeowner's Insurance $142.92
Mortgage Logo

Make every decision feel good

Login to My Illustrated Account


