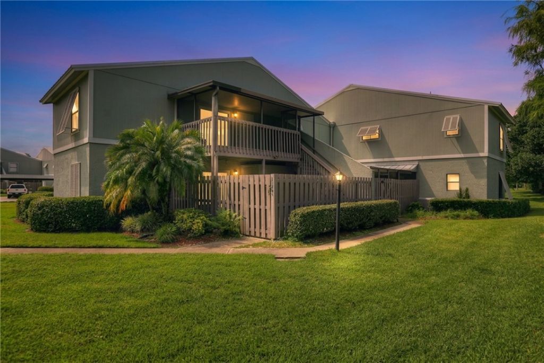
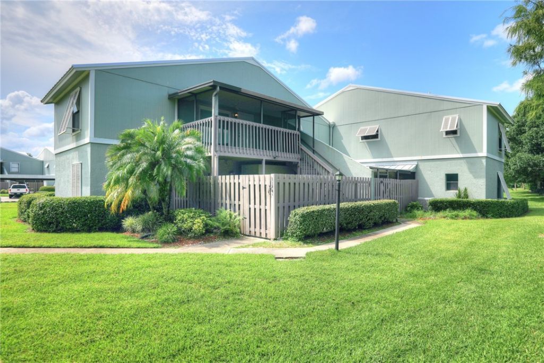
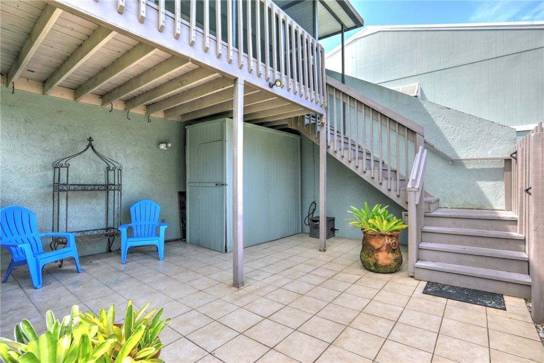
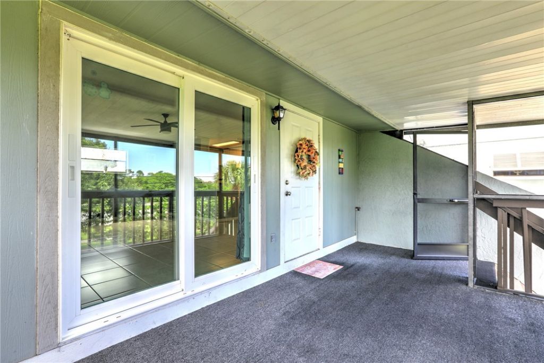
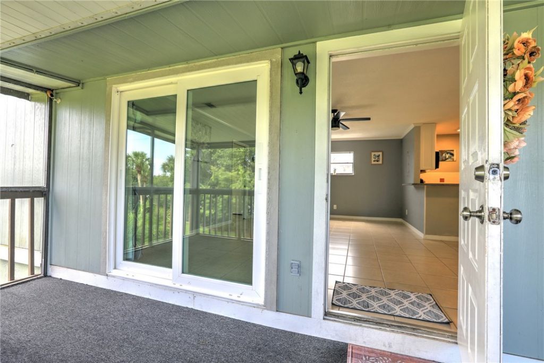
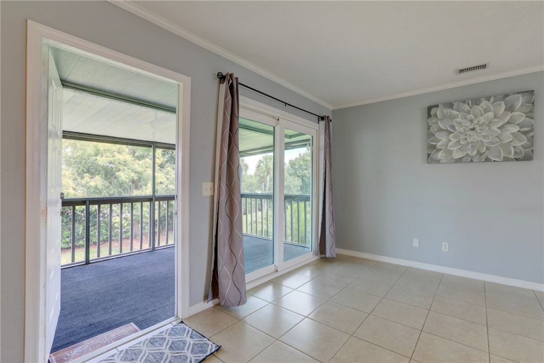
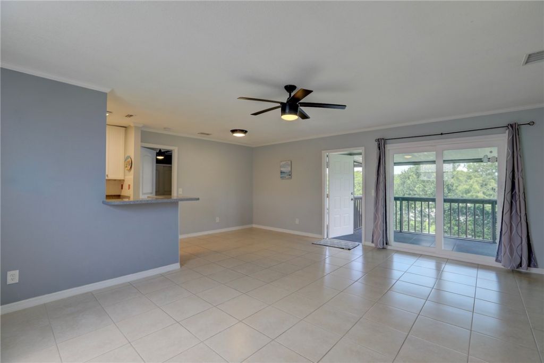
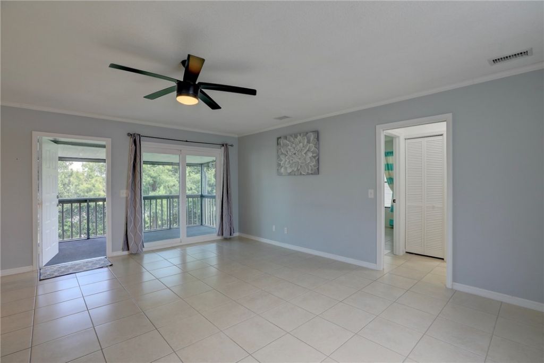
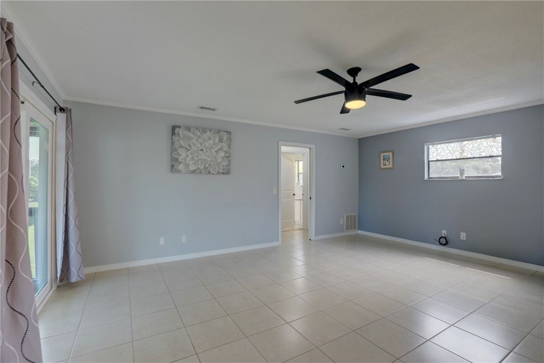
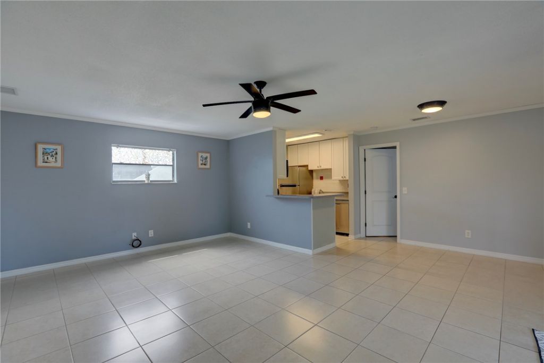
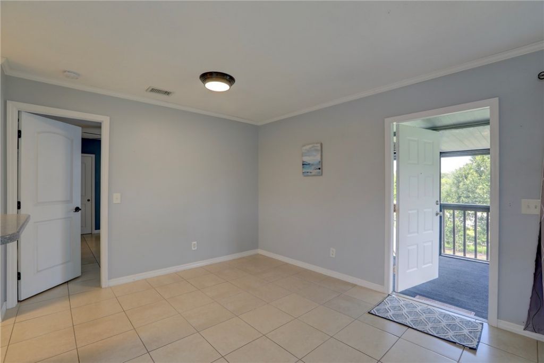
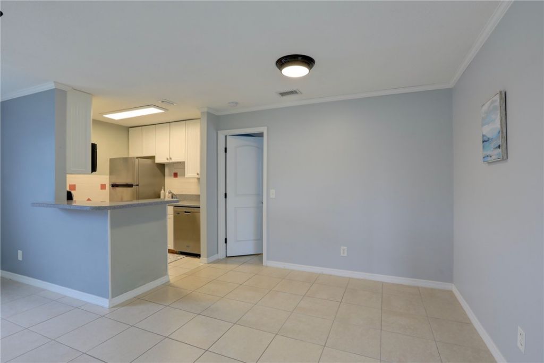
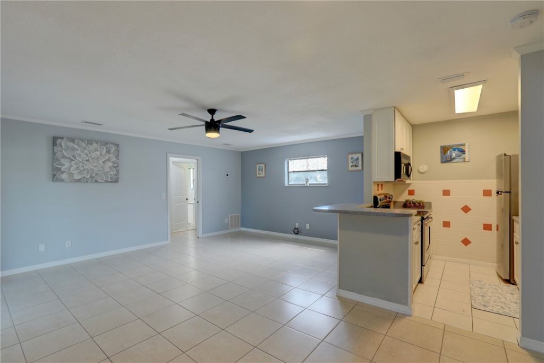
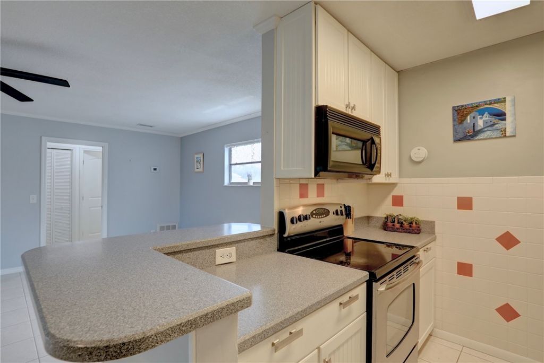
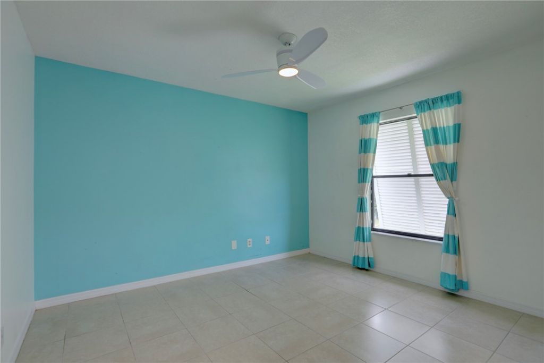
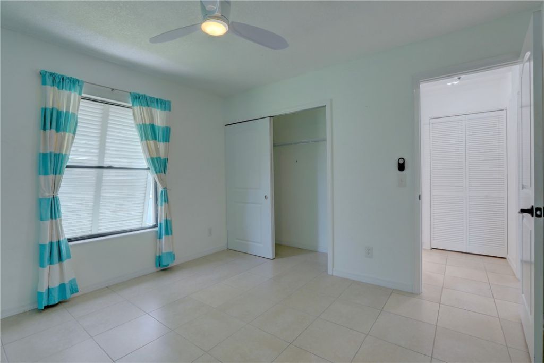
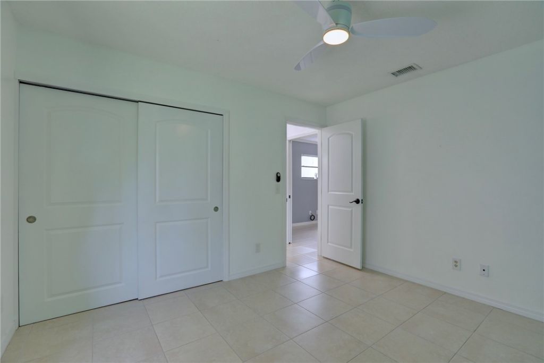
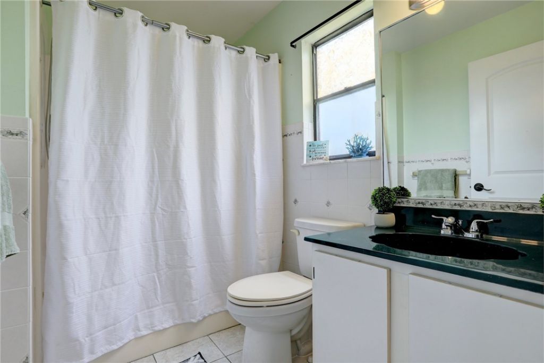
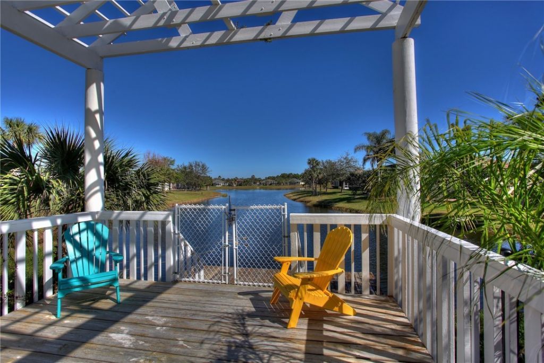
1144 Breezy Way, Unit 3F, Sebastian, FL 32958 Photo
New - 14 Hours Ago
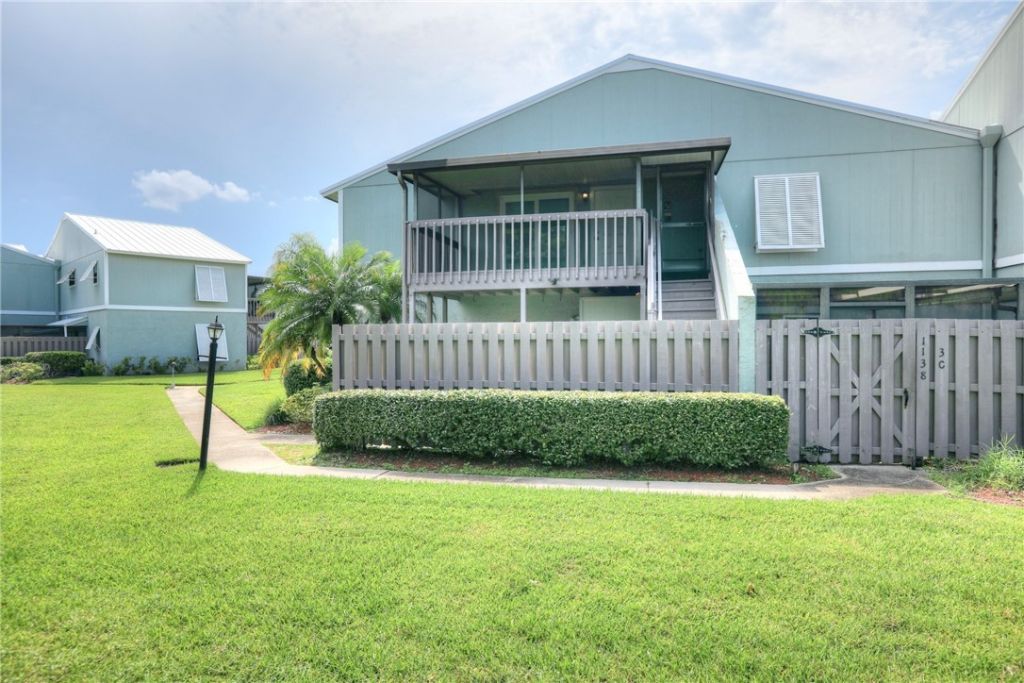
1144 Breezy Way, Unit 3F, Sebastian, FL 32958 Photo
New - 14 Hours Ago
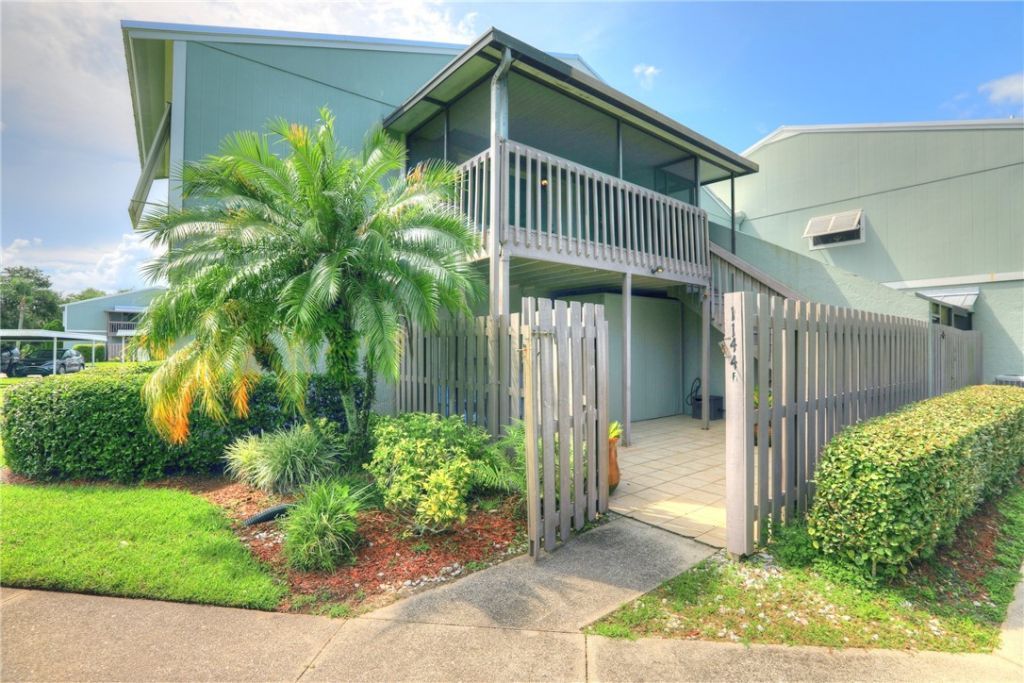
1144 Breezy Way, Unit 3F, Sebastian, FL 32958 Photo

36 Total Photos [Click to View All]

1144 Breezy Way, 3F Sebastian, FL 32958
$149,900
  • Beds
    2
  • Baths
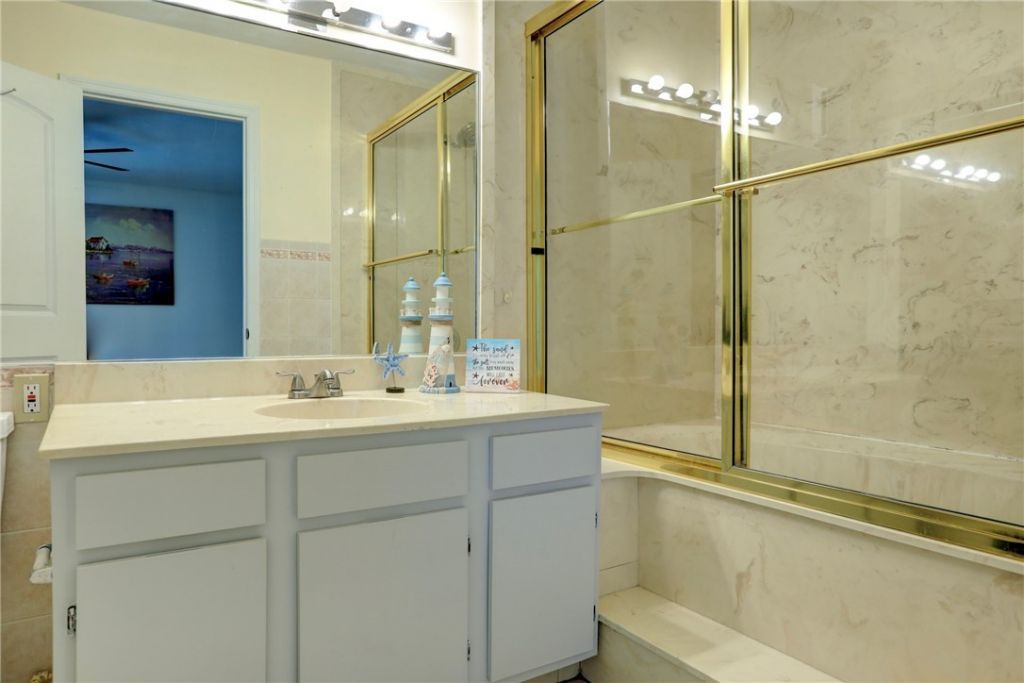
    2 full
  • Total Square Feet
    960

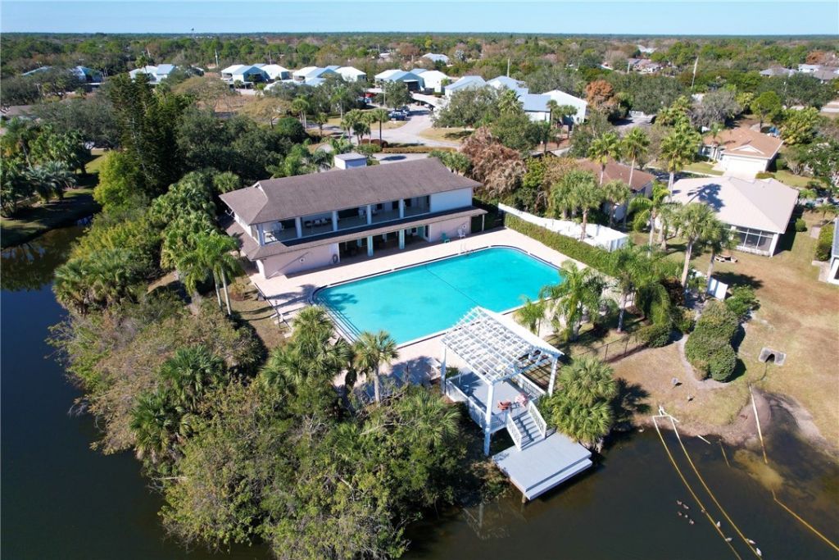
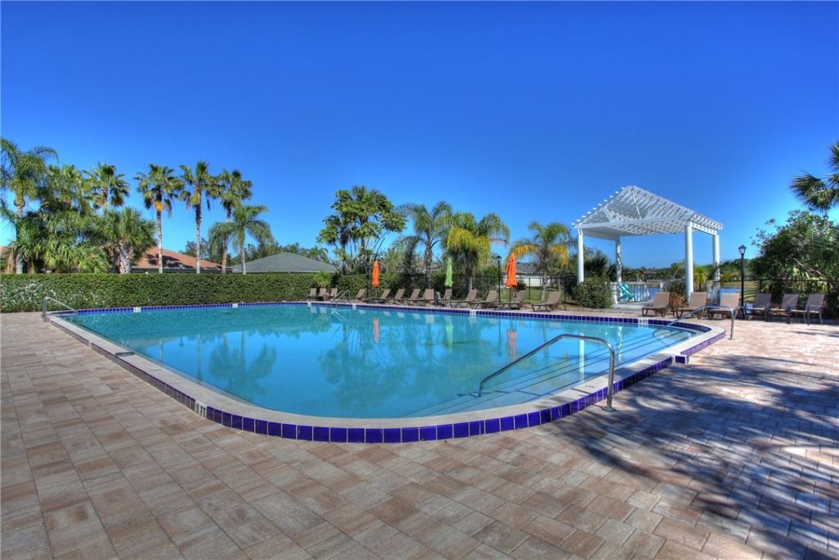
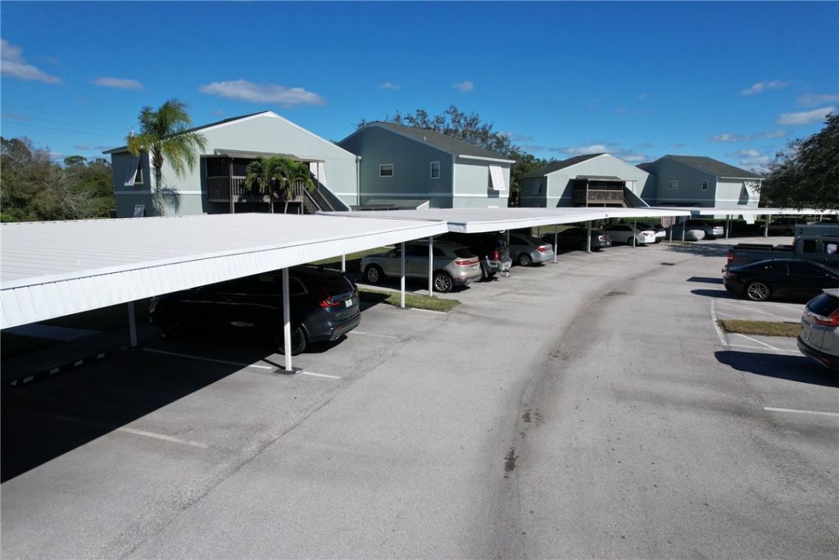
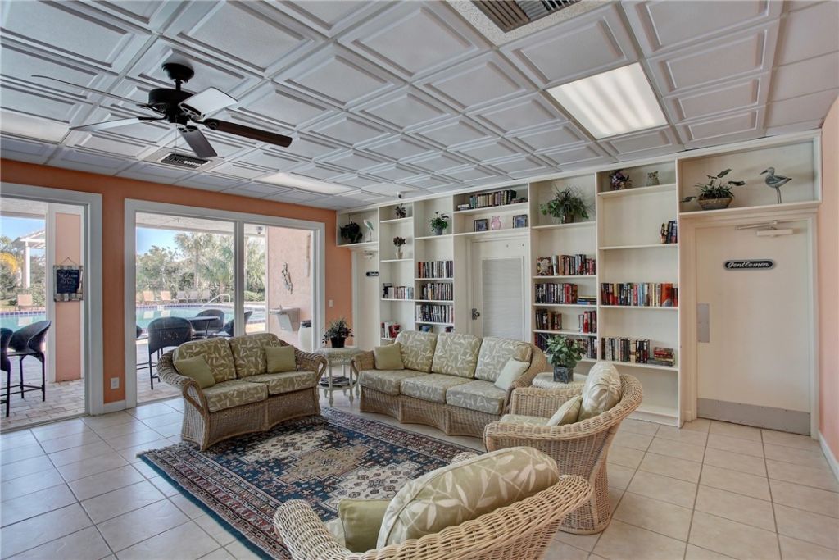
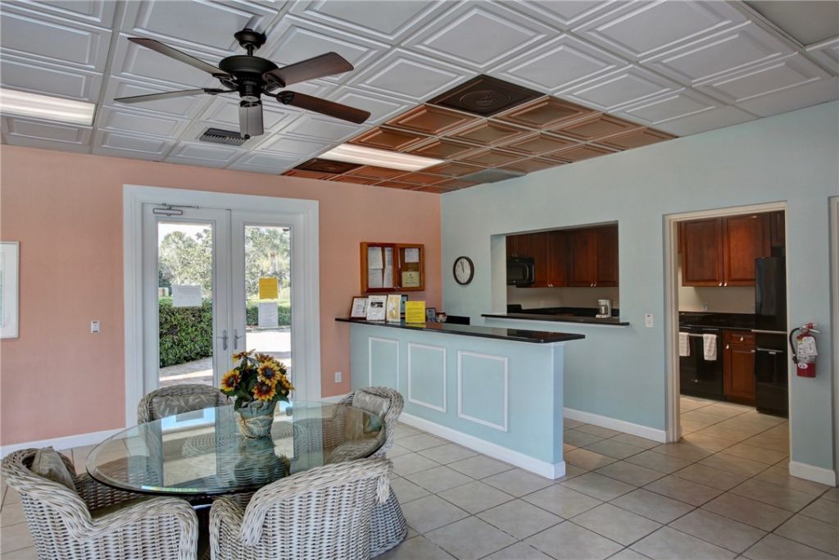
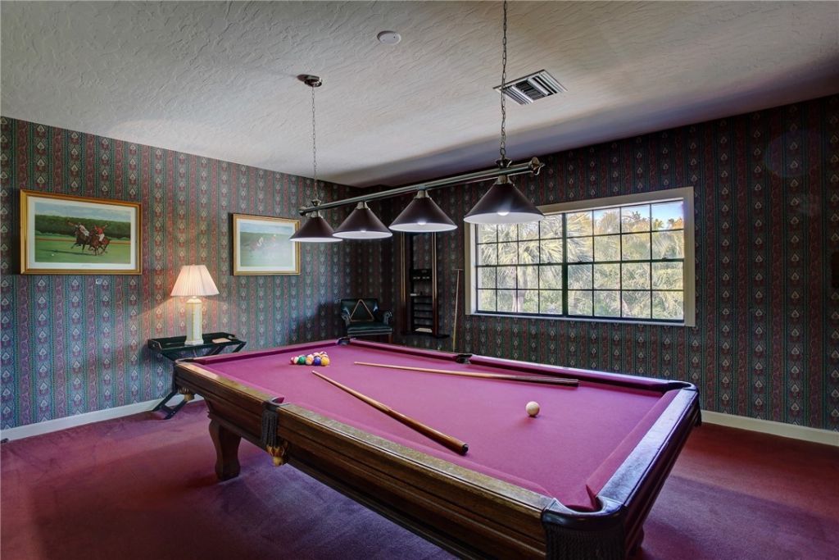
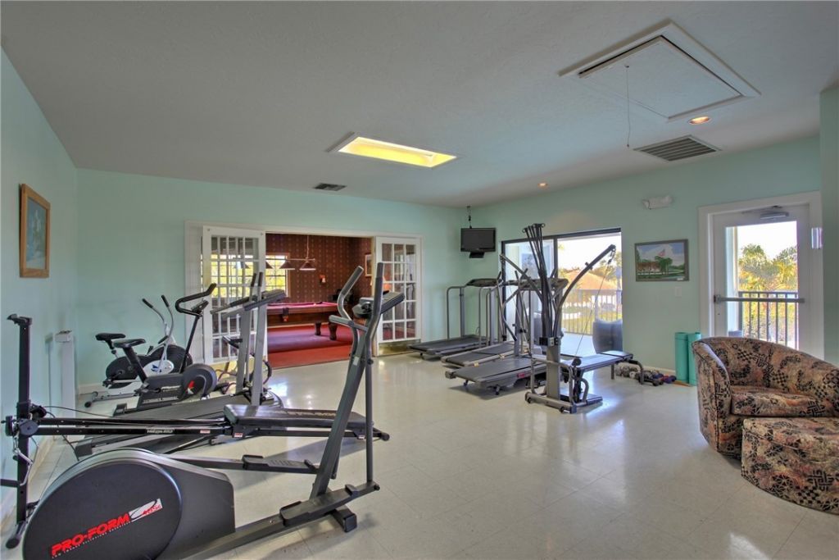
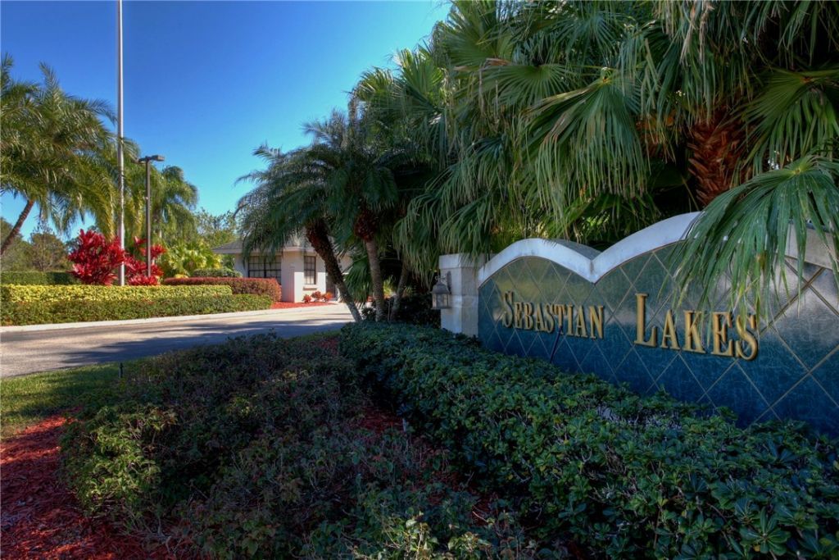
Welcome to this lovely 2-bedroom, 2 bath condo featuring covered assigned parking and a comfortable layout. Located in a desirable gated community, residents can enjoy an array of amenities designed for relaxation, recreation & an active lifestyle. Community amenities include a clubhouse, swimming pool, exercise/fitness room, library, game room and picnic area. Whether youre looking to stay active, socialize with neighbors, or simply relax by the pool, this community has something for everyone. ...

View More

Property Summary

MLS Number: 299263
Status: Active
Subdivision: Sebastian Lakes
County: Indian River
Bedrooms: 2
Total Square Feet: 960
Price Per Sq. Ft.: $156
Style: Two Story
New Constuction: No
Waterfront: No
Property Type: Residential - Condominium
Cooling: Central Air, Electric
Fenced: Yes
Heating: Central, Electric
Lot Size: 0.00 Acres
Roof Type: Shingle
Stories: 2.0
Taxes: $2,964
Year Built: 1985
HOA Fee: 612/ Monthly

Featured Amenities

Bathtub
Garden Tub/Roman Tub
Kitchen Island
Split Bedrooms
Dues Paid Monthly

Property Details

Appliances: Cooktop, Dryer, Dishwasher, Electric Water Heater, Range, Refrigerator, Washer
Community Features: Clubhouse, Fitness, Game Room, Library, Park, Pool
Crops Included Y/N: No
Directions: US 1 , west on CR512 to gate, left Clubhouse Dr. right Tradewinds Wy left Breezy Way to 3rd building on left.
Door Features: Sliding Doors
Exterior: Block, Frame, Concrete, Stucco
Outdoor Features: Balcony, Fence, Patio
Flooring: Tile
Home Style: Two Story
Home Warranty Y/N: No
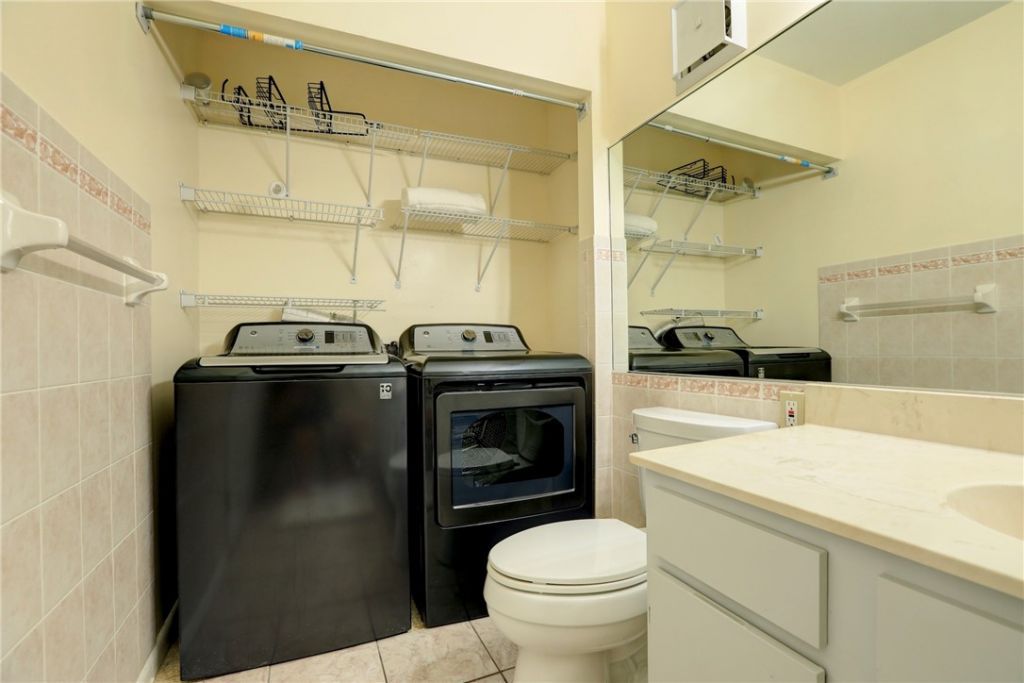
Laundry: Laundry Closet, In Unit
Lease Considered Y/N: No
Listing Terms: Cash, New Loan
Lot: Other
Lot Dimensions: 00x00
Ownership: Condo
Parcel#: 31381400005003000006.0
Parking: Assigned, Carport
Parking Notes: Assigned, Carport
Patio/Porch: Patio
Pets Allowed: Yes, Number Limit, Size Limit
Pool: Electric Heat, Heated, Pool, Community
Property Attached Y/N: Yes
Property Sub-Type: Attached
Security: Gated Community, Key Card Entry, Smoke Detector(s)
Sewer: County Sewer
Special View Info: Lake
Swimming Pool: Yes
Water: Public
Window: Single Hung
Construction: Block,Frame,Concrete,Stucco

Room Sizes

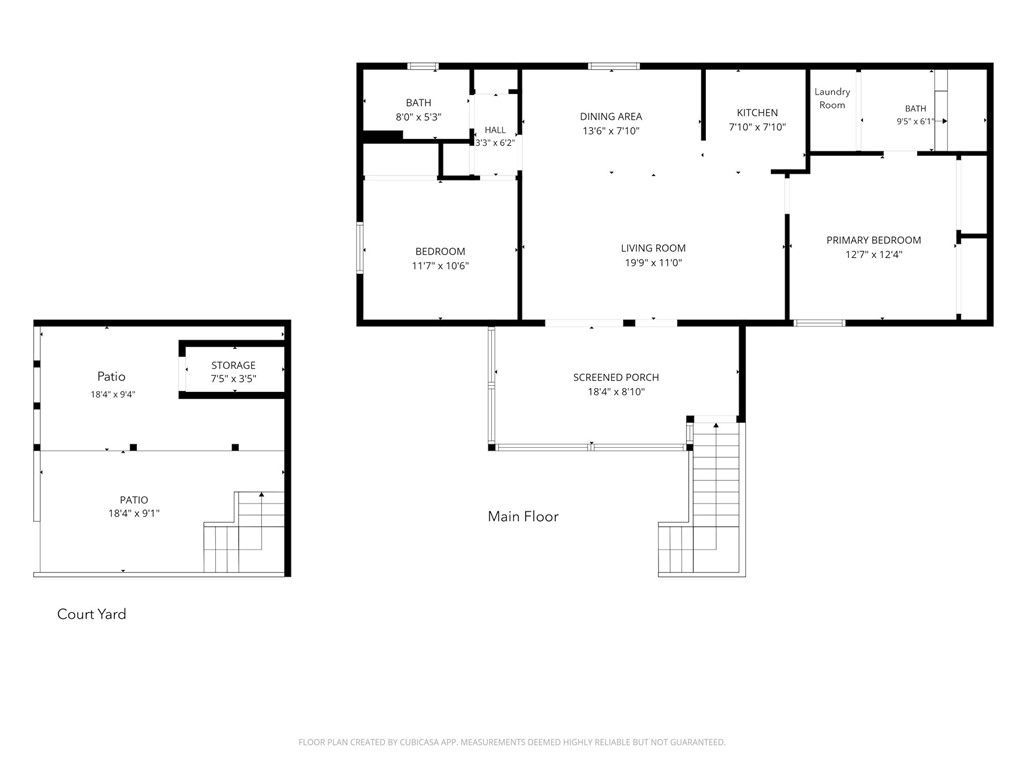
Patio: 15 X 12
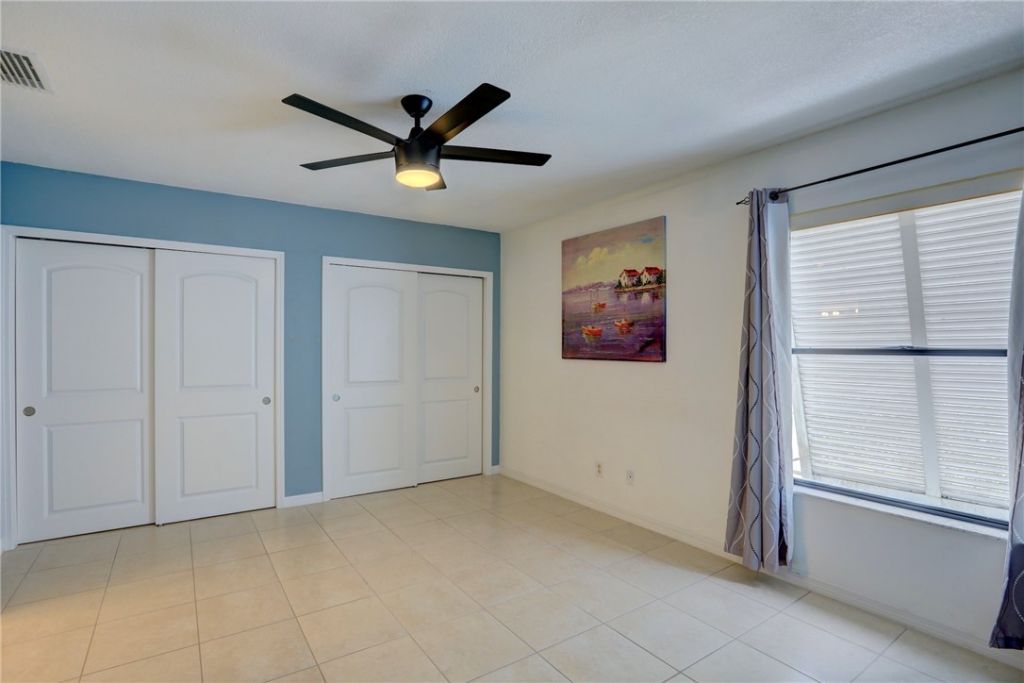
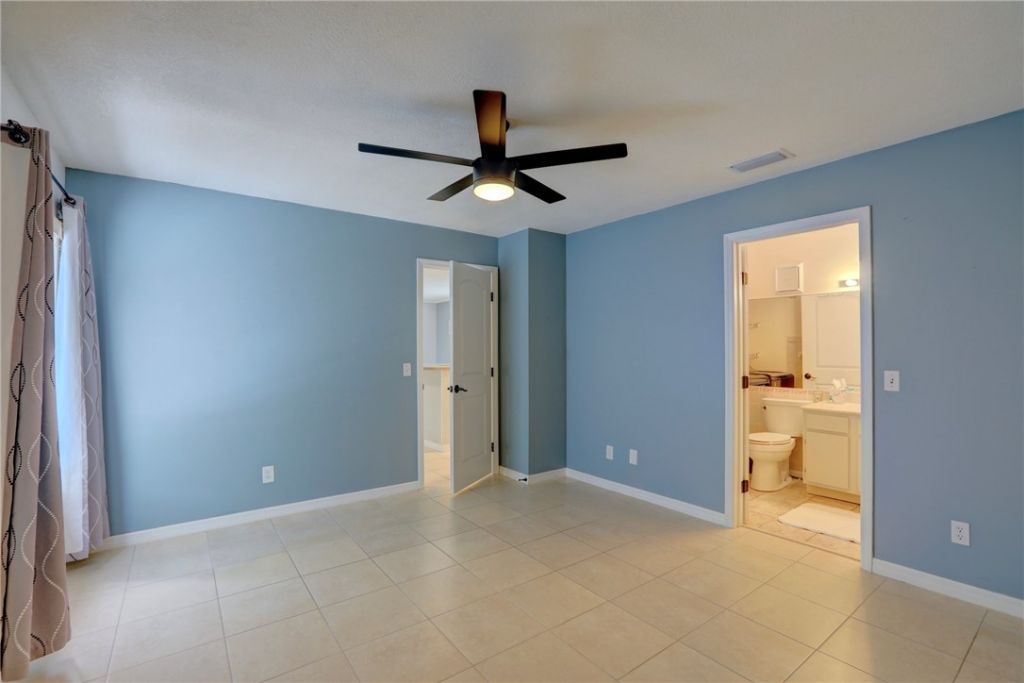
Bedroom: 12 X 12
Bedroom: 15 X 16
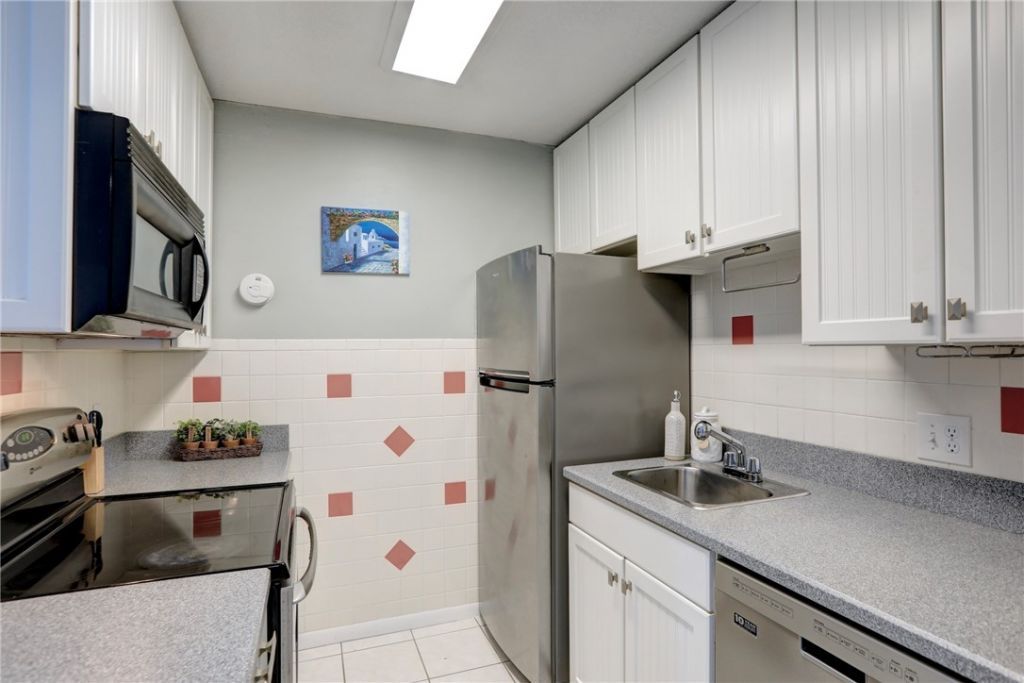
Kitchen: 6 X 10
Living Room: 20 X 16

Neighborhood Information

Neighborhood Map

Neighborhood Hero

Neighborhood Highlights

Neighborhood Characteristics

Neighborhood Market Trend

Neighborhood Schools

Courtesy of

Agency Name: RE/MAX Crown Realty
Agent Name: Erica V Ogilvie
Agency Phone: 772-589-3054

Presented by

Agency Title: Illustrated Properties
Agency Phone: (772) 463-4663
Request Info

IDX logo

Sara Miller
ipre.com
Agent Cell:
561.626.7000

Mortgage Calculator

%
years/fixed
yearly
yearly (est.)

Estimated Payment

$ 1,026.75 Principal & Interest $736.03 Property Tax $247.00 Homeowner's Insurance $43.72
Mortgage Logo

Make every decision feel good

Login to My Illustrated Account


