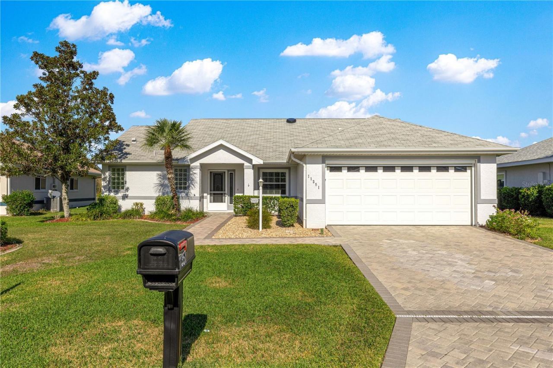
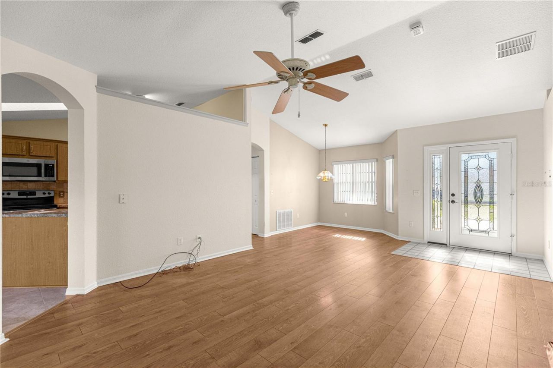
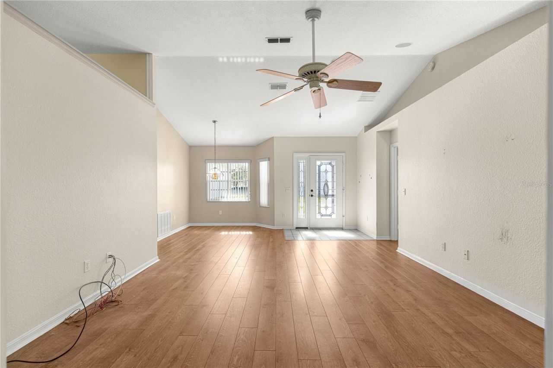
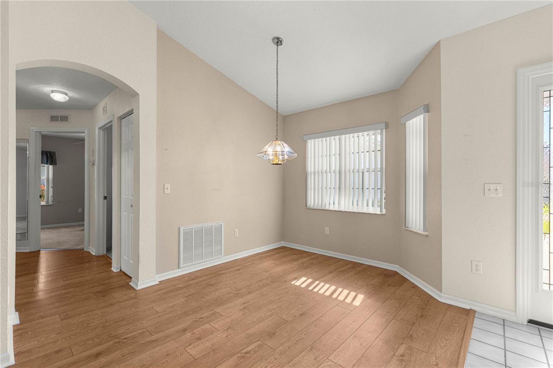
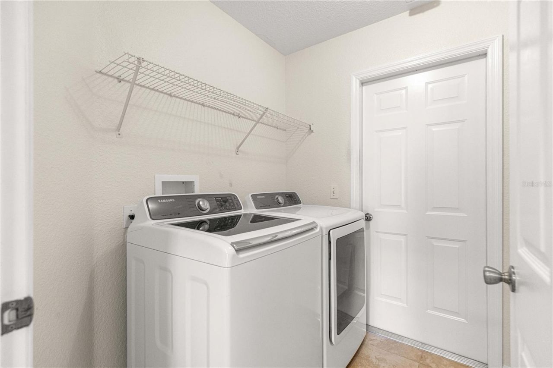
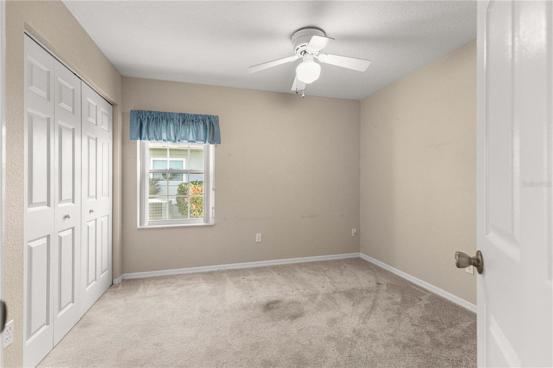
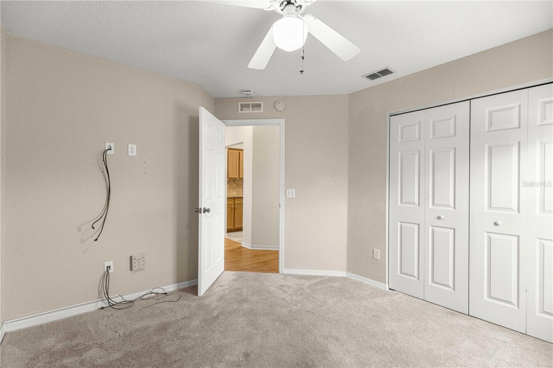
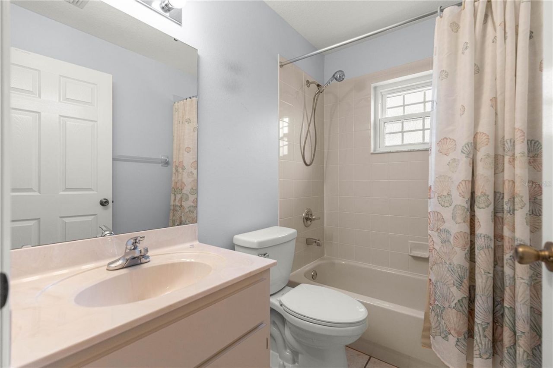
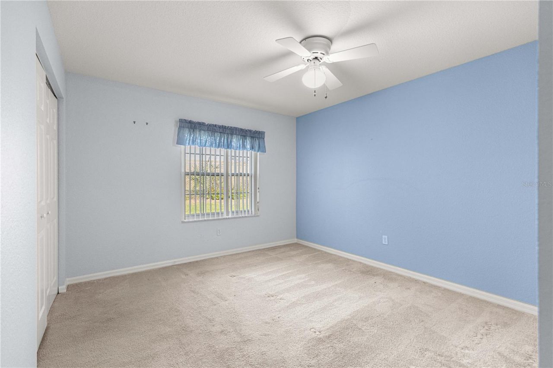
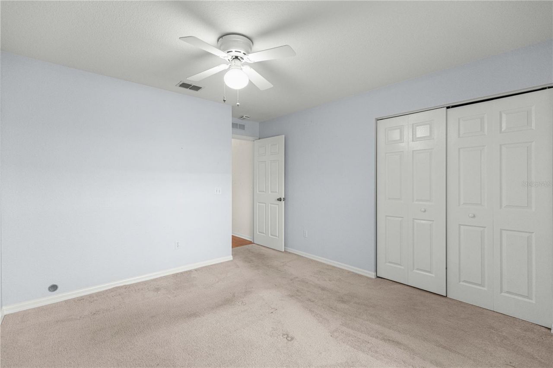
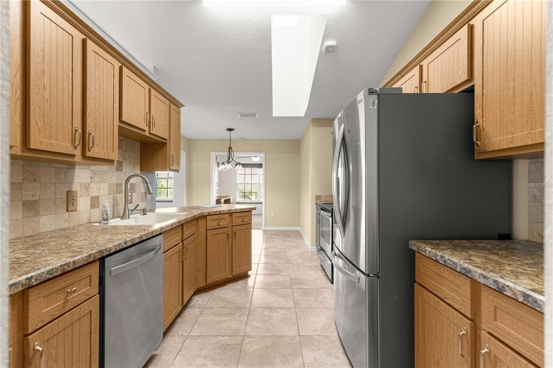
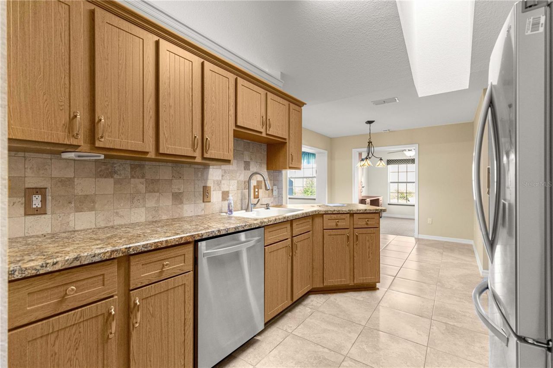
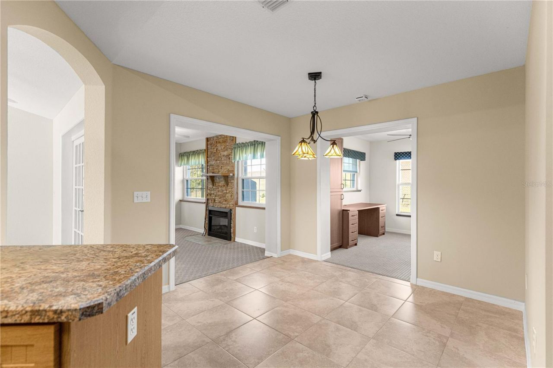
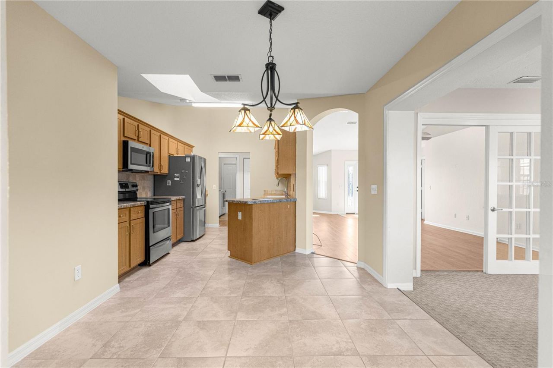
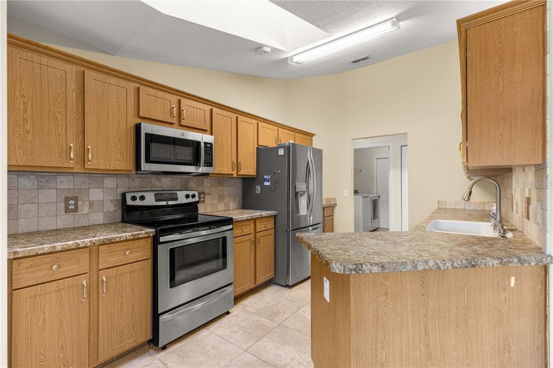
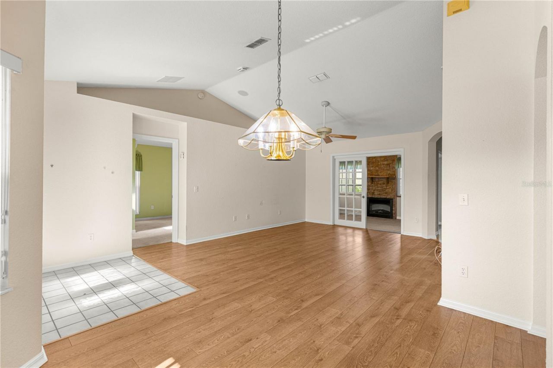
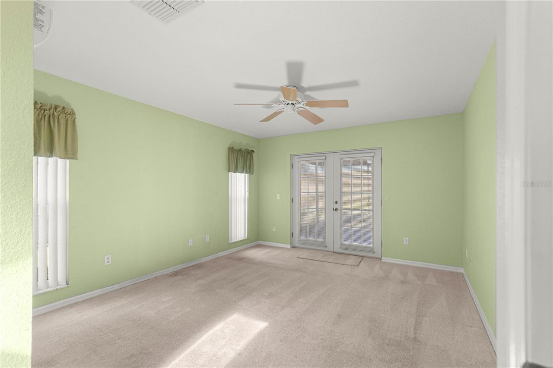
11351 SE 175th Place, Summerfield, FL 34491 Photo

38 Total Photos [Click to View All]

11351 SE 175th Place Summerfield, FL 34491
$269,500
  • Beds
    3
  • Baths
    2 full
  • Total Square Feet
    1,717
  • Lot Size
    0.16 acre(s)

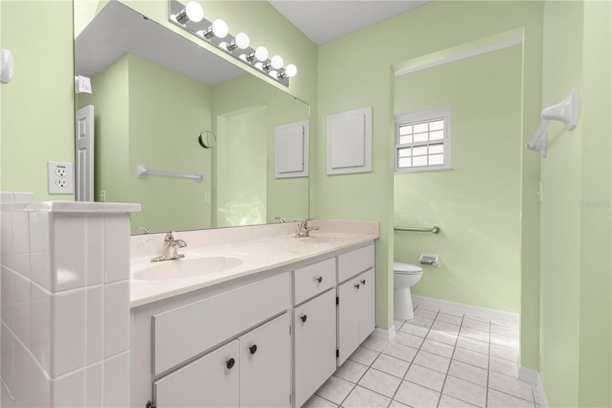
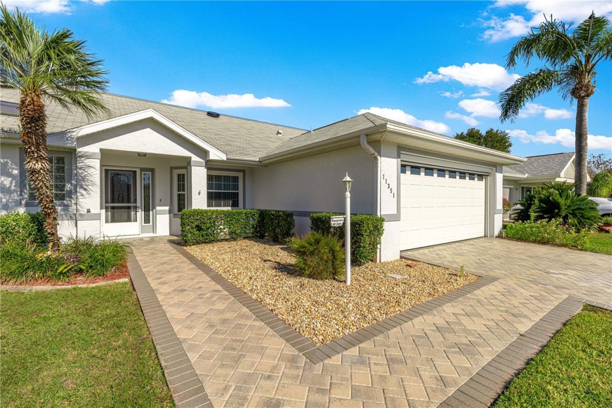
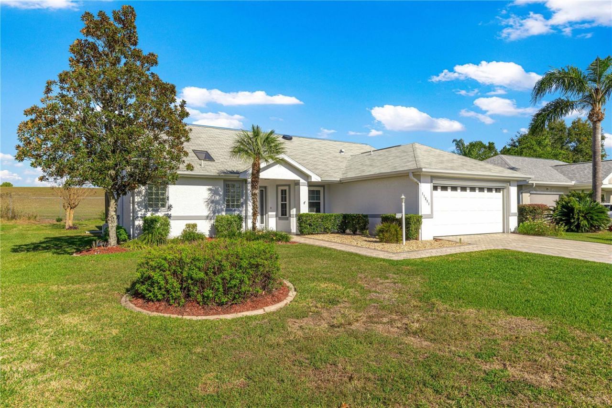
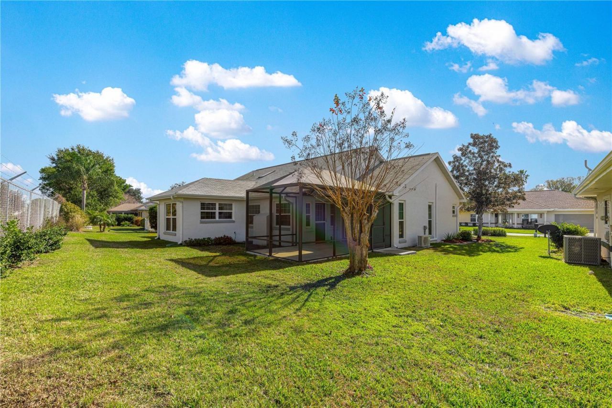
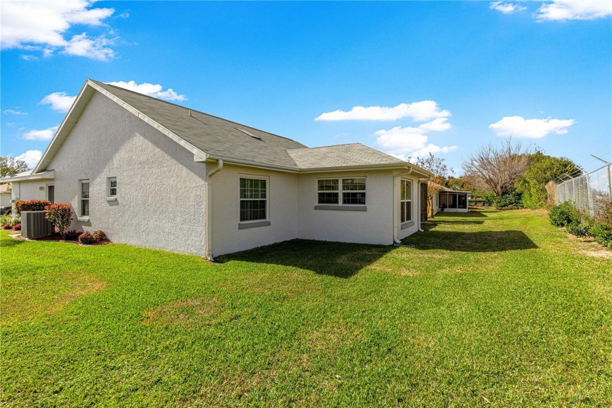
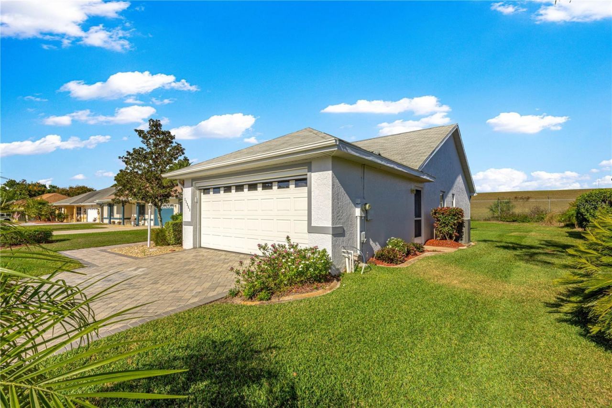
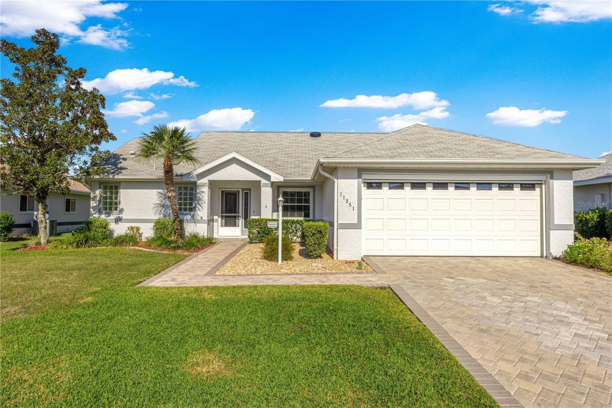
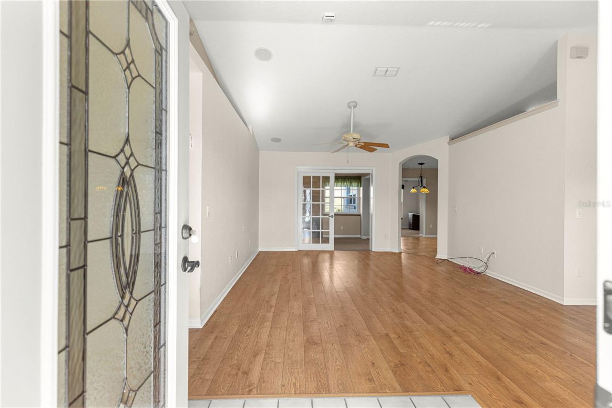
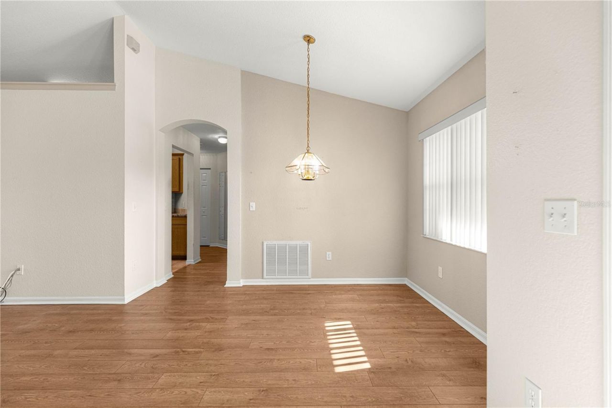
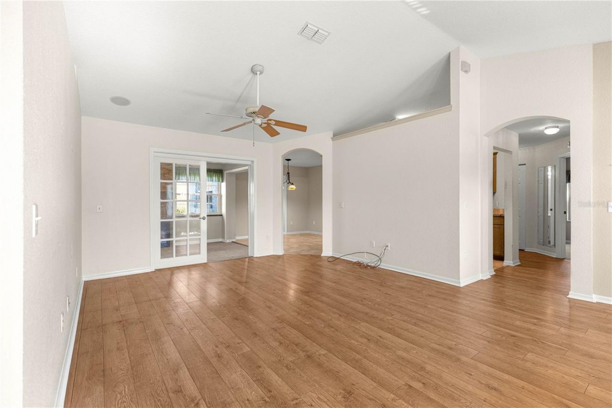
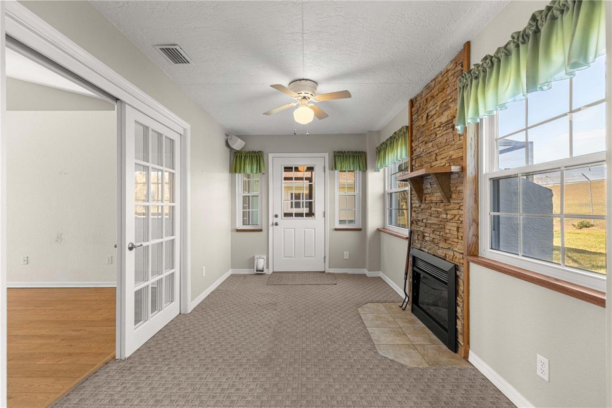
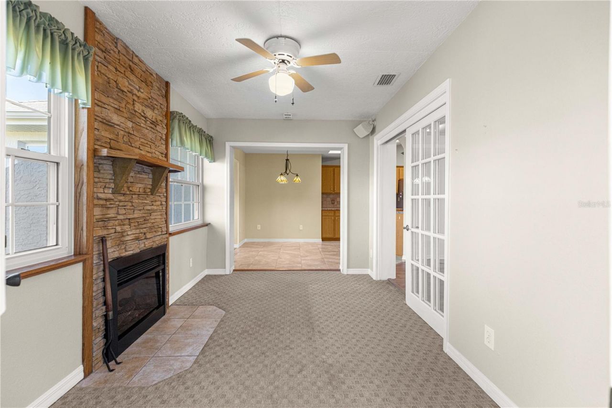
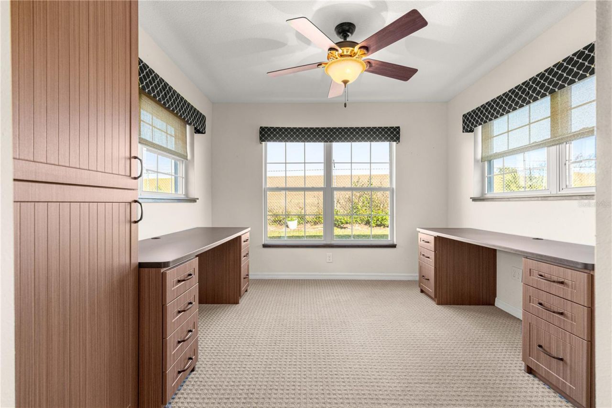
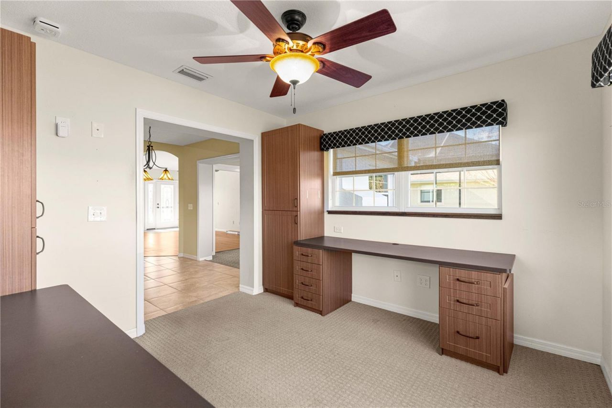
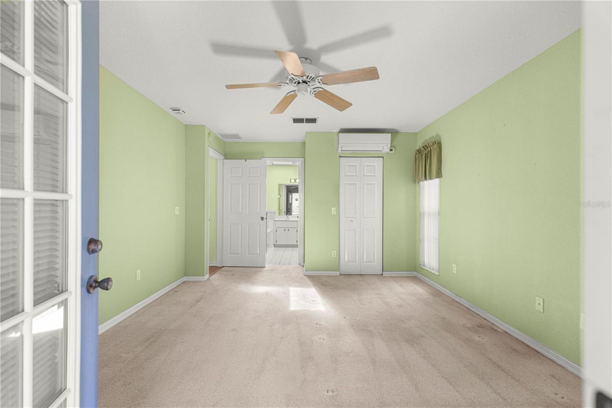
Beautiful home that is neat and clean awaits the next lucky owner. This home has been very well maintained and has had the following updates. NEW AC SYSETMM WITH AN AIR PURIFICATION SYSTEM, NEW HOT WATER HEATER IN 2021, NEW ROOF IN 2016. IN 2016 THERE WAS A NEW ADDITION TO THE HOME THAT IS GREAT FOR AN GREAT OFFICE. THERE ARE 3 BEDROOMS WITH A SPLIT FLOOR PLAN, TWO FULL BATHROOMS WITH 1800 SQ FT OF LIVING SPACE.STONECREST IS A 55+ COMMUNITY THAT HAS A NUMBER OF CLUBS/ACTIVITIES FOR YOUR ENJOYMEN...

View More

Property Summary

MLS Number: G5105707
Status: Active
Days on Market: 225
Subdivision: STONECREST - FLORIDIAN CLUB ESTATES
County: Marion
Bedrooms: 3
Total Square Feet: 1,717
Price Per Sq. Ft.: $157
Style: Contemporary
New Constuction: No
Waterfront: No
Property Type: Residential - Single Family
Cooling: Central Air
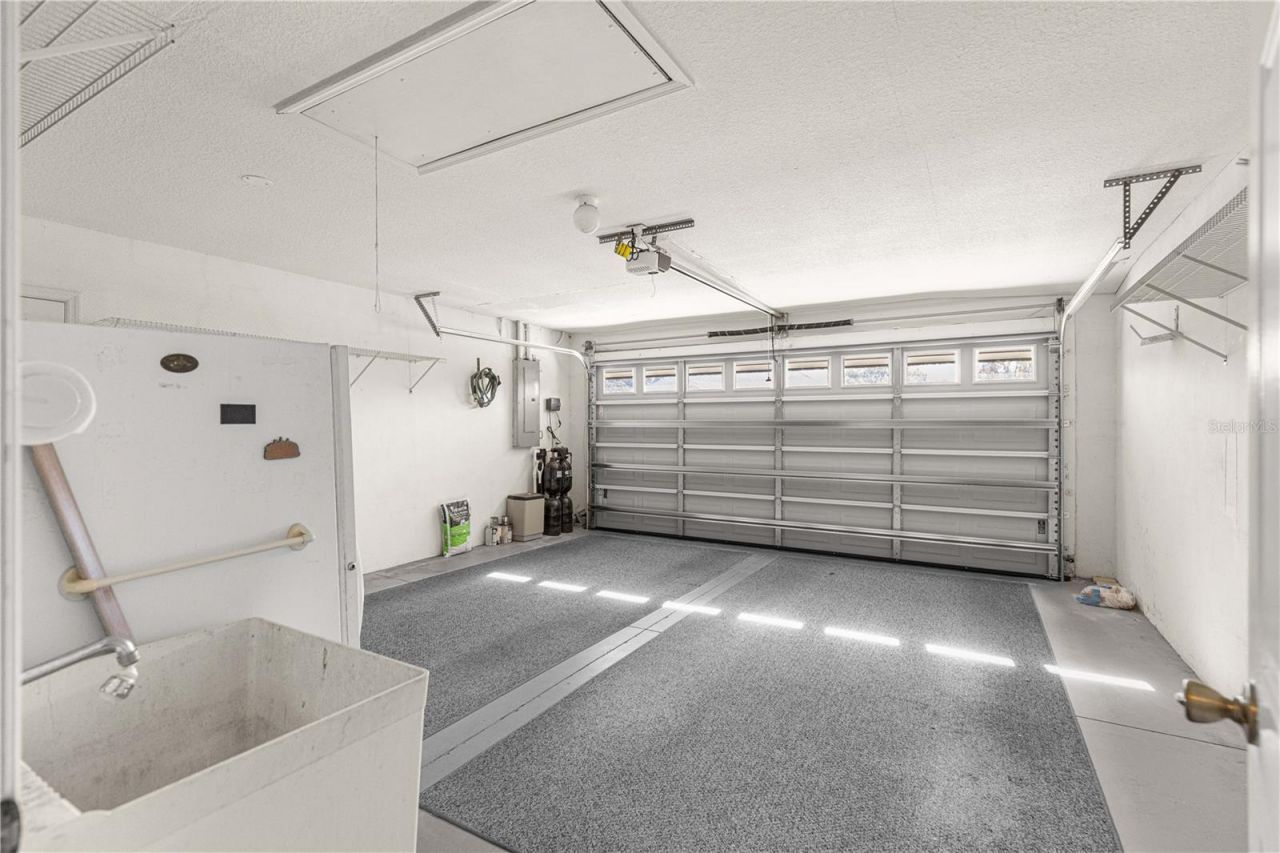
Garage: 2
Heating: Central, Electric
Lot Size: 0.16 Acres
Roof Type: Shingle
Stories: 1.0
Taxes: $1,900
Year Built: 1997
HOA Y/N: Yes

Featured Amenities

Ceiling Fans(s)
Kitchen/Family Room Combo
Living Room/Dining Room Combo
Open Floorplan
Pest Guard System
Primary Bedroom Main Floor
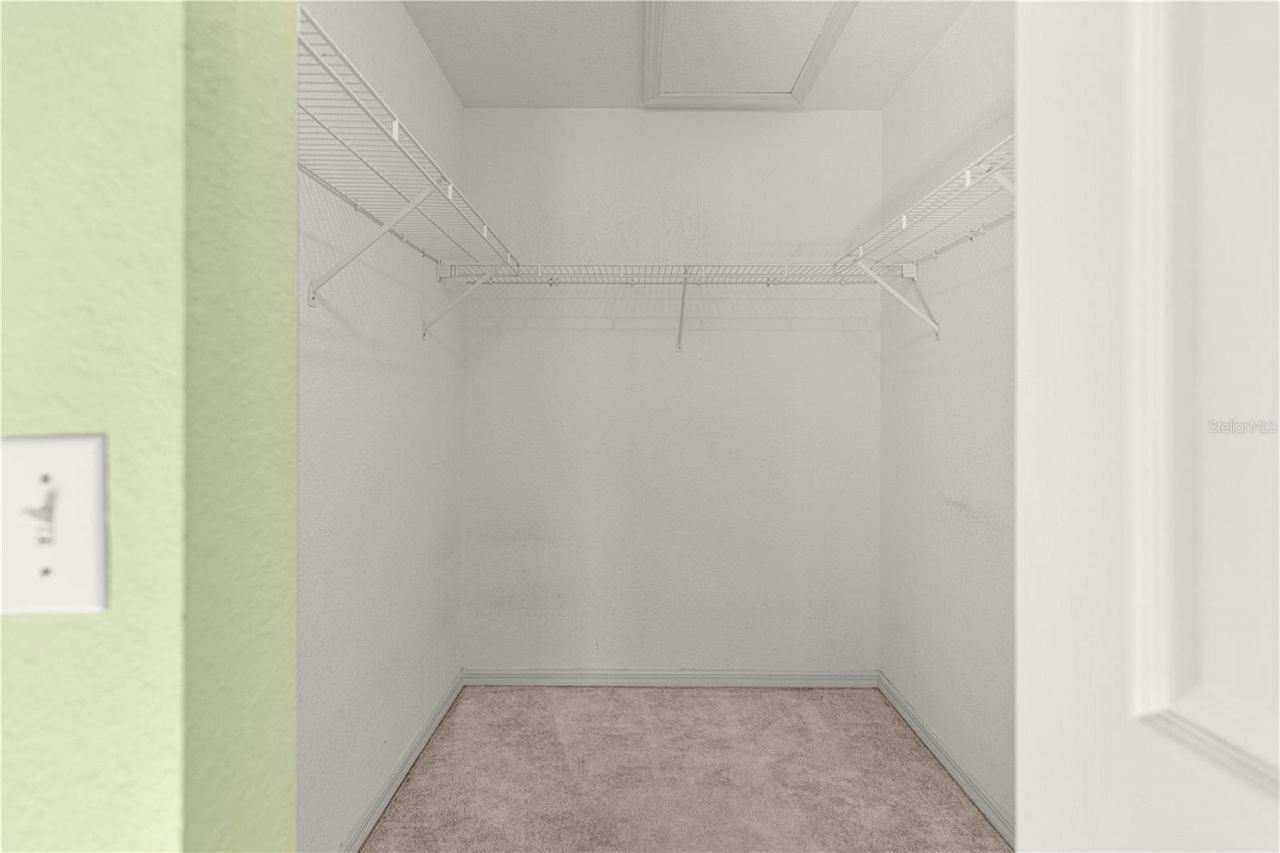
Walk-In Closet(s)
Clubhouse
Fitness Center
Spa/Hot Tub

Property Details

Appliances: Dishwasher, Disposal, Dryer, Electric Water Heater, Microwave, Range, Refrigerator, Washer
Community Features: Association Recreation - Lease, Clubhouse, Deed Restrictions, Dog Park, Fitness Center, Gated Community - No Guard, Golf, Pool
Days on Site: 225
Directions: Enter Stonecrest through the main gate off of 441/27. Continue straight on SE 176tyh PL RD and left on SE 113th Terrace, second left onto SE 175th LN. House on the Right.
Exterior: Block, Stucco
Flood Zone Code: X
Flooring: Carpet, Laminate, Tile
Foundation: Slab
Home Style: Contemporary
Home Warranty Y/N: No
Hot Tub: Yes
Listing Terms: Cash, Conventional, FHA, VA Loan
Lot Dimensions: 0.16
Number of Pets: 2
Other Equipment: Irrigation Equipment
Ownership: Fee Simple
Pets Allowed: Yes
Pets Restrictions: See Deed Restrictions
Property Attached Y/N: No
Property Sub-Type: Single Family Residence
Senior Community: Yes
Sewer: Public Sewer
Showing Instructions: Combination Lock Box, ShowingTime
Special Sale Provisions: None
Utilities: Cable Connected, Electricity Connected
Vegetation: Mature Landscaping
Water: Public
Water Access Y/N: No
Zoning: RES
Construction: Block,Stucco

Room Sizes

Living Room: 10x11
Primary Bedroom: 12x14
Bedroom 2: 12x13
Bedroom 3: 10x11
Kitchen: 12x6
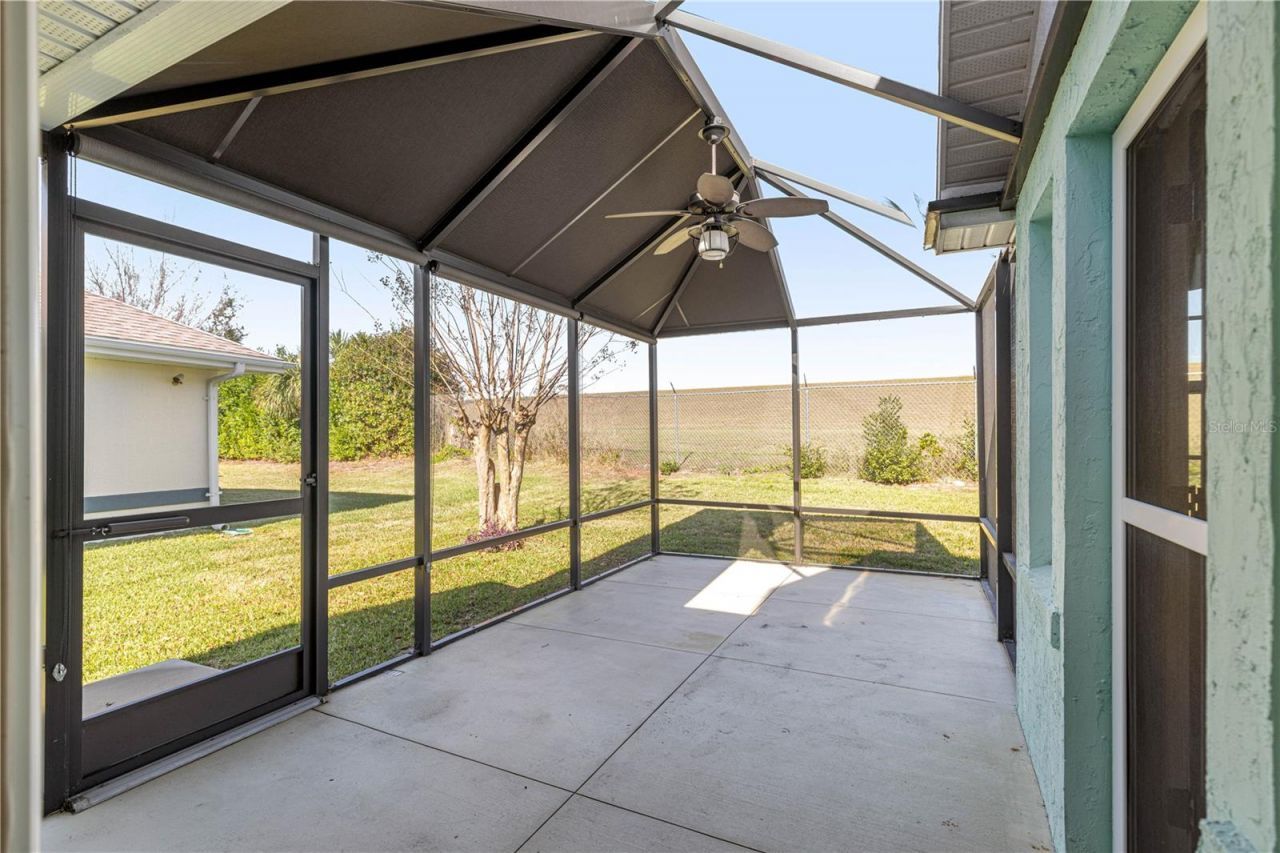
Florida Room: 8x14
Dining Room: 9x10
Dining Room: 13x13
Balcony/Porch/Lanai: 20x24

Neighborhood Information

Neighborhood Map

Neighborhood Hero

Neighborhood Highlights

Neighborhood Characteristics

Neighborhood Market Trend

Neighborhood Schools

Courtesy of

Agency Name: CHARLES RUTENBERG REALTY ORLANDO
Agency Contact: 407-622-2122
Agent Name: David Kennedy

Presented by

Agency Title: Illustrated Properties
Agency Phone: (772) 463-4663
Request Info

IDX logo

Sara Miller
ipre.com
Agent Cell:
561.626.7000

Mortgage Calculator

%
years/fixed
yearly
yearly (est.)

Estimated Payment

$ 1,560.22 Principal & Interest $1,323.28 Property Tax $158.33 Homeowner's Insurance $78.60
Mortgage Logo

Make every decision feel good

Login to My Illustrated Account


