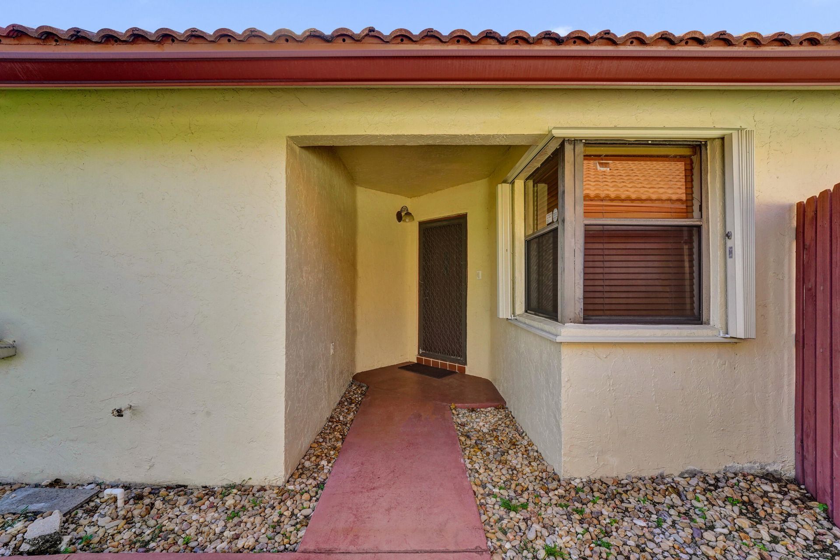
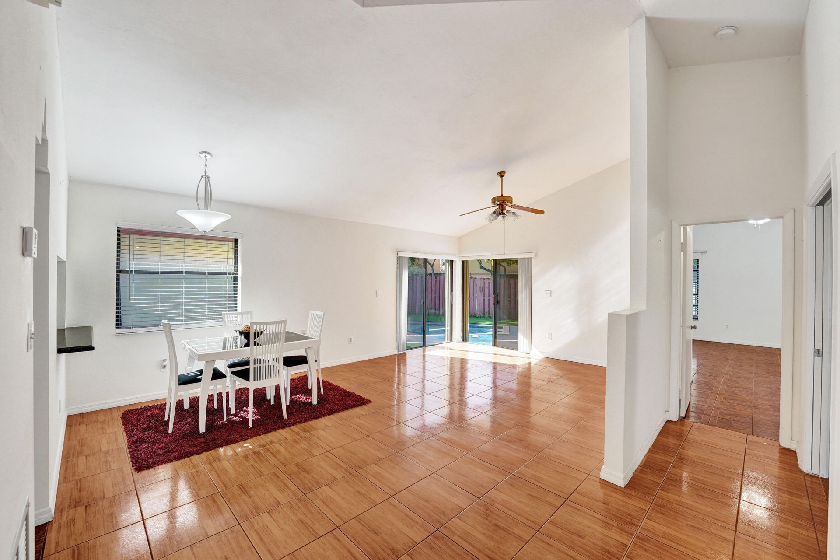
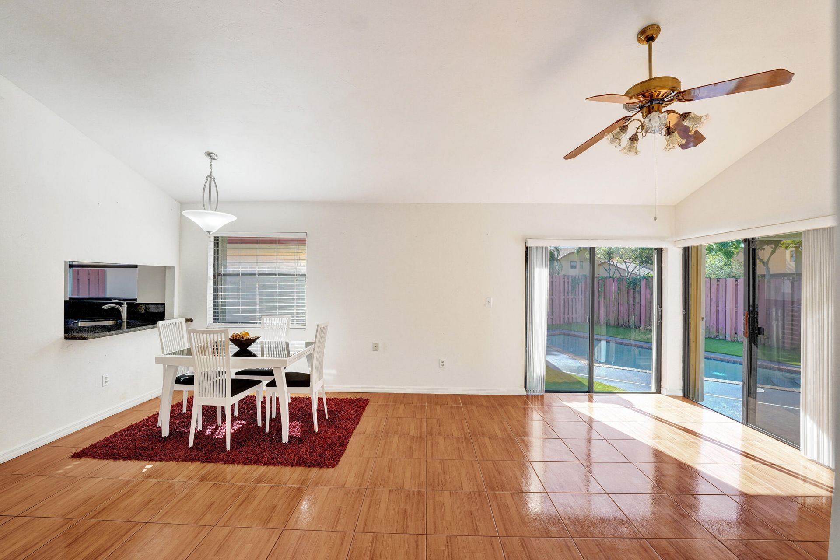
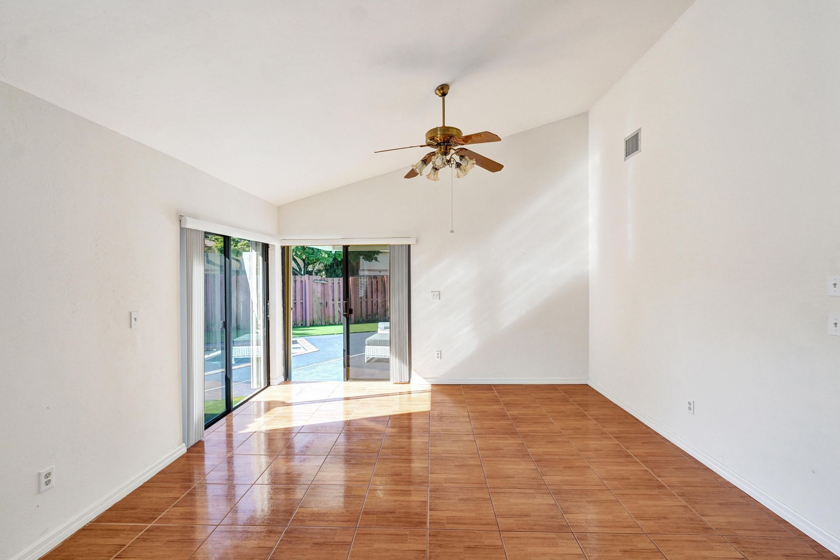
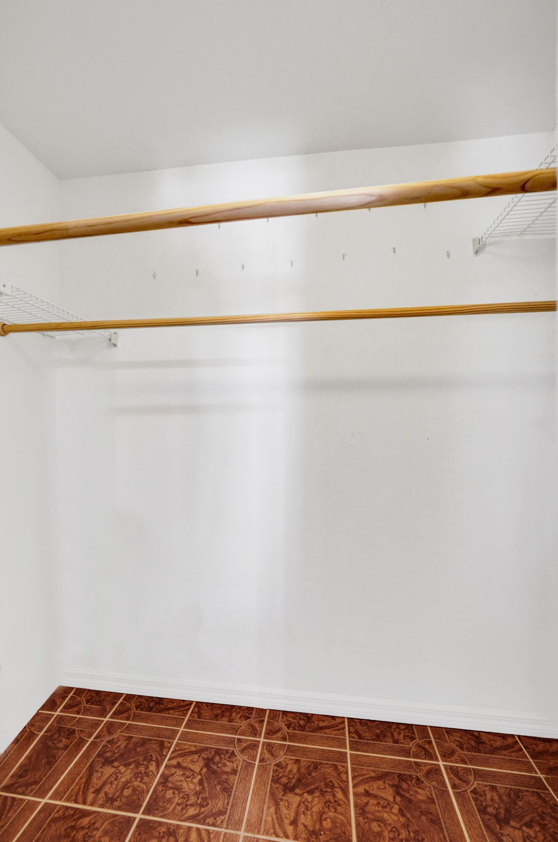
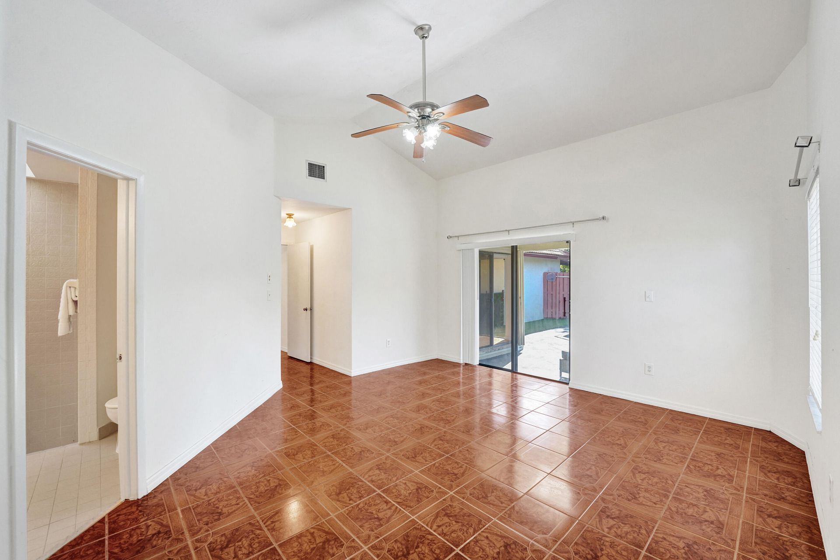
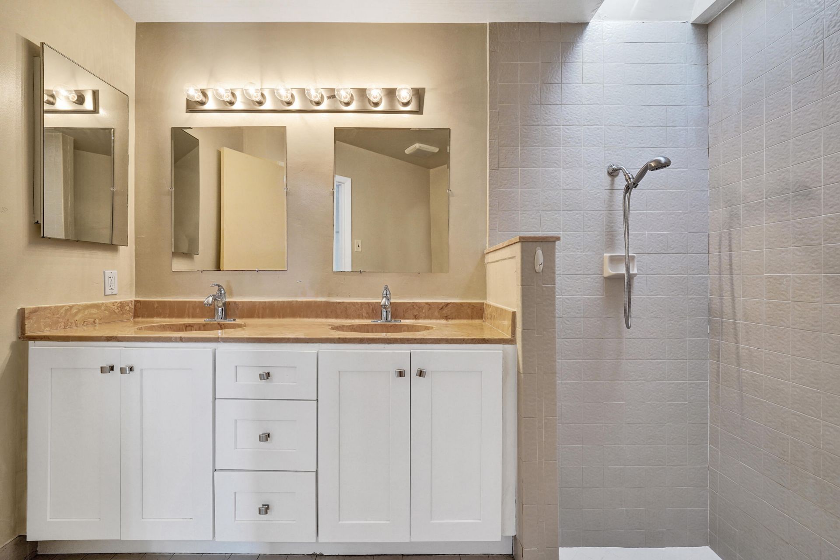
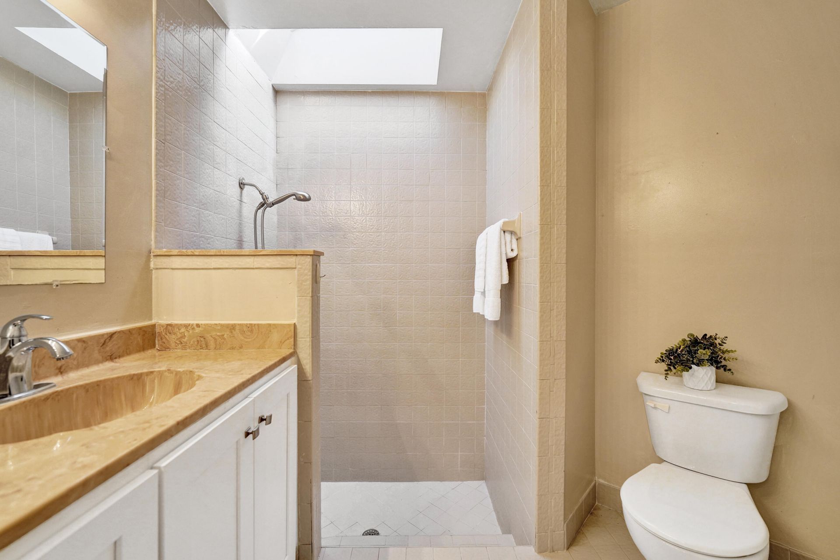
11330 SW 8th Place, Pembroke Pines, FL 33025 Photo

34 Photos

11330 SW 8th Place Pembroke Pines, FL 33025
$599,900
  • Beds
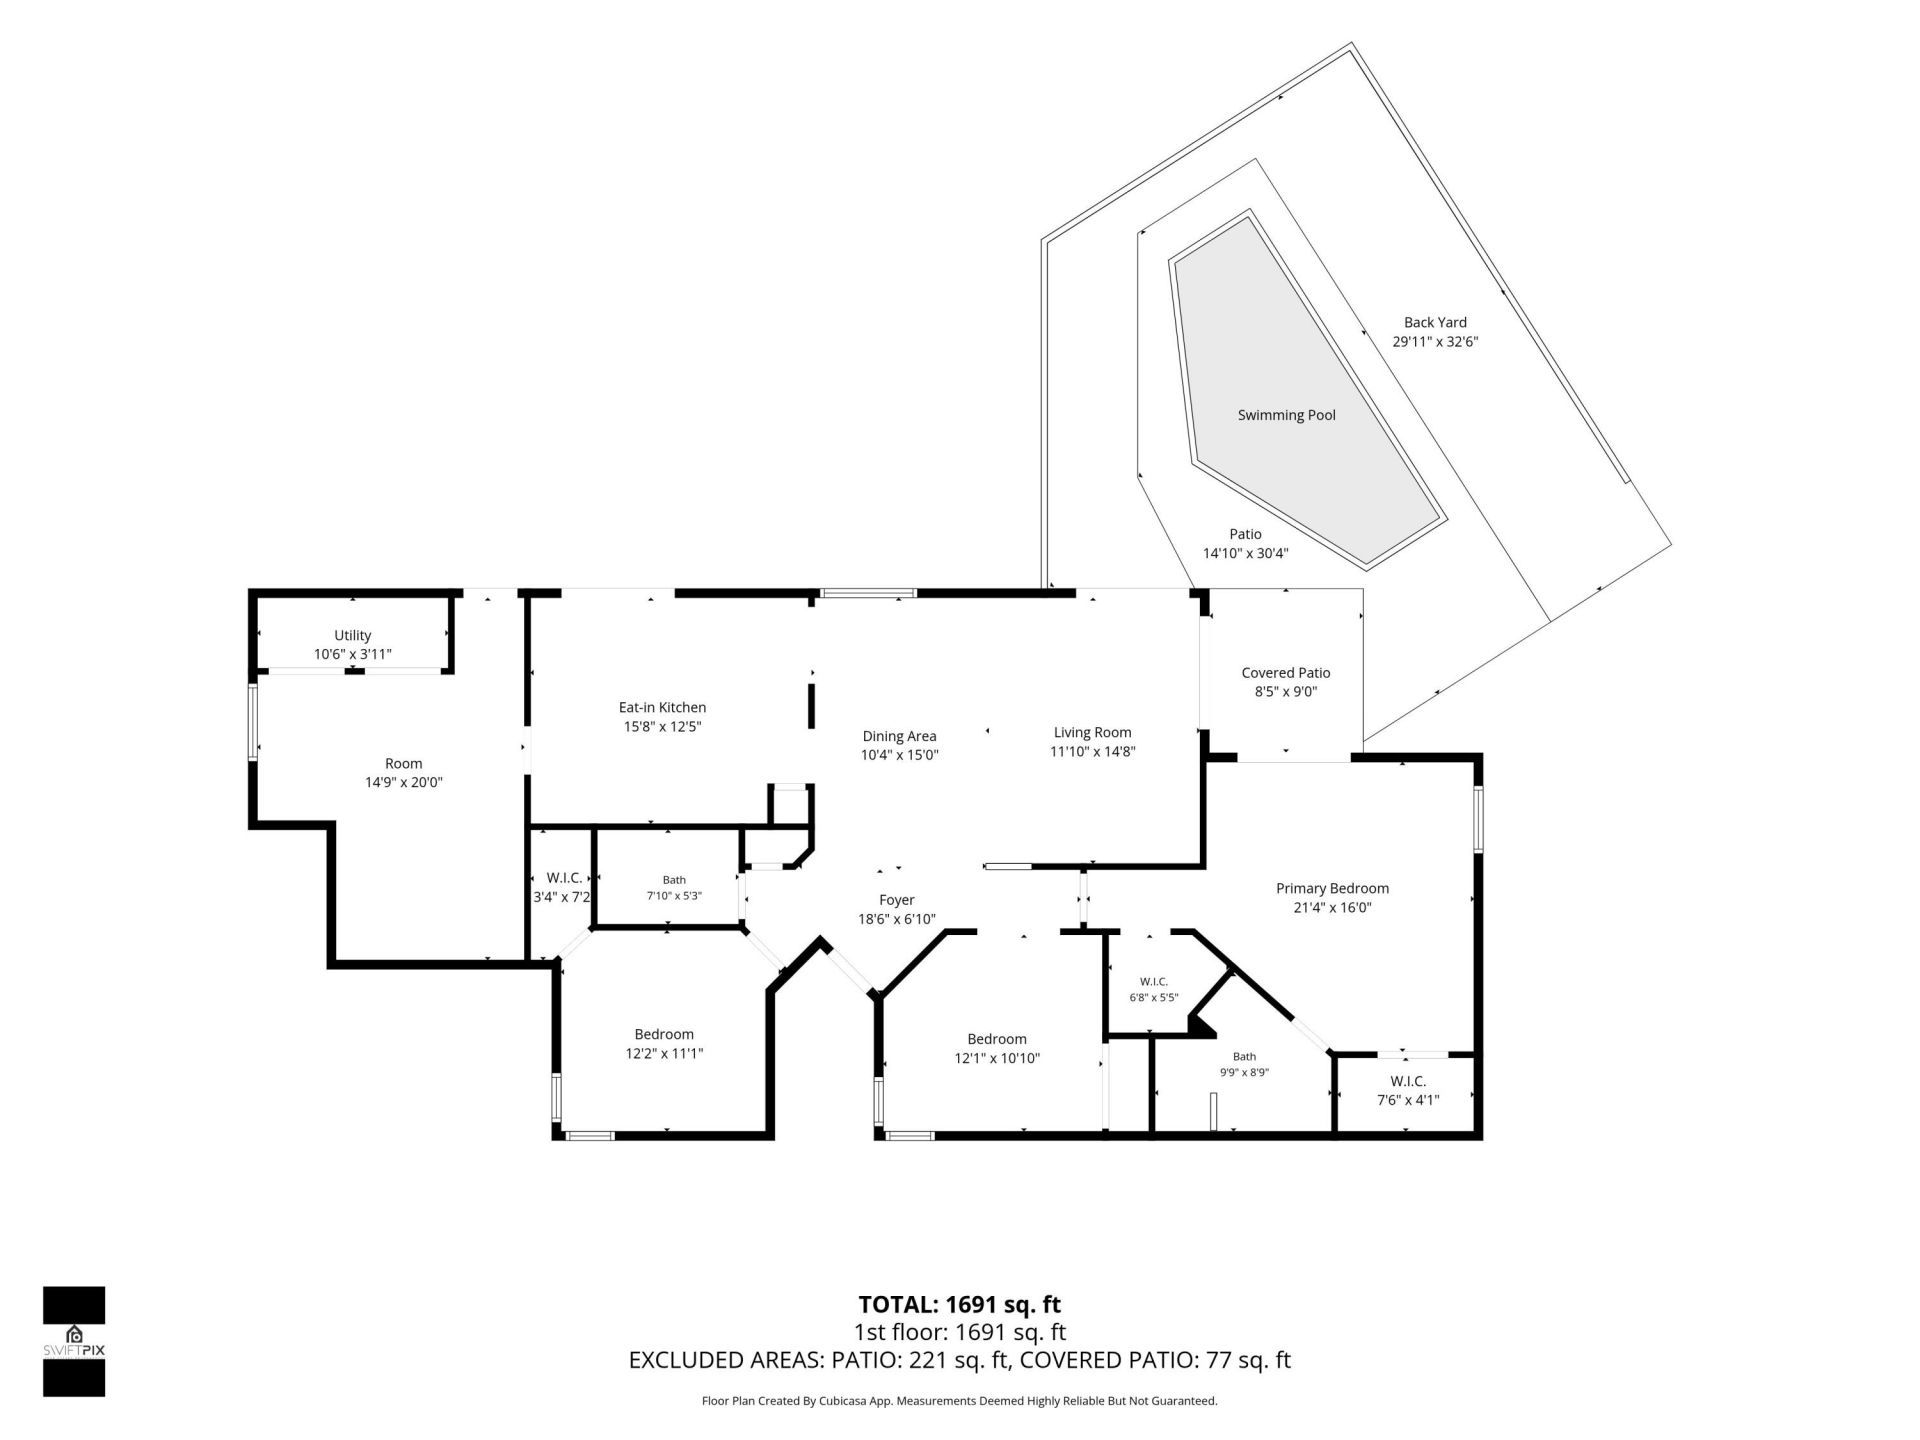
    3
  • Baths
    2 full
  • Total Square Feet
    1,852
  • Lot Size
    0.11 acre(s)

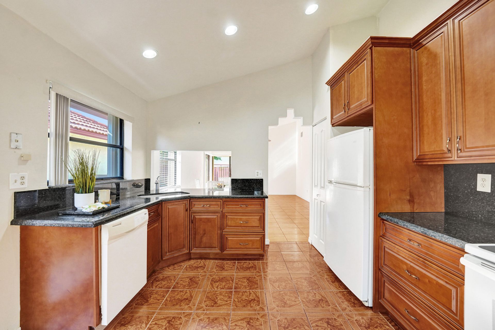
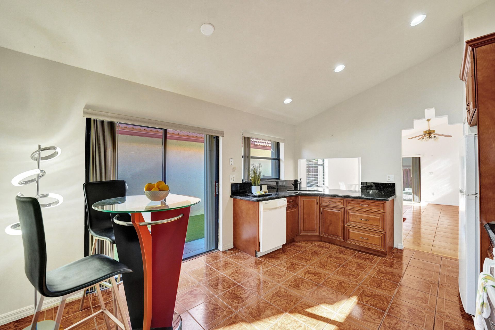
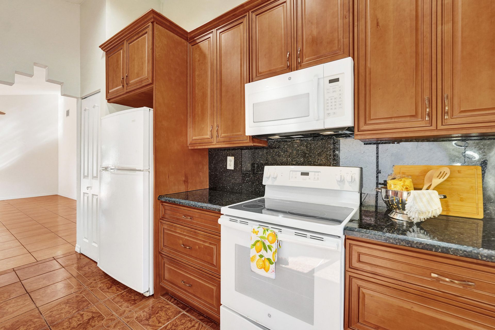
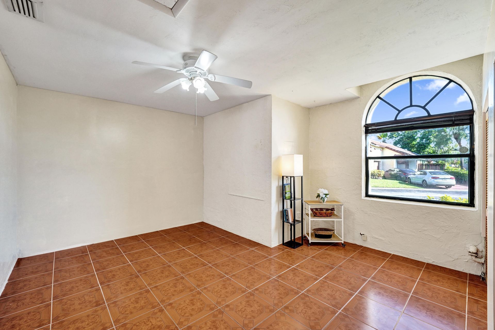
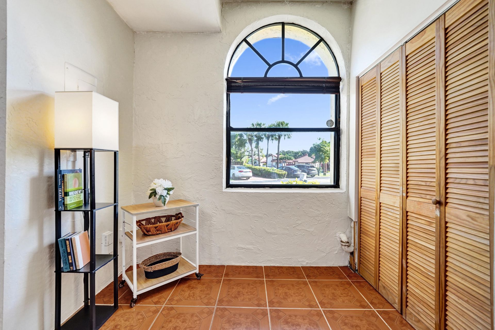
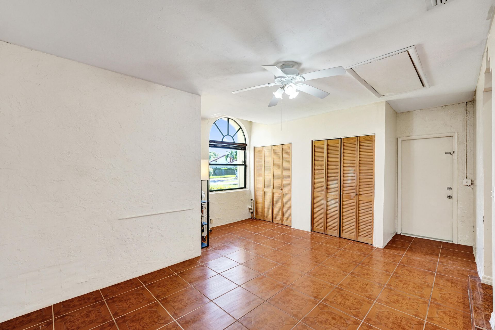
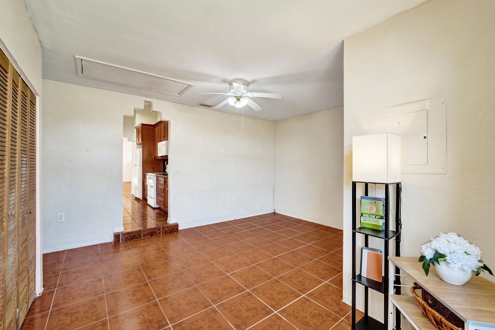
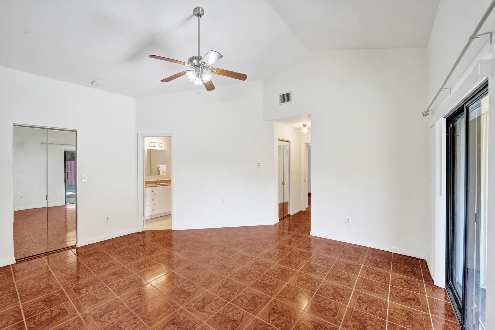
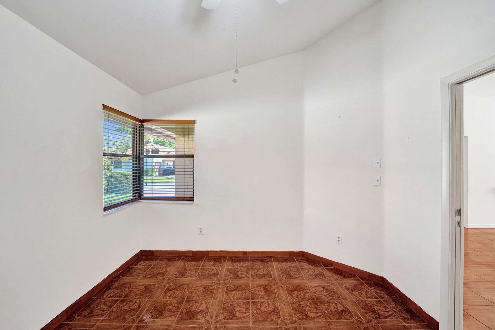
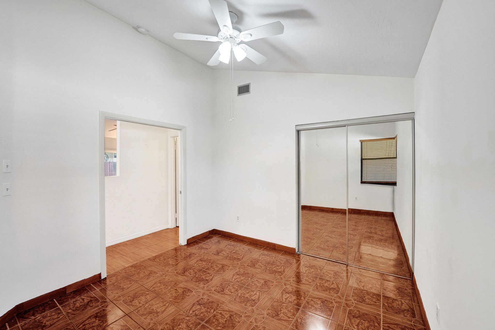
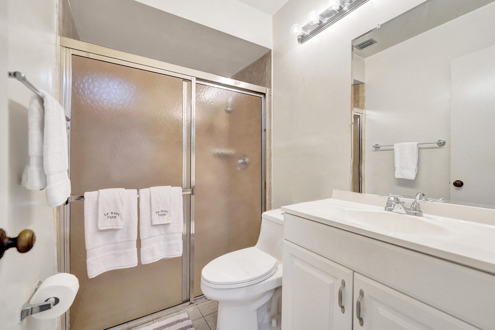
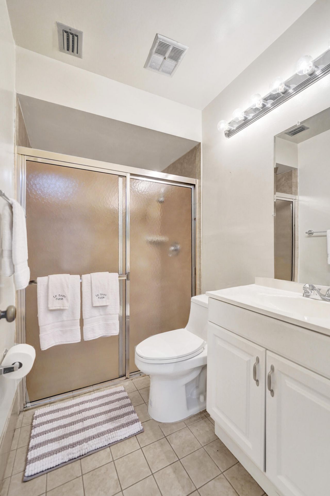
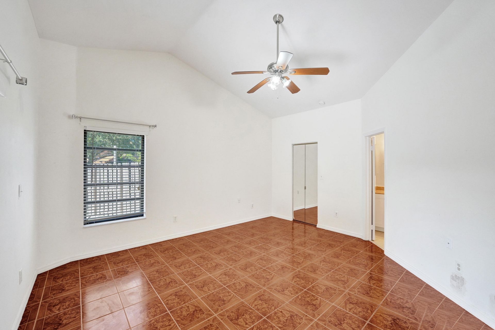
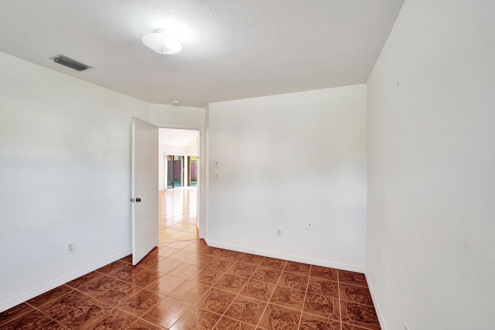
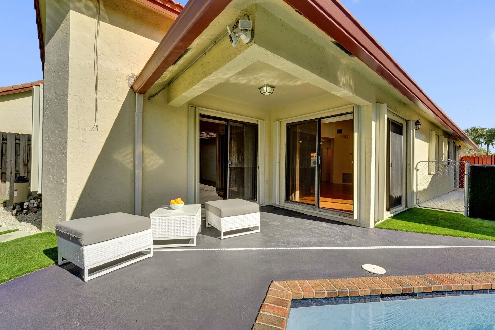
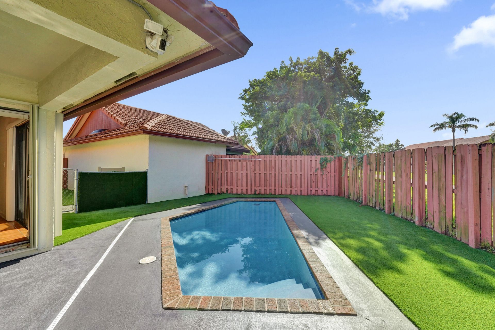
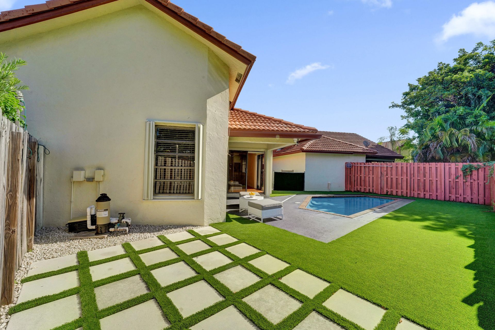
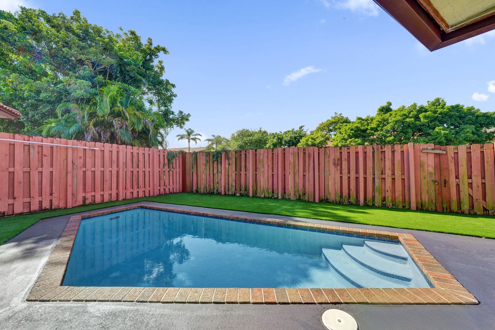
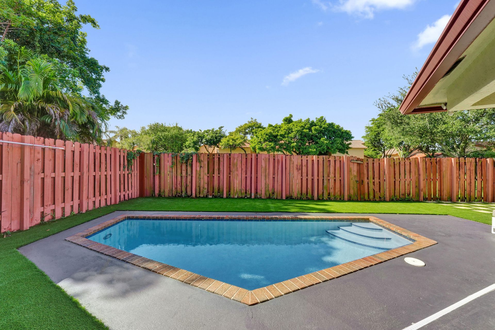
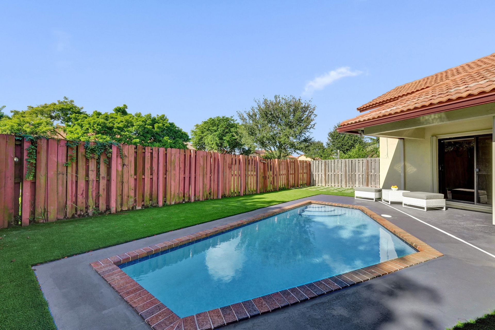
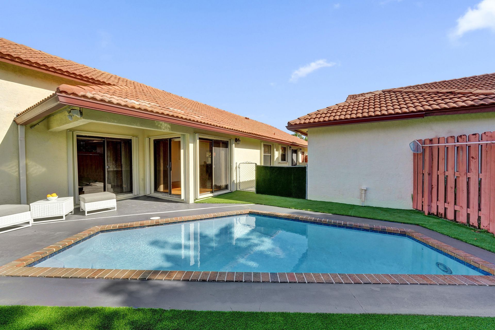
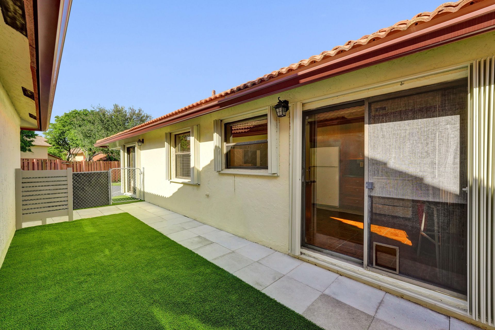
Discover your own piece of paradise tucked within a charming enclave of homes in Pembroke Pines! This nicely maintained 3-bedroom, 2bath residence offers spacious rooms, distinctive style and wonderful indoor-outdoor living. An artistic blend of tile flooring gives each area its own personality and creates a unique, custom feel. The roomy kitchen features 48-inch molded wood cabinetry, granite countertops and space for a cozy breakfast table. Just beyond is a generous living ad dining area wh...

View More

Property Summary

MLS Number: B26074916
Status: Active
Days on Market: 19
Subdivision: PEMBROKE LAKES SOUTH
County: Broward
Bedrooms: 3
Total Square Feet: 1,852
Price Per Sq. Ft.: $324
New Constuction: No
Waterfront: No
Property Type: Residential - Single Family
Cooling: Central Air, Ceiling Fan(s)
Fenced: Yes
Heating: Central
Lot Size: 0.11 Acres
Roof Type: Barrel
Stories: 1.0
Taxes: $9,093
Year Built: 1986
HOA Fee: $250/ Quarterly

Featured Amenities

Pantry
Pull Down Stairs
Other

Property Details

Appliances: Electric Water Heater, Disposal, Dishwasher, Electric Range, Water Heater
Association Fee Includes: Common Areas
Days on Site: 19
Exterior: Concrete Block - With Stucco
Outdoor Features: Lighting
Fencing: Back Yard, Fenced, Wood
Flooring: Tile
Furnished: Unfurnished
Guest House Y/N: No
Laundry: Electric Dryer Hookup, Washer Hookup
Lot: Interior Lot, Zero Lot Line
Parcel#: 514013020290
Parking: Driveway, Paver Block
Parking Notes: Driveway, Paver Block
Patio/Porch: Patio - Open, Patio
Pets Allowed: Yes, Breed Restrictions
Pool: In Ground, Free Form
Restrictions: Parking - No Commercial Vehicles, Parking - No Trailer, Parking - No Truck
Security: None
Sewer: Public Sewer
Special View Info: Pool
SQFT Living: 1416
Structure Type: House
Swimming Pool: Yes
Total Rooms: 3
Utilities: Cable Available, Electricity Connected, Sewer Connected, Water Available
Water: Public
Waterfront Features: None
Windows: Blinds, Shutters
Construction: Concrete Block - With Stucco

Local Schools

High School: Charles W. Flanagan
Middle School: Pines
Elementary School: Palm Cove

Neighborhood Information

Neighborhood Map

Neighborhood Hero

Neighborhood Highlights

Neighborhood Characteristics

Neighborhood Market Trend

Neighborhood Schools

Courtesy of

Agency Name: New Castle Realty Inc #1
Agent Name: Dorothea C Miller
Agency Phone: 954-431-5311

Presented by

Agency Title: Illustrated Properties
Agency Phone: (561) 272-4015
Request Info

IDX logo

Sara Miller
ipre.com
Agent Cell:
561.626.7000

Mortgage Calculator

%
years/fixed
yearly
yearly (est.)

Estimated Payment

$ 3,878.31 Principal & Interest $2,945.59 Property Tax $757.75 Homeowner's Insurance $174.97
Mortgage Logo

Make every decision feel good

Login to My Illustrated Account


