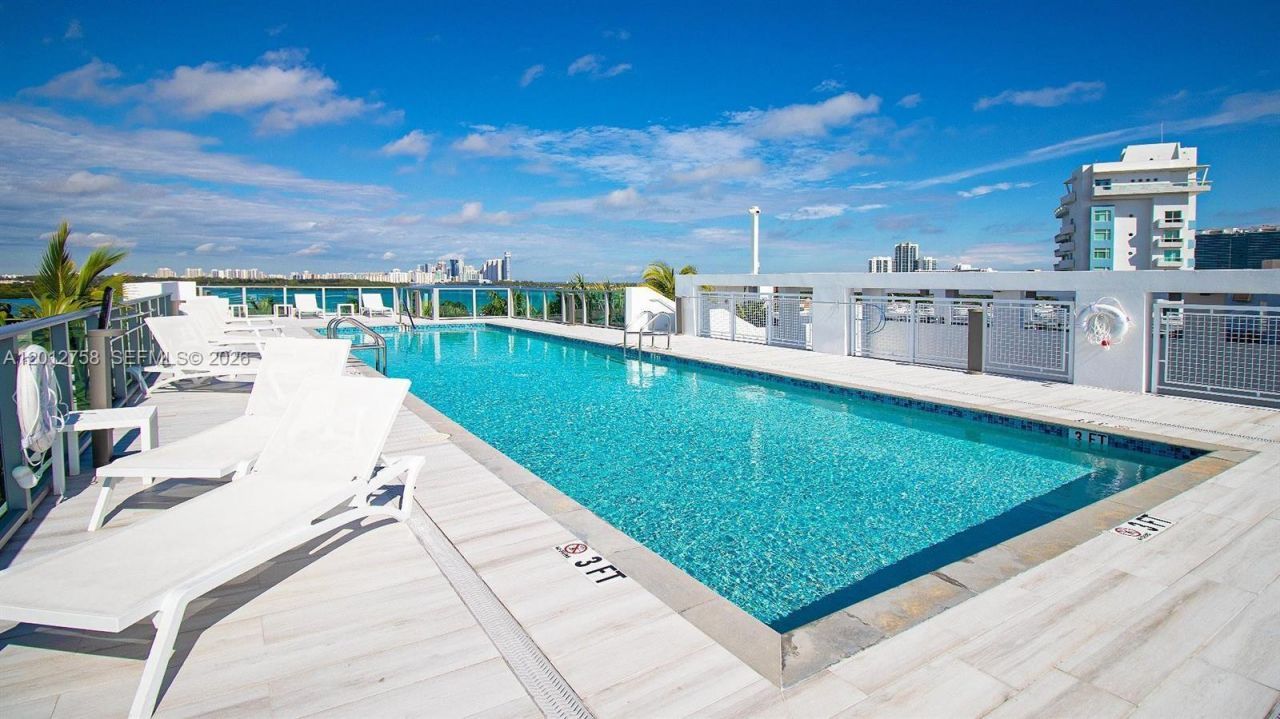
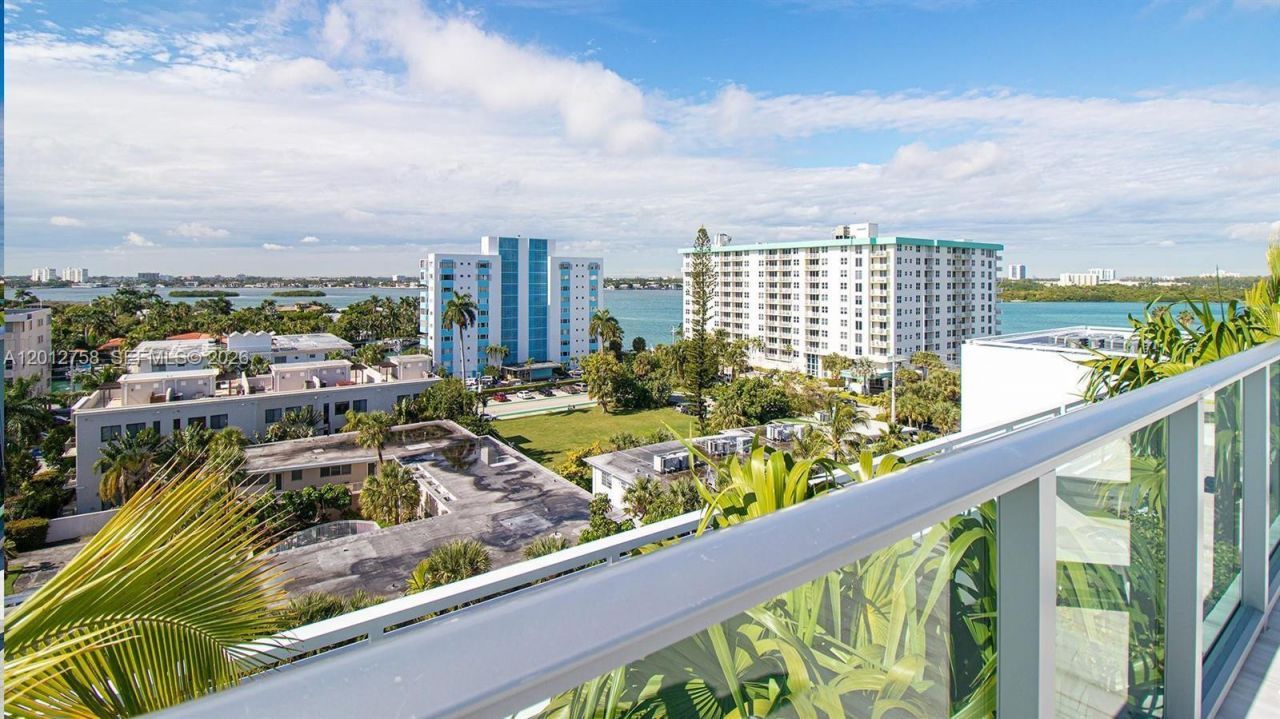
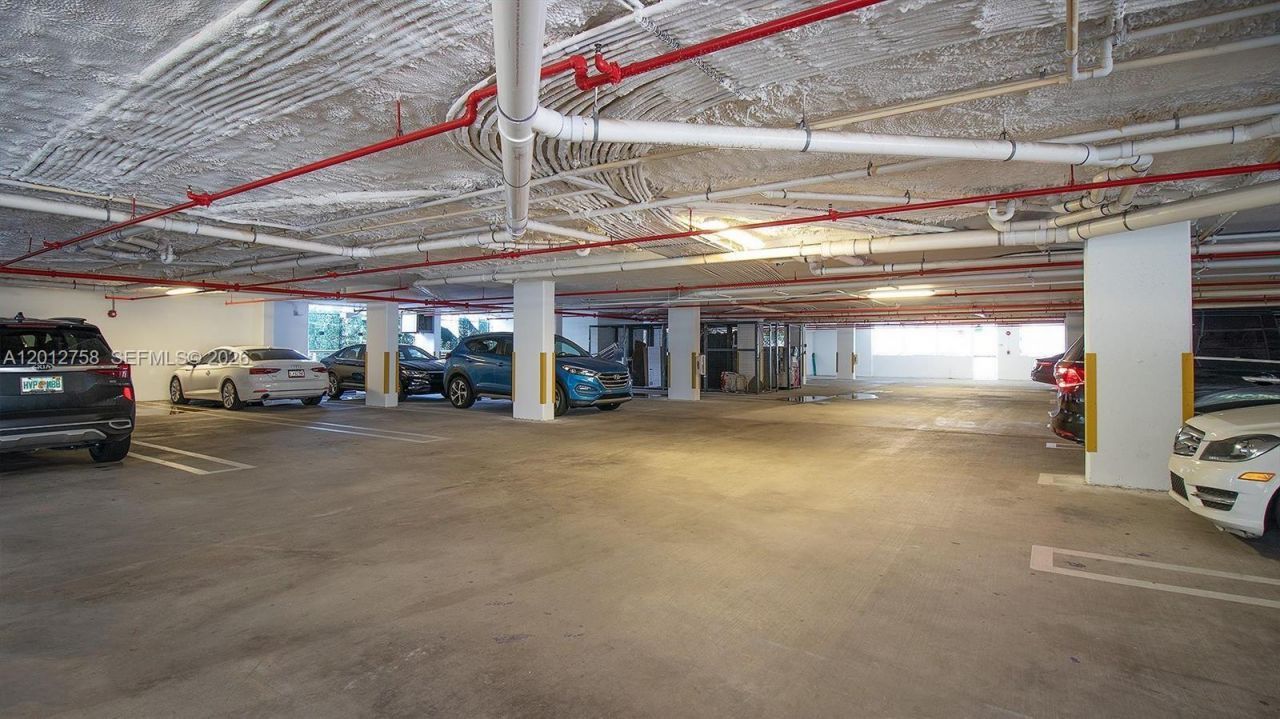
1133 102nd St, Unit 504, Bay Harbor Islands, FL 33154 Photo

31 Photos

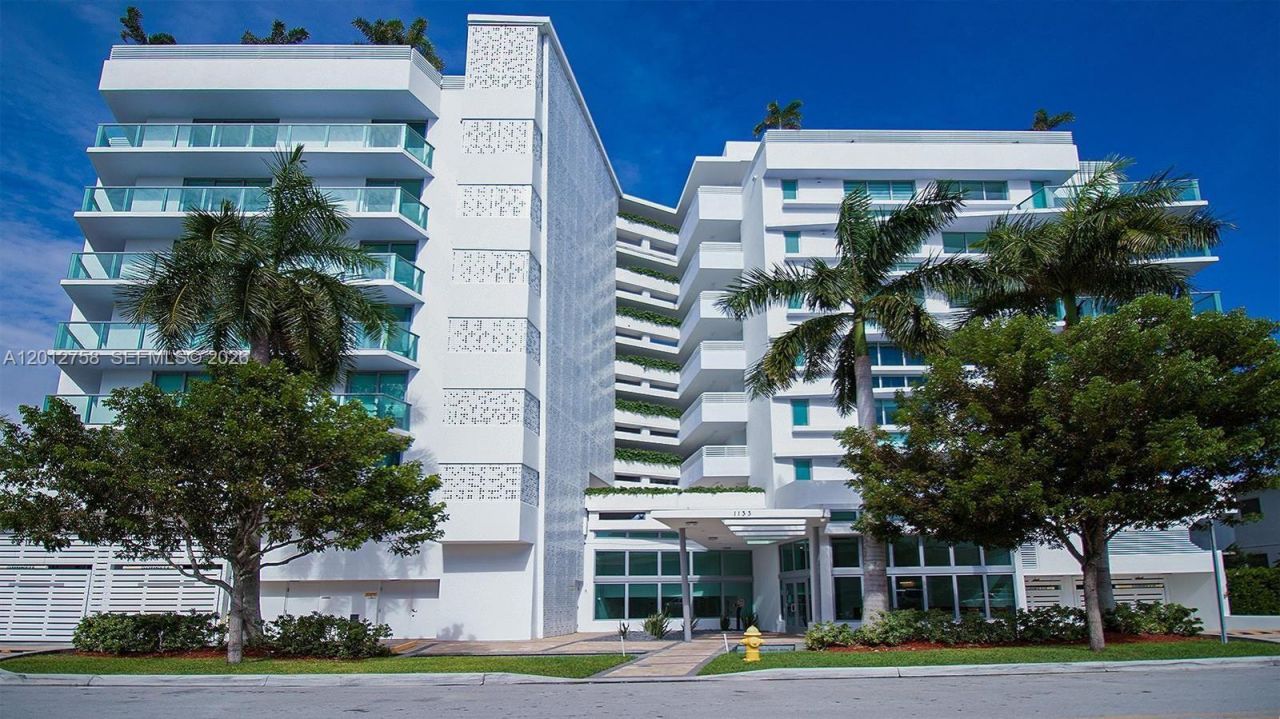
1133 102nd St, 504 Bay Harbor Islands, FL 33154
$740,000
  • Beds
    2
  • Baths
    2 full
  • Total Square Feet
    1,075

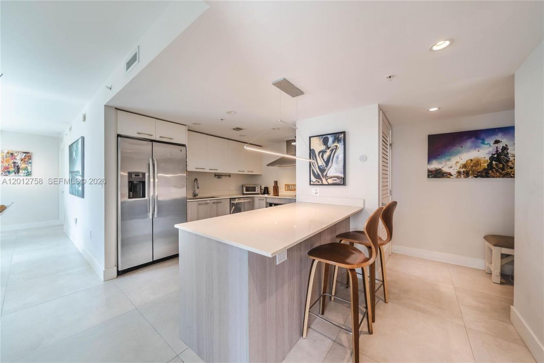
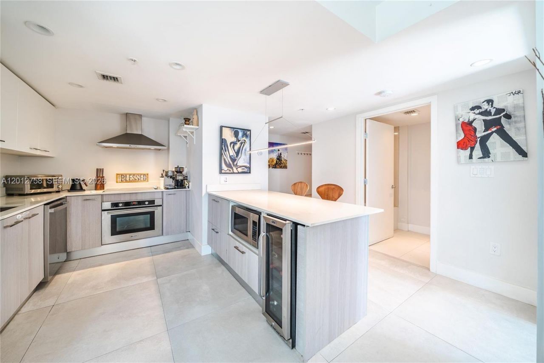
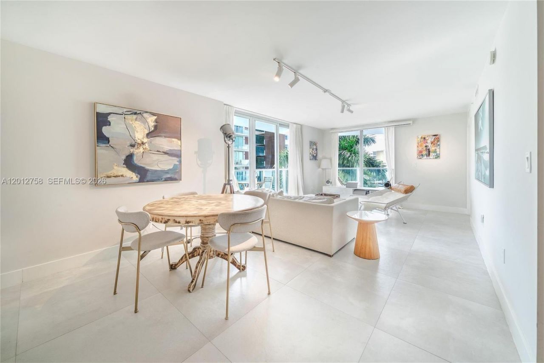
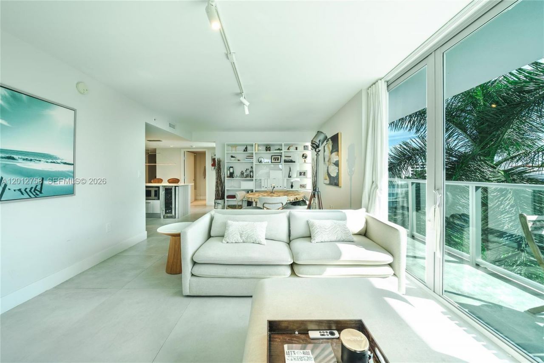
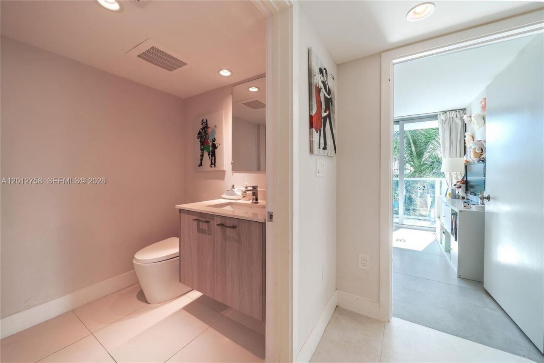
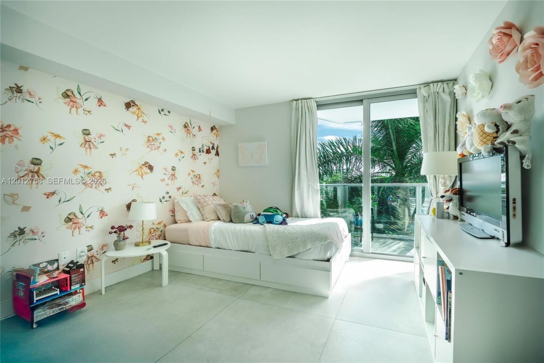
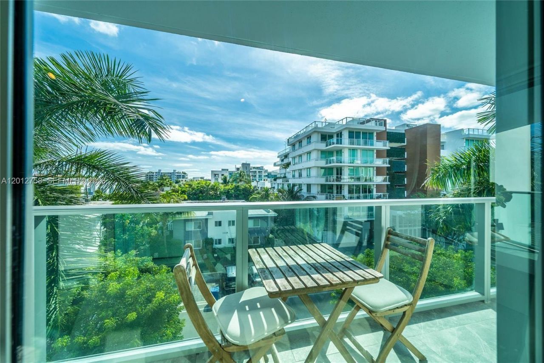
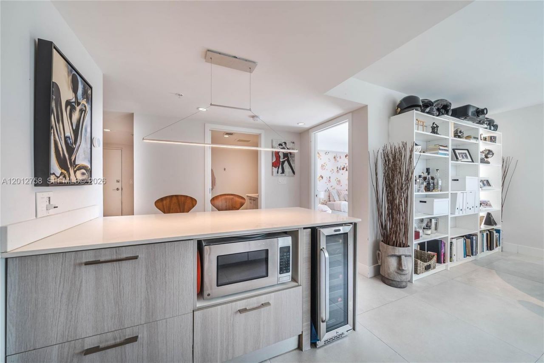
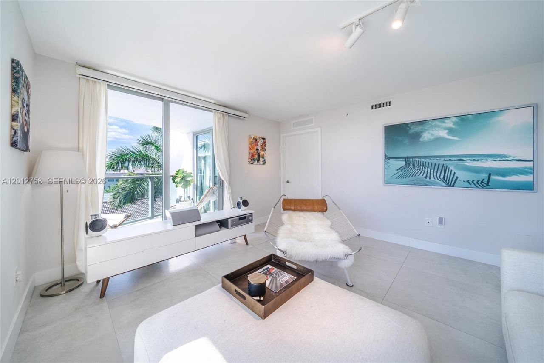
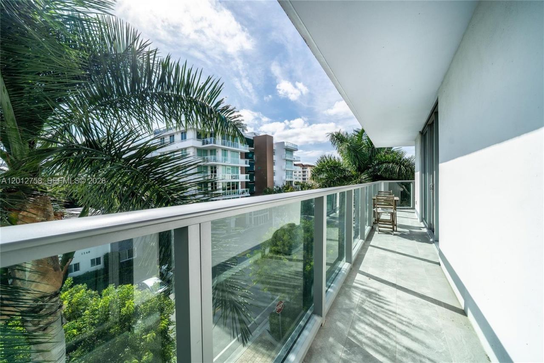
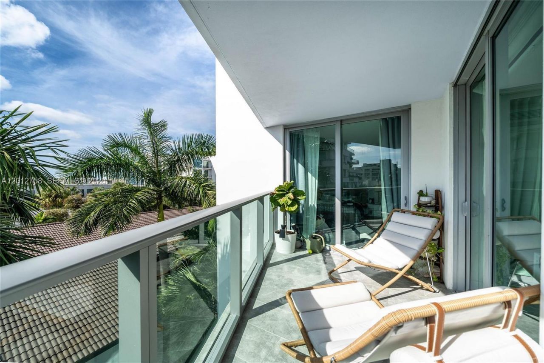
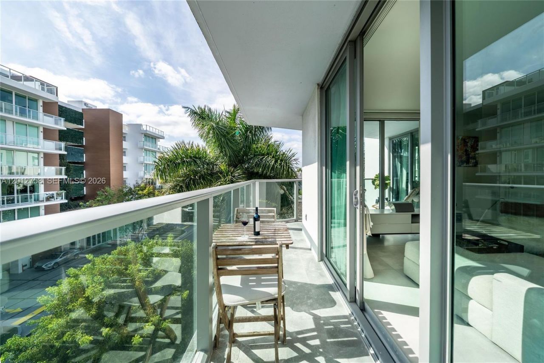
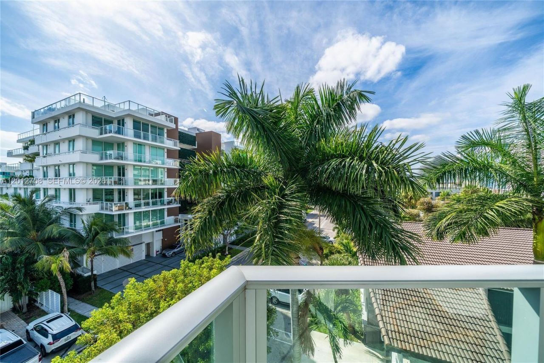
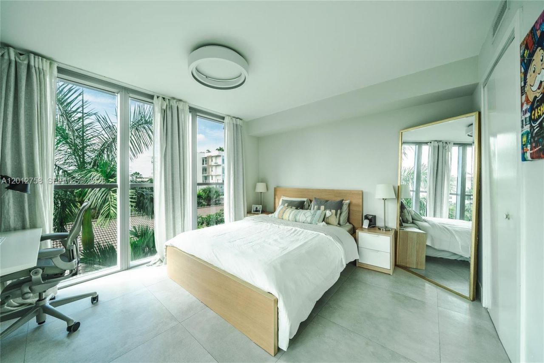
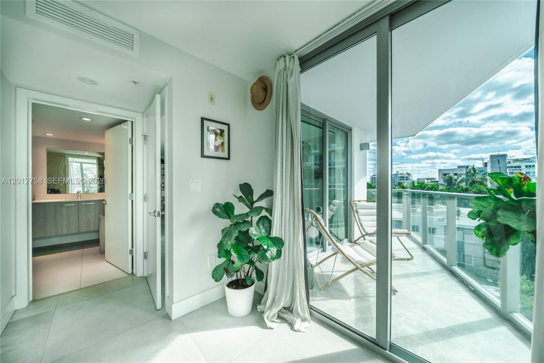
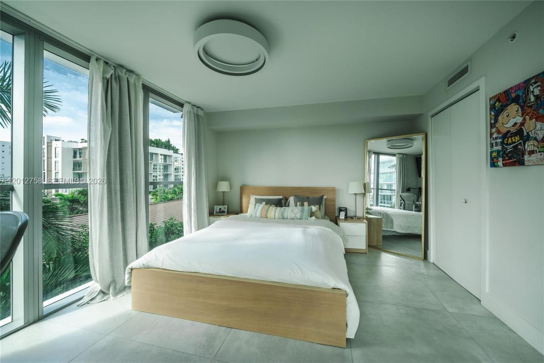
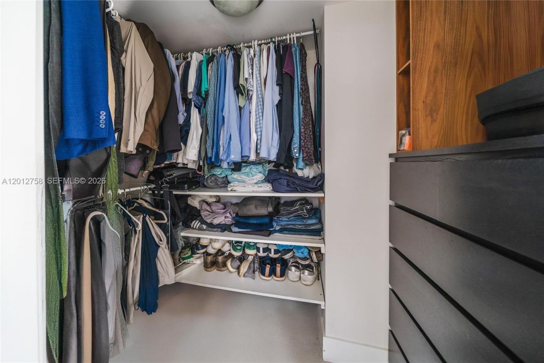
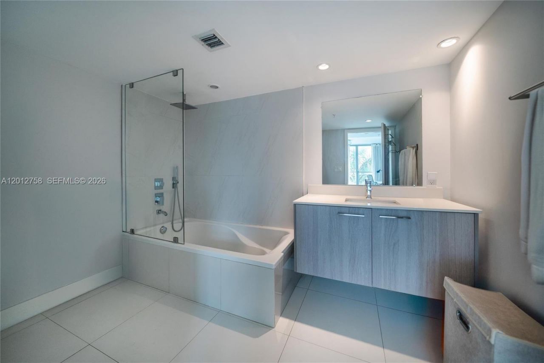
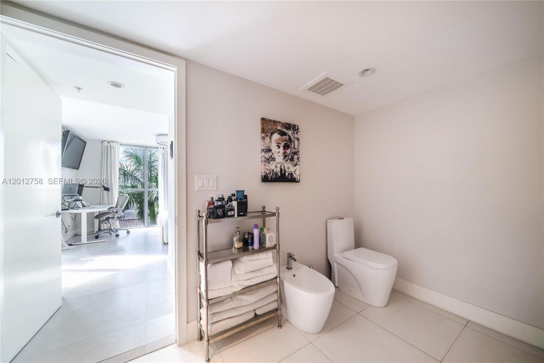
Bright and spacious 1-bedroom, 2 full-bathroom condo with an enclosed den currently used as a childs bedroom. This corner unit is filled with natural light throughout the day and features a wrap-around balcony that extends across the entire residence, offering beautiful views and additional outdoor living space. The home showcases an open concept living and dining area, a modern kitchen and elegant contemporary finishes. The primary bedroom includes ample closet space an en-suite bathroom, while...

View More

Property Summary

MLS Number: A12012758
Status: Active
Days on Market: 162
Subdivision: THE PALMS
County: Miami-Dade
Bedrooms: 2
Total Square Feet: 1,075
Price Per Sq. Ft.: $688
New Constuction: No
Waterfront: No
Property Type: Residential - Condominium
Cooling: Central Air
Garage: 2 car attached
Heating: Central
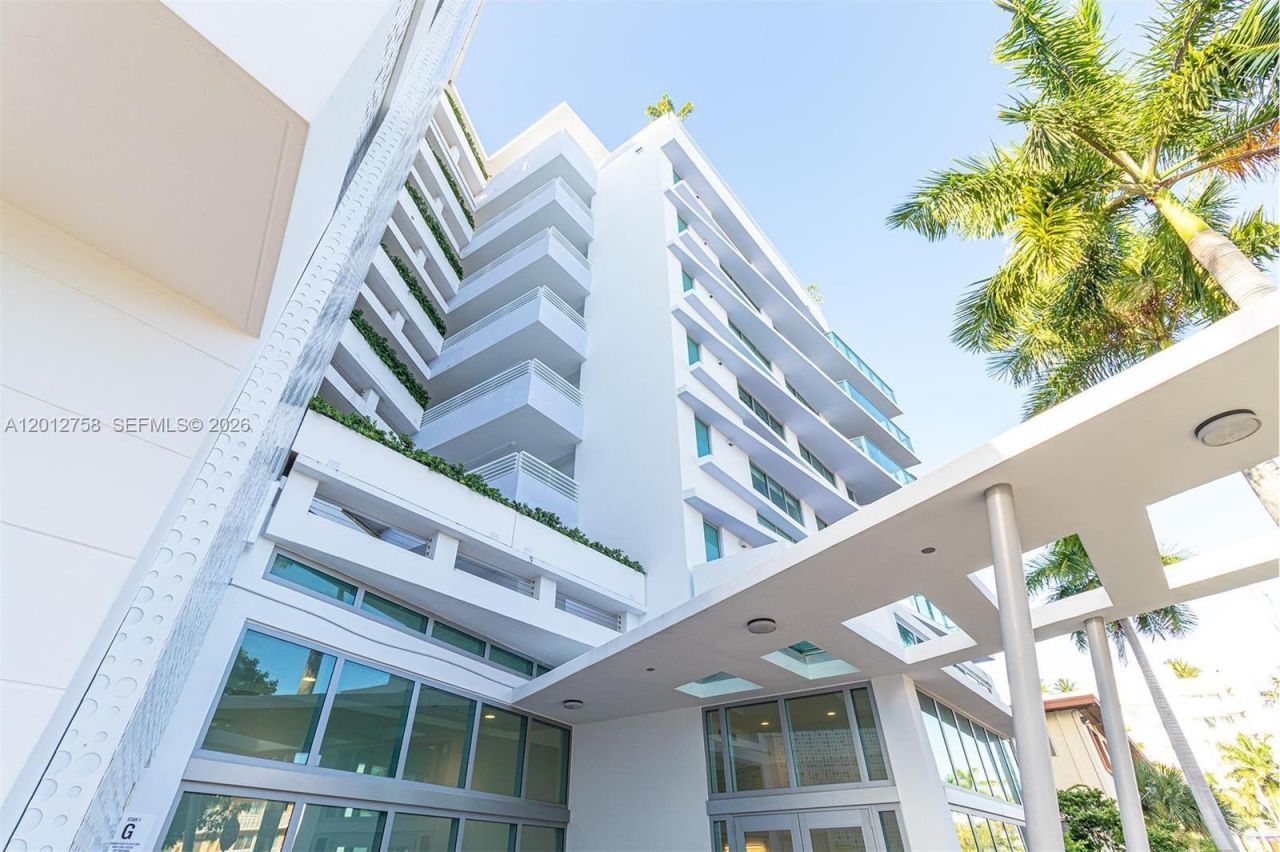
Stories: 8.0
Taxes: $7,736
Year Built: 2018
HOA Fee: 906/ Monthly

Featured Amenities

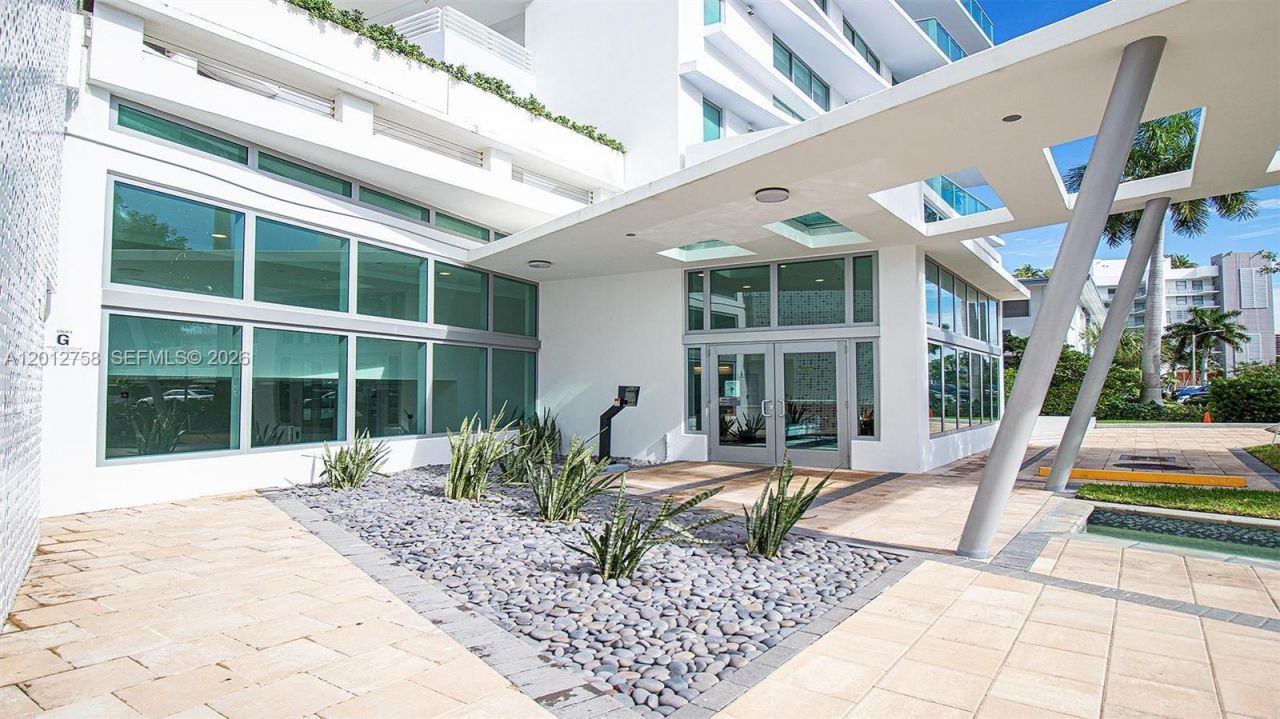
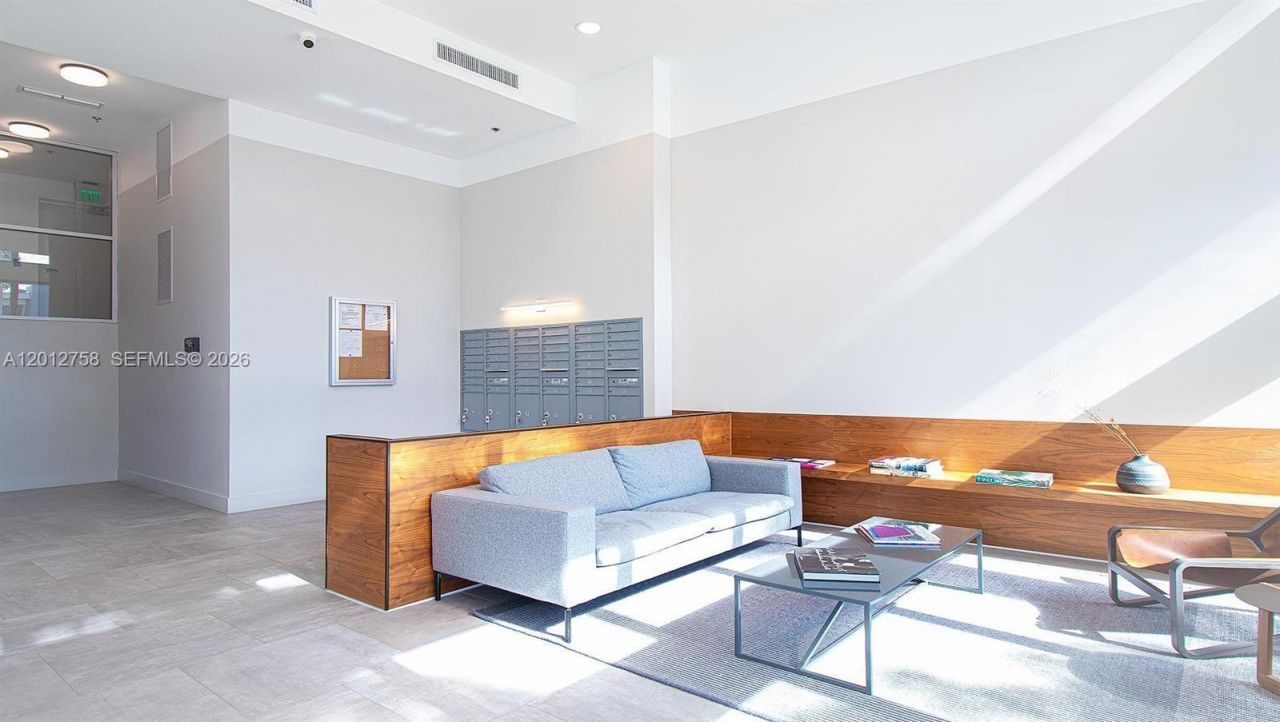
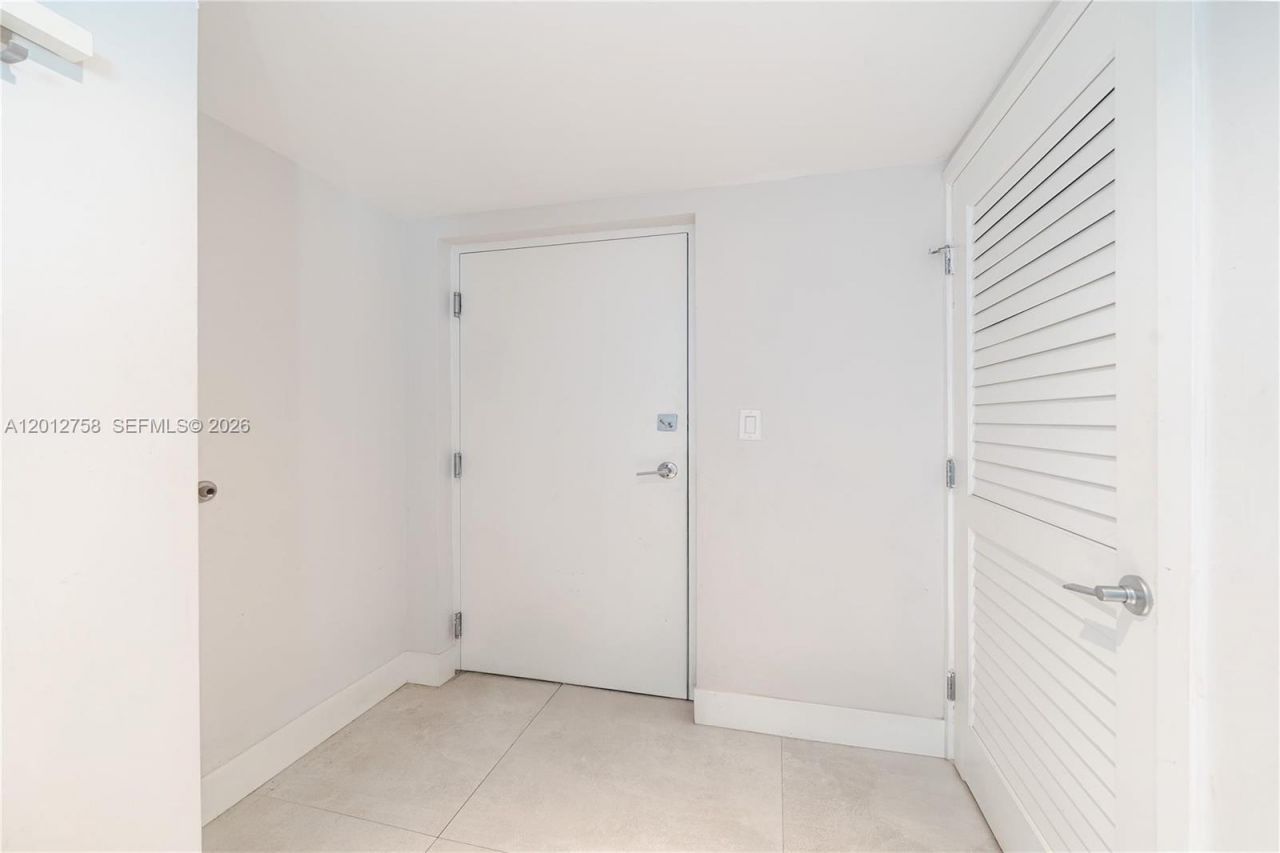
Entrance Foyer
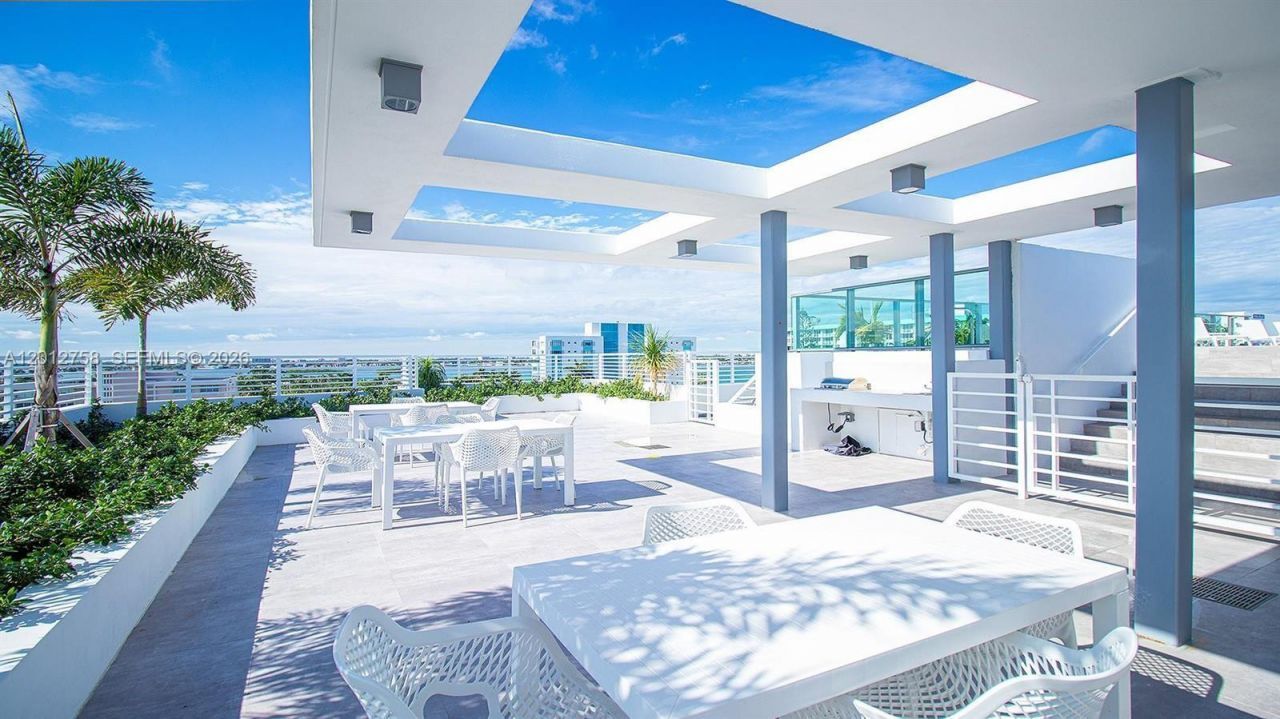
Barbecue
Trash Chute

Property Details

Accessibility: Accessible Elevator Installed
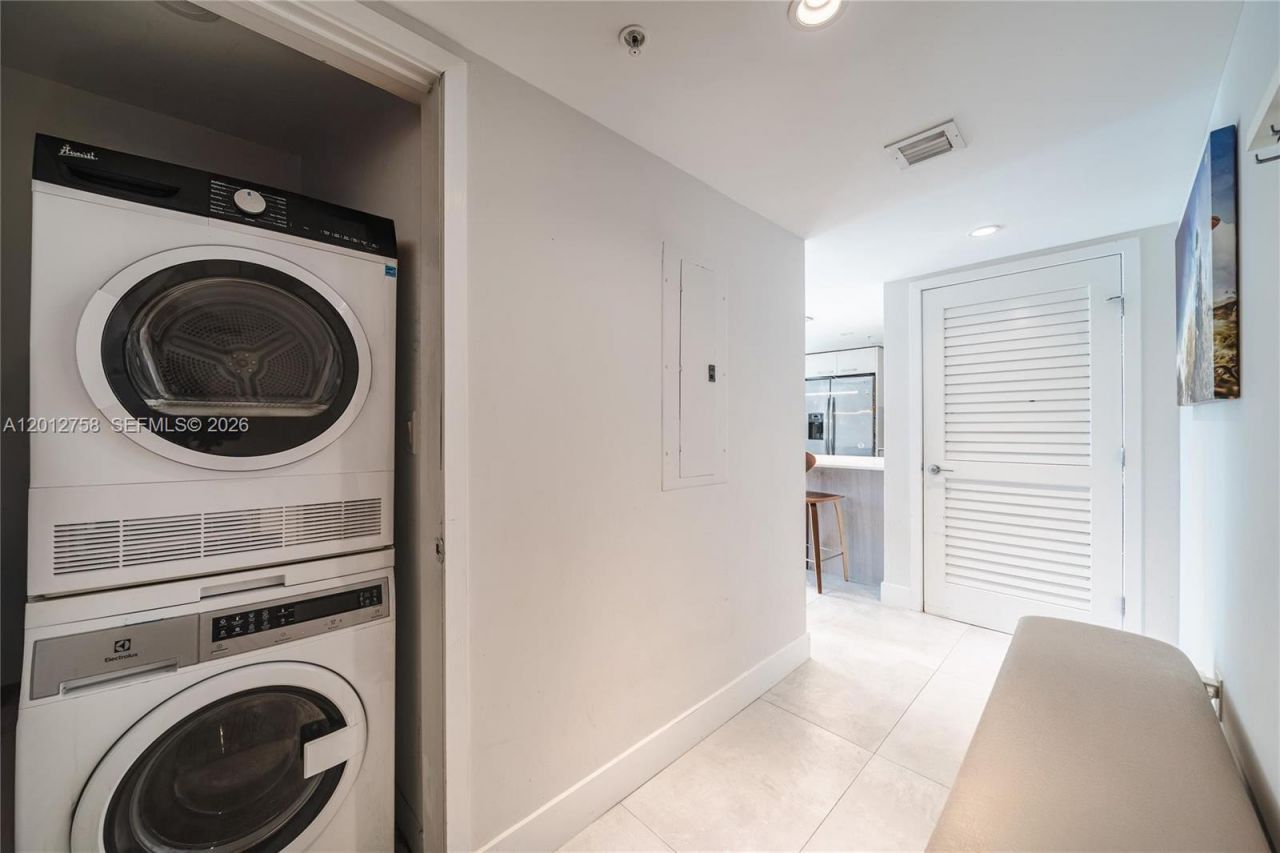
Appliances: Dishwasher, Disposal, Dryer, Microwave, Electric Range, Refrigerator
Crops Included Y/N: No
Days on Site: 162
Door Features: High Impact Doors
Exterior: Concrete Block Construction
Outdoor Features: Other
Flooring: Ceramic Floor, Tile
Home Warranty Y/N: No
Lease Considered Y/N: No
Listing Terms: All Cash, Conventional
Parcel#: 13-22-27-121-0210
Parking: 2 Or More Spaces, Assigned, Covered, Limited # Of Vehicle
Parking Notes: 2 Or More Spaces, Assigned, Covered, Limited # Of Veh
Pets Allowed: Restrictions Or Possible Restrictions
Property Attached Y/N: No
Property Sub-Type: Condominium
Security: yes
Security: Security System Leased, Card Entry, Lobby Secured, TV Camera
Special View Info: Other View
Window: High Impact Windows, Impact Glass
Construction: Concrete Block Construction

Local Schools

High School: Miami Beach
Middle School: Nautilus

Neighborhood Information

Neighborhood Map

Neighborhood Hero

Neighborhood Highlights

Neighborhood Characteristics

Neighborhood Market Trend

Neighborhood Schools

Courtesy of

Agency Name: Grand Realty of America, Corp.
Agent Name: Amalia Ortiz
Agency Phone: 305-931-7878

Presented by

Agency Title: Illustrated Properties
Agency Phone: (561) 272-4015
Request Info

IDX logo

Sara Miller
ipre.com
Agent Cell:
561.626.7000

Mortgage Calculator

%
years/fixed
yearly
yearly (est.)

Estimated Payment

$ 4,494.00 Principal & Interest $3,633.50 Property Tax $644.67 Homeowner's Insurance $215.83
Mortgage Logo

Make every decision feel good

Login to My Illustrated Account


