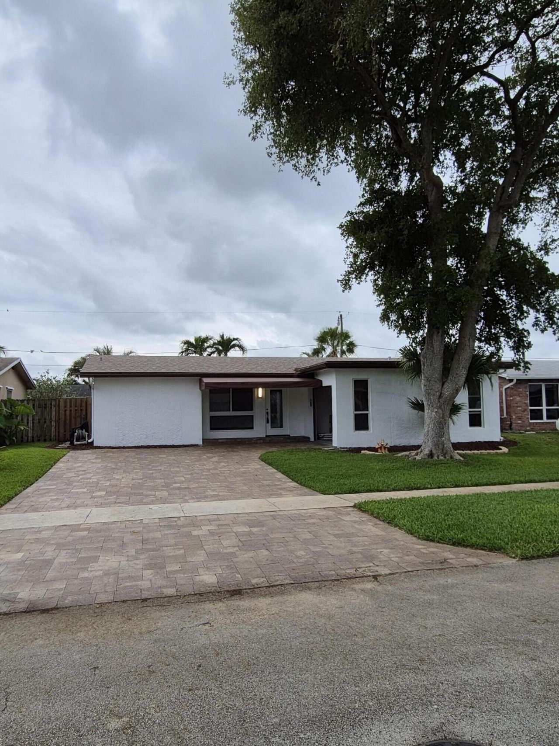
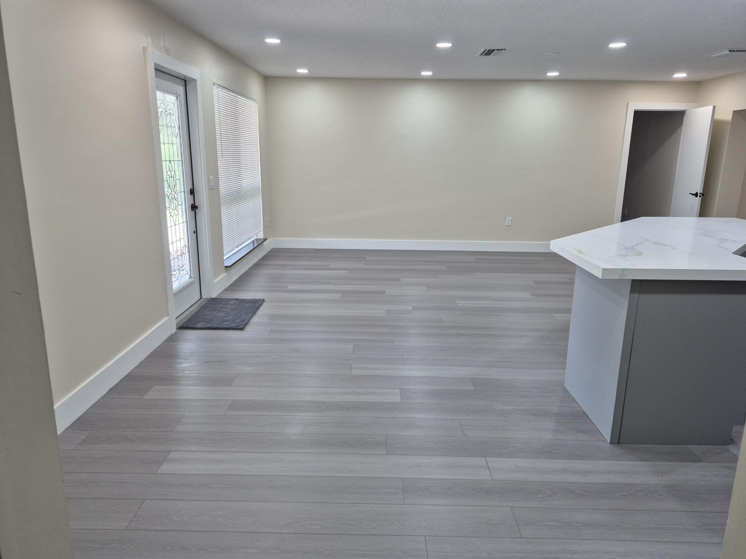
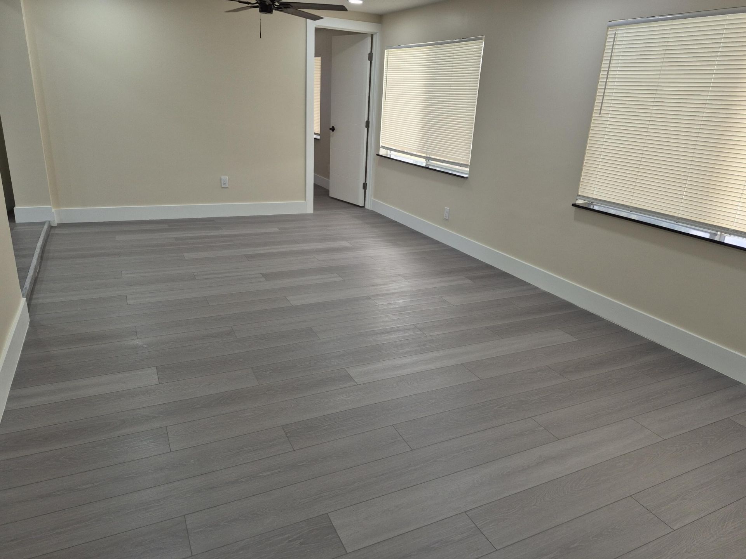
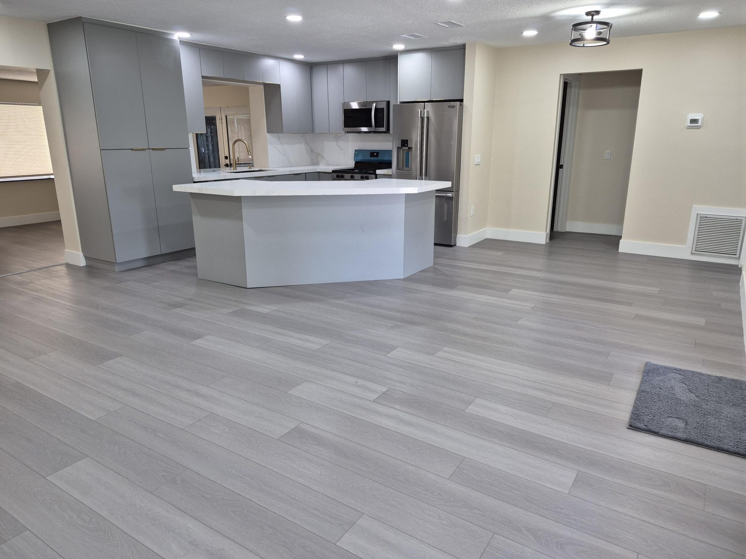
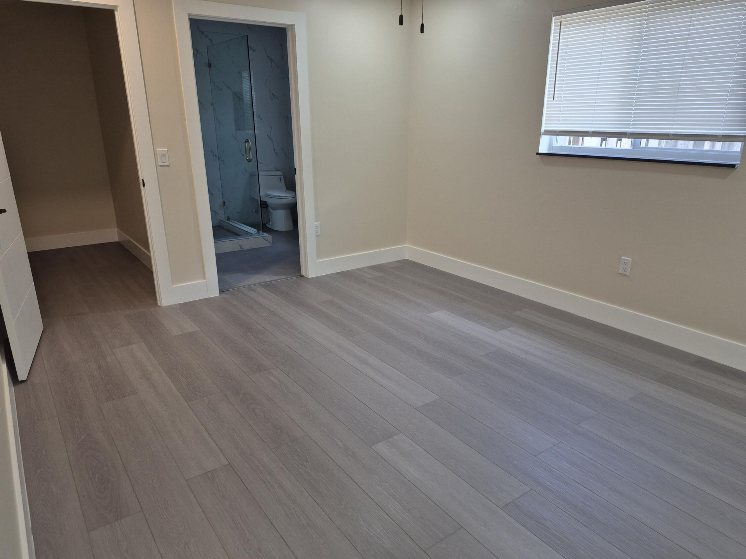
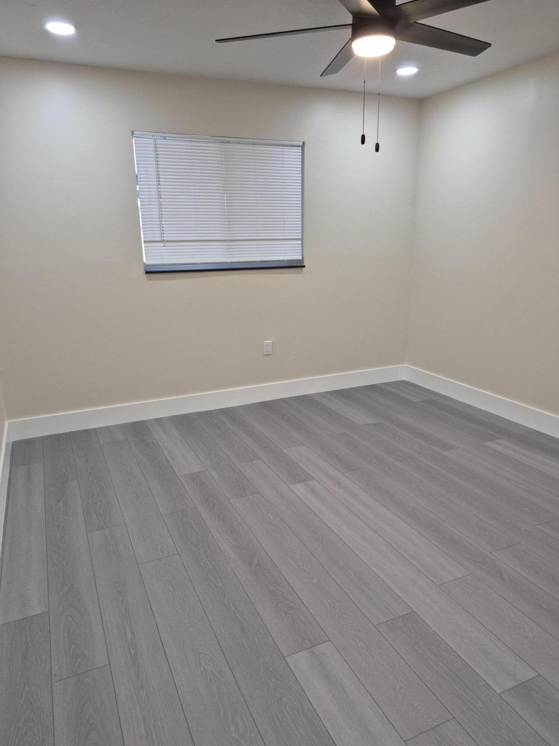
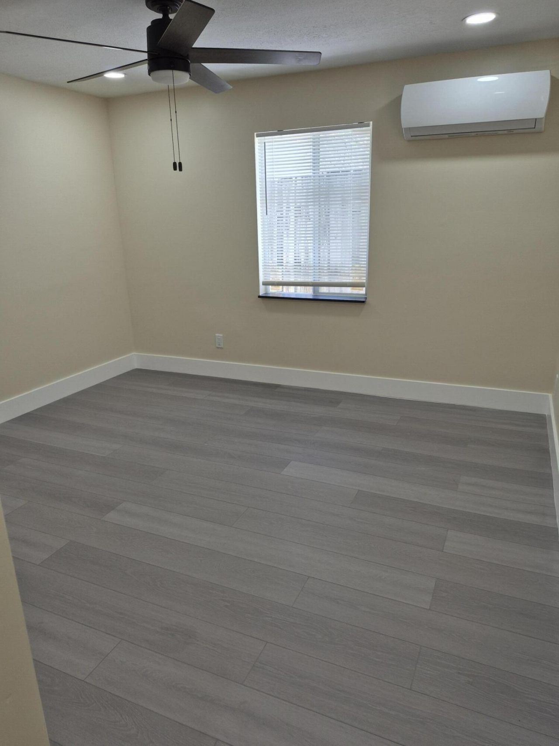
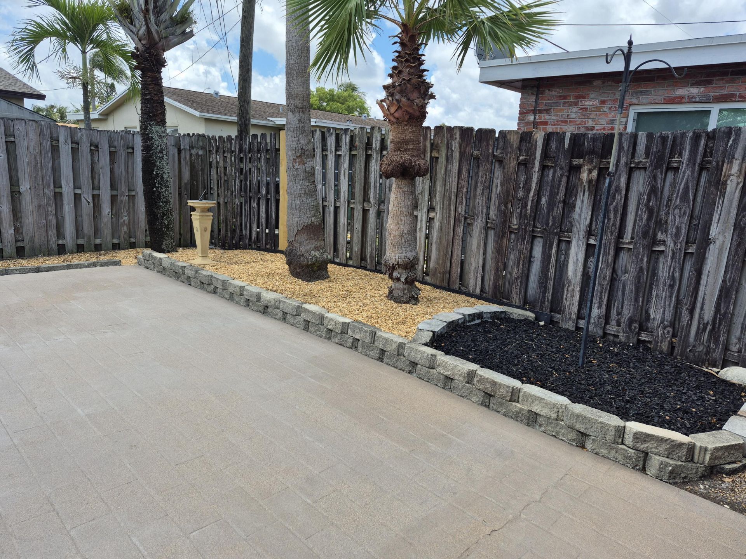
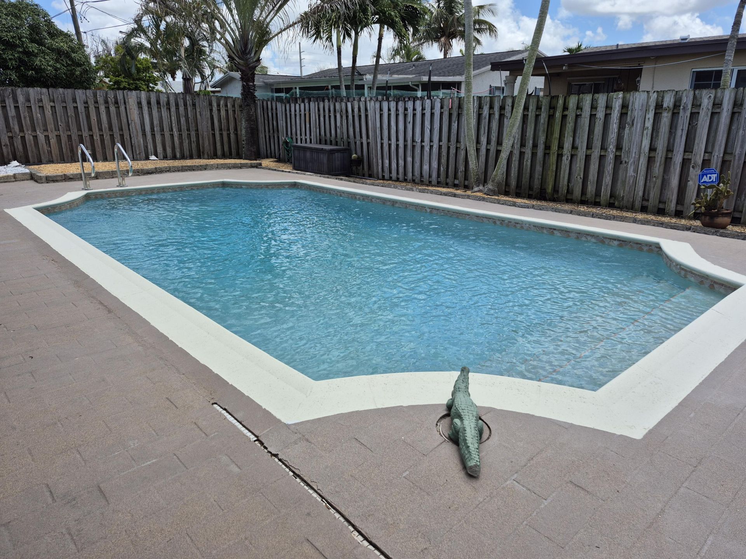
11320 NW 31st Street, Sunrise, FL 33323 Photo
New
11320 NW 31st Street, Sunrise, FL 33323 Photo
New
11320 NW 31st Street, Sunrise, FL 33323 Photo

26 Total Photos [Click to View All]

11320 NW 31st Street Sunrise, FL 33323
$549,000
  • Beds
    3
  • Baths
    2 full
  • Total Square Feet
    1,791
  • Lot Size
    0.14 acre(s)

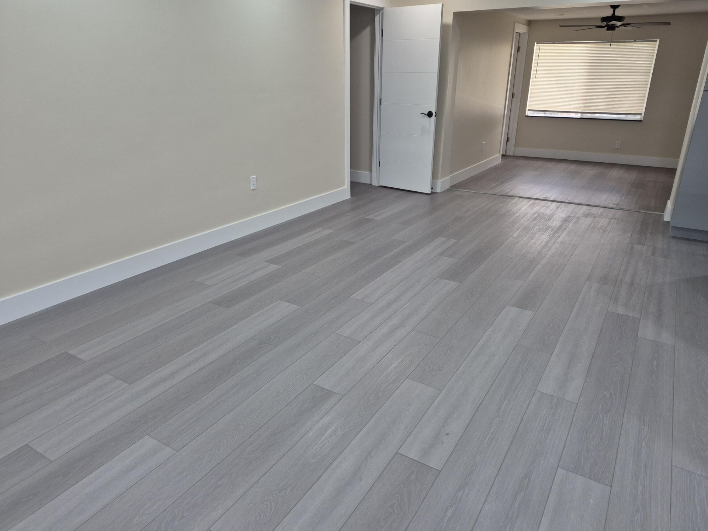
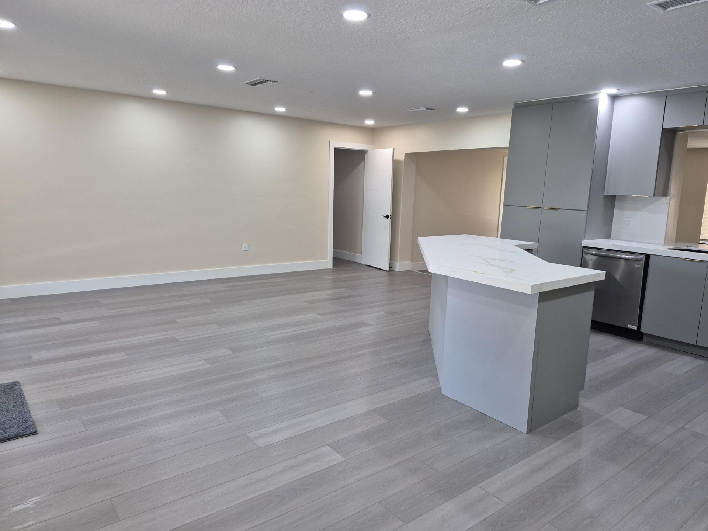
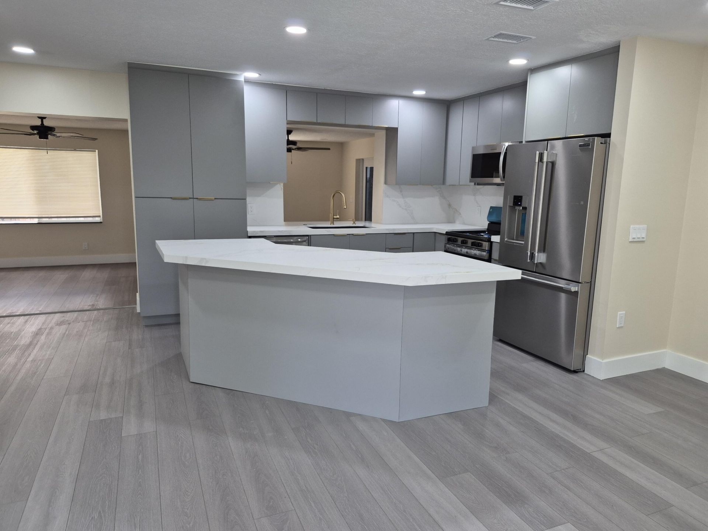
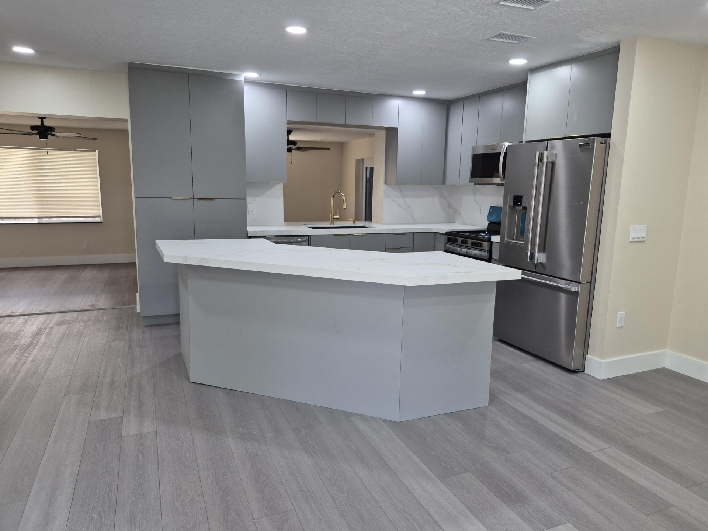
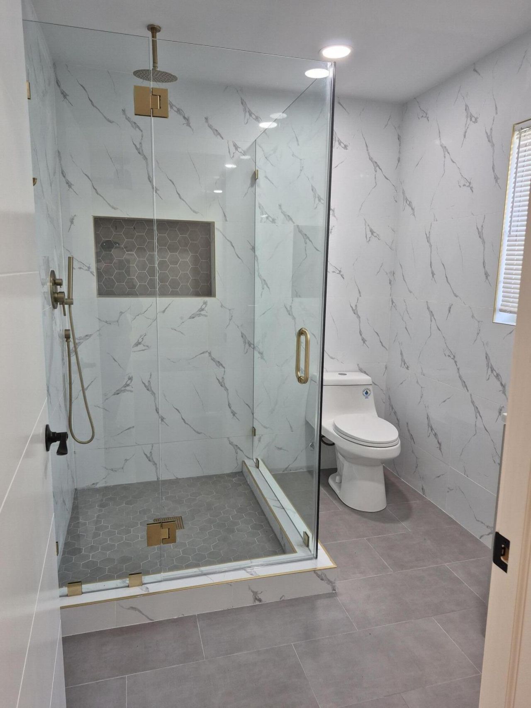
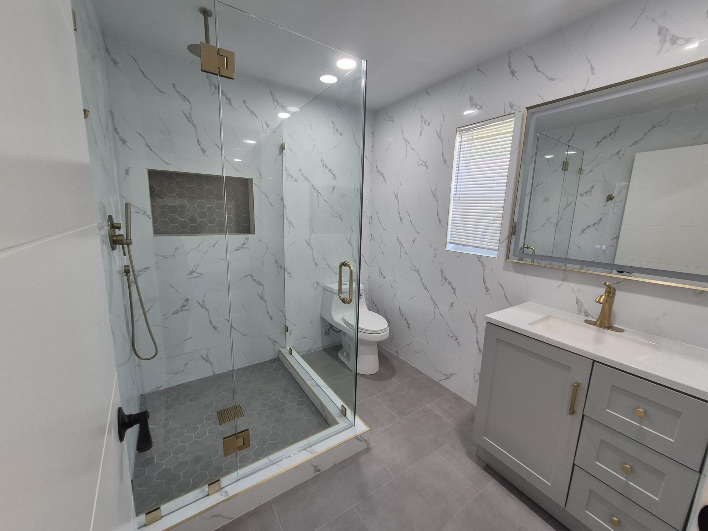
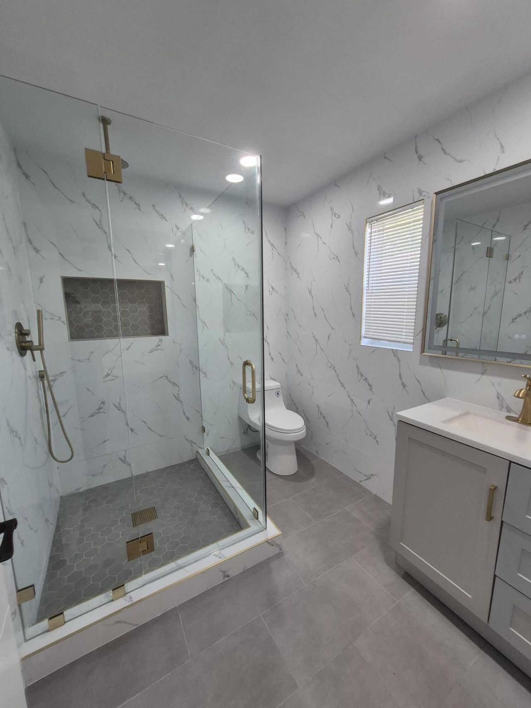
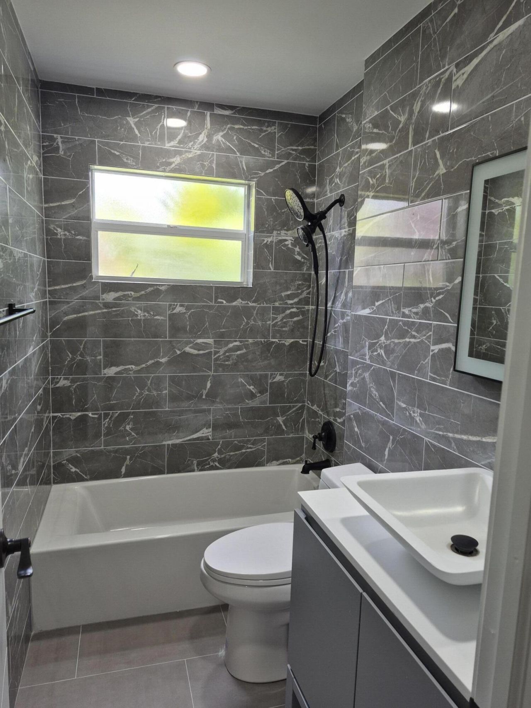
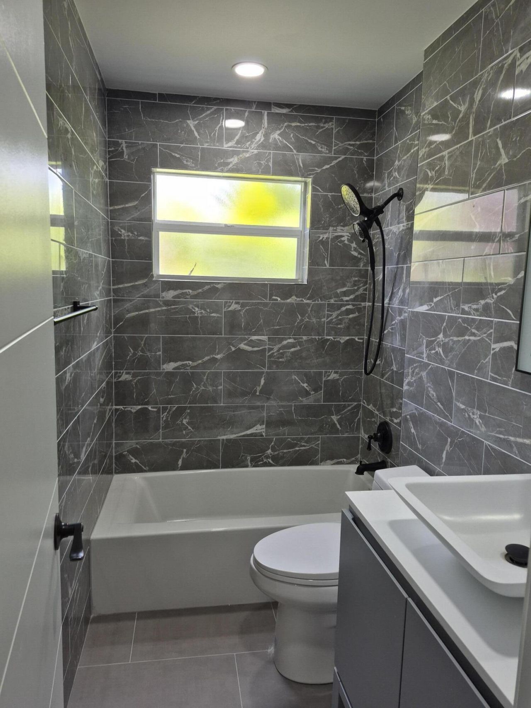
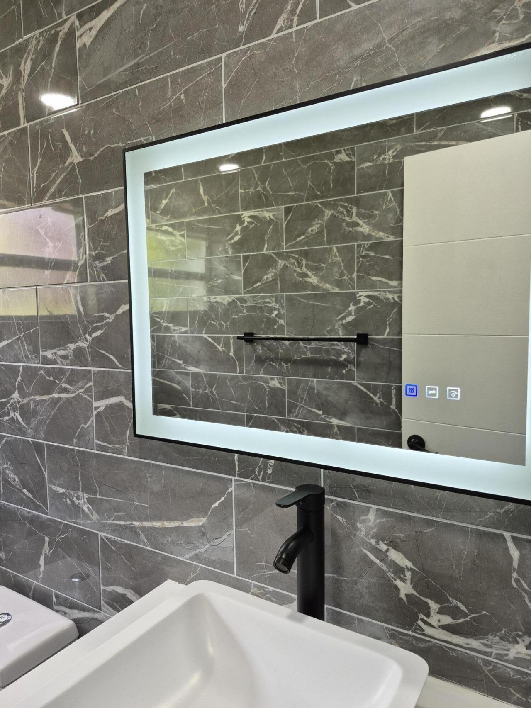
Stunning..!!!!! This House has been completely remodeled by a Master designer. Modern and state of the art. Open concept, The Kitchen is absolutely gorgeous with a huge Island-Quartz countertops, tasteful Gold accents gives it a European flair. Oversized Refrigerator and appliances- Lots of storage space with Kitchen Cabinets, an oversized Pantry, walk in Primary Closet and spacious Linen Closet.. The Primary Bathroom has been enlarged Spa like Shower-- with waterfall- . The second Bathroom...

View More

Property Summary

MLS Number: B26031149
Status: Active
Days on Market: 6
Subdivision: SUNRISE GOLF VILLAGE SEC 24
County: Broward
Bedrooms: 3
Total Square Feet: 1,791
Price Per Sq. Ft.: $307
Style: Ranch
New Constuction: No
Waterfront: No
Property Type: Residential - Single Family
Cooling: Central Air, Electric, Whole House Fan, Wall/Window U
Fenced: Yes
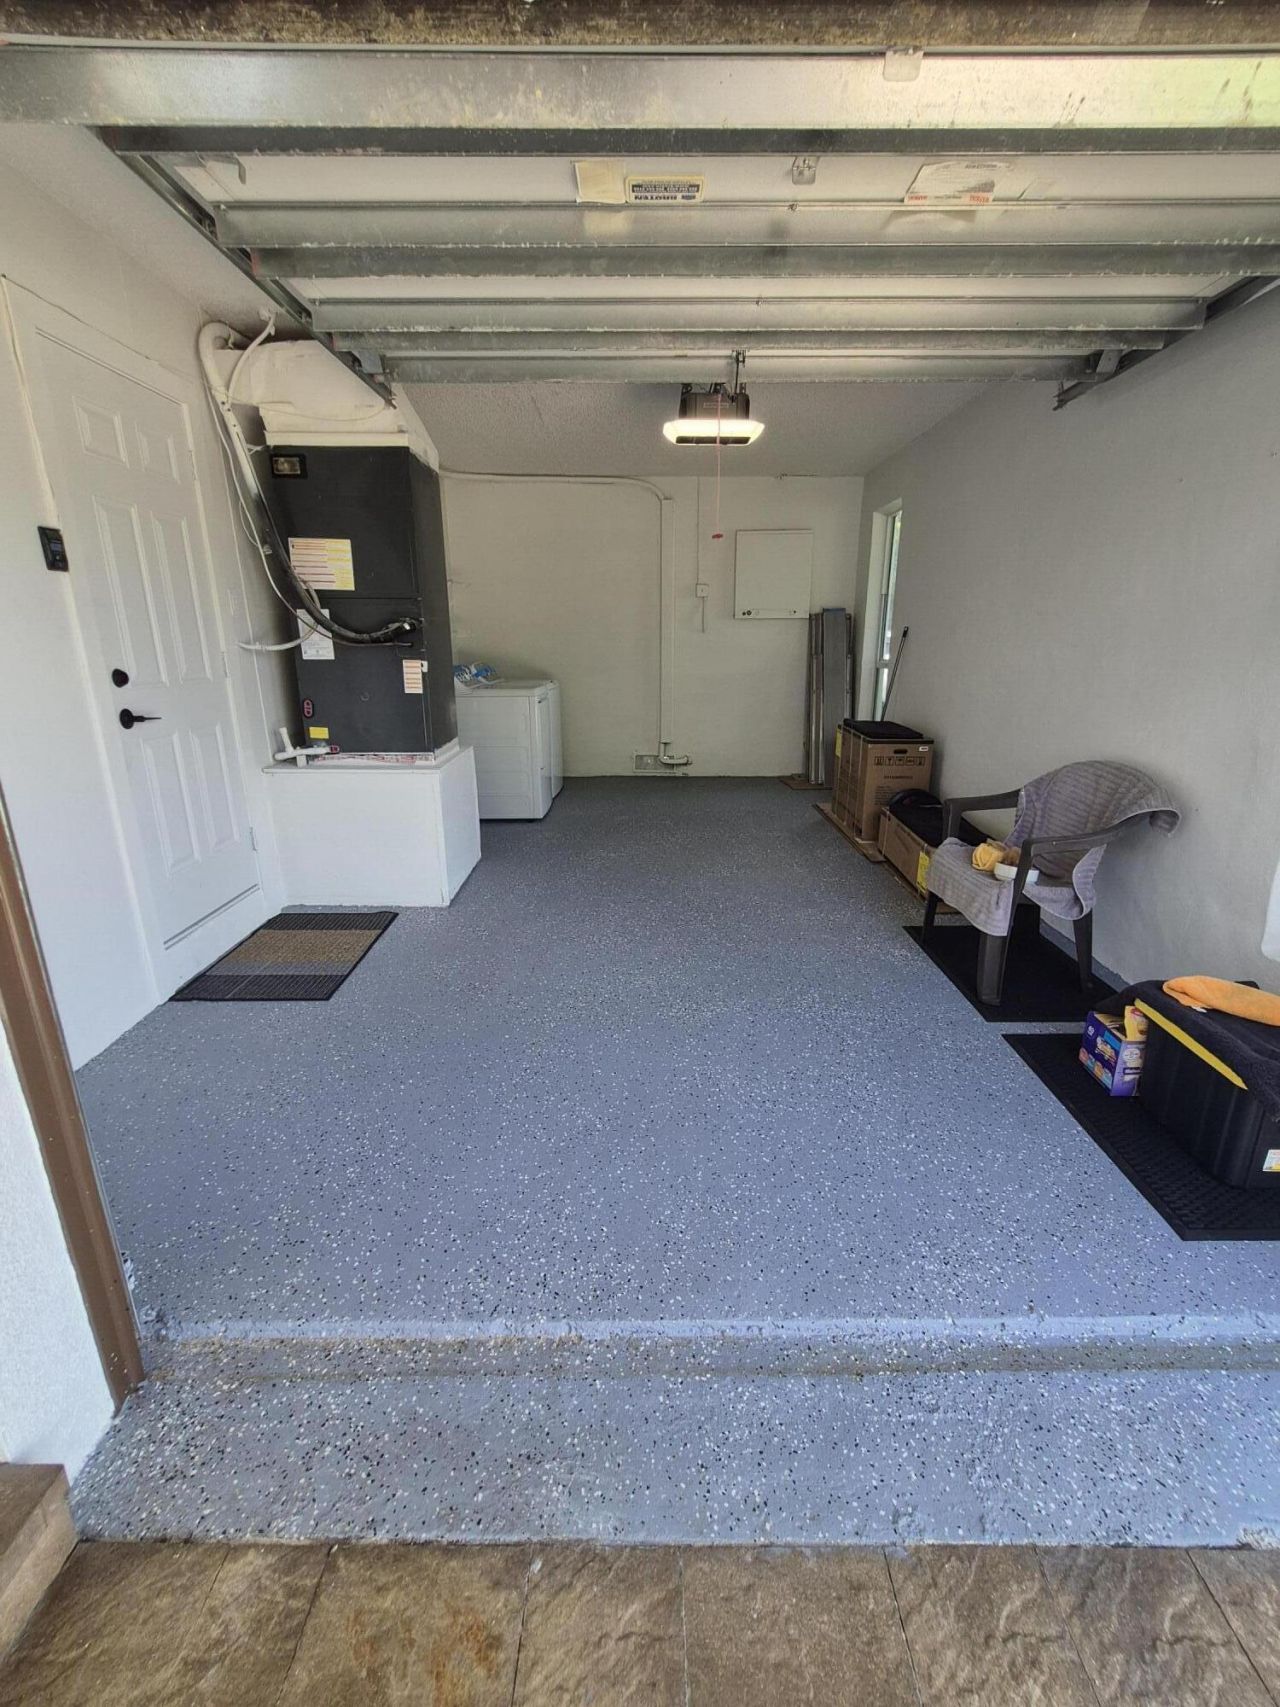
Garage: 1 car attached
Heating: Central, Electric
Lot Size: 0.14 Acres
Roof Type: Shingle
Stories: 1.0
Taxes: $9,891
Year Built: 1976

Featured Amenities

Kitchen Island
Pantry
Walk-In Closet(s)
Bedroom Layout - Split
Custom Mirrors

Property Details

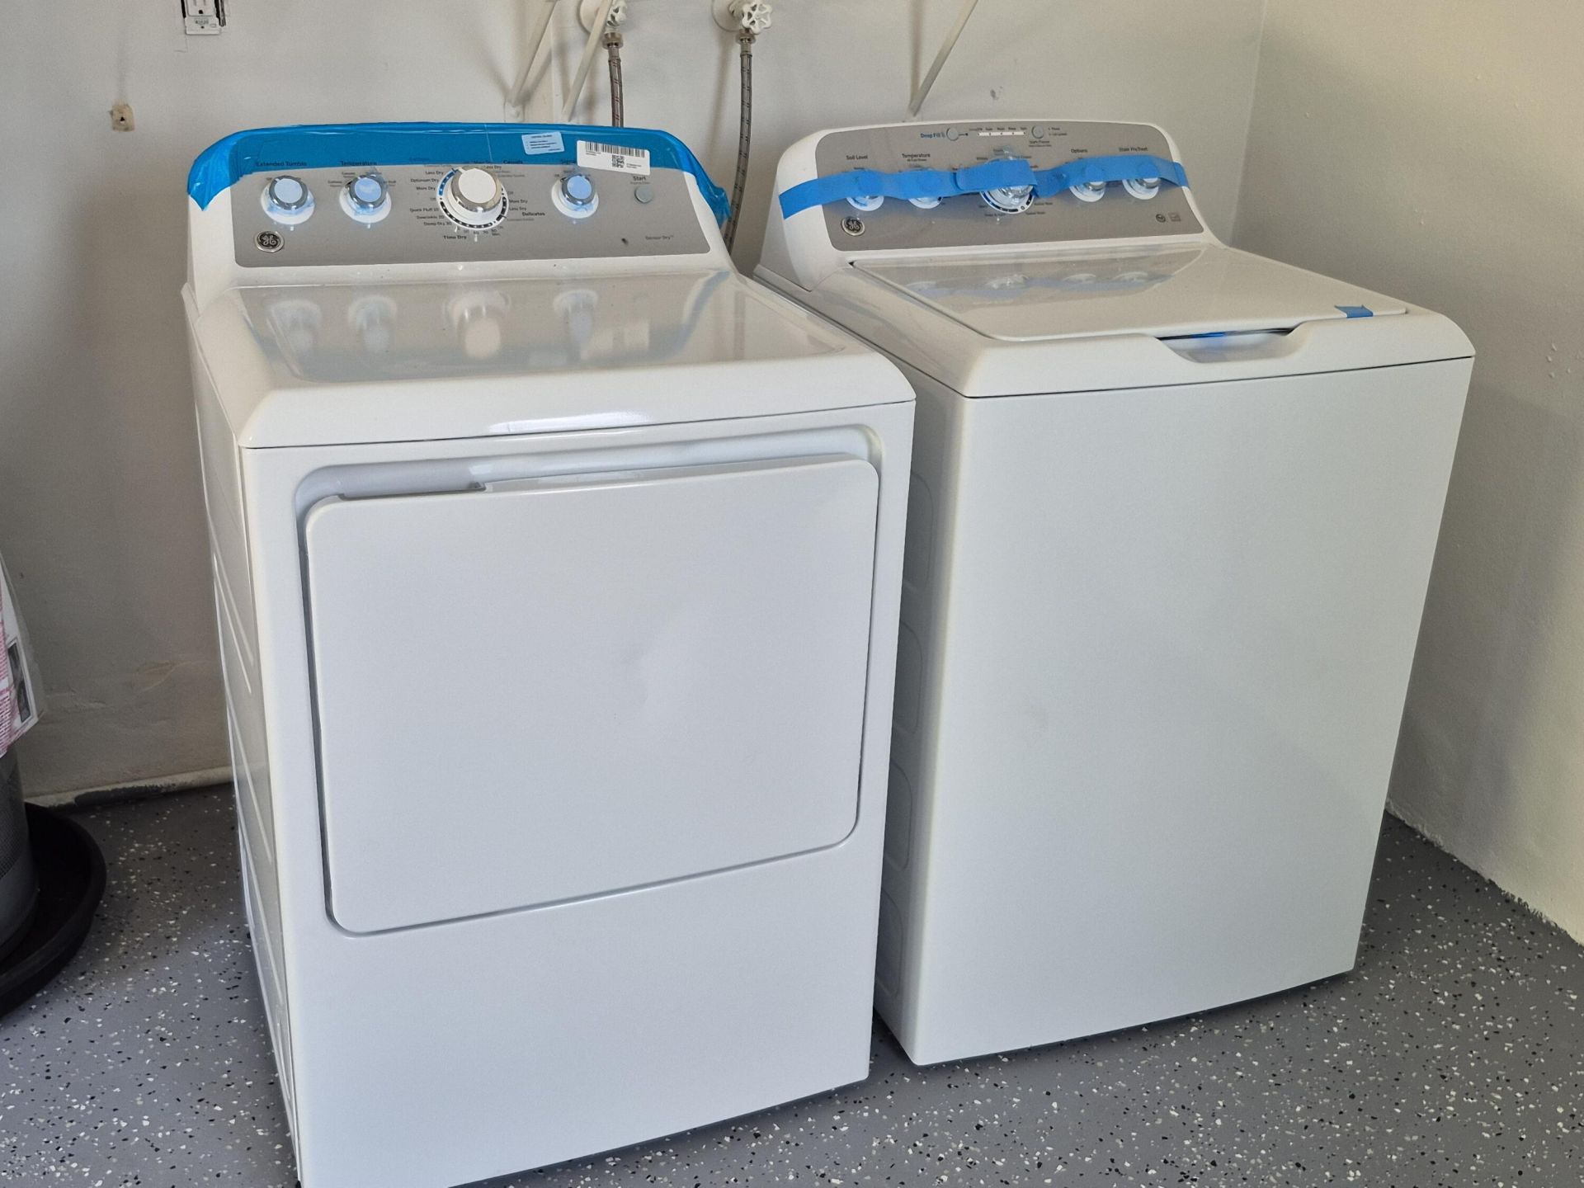
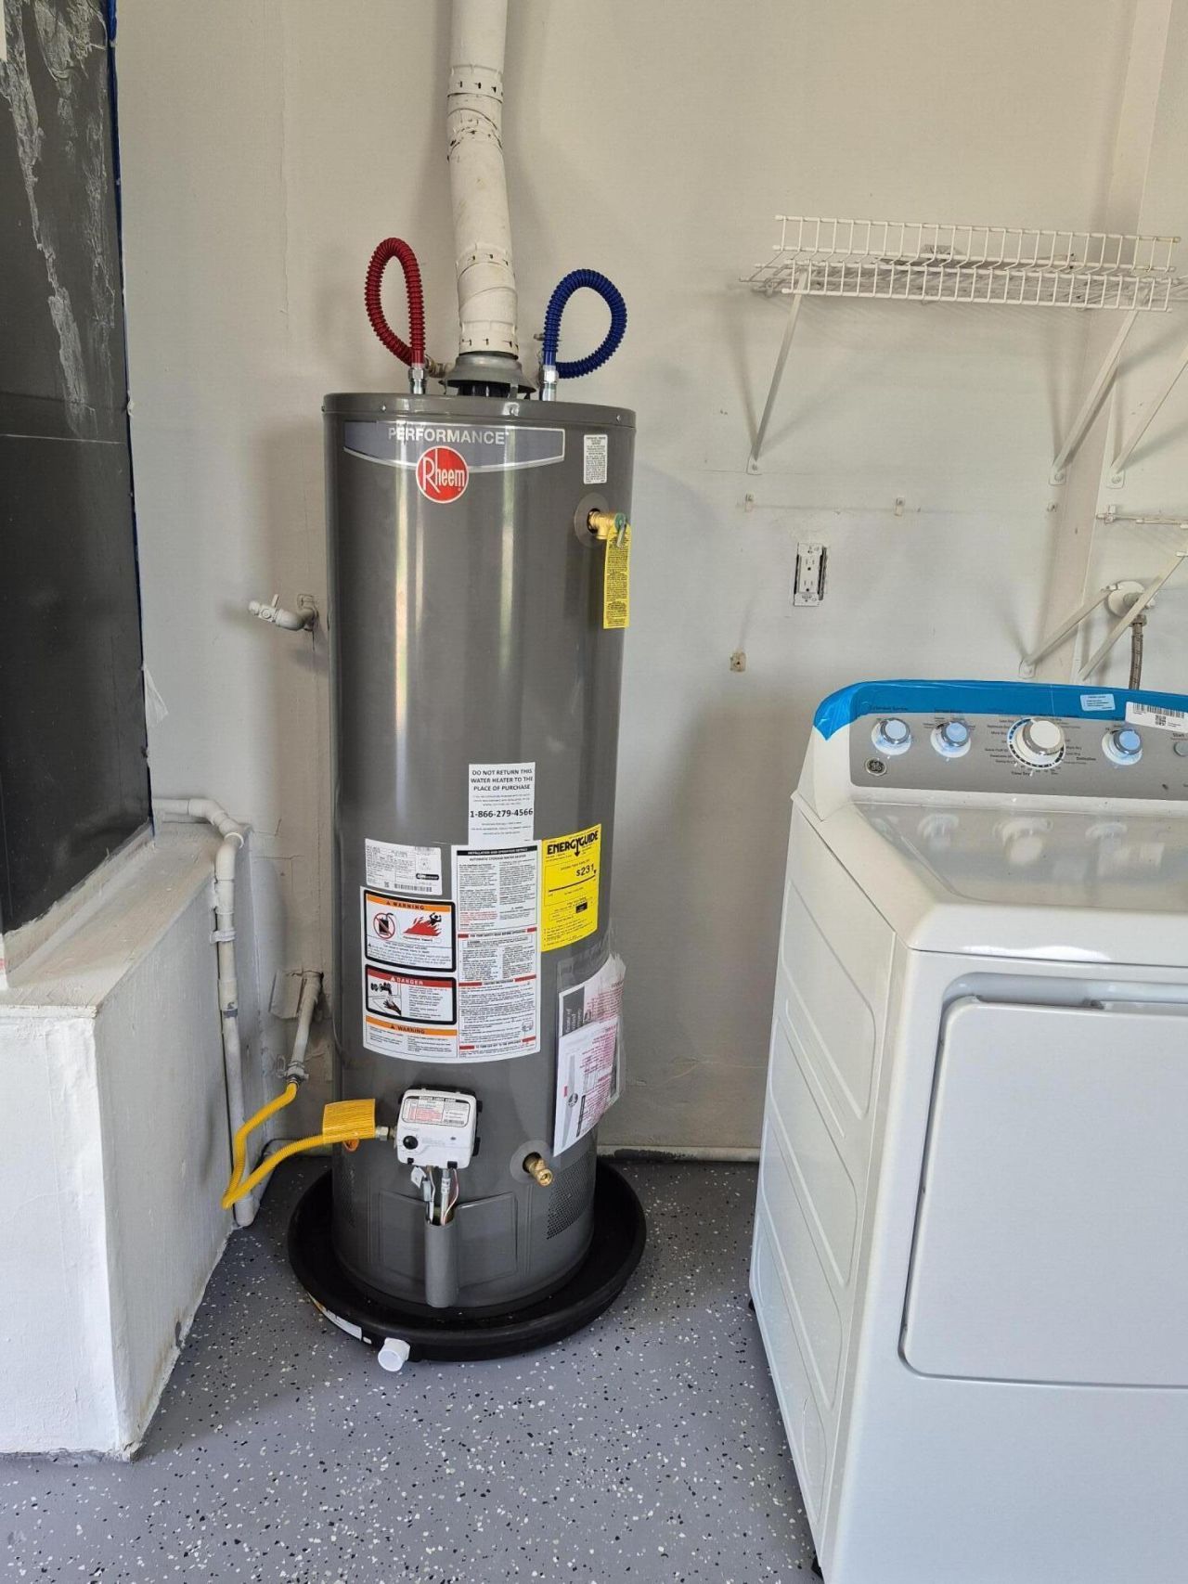
Appliances: Gas Water Heater, Dryer, Disposal, Dishwasher, Gas Range, Ice Maker, Microwave, Oven, Refrigerator, Water Heater, Washer
Days on Site: 6
Door Features: French Doors
Exterior: CBS, Concrete Block - With Stucco
Outdoor Features: Awning(s), Lighting, Storage
Fencing: Back Yard, Gate, Partial, Wood
Flooring: Ceramic Tile, Vinyl
Guest House Y/N: No
Home Style: Ranch
Laundry: In Garage
Lot: Interior Lot, Many Trees, Sidewalks, Landscaped
Lot Dimensions: 100ft x 60 ft
Parcel#: 494024070140
Parking: Paver Block, Garage, Attached Garage
Parking Notes: Paver Block, Garage, Attached Garage
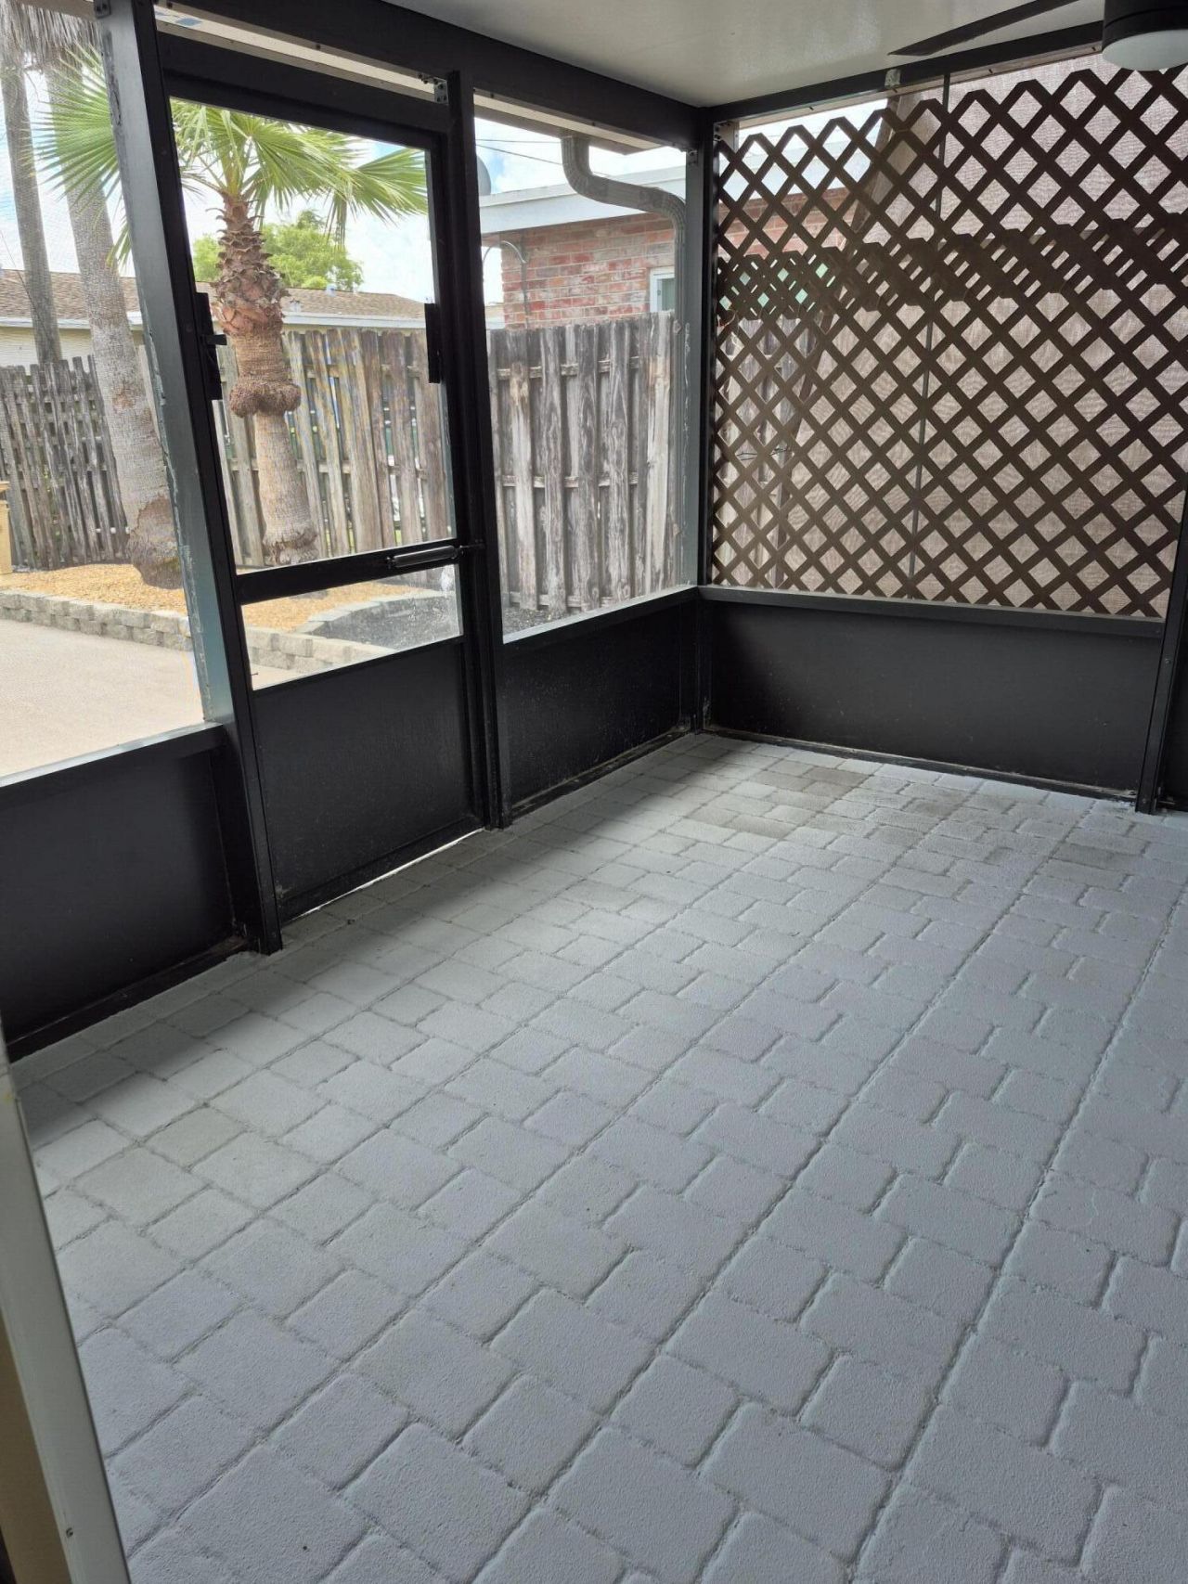
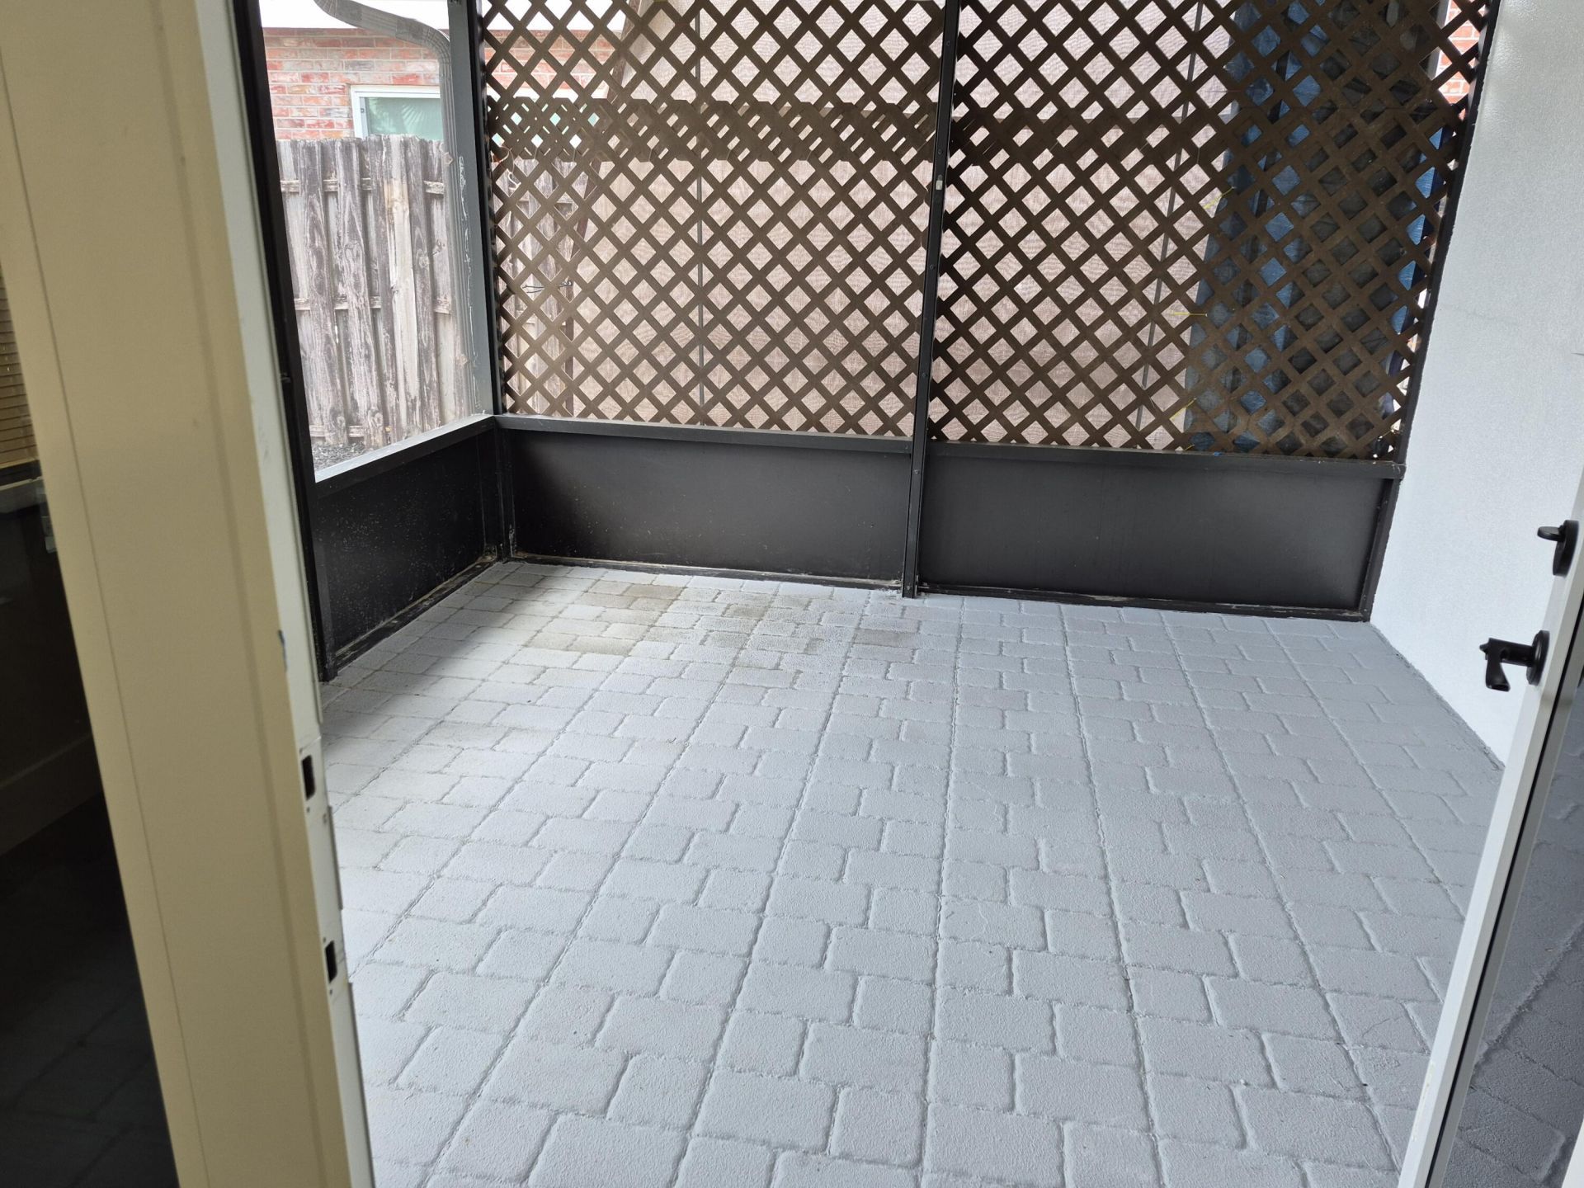
Patio/Porch: Porch - Screened, Deck, Porch
Pets Allowed: Yes, No Restrictions
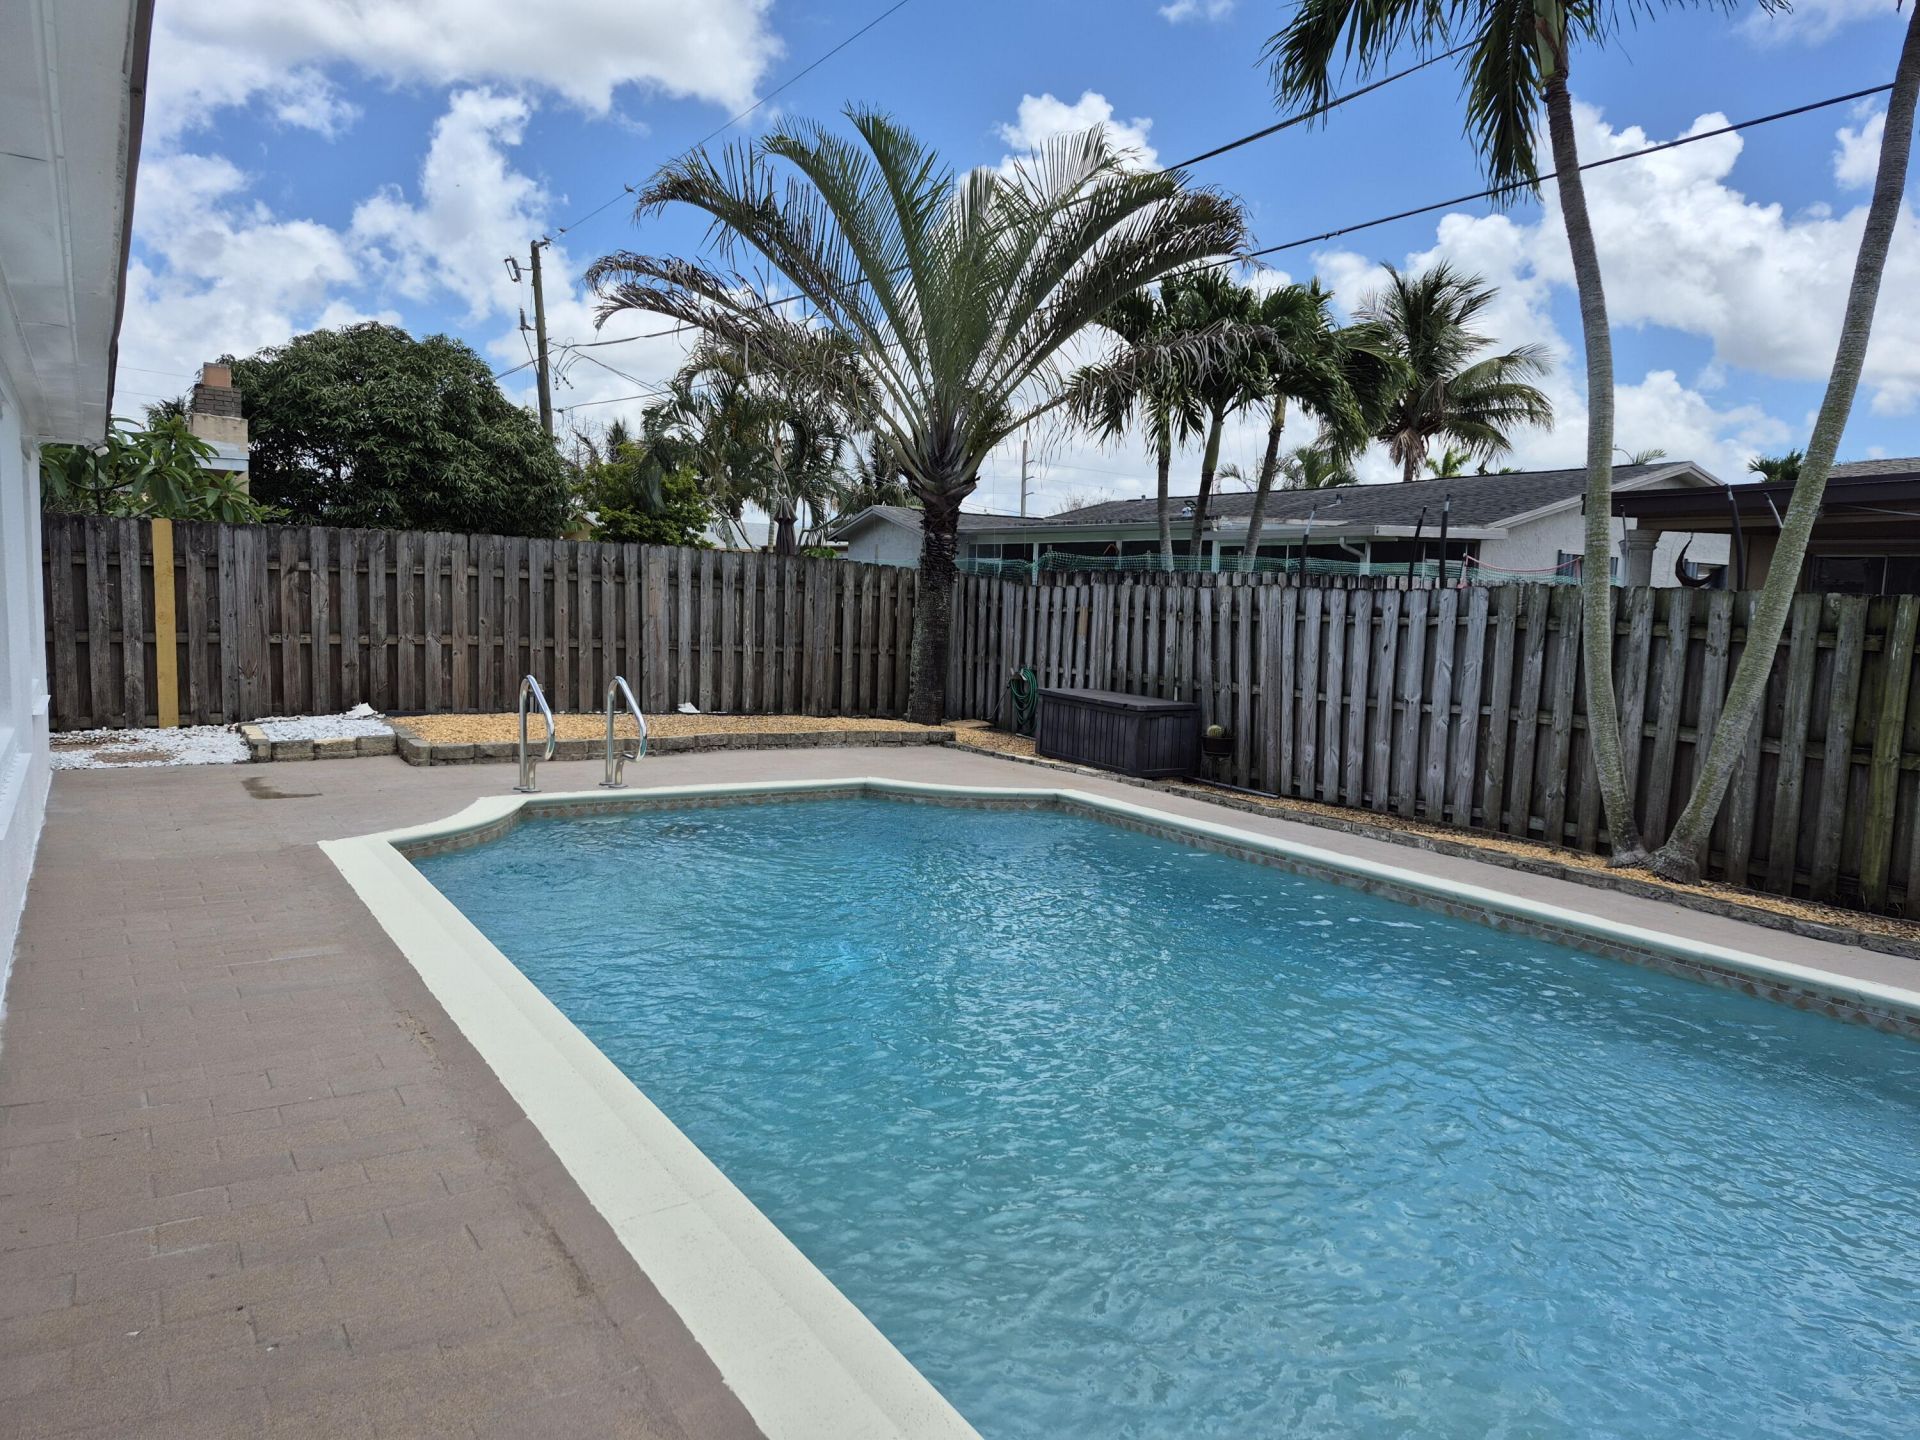
Pool: Fenced, Concrete, Equipment Included
Restrictions: No Restrictions
Sewer: Public Sewer
Special View Info: Pool
Sprinkler: None
SQFT Living: 1476
Structure Type: House
Swimming Pool: Yes
Total Rooms: 3
Utilities: Electricity Connected, Natural Gas Available, Sewer Connected, Water Available
Water: Public
Windows: Blinds, Double Pane Windows, Sliding, Shutters
Construction: CBS,Concrete Block - With Stucco

Local Schools

High School: Piper
Middle School: Bair
Elementary School: Nob Hill

Neighborhood Information

Neighborhood Map

Neighborhood Hero

Neighborhood Highlights

Neighborhood Characteristics

Neighborhood Market Trend

Neighborhood Schools

Courtesy of

Agency Name: PALS Realty LLC
Agent Name: Debbie Bostian
Agency Phone: 954-777-4877

Presented by

Agency Title: Illustrated Properties
Agency Phone: (561) 272-4015
Request Info

IDX logo

Sara Miller
ipre.com
Agent Cell:
561.626.7000

Mortgage Calculator

%
years/fixed
yearly
yearly (est.)

Estimated Payment

$ 3,680.04 Principal & Interest $2,695.67 Property Tax $824.25 Homeowner's Insurance $160.13
Mortgage Logo

Make every decision feel good

Login to My Illustrated Account

Pixel


