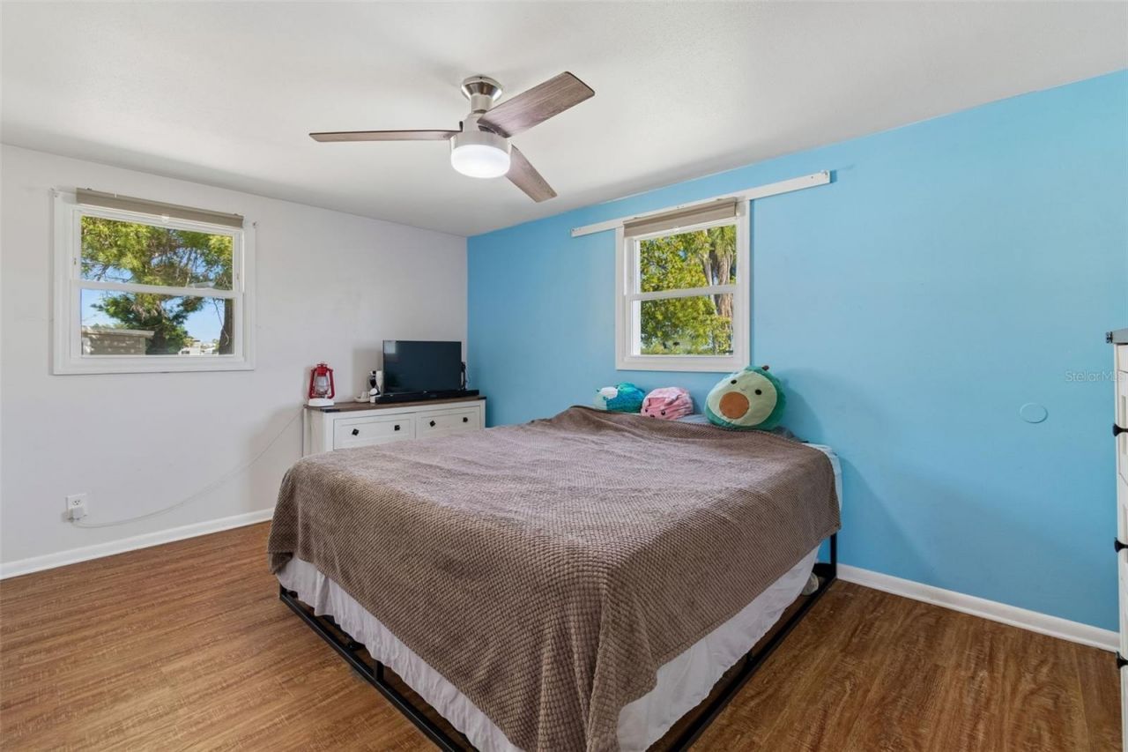
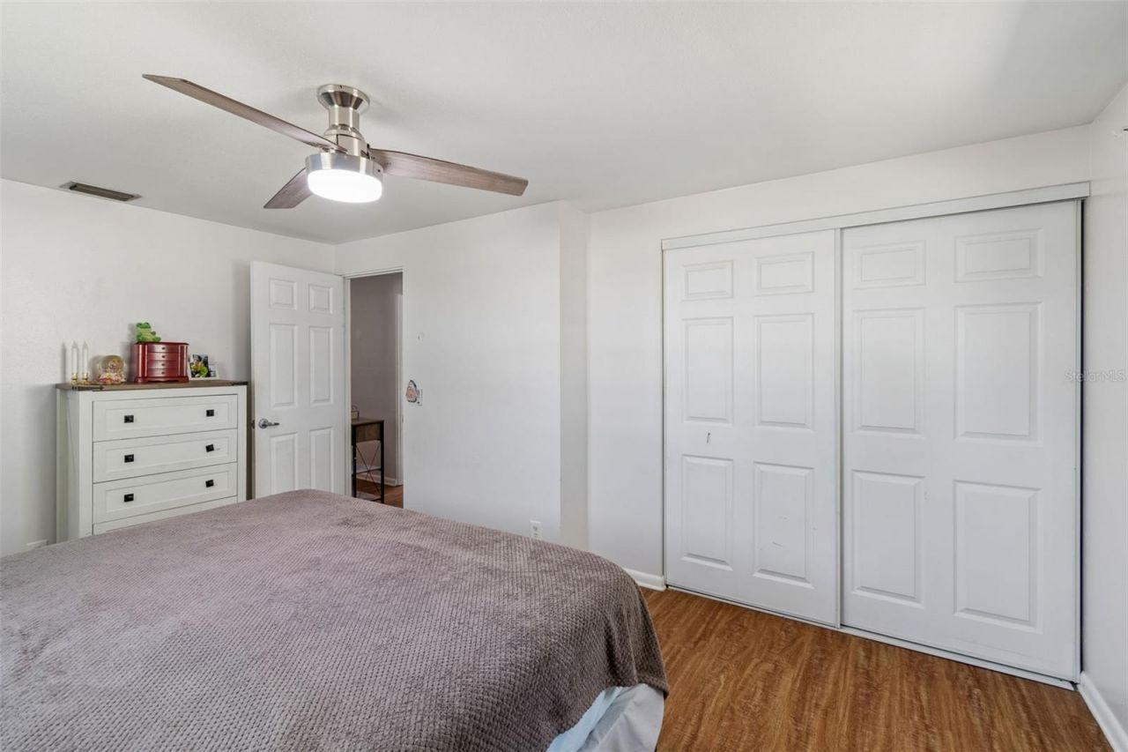
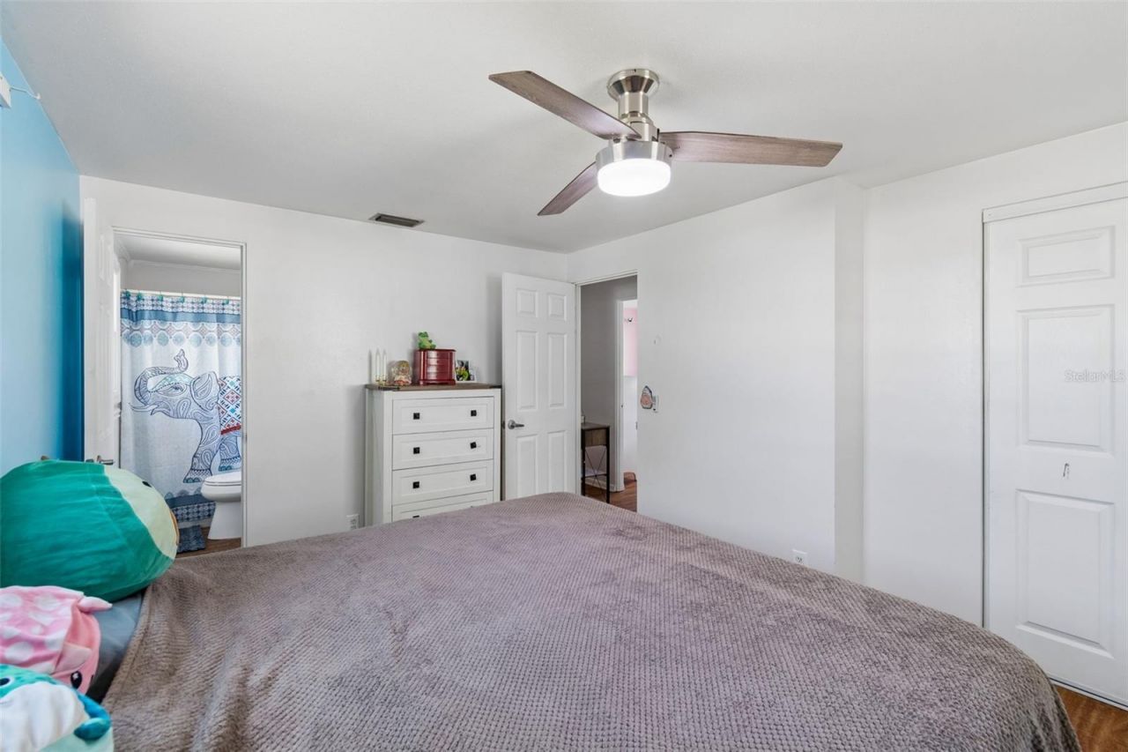
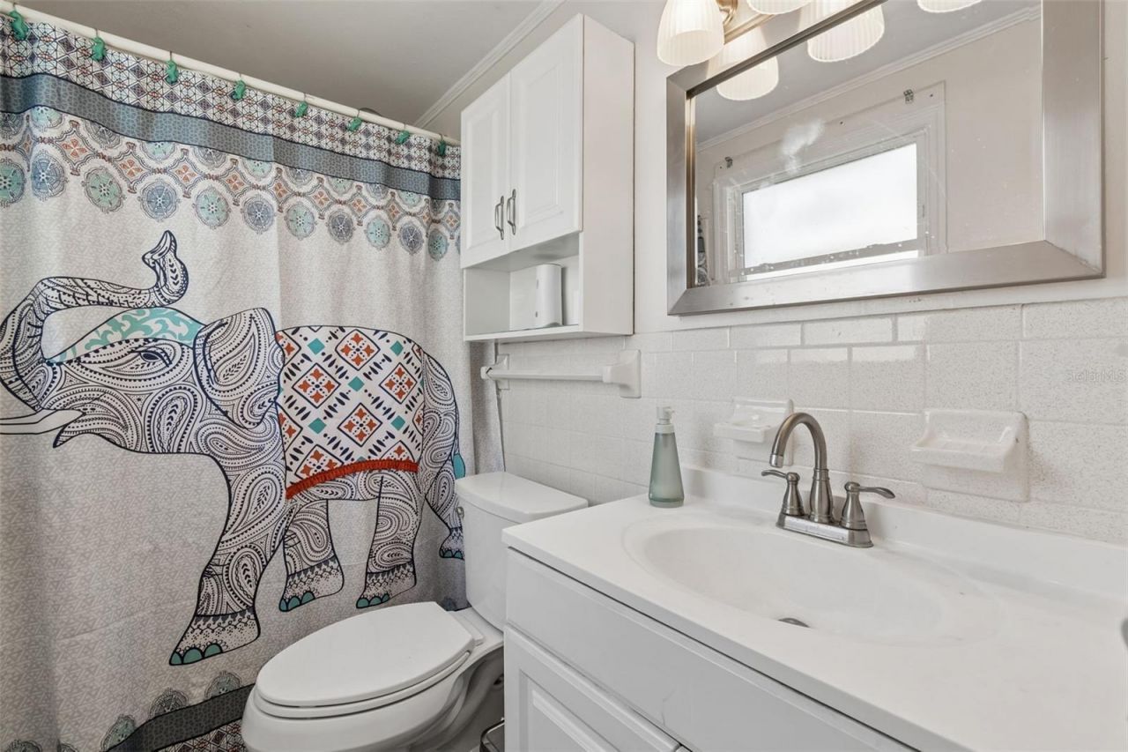
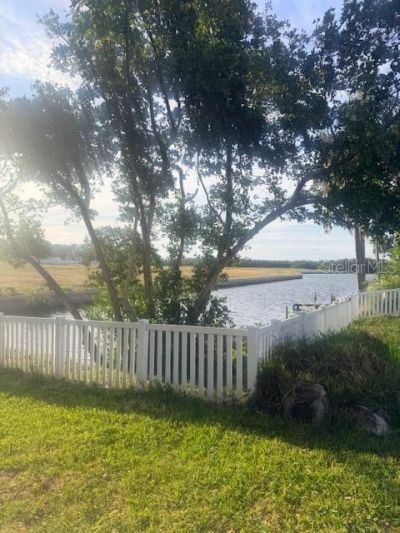
1130 Sweeney Drive, Ruskin, FL 33570 Photo

45 Total Photos [Click to View All]

1130 Sweeney Drive Ruskin, FL 33570
$364,900
  • Beds
    3
  • Baths
    3 full
  • Total Square Feet
    1,471
  • Lot Size
    0.22 acre(s)

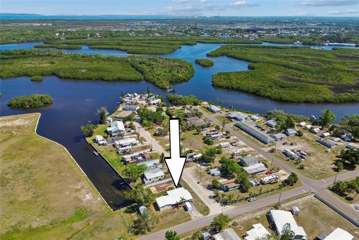
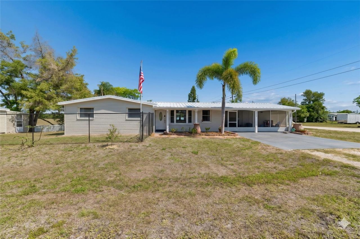
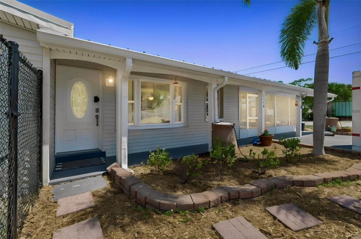
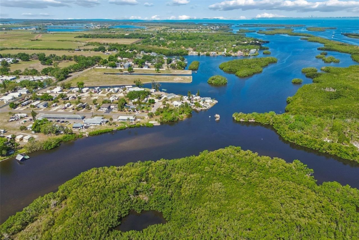
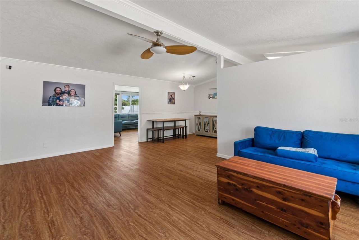
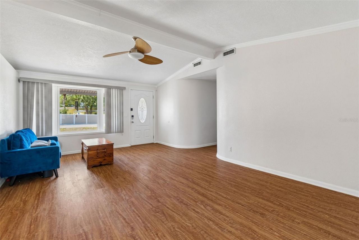
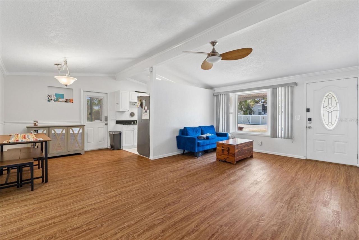
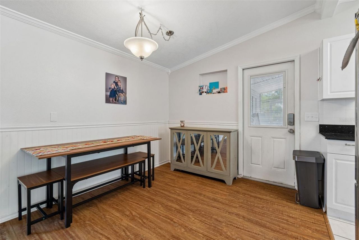
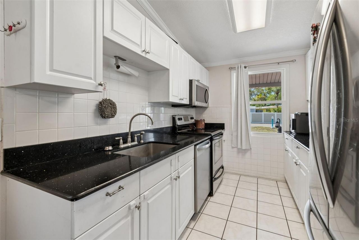
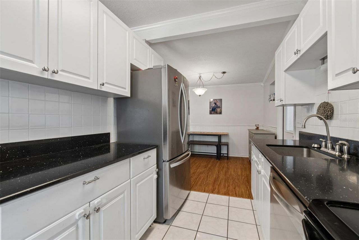
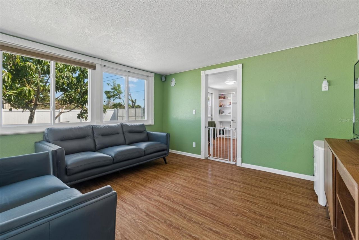
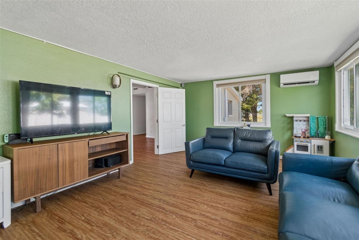
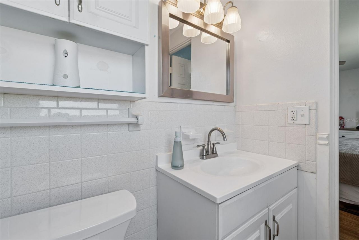
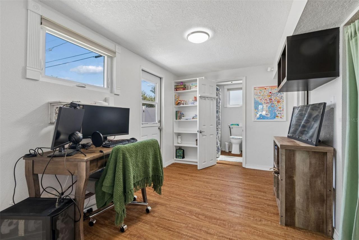
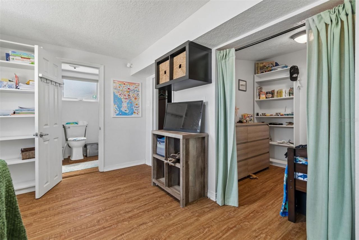
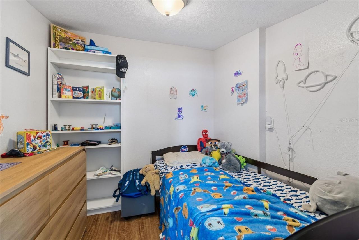
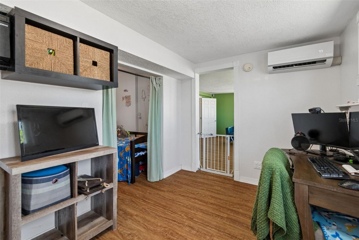
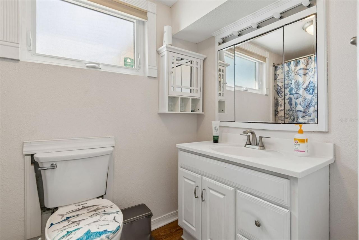
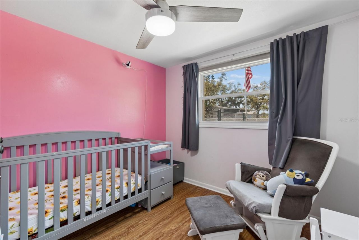
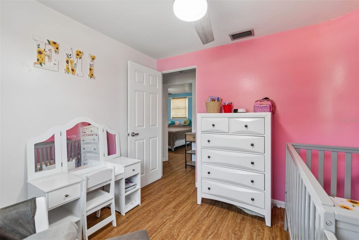
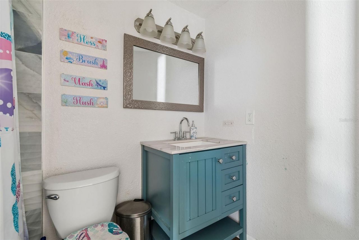
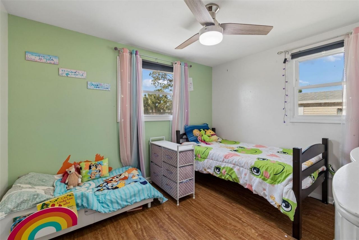
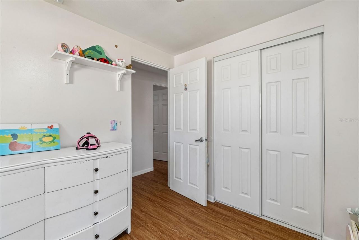
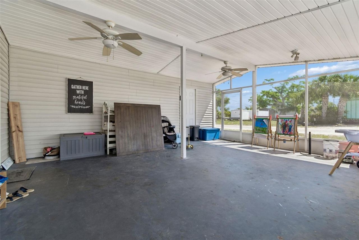
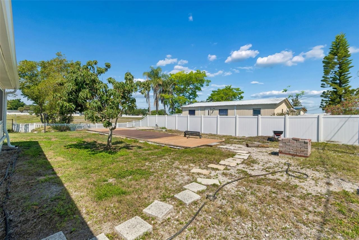
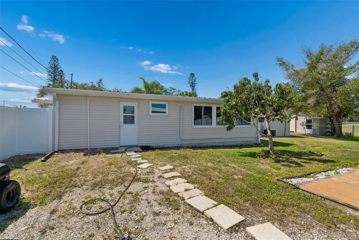
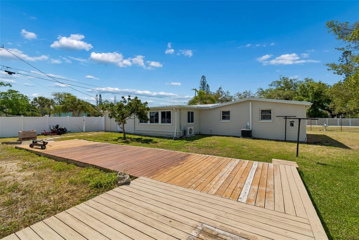
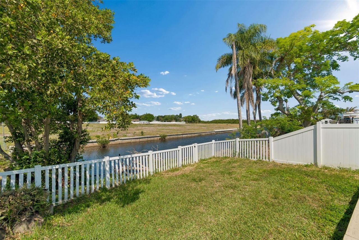
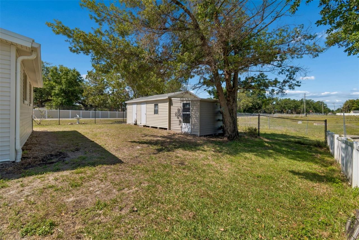
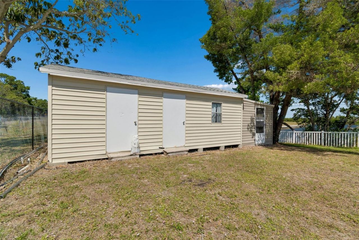
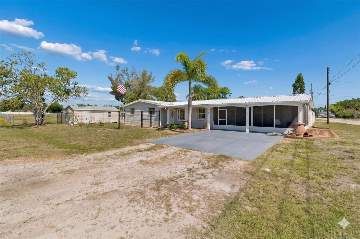
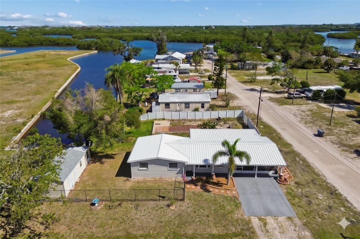
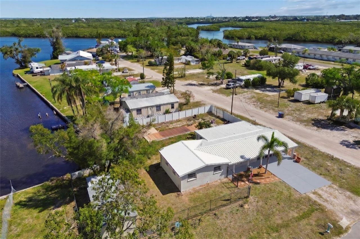
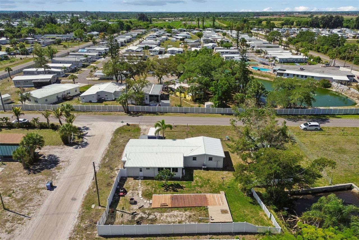
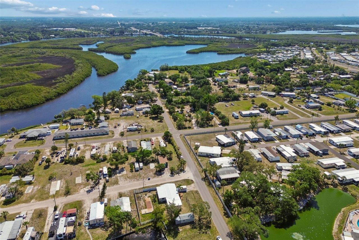
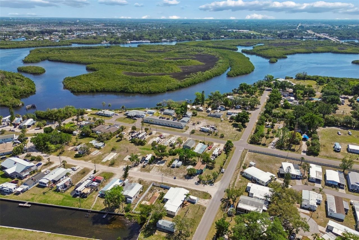
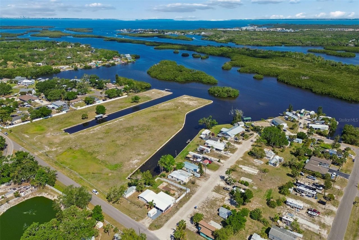
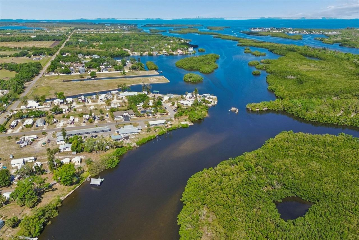
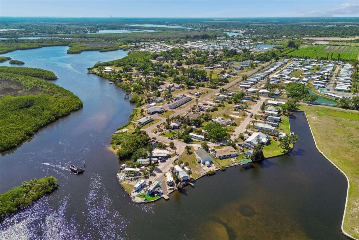
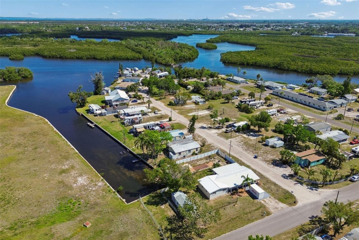
Welcome to your private slice of Old Florida waterfront living. Set on a spacious 0.22-acre corner lot with no HOA or CDD fees, this 3-bedroom, 3-bathroom home offers 1,471 square feet along a quiet canal with direct access to the Little Manatee River and onward to the bay. Ideal for a small boat or pontoon, it blends waterfront access, privacy, and natural beauty in a setting that feels far removed from typical subdivision living.Inside, light-filled living spaces and easy-care flooring create ...

View More

Property Summary

MLS Number: TB8497087
Status: Active
Days on Market: 86
Subdivision: UNPLATTED
County: Hillsborough
Bedrooms: 3
Total Square Feet: 1,471
Price Per Sq. Ft.: $248
New Constuction: No
Waterfront: Yes
Property Type: Residential - Single Family
Cooling: Central Air
Heating: Central
Lot Size: 0.22 Acres
Roof Type: Metal
Stories: 1.0
Taxes: $6,051
Year Built: 1967

Featured Amenities

Ceiling Fans(s)
High Ceilings
Kitchen/Family Room Combo
Open Floorplan

Property Details

Appliances: Dishwasher, Microwave, Range, Refrigerator
Body of Water: LITTLE MANATEE RIVER
Days on Site: 86
Directions: From 41, turn West onto Gulf City Road and turn right on Neptune Drive. Left on Sweeney Drive and the home is on the right.
Exterior: Metal Siding, Vinyl Siding
Outdoor Features: Fire Pit, Rain Gutters
Flood Zone Code: AE
Flooring: Tile, Vinyl
Foundation: Slab
Frontage Canal Brackish: 50
Home Warranty Y/N: No
Listing Terms: Cash, Conventional, FHA, VA Loan
Lot: Corner Lot
Lot Dimensions: 0.22
Other Equipment: Fire Pit
Other Structures: Shed(s)
Ownership: Fee Simple
Parking: Driveway
Parking Notes: Driveway
Patio/Porch: Deck, Enclosed, Front Porch
Property Attached Y/N: No
Property Sub-Type: Single Family Residence
Sewer: Septic Tank
Showing Instructions: ShowingTime
Special Sale Provisions: None
Special View Info: Water
Utilities: BB/HS Internet Available, Cable Available, Electricity Connected
Water: Well
Water Access: Canal - Brackish
Water Access Y/N: Yes
Waterfront Features: Canal - Brackish, Seawall - Concrete
Water View: Canal, River
Zoning: PD
Construction: Metal Siding,Vinyl Siding

Local Schools

High School: Lennard-HB
Middle School: Shields-HB
Elementary School: Ruskin-HB

Neighborhood Information

Neighborhood Map

Neighborhood Hero

Neighborhood Highlights

Neighborhood Characteristics

Neighborhood Market Trend

Neighborhood Schools

Courtesy of

Agency Name: KELLER WILLIAMS REALTY- PALM H
Agency Contact: 727-772-0772
Agent Name: Brandon Rimes

Presented by

Agency Title: Illustrated Properties
Agency Phone: (239) 596-2520
Request Info

IDX logo

Sara Miller
ipre.com
Agent Cell:
561.626.7000

Mortgage Calculator

%
years/fixed
yearly
yearly (est.)

Estimated Payment

$ 2,402.39 Principal & Interest $1,791.71 Property Tax $504.25 Homeowner's Insurance $106.43
Mortgage Logo

Make every decision feel good

Login to My Illustrated Account

Pixel


