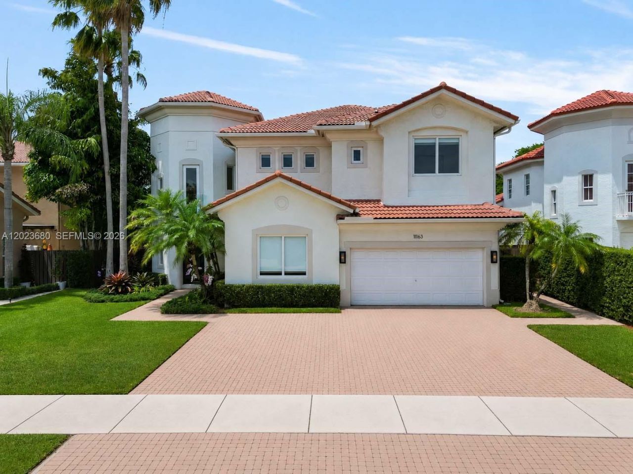
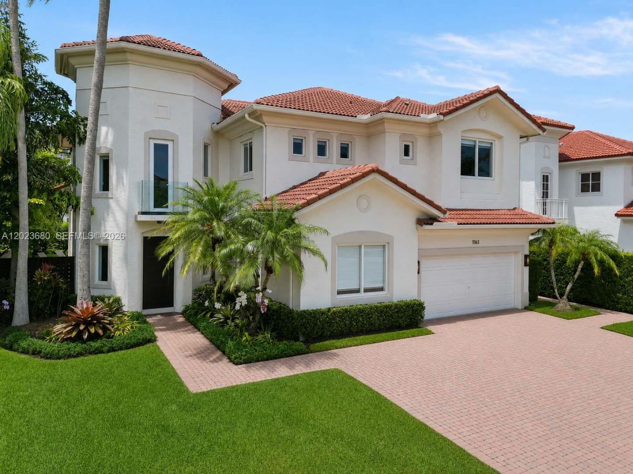
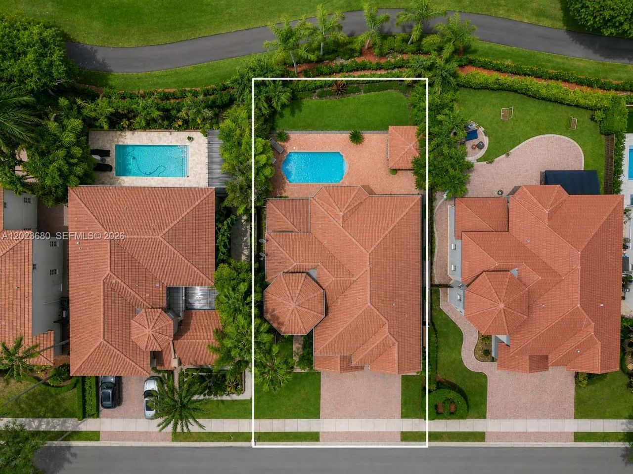
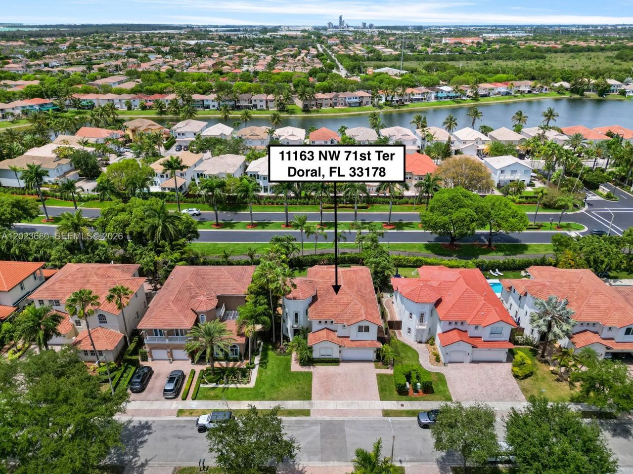
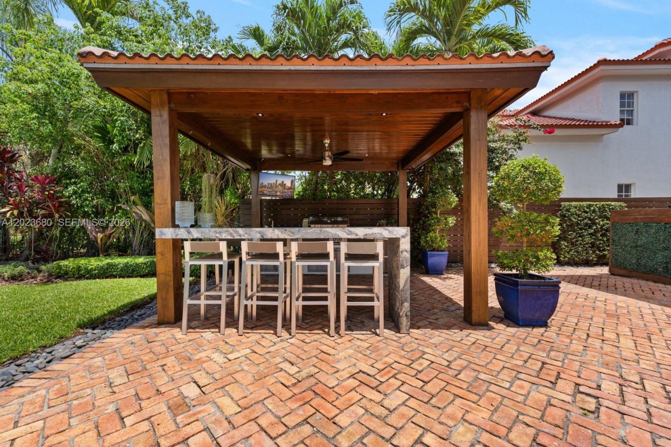
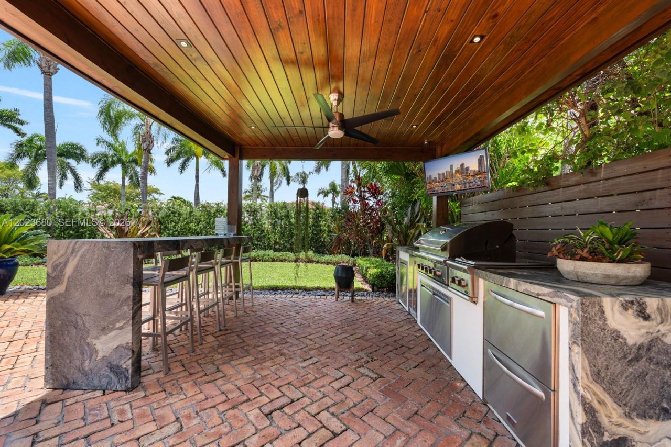
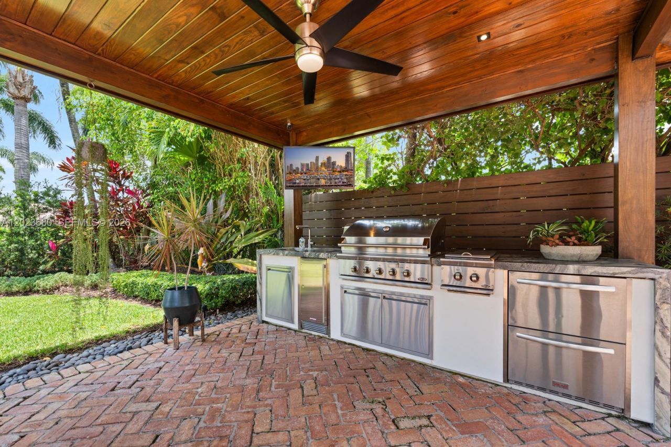
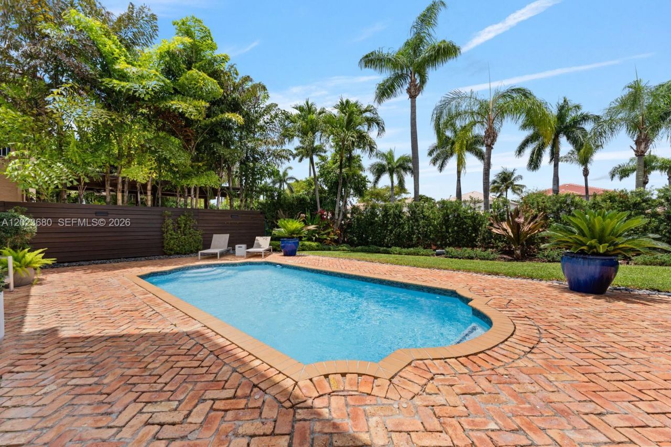
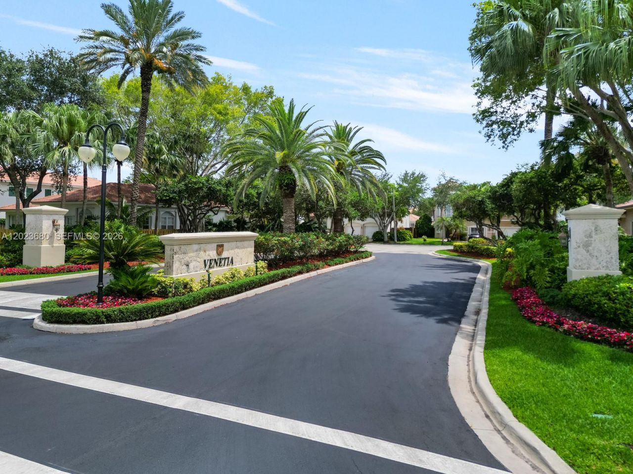
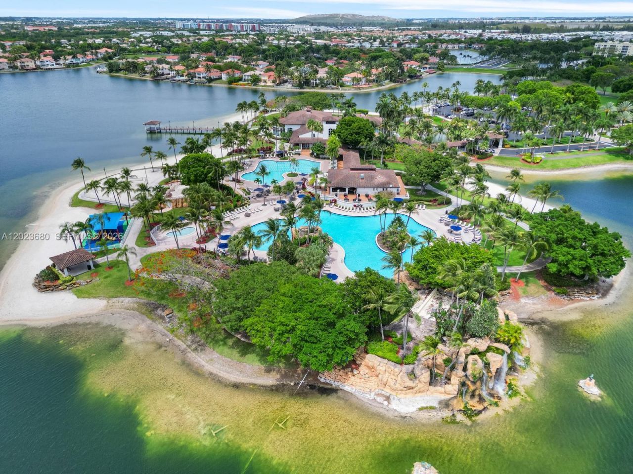
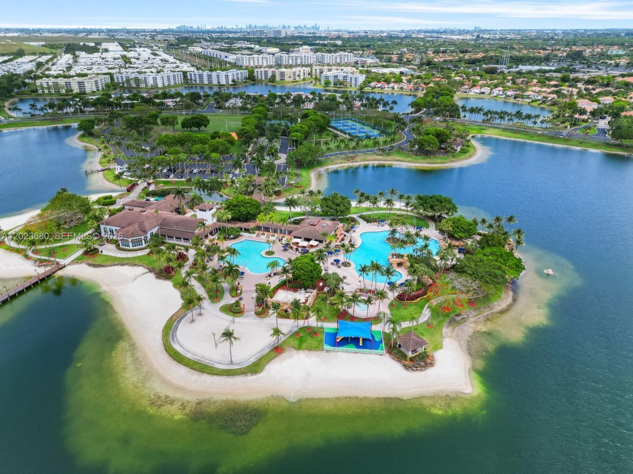
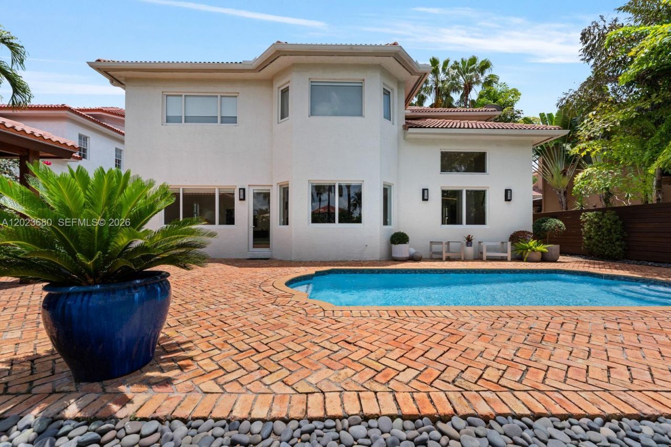
11163 NW 71st Ter, Doral, FL 33178 Photo
New
11163 NW 71st Ter, Doral, FL 33178 Photo
New
11163 NW 71st Ter, Doral, FL 33178 Photo

36 Total Photos [Click to View All]

11163 NW 71st Ter Doral, FL 33178
$1,995,000
  • Beds
    6
  • Baths
    4 full
  • Total Square Feet
    3,548
  • Lot Size
    0.17 acre(s)

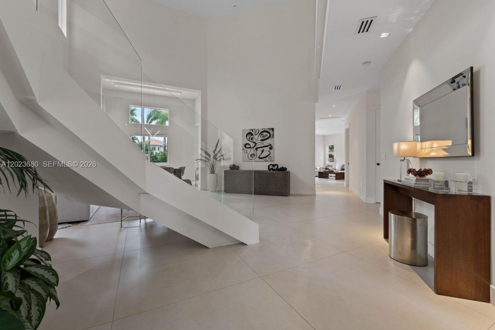
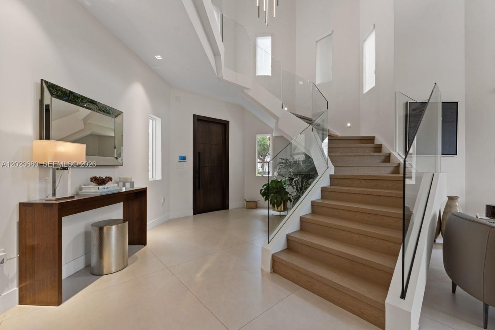
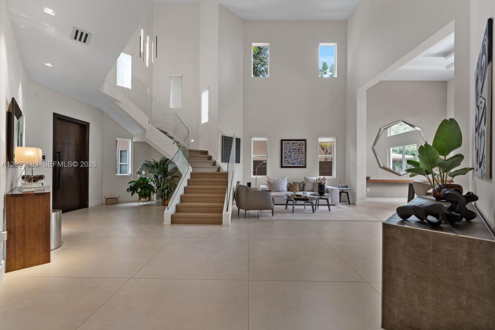
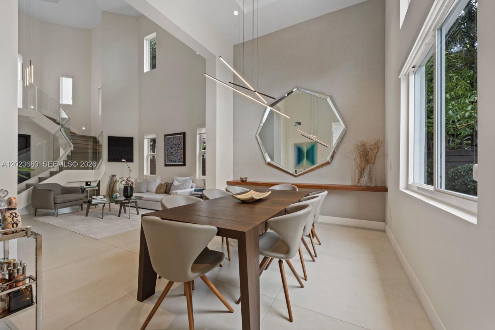
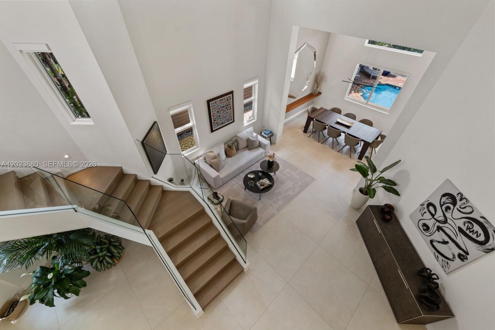
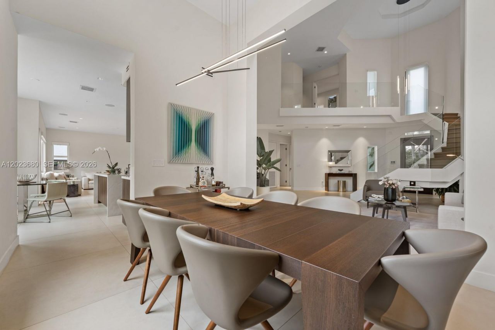
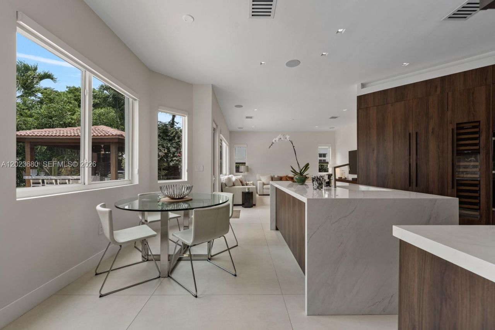
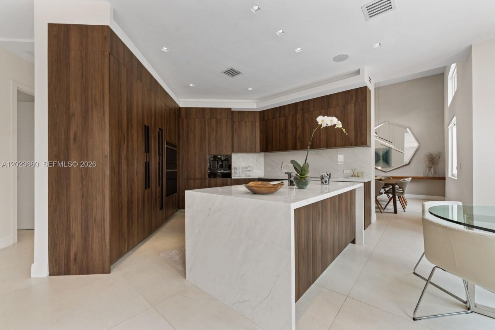
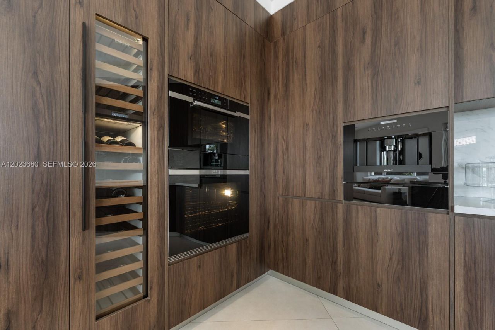
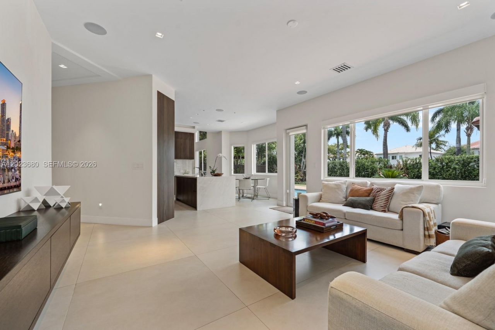
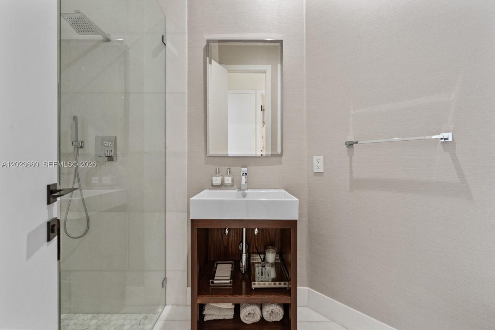
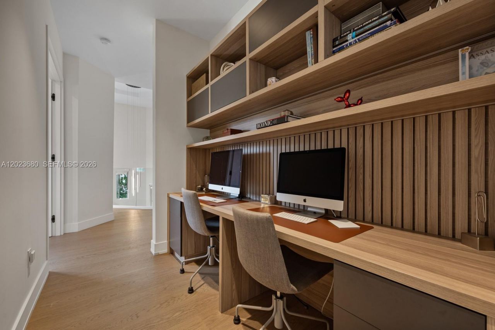
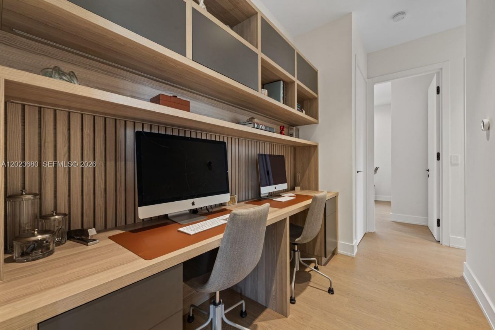
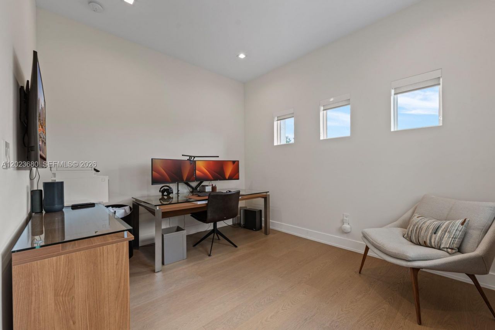
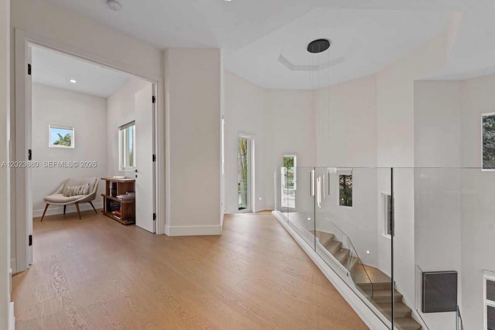
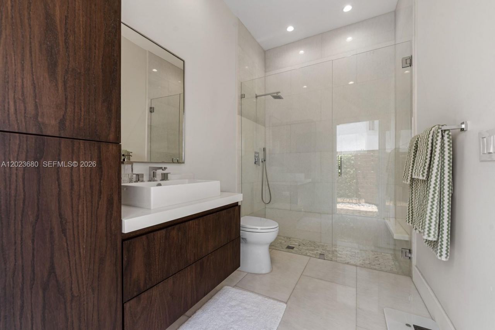
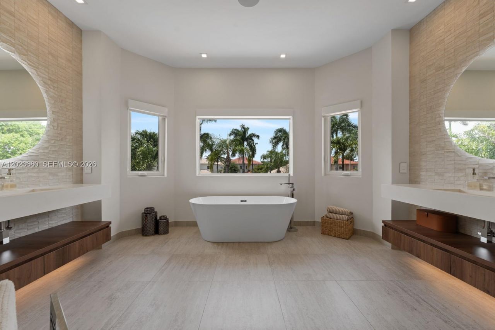
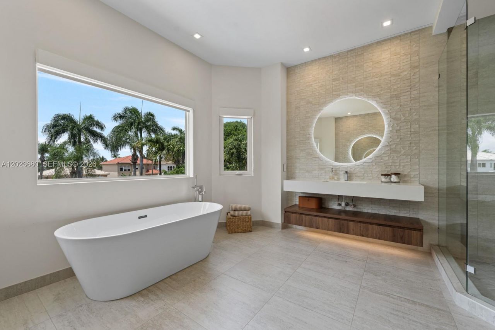
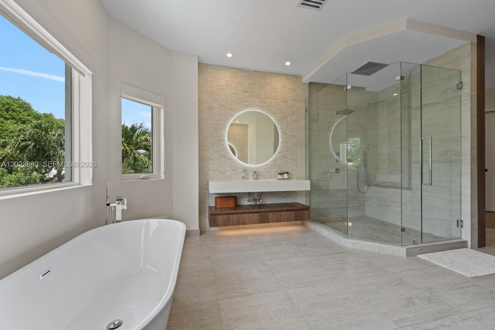
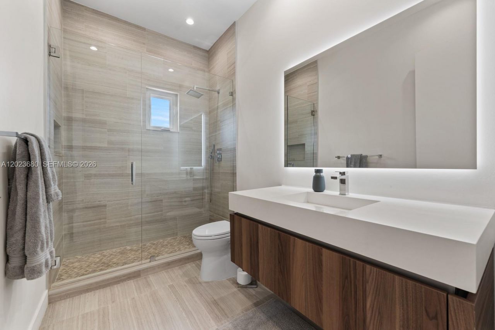
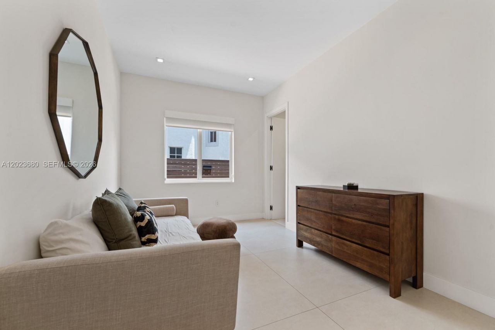
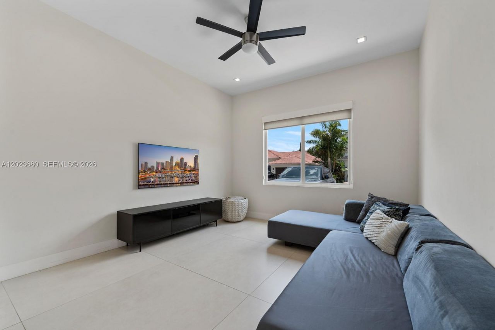
Experience luxury living prestigious Venetia neighborhood of Doral Isles. This completely remodeled, move-in ready residence features stunning 48x48 porcelain tile flooring, while the staircase and entire second floor are finished with elegant imported oak wood flooring throughout. Designed with exceptional attention to detail, the home showcases, glass railings, smooth walls with level 5 finish, marble and porcelain bathrooms with custom vanities and countertops. The kitchen, designed by Porce...

View More

Property Summary

MLS Number: A12023680
Status: Active
Days on Market: 2
Subdivision: DORAL ISLES VENETIADoral Isles
County: Miami-Dade
Bedrooms: 6
Total Square Feet: 3,548
Price Per Sq. Ft.: $562
Style: Detached, Two Story
New Constuction: No
Waterfront: No
Property Type: Residential - Single Family
Cooling: Central Air
Garage: 2
Heating: Central
Lot Size: 0.17 Acres
Roof Type: Concrete
Taxes: $14,000
Year Built: 2000
HOA Fee: 485/ Monthly

Featured Amenities

First Floor Entry
Closet Cabinetry
Vaulted Ceiling(s)
Volume Ceilings
Walk-In Closet(s)
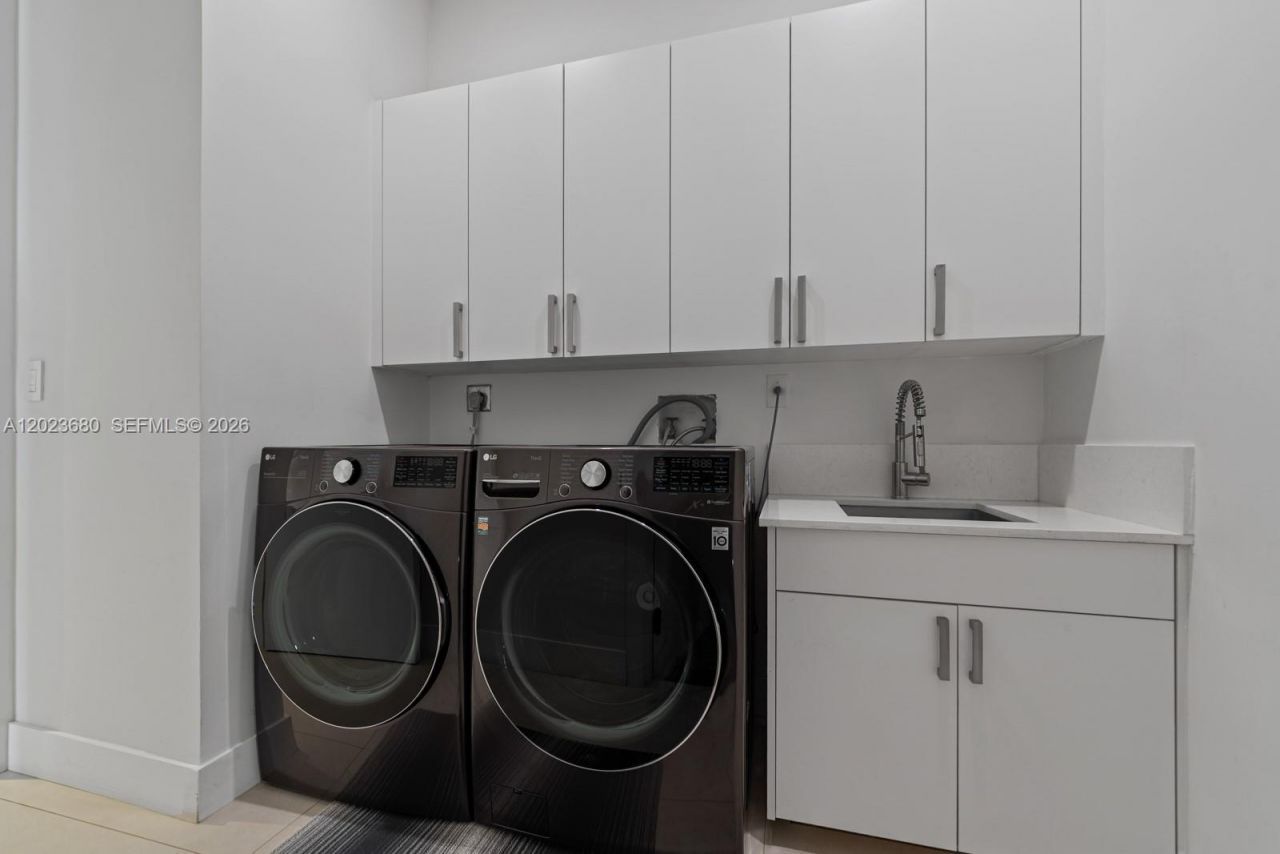
Utility Room/Laundry

Property Details

Appliances: Dishwasher, Disposal, Dryer, Electric Water Heater, Ice Maker, Electric Range, Refrigerator, Self Cleaning Oven, Wall Oven
Community Features: Clubhouse, Pool, Tennis Court(s), Exercise Room, Gated Community, Private Roads, Security Patrol, Sidewalks, Street Lights, Underground Utilities
Crops Included Y/N: No
Days on Site: 2
Door Features: High Impact Doors
Exterior: Concrete Block Construction
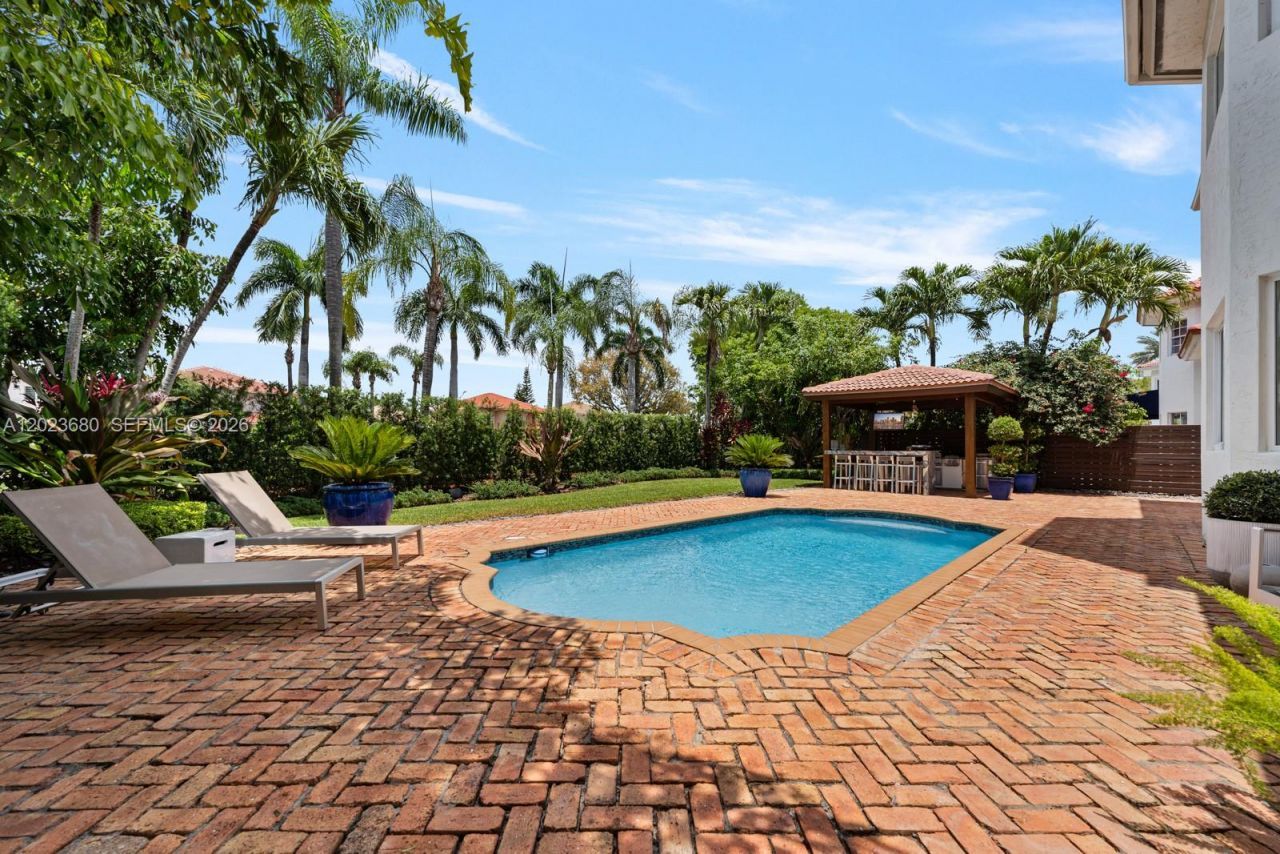
Outdoor Features: Barbeque, Built-In Grill
Flooring: Marble, Tile, Wood
Home Style: Detached, Two Story
Home Warranty Y/N: No
Laundry: Utility Room/Laundry
Lease Considered Y/N: No
Listing Terms: All Cash
Lot: Less Than 1/4 Acre Lot
Other Equipment: Automatic Garage Door Opener
Parcel#: 35-30-18-014-0360
Parking: Driveway
Parking Notes: Driveway
Pets Allowed: Yes
Pool: In Ground
Property Attached Y/N: No
Property Sub-Type: Single Family Residence
Security: Fire Alarm, Owned Burglar Alarm, Smoke Detector
Sewer: Public Sewer
Special View Info: Garden
Swimming Pool: Yes
Water: Municipal Water
Construction: Concrete Block Construction

Local Schools

Middle School: Ruben Dario
Elementary School: Dr Rolando Espinosa

Neighborhood Information

Neighborhood Map

Neighborhood Hero

Neighborhood Highlights

Neighborhood Characteristics

Neighborhood Market Trend

Neighborhood Schools

Courtesy of

Agency Name: Oceanside Realty, Inc.
Agent Name: Alexander Barrios
Agency Phone: 305-460-6300

Presented by

Agency Title: Illustrated Properties
Agency Phone: (561) 272-4015
Request Info

IDX logo

Sara Miller
ipre.com
Agent Cell:
561.626.7000

Mortgage Calculator

%
years/fixed
yearly
yearly (est.)

Estimated Payment

$ 11,544.27 Principal & Interest $9,795.73 Property Tax $1,166.67 Homeowner's Insurance $581.88
Mortgage Logo

Make every decision feel good

Login to My Illustrated Account

Pixel


