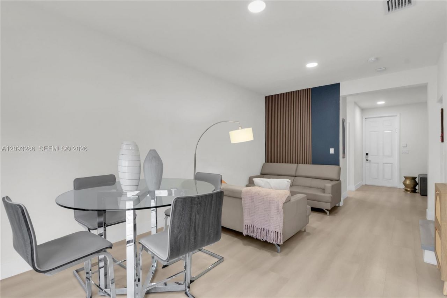
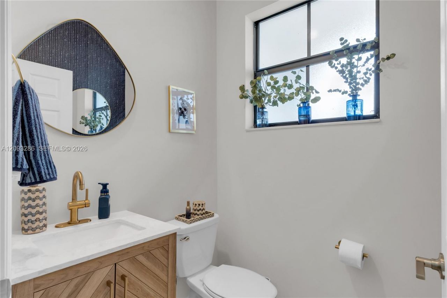
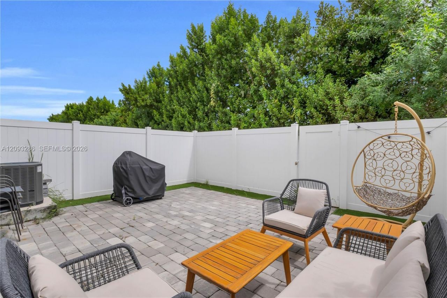
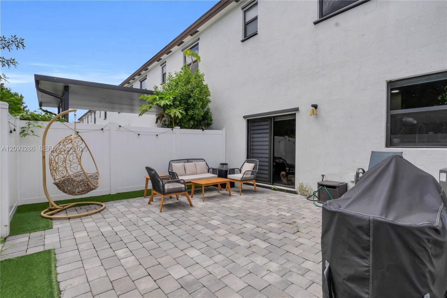
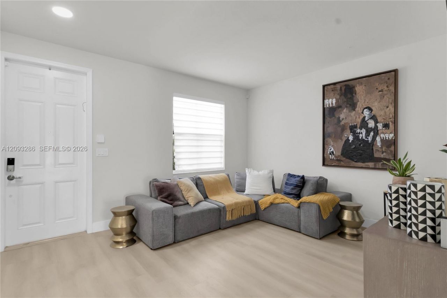
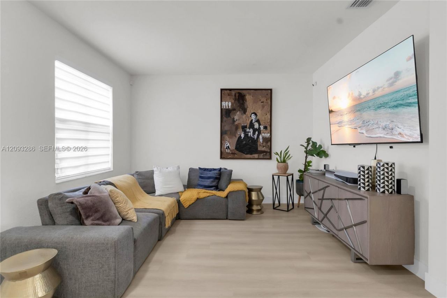
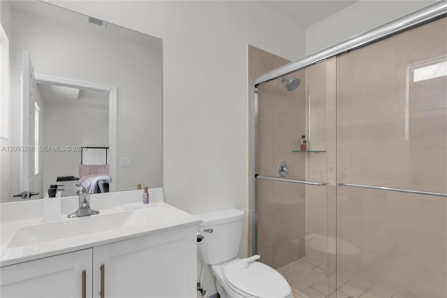
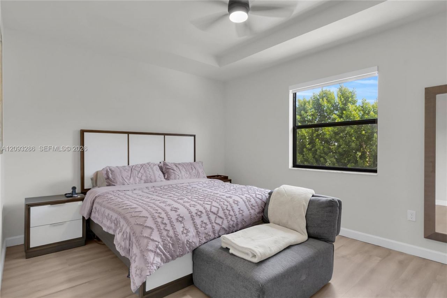
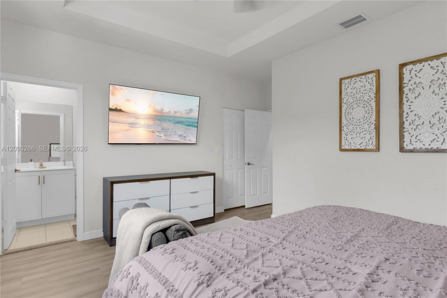
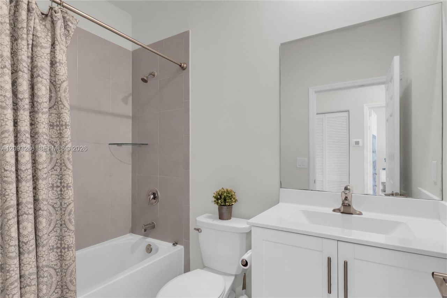
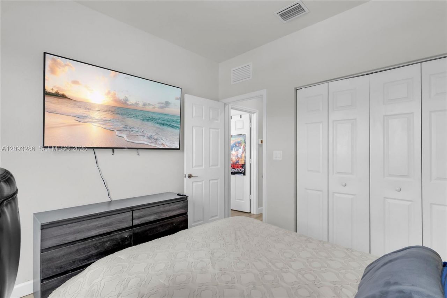
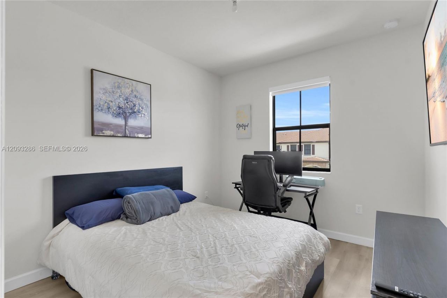
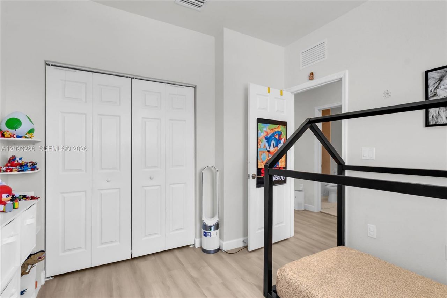
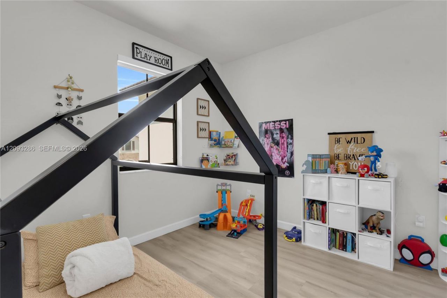
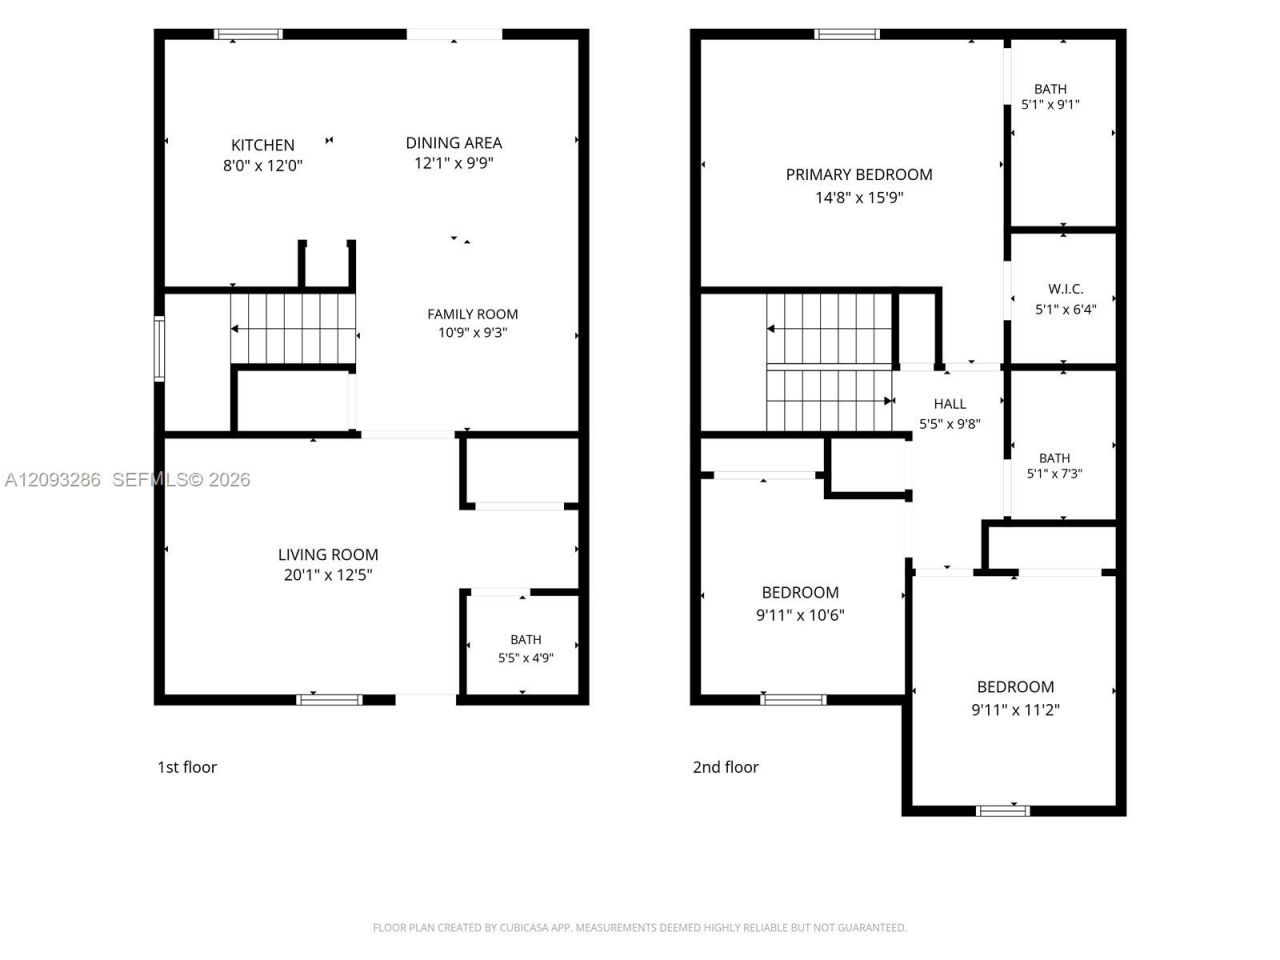
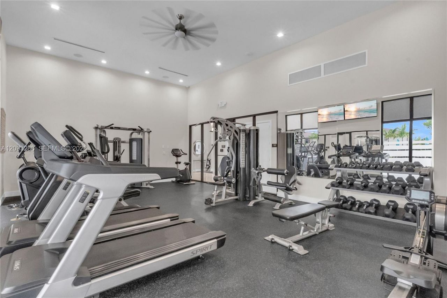
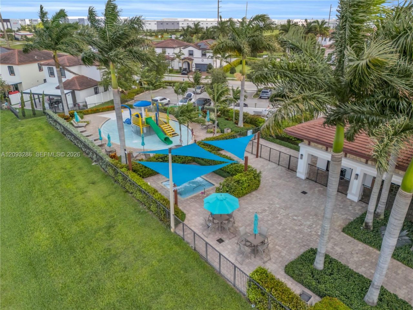
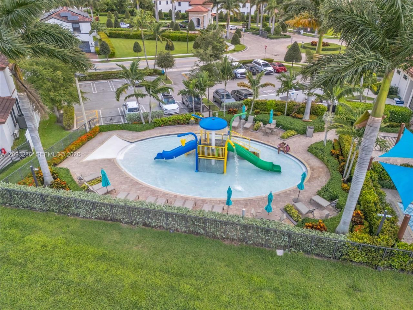
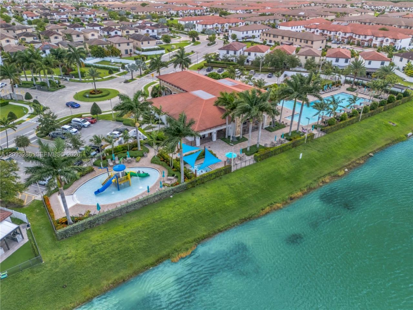
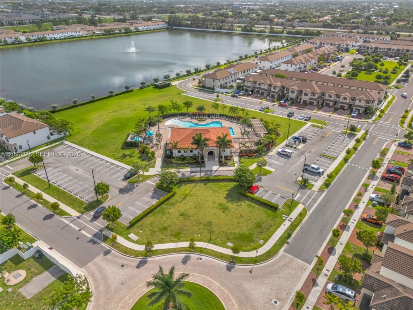
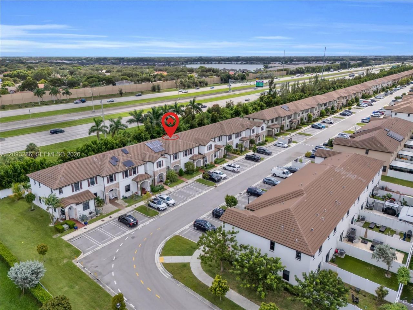
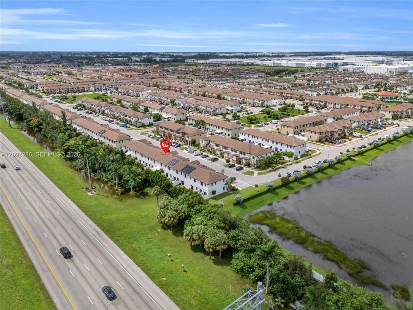
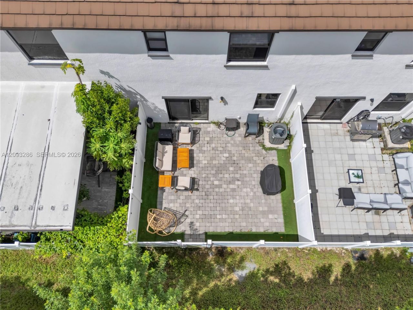
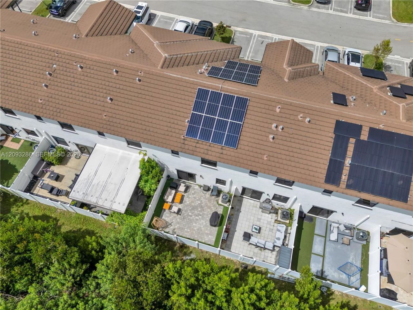
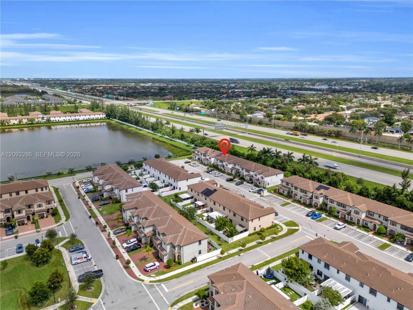
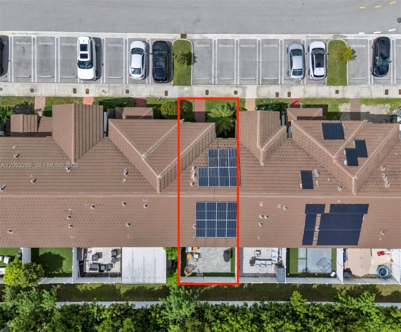
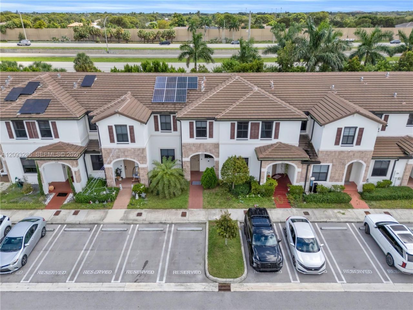
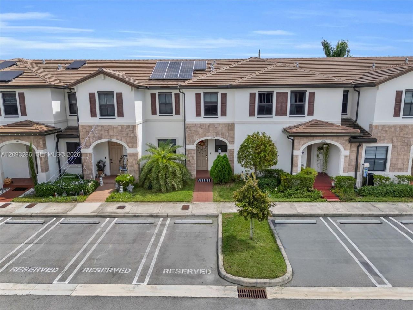
11127 W 32nd Ln , Hialeah, FL 33018 Photo
New
11127 W 32nd Ln , Hialeah, FL 33018 Photo
New
11127 W 32nd Ln , Hialeah, FL 33018 Photo

47 Photos

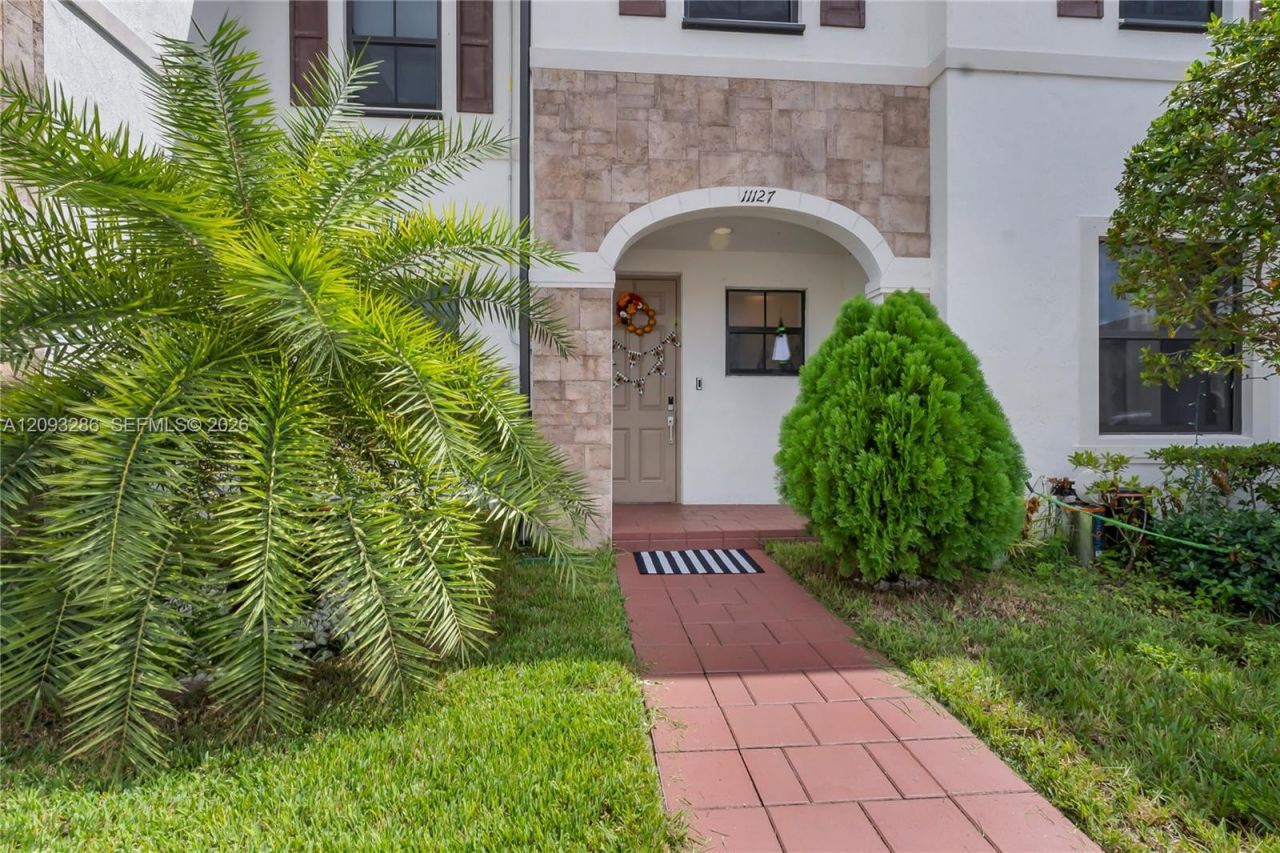
11127 W 32nd Ln Hialeah, FL 33018
$459,999
  • Beds
    3
  • Baths
    2 full 1 partial
  • Total Square Feet
    1,483

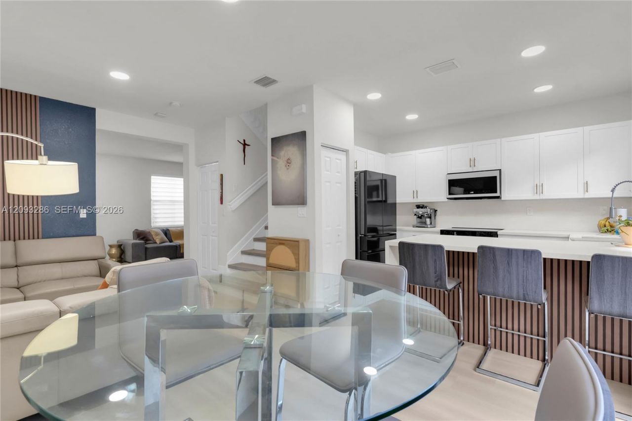
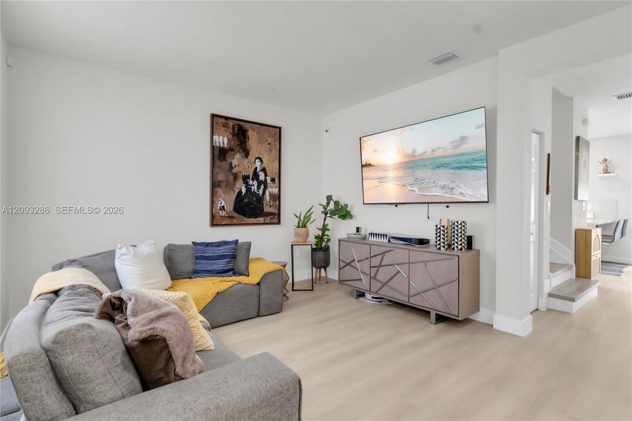
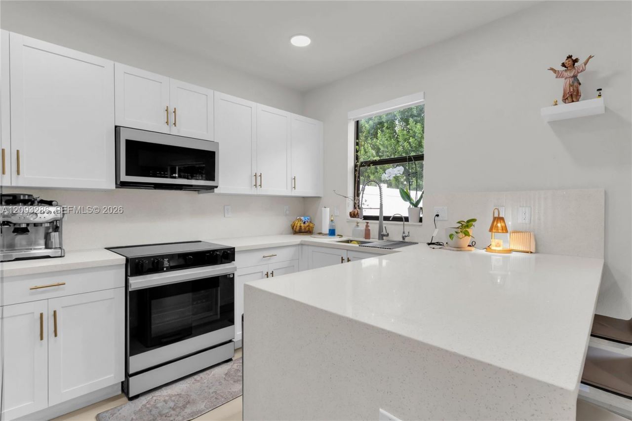
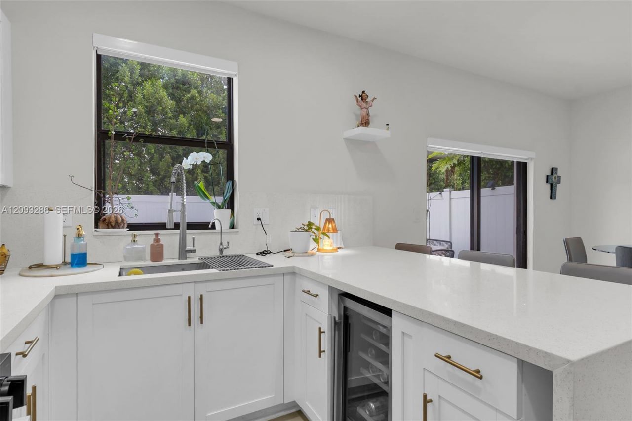
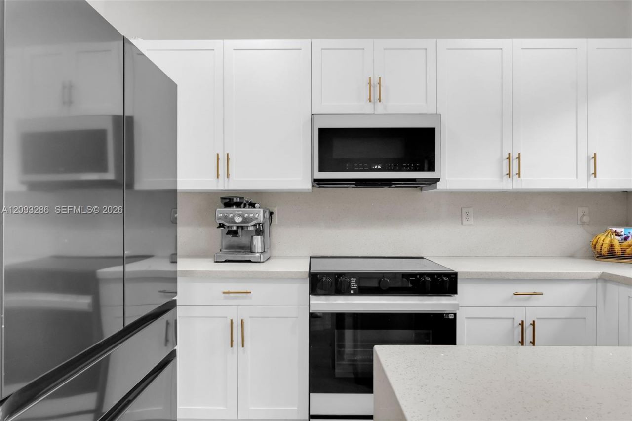
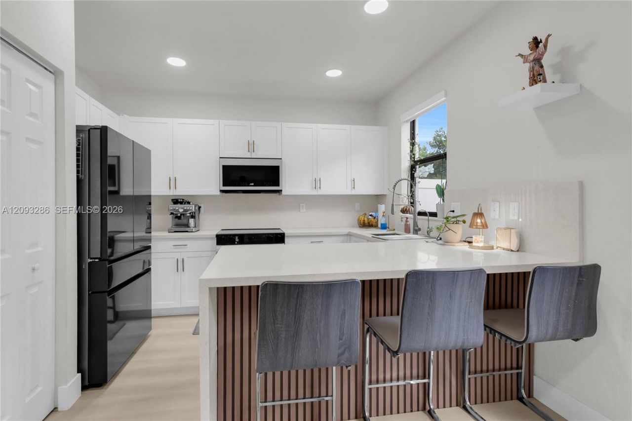
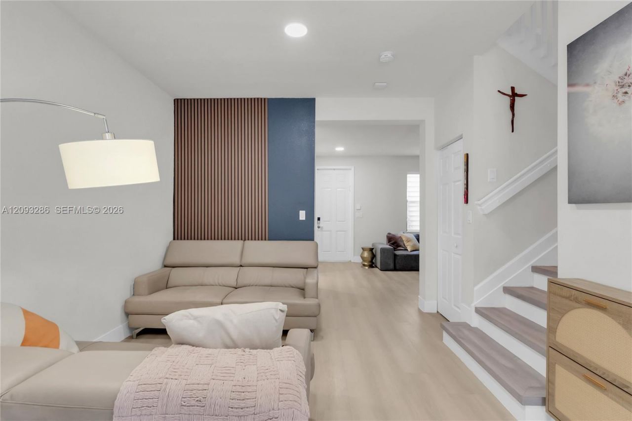
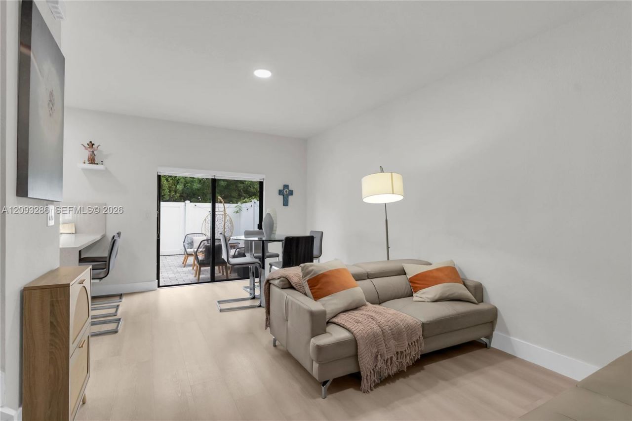
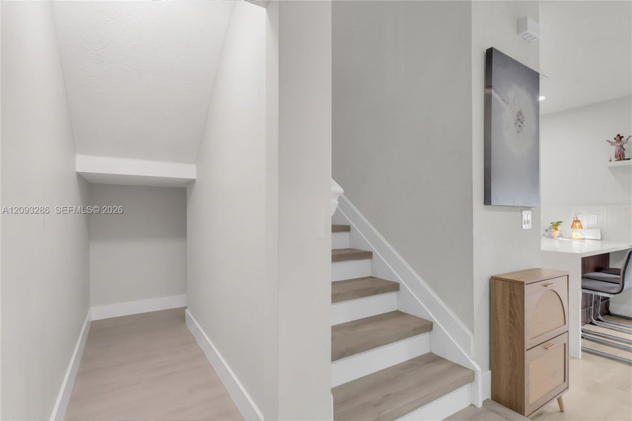
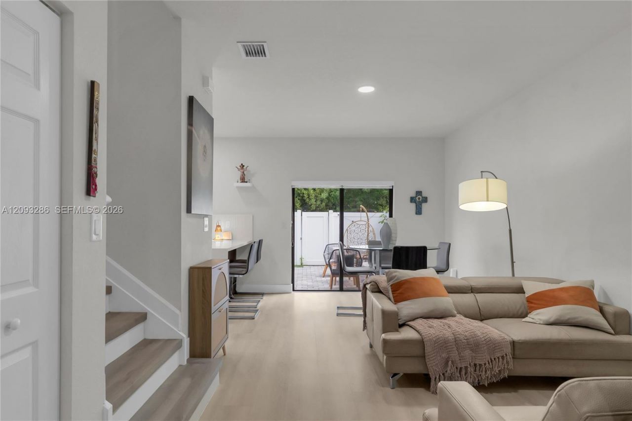
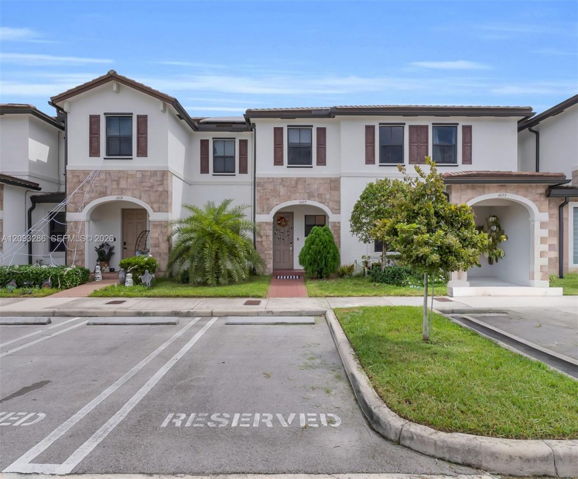
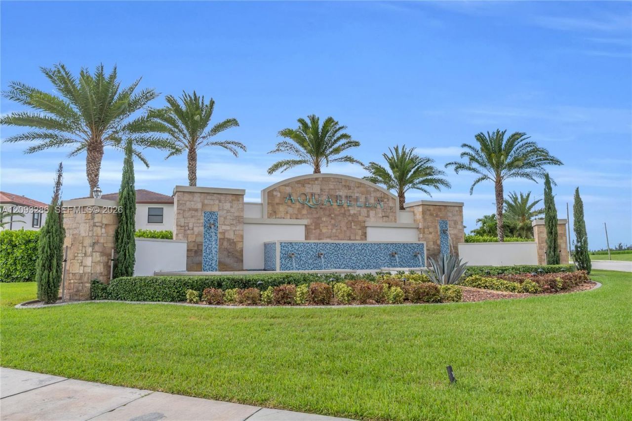
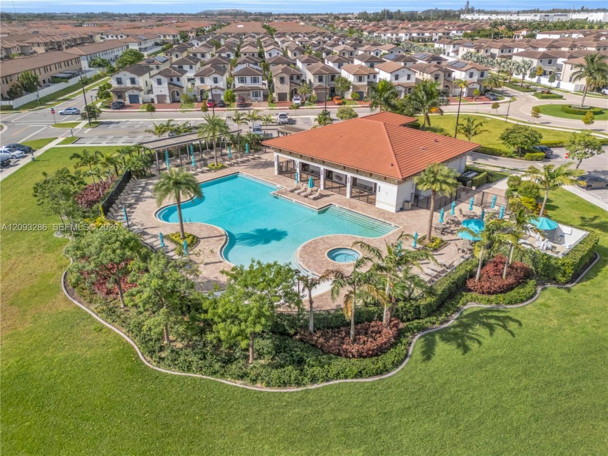
Beautiful and spacious 3-bedroom, 2.5-bath townhouse located in the desirable gated community of AquaBella, 2021 construction. This move-in-ready home features a bright and open layout with spacious living and dining areas, perfect for everyday living and entertaining. The modern kitchen is equipped with newer stainless steel appliances and ample cabinet and counter space. Home features plenty of closets and storage area.Upstairs, youll find three generously sized bedrooms, including a spacious ...

View More

Property Summary

MLS Number: A12093286
Status: Active
Days on Market: 3
Subdivision: AQUABELLA NORTH REPLAT
County: Miami-Dade
Bedrooms: 3
Total Square Feet: 1,483
Price Per Sq. Ft.: $310
Style: Split Level, Twin Home
New Constuction: No
Waterfront: No
Property Type: Residential - Townhouse
Cooling: Ceiling Fan(s), Central Air, Electric
Heating: Central, Electric
Stories: 2.0
Taxes: $11,458
Year Built: 2021
HOA Fee: 238/ Monthly

Featured Amenities

First Floor Entry
Child Play Area
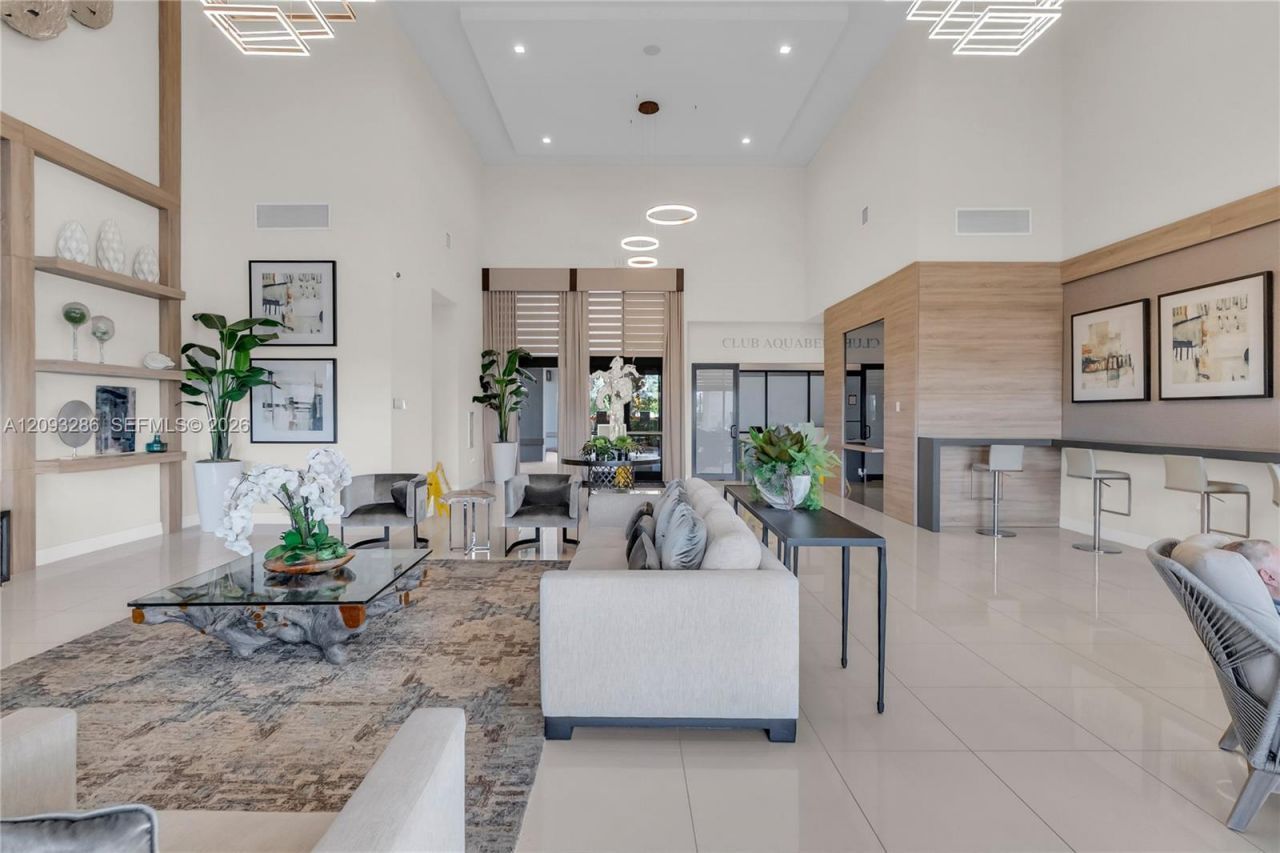
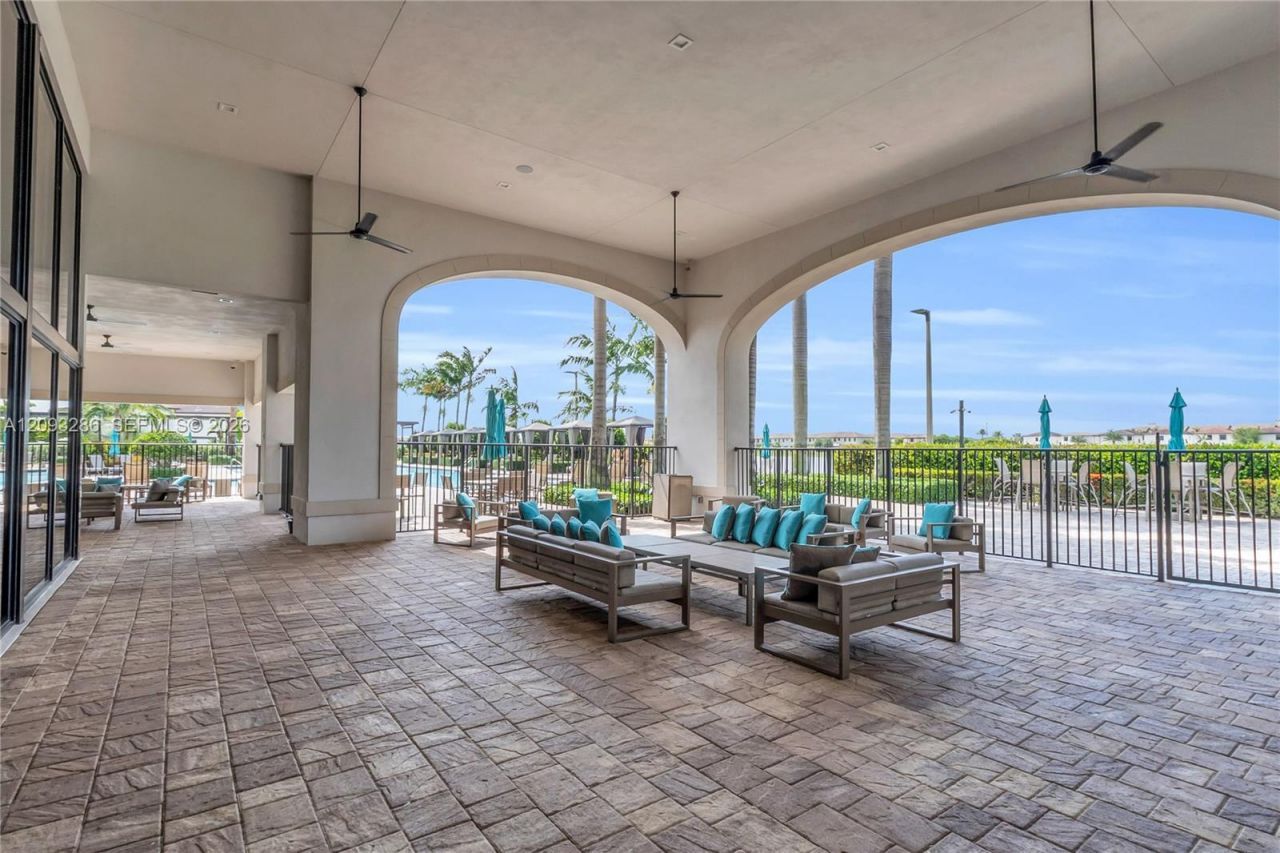
Clubhouse-Clubroom
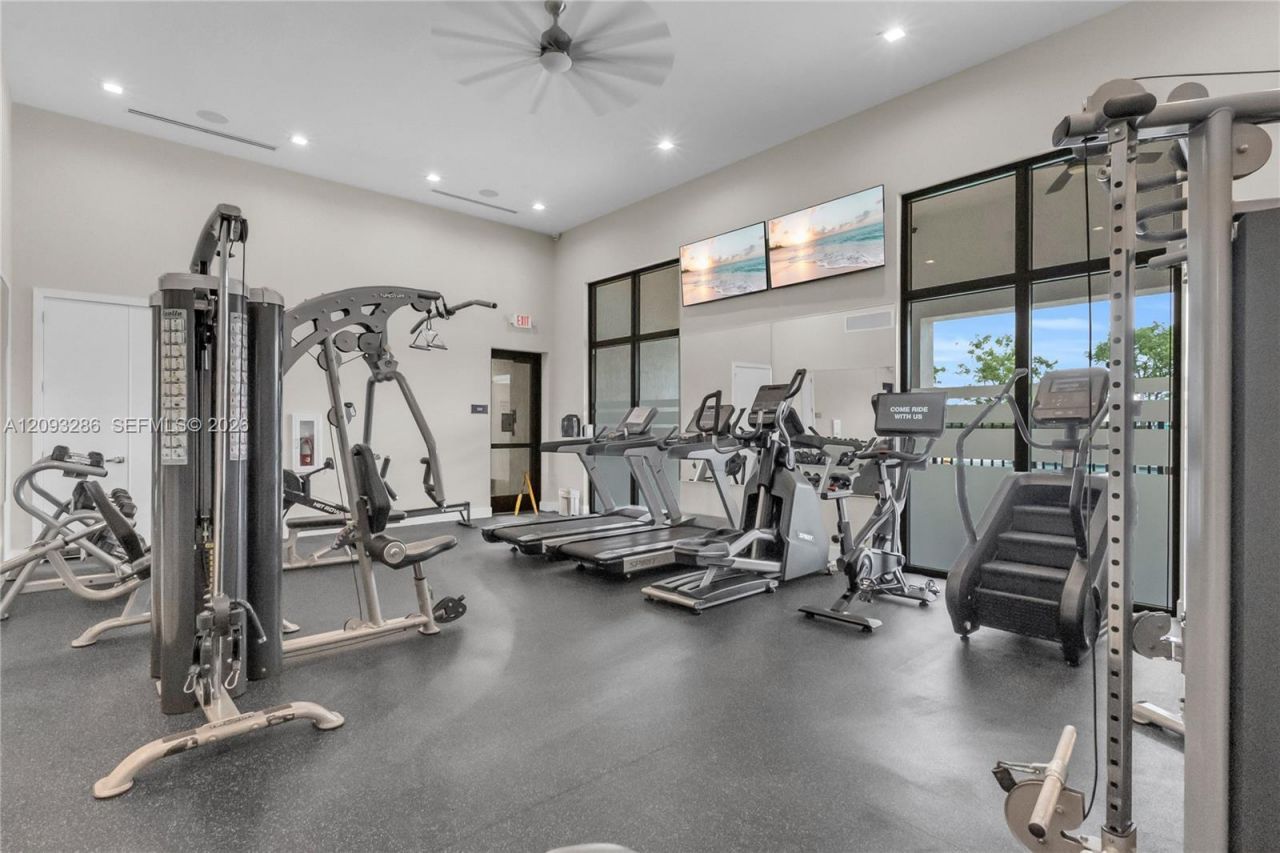
Exercise Room
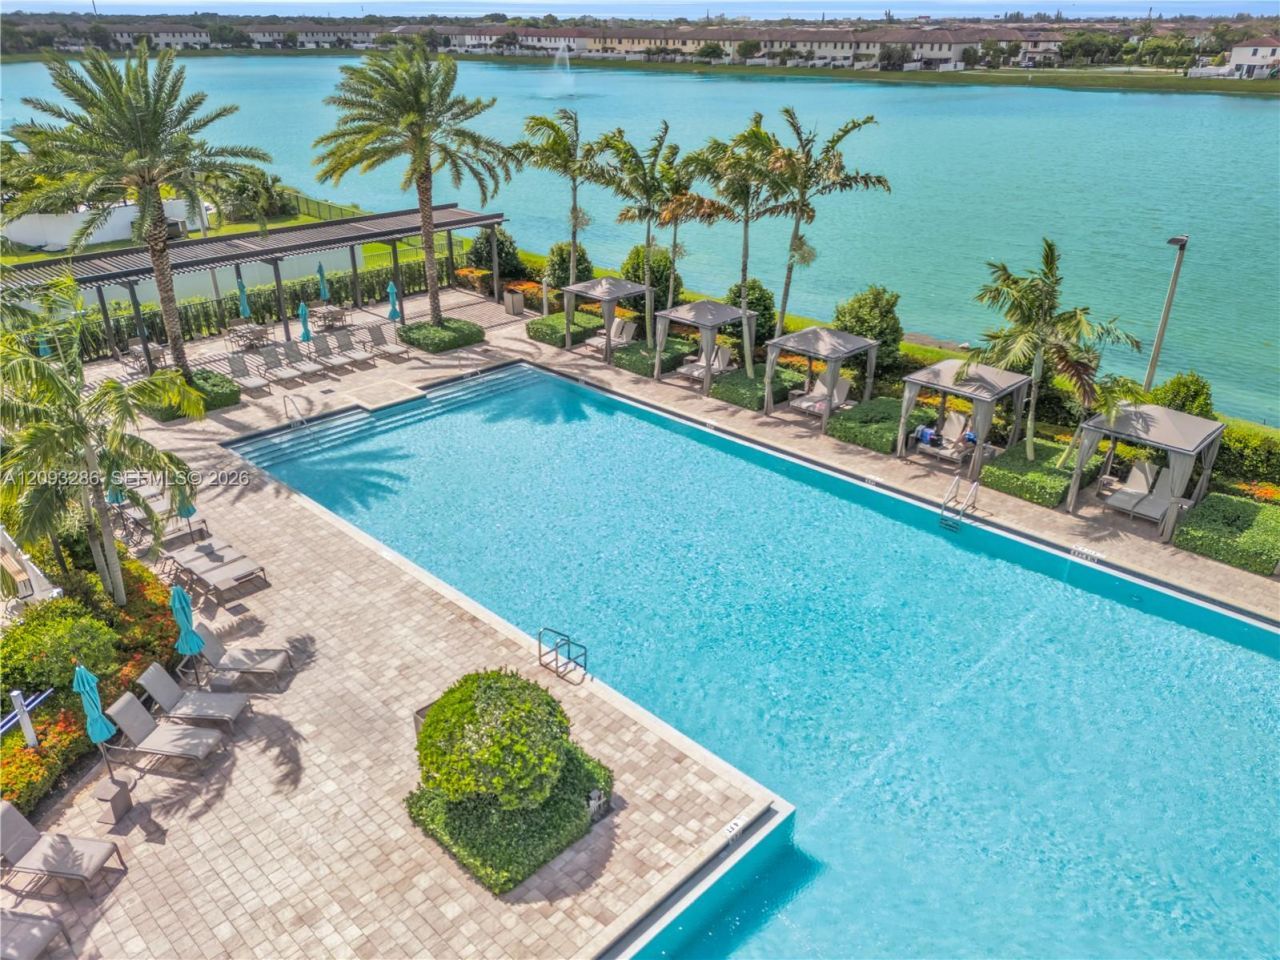
Pool

Property Details

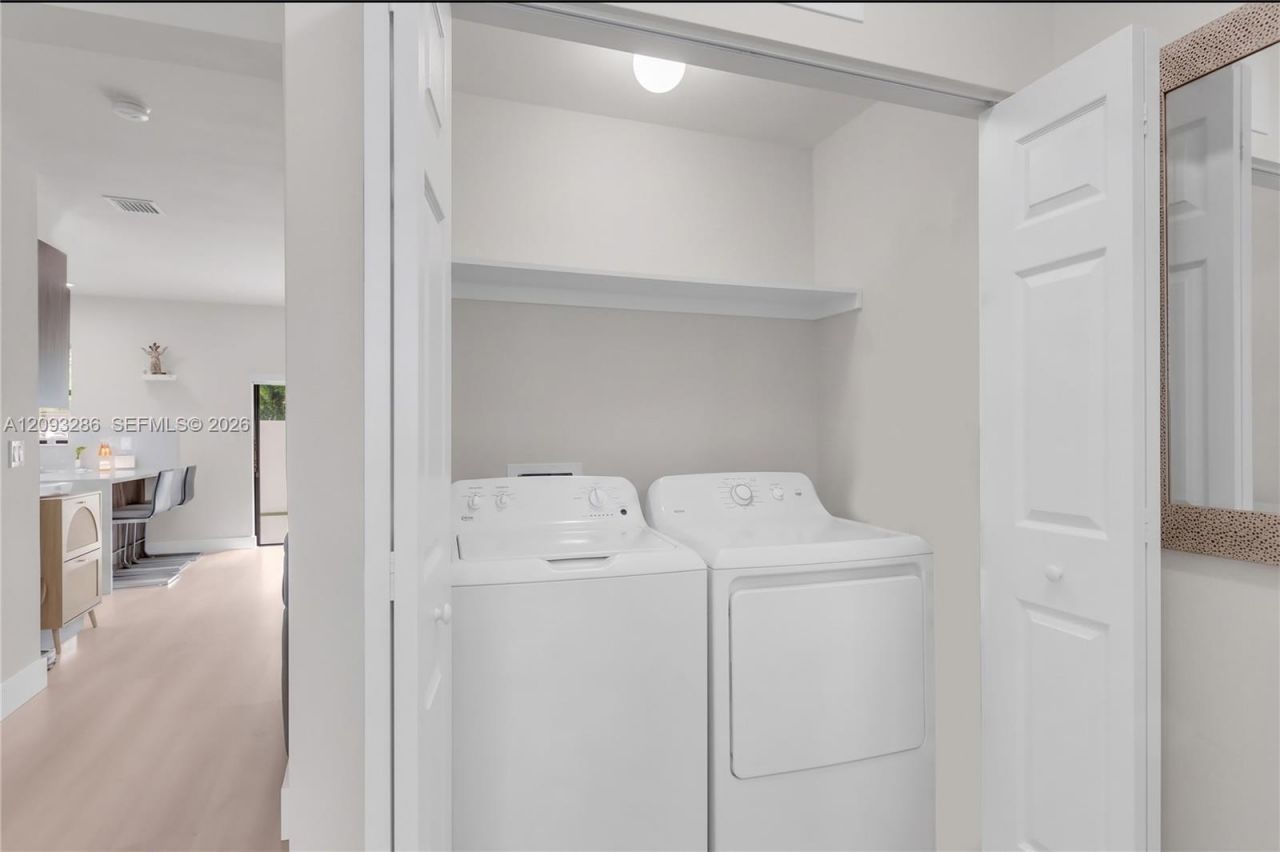
Appliances: Dryer, Electric Range, Microwave, Refrigerator, Washer
Crops Included Y/N: No
Days on Site: 3
Exterior: CBS Construction
Flooring: Vinyl
Home Style: Split Level, Twin Home
Home Warranty Y/N: No
Lease Considered Y/N: No
Listing Terms: All Cash, Conventional, FHA
Parcel#: 04-20-16-010-0560
Parking: 2 Or More Spaces, Guest
Parking Notes: 2 Or More Spaces, Guest
Patio/Porch: Patio
Property Attached Y/N: Yes
Property Sub-Type: Townhouse
Security: Card Entry, Guard At Site, Security Patrol
Special View Info: Other View
Window: Complete Panel Shutters/Awnings
Construction: CBS Construction

Neighborhood Information

Neighborhood Map

Neighborhood Hero

Neighborhood Highlights

Neighborhood Characteristics

Neighborhood Market Trend

Neighborhood Schools

Courtesy of

Agency Name: Florida Realty of Miami Corp
Agent Name: Kary Valdes
Agency Phone: 305-598-5488

Presented by

Agency Title: Illustrated Properties
Agency Phone: (561) 272-4015
Request Info

IDX logo

Sara Miller
ipre.com
Agent Cell:
561.626.7000

Mortgage Calculator

%
years/fixed
yearly
yearly (est.)

Estimated Payment

$ 3,347.66 Principal & Interest $2,258.66 Property Tax $954.83 Homeowner's Insurance $134.17
Mortgage Logo

Make every decision feel good

Login to My Illustrated Account


