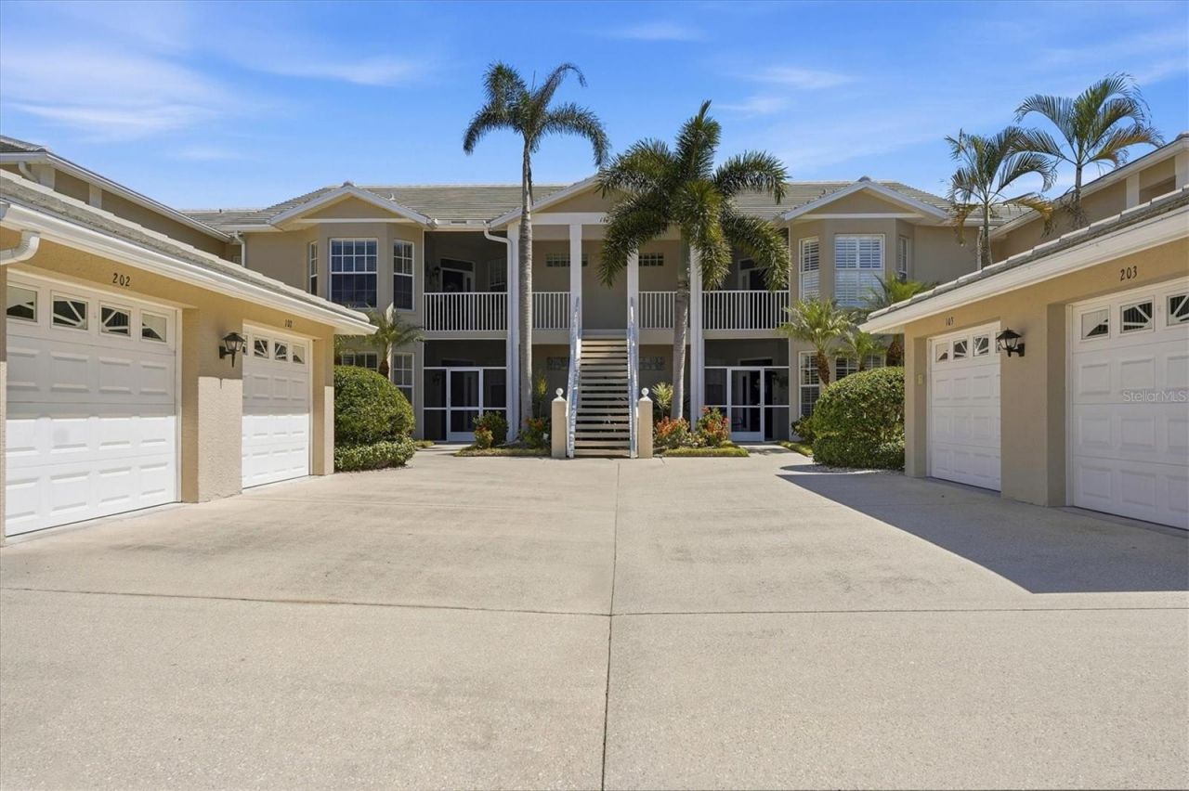
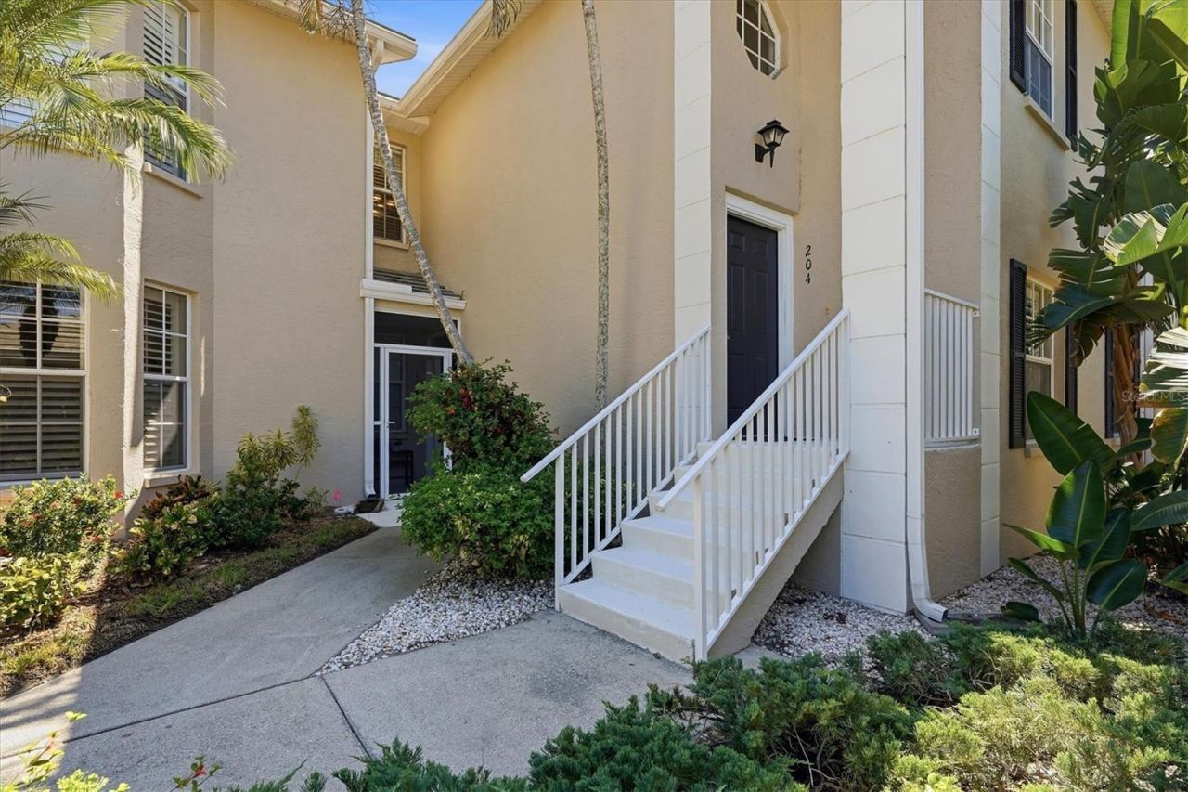
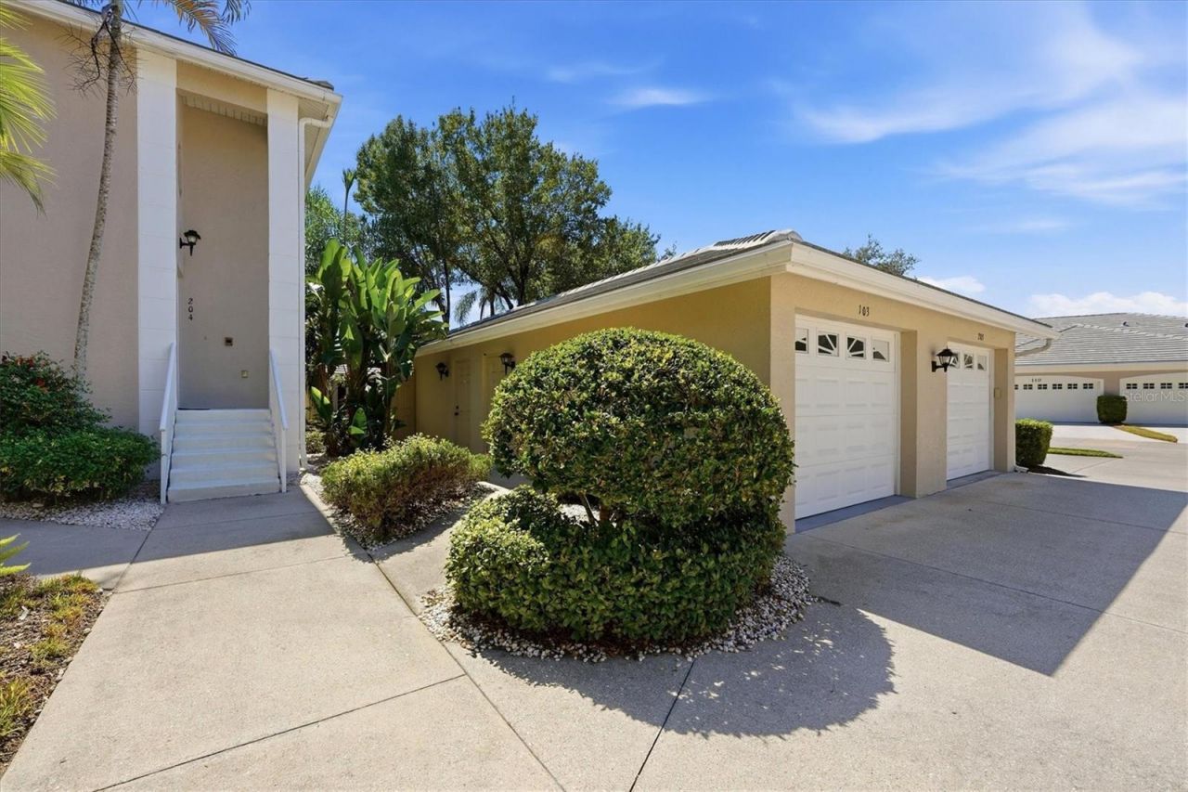
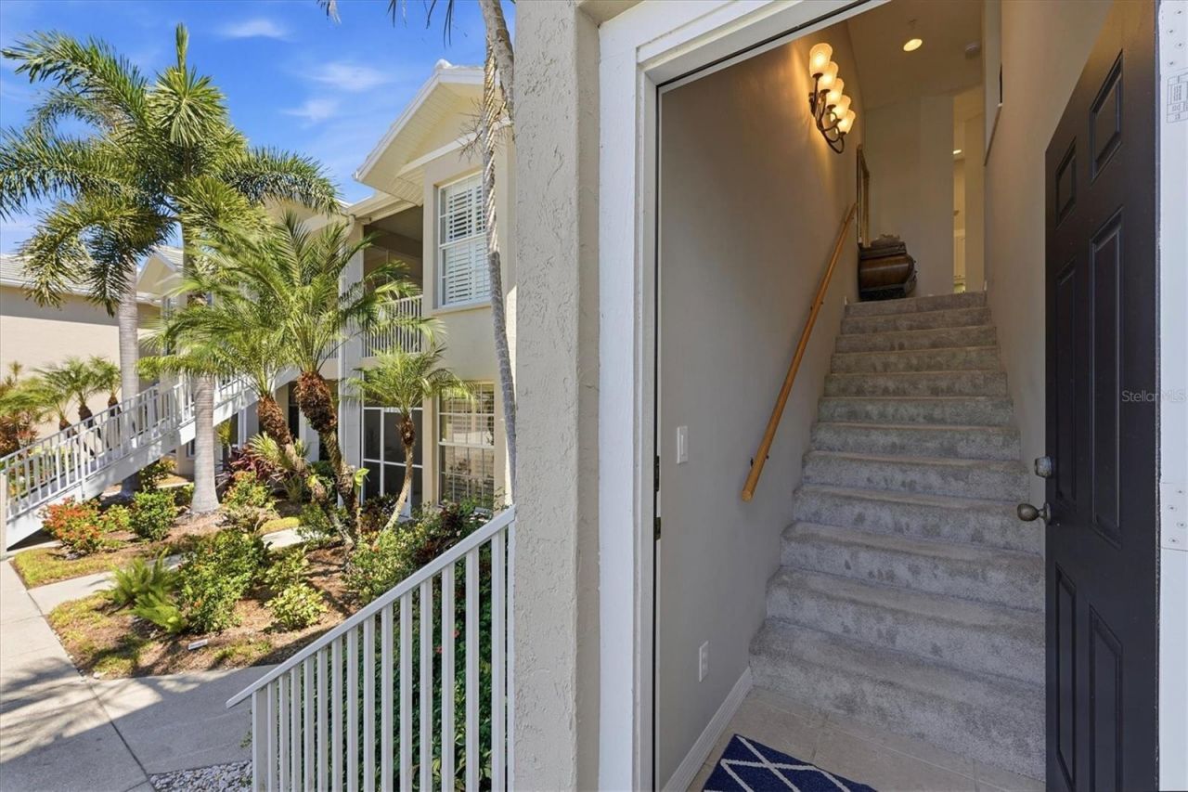
111 Woodbridge Drive , Unit 204, Venice, FL 34293 Photo
New
111 Woodbridge Drive , Unit 204, Venice, FL 34293 Photo
New
111 Woodbridge Drive , Unit 204, Venice, FL 34293 Photo

40 Photos

111 Woodbridge Drive , 204 Venice, FL 34293
$329,000
  • Beds
    3
  • Baths
    2 full
  • Total Square Feet
    1,650
  • Lot Size
    6.18 acre(s)

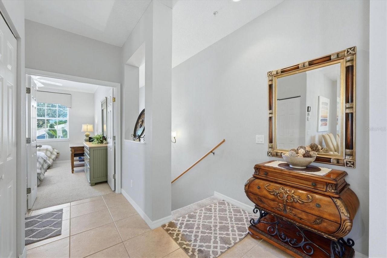
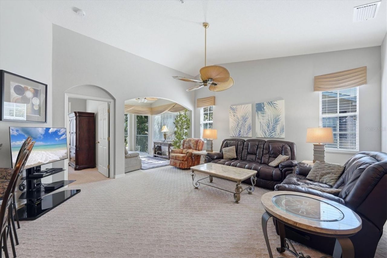
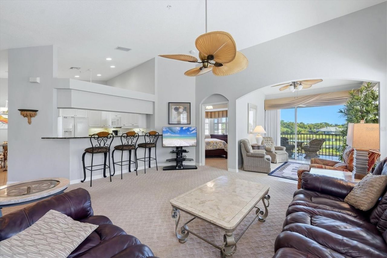
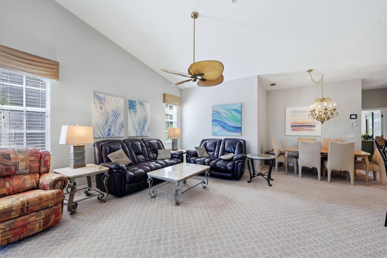
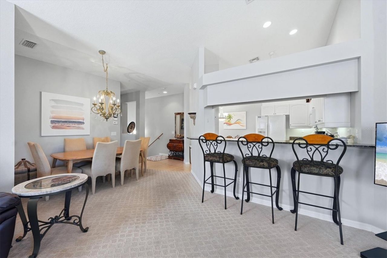
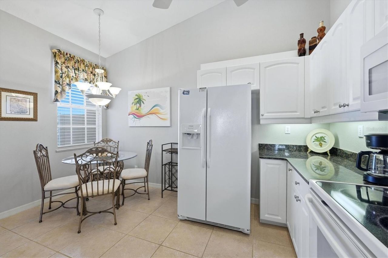
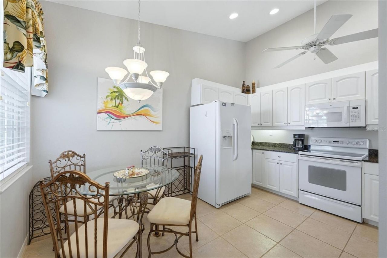
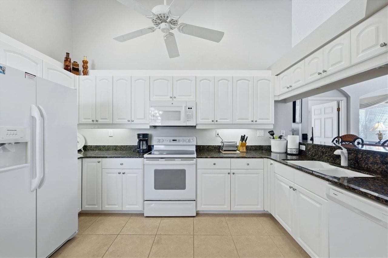
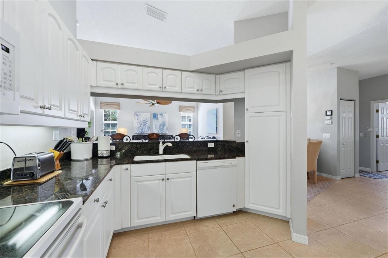
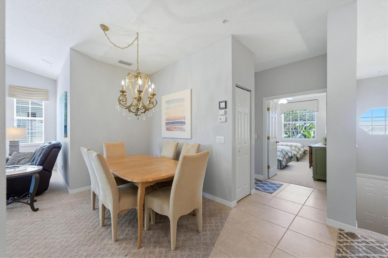
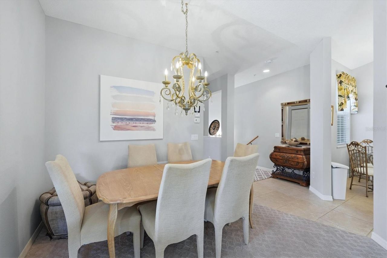
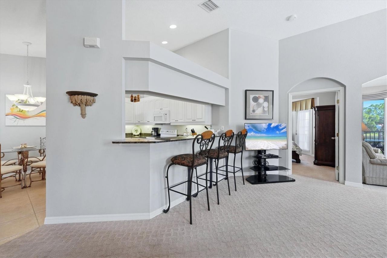
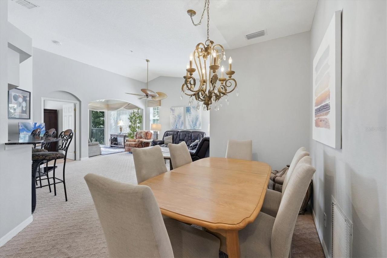
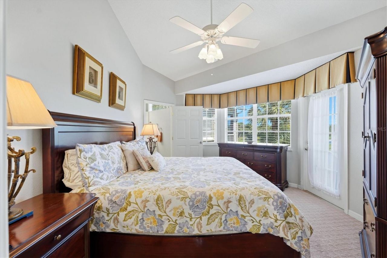
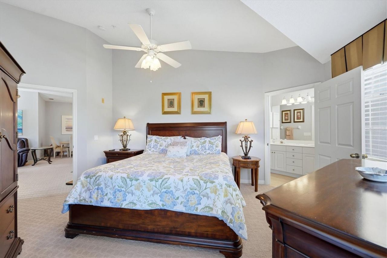
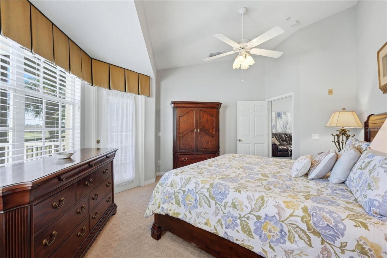
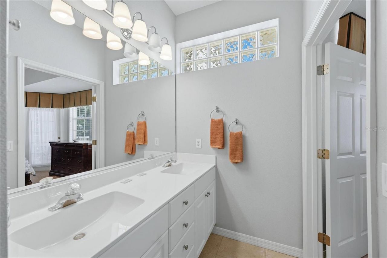
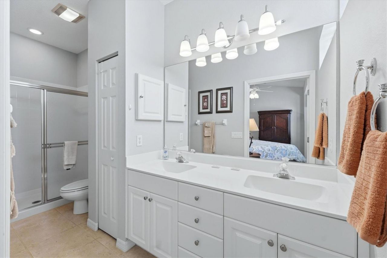
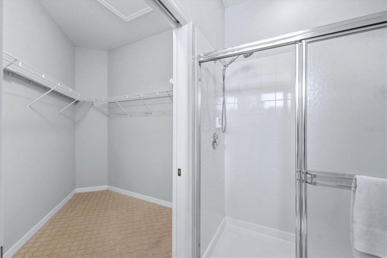
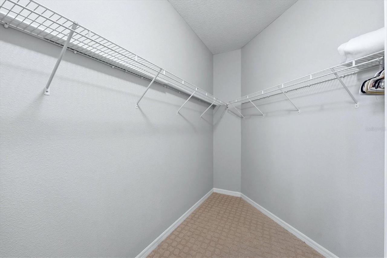
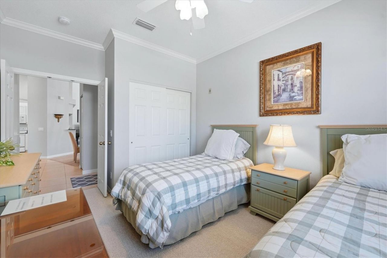
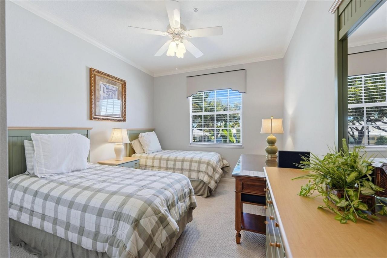
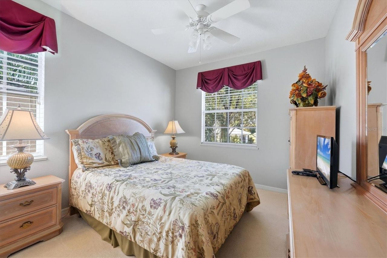
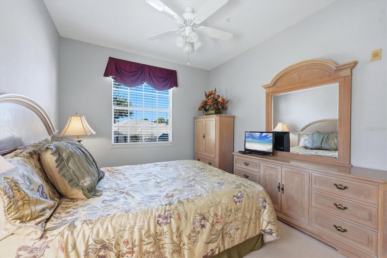
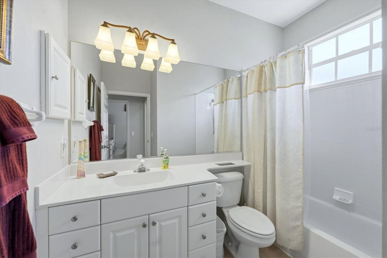
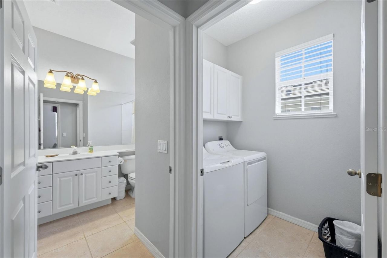
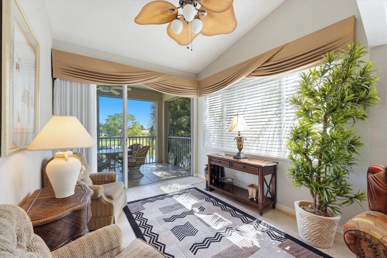
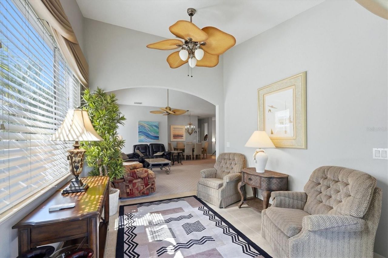
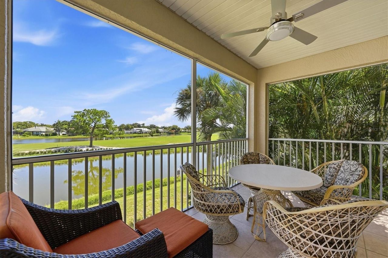
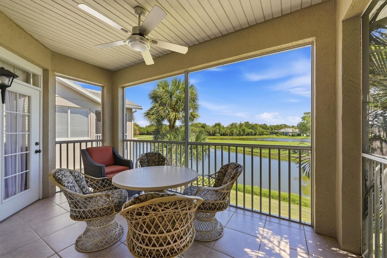
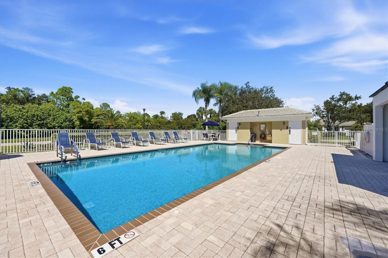
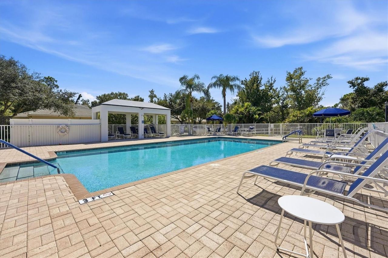
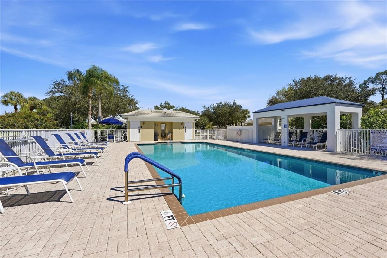
Welcome to 111 Woodbridge Drive, unit 204 in the Fairway Glen neighborhood at St. Andrews in beautiful Plantation Golf & Country Club. This home offers outstanding water and golf course views, a central location, LOW HOAs and NO CDD Fee!!! Featuring 3 generous sized bedrooms, 2 full baths, over 1600 sq ft of open living space and fully TURNKEY.....this condo is the one! The upstairs end unit has been meticulously maintained and boasts an impressive rental history. The property also comes with an...

View More

Property Summary

MLS Number: N6145945
Status: Active
Days on Market: 5
Subdivision: FAIRWAY GLEN/ANDREWS PK/PLANTA
County: Sarasota
Bedrooms: 3
Total Square Feet: 1,650
Price Per Sq. Ft.: $199
New Constuction: No
Waterfront: No
Property Type: Residential - Condominium
Cooling: Central Air
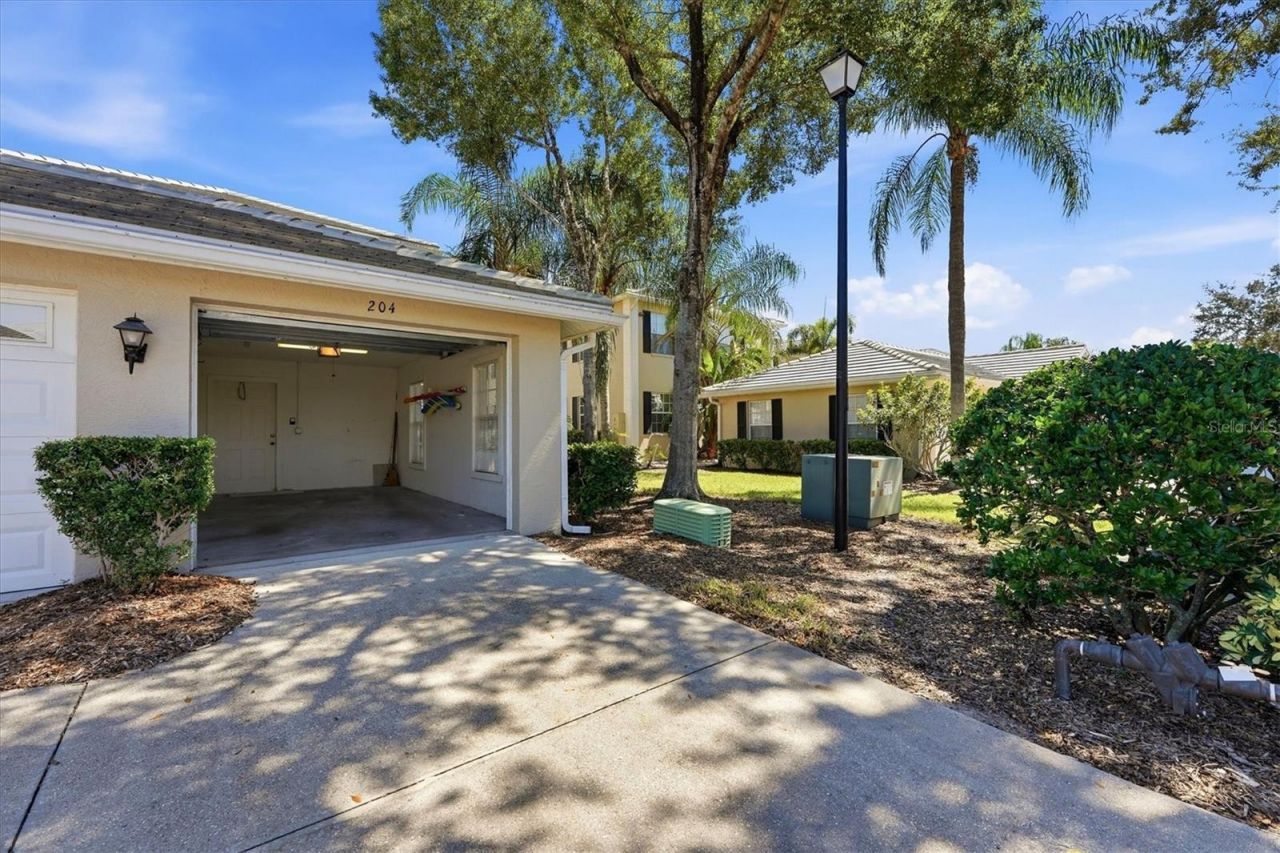
Garage: 1
Heating: Central
Lot Size: 6.18 Acres
Roof Type: Tile
Stories: 1.0
Taxes: $3,806
Year Built: 2003
HOA Y/N: Yes

Featured Amenities

Cathedral Ceiling(s)
Ceiling Fans(s)
Eat-in Kitchen
High Ceilings
Living Room/Dining Room Combo
Primary Bedroom Main Floor
Solid Surface Counters
Solid Wood Cabinets
Thermostat
Vaulted Ceiling(s)
Walk-In Closet(s)
Window Treatments

Property Details

Appliances: Convection Oven, Cooktop, Dishwasher, Disposal, Dryer, Electric Water Heater, Exhaust Fan, Ice Maker, Microwave, Range, Range Hood, Refrigerator, Washer
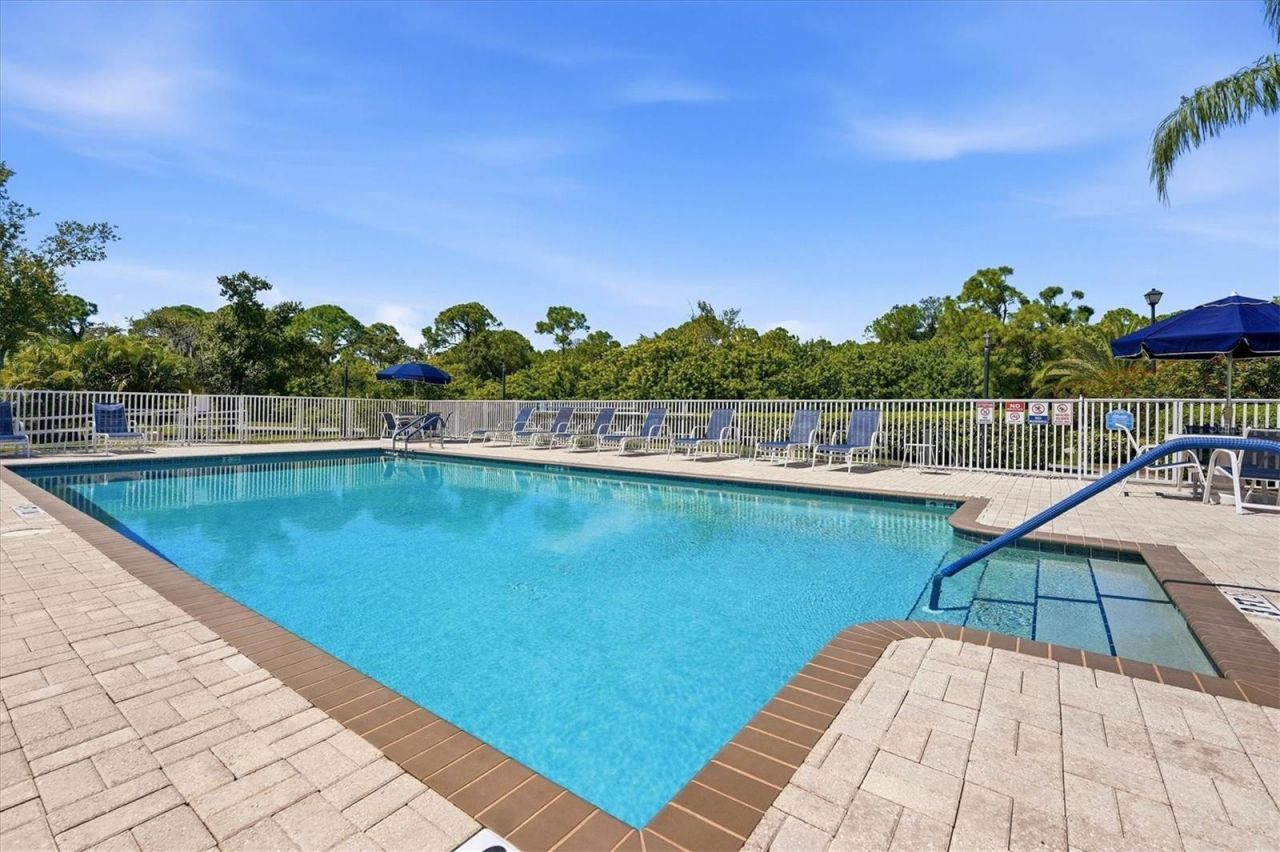
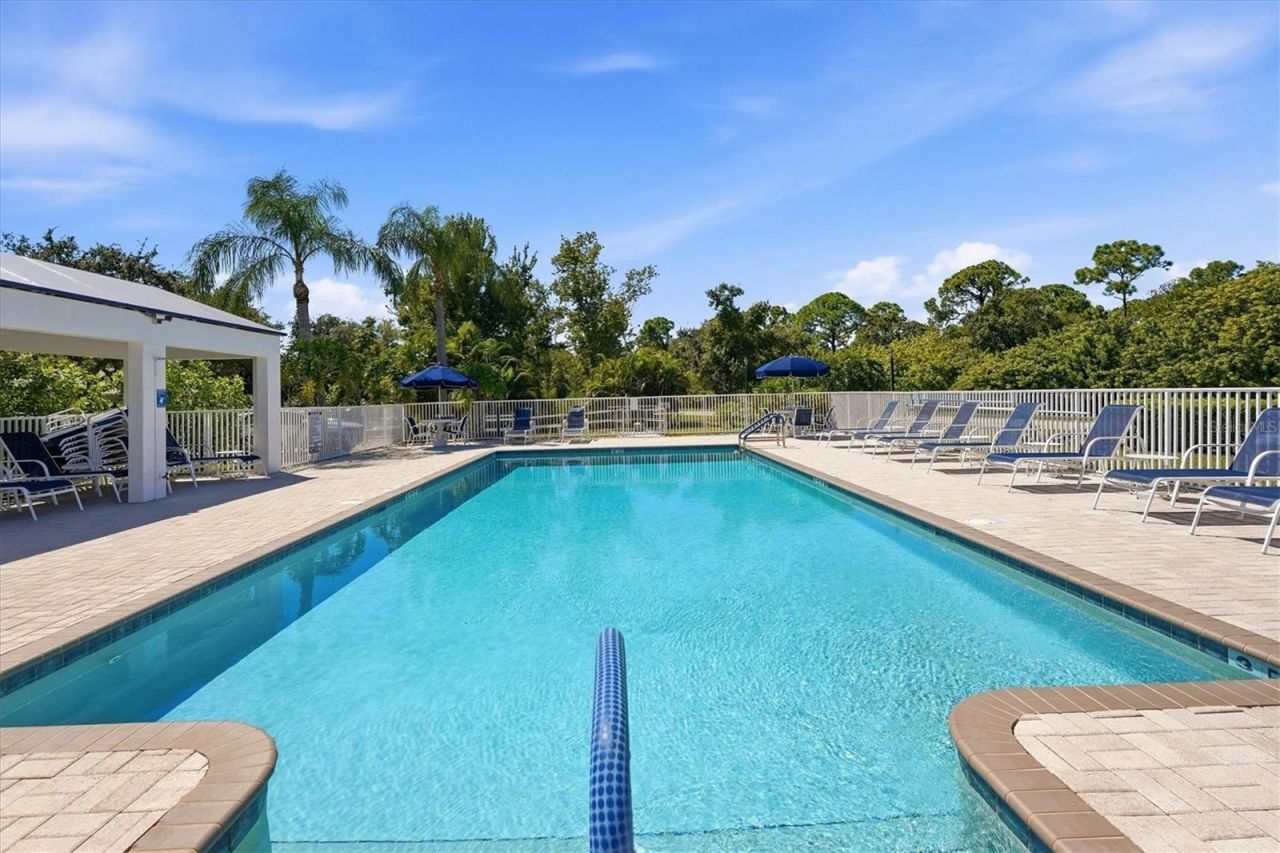
Community Features: Clubhouse, Community Mailbox, Deed Restrictions, Fitness Center, Golf Carts OK, Golf, Pool, Restaurant, Special Community Restrictions, Tennis Court(s), Street Lights
Days on Site: 5
Directions: From Center Rd to Woodbridge Drive turn onto Woodbridge and straight to the entry of Fairway Glen. Building 111 on the left. Please park in assigned Parking lot #204 or guest parking.
Exterior: Block, Stucco
Outdoor Features: Lighting, Sidewalk
Flood Zone Code: X*
Flooring: Carpet, Ceramic Tile
Foundation: Slab
Garage Dimensions: 20x10
Home Warranty Y/N: No
Listing Terms: Cash, Conventional, FHA, VA Loan
Lot: Landscaped, On Golf Course, Sidewalk, Street Dead-End
Lot Dimensions: 6.18
Number of Pets: 1
Other Equipment: Irrigation Equipment
Ownership: Fee Simple
Parking: Driveway, Garage Door Opener, Ground Level, Guest
Parking Notes: Driveway, Garage Door Opener, Ground Level, Guest
Patio/Porch: Covered, Rear Porch, Screened
Pets Allowed: Breed Restrictions, Number Limit, Size Limit
Pets Restrictions: Please see the HOA Rules and Regulations for further details.
Pets Size: Small (16-35 Lbs.)
Property Attached Y/N: No
Property Sub-Type: Condominium
Sewer: Public Sewer
Showing Instructions: Supra Lock Box, ShowingTime
Special Sale Provisions: None
Utilities: BB/HS Internet Available, Cable Connected, Electricity Connected, Fire Hydrant, Public, Sewer Connected, Sprinkler Meter, Underground Utilities, Water Connected
Water: Public
Water Access Y/N: No
Water View: Lake - Chain of Lakes
Windows: Blinds, Drapes
Zoning: RSF2
Construction: Block,Stucco

Room Sizes

Living Room: 20x20
Kitchen: 10x10
Primary Bedroom: 12x12

Local Schools

High School: Wellen Park High
Middle School: Venice Area Middle
Elementary School: Taylor Ranch Elementary

Neighborhood Information

Neighborhood Map

Neighborhood Hero

Neighborhood Highlights

Neighborhood Characteristics

Neighborhood Market Trend

Neighborhood Schools

Courtesy of

Agency Name: CENTURY 21 SCHMIDT REAL ESTATE
Agency Contact: 941-485-0021
Agent Name: Kate Hosein

Presented by

Agency Title: Illustrated Properties
Agency Phone: (239) 596-2520
Request Info

IDX logo

Sara Miller
ipre.com
Agent Cell:
561.626.7000

Mortgage Calculator

%
years/fixed
yearly
yearly (est.)

Estimated Payment

$ 2,028.56 Principal & Interest $1,615.44 Property Tax $317.17 Homeowner's Insurance $95.96
Mortgage Logo

Make every decision feel good

Login to My Illustrated Account


