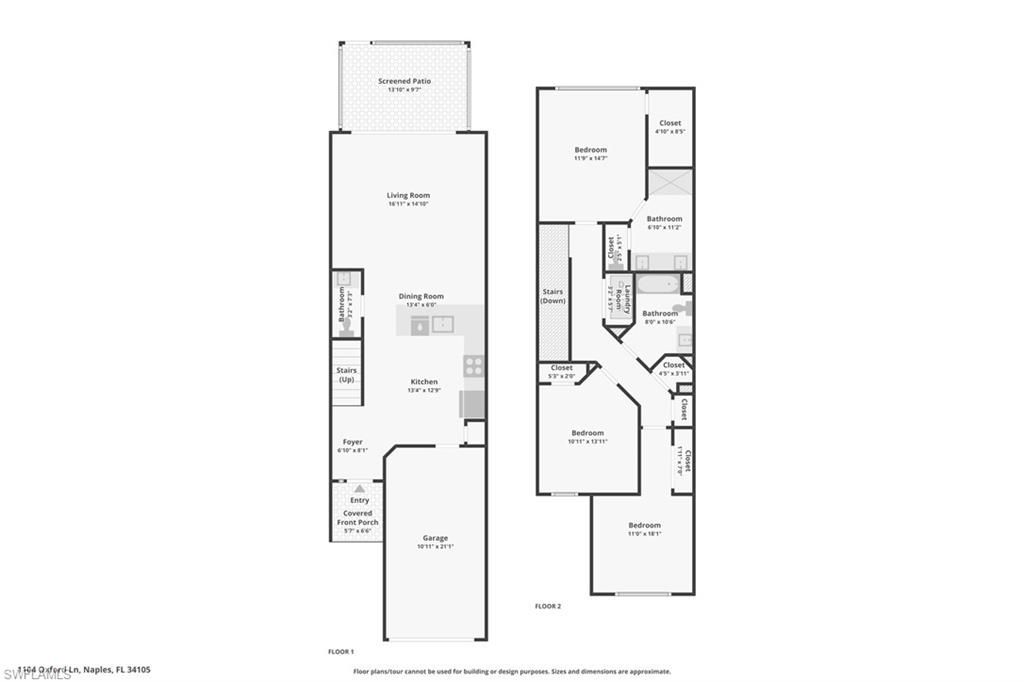
1104 Oxford Ln, Unit 44, Naples, FL 34105 Photo
New - 25 Hours Ago
1104 Oxford Ln, Unit 44, Naples, FL 34105 Photo
New - 25 Hours Ago
1104 Oxford Ln, Unit 44, Naples, FL 34105 Photo

29 Total Photos [Click to View All]

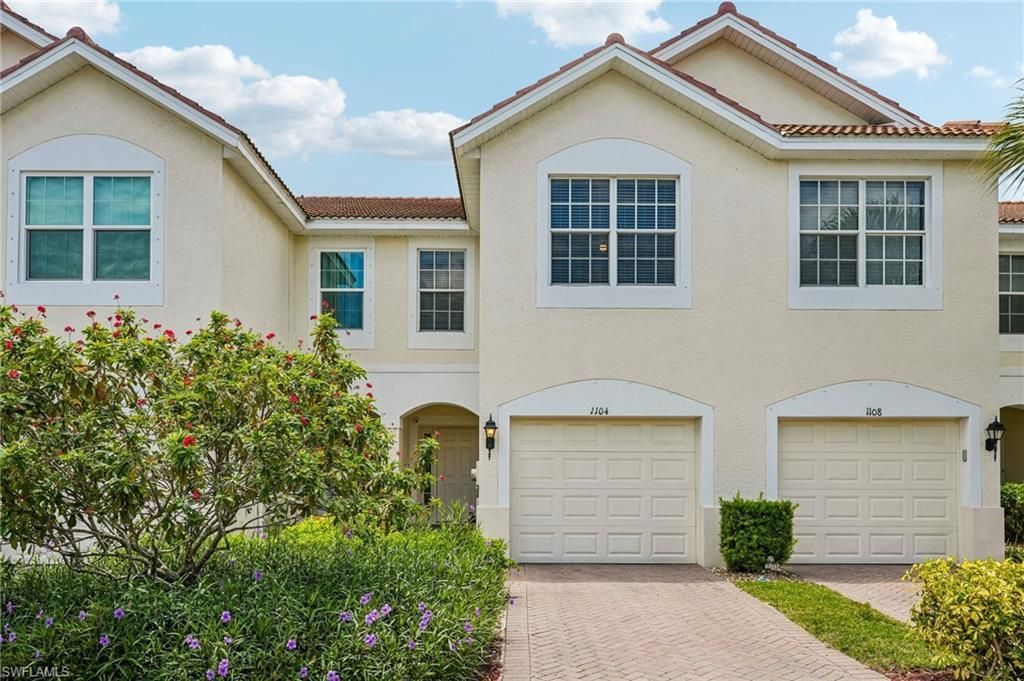
1104 Oxford Ln, 44 Naples, FL 34105
$395,000
  • Beds
    3
  • Baths
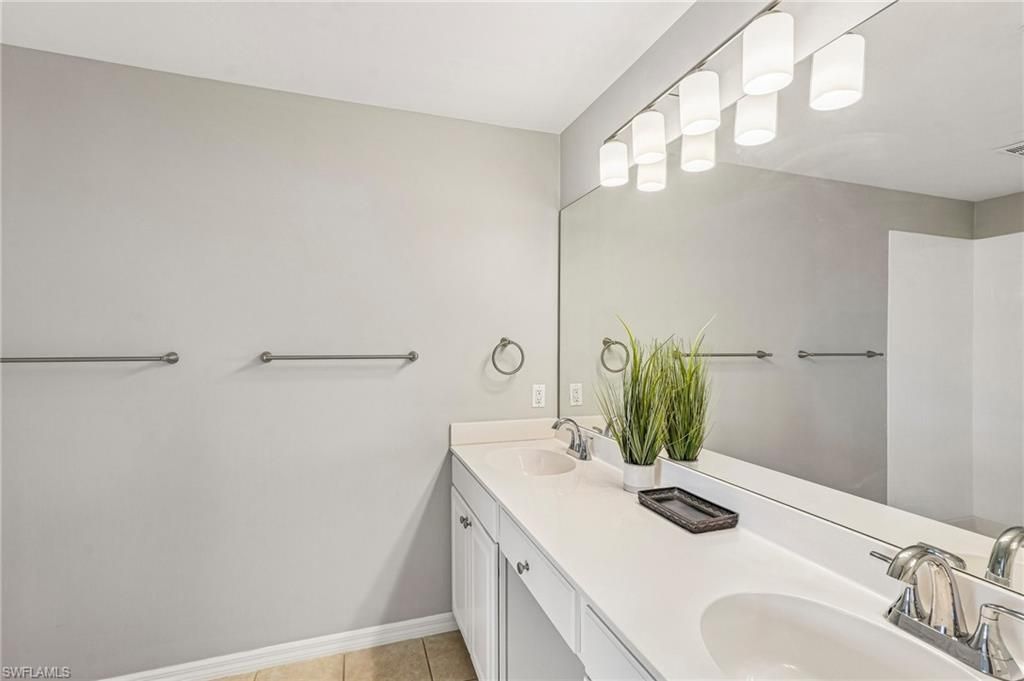
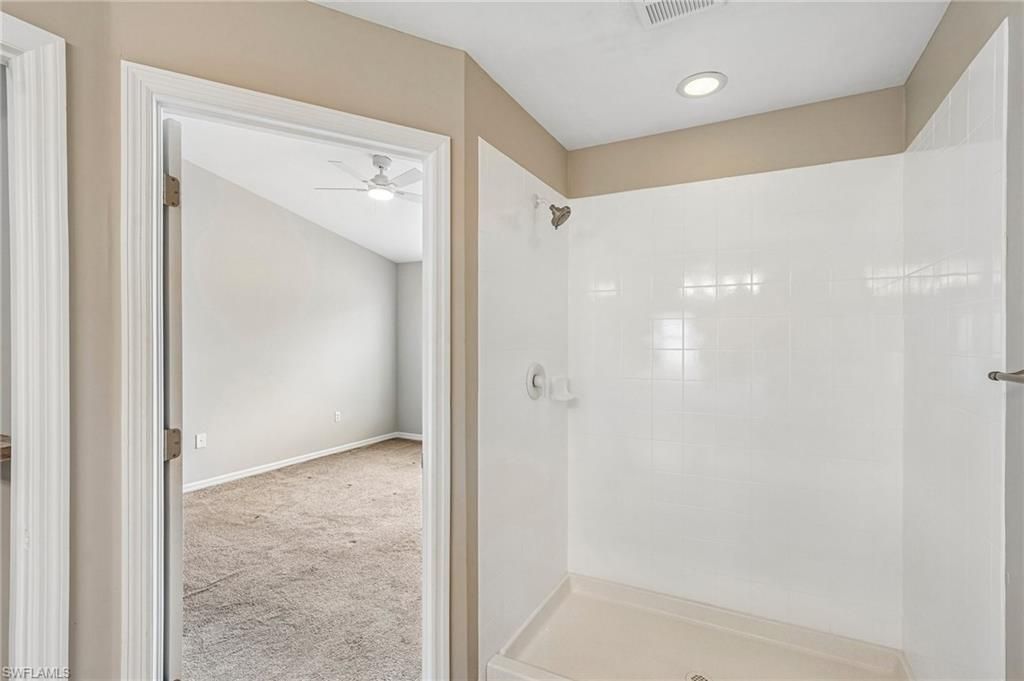
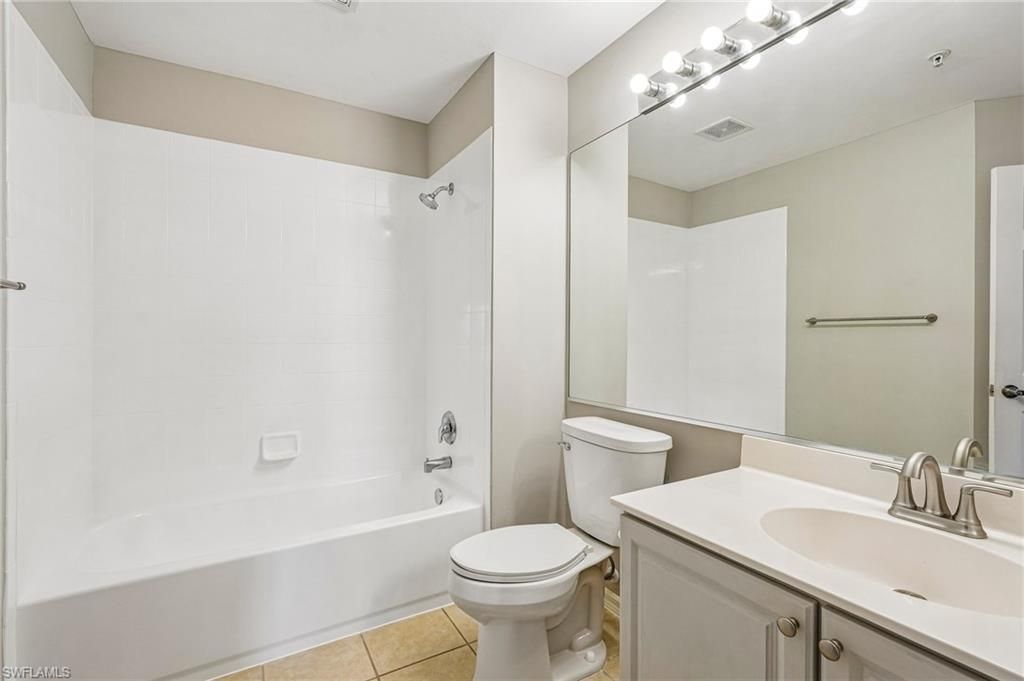
    2 full 1 partial
  • Total Square Feet
    1,580

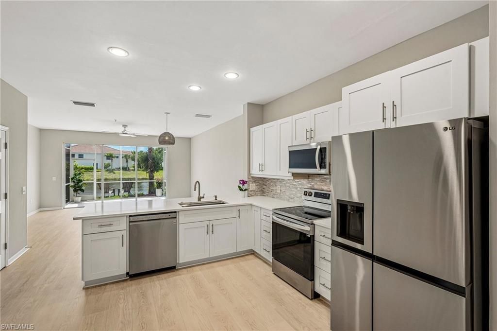
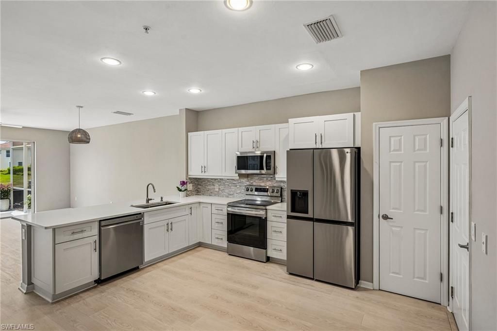
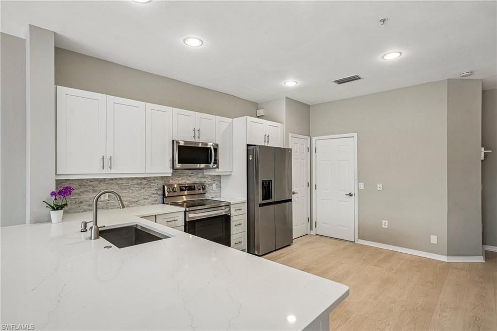
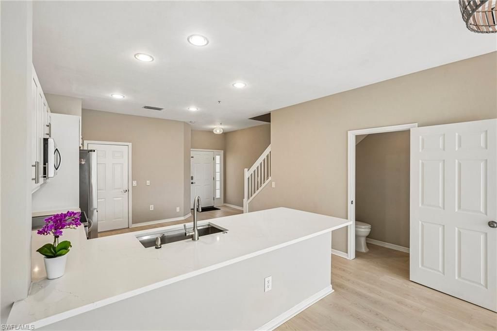
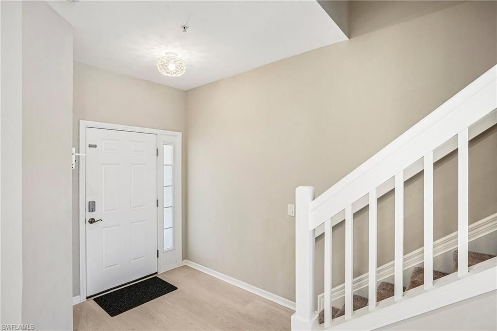
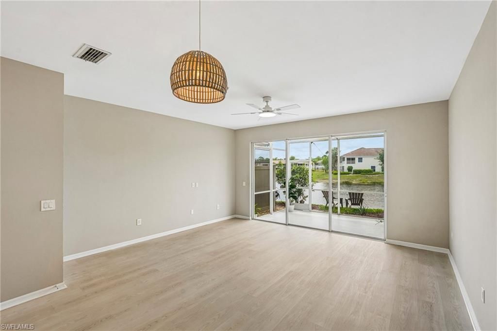
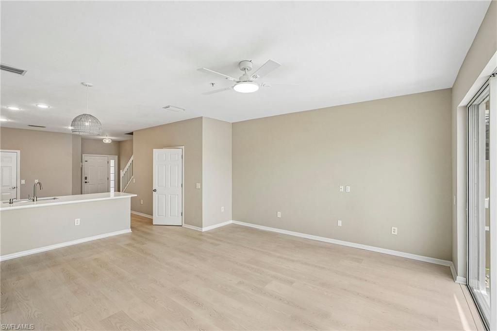
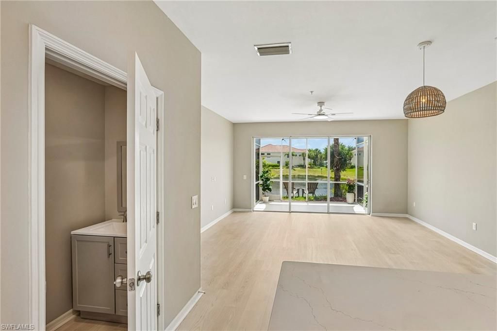
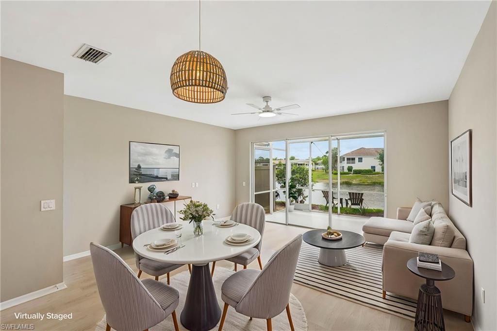
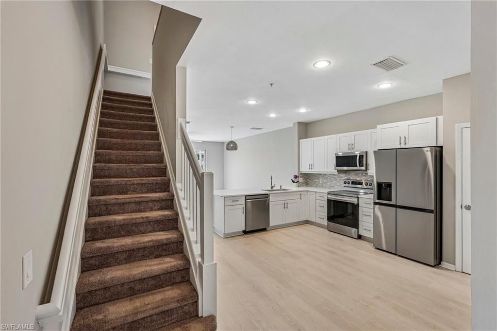
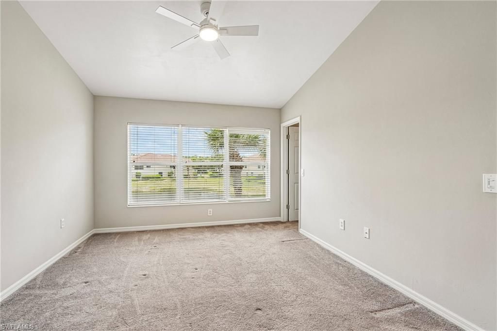
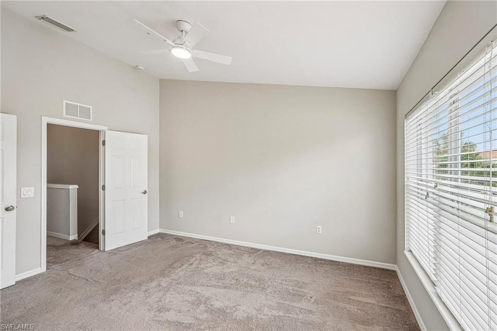
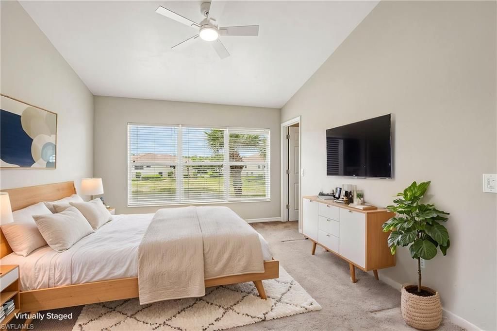
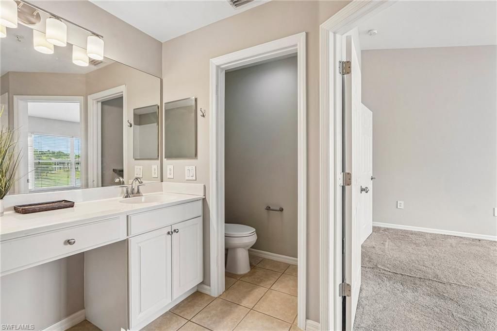
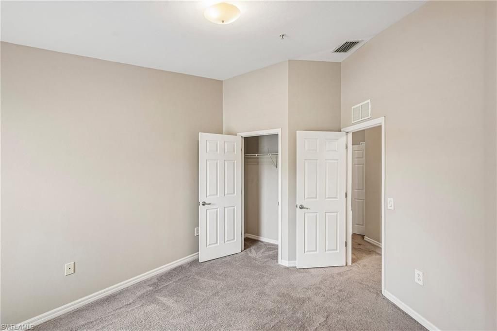
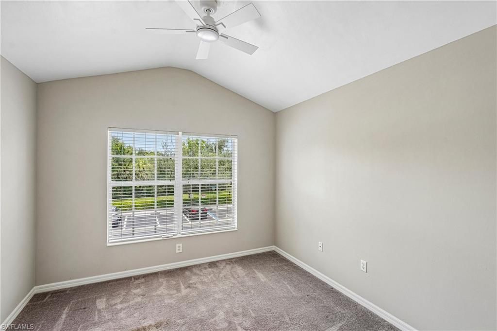
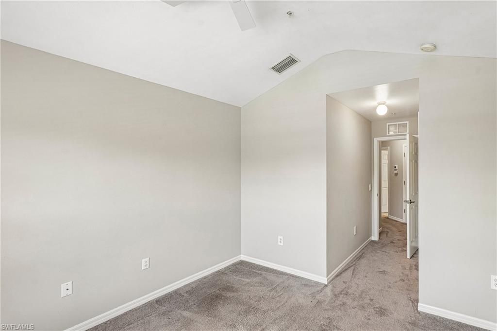
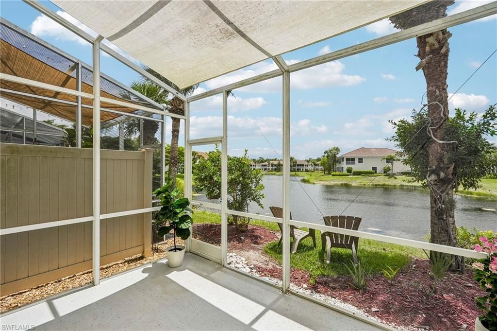
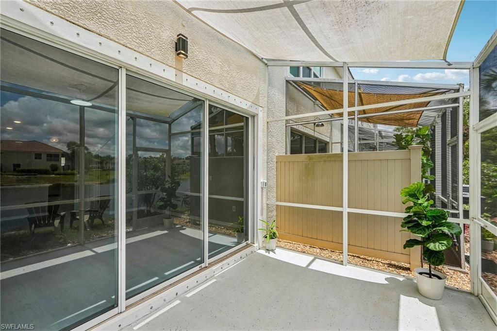
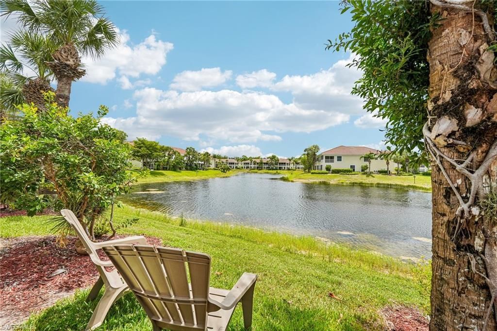
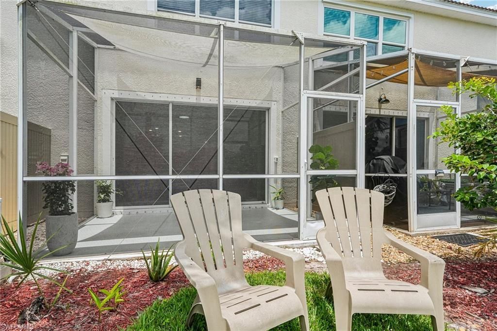
One or more photo(s) has been virtually staged, AI generated or rendered. Welcome to this beautifully updated move-in-ready two-story townhome offering modern finishes, spacious living, and peaceful lake views in one of Naples most desirable central locations. The bright, open-concept floor plan features luxury vinyl plank flooring throughout the main living areas, a contemporary kitchen with white shaker cabinetry, quartz countertops, stainless steel appliances, and a large breakfast bar perfe...

View More

Property Summary

MLS Number: 226028106
Status: Active
Days on Market: 1
Subdivision: PINEHURST
County: Collier
Bedrooms: 3
Total Square Feet: 1,580
Price Per Sq. Ft.: $250
Style: Two Story, Townhouse
New Constuction: No
Waterfront: Yes
Property Type: Residential - Townhouse
Cooling: Ceiling Fan(s), Central Electric
Garage: 1 car attached
Heating: Central Electric
Road Surface: Paved
Roof Type: Tile
Stories: 2.0
Taxes: $2,859
Year Built: 2004
Hoa Fee: $5824

Property Details

Bedroom: 3 Bed
Construction: Concrete Block, Stucco
Days on Site: 1
Dining: Breakfast Bar, Dining - Living
Exterior: Concrete Block, Stucco
Outdoor Features: Screened Lanai/Porch
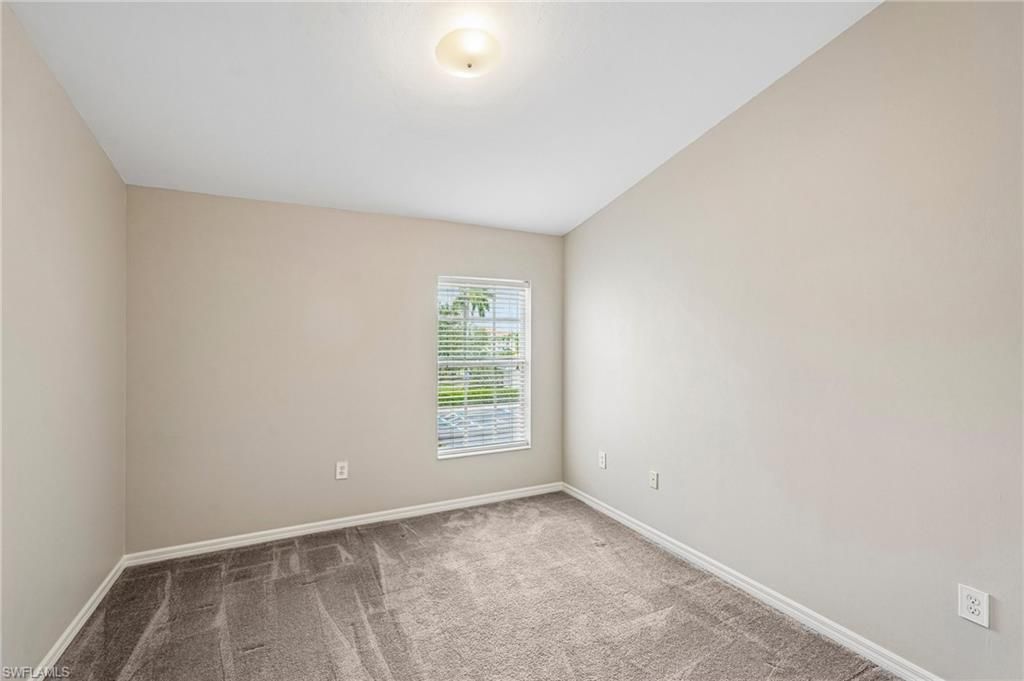
Flooring: Carpet, Tile, Vinyl
Furnished: Unfurnished
GEO Area: STRATFORD PLACE
Home Style: Two Story, Townhouse
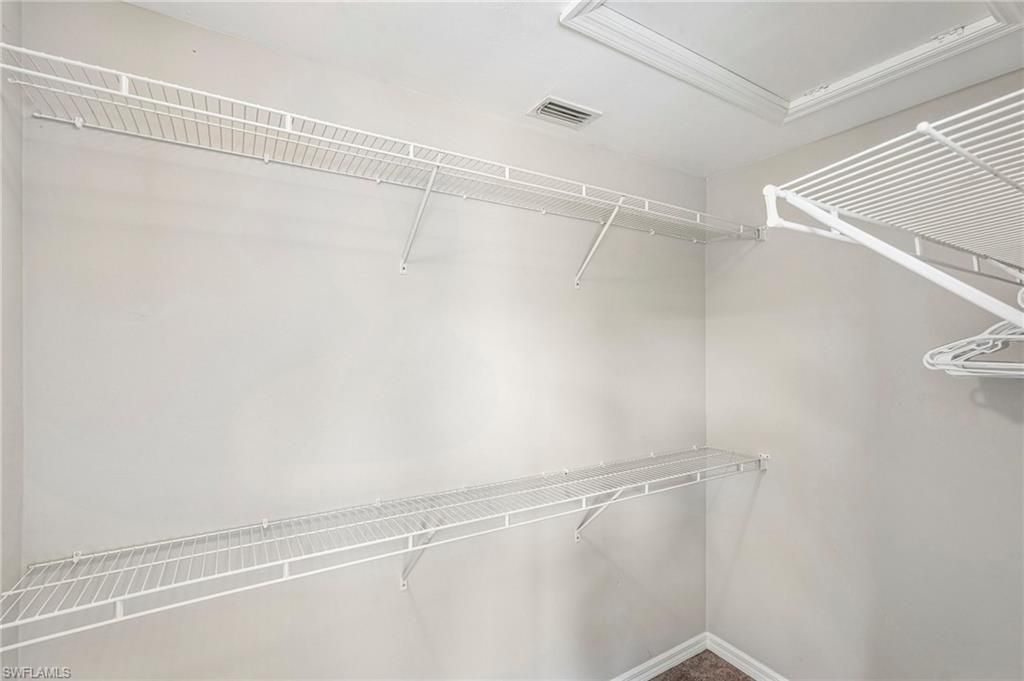
Interior: Smoke Detectors, Vaulted Ceiling(s), Walk-In Closet(s)
Irrigation: Central
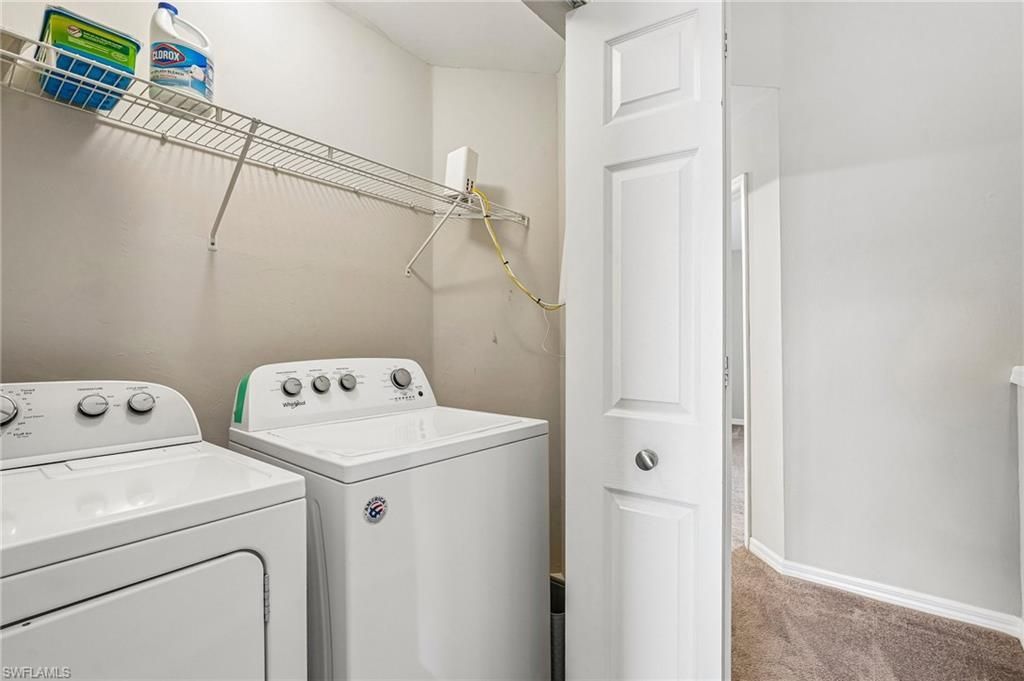
Laundry: Laundry in Residence
Lot: Regular
Management: Professional
Minimum Lease Days: 30
Parcel #: 75020001726
Parking: Driveway Paved, Attached
Pets: With Approval
Pool: Community
SQFT Total: 1580
Transfer Fee: 100
Units: 8
Units in Building: Square Feet
View: Lake, Landscaped Area, Water
Water: Central
Water: Central
Waterfront: Lake
Construction: Concrete Block,Stucco

Local Schools

High School: BARRON COLLIER HIGH SCHOOL
Middle School: PINE RIDGE MIDDLE SCHOOL
Elementary School: OSCEOLA ELEMENTARY SCHOOL

Neighborhood Information

Neighborhood Map

Neighborhood Hero

Neighborhood Highlights

Neighborhood Characteristics

Neighborhood Market Trend

Neighborhood Schools

Courtesy of

Agency Name: Exp Realty LLC
Agent Name: Elaine Pearce, PA
Agency Phone: 239-734-3155

Presented by

Agency Title: Illustrated Properties
Agency Phone: (239) 596-2520
Request Info

IDX logo

Sara Miller
ipre.com
Agent Cell:
561.626.7000

Mortgage Calculator

%
years/fixed
yearly
yearly (est.)

Estimated Payment

$ 2,292.96 Principal & Interest $1,939.50 Property Tax $238.25 Homeowner's Insurance $115.21
Mortgage Logo

Make every decision feel good

Login to My Illustrated Account


