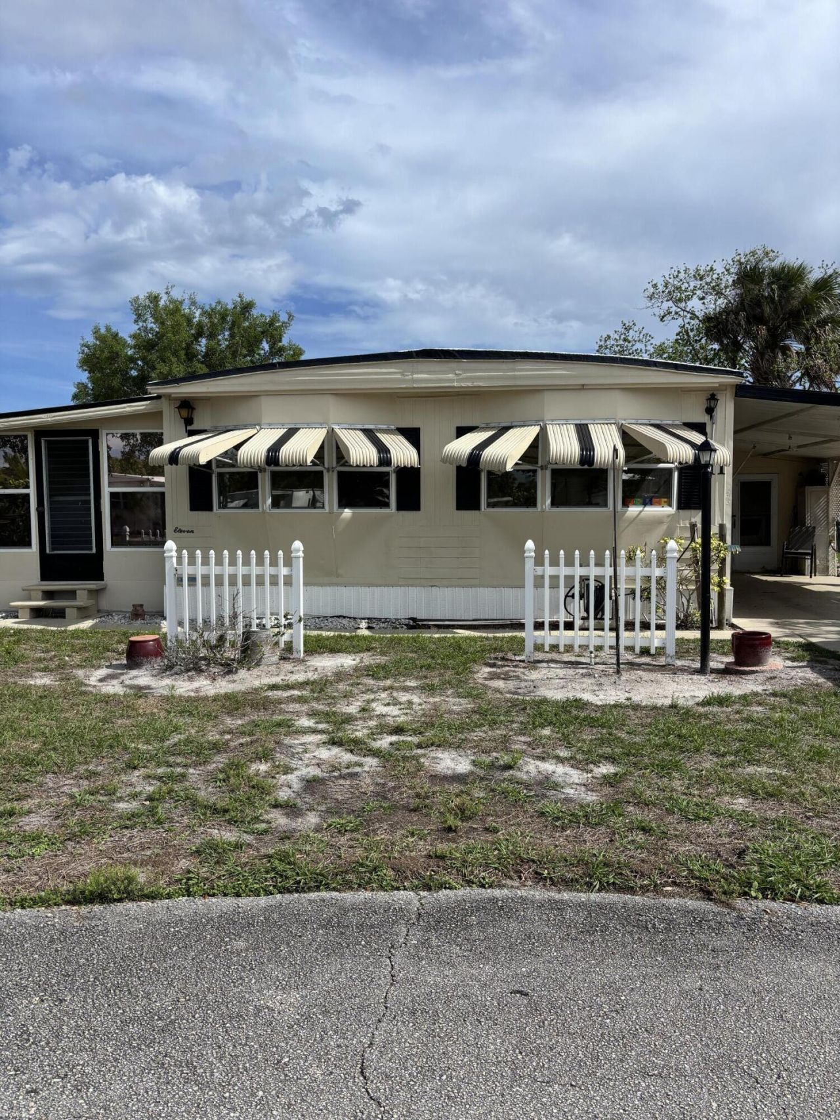
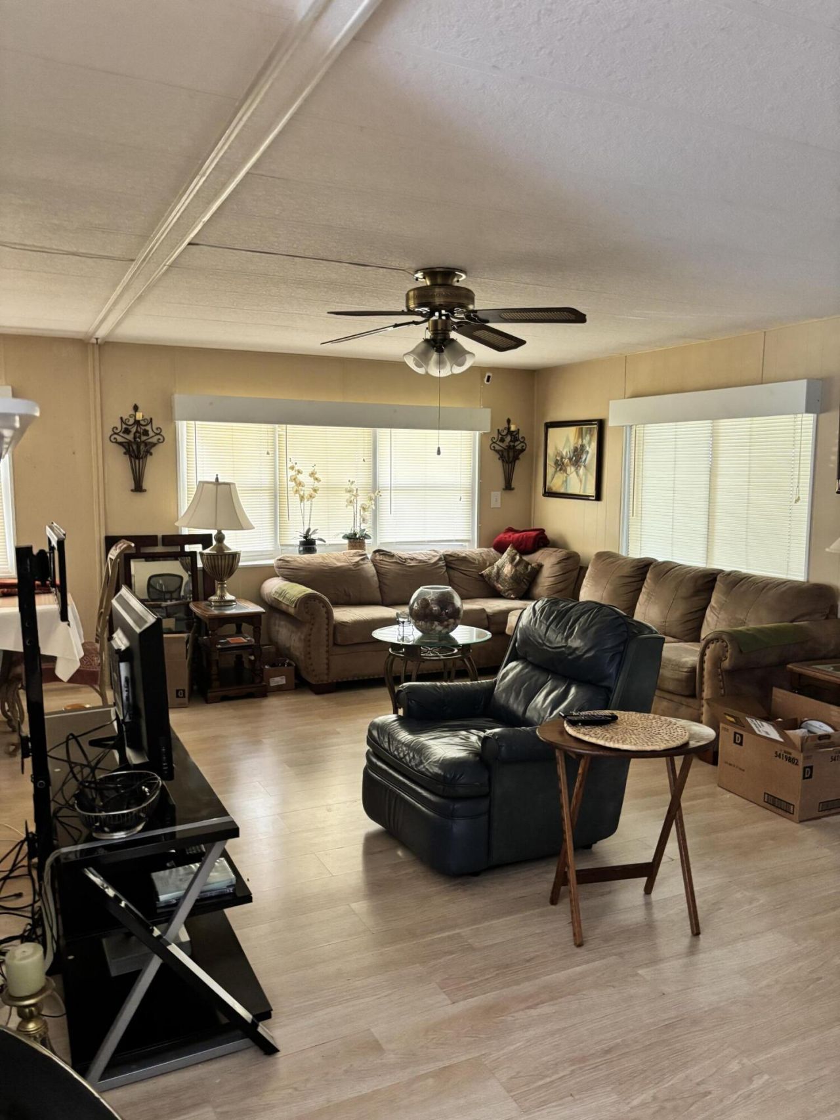
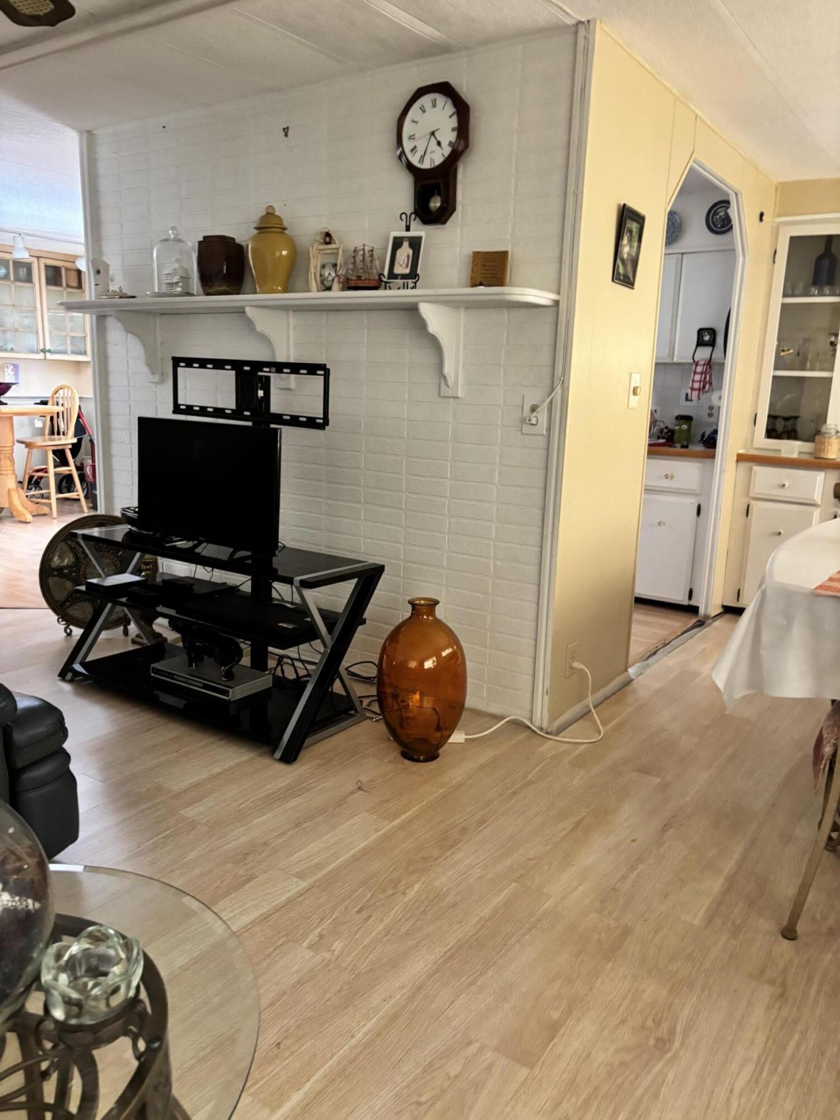
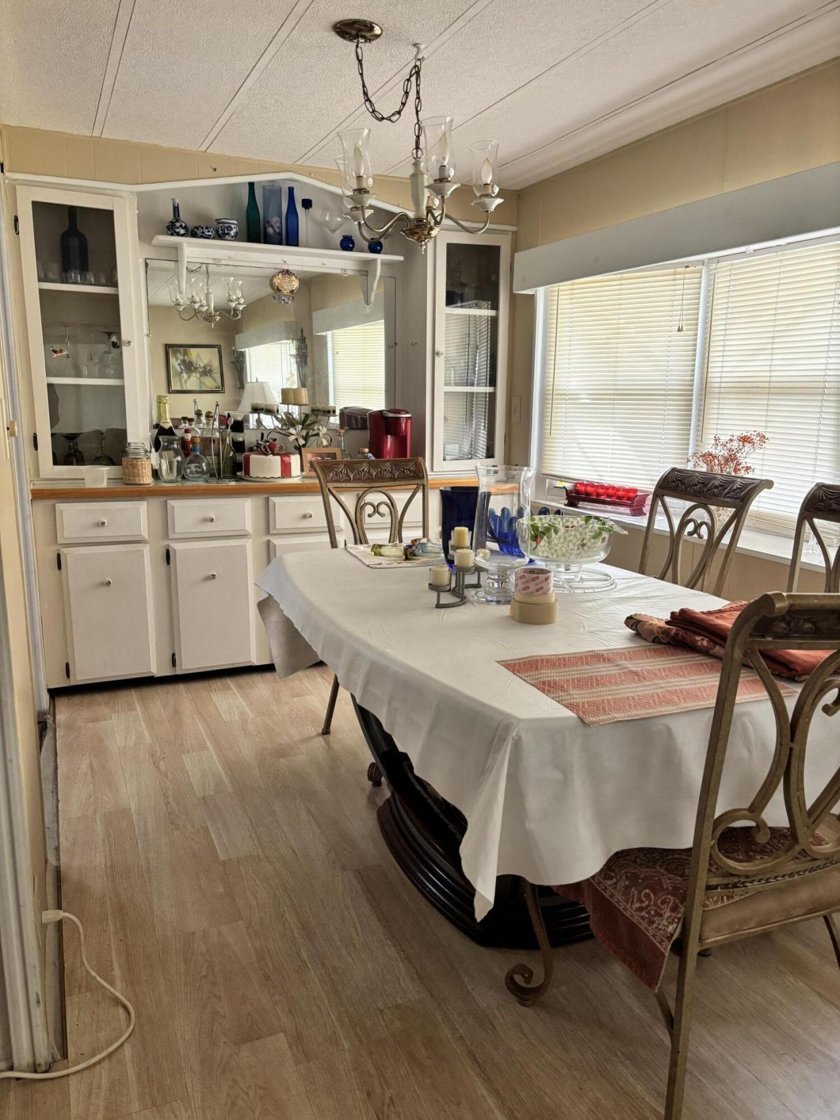
11 De Soto Lane, Port Saint Lucie, FL 34952 Photo

9 Total Photos [Click to View All]

11 De Soto Lane Port St. Lucie, FL 34952
$29,000
  • Beds
    2
  • Baths
    2 full
  • Total Square Feet
    1,200

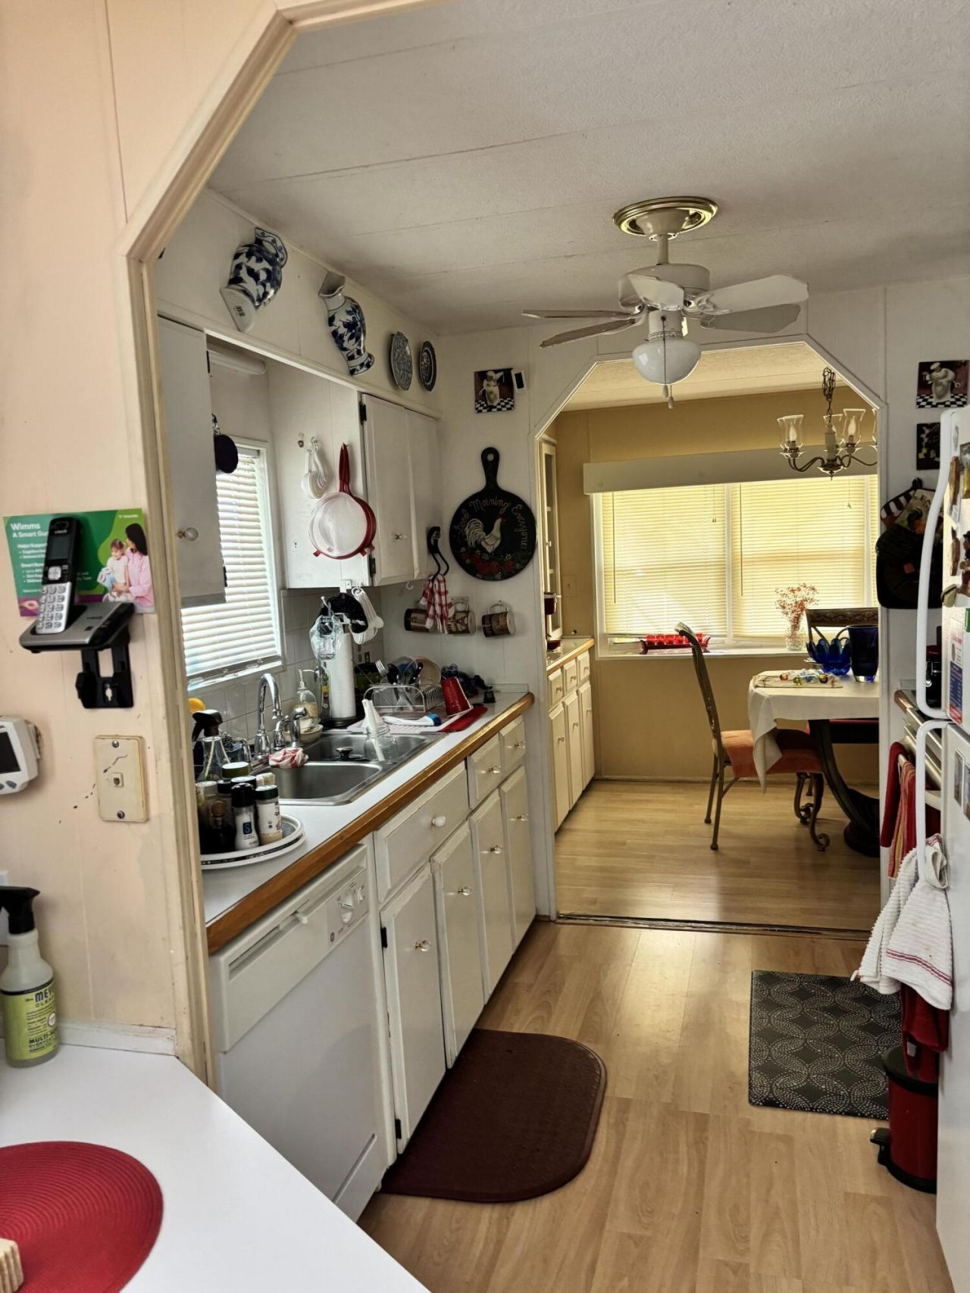
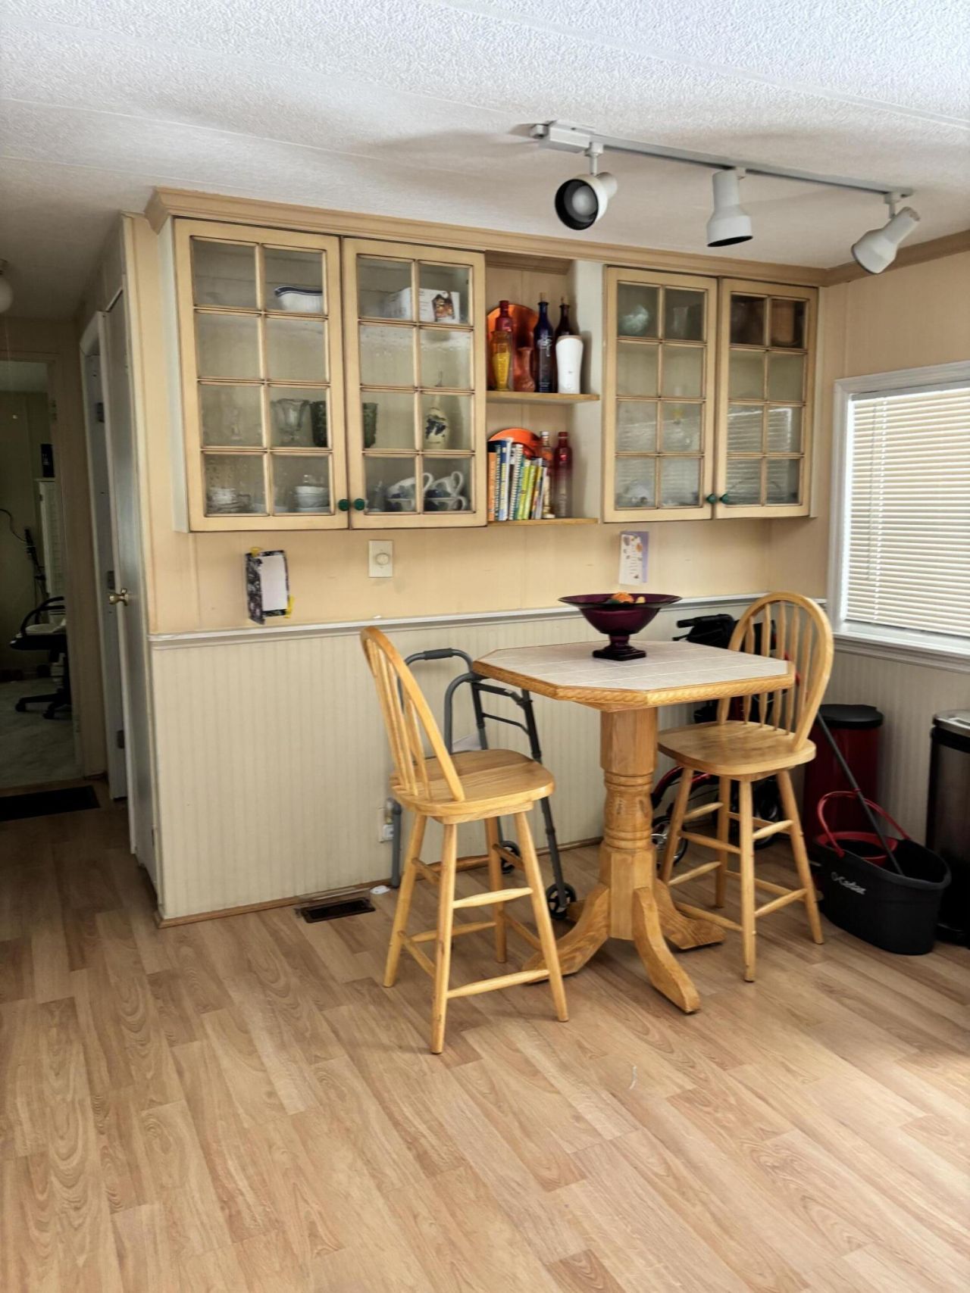
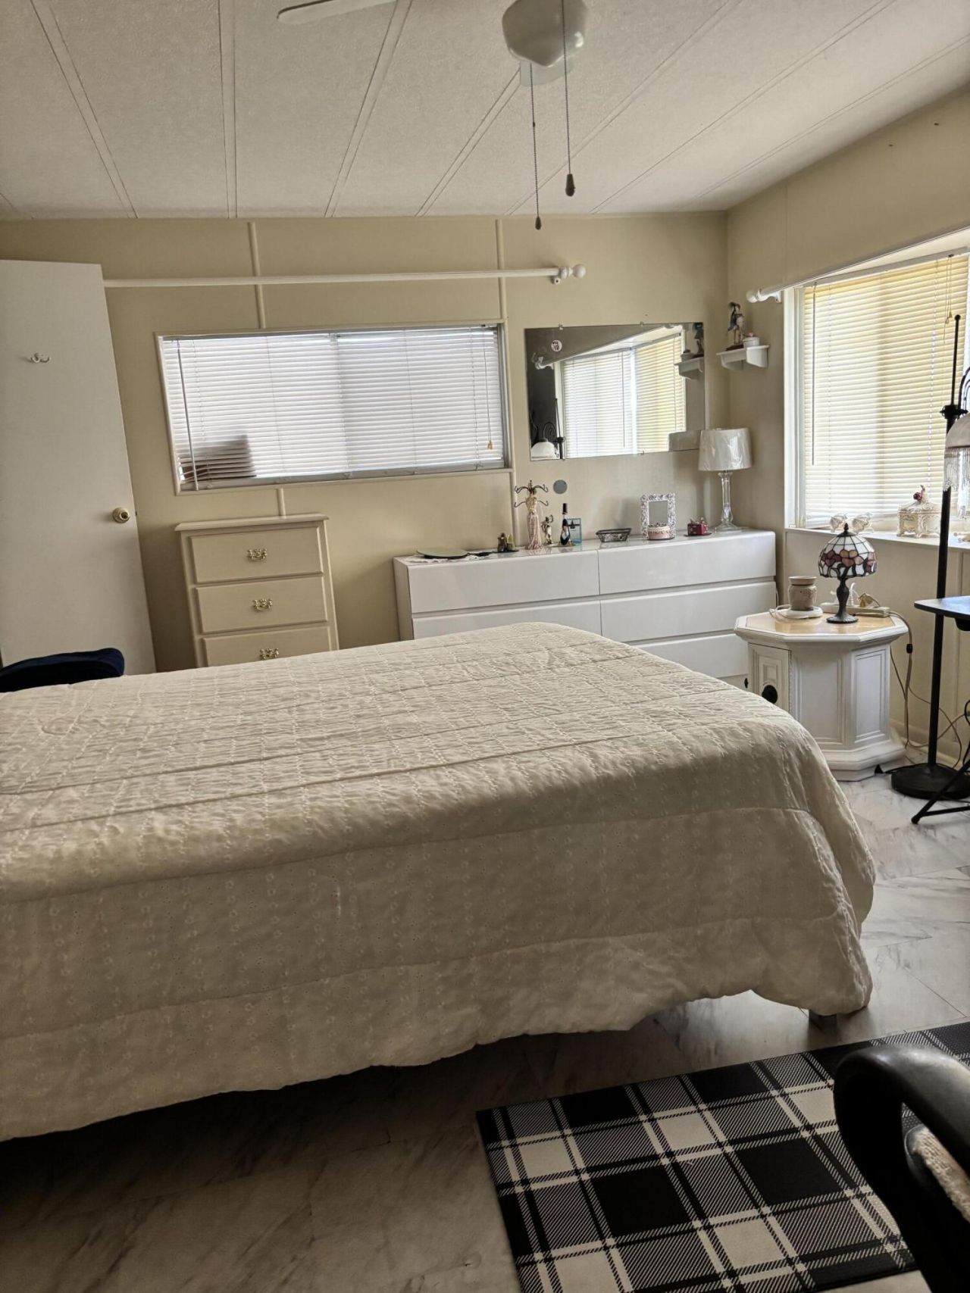
LAND LEASED! PRICED TO SALE! Two-bedroom, two Bath Mobile Home in the beautiful Spanish Lakes One, 55+ community. Huge primary bedroom. Large living area. Home is in a cul-de-sac on a quiet street. Perfect location for all of your needs. Close to beaches, shopping, and restaurants. This community offers endless amenities, such as pools, tennis, clubhouse and more. This home is waiting for you!

Property Summary

MLS Number: B26017629
Status: Active
Days on Market: 39
Subdivision: SPANISH LAKES
County: Saint Lucie
Bedrooms: 2
Total Square Feet: 1,200
Price Per Sq. Ft.: $24
New Constuction: No
Waterfront: No
Property Type: Residential - Mobile Home
Cooling: Central Air
Heating: Central
Roof Type: Rolled/Hot Mop
Stories: 1.0
Taxes: $0
Year Built: 1974

Featured Amenities

Built-in Features

Property Details

Appliances: Dryer, Dishwasher, Electric Range, Refrigerator, Washer
Carport Spaces: 1
Days on Site: 39
Exterior: Metal Siding
Flooring: Laminate, Vinyl
Parcel#: 12121212
Parking: Attached Carport, Carport
Parking Notes: Attached Carport, Carport
Pets Allowed: No
Restrictions: Buyer Approval Required
Sewer: Public Sewer
SQFT Living: 1200
Total Rooms: 3
Utilities: Cable Available, Electricity Available, Water Available
Water: Public
Construction: Metal Siding

Room Sizes

Kitchen: 10 X 10 Level First
Living Room: 20 X 17 Level First
Primary Bedroom: 14 X 16 Level First

Neighborhood Information

Neighborhood Map

Neighborhood Hero

Neighborhood Highlights

Neighborhood Characteristics

Neighborhood Market Trend

Neighborhood Schools

Courtesy of

Agency Name: A&A International Realty Group
Agent Name: Ordelia Argueta
Agency Phone: 772-240-5206

Presented by

Agency Title: Illustrated Properties
Agency Phone: (772) 463-4663
Request Info

IDX logo

Sara Miller
ipre.com
Agent Cell:
561.626.7000

Mortgage Calculator

%
years/fixed
yearly
yearly (est.)

Estimated Payment

$ 150.85 Principal & Interest $142.39 Property Tax (data not provided by mls) $0.00 Homeowner's Insurance $8.46
Mortgage Logo

Make every decision feel good

Login to My Illustrated Account

Pixel


