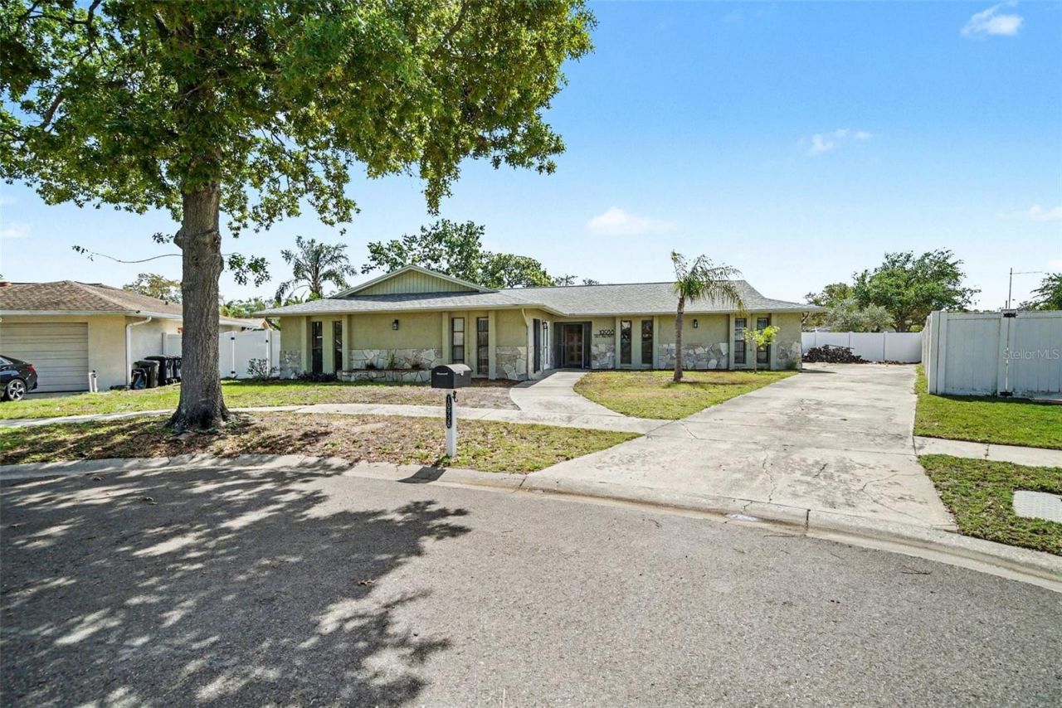
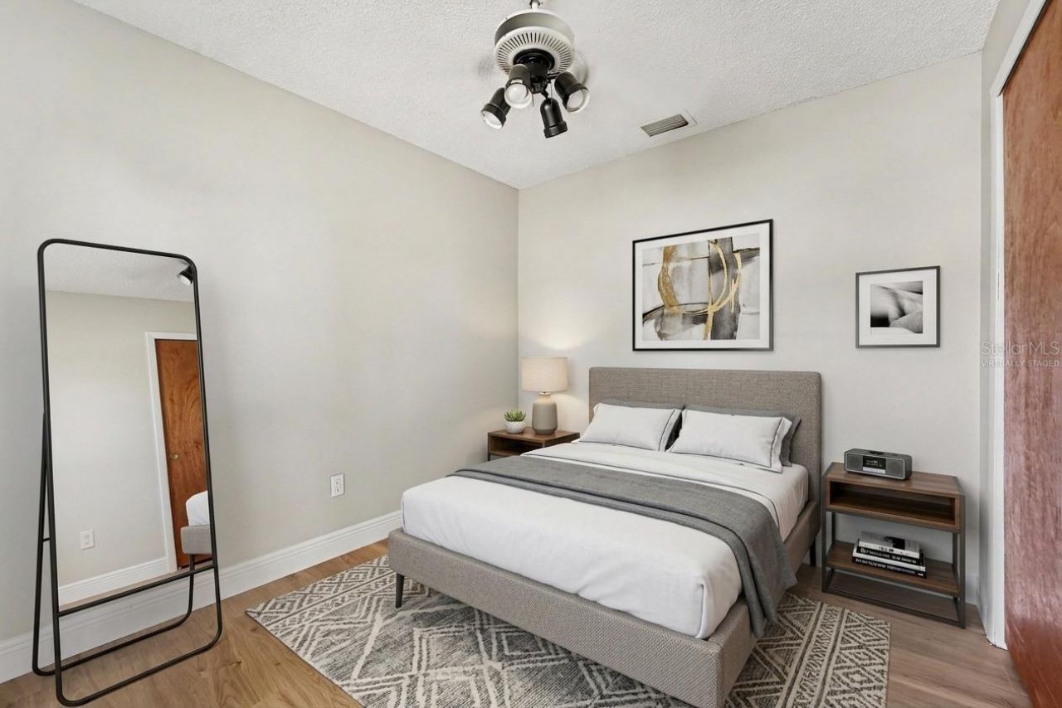
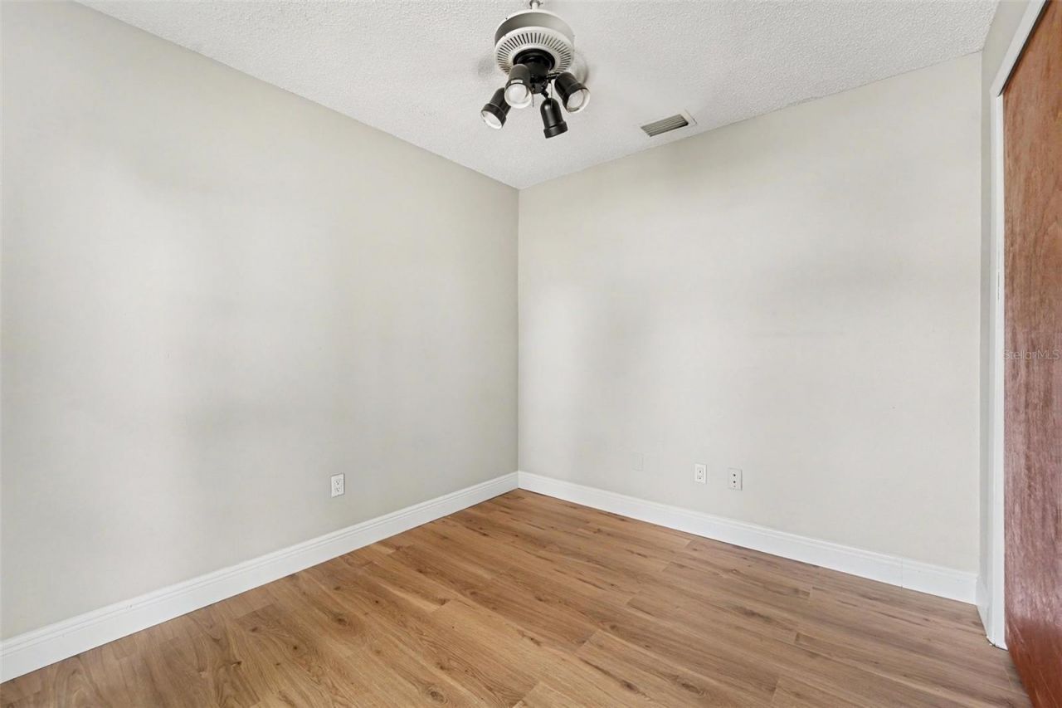
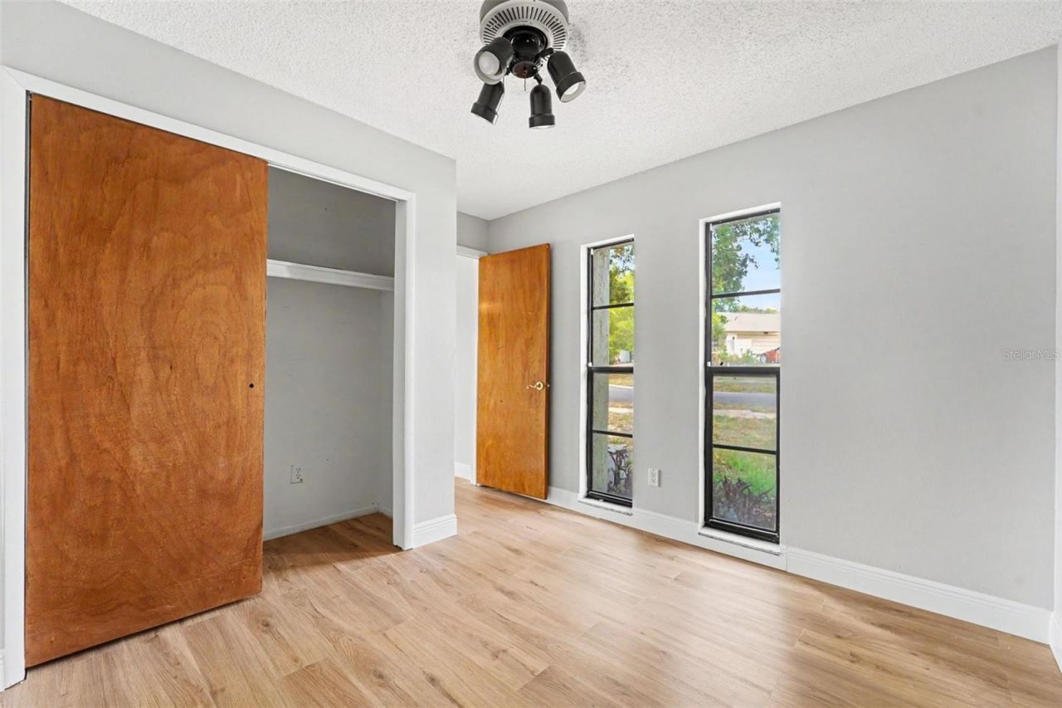
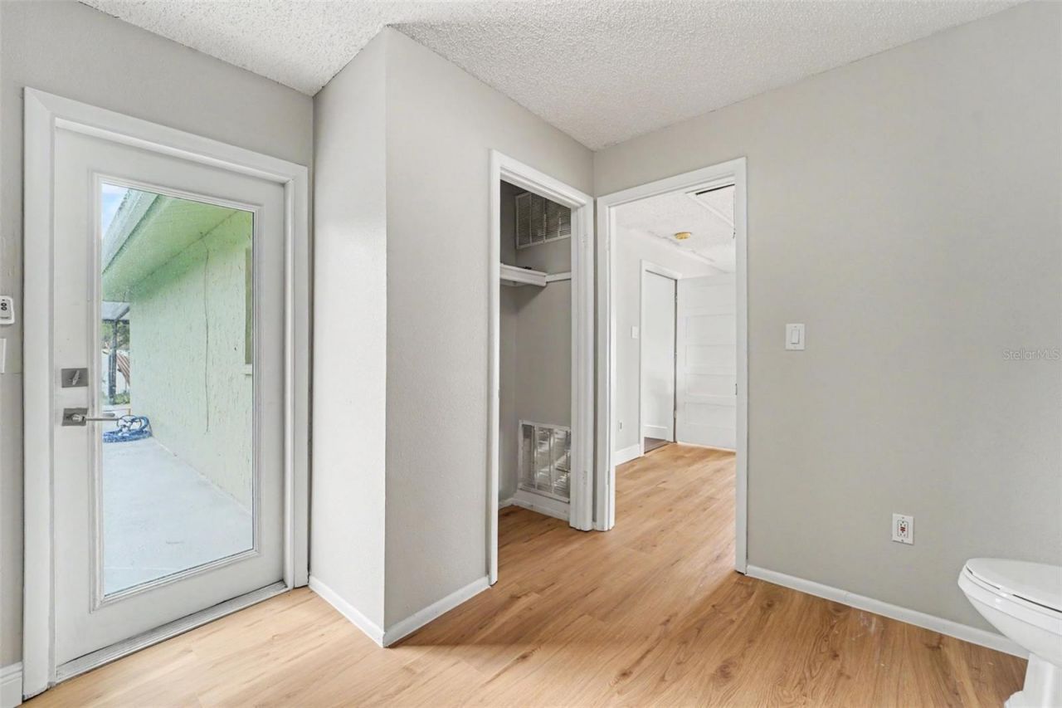
10938 Salt Tree Drive, Port Richey, FL 34668 Photo

19 Total Photos [Click to View All]

10938 Salt Tree Drive Port Richey, FL 34668
$369,999
  • Beds
    4
  • Baths
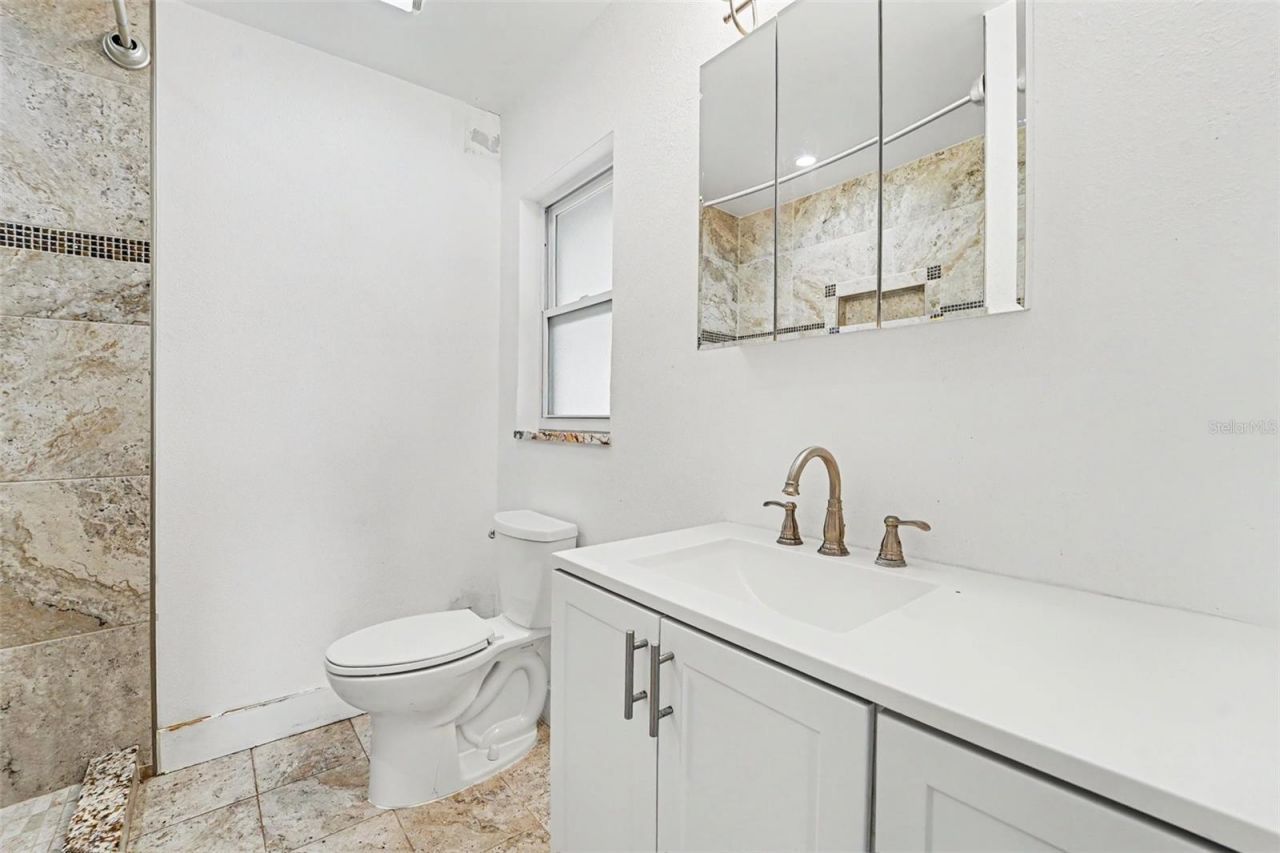
    2 full 1 partial
  • Total Square Feet
    2,352
  • Lot Size
    0.28 acre(s)

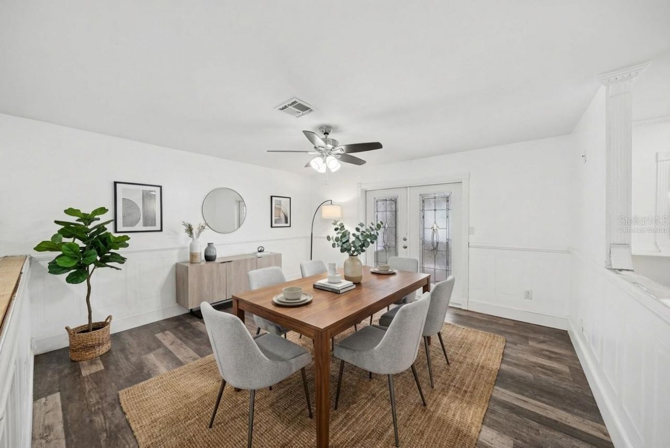
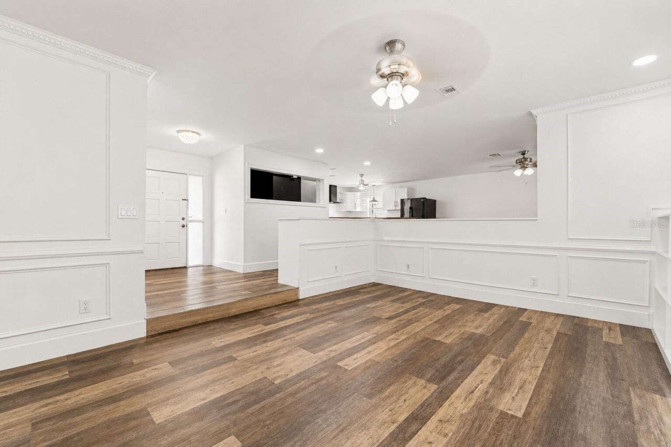
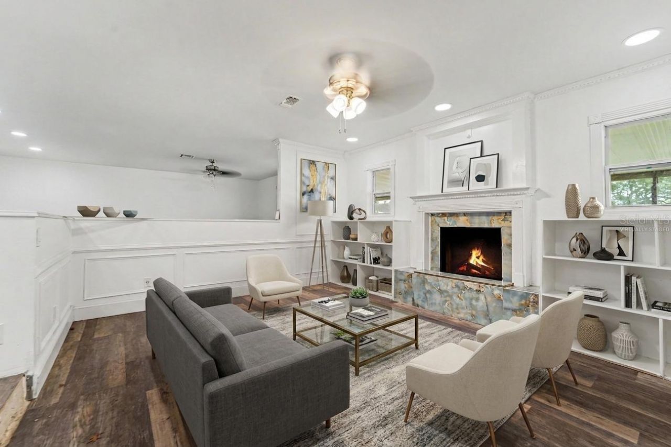
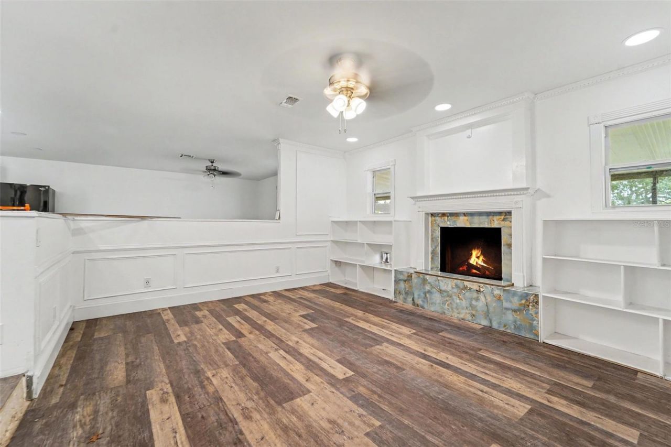
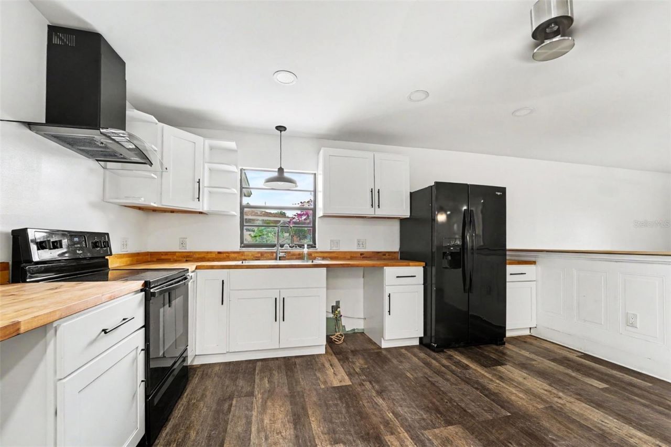
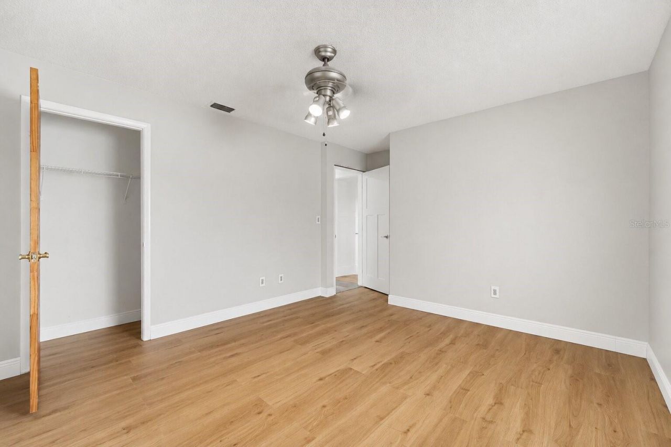
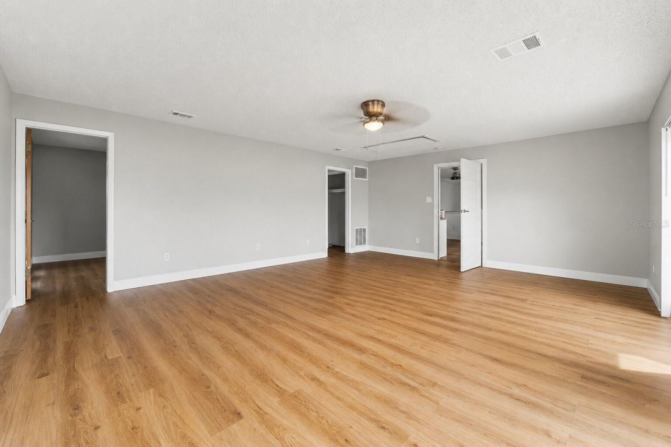
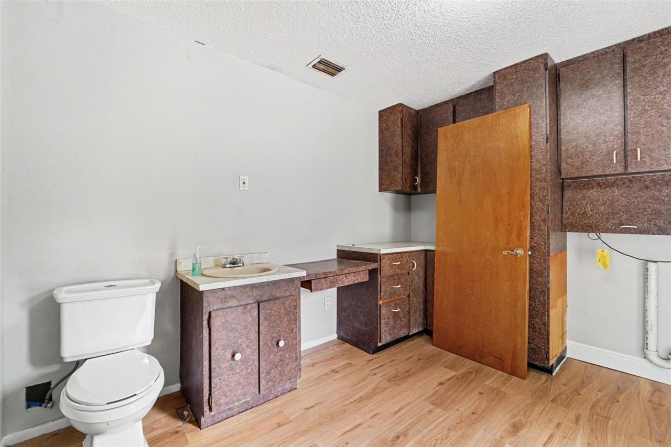
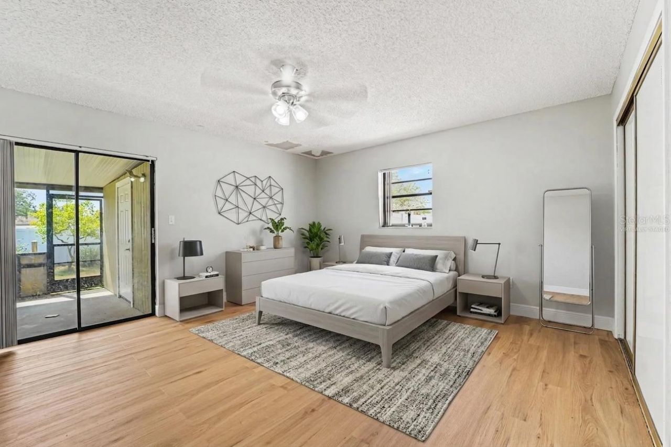
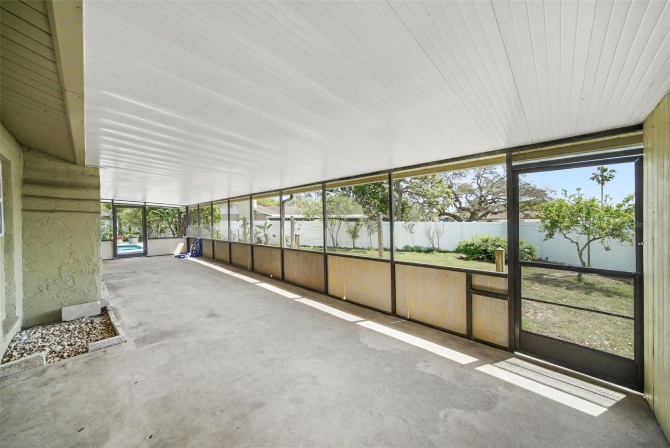
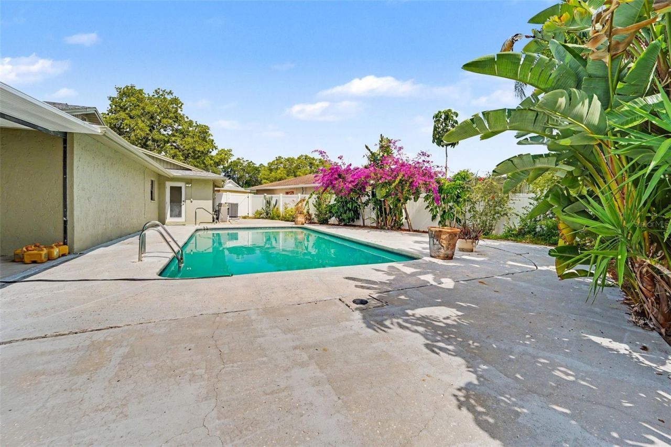
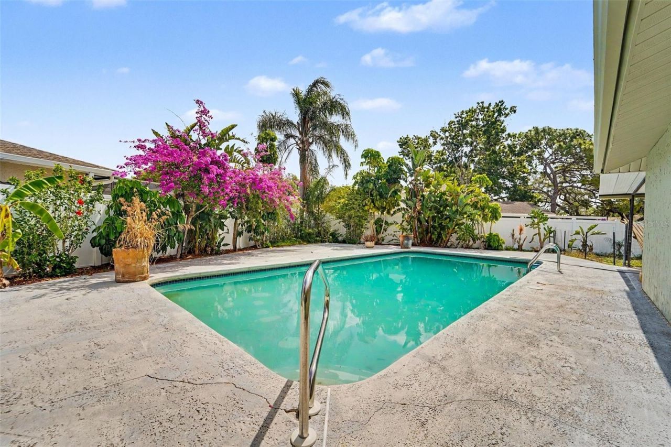
One or more photo(s) has been virtually staged. Beautifully updated home featuring a huge pantry and an oversized driveway with space for up to 5 cars. Major updates provide peace of mind, including a ROOF only 3 years old, HVAC system replaced 2 years ago, WATER HEATER and plumbing updated 3 years ago, and a 3-year-old water softener system. Enjoy the brand-new pool pump and oversized pool, perfect for entertaining and relaxing year-round.Additional upgrades include new insulation installed jus...

View More

Property Summary

MLS Number: TB8494035
Status: Active
Days on Market: 53
Subdivision: DRIFTWOOD VILLAGE
County: Pasco
Bedrooms: 4
Total Square Feet: 2,352
Price Per Sq. Ft.: $157
New Constuction: No
Waterfront: No
Property Type: Residential - Single Family
Cooling: Central Air
Fenced: Yes
Heating: Central
Lot Size: 0.28 Acres
Roof Type: Shingle
Stories: 1.0
Taxes: $1,840
Year Built: 1977
HOA Y/N: Yes

Featured Amenities

Ceiling Fans(s)
Open Floorplan
Primary Bedroom Main Floor

Property Details

Appliances: Dishwasher, Microwave, Range, Refrigerator
Days on Site: 53
Directions: From US-19, head east on State Road 52. Turn right onto La Madera Blvd, then left onto Ponderosa Ave. Continue to Woodbury Dr and turn left, then turn right onto Salt Tree Drive. Follow the road to 10938 Salt Tree Drive, which will be on your left.
Exterior: Block, Stucco
Outdoor Features: Garden, Lighting, Private Yard, Rain Gutters, Sliding Doors, Sprinkler Metered, Storage
Fencing: Fenced
Fireplace: Family Room, Wood Burning
Fireplace Y/N: Yes
Flood Zone Code: X
Flooring: Carpet, Concrete, Luxury Vinyl
Foundation: Block, Concrete Perimeter
Home Warranty Y/N: No
Lot Dimensions: 0.28
Other Equipment: Irrigation Equipment, Private Yard
Ownership: Fee Simple
Parking: Driveway
Parking Notes: Driveway
Pets Allowed: Yes
Pool: Deck, Gunite, In Ground, Lighting
Property Attached Y/N: No
Property Sub-Type: Single Family Residence
Sewer: Public Sewer
Showing Instructions: Appointment Only, Lockbox
Special Sale Provisions: None
Swimming Pool: Yes
Utilities: BB/HS Internet Available, Cable Available, Electricity Connected, Sewer Connected, Sprinkler Meter, Water Connected
Water: Public
Water Access Y/N: No
Zoning: 0PUD
Construction: Block,Stucco

Local Schools

High School: Fivay High-PO
Middle School: Bayonet Point Middle-PO
Elementary School: Schrader Elementary-PO

Neighborhood Information

Neighborhood Map

Neighborhood Hero

Neighborhood Highlights

Neighborhood Characteristics

Neighborhood Market Trend

Neighborhood Schools

Courtesy of

Agency Name: MARK SPAIN REAL ESTATE
Agency Contact: 855-299-7653
Agent Name: Bridget Franklin

Presented by

Agency Title: Illustrated Properties
Agency Phone: (239) 596-2520
Request Info

IDX logo

Sara Miller
ipre.com
Agent Cell:
561.626.7000

Mortgage Calculator

%
years/fixed
yearly
yearly (est.)

Estimated Payment

$ 2,078.00 Principal & Interest $1,816.75 Property Tax $153.33 Homeowner's Insurance $107.92
Mortgage Logo

Make every decision feel good

Login to My Illustrated Account

Pixel


