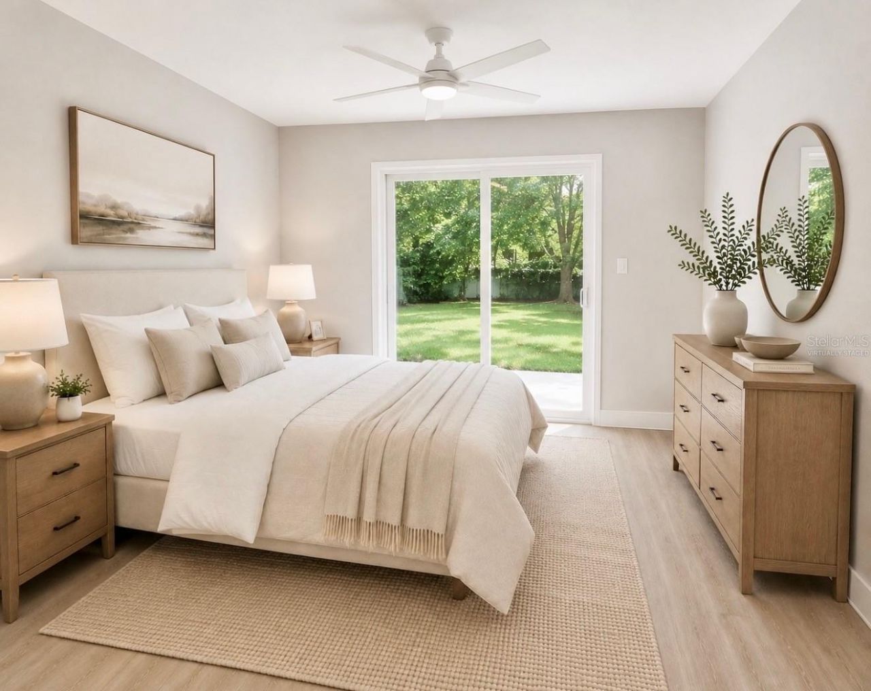
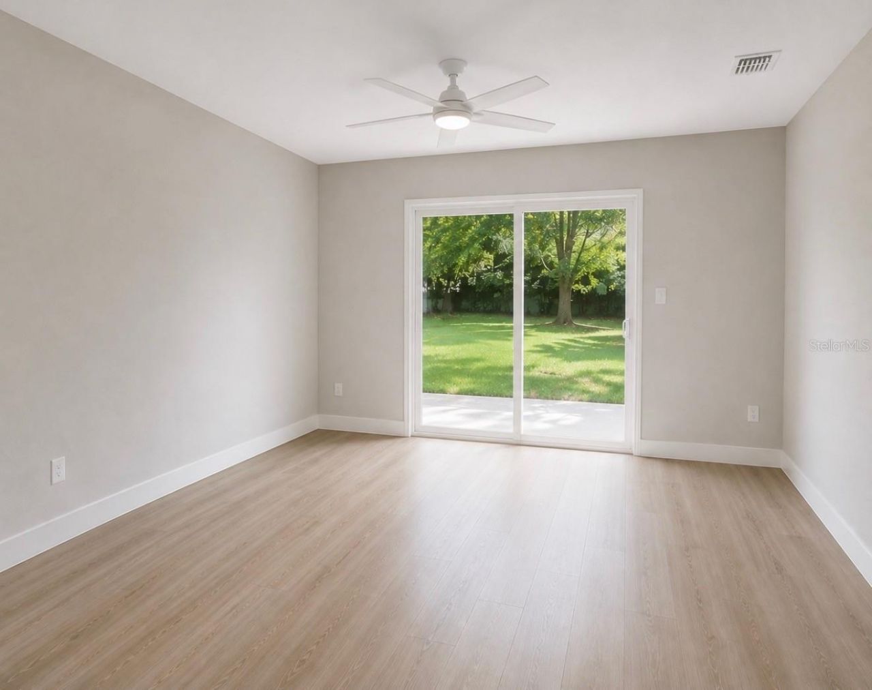
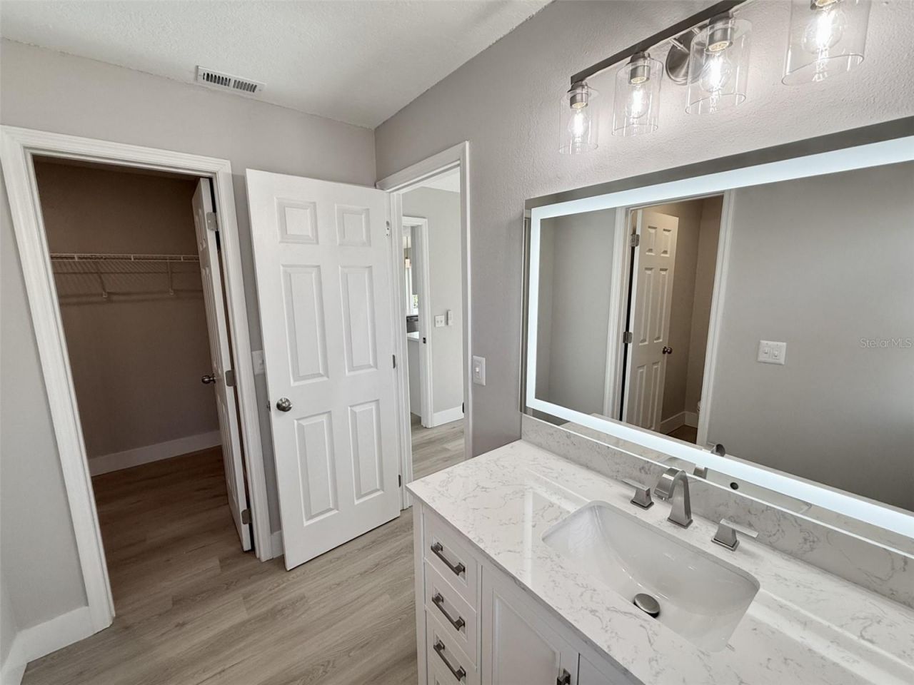
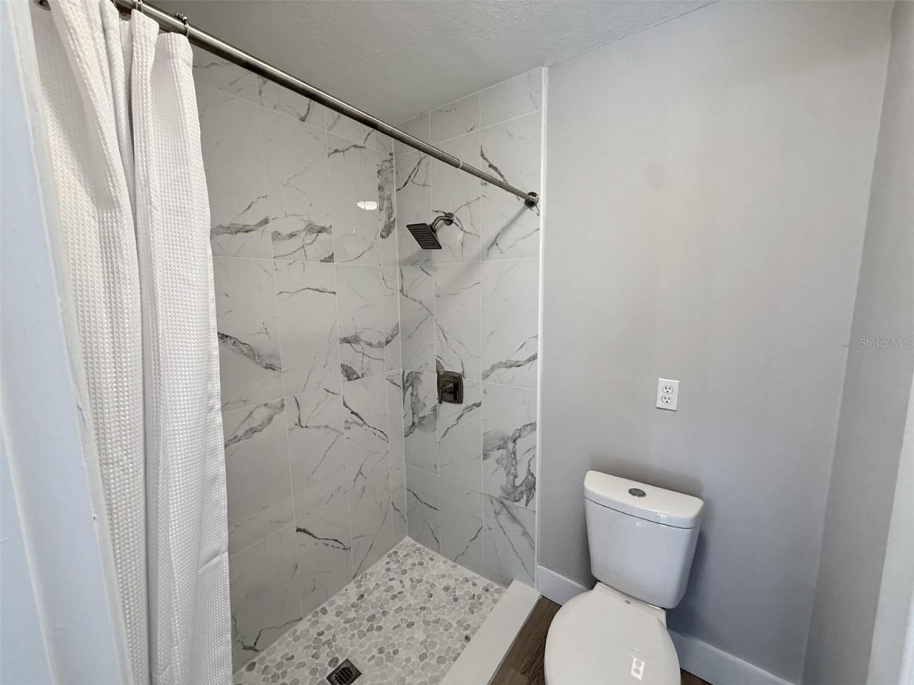
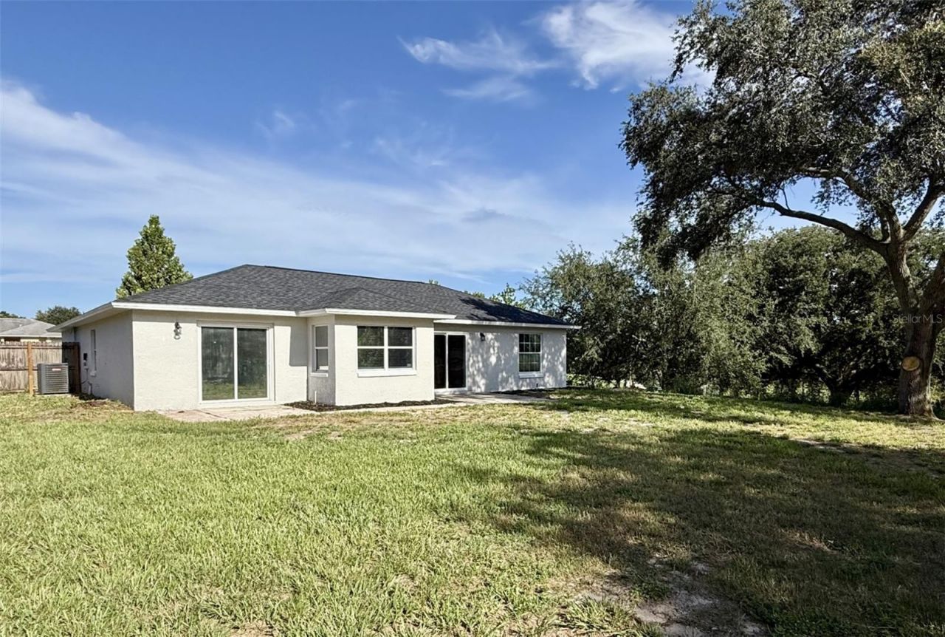
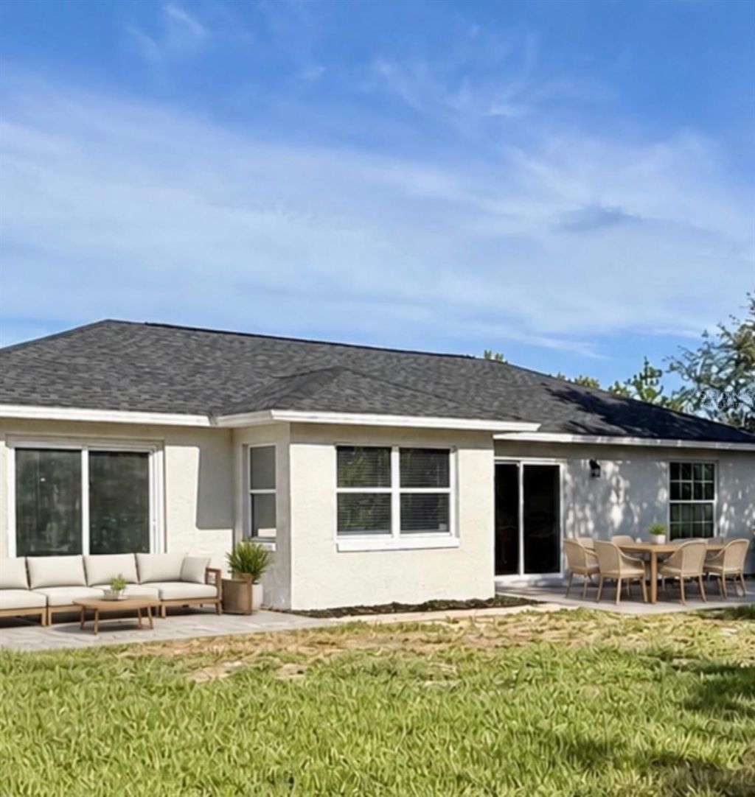
10814 Crescendo Loop, Clermont, FL 34711 Photo
New
10814 Crescendo Loop, Clermont, FL 34711 Photo
New
10814 Crescendo Loop, Clermont, FL 34711 Photo

22 Total Photos [Click to View All]

10814 Crescendo Loop Clermont, FL 34711
$355,000
  • Beds
    3
  • Baths
    2 full
  • Total Square Feet
    1,376
  • Lot Size
    0.34 acre(s)

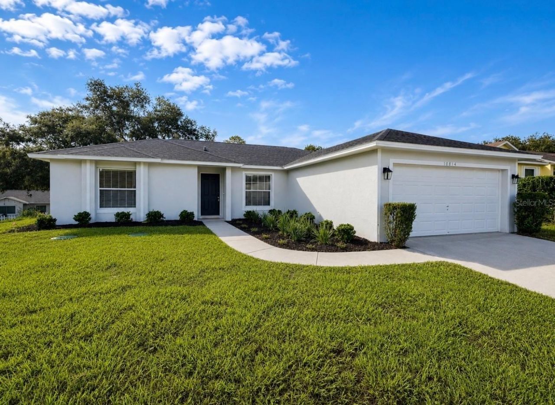
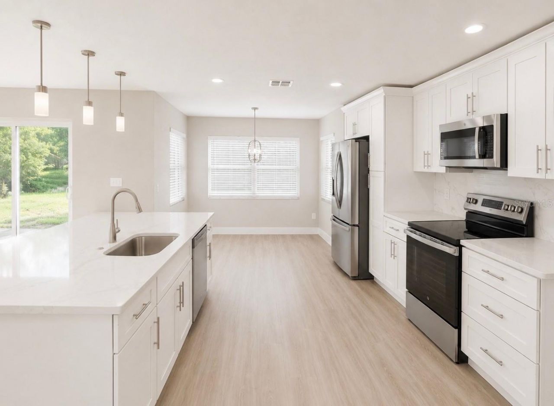
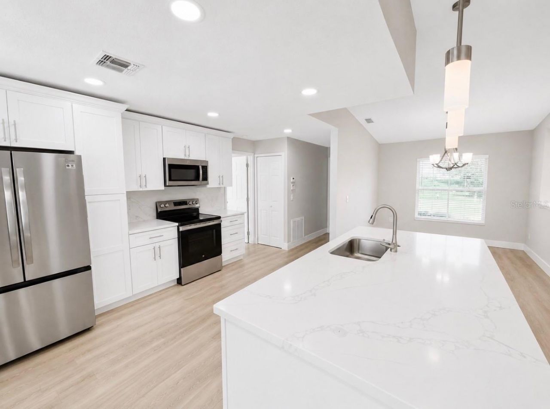
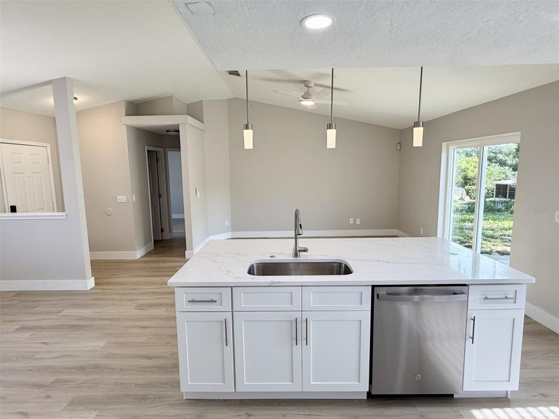
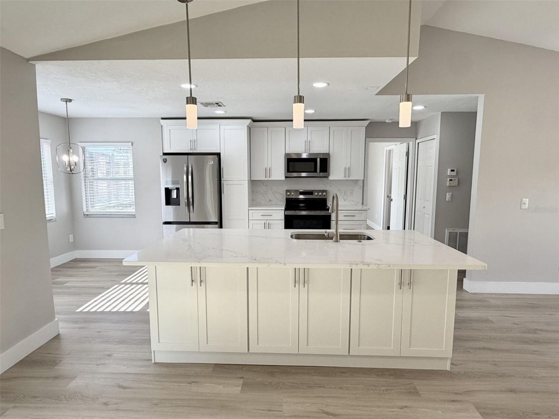
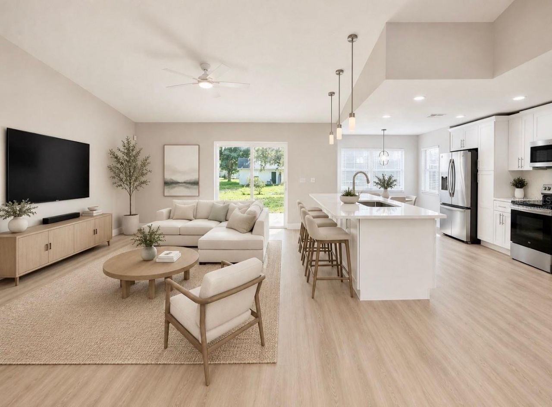
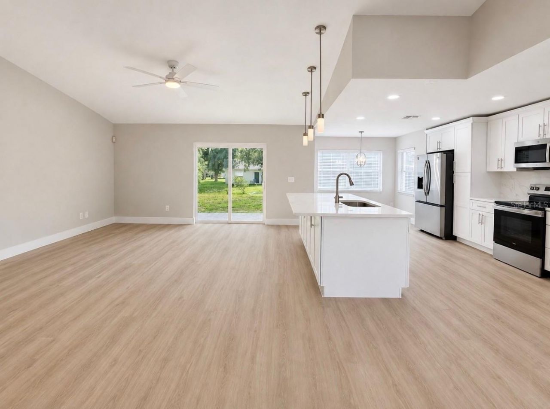
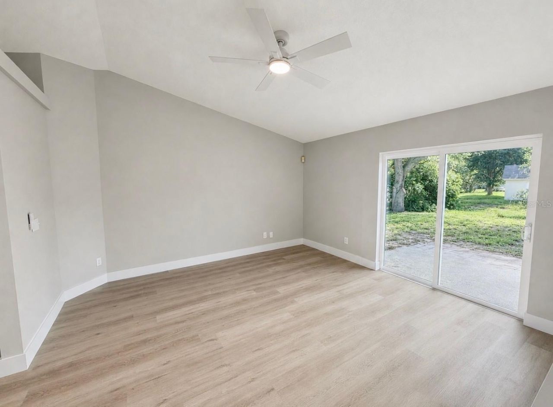
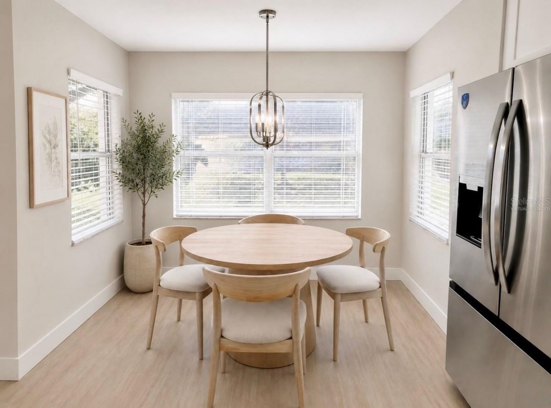
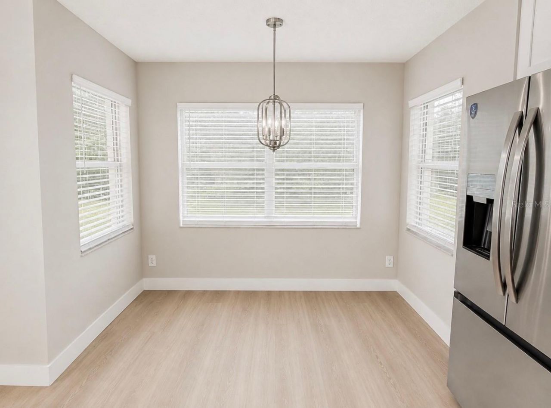
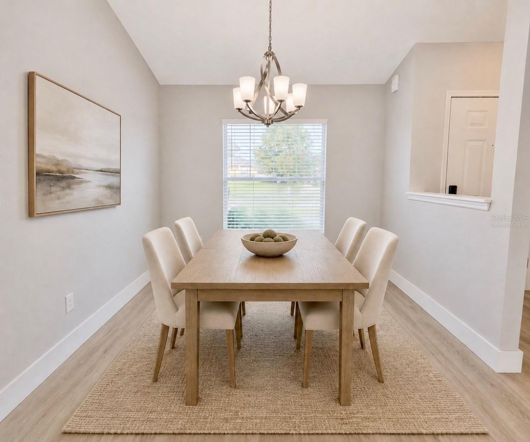
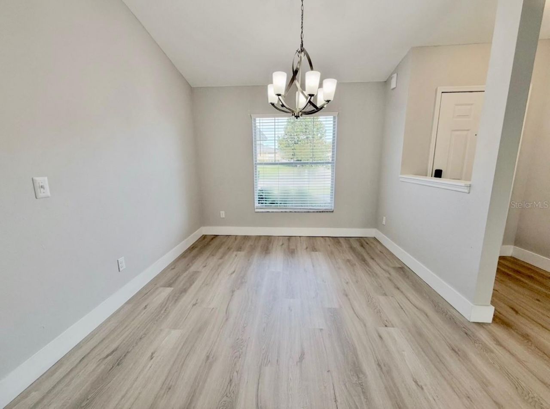
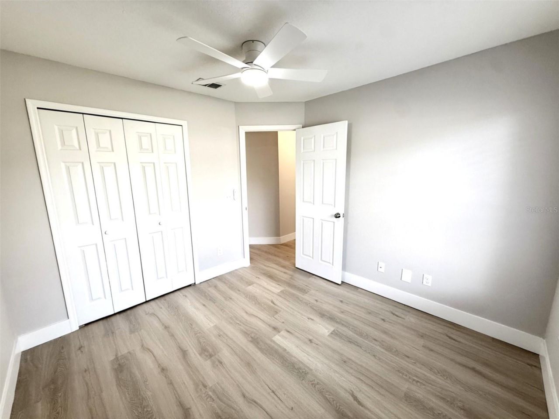
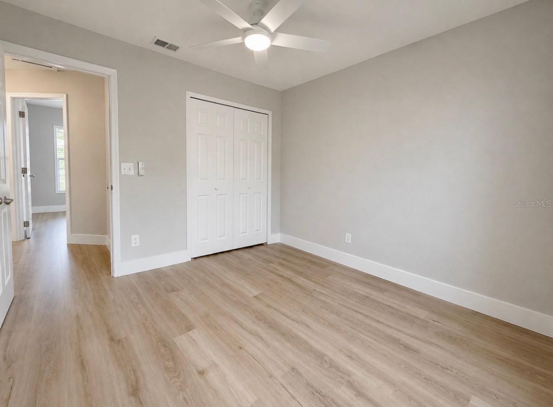
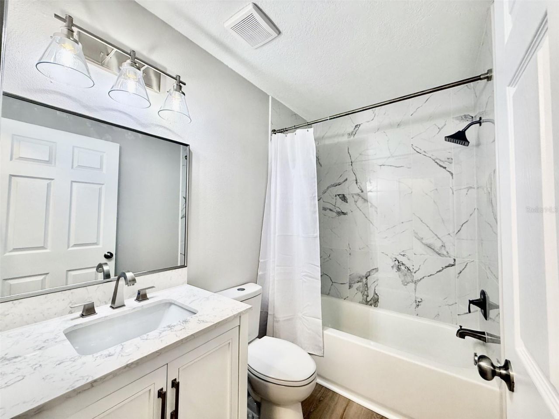
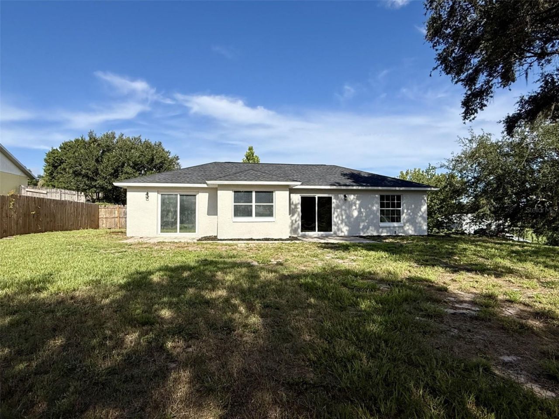
One or more photos has been virtually staged. Beautiful and FULLY REMODELED 3-bedroom, 2-bath home nestled on an oversized cul-de-sac lot in Lake Crescent Pine Estates community of Clermont. Featuring a BRAND NEW ROOF, BRAND NEW HOT WATER HEATER and thoughtfully redesigned throughout, this move-in-ready home offers the perfect blend of modern style, functionality, and comfort. Eligible USDA loan offers 100% financing and zero down payment. Step inside to an open, bright, and airy split bedroom f...

View More

Property Summary

MLS Number: O6431883
Status: Active
Days on Market: 2
Subdivision: LAKE CRESCENT PINES EAST
County: Lake
Bedrooms: 3
Total Square Feet: 1,376
Price Per Sq. Ft.: $258
New Constuction: No
Waterfront: No
Property Type: Residential - Single Family
Cooling: Central Air
Garage: 2 car attached
Heating: Central, Electric, Heat Pump
Lot Size: 0.34 Acres
Roof Type: Shingle
Stories: 1.0
Taxes: $4,323
Year Built: 1997
HOA Y/N: Yes

Featured Amenities

Ceiling Fans(s)
Eat-in Kitchen
High Ceilings
Open Floorplan
Solid Wood Cabinets
Split Bedroom
Stone Counters
Vaulted Ceiling(s)
Walk-In Closet(s)

Property Details

Additional Rooms: Attic
Appliances: Dishwasher, Disposal, Electric Water Heater, Microwave, Range, Refrigerator
Community Features: Deed Restrictions
Days on Site: 2
Directions: From Hwy 27, go West on Hammock Ridge Rd. Turn Left onto Hull Rd. Turn Right onto Siena Dr., Turn Right onto Caruso Dr., Turn Right onto Crescendo Loop. Home is on the Right.
Exterior: Block, Stucco
Outdoor Features: Lighting, Sidewalk, Sliding Doors
Flood Zone Code: X
Flooring: Luxury Vinyl
Foundation: Slab
Home Warranty Y/N: No
Listing Terms: Cash, Conventional, FHA, USDA Loan, VA Loan
Lot: Corner Lot, Cul-De-Sac, City Limits, Landscaped, Oversized Lot, Sidewalk, Paved
Lot Dimensions: 0.34
Other Equipment: Irrigation Equipment
Ownership: Fee Simple
Parking: Garage Door Opener
Parking Notes: Garage Door Opener
Patio/Porch: Patio
Pets Allowed: Yes
Pets Restrictions: Buyer to verify pet restrictions with HOA, City and County
Property Attached Y/N: No
Property Sub-Type: Single Family Residence
Sewer: Septic Tank
Showing Instructions: Combination Lock Box, ShowingTime
Special Sale Provisions: None
Utilities: BB/HS Internet Available, Cable Available, Electricity Connected, Phone Available, Water Connected
Water: Public
Water Access Y/N: No
Windows: Blinds
Zoning: R-6
Construction: Block,Stucco

Room Sizes

Primary Bedroom: 11x15
Bedroom 2: 10x11
Bedroom 3: 10x10
Dining Room: 10x10
Living Room: 13x14
Kitchen: 12x18

Neighborhood Information

Neighborhood Map

Neighborhood Hero

Neighborhood Highlights

Neighborhood Characteristics

Neighborhood Market Trend

Neighborhood Schools

Courtesy of

Agency Name: GECKO REALTY, INC
Agency Contact: 407-929-0264
Agent Name: Jeffrey Petch

Presented by

Agency Title: Illustrated Properties
Agency Phone: (772) 463-4663
Request Info

IDX logo

Sara Miller
ipre.com
Agent Cell:
561.626.7000

Mortgage Calculator

%
years/fixed
yearly
yearly (est.)

Estimated Payment

$ 2,206.89 Principal & Interest $1,743.10 Property Tax $360.25 Homeowner's Insurance $103.54
Mortgage Logo

Make every decision feel good

Login to My Illustrated Account


