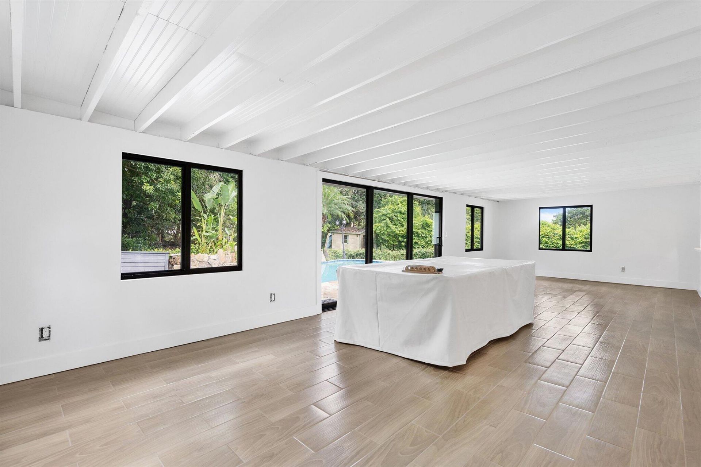
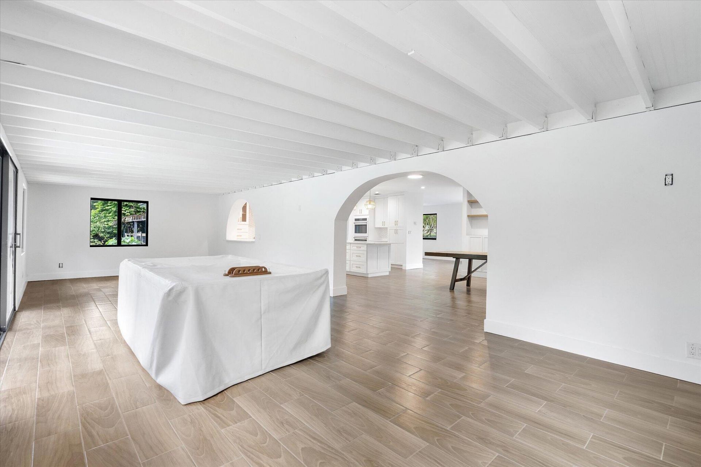
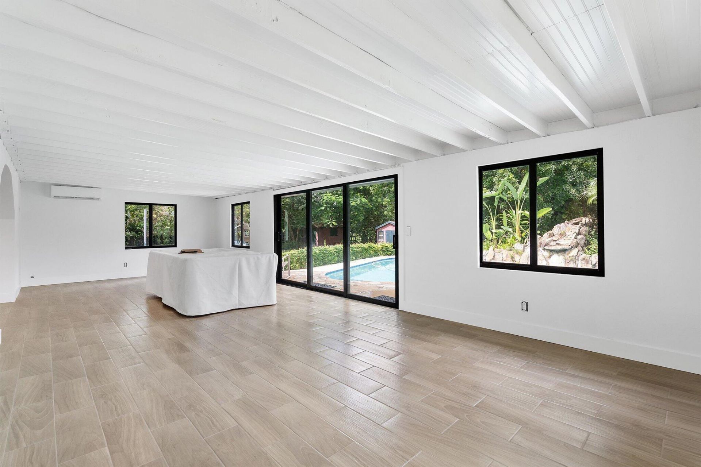
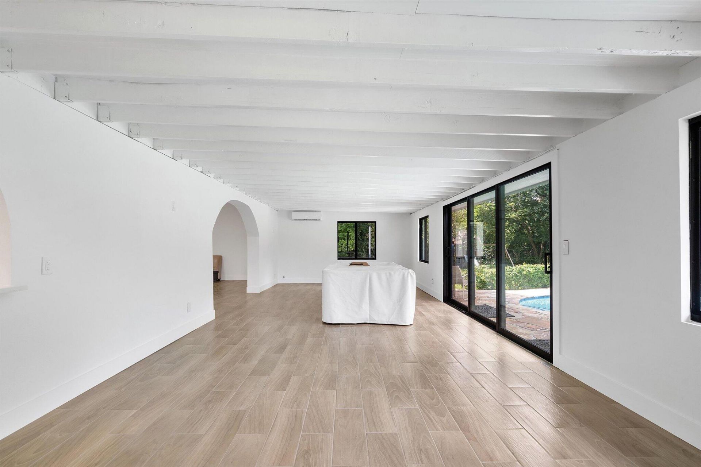
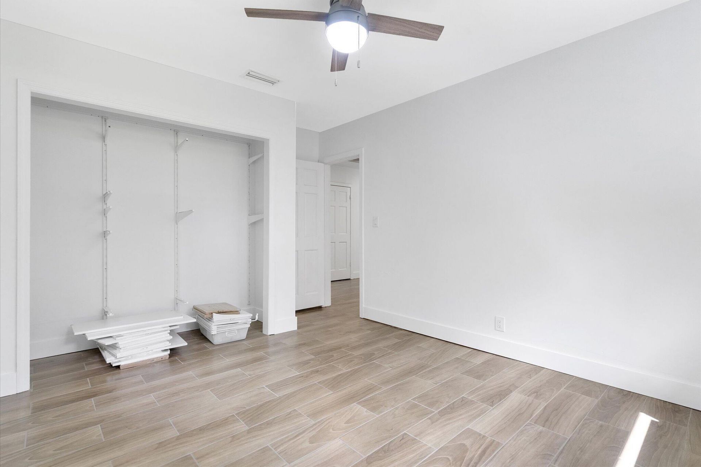
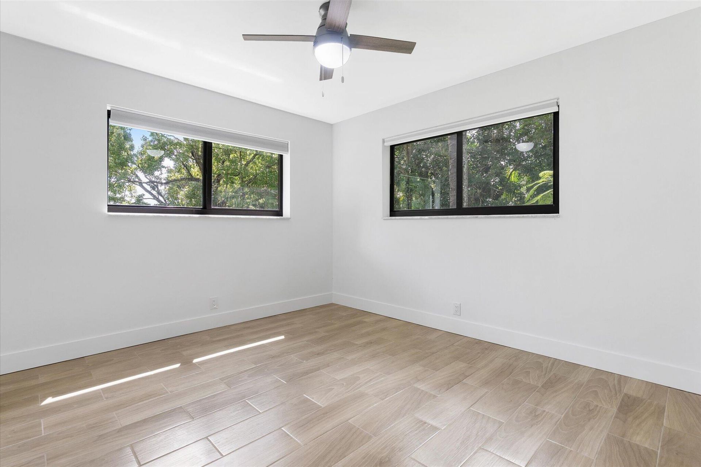
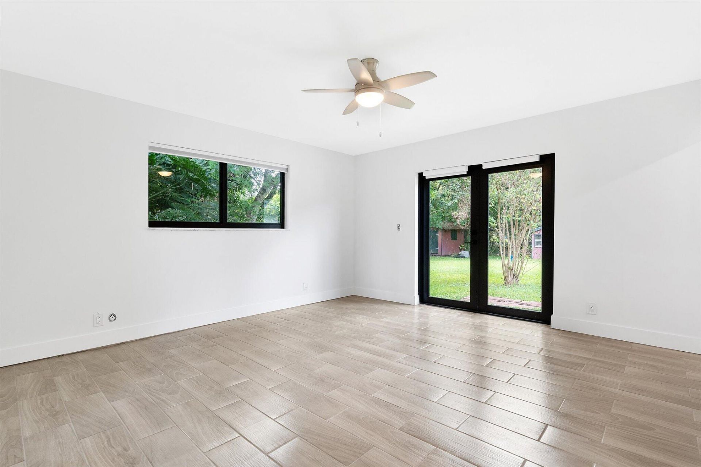
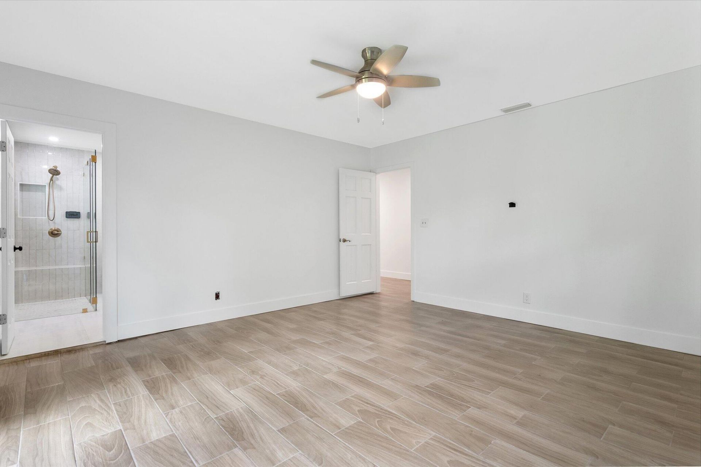
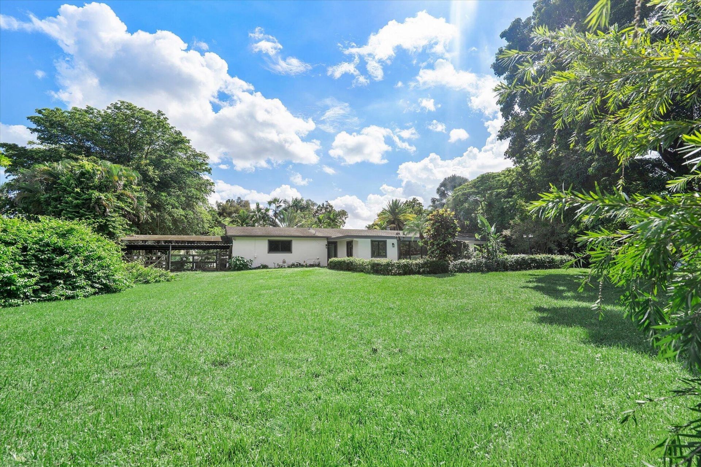
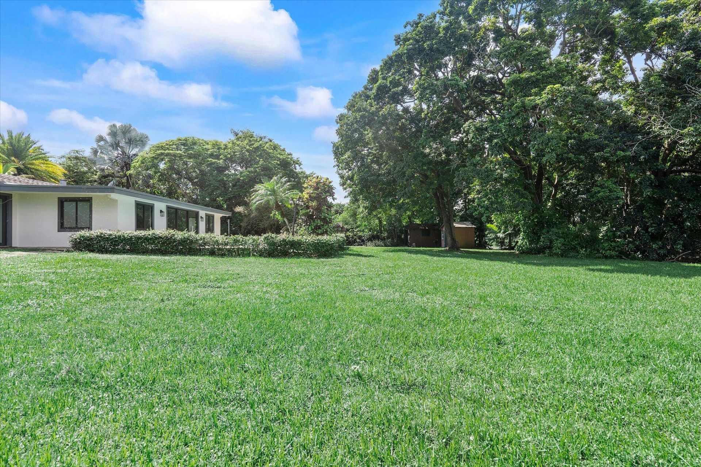
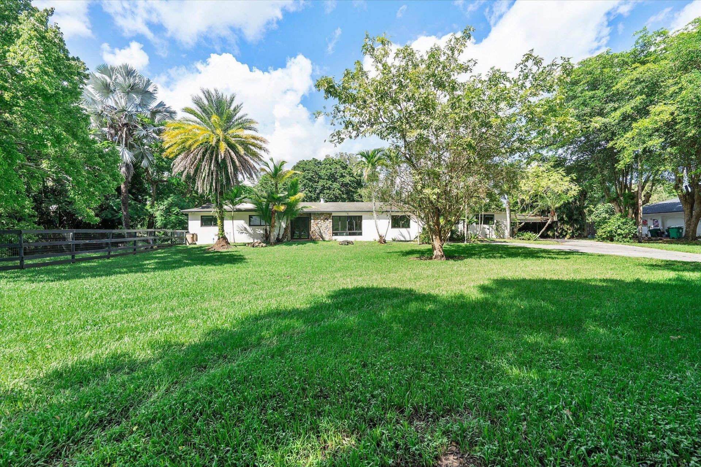
10751 SW 25th Street, Davie, FL 33324 Photo

39 Photos

10751 SW 25th Street Davie, FL 33324
$1,283,000
  • Beds
    4
  • Baths
    3 full 1 partial
  • Total Square Feet
    3,918
  • Lot Size
    0.94 acre(s)

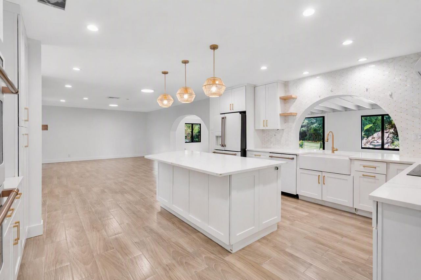
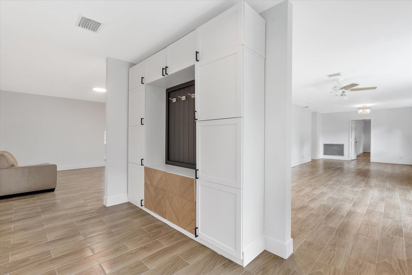
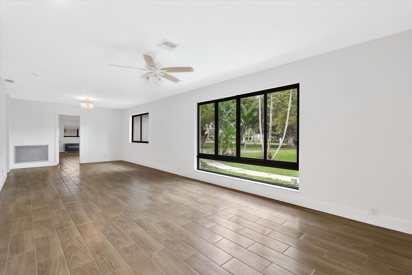
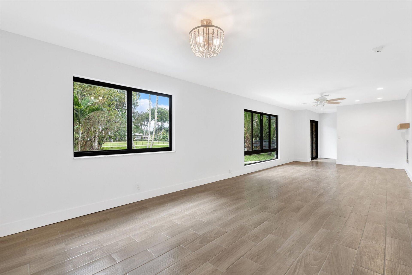
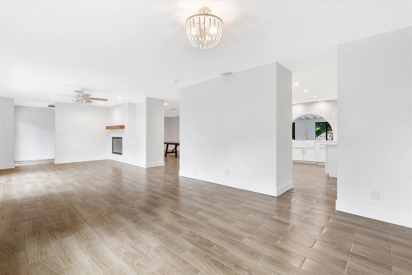
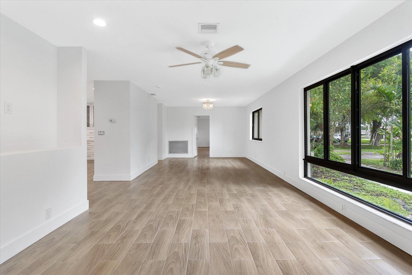
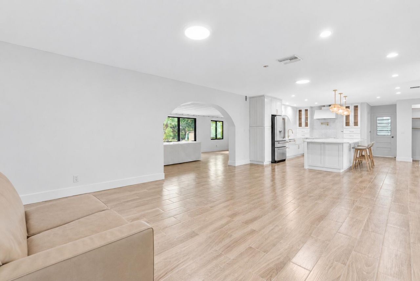
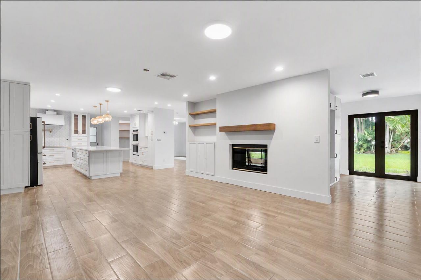
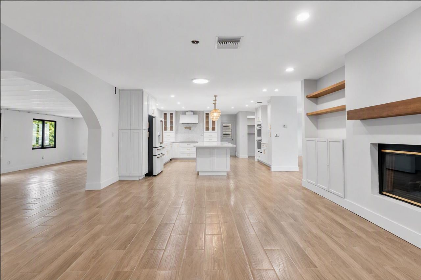
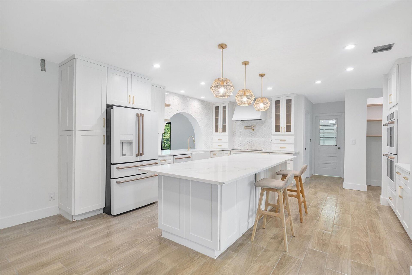
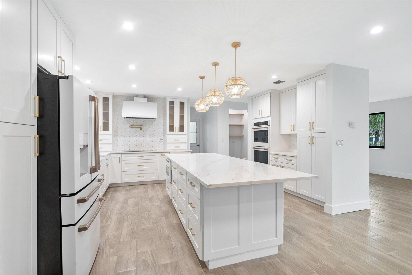
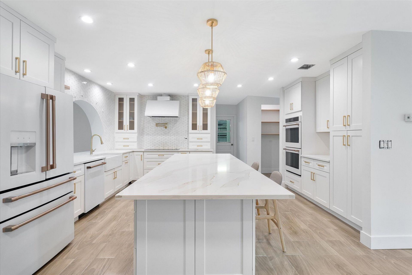
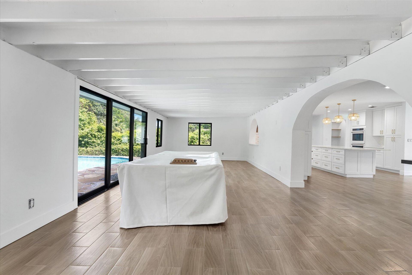
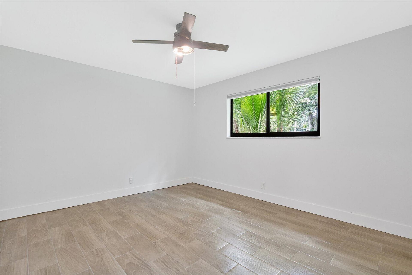
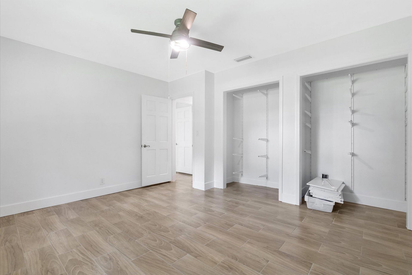
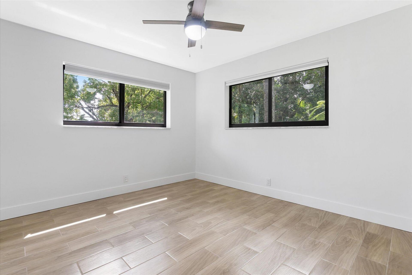
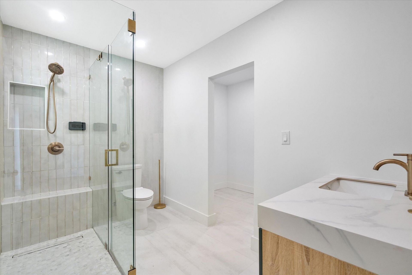
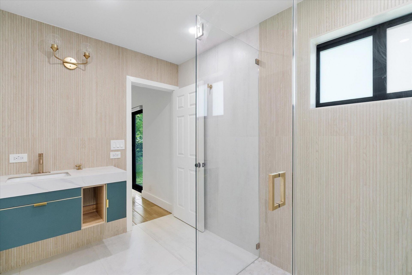
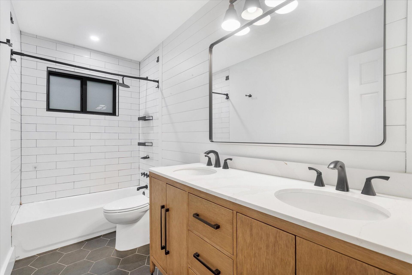
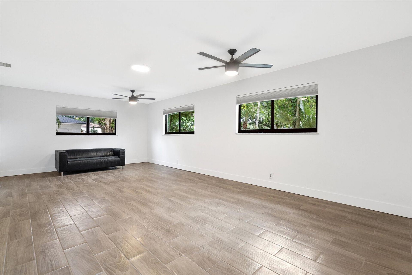
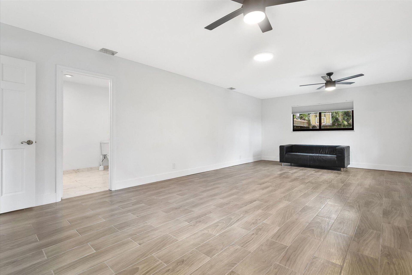
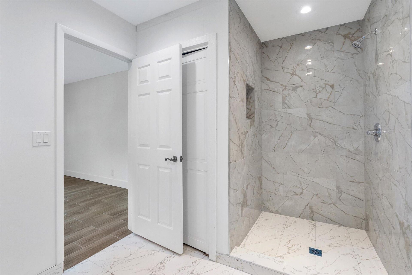
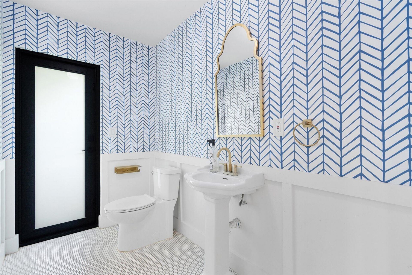
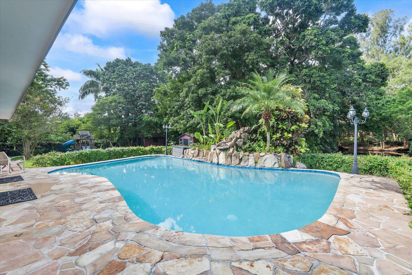
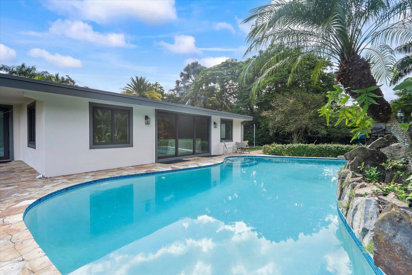
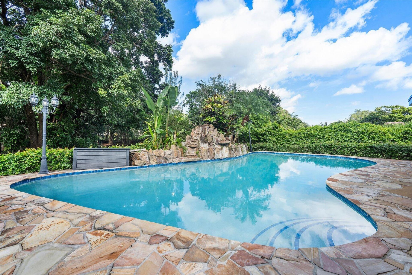
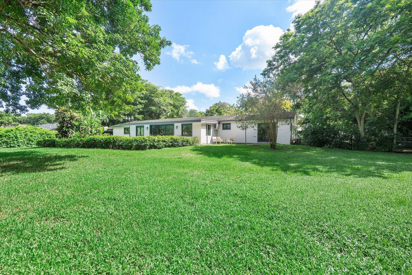
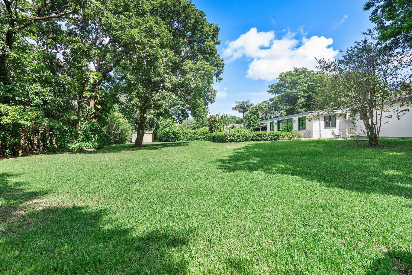
Beautifully renovated home on a spacious one-acre lot, offering the perfect blend of modern luxury and outdoor living. Every detail has been thoughtfully updated, including a stunning new kitchen featuring a massive center island, premium GE CafƩ appliances, and an open layout ideal for entertaining. Brand-new flooring flows throughout the home, complemented by beautifully remodeled bathrooms with contemporary finishes. Step outside to your private backyard oasis, where an expansive yard, spark...

View More

Property Summary

MLS Number: B26047552
Status: Active
Days on Market: 98
Subdivision: MARTHA BRIGHT FARMS
County: Broward
Bedrooms: 4
Total Square Feet: 3,918
Price Per Sq. Ft.: $327
Style: Ranch
New Constuction: No
Waterfront: Yes
Property Type: Residential - Single Family
Cooling: Central Air, Ceiling Fan(s), Electric
Garage: 2 car attached
Heating: Central, Electric
Lot Size: 0.94 Acres
Roof Type: Wood
Stories: 1.0
Taxes: $11,206
Year Built: 1970
HOA Fee: $200/ Annually

Featured Amenities

Built-in Features
Walk-In Closet(s)
Bedroom Layout - Split
Closet Cabinetry
Pool
Maintained Community

Property Details

Appliances: Electric Water Heater, Dryer, Disposal, Dishwasher, Electric Range, Microwave, Other, Refrigerator, Water Heater, Washer
Association Fee Includes: Common Areas
Carport Spaces: 2
Days on Site: 98
Exterior: CBS
Outdoor Features: Awning(s)
Flooring: Carpet, Ceramic Tile, Tile
Guest House Y/N: No
Home Style: Ranch
Lot: Oversized Lot
Lot: Oversized Lot
Other Equipment: Other
Parcel#: 504119030120
Parking: Attached Carport, Driveway, Garage Door Opener, Guest, RV Access/Parking, Garage, Carport, Attached Garage
Parking Notes: Attached Carport, Driveway, Garage Door Opener, Guest
Patio/Porch: Patio - Open, Porch - Open, Patio, Porch
Pets Allowed: Yes, No Restrictions
Pool: In Ground, Free Form, Private
Restrictions: No Restrictions
Sewer: Septic Tank
Special View Info: Pool, Canal
Sprinkler: Auto Sprinkler
SQFT Living: 3235
Structure Type: House
Swimming Pool: Yes
Total Rooms: 7
Utilities: Cable Available
Water: Public
Waterfront Features: Other
Windows: Blinds
Construction: CBS

Local Schools

High School: Western
Middle School: Indian Ridge
Elementary School: Fox Trail

Neighborhood Information

Neighborhood Map

Neighborhood Hero

Neighborhood Highlights

Neighborhood Characteristics

Neighborhood Market Trend

Neighborhood Schools

Courtesy of

Agency Name: Sweetman Real Estate
Agent Name: Timothy Sweetman
Agency Phone: 954-614-2754

Presented by

Agency Title: Illustrated Properties
Agency Phone: (561) 272-4015
Request Info

IDX logo

Sara Miller
ipre.com
Agent Cell:
561.626.7000

Mortgage Calculator

%
years/fixed
yearly
yearly (est.)

Estimated Payment

$ 7,607.75 Principal & Interest $6,299.71 Property Tax $933.83 Homeowner's Insurance $374.21
Mortgage Logo

Make every decision feel good

Login to My Illustrated Account


