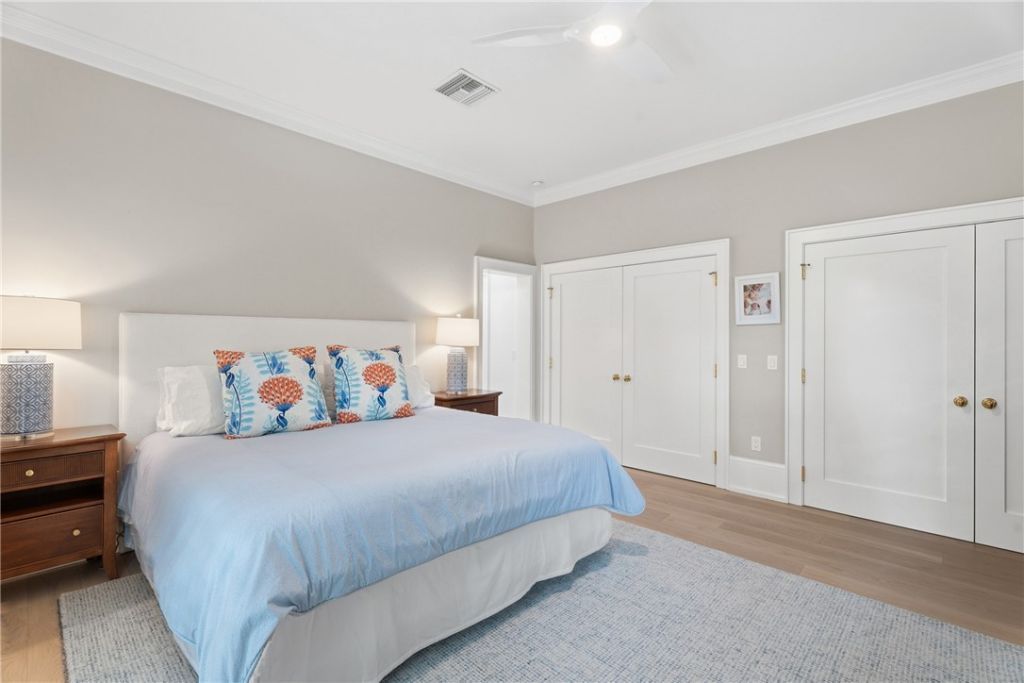
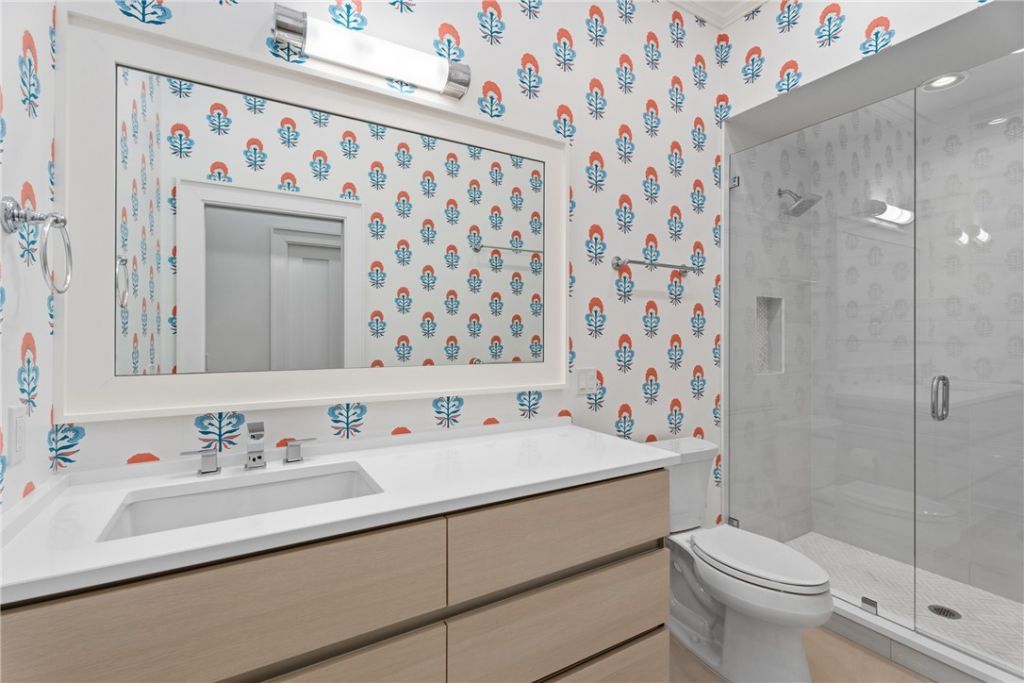
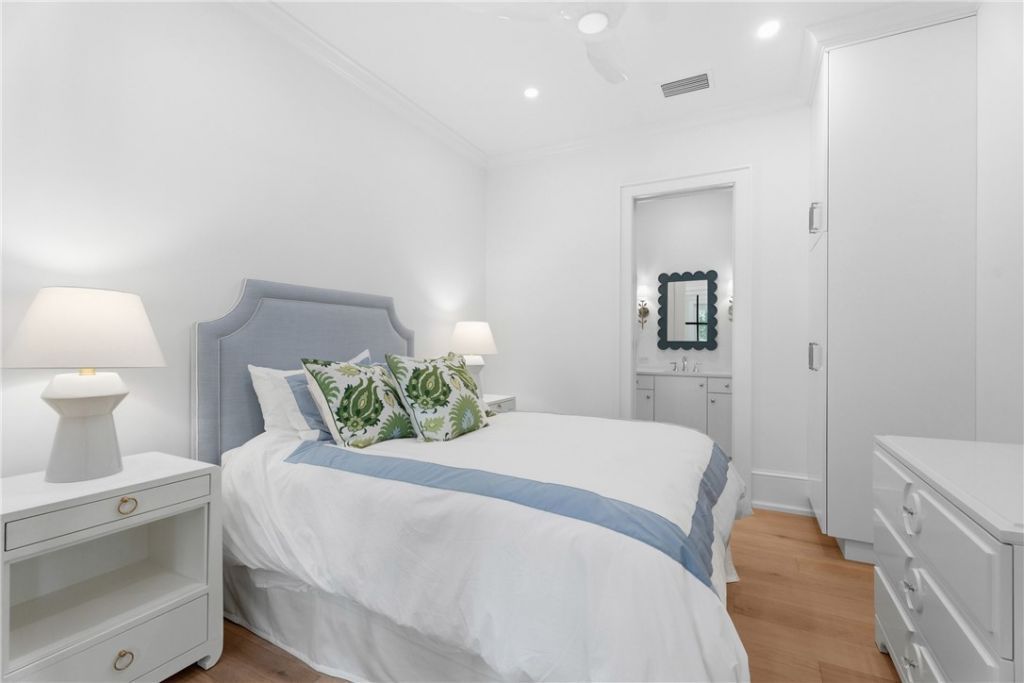
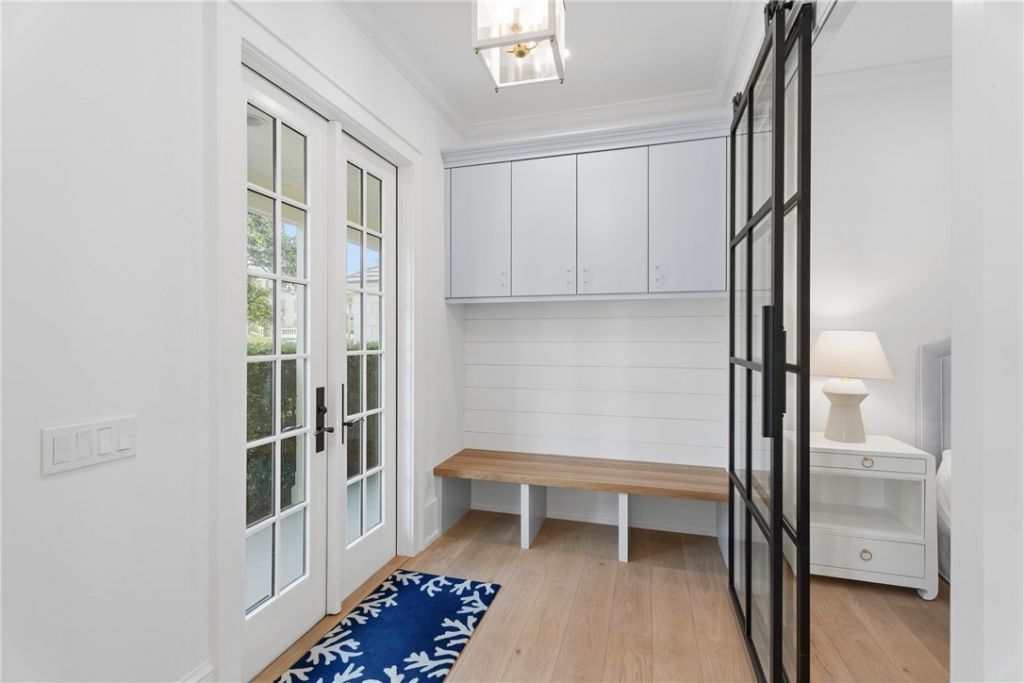
1070 Beach Road, Unit 1070, Vero Beach, FL 32963 Photo

36 Total Photos [Click to View All]

1070 Beach Road, 1070 Vero Beach, FL 32963
$7,975,000
  • Beds
    5
  • Baths
    5 full 1 partial
  • Total Square Feet
    5,001

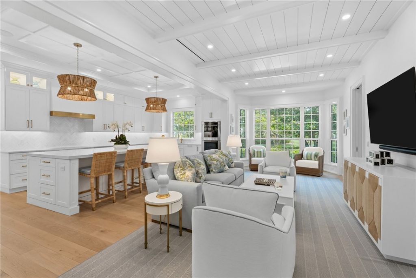
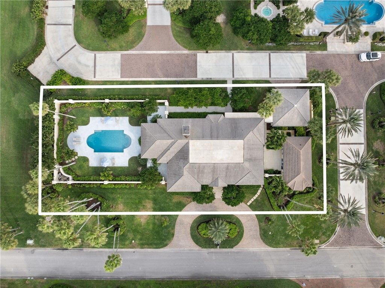
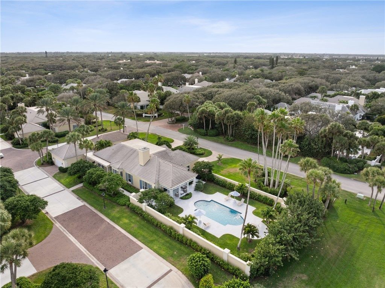
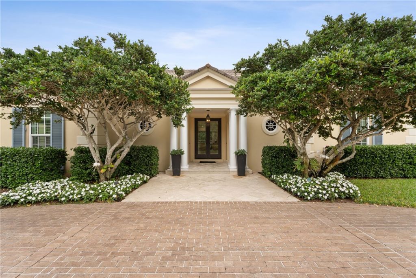
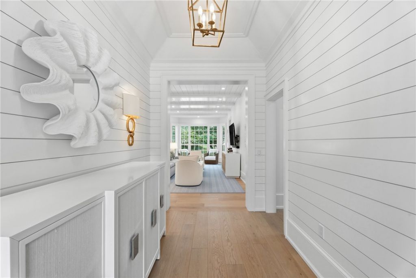
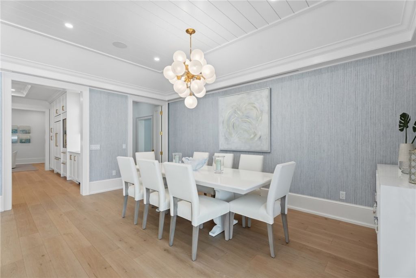
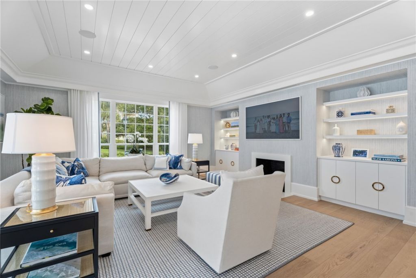
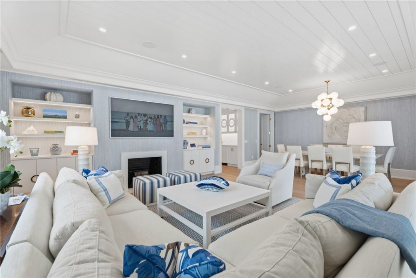
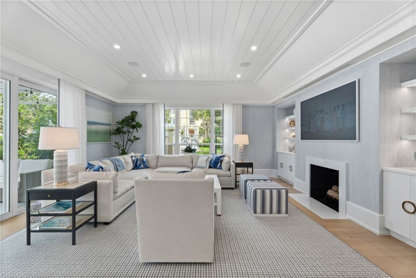
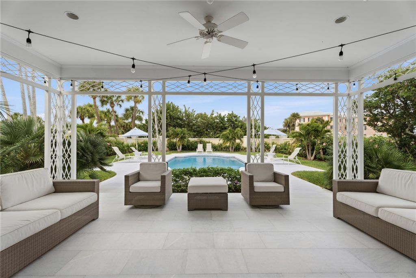
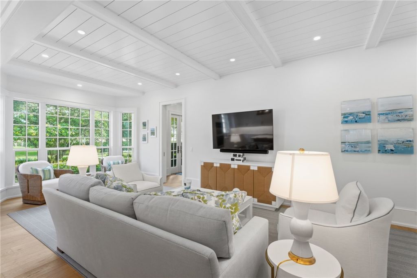
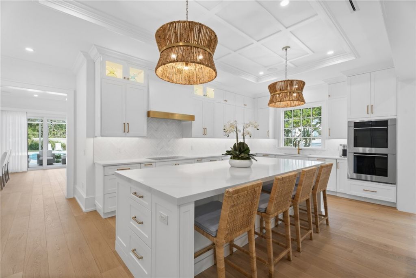
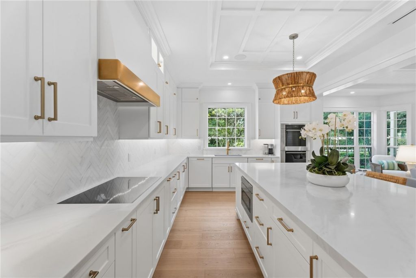
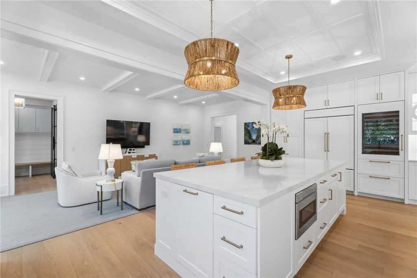
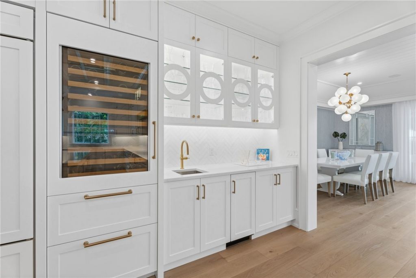
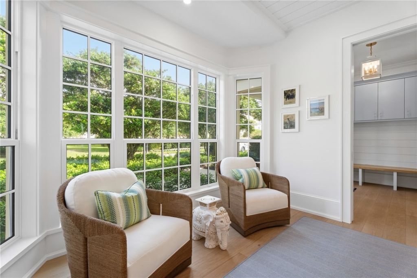
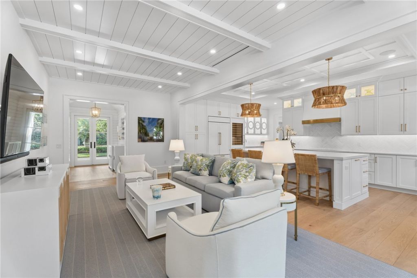
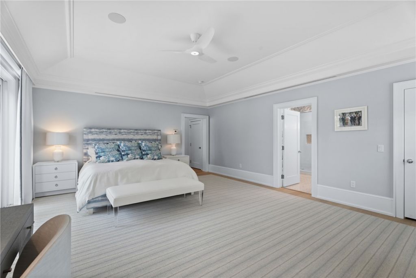
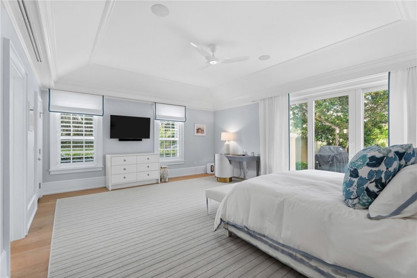
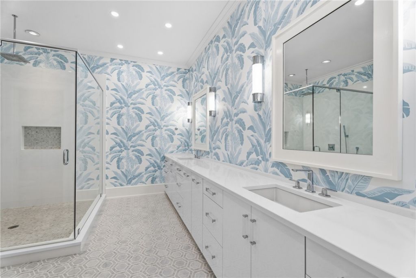
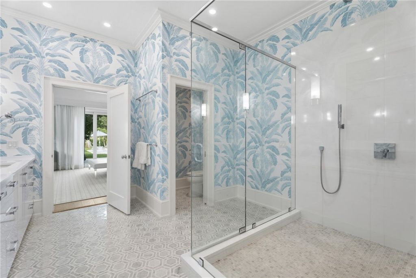
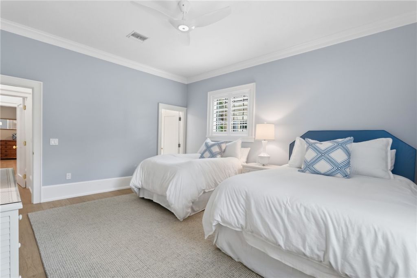
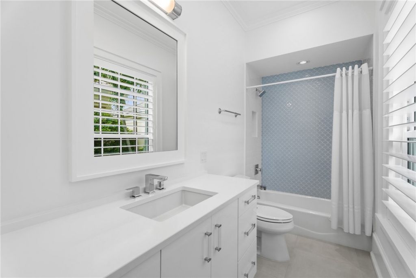
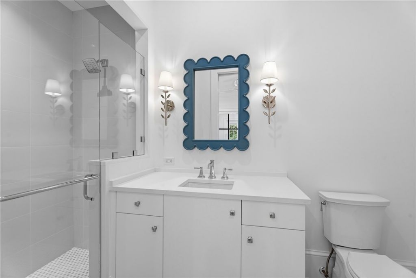
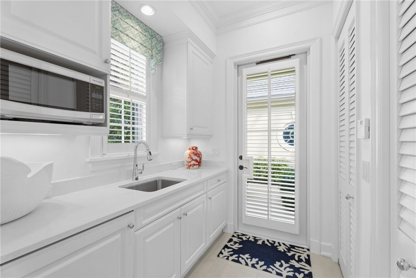
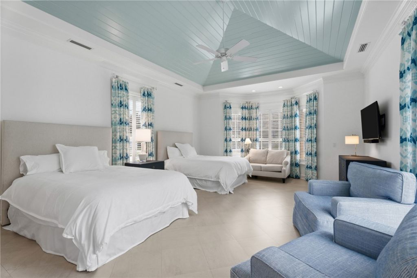
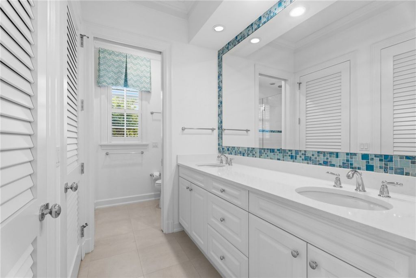
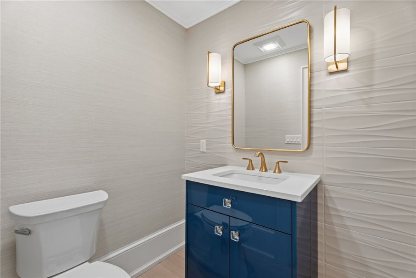
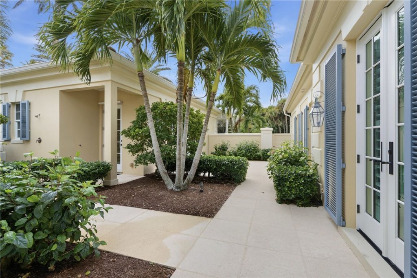
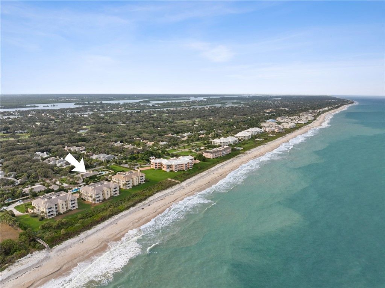
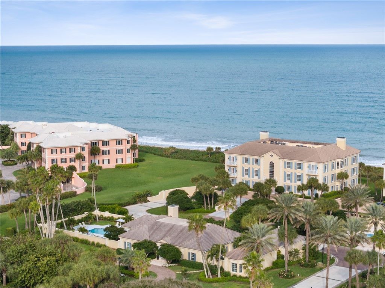
Johns Island. This exceptional residence was fully renovated in 24 and is just steps from the beach. Architect James Stein has masterfully reimagined the home into a refined coastal retreat. Thoughtfully curated finishes White Oak flooring, impact glass, and a state-of-the-art kitchen. Comprehensive upgrades include new electrical, ductwork, HVAC systems, water purification, oversized two-car garage and private pool. Four bedrooms in the main residence, complemented by a separate guest house for...

View More

Property Summary

MLS Number: 294218
Status: Active
Days on Market: 133
Subdivision: Johns Island
County: Indian River
Bedrooms: 5
Total Square Feet: 5,001
Price Per Sq. Ft.: $1,595
Style: One Story
New Constuction: No
Waterfront: No
Property Type: Residential - Condominium
Cooling: Central Air
Fireplaces: 1
Garage: 2
Heating: Central
Lot Size: N/A
Roof Type: Tile
Stories: 1.0
Taxes: $36,748
Year Built: 1985
HOA Fee: 4668.9/ Monthly

Featured Amenities

Built-in Features
Closet Cabinetry
High Ceilings
Kitchen Island
Primary Downstairs
Dues Paid Monthly

Property Details

Appliances: Dryer, Dishwasher, Electric Water Heater, Disposal, Microwave, Refrigerator, Washer
Crops Included Y/N: No
Days on Site: 133
Directions: Highway A1A to Johns Island South East gate. The guard will direct you.
Exterior: Block, Concrete, Stucco
Outdoor Features: Patio
Flooring: Tile
Home Style: One Story
Home Warranty Y/N: No
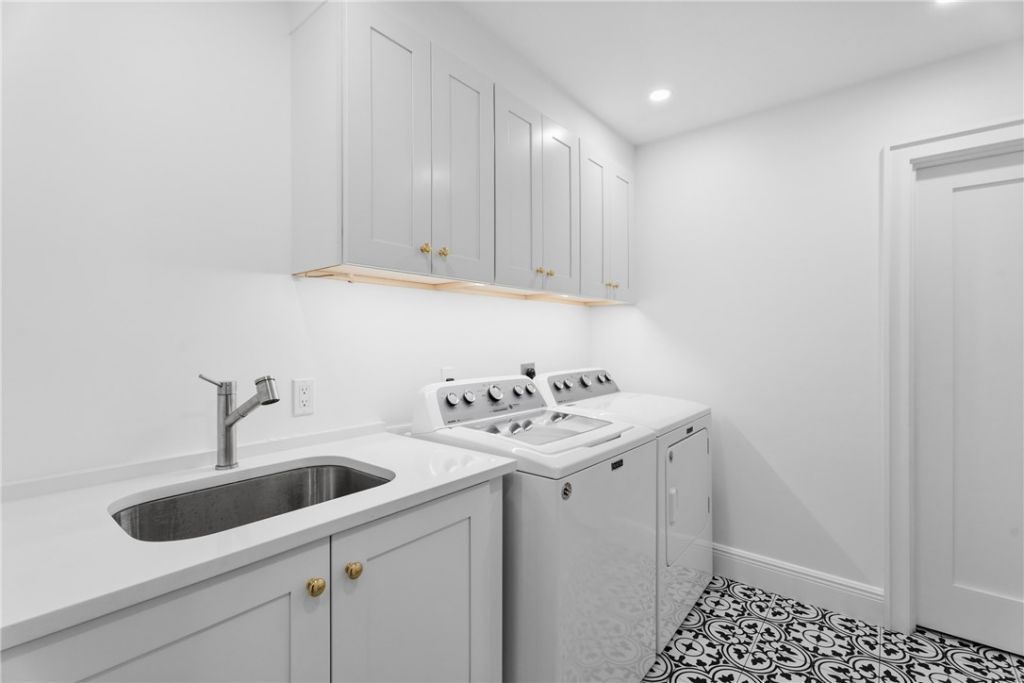
Laundry: In Unit
Lease Considered Y/N: No
Listing Terms: Cash, New Loan
Lot: Other
Lot Dimensions: N/A
Ownership: Condo
Parcel#: 32401800047107000001.0
Parking: Garage
Parking Notes: Garage
Patio/Porch: Patio
Pets Allowed: No
Pool: Free Form, Electric Heat, Heated, Other, Pool, Private
Property Attached Y/N: No
Property Sub-Type: Detached
Security: Gated with Guard, Security Guard
Sewer: Public Sewer
Special View Info: Garden, Pool
Swimming Pool: Yes
Water: Public
Water Features: None, Beach Access
Window: None
Construction: Block,Concrete,Stucco

Room Sizes

Dining Room: 18 X 12
Bedroom: 11 X 12
Bedroom: 16 X 20
Kitchen: 17 X 24
Living Room: 12 X 27
Family Room: 22 X 16
Bedroom: 17 X 22
Bedroom: 15 X 16
Bedroom: 15 X 16

Neighborhood Information

Neighborhood Map

Neighborhood Hero

Neighborhood Highlights

Neighborhood Characteristics

Neighborhood Market Trend

Neighborhood Schools

Courtesy of

Agency Name: Douglas Elliman Florida LLC
Agent Name: Michael T Merrill
Agency Phone: 772-763-1500

Presented by

Agency Title: Illustrated Properties
Agency Phone: (239) 596-2520
Request Info

IDX logo

Sara Miller
ipre.com
Agent Cell:
561.626.7000

Mortgage Calculator

%
years/fixed
yearly
yearly (est.)

Estimated Payment

$ 44,546.73 Principal & Interest $39,158.36 Property Tax $3,062.33 Homeowner's Insurance $2,326.04
Mortgage Logo

Make every decision feel good

Login to My Illustrated Account

Pixel


