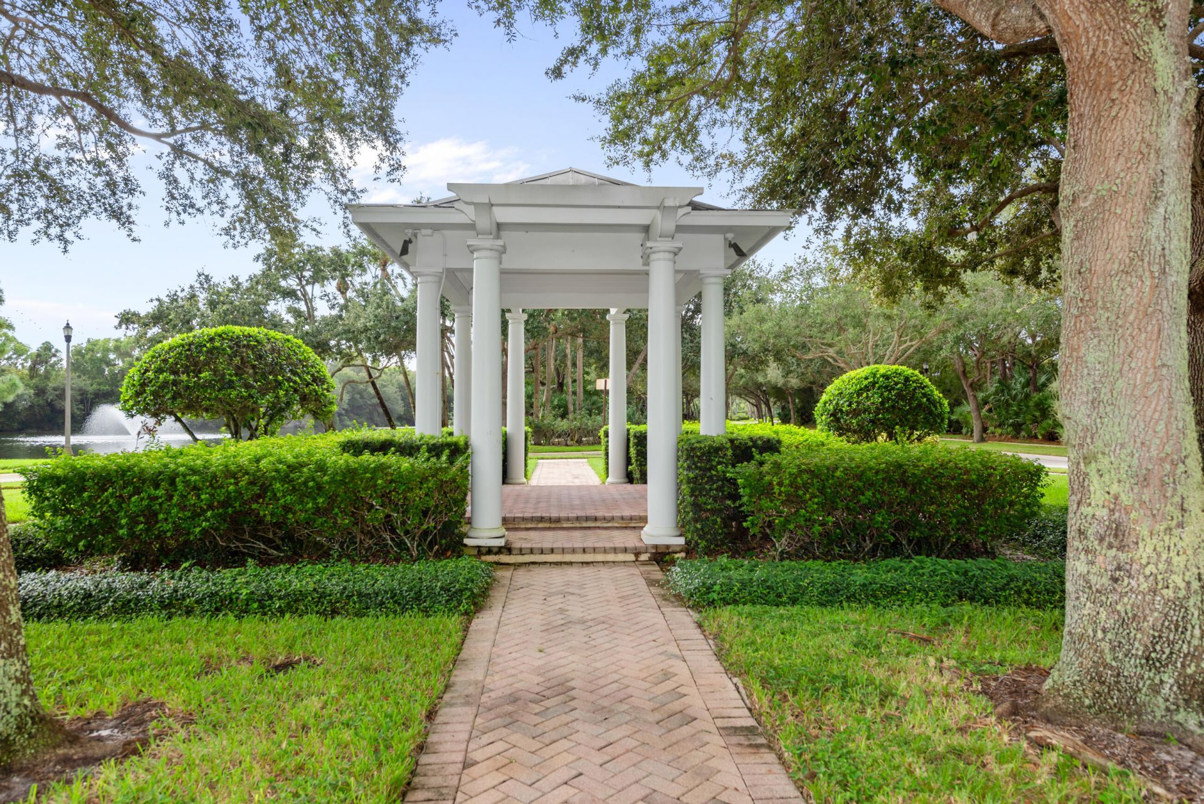
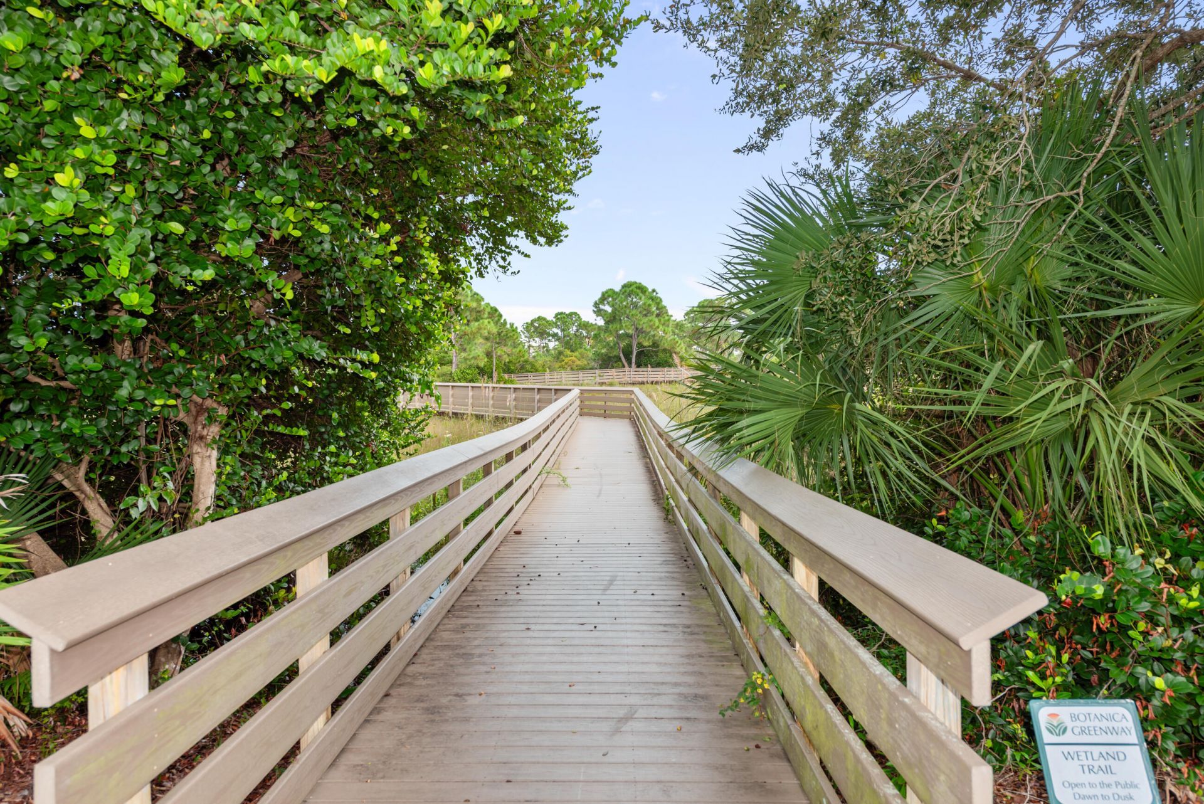
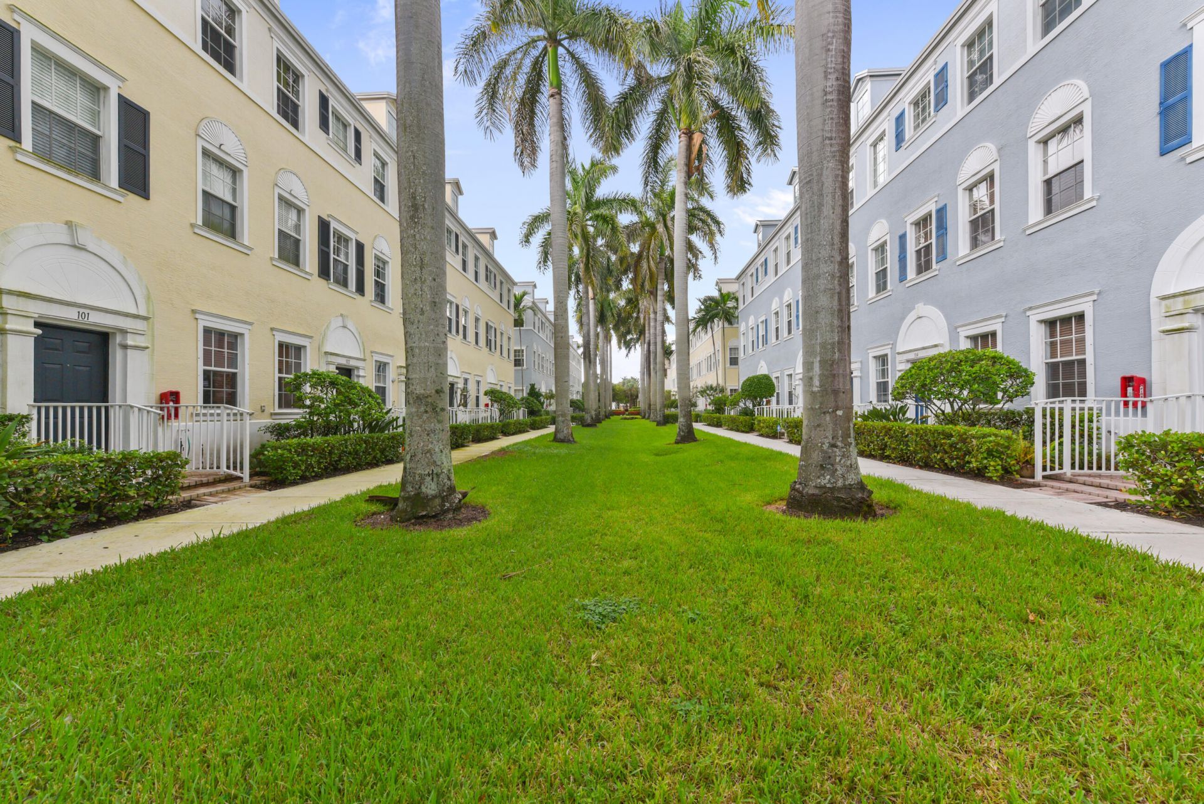
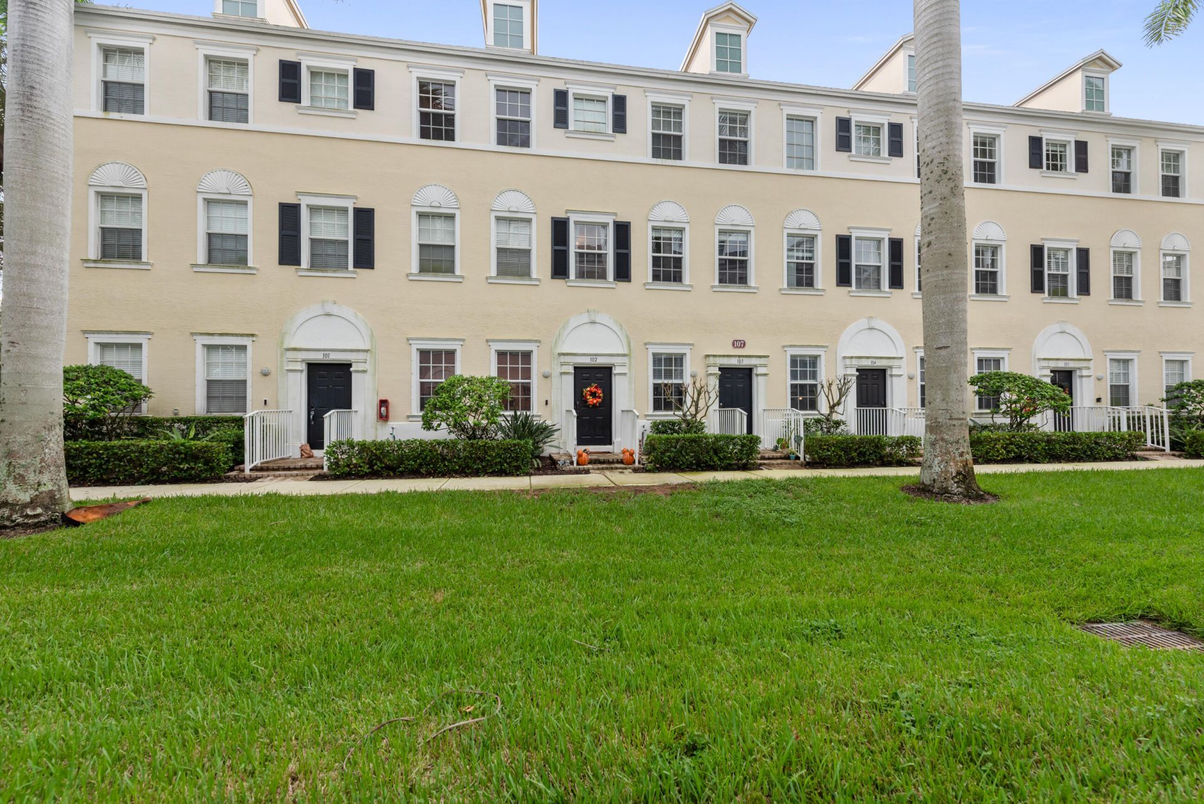
107 Pond Apple Lane, Unit 102, Jupiter, FL 33458 Photo
New
107 Pond Apple Lane, Unit 102, Jupiter, FL 33458 Photo
New
107 Pond Apple Lane, Unit 102, Jupiter, FL 33458 Photo

20 Photos

107 Pond Apple Lane, 102 Jupiter, FL 33458
$425,000
  • Beds
    2
  • Baths
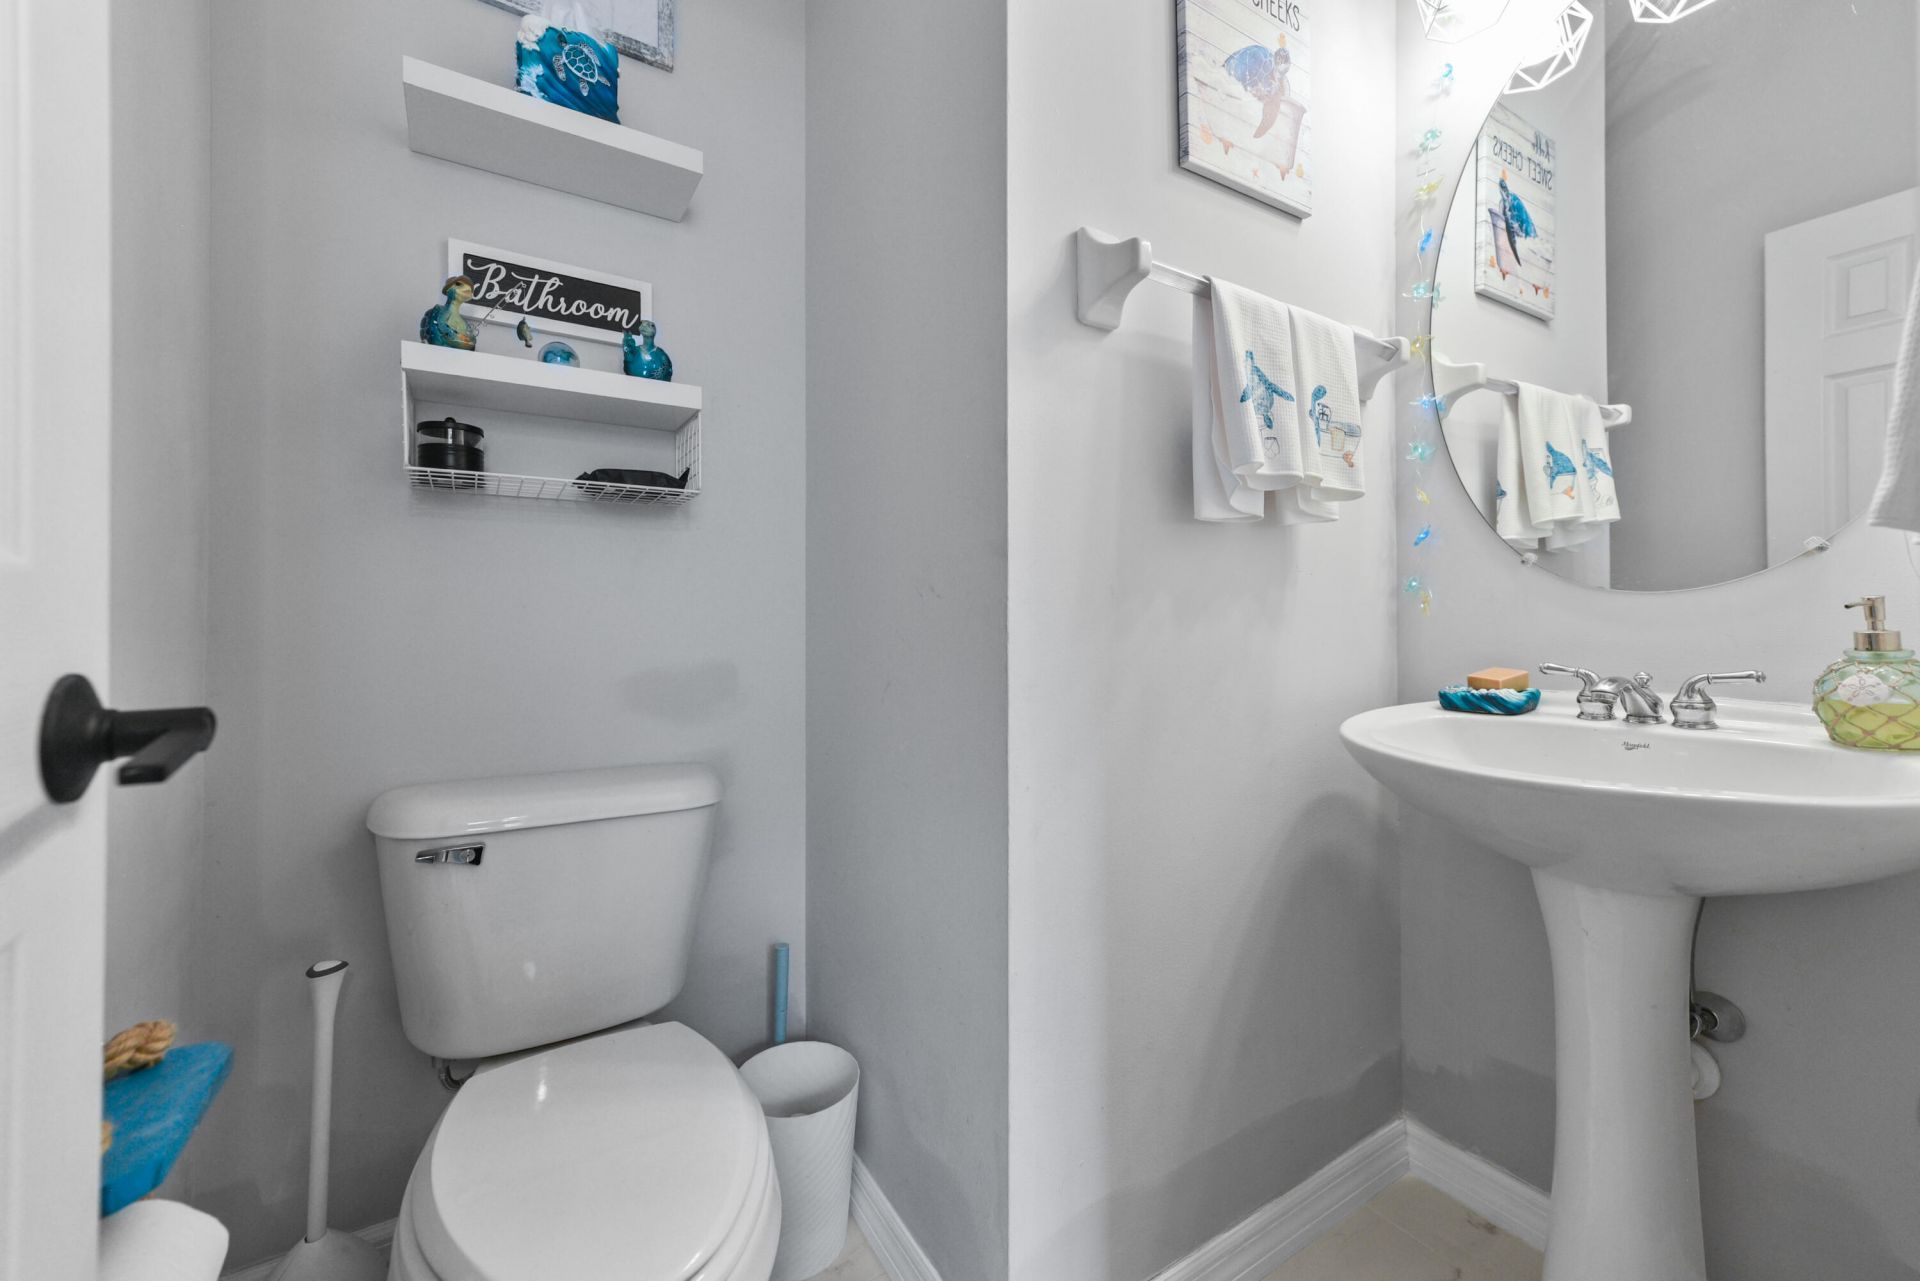
    2 full 1 partial
  • Total Square Feet
    1,542

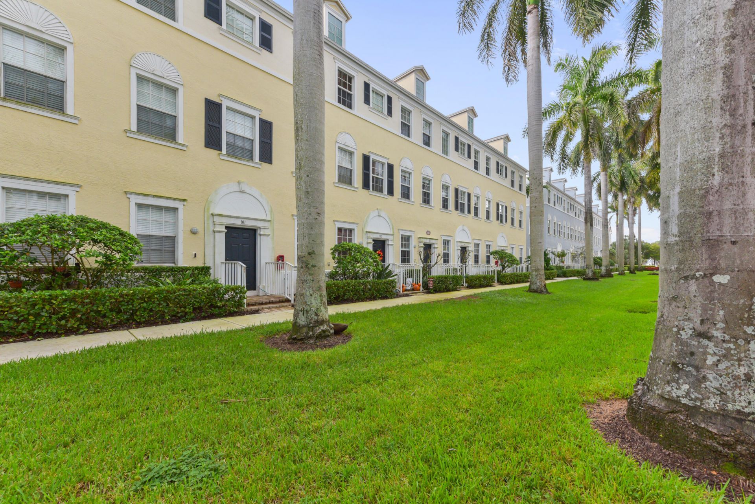
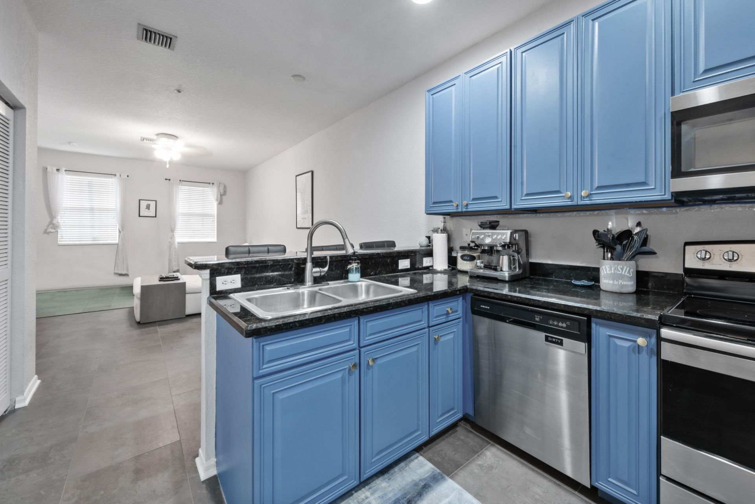
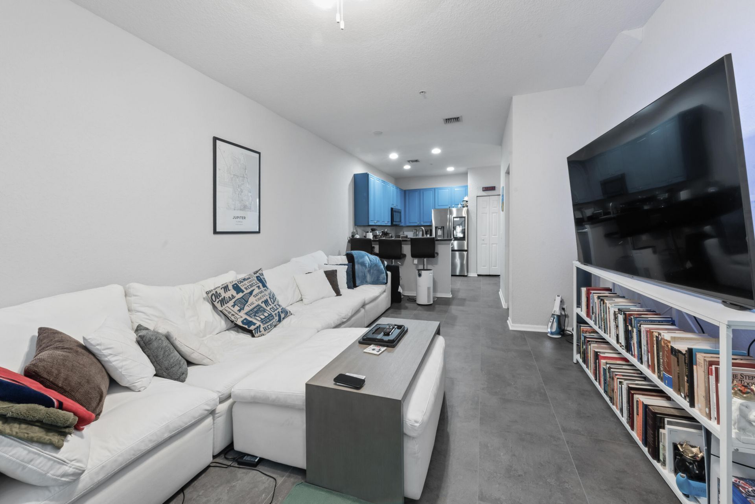
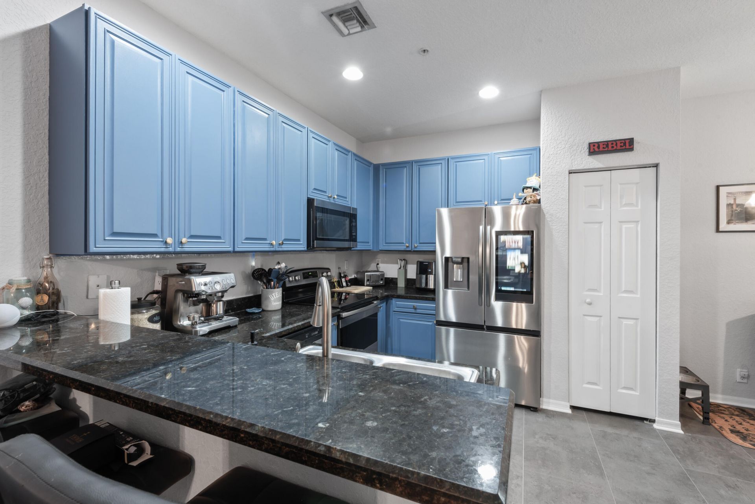
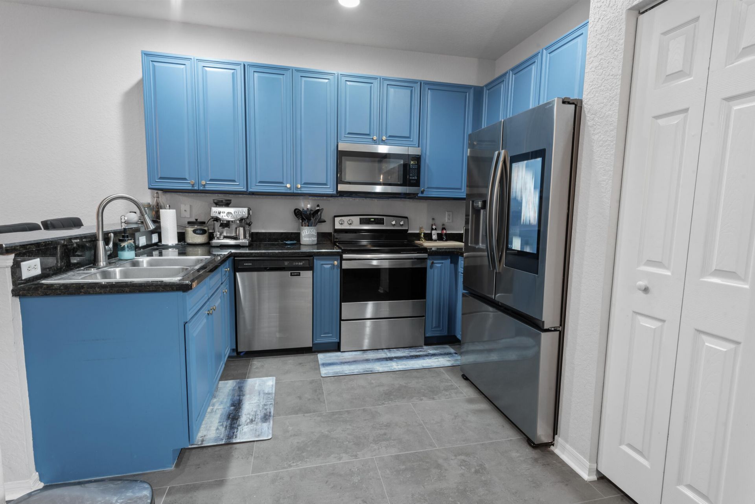
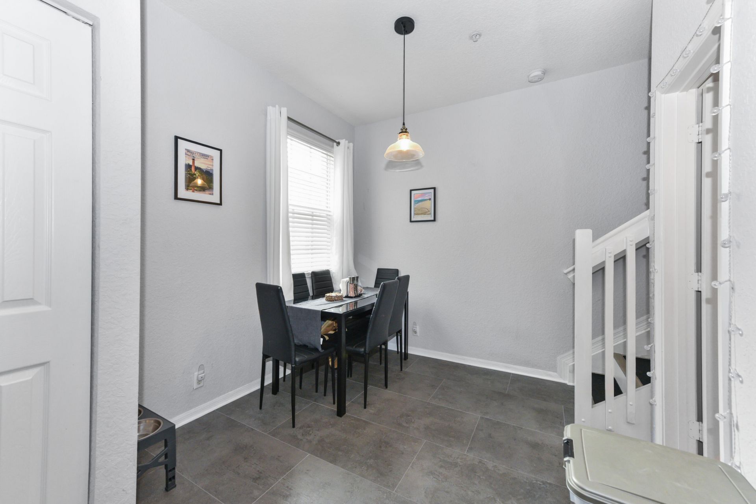
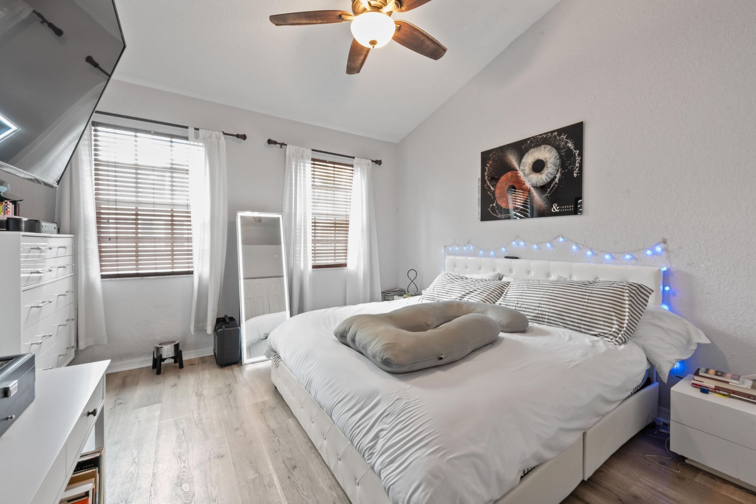
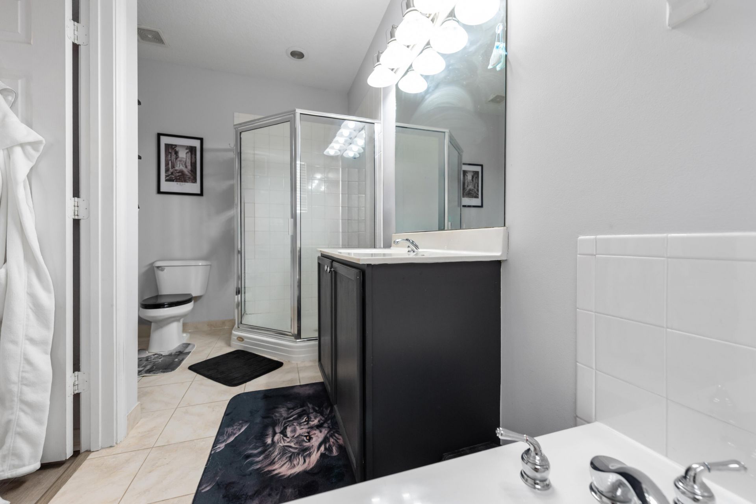
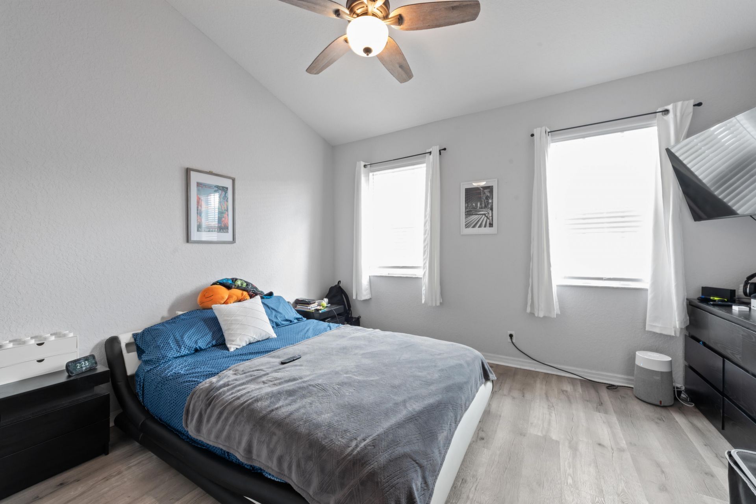
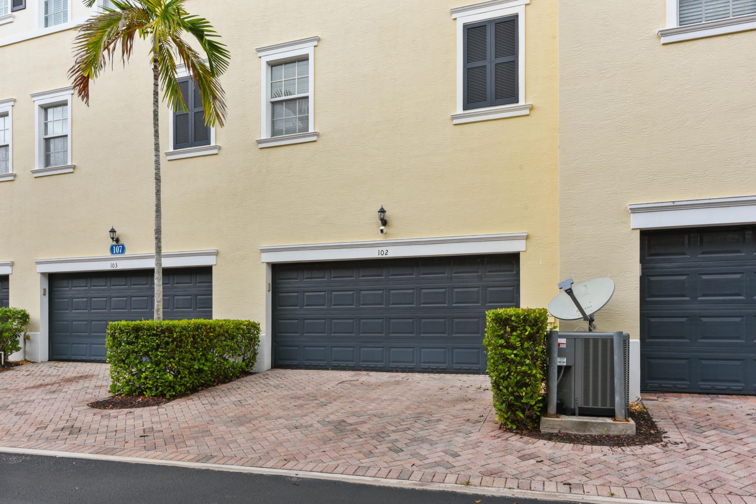
Welcome to Sandpiper Cove at Botanical Condominiums in the heart of Jupiter! This inviting 2-bedroom, 2.5-bath home features an open floor plan, 2-car garage, 60-amp EV fast charger, and 2020 roof. The kitchen offers modern cabinetry, contemporary countertops, stainless steel appliances, and a spacious pantry, flowing seamlessly into the living and dining areas. Both spacious primary bedrooms feature vaulted ceilings, abundant natural light, walk in closets, and private baths. A versatile entry-...

View More

Property Summary

MLS Number: B26094984
Status: Active
Days on Market: 4
Subdivision: SANDPIPER COVE AT BOTANICA CONDO
County: Palm Beach
Bedrooms: 2
Total Square Feet: 1,542
Price Per Sq. Ft.: $276
New Construction: No
Waterfront: No
Property Type: Residential - Condominium
Cooling: Central Air, Ceiling Fan(s)
Garage: 2 car attached
Heating: Central, Electric
Roof Type: Barrel
Stories: 3.0
Taxes: $6,278
Year Built: 2006
HOA Fee: $772/ Monthly

Featured Amenities

High Ceilings
Vaulted Ceiling(s)
Roman Tub
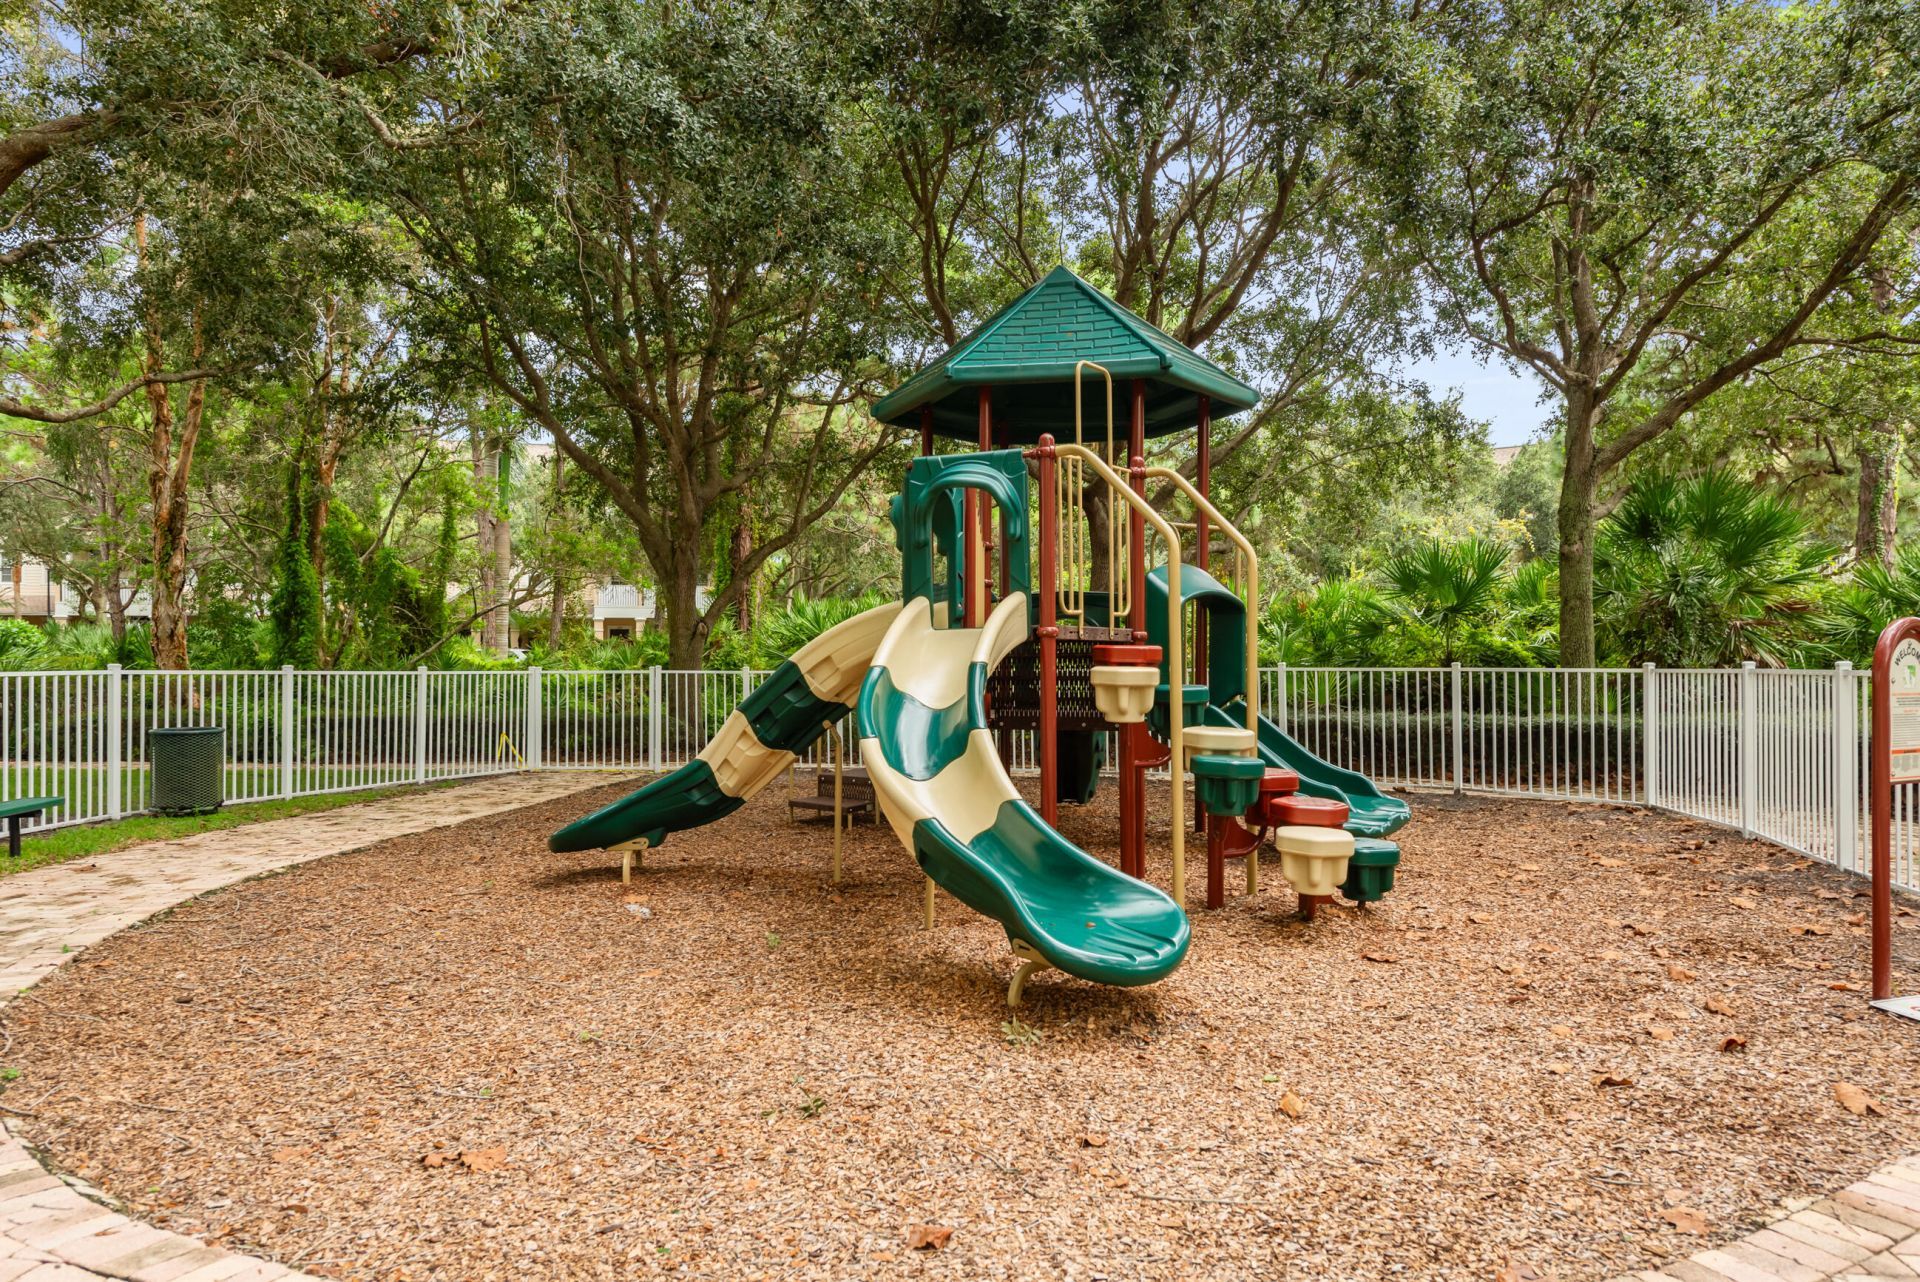
Playground
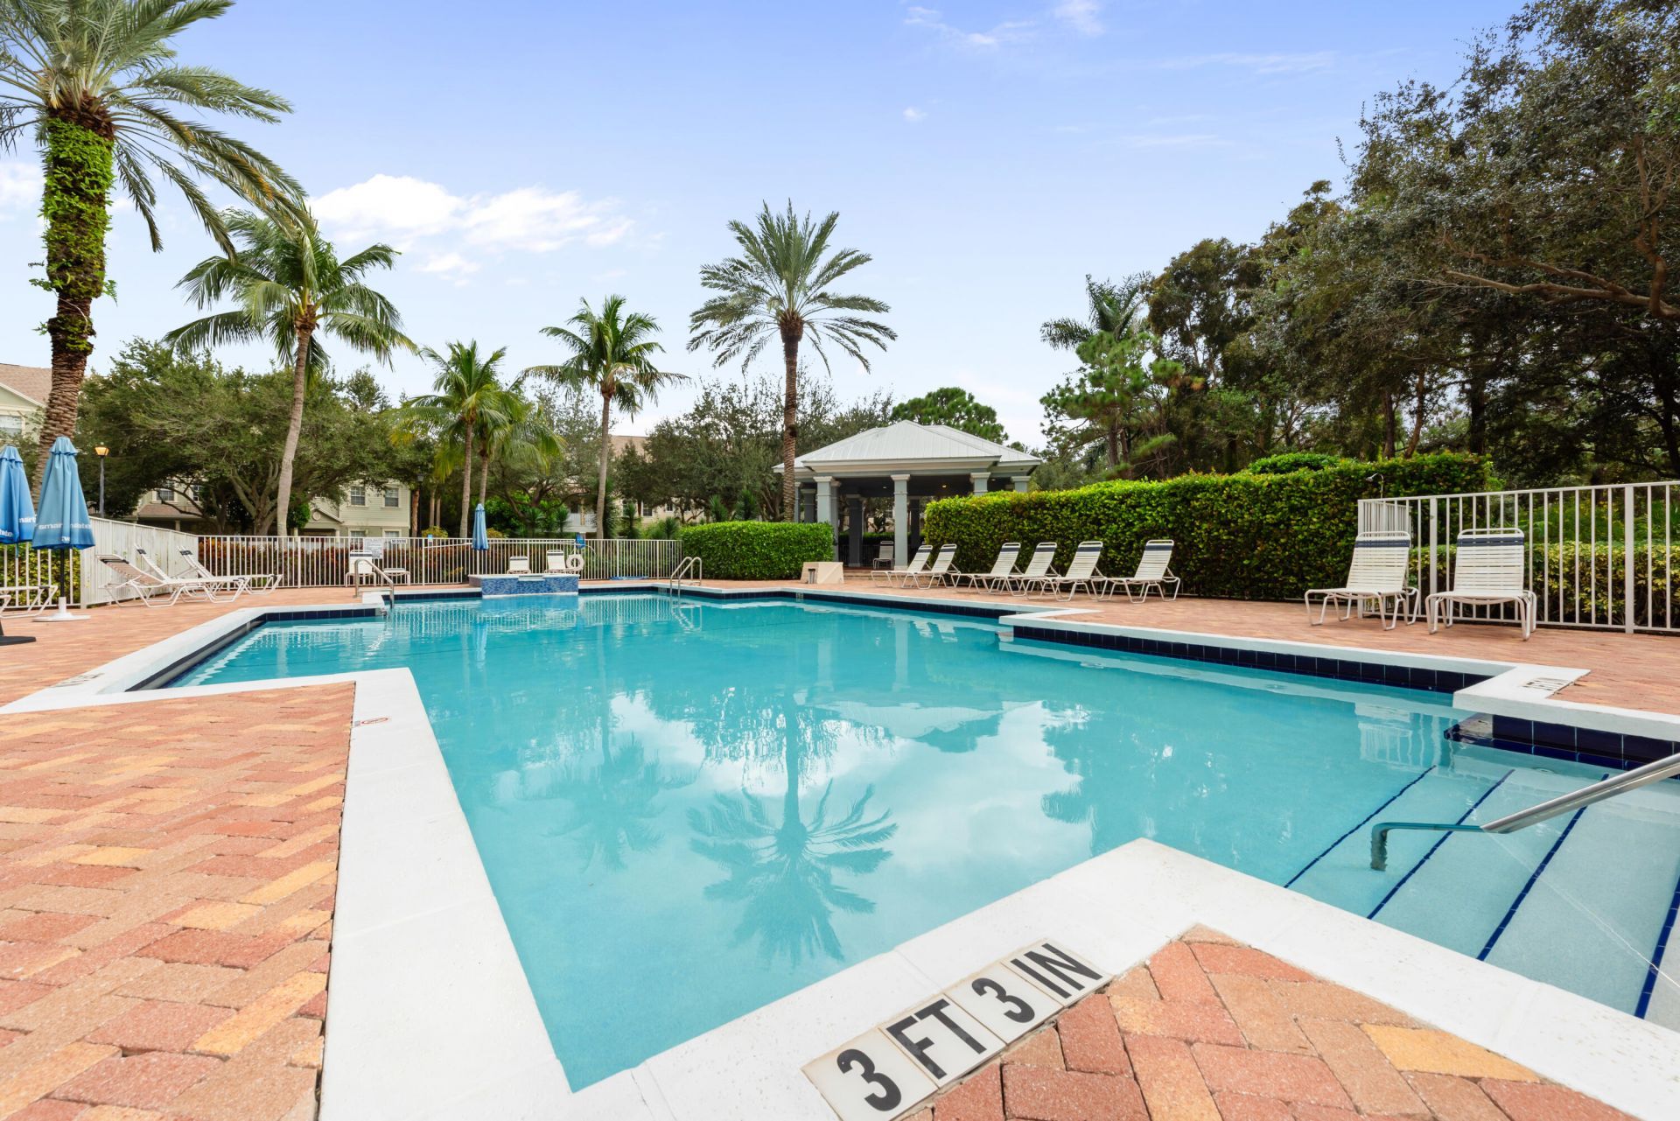
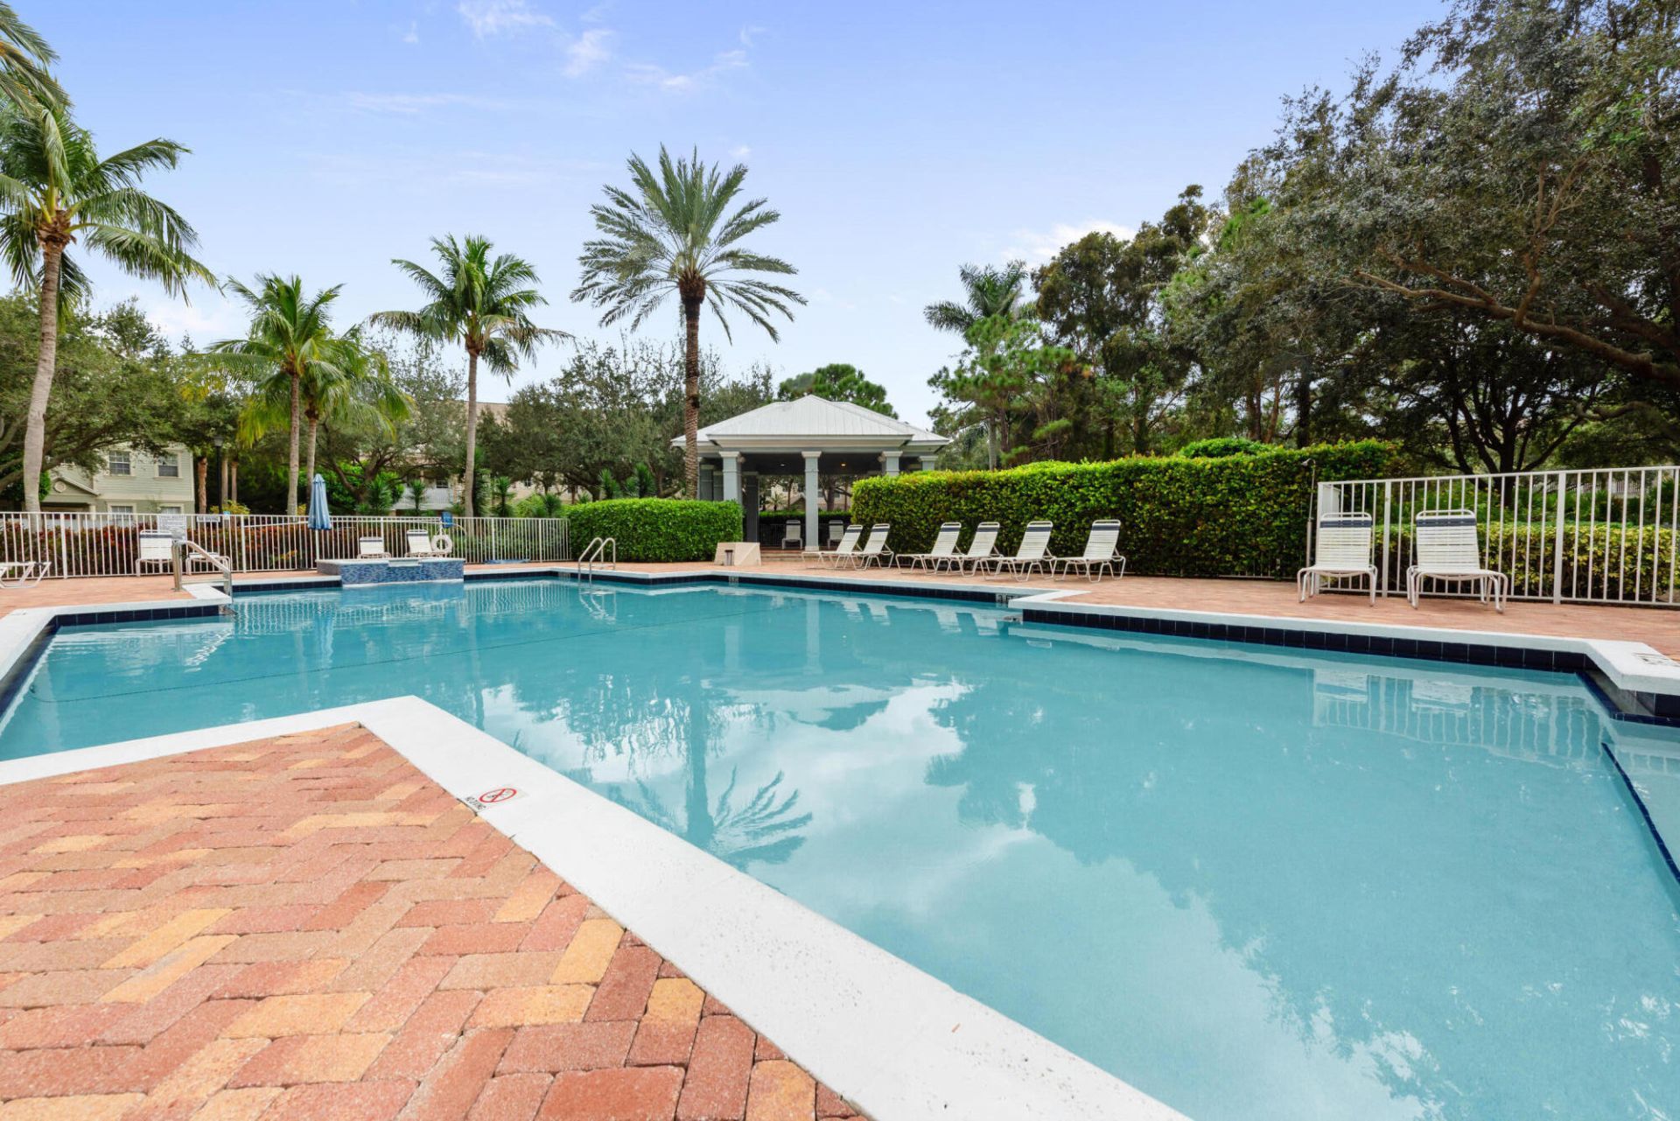
Pool
Tennis Court(s)
Trail(s)
Sidewalks
Street Lights

Property Details

Appliances: Dryer, Dishwasher, Electric Range, Ice Maker, Microwave, Oven, Refrigerator, Washer, Range
Association: Sandpiper Cove Condominium Association, Inc.
Association Fee Includes: Maintenance Grounds, Maintenance Structure, Sewer, Water, Common Areas, Roof Repairs, Pool Service
Days on Site: 4
Exterior: CBS
Flooring: Concrete, Tile, Wood
Furnished: Unfurnished
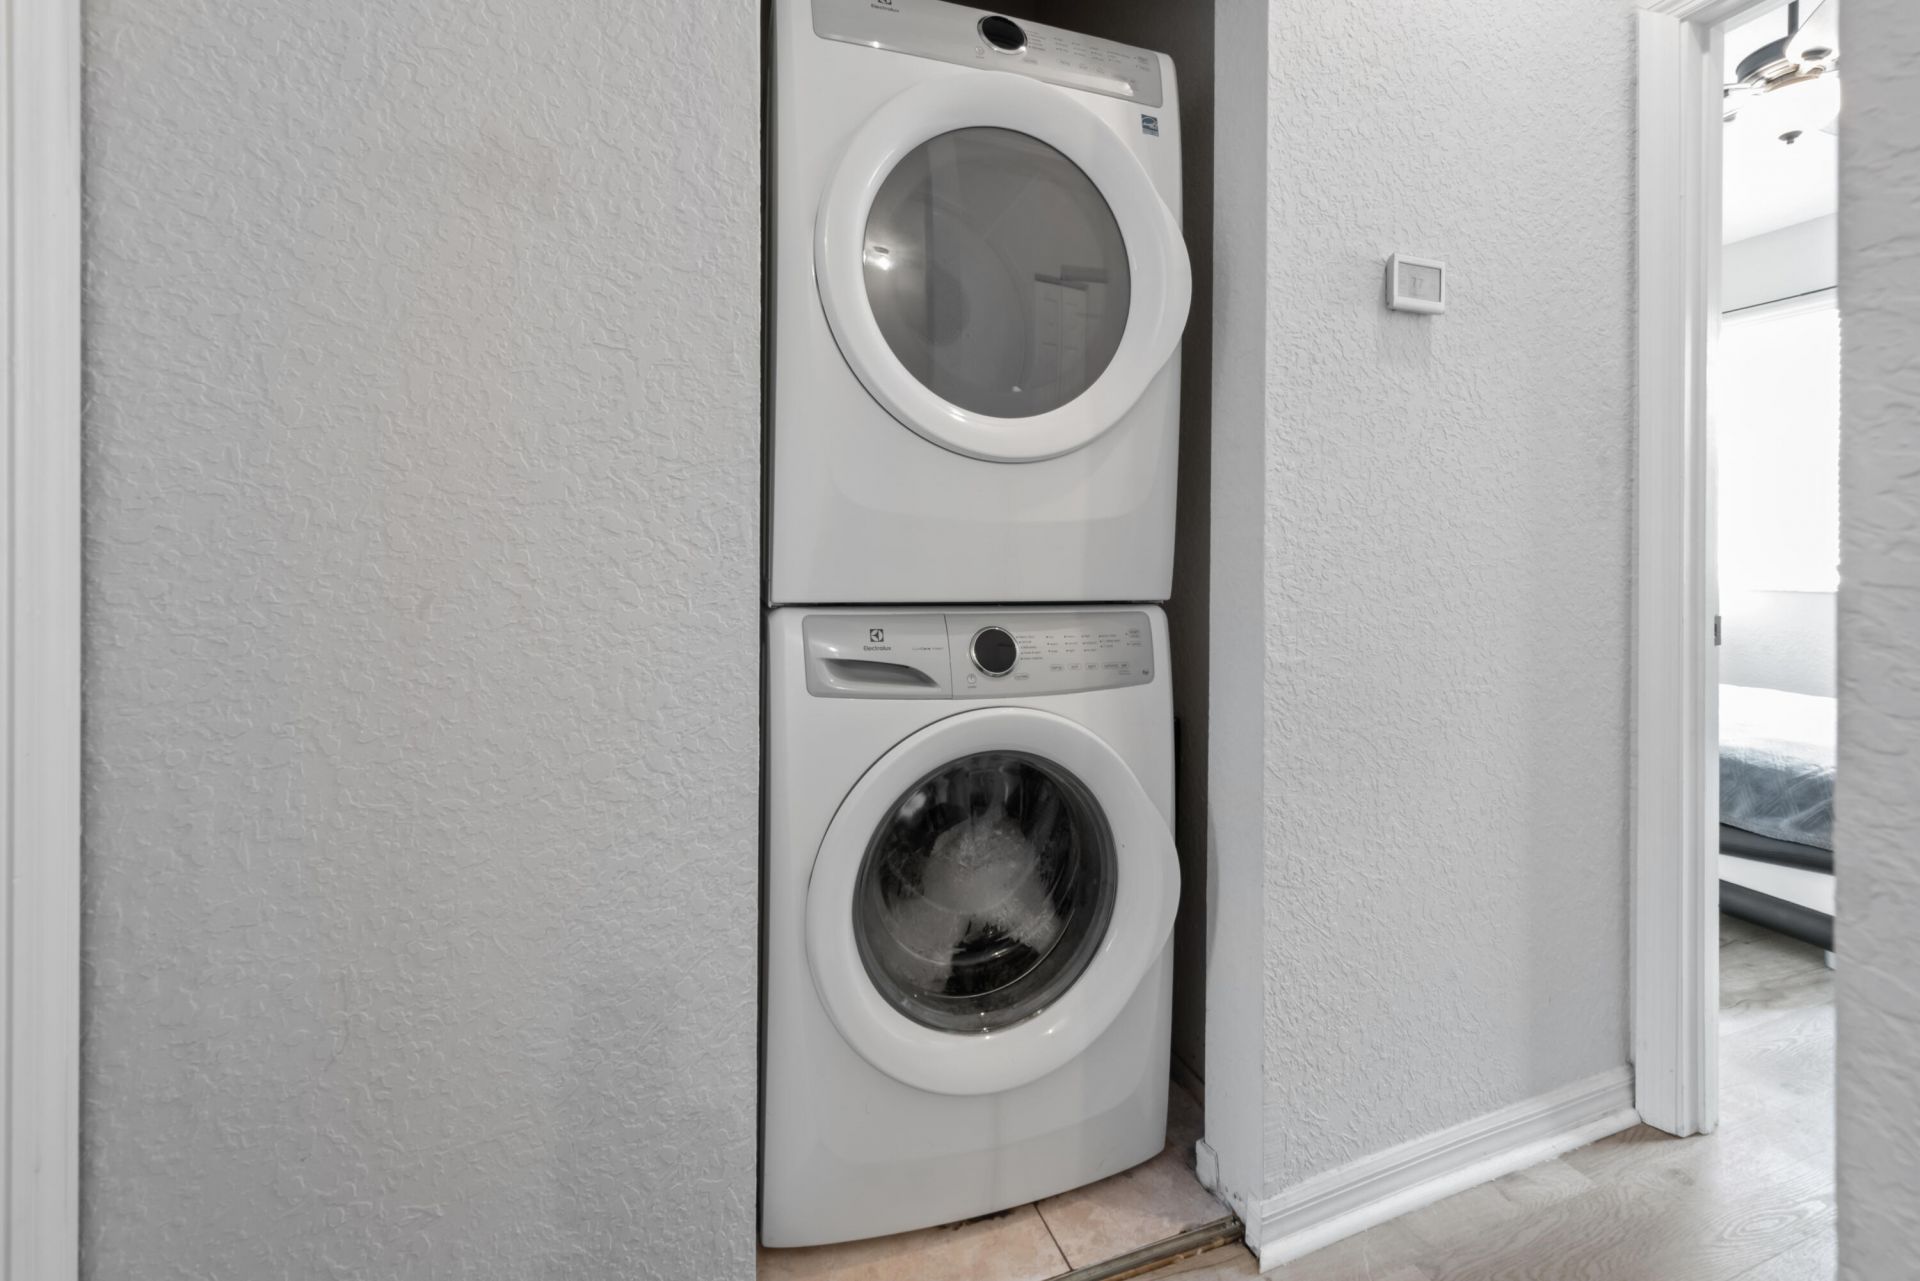
Laundry: Laundry Closet, Inside
Parcel#: 30424112190311020
Parking: Driveway, Paver Block, Garage, Attached Garage, Attached
Parking Notes: Driveway, Paver Block, Garage, Attached Garage, Attach
Pets Allowed: Yes, Breed Restrictions, Number Limit
Restrictions: Lease Restrictions
Sewer: Public Sewer
Special View Info: Garden
SQFT Living: 1542
Structure Type: Multi Family
Total Rooms: 6
Utilities: Cable Available, Electricity Available, Sewer Available, Water Available
Water: Public
Windows: Blinds, Storm Window(s)
Construction: CBS

Room Sizes

Kitchen: 9 X 11
Living Room: 13 X 21
Primary Bedroom: 13 X 14
Bedroom 2: 12 X 13
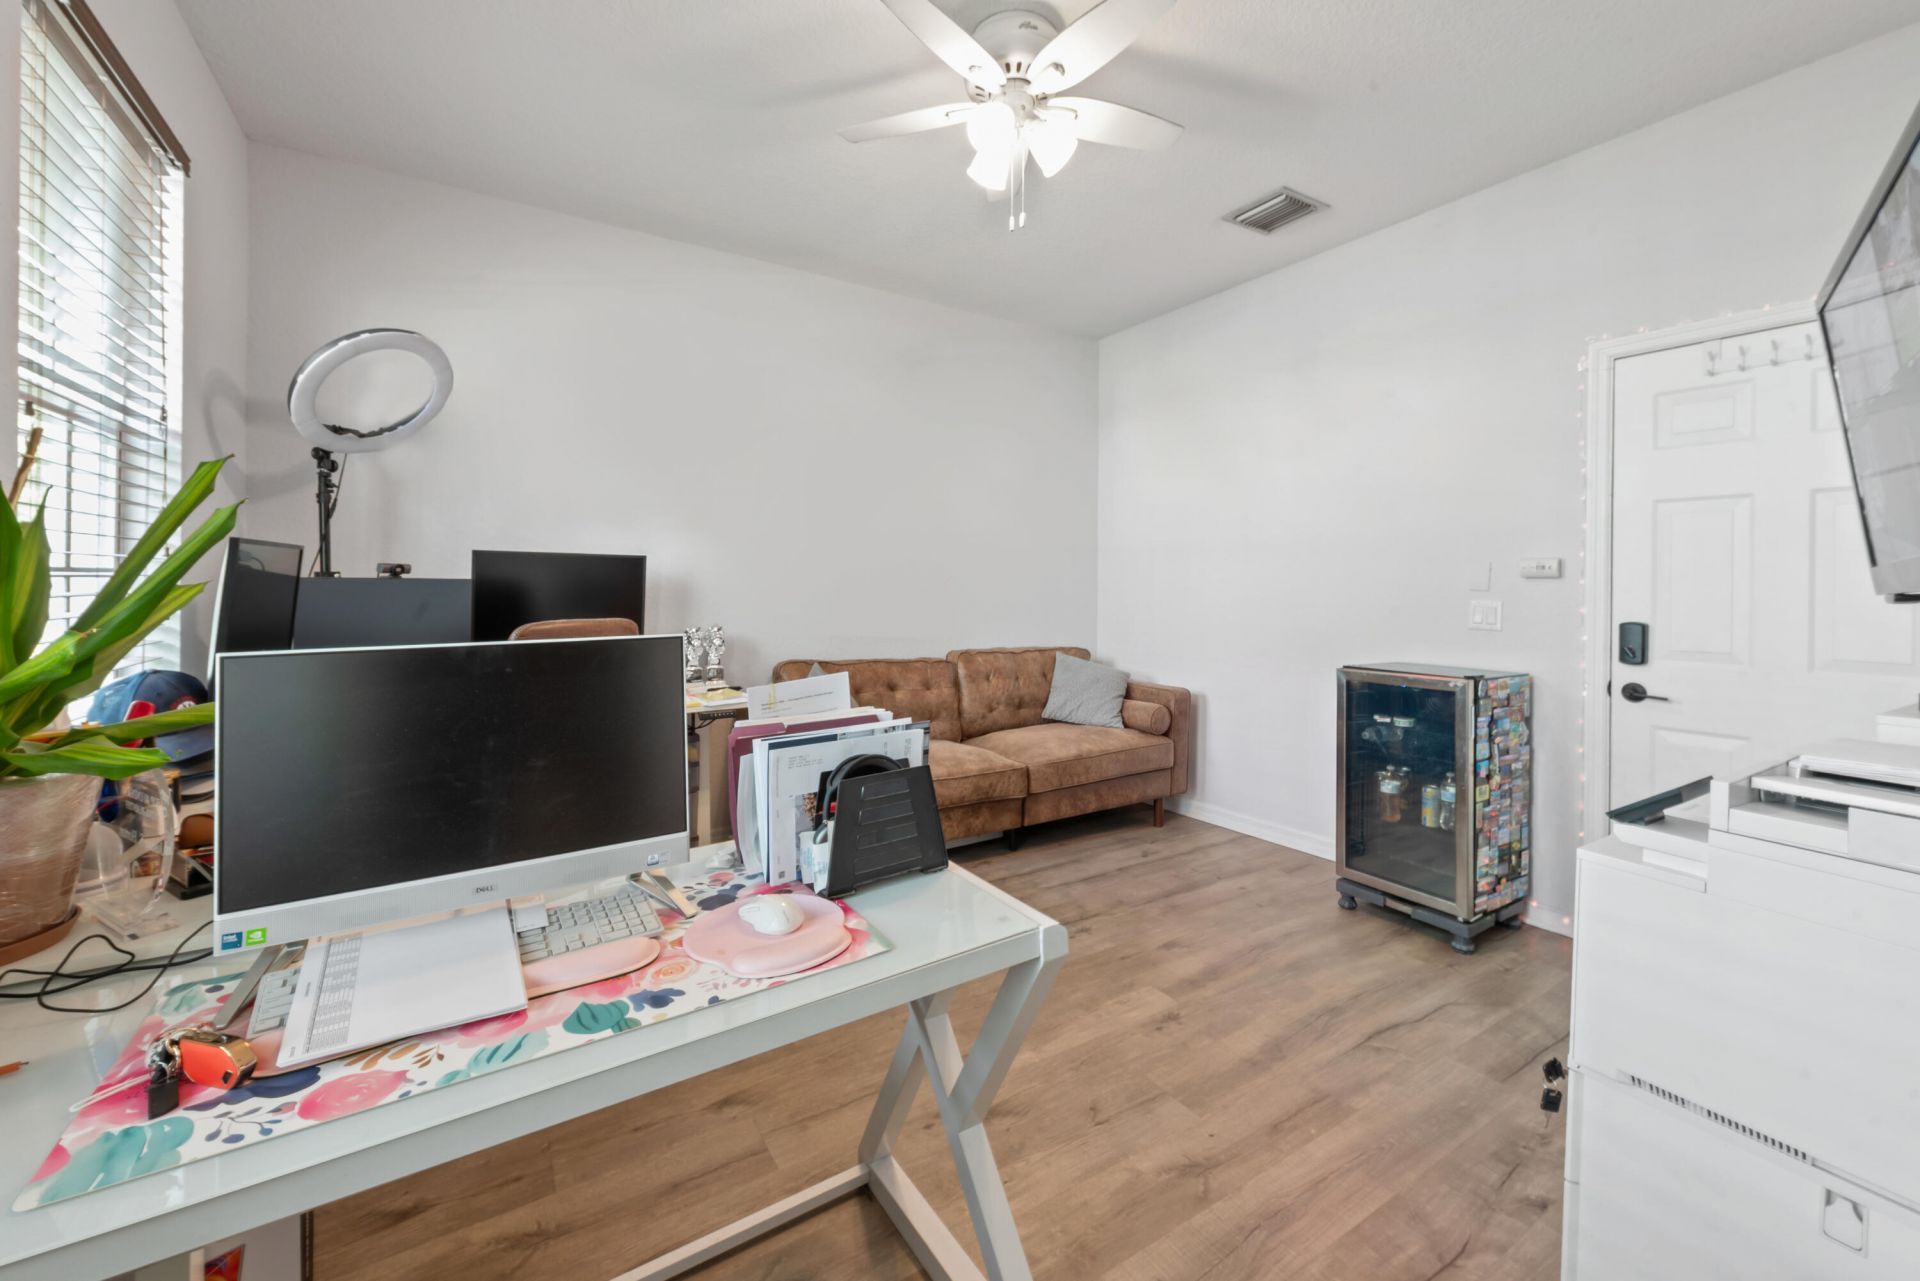
Den: 12 X 13
Dining Room: 9 X 9

Local Schools

High School: Jupiter
Middle School: Jupiter
Elementary School: Jupiter

Location

Courtesy of

Agency Name: Nicklaus Vance
Agent Name: Sonia Nichols
Agency Phone: 561-721-2626

Presented by

Agency Title: Illustrated Properties
Agency Phone: (561) 746-0008
Request Info

IDX logo

Sara Miller
ipre.com
Agent Cell:
561.626.7000

Mortgage Calculator

%
years/fixed
yearly
yearly (est.)

Estimated Payment

$ 2,733.93 Principal & Interest $2,086.81 Property Tax $523.17 Homeowner's Insurance $123.96
Mortgage Logo

Make every decision feel good

Login to My Illustrated Account