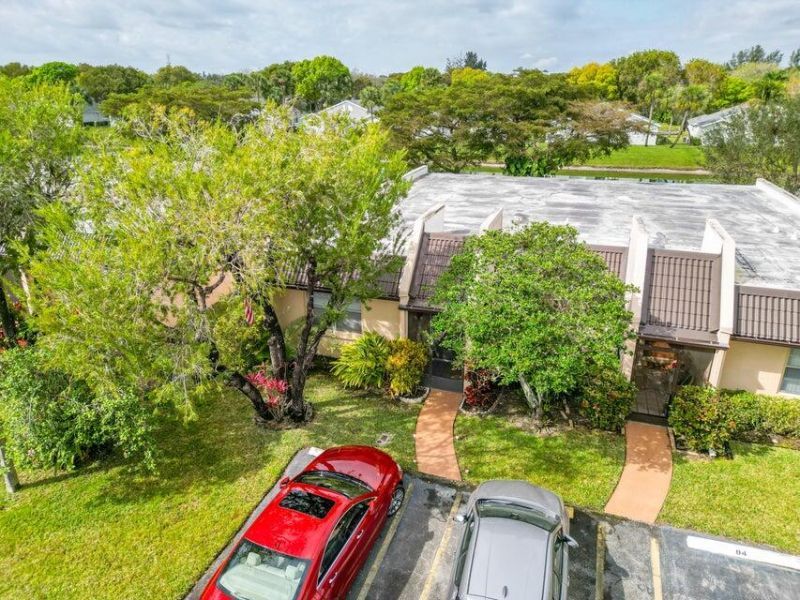
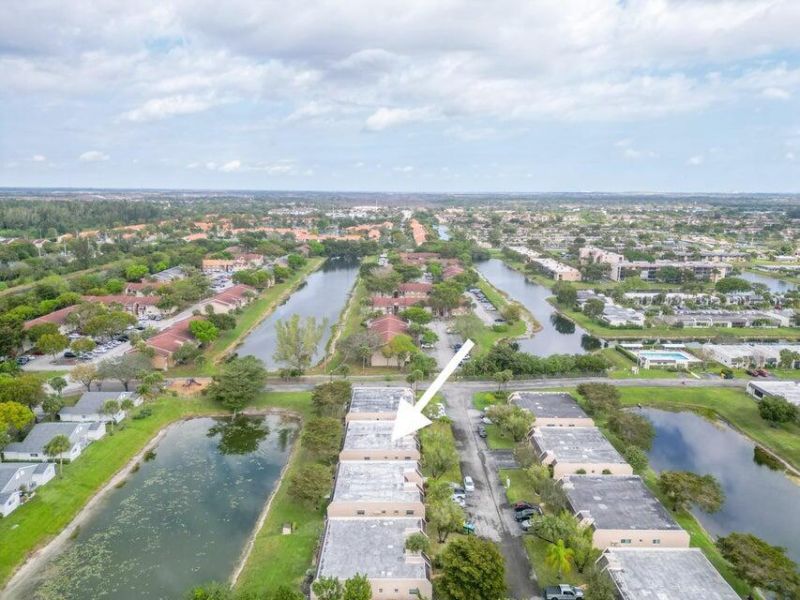
107 Lake Terry Drive, West Palm Beach, FL 33411 Photo

18 Total Photos [Click to View All]

107 Lake Terry Drive West Palm Beach, FL 33411
$184,000
  • Beds
    2
  • Baths
    2 full
  • Total Square Feet
    1,261
  • Lot Size
    1.00 acre(s)

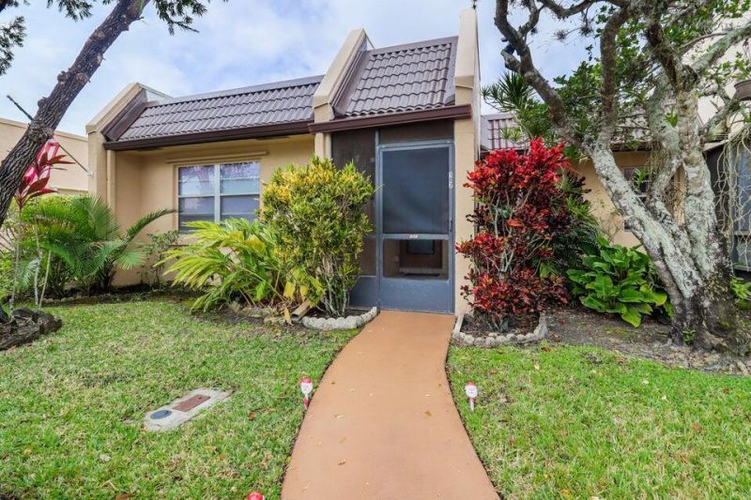
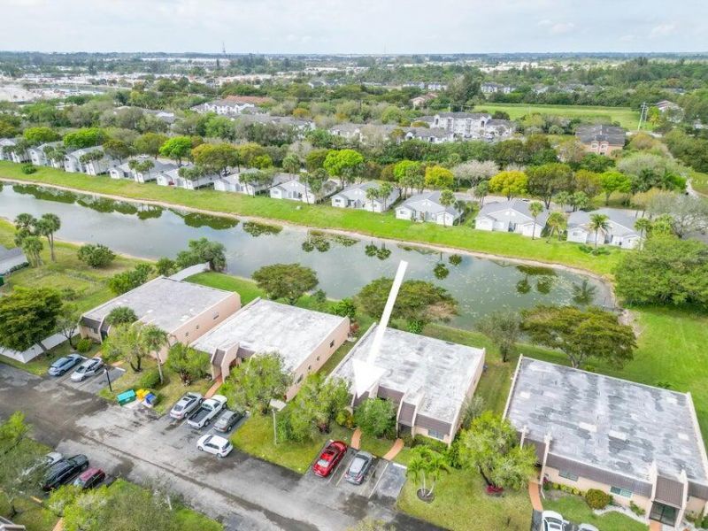
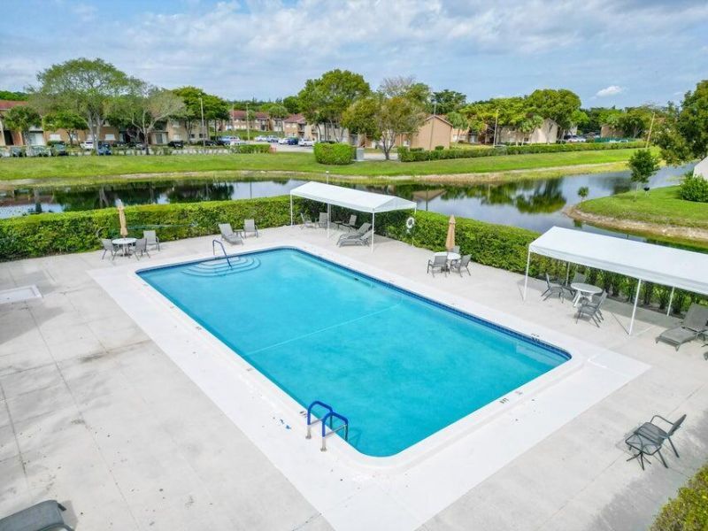
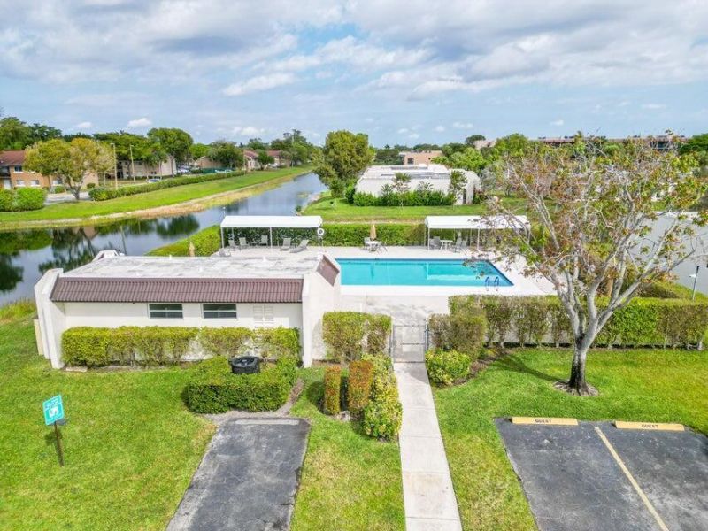
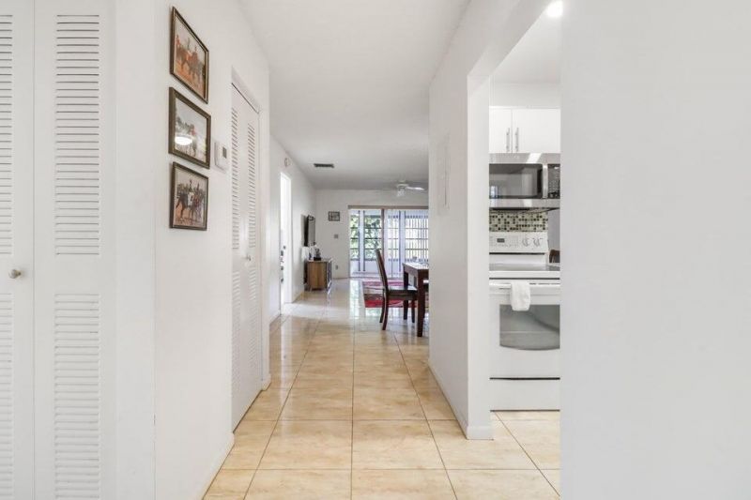
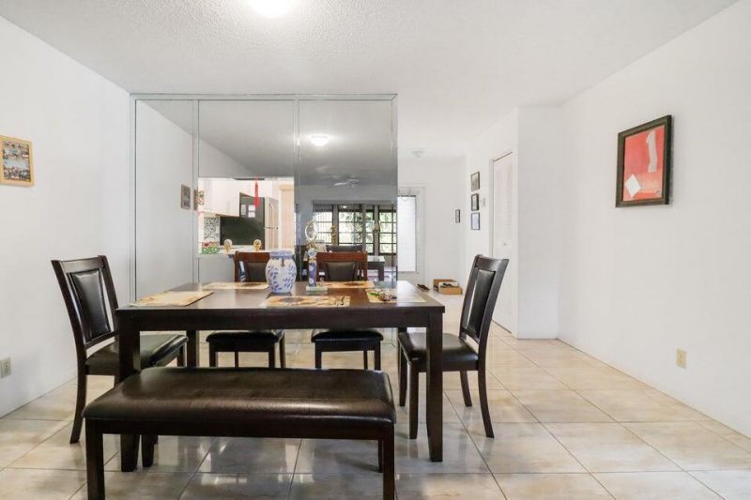
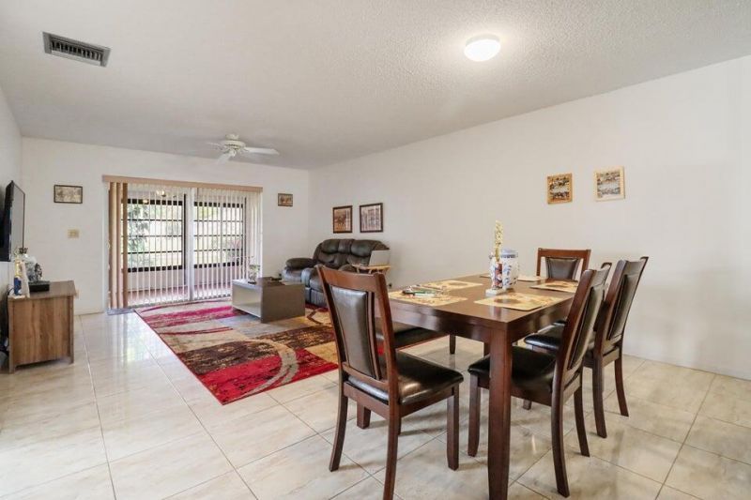
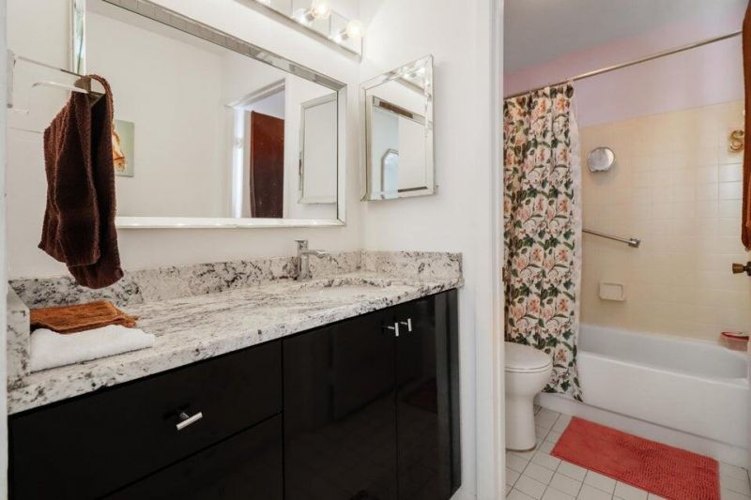
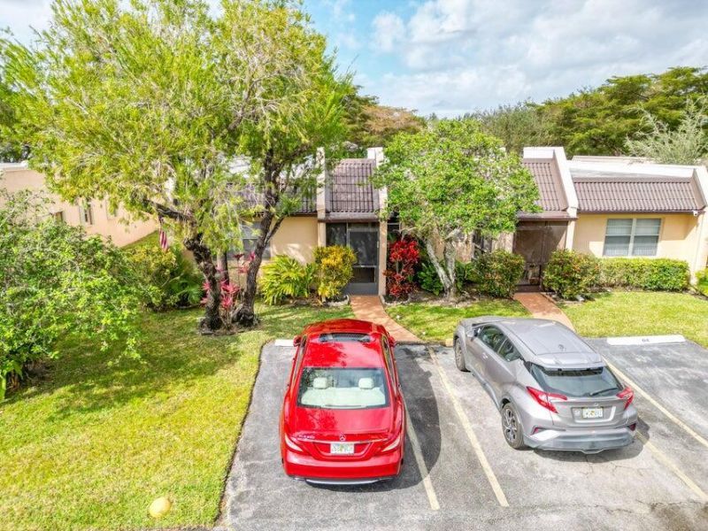
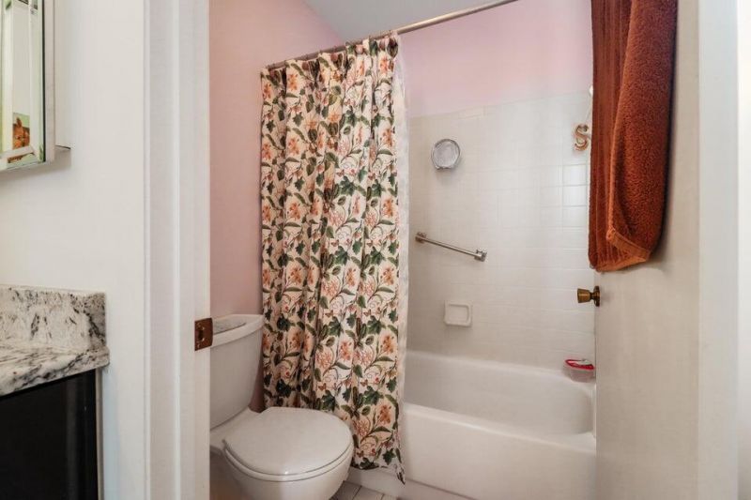
This Spacious 2 Bedroom-2 Bathroom split floor plan villa located in the gated community of Golden Lakes. This 55+ community offers a beautiful clubhouse with an auditorium, caf?, exercise room, card room and an Olympic size swimming pool with a separate spa, tennis courts, Pool tables, ..... Activities: including live entertainment throughout the year, movies, dinners, water aerobics, Zumba classes, lectures, special interest clubs and more. Full Size Washer and Driver in Villa , 1 Pet allowed ...

View More

Property Summary

MLS Number: R11163498
Status: Active
Days on Market: 104
Subdivision: GOLDEN LAKES VILLAGE CONDO N
County: Palm Beach
Bedrooms: 2
Total Square Feet: 1,261
Price Per Sq. Ft.: $146
New Constuction: No
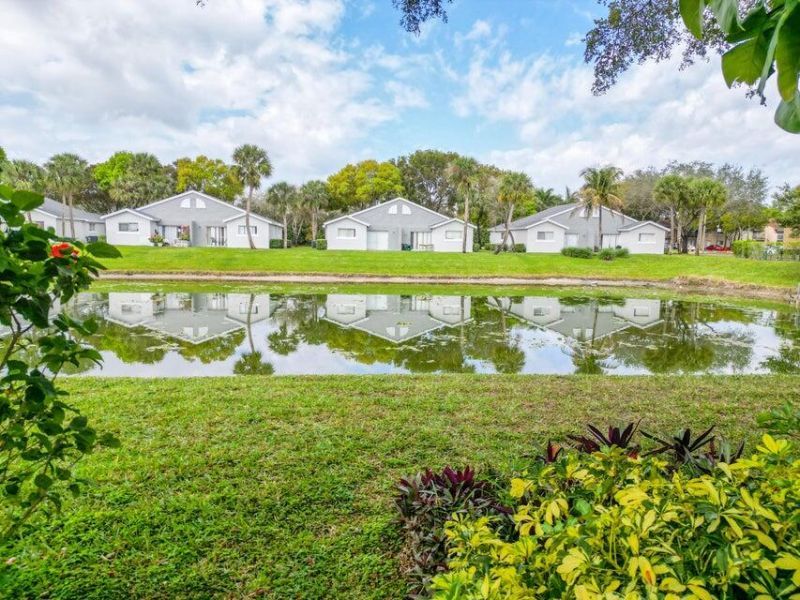
Waterfront: Yes
Property Type: Residential - Condominium
Cooling: Central Air, Ceiling Fan(s), Electric
Heating: Central, Electric
Lot Size: 1.00 Acres
Roof Type: Other, Tar/Gravel
Stories: 1.0
Taxes: $2,017
Year Built: 1988
HOA Fee: $621.61/ Monthly

Featured Amenities

Entrance Foyer
Pantry
Walk-In Closet(s)
Bedroom Layout - Split
Billiard Room
Clubhouse
Fitness Center
Game Room
Pool
Sauna
Shuffleboard Court
Spa/Hot Tub
Tennis Court(s)
Manager On Site
Bocce Ball
Cafe/Restaurant
Internet Included
Library
Sidewalks
Street Lights

Property Details

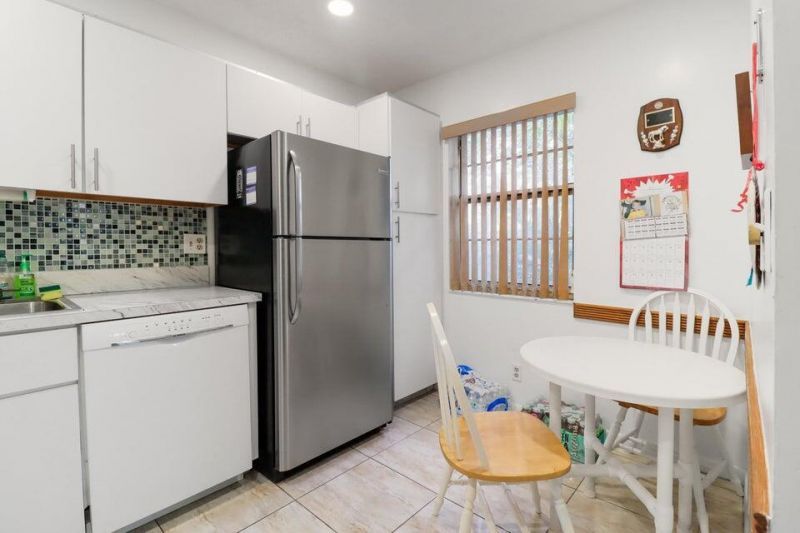
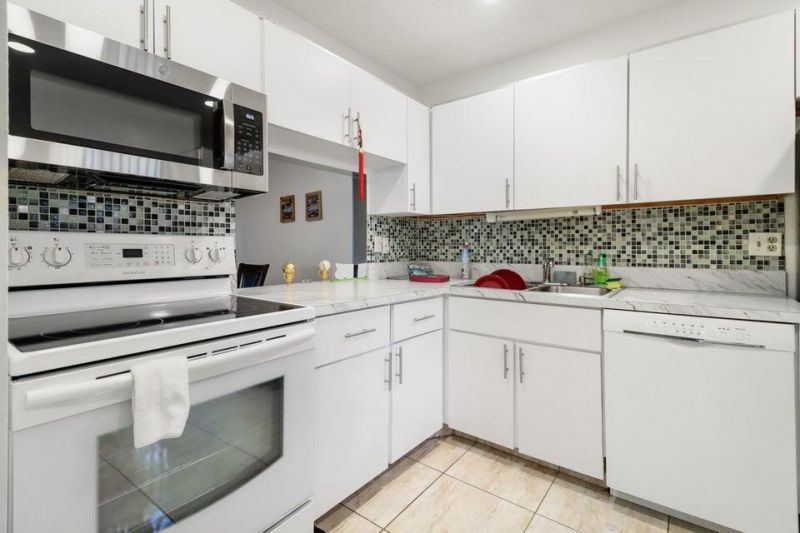
Appliances: Electric Water Heater, Dryer, Disposal, Dishwasher, Electric Range, Microwave, Refrigerator, Water Heater, Washer
Association Fee Includes: Cable TV, Insurance, Maintenance Grounds, Security, Sewer, Water, Common Areas, Recreation Facility
Days on Site: 104
Exterior: CBS
Flooring: Carpet
Furnished: Unfurnished
Hot Tub: Yes
Laundry: Laundry Closet, Inside, Washer Hookup, Dryer Hookup
Lot: Corner Lot
Lot: Corner Lot
Parcel#: 00424329060001070
Parking: Assigned, Guest
Parking Notes: Assigned, Guest
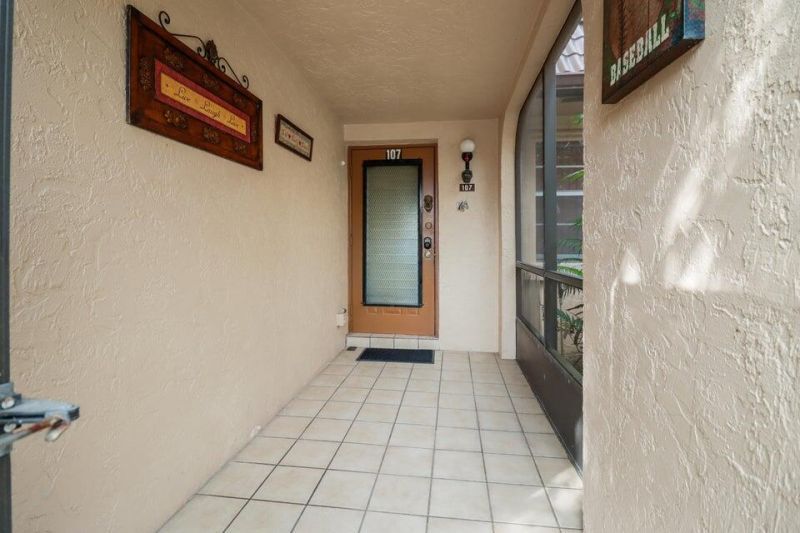
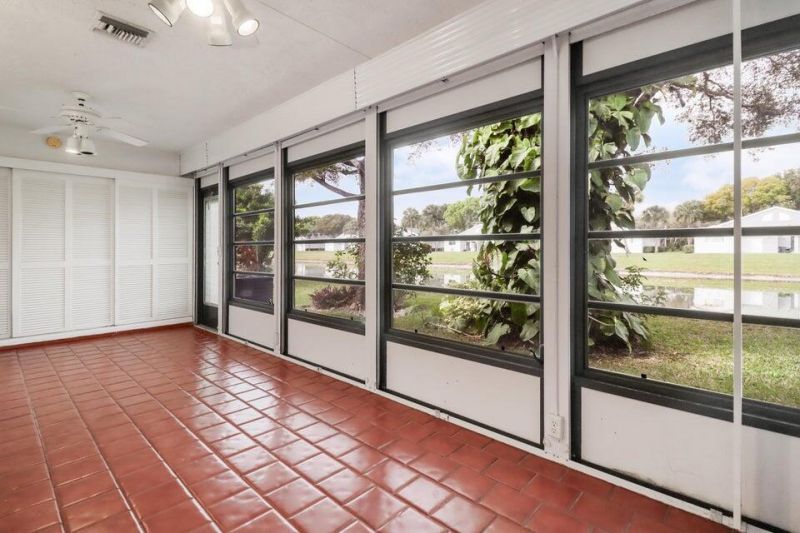
Patio/Porch: Patio - Covered, Patio - Screened, Porch - Screened, Patio, Porch, Glass Enclosed
Pets Allowed: Yes, Breed Restrictions, Number Limit, Size Limit, Pet Restrictions Possible
Restrictions: Buyer Approval Required
Sauna: Yes
Security: Gated with Guard, Security Patrol
Sewer: Public Sewer
Special View Info: Garden, Canal
Sprinkler: Auto Sprinkler
SQFT Living: 1001
Structure Type: Villa
Total Rooms: 4
Utilities: Cable Available, Sewer Available, Water Available
Water: Public
Windows: Blinds
Construction: CBS

Room Sizes

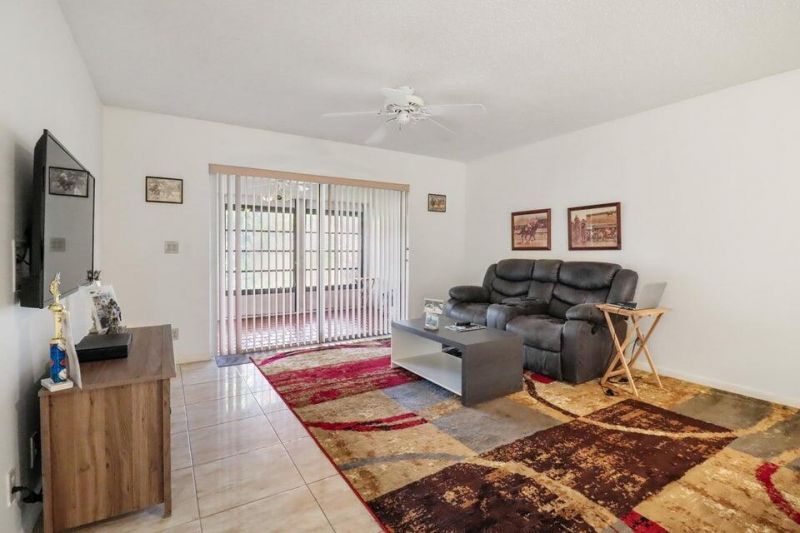
Living Room: 14 X 21 Level Main
Kitchen: 8 X 12 Level Main
Primary Bedroom: 12 X 15 Level Main

Neighborhood Information

Neighborhood Map

Neighborhood Hero

Neighborhood Highlights

Neighborhood Characteristics

Neighborhood Market Trend

Neighborhood Schools

Courtesy of

Agency Name: J&N PROPERTY GROUP LLC
Agent Name: Noreen Heelan
Agency Phone: 732-207-3141

Presented by

Agency Title: Illustrated Properties
Agency Phone: (561) 688-1946
Request Info

IDX logo

Sara Miller
ipre.com
Agent Cell:
561.626.7000

Mortgage Calculator

%
years/fixed
yearly
yearly (est.)

Estimated Payment

$ 1,125.22 Principal & Interest $903.47 Property Tax $168.08 Homeowner's Insurance $53.67
Mortgage Logo

Make every decision feel good

Login to My Illustrated Account

Pixel


