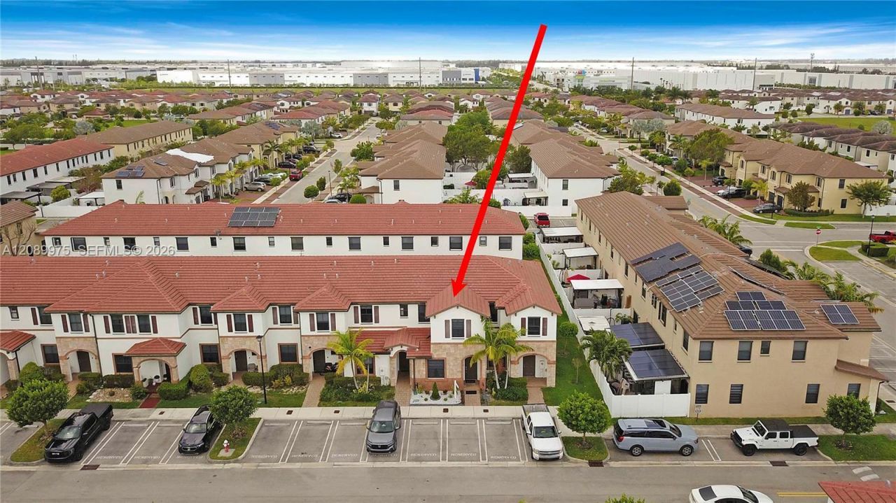
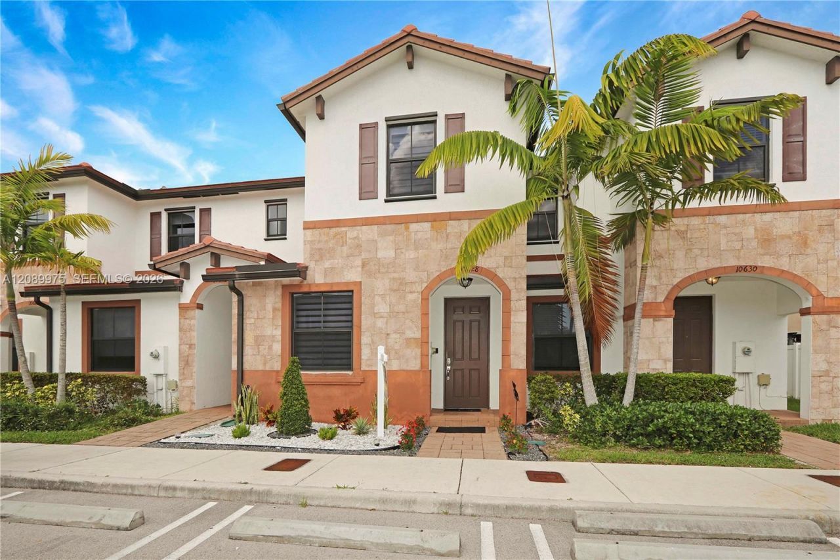
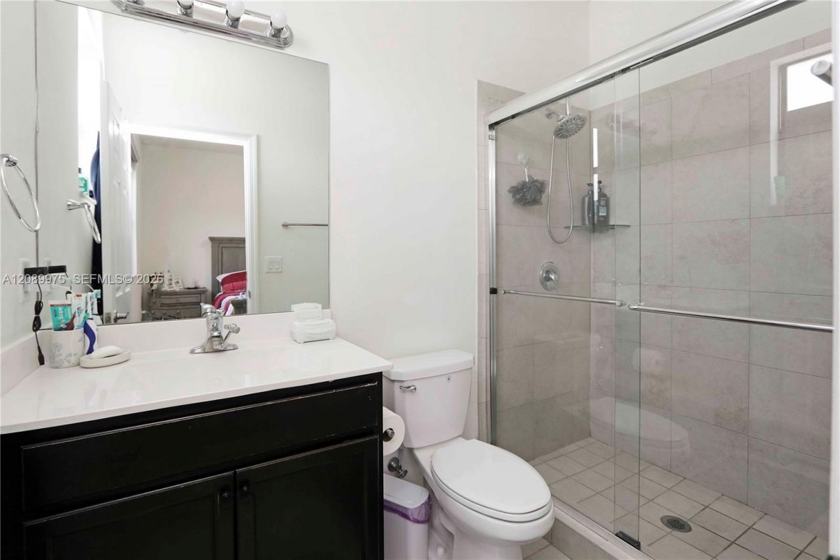
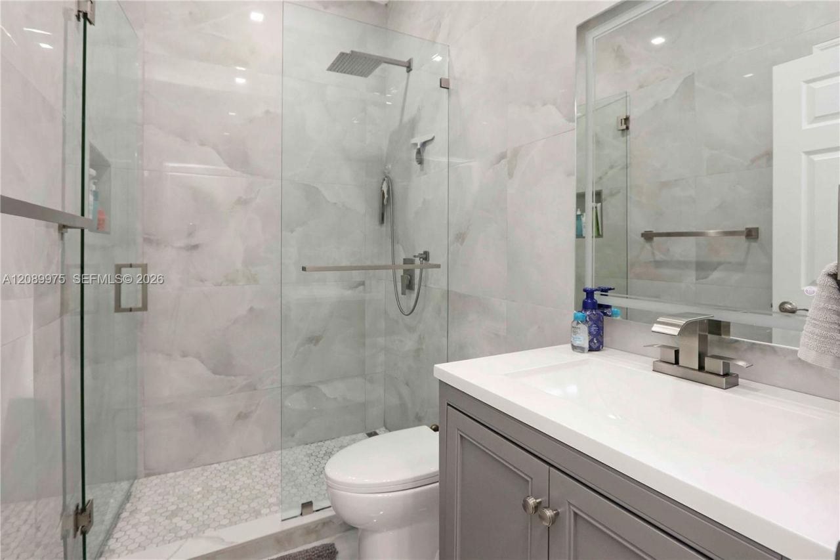
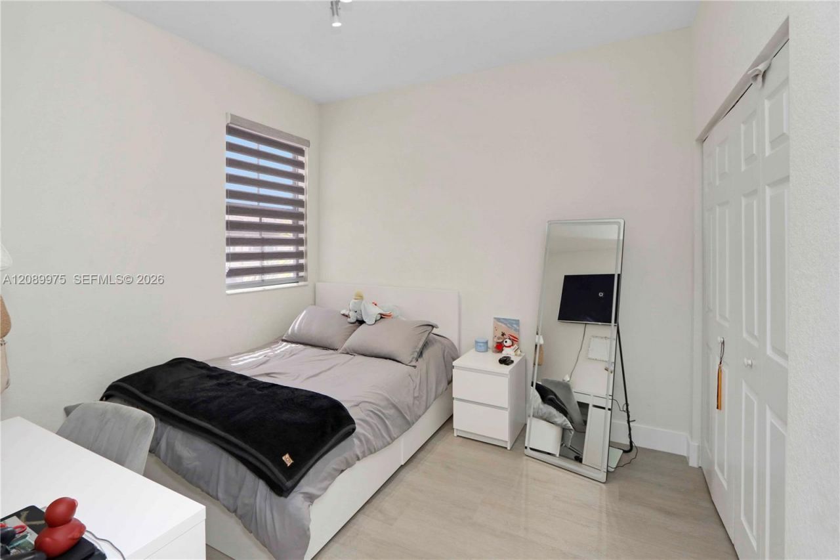
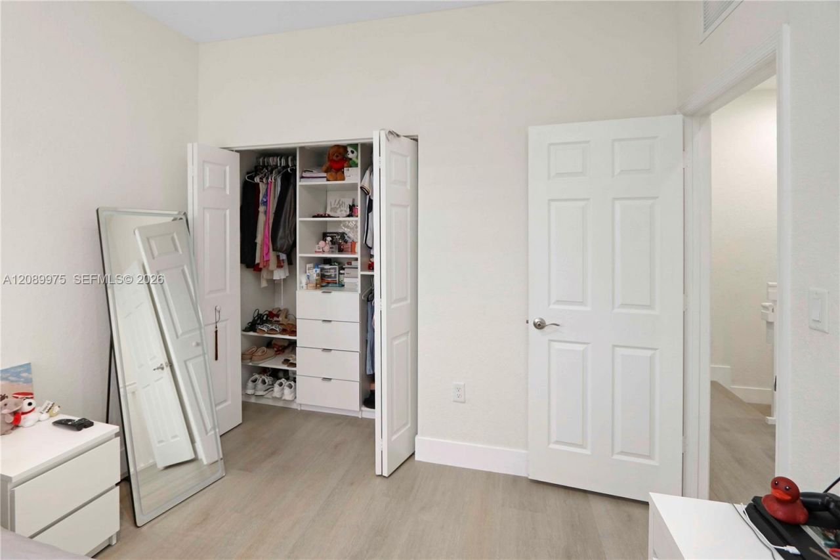
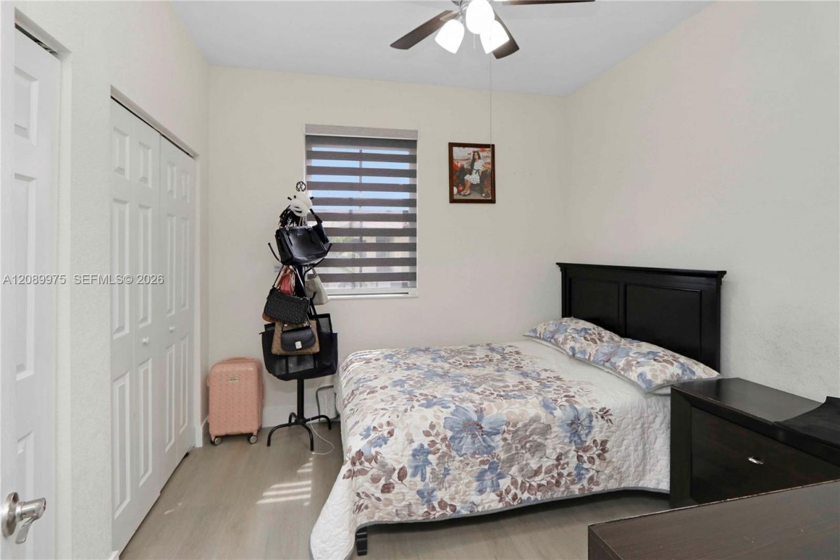
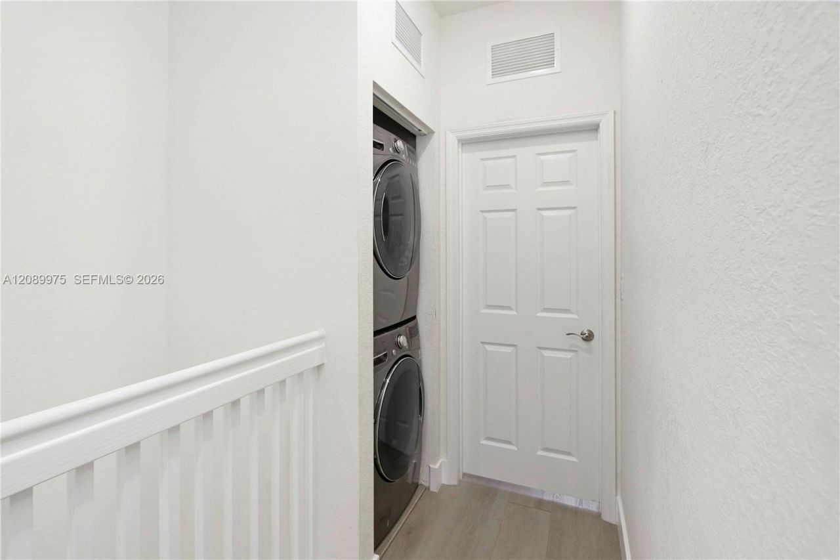
10628 W 33rd Way , Hialeah, FL 33018 Photo

22 Photos

10628 W 33rd Way Hialeah, FL 33018
$500,000
  • Beds
    3
  • Baths
    2 full 1 partial
  • Total Square Feet
    1,540

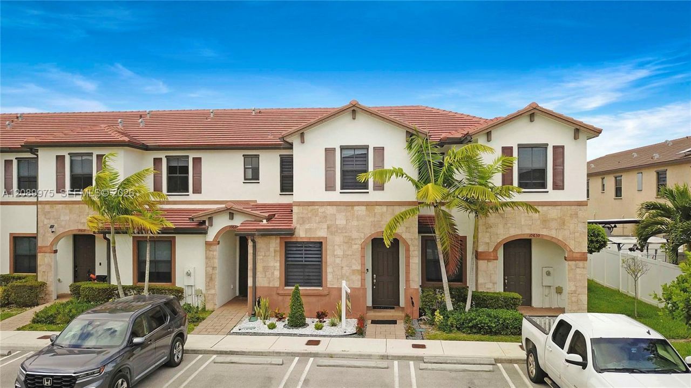
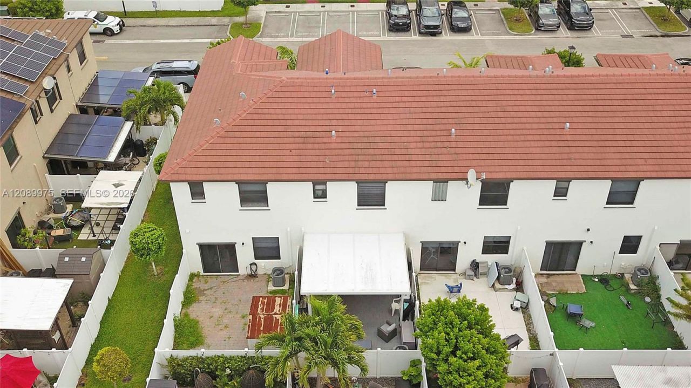
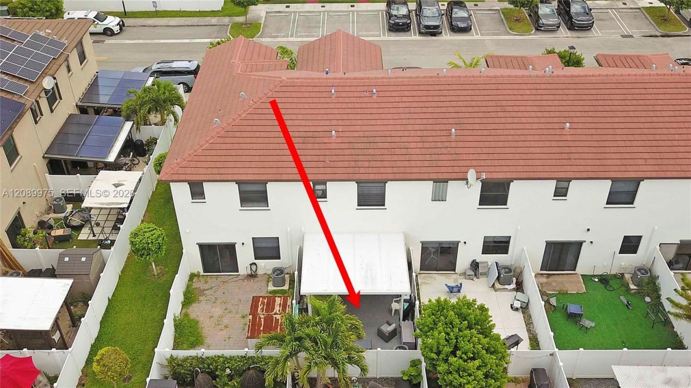
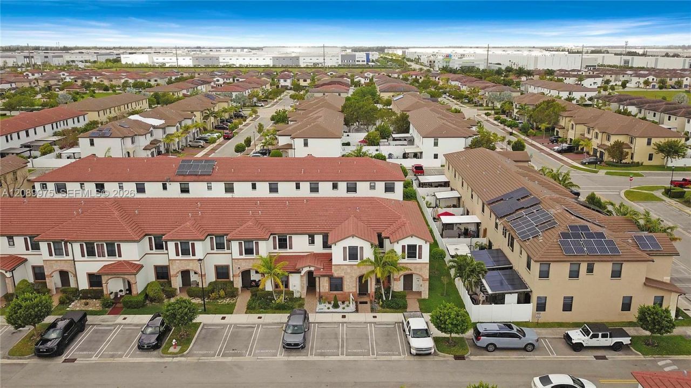
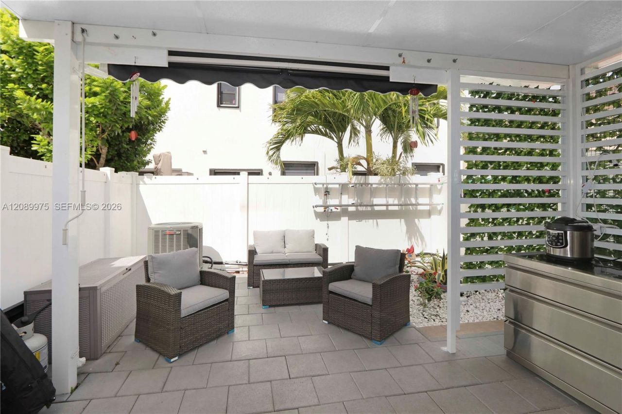
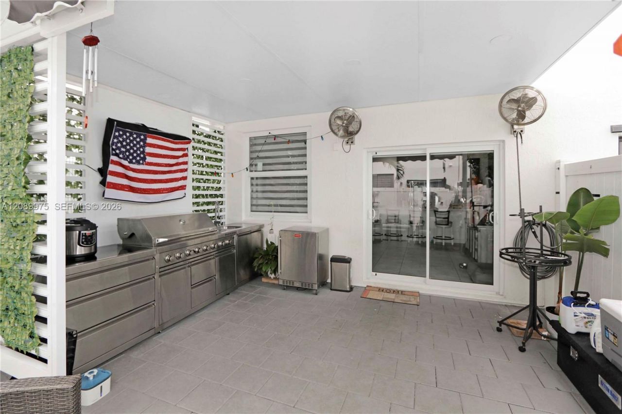
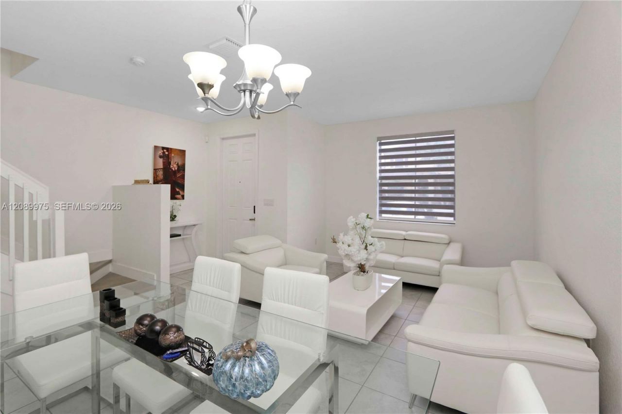
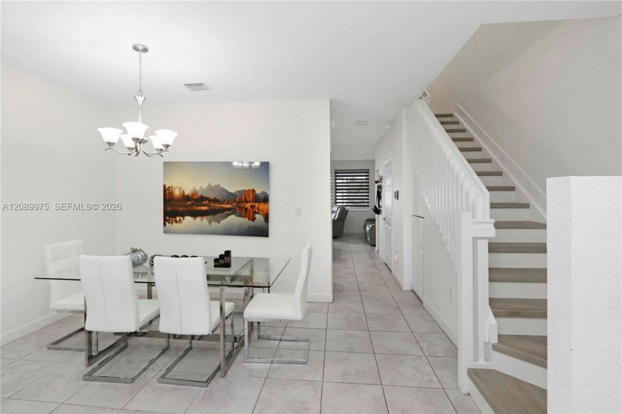
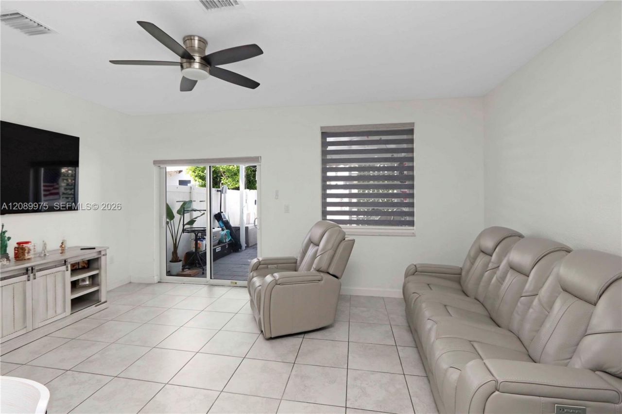
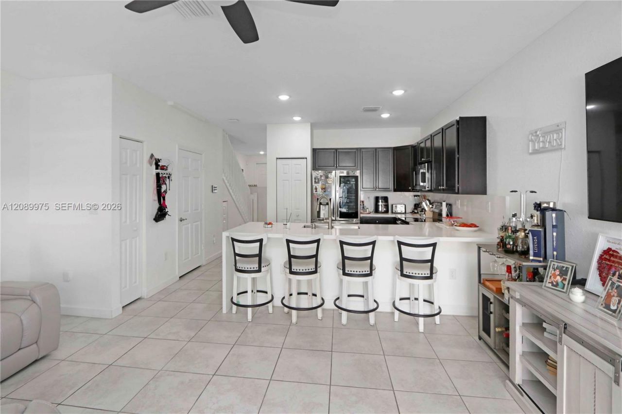
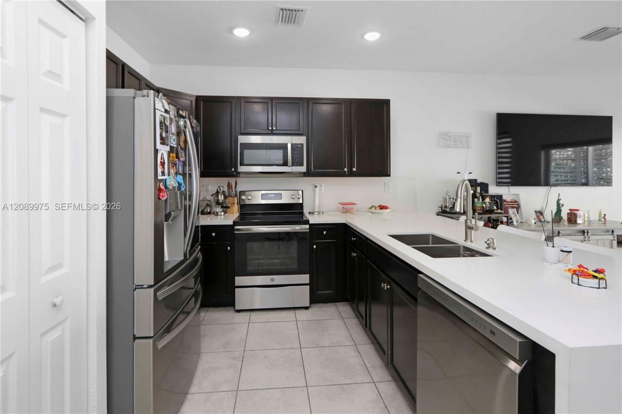
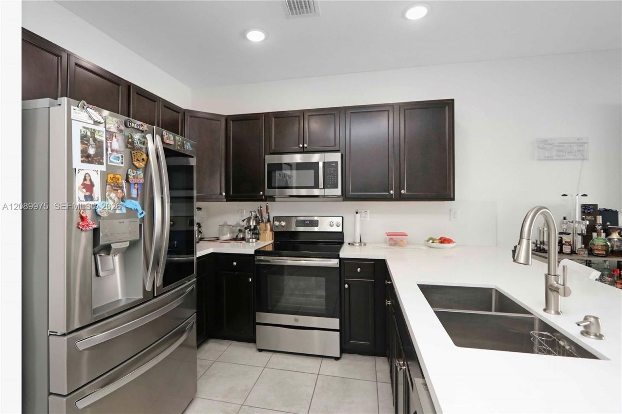
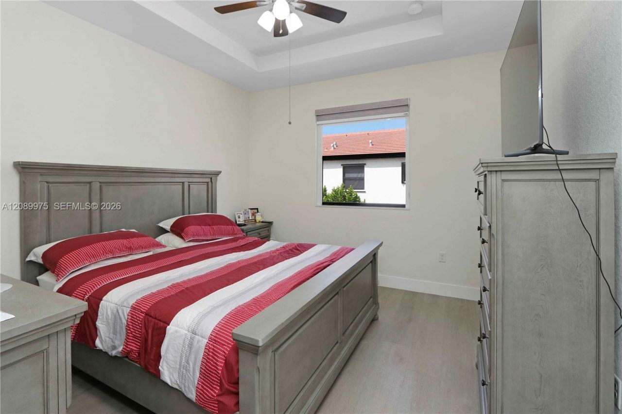
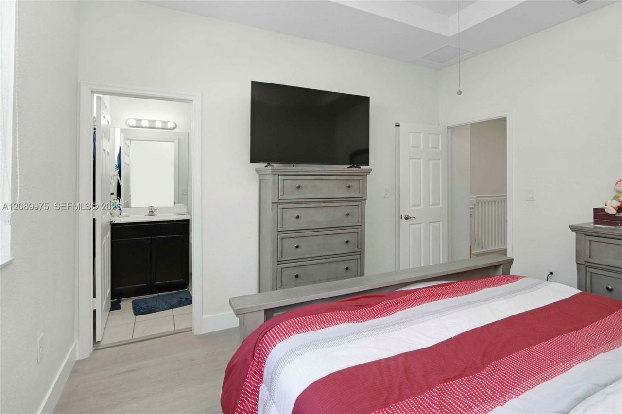
This stunning property boasts 3 spacious bedrooms, 2.5 bathrooms, and a beautifully fenced patio perfect for entertaining or simply relaxing in the Florida sunshine. The modern kitchen is a chefs delight, featuring sleek appliances, ample storage space, and a stylish design that will make cooking a joy. Whether youre hosting a dinner party or enjoying a quiet meal at home, this kitchen is sure to impress. For your peace of mind, it has impact-resistant windows installed. Located in a vibrant com...

View More

Property Summary

MLS Number: A12089975
Status: Active
Days on Market: 11
Subdivision: AQUABELLA SECTION TWO
County: Miami-Dade
Bedrooms: 3
Total Square Feet: 1,540
Price Per Sq. Ft.: $325
Style: Corner Unit
New Constuction: No
Waterfront: No
Property Type: Residential - Townhouse
Cooling: Central Air, Electric
Fenced: Yes
Heating: Central, Electric
Stories: 2.0
Taxes: $10,894
Year Built: 2019
HOA Fee: 350/ Monthly

Featured Amenities

First Floor Entry
Barbecue
Clubhouse-Clubroom
Exercise Room
Pool
Sauna

Property Details

Appliances: Dishwasher, Dryer, Electric Range, Electric Water Heater, Gas Range, Ice Maker, Microwave, Refrigerator, Washer
Crops Included Y/N: No
Days on Site: 11
Exterior: Concrete Block Construction
Outdoor Features: Barbeque
Fencing: Fenced
Flooring: Ceramic Floor
Home Style: Corner Unit
Home Warranty Y/N: No
Lease Considered Y/N: No
Listing Terms: All Cash, Conventional, FHA, FHA-Va Approved
Parcel#: 04-20-16-007-2320
Parking: 1 Space, Additional Spaces Available
Parking Notes: 1 Space, Additional Spaces Available
Patio/Porch: Patio
Property Attached Y/N: No
Property Sub-Type: Townhouse
Sauna: Yes
Security: Complex Fenced, Card Entry, Phone Entry
Special View Info: Other View
Construction: Concrete Block Construction

Neighborhood Information

Neighborhood Map

Neighborhood Hero

Neighborhood Highlights

Neighborhood Characteristics

Neighborhood Market Trend

Neighborhood Schools

Courtesy of

Agency Name: Circle One Realty, LLC.
Agent Name: Miraida Sotes
Agency Phone: 305-244-8265

Presented by

Agency Title: Illustrated Properties
Agency Phone: (561) 272-4015
Request Info

IDX logo

Sara Miller
ipre.com
Agent Cell:
561.626.7000

Mortgage Calculator

%
years/fixed
yearly
yearly (est.)

Estimated Payment

$ 3,508.74 Principal & Interest $2,455.07 Property Tax $907.83 Homeowner's Insurance $145.83
Mortgage Logo

Make every decision feel good

Login to My Illustrated Account


