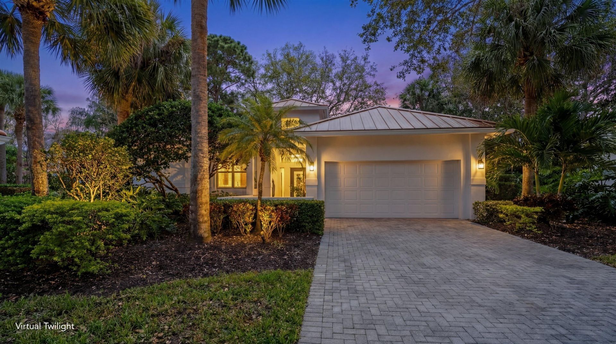
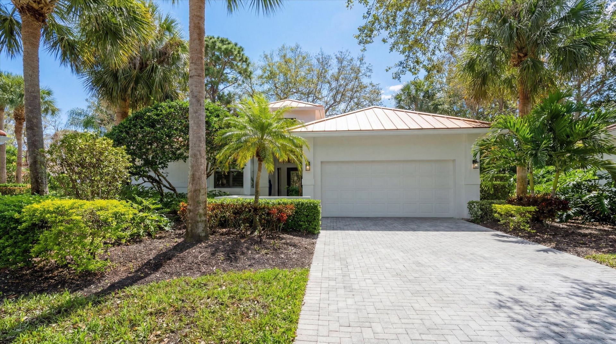
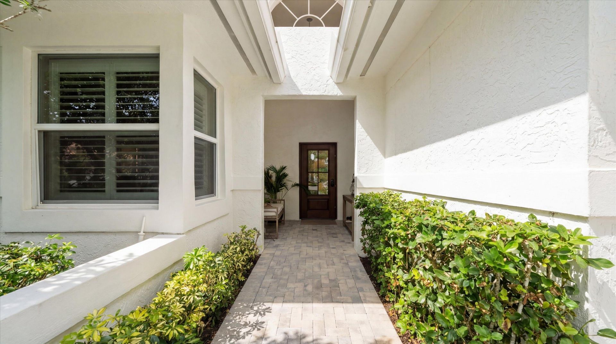
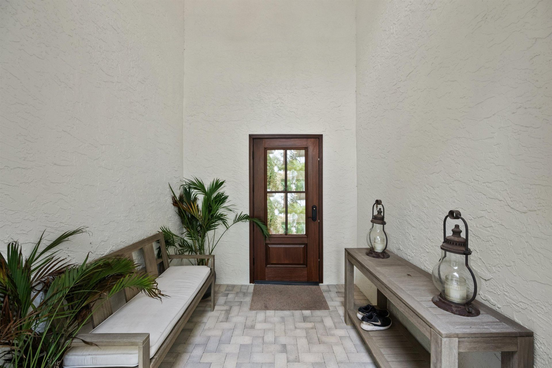
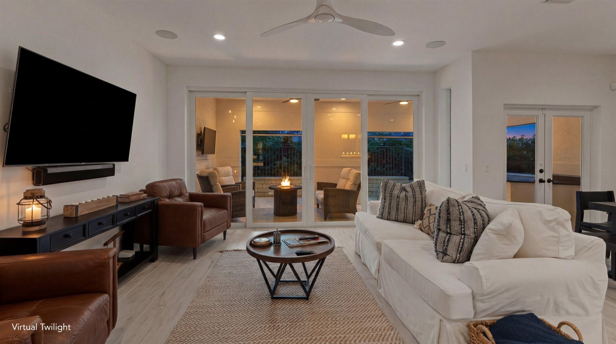
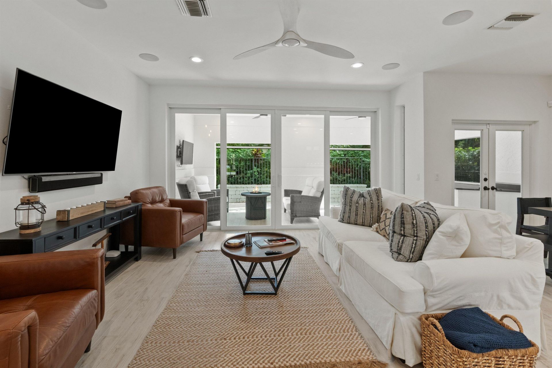
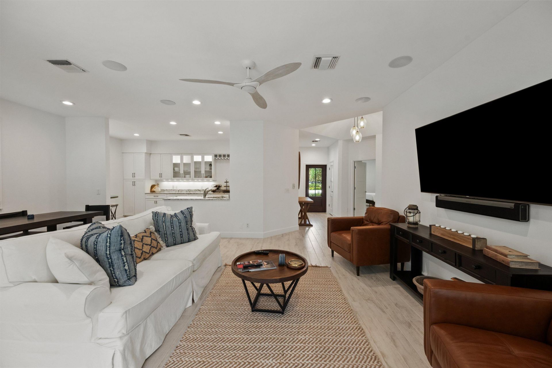
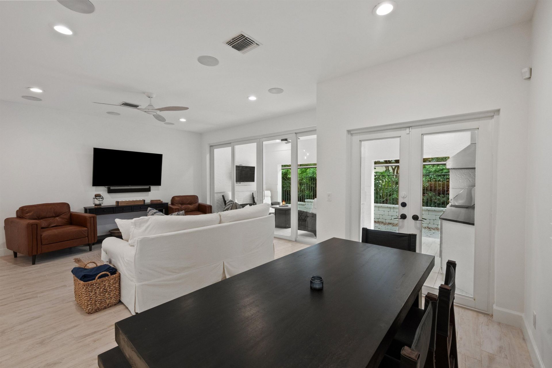
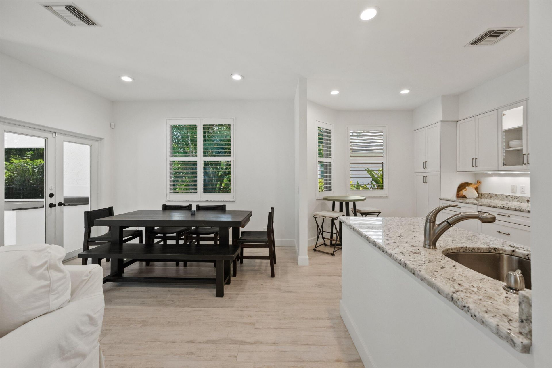
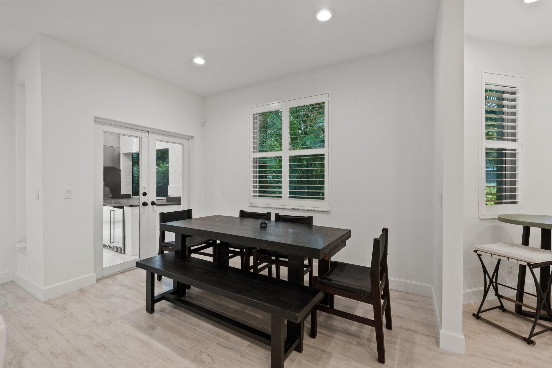
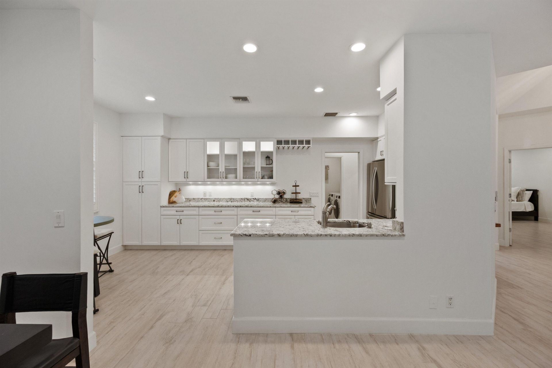
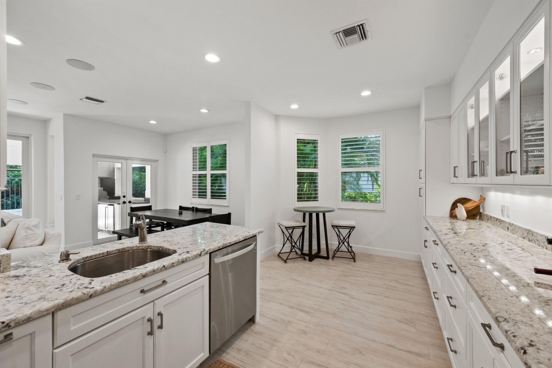
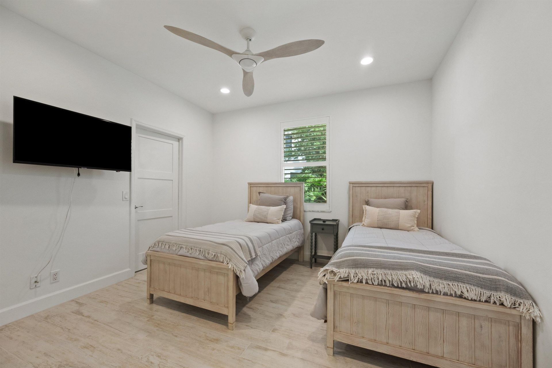
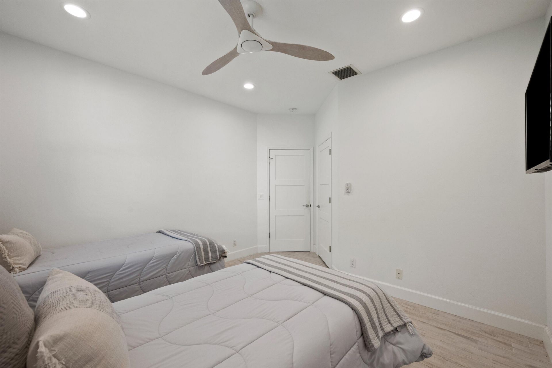
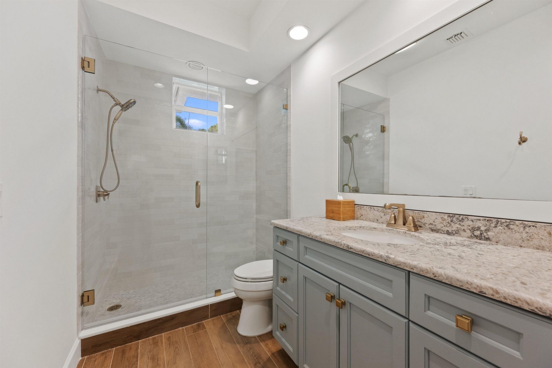
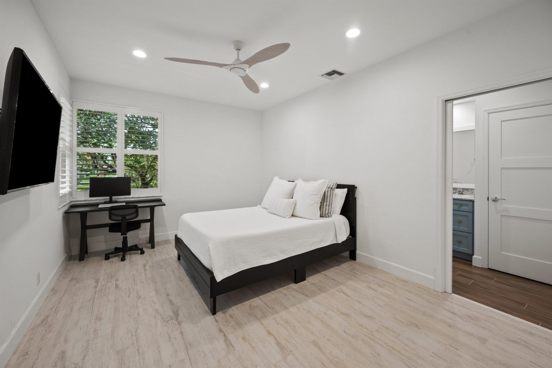
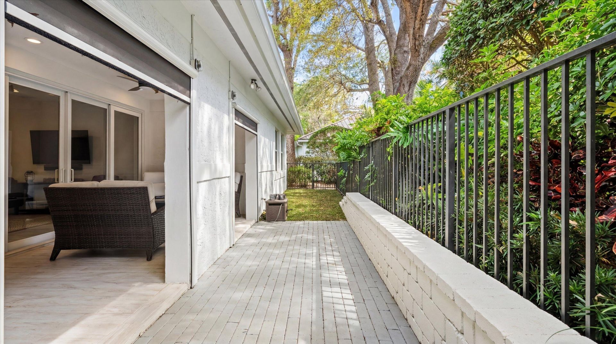
106 Toteka Circle, Jupiter, FL 33458 Photo
New
106 Toteka Circle, Jupiter, FL 33458 Photo
New
106 Toteka Circle, Jupiter, FL 33458 Photo

37 Photos

106 Toteka Circle Jupiter, FL 33458
$1,325,000
  • Beds
    3
  • Baths
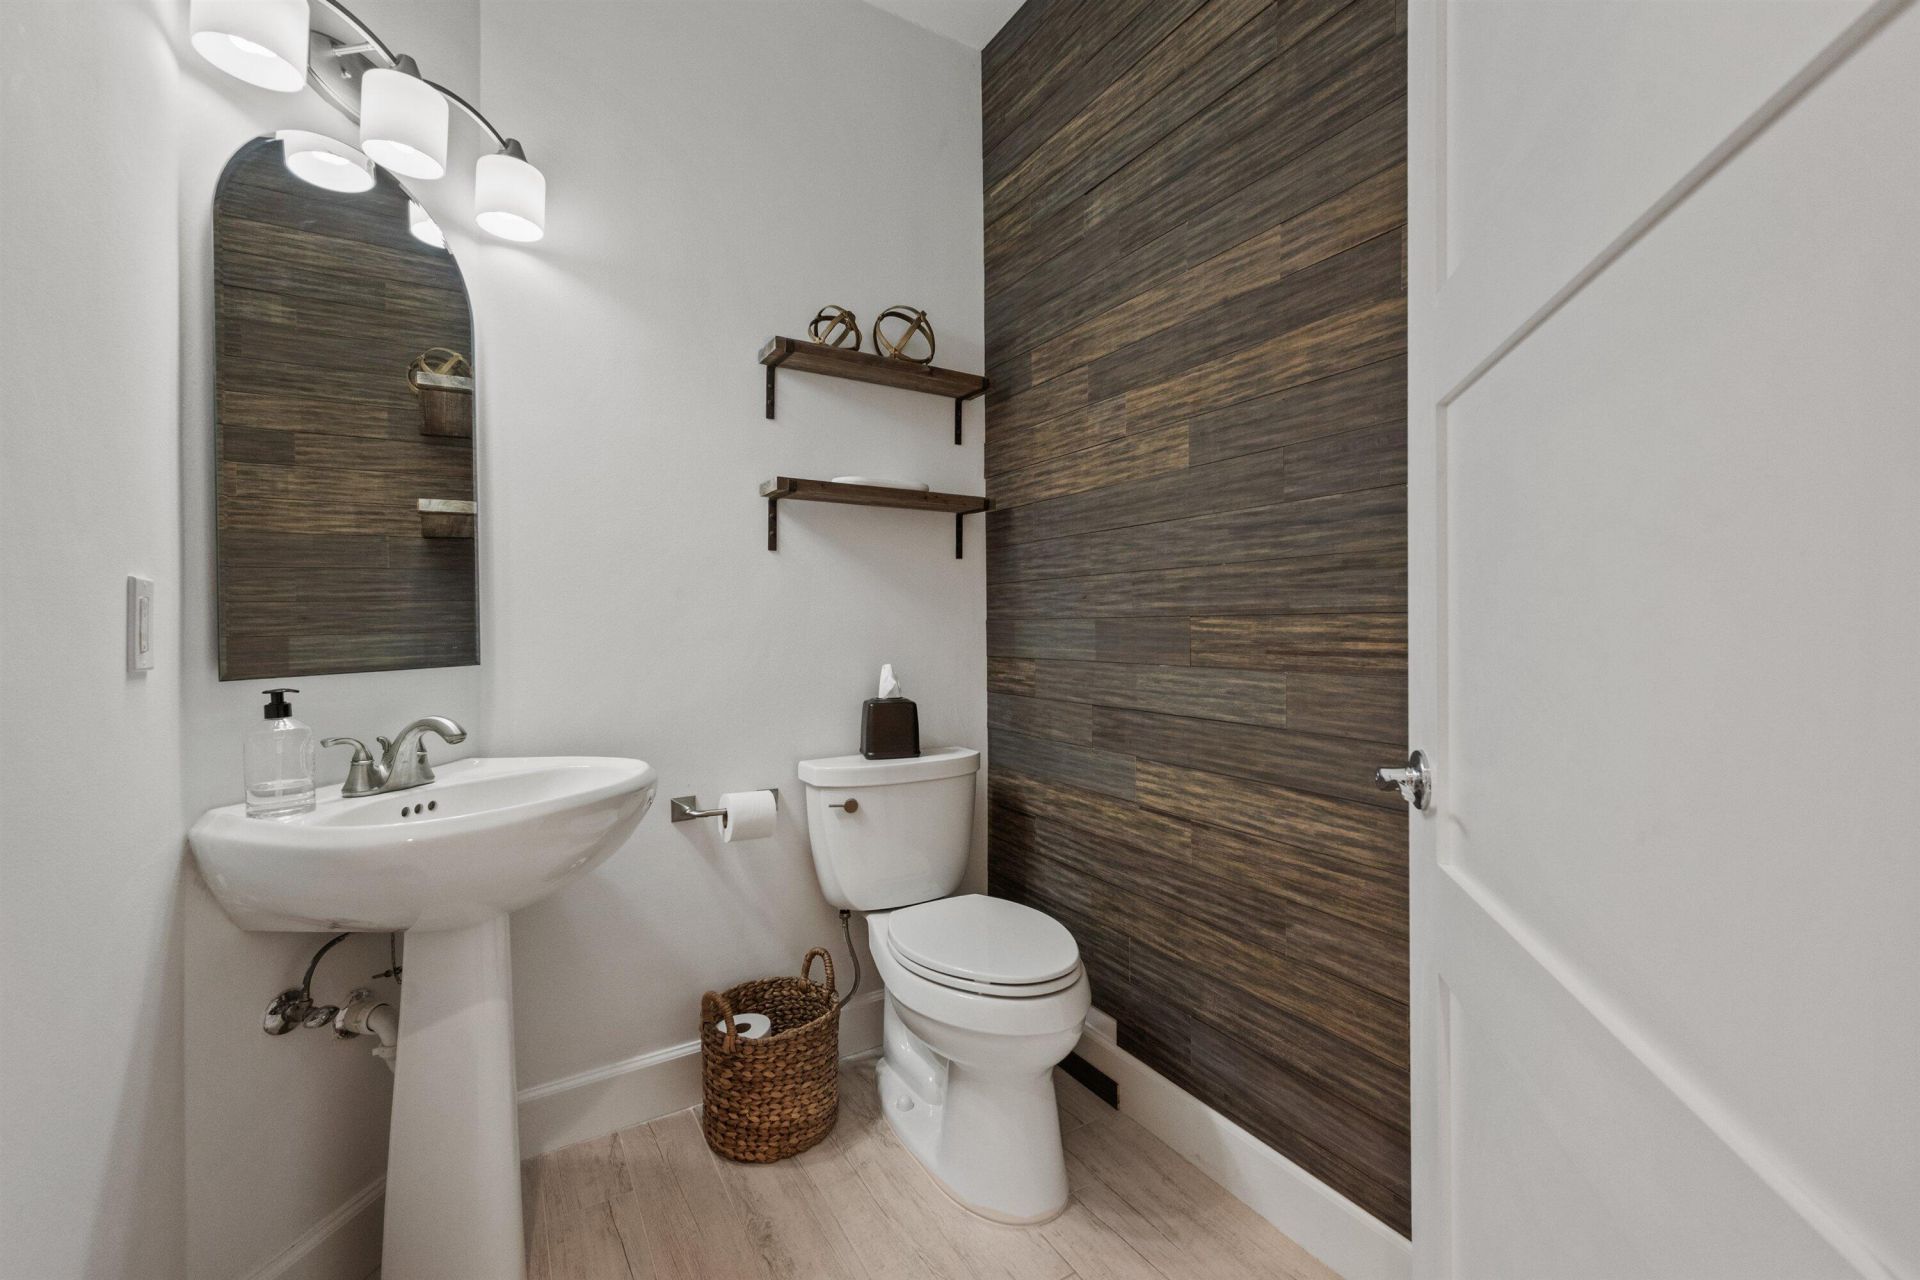
    2 full 1 partial
  • Total Square Feet
    2,525
  • Lot Size
    0.09 acre(s)

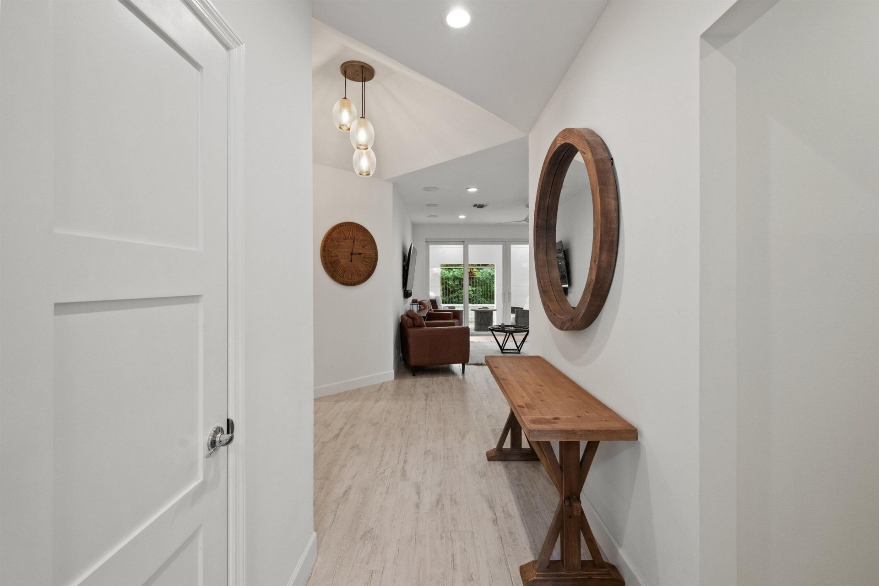
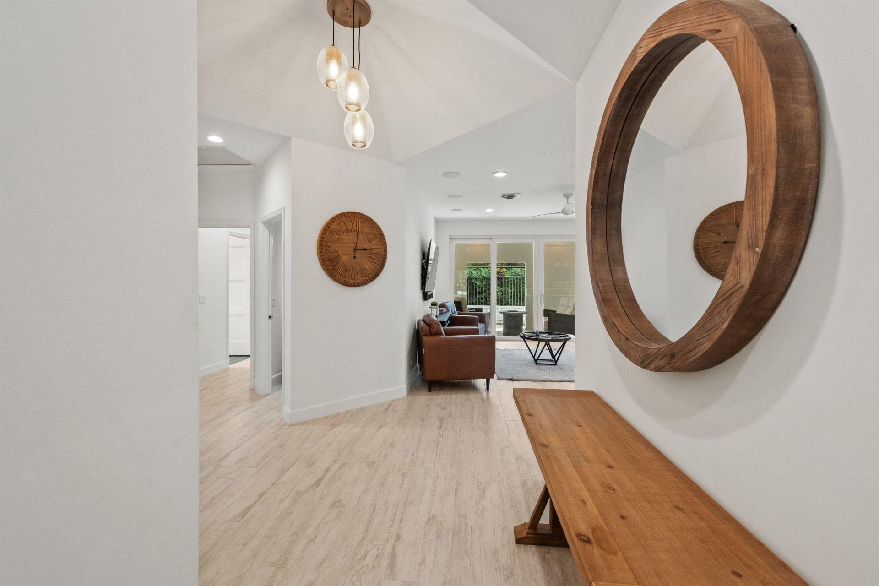
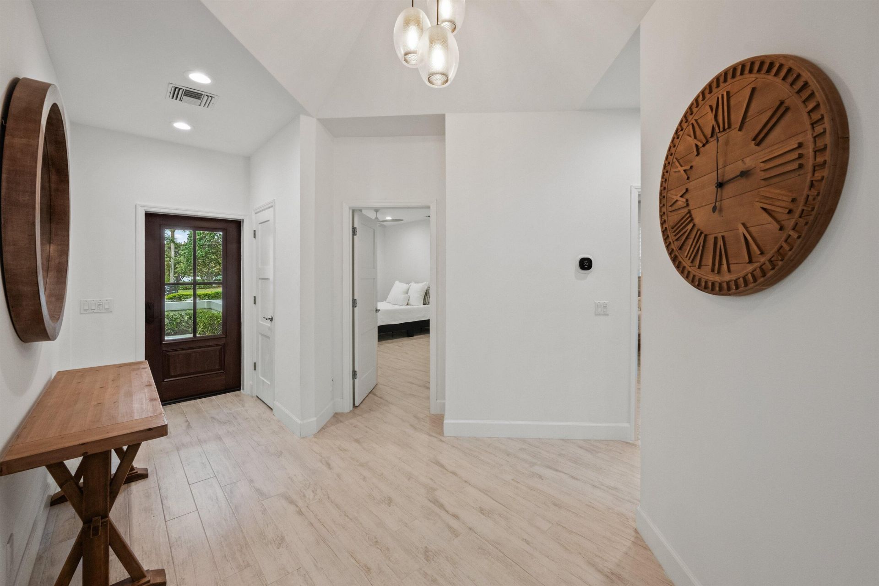
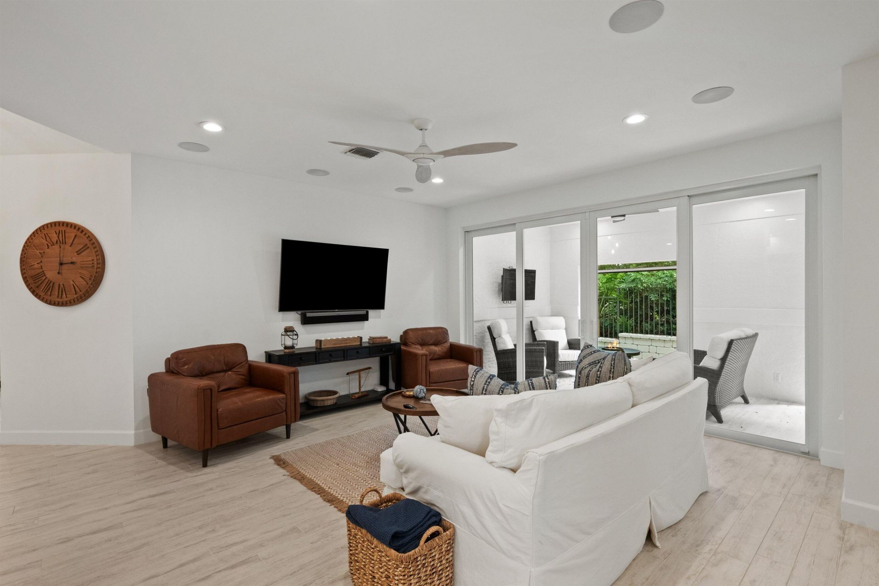
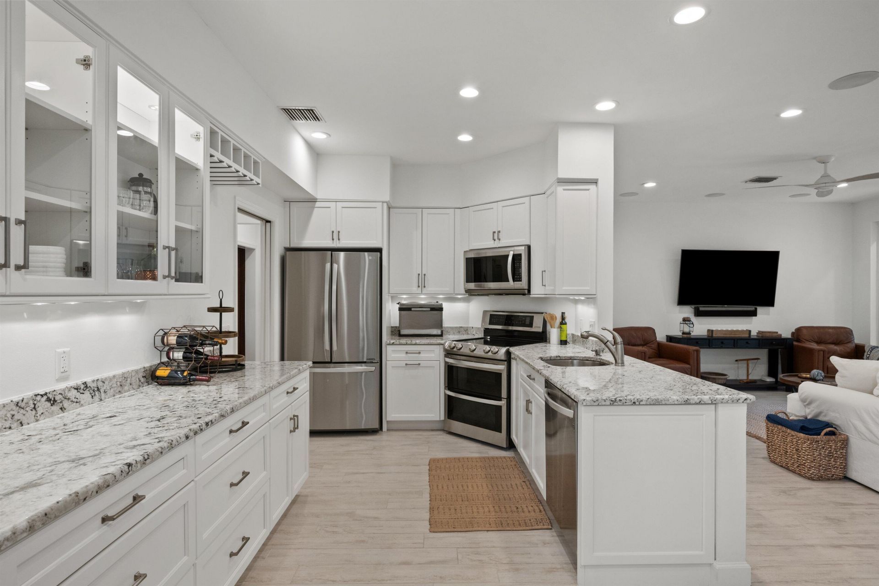
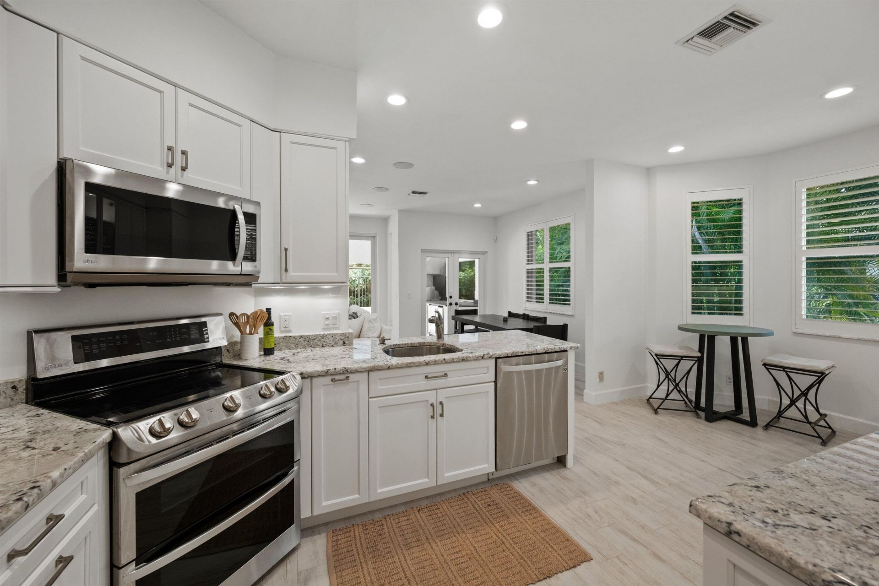
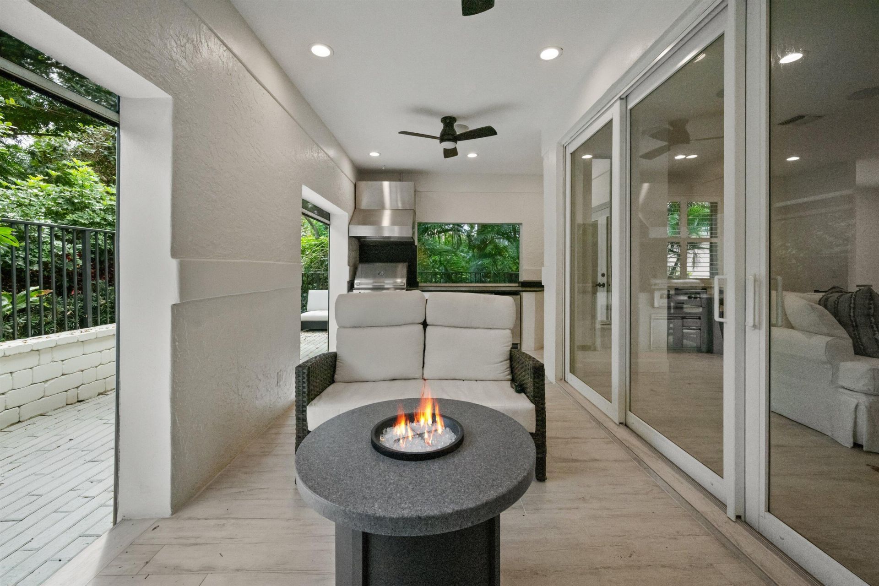
GOLF MEMBERSHIP COST INCLUDED IN THE PRICE! Seller will pay the Buyer's $350,000 Golf Membership initiation fee, one time HOA bond ($25,000), and the first years Club dues ($28,815)-an exceptional value and a rare opportunity to enjoy the prestigious Loxahatchee Club lifestyle with these significant costs covered by the Seller. Located in the prestigious Loxahatchee Club-ranked #17 by Forbes among the nation's most exclusive golf and country clubs-this newly renovated residence offers both luxur...

View More

Property Summary

MLS Number: B26073825
Status: Active
Days on Market: 6
Subdivision: LOXAHATCHEE CLUB AT MAPLEWOOD 6 PH 2
County: Palm Beach
Bedrooms: 3
Total Square Feet: 2,525
Price Per Sq. Ft.: $525
Style: Traditional, Colonial
New Constuction: No
Waterfront: No
Property Type: Residential - Single Family
Cooling: Central Air, Ceiling Fan(s), Electric
Fenced: Yes
Garage: 2 car attached
Heating: Central, Electric
Lot Size: 0.09 Acres
Roof Type: Metal
Stories: 1.0
Taxes: $15,191
Year Built: 1988
HOA Fee: $907/ Monthly

Featured Amenities

Cathedral Ceiling(s)
Central Vacuum
Entrance Foyer
Vaulted Ceiling(s)
Walk-In Closet(s)
Closet Cabinetry
Roman Tub
Clubhouse
Fitness Center
Golf Course
Jogging Path
Management
Picnic Area
Playground
Pool
Tennis Court(s)
Manager On Site
Bocce Ball
Cafe/Restaurant
Community Room
Putting Green
Sidewalks
Street Lights
Security

Property Details

Appliances: Electric Water Heater, Cooktop, Dryer, Disposal, Dishwasher, Electric Range, Microwave, Refrigerator, Water Heater, Washer, Electric Cooktop, Range
Association Fee Includes: Cable TV, Security, Trash, Common Areas
Days on Site: 6
Door Features: French Doors
Exterior: Stucco, CBS
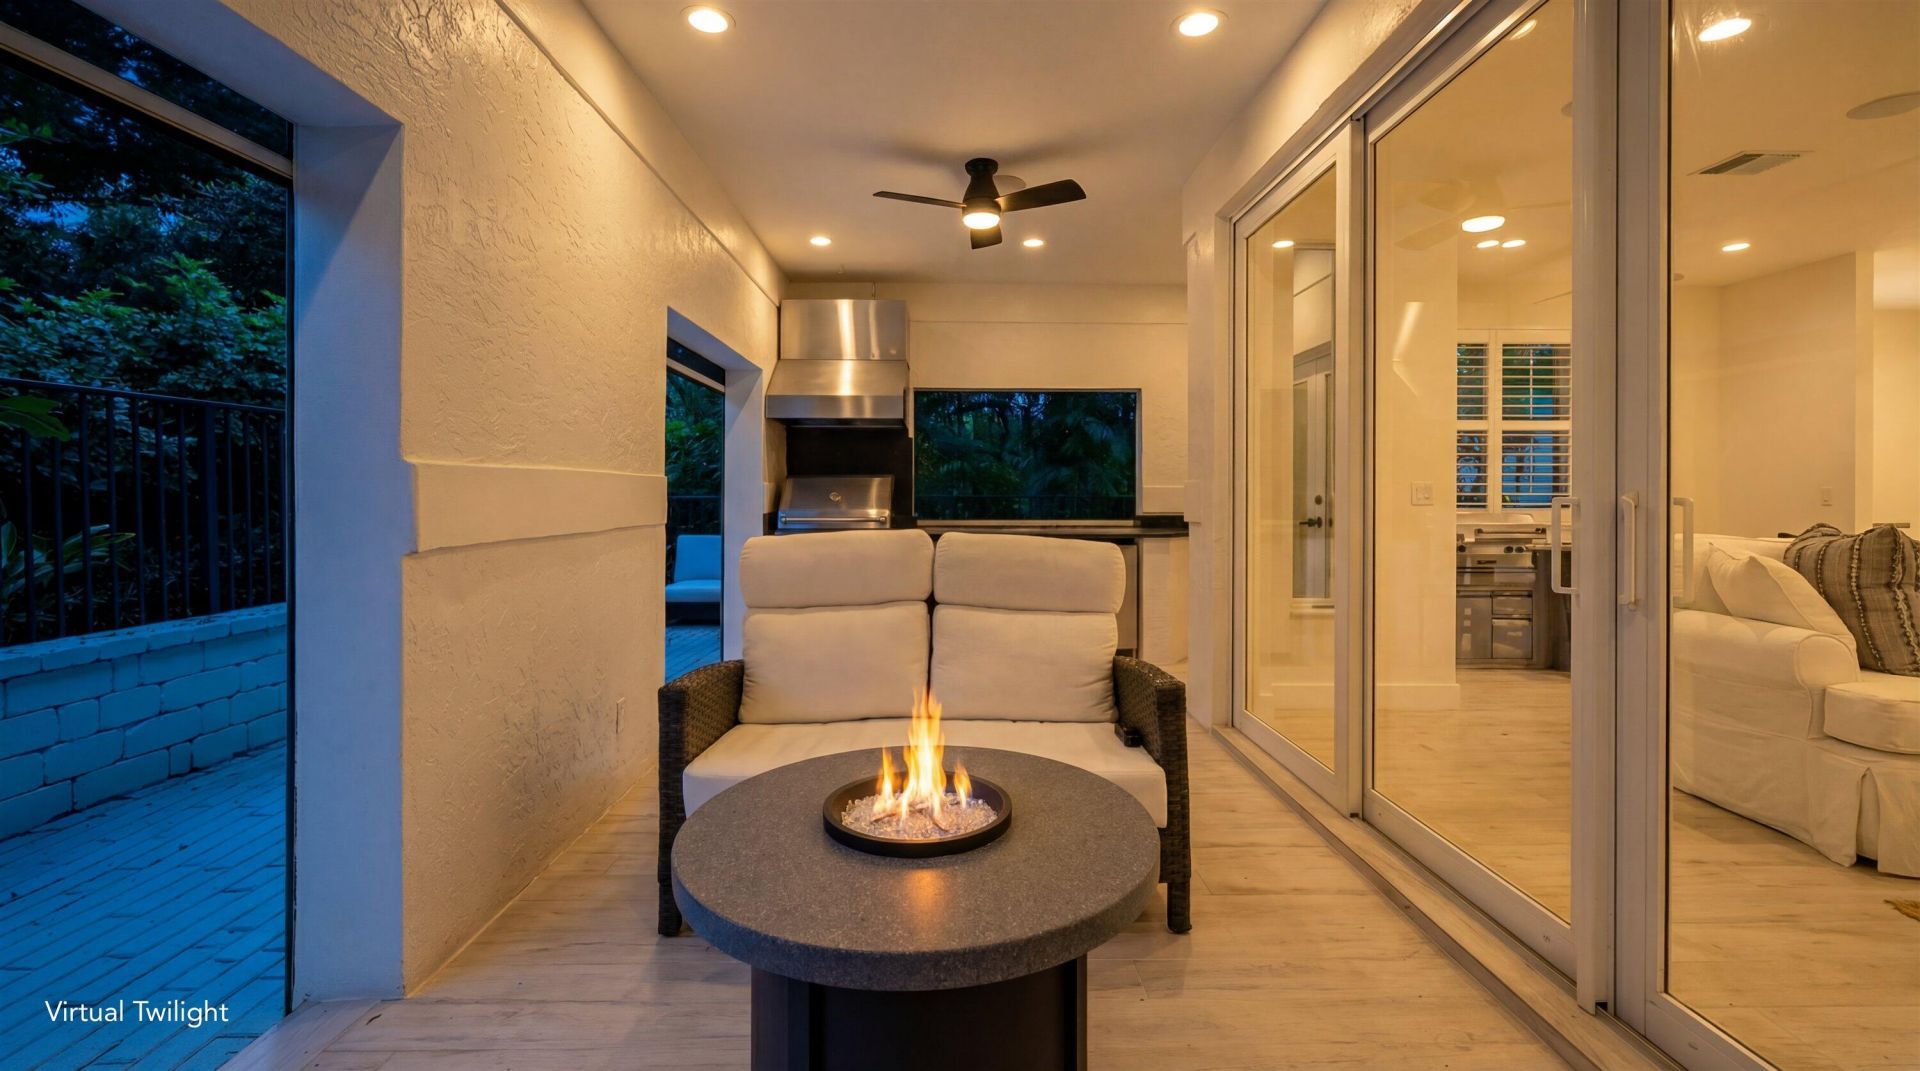
Outdoor Features: Built-in Barbecue, Barbecue, Outdoor Kitchen, Summer Kitchen
Fencing: Back Yard, Fenced
Flooring: Ceramic Tile, Tile
Furnished: Unfurnished
Home Style: Traditional, Colonial
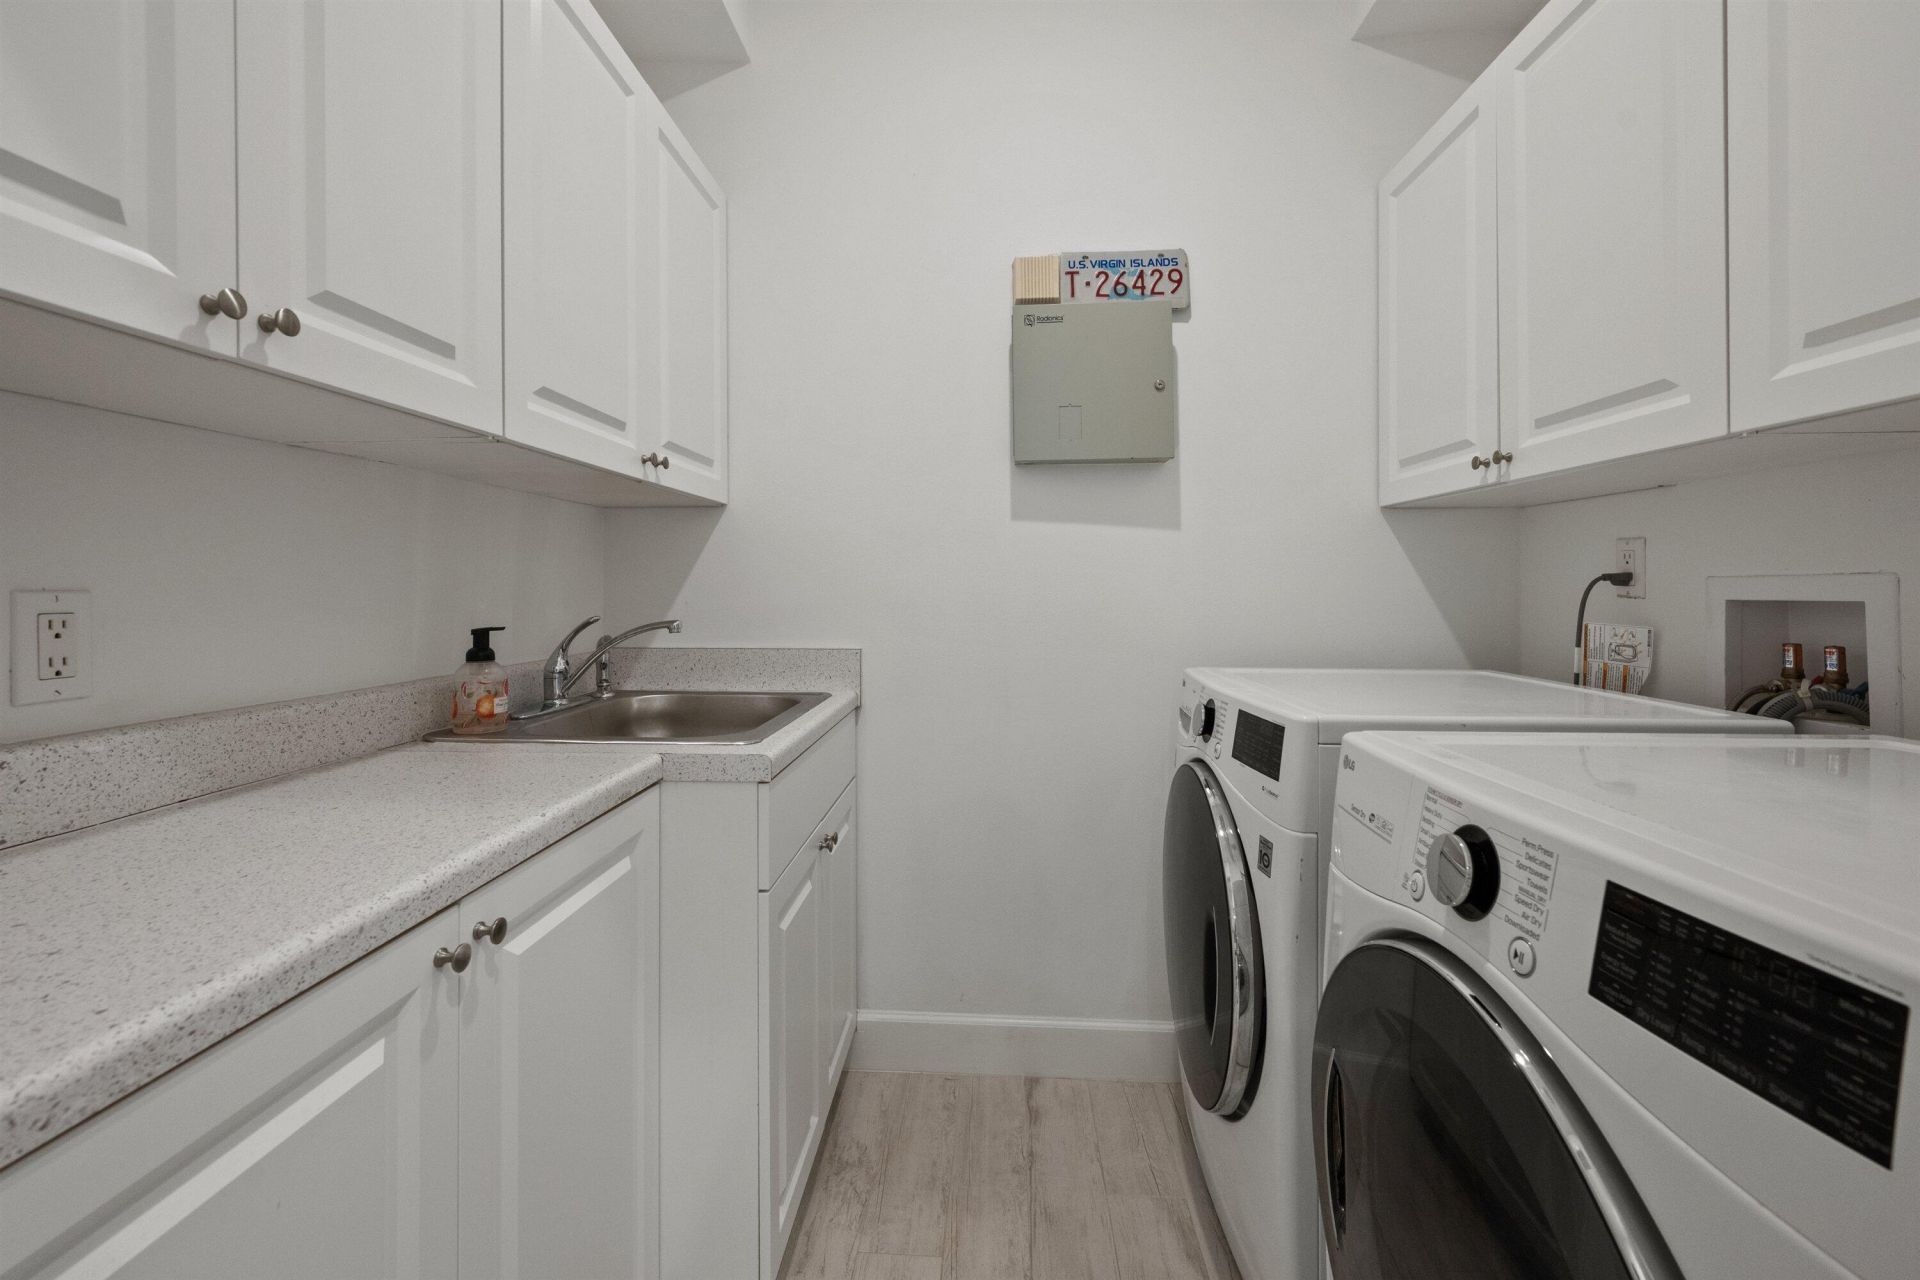
Laundry: Inside, Laundry Room, Sink, Washer Hookup, Laundry Tub
Lot: Cul-De-Sac
Lot: Cul-De-Sac
Parcel#: 30424111080000090
Parking: Driveway, Garage Door Opener, Garage, Attached Garage, Attached
Parking Notes: Driveway, Garage Door Opener, Garage, Attached Garage
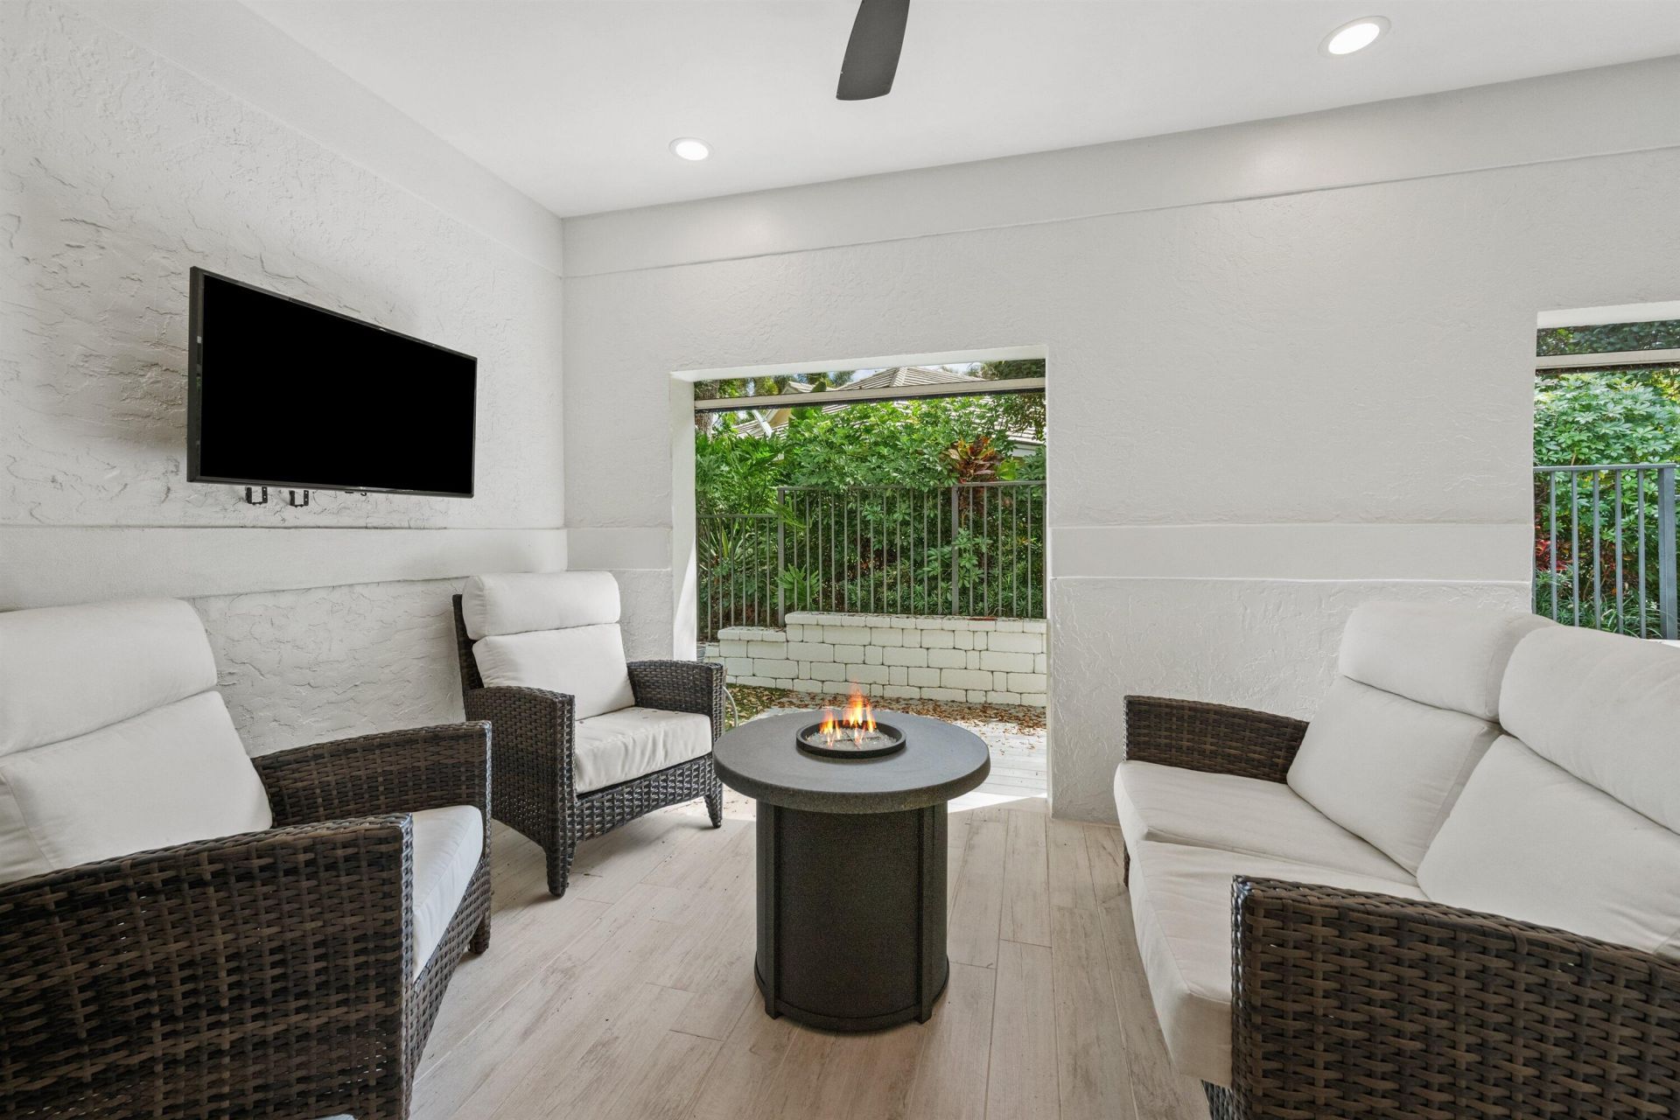
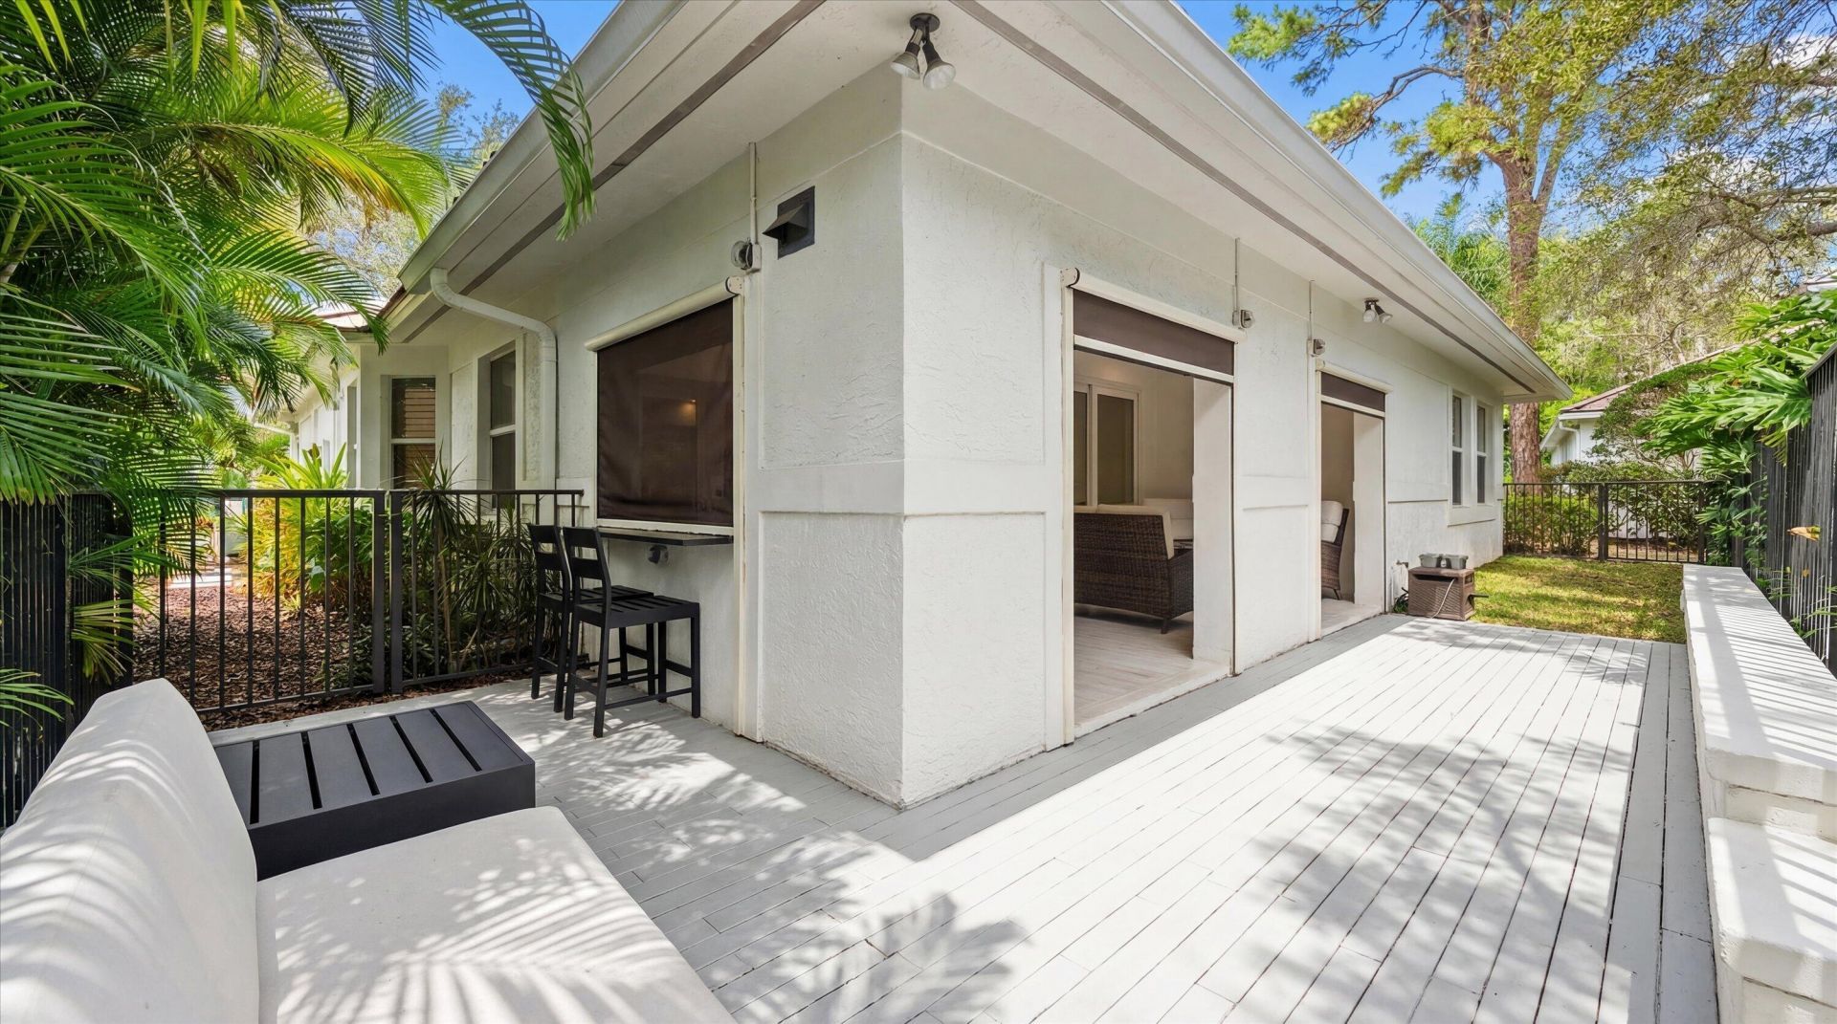
Patio/Porch: Patio - Covered, Patio - Open, Patio - Screened, Deck, Patio
Pets Allowed: Yes, Breed Restrictions
Restrictions: Buyer Approval Required
Security: yes
Security: Gated with Guard, Security System, Security Patrol
Sewer: Public Sewer
Special View Info: Garden
Sprinkler: Auto Sprinkler
SQFT Living: 1872
Structure Type: House
Total Rooms: 7
Utilities: Cable Available, Electricity Connected, Sewer Available, Water Available
Water: Public
Waterfront Features: None
Windows: Plantation Shutters, Skylight(s)
Construction: Stucco,CBS

Room Sizes

Living Room: 15.8 X 15 Level Main
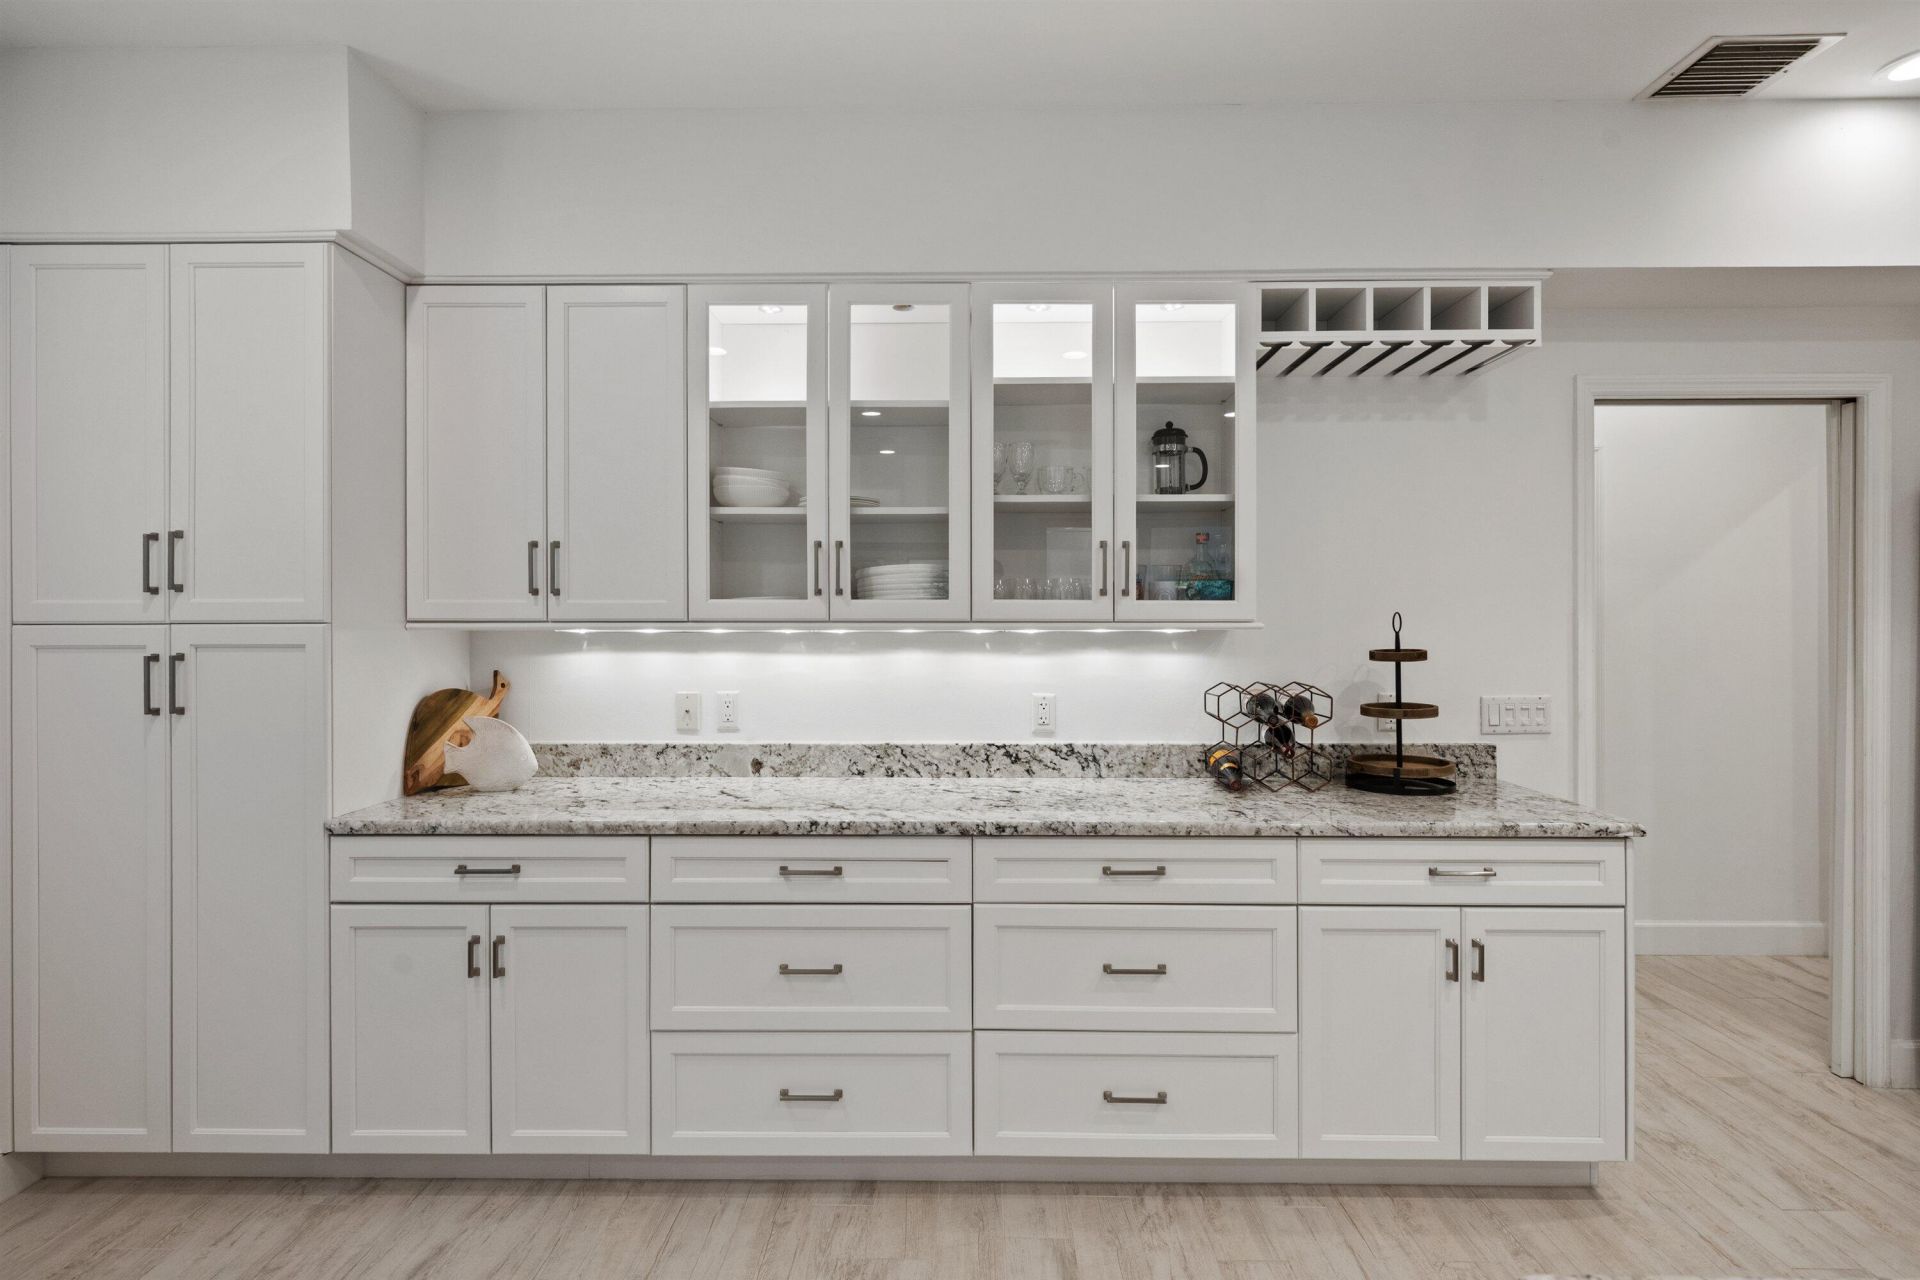
Kitchen: 9.9 X 19.6 Level Main
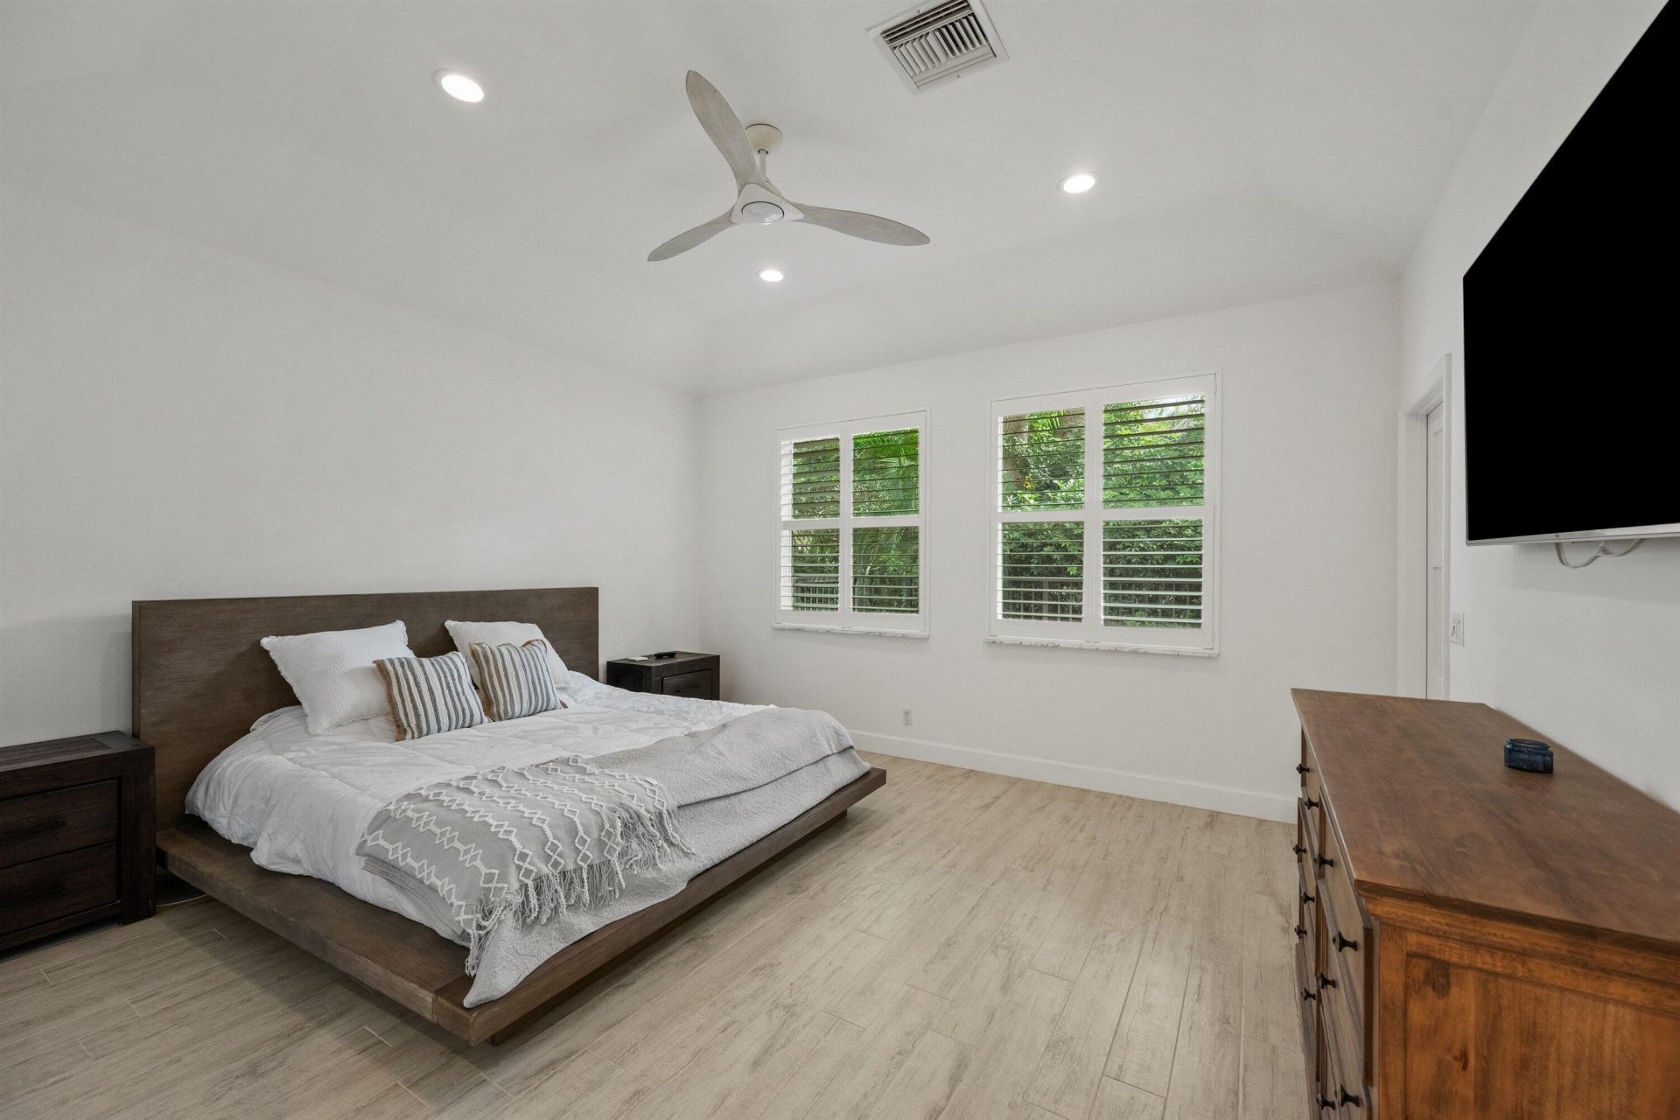
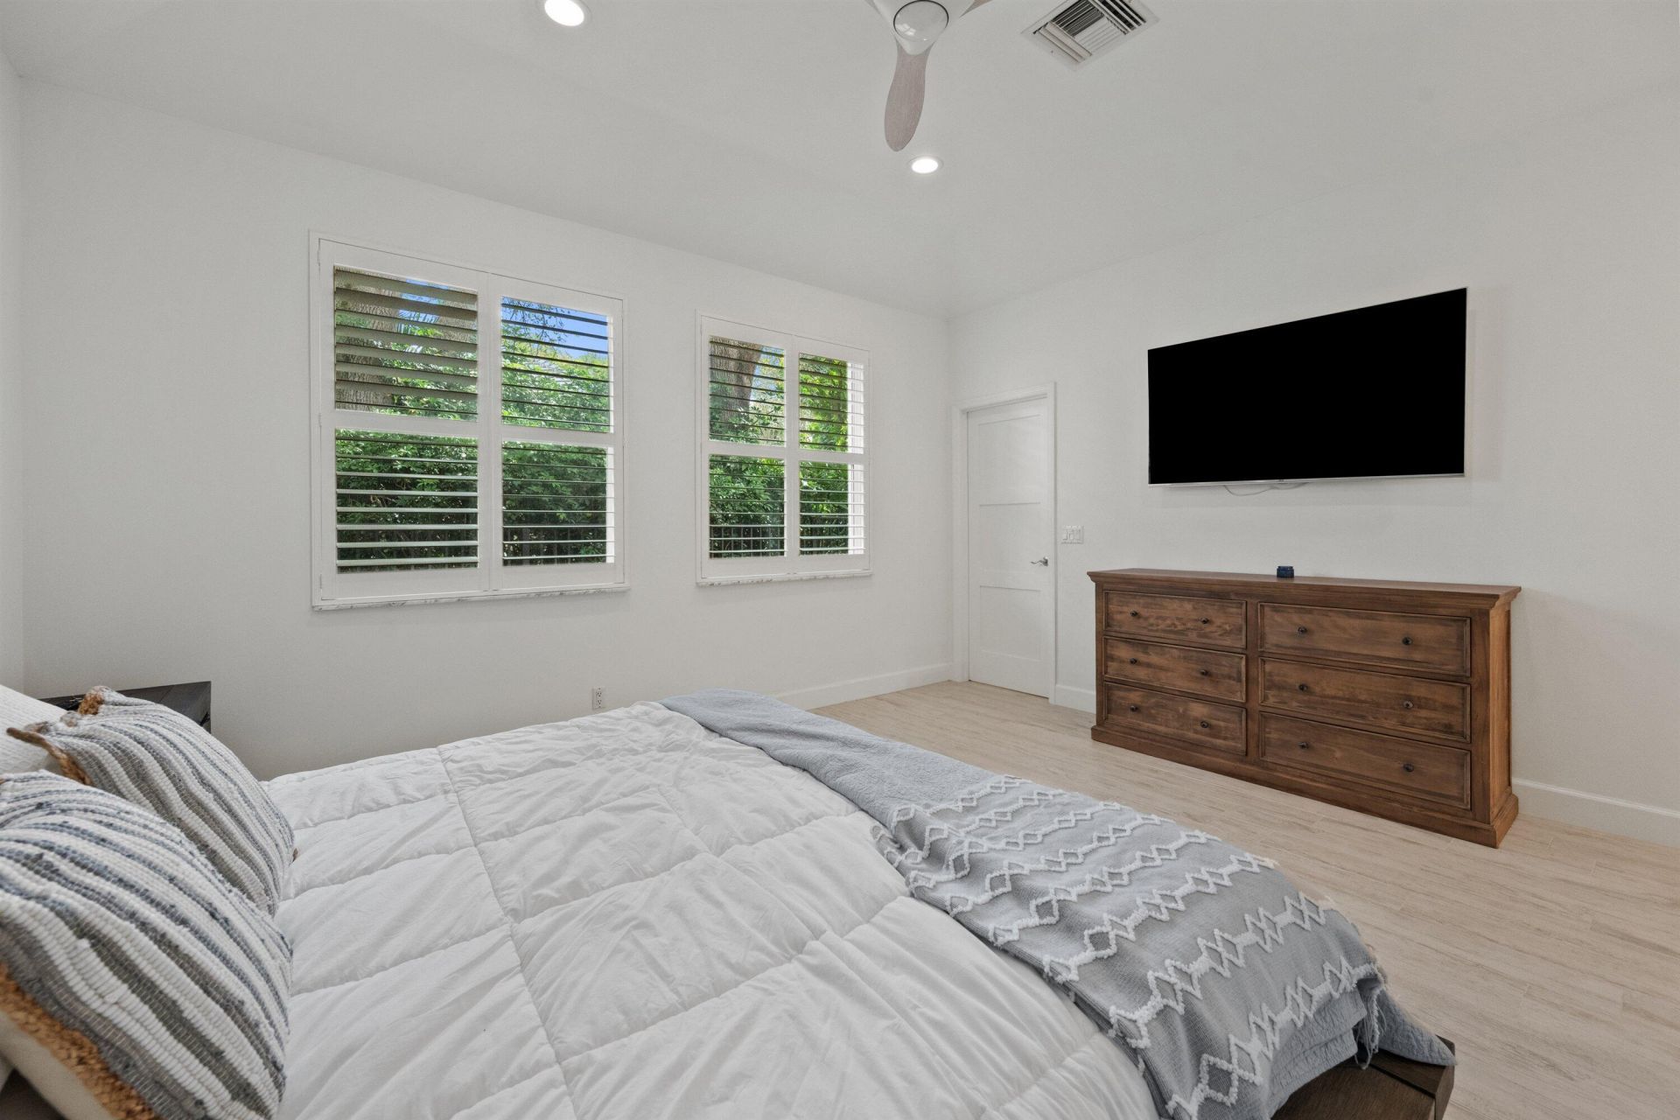
Primary Bedroom: 21.5 X 14.9 Level Main
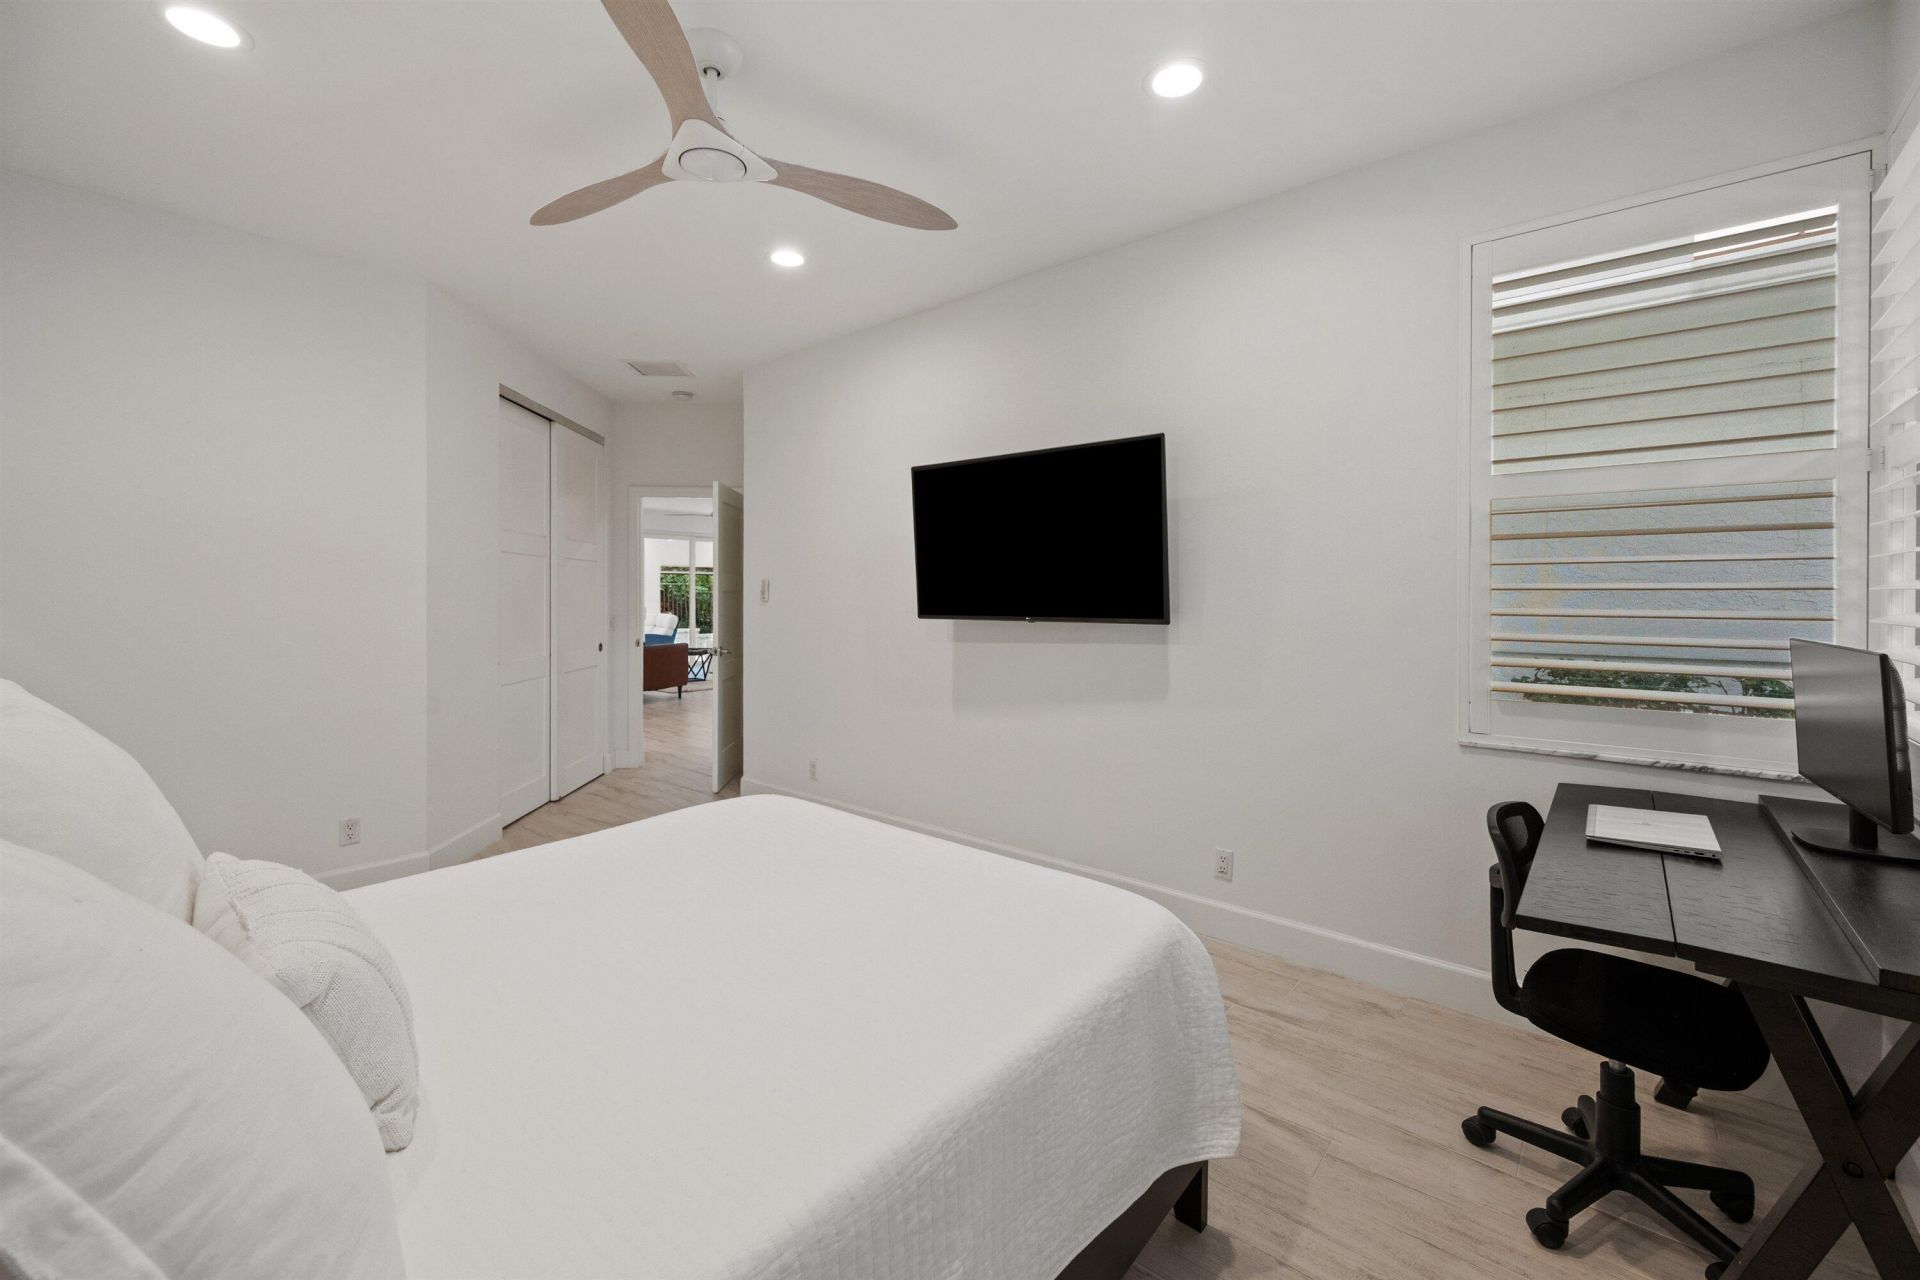
Bedroom 2: 12.6 X 14.3 Level Main
Bedroom 3: 14.11 X 11.6 Level Main

Local Schools

High School: Jupiter
Middle School: Independence
Elementary School: Jerry Thomas

Neighborhood Information

Neighborhood Map

Neighborhood Hero

Neighborhood Highlights

Neighborhood Characteristics

Neighborhood Market Trend

Neighborhood Schools

Courtesy of

Agency Name: Nicklaus Vance
Agent Name: Diane Gray
Agency Phone: 561-721-2626

Presented by

Agency Title: Illustrated Properties
Agency Phone: (561) 746-0008
Request Info

IDX logo

Sara Miller
ipre.com
Agent Cell:
561.626.7000

Mortgage Calculator

%
years/fixed
yearly
yearly (est.)

Estimated Payment

$ 8,158.31 Principal & Interest $6,505.93 Property Tax $1,265.92 Homeowner's Insurance $386.46
Mortgage Logo

Make every decision feel good

Login to My Illustrated Account


