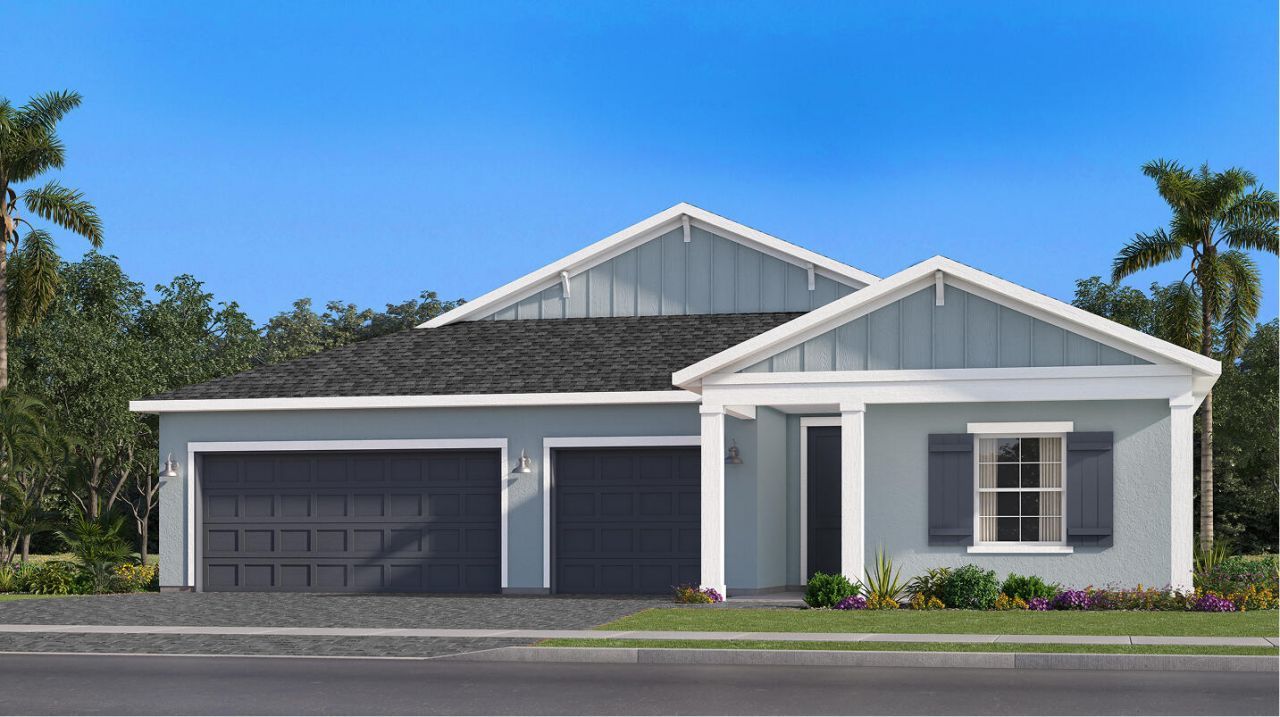
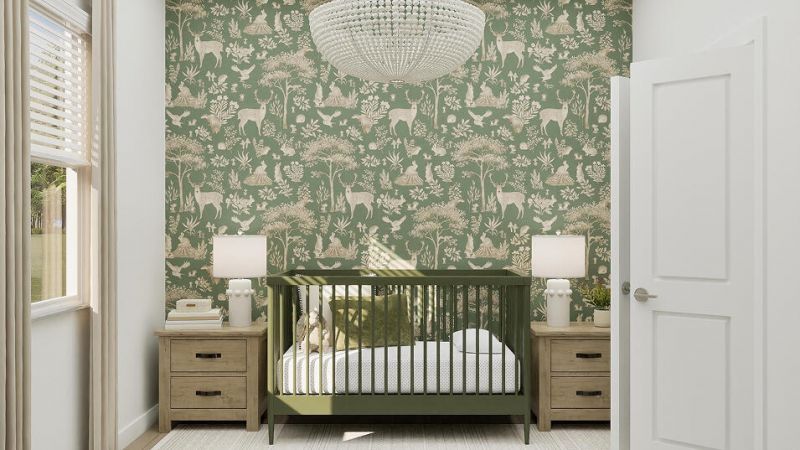
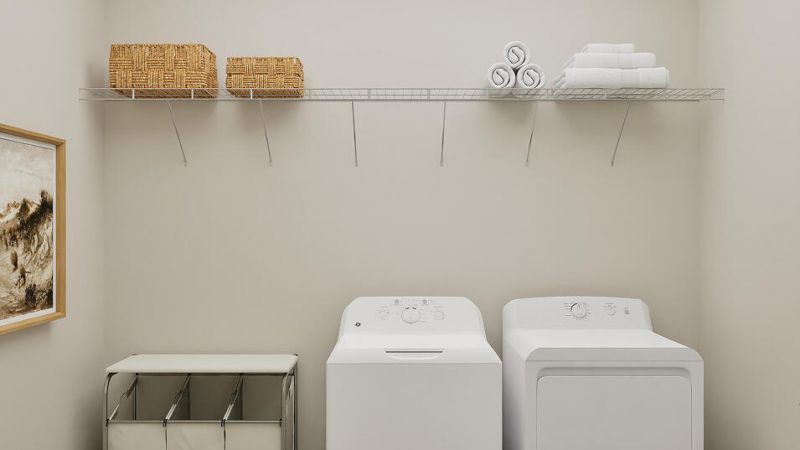
1055 SE Mandy Place, Stuart, FL 34997 Photo

10 Photos

1055 SE Mandy Place Stuart, FL 34997
$599,990
  • Beds
    3
  • Baths
    2 full
  • Total Square Feet
    1,843

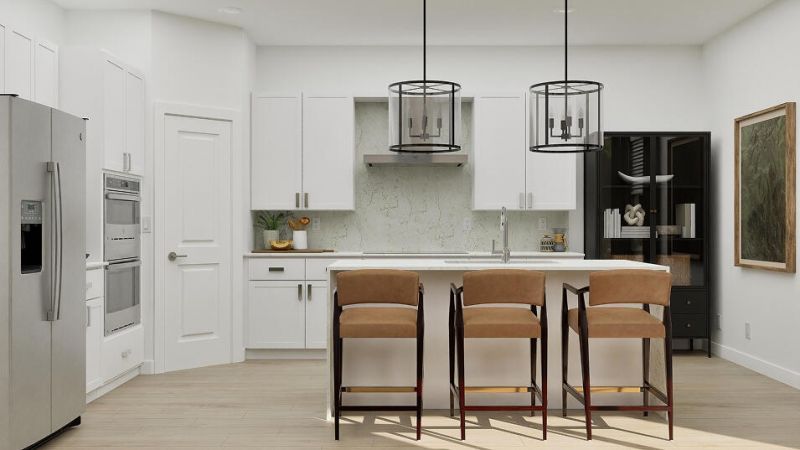
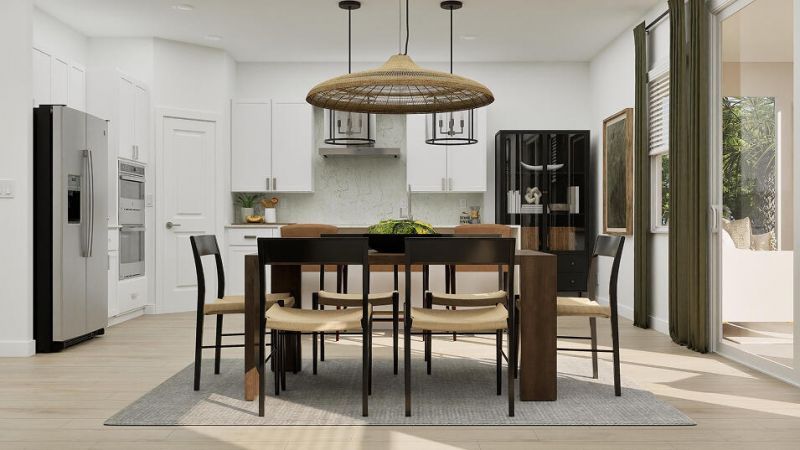
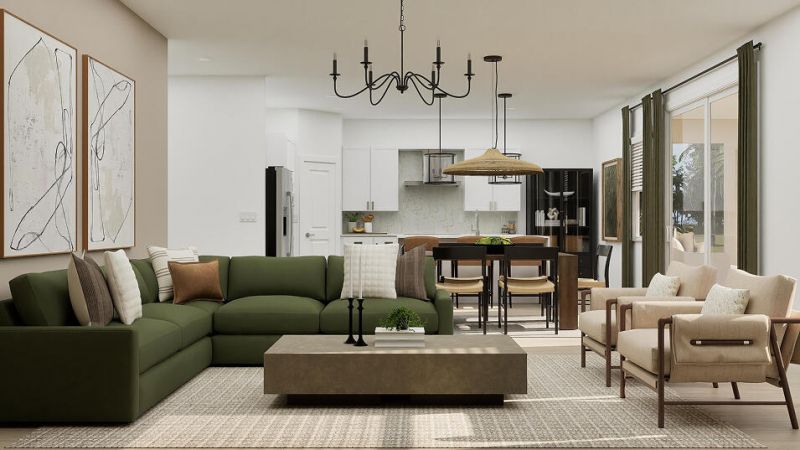
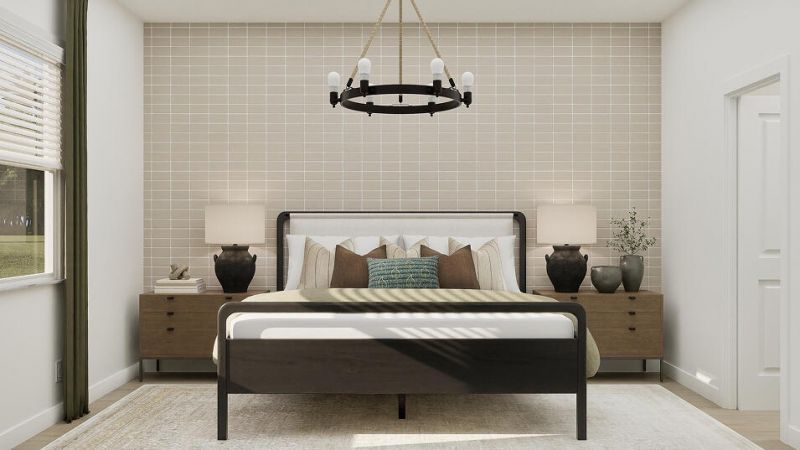
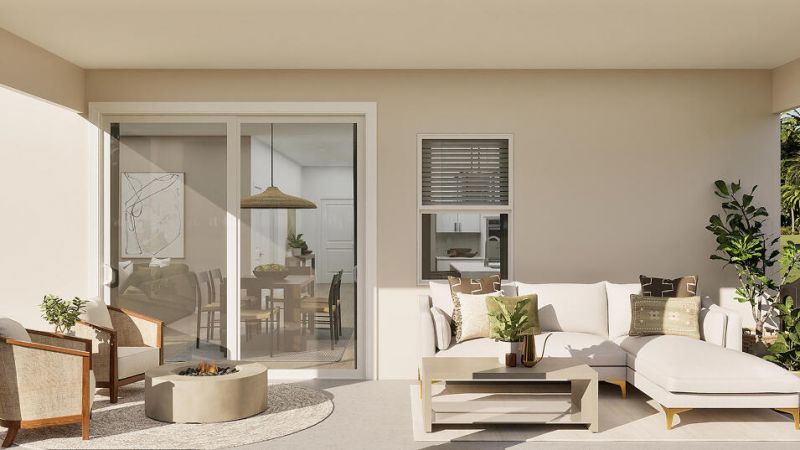
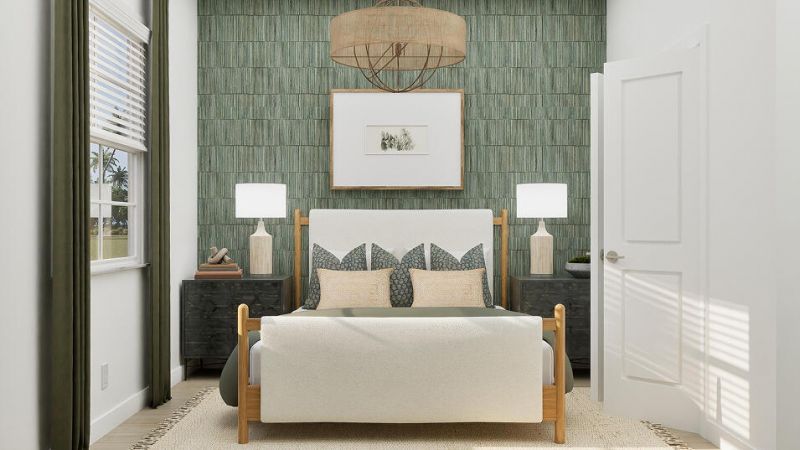
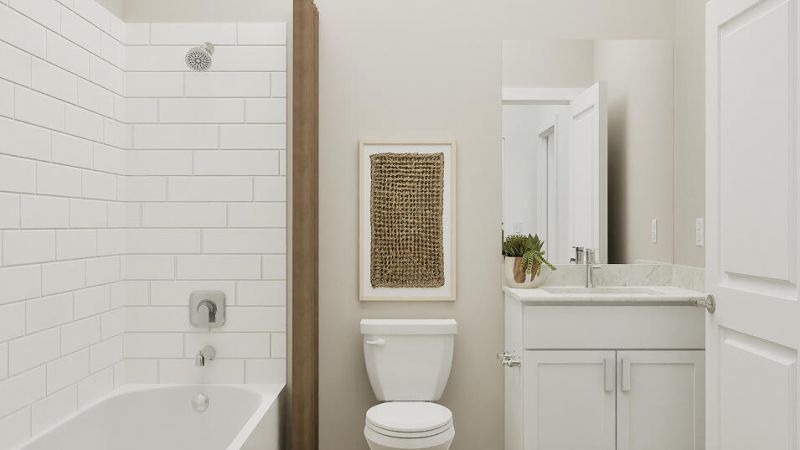
This new home is conveniently laid out on a single floor in a design to promote ease of living and everyday multitasking. It showcases an airy layout shared among the modern kitchen, lovely dining room and welcoming family room, while nearby are glass sliders leading to a spacious covered porch for outdoor enjoyment. Situated at opposite ends of the home are two secondary bedrooms and a private owner's suite with an attached bathroom and oversized walk-in closet. Prices, dimensions and features...

View More

Property Summary

MLS Number: B26087195
Status: Active
Days on Market: 23
Subdivision: Pepperwood
County: Martin
Bedrooms: 3
Total Square Feet: 1,843
Price Per Sq. Ft.: $326
New Construction: Yes
Waterfront: No
Property Type: Residential - Single Family
Cooling: Central Air, Electric
Garage: 3 car attached
Heating: Central
Roof Type: Shingle
Stories: 1.0
Taxes: $10,440
Year Built: 2026
HOA Fee: $294/ Monthly

Featured Amenities

Kitchen Island
Pantry
None

Property Details

Appliances: Cooktop, Dryer, Disposal, Dishwasher, Microwave, Washer, Freezer
Association Fee Includes: Internet, Common Areas
Days on Site: 23
Exterior: CBS
Flooring: Ceramic Tile, Vinyl
Laundry: Laundry Room
Parcel#: 553841551000003300
Parking: Driveway, Garage Door Opener, Garage, Attached Garage, Attached
Parking Notes: Driveway, Garage Door Opener, Garage, Attached Garage
Pets Allowed: Yes, Cats OK, Dogs OK
Restrictions: Parking - No Boat, Parking - No Trailer, Lease Restrictions
Sewer: Public Sewer
Sprinkler: Auto Sprinkler
SQFT Living: 1843
Structure Type: House
Total Rooms: 5
Utilities: Cable Available, Electricity Available, Phone Available, Sewer Available
Water: Public
Construction: CBS

Room Sizes

Kitchen: 18 X 15 Level First
Living Room: 18 X 15 Level First
Primary Bedroom: 14 X 14 Level First
Bedroom 2: 12 X 10 Level First
Bedroom 3: 10 X 12 Level First

Local Schools

High School: Martin County
Middle School: Dr. David L. Anderson
Elementary School: Pinewood (Martin)

Location

Courtesy of

Agency Name: Lennar Realty
Agent Name: J. Richelle R Smart
Agency Phone: 855-865-0107

Presented by

Agency Title: Illustrated Properties
Agency Phone:
Request Info

IDX logo

Sara Miller
ipre.com
Agent Cell:
561.626.7000

Mortgage Calculator

%
years/fixed
yearly
yearly (est.)

Estimated Payment

$ 3,991.03 Principal & Interest $2,946.03 Property Tax $870.00 Homeowner's Insurance $175.00
Mortgage Logo

Make every decision feel good

Login to My Illustrated Account