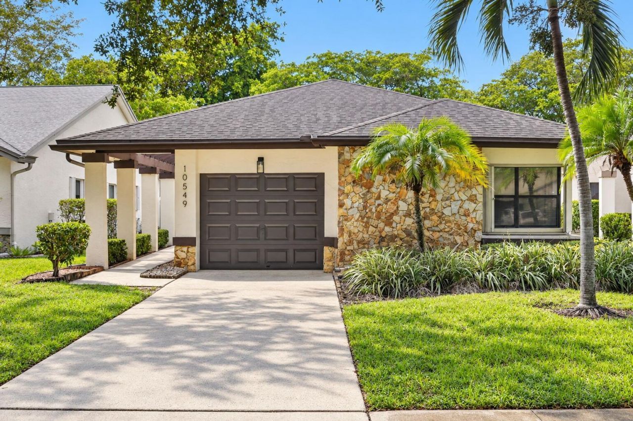
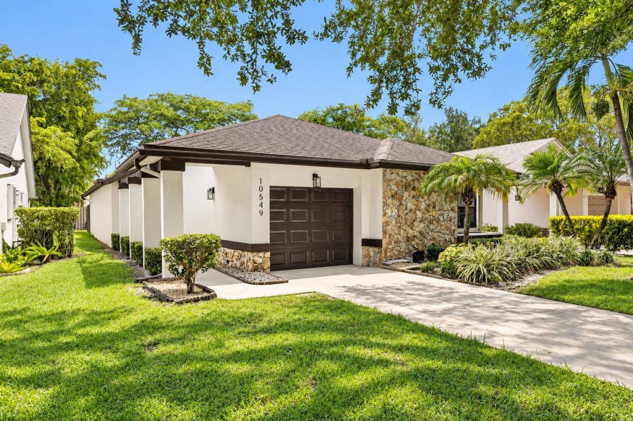
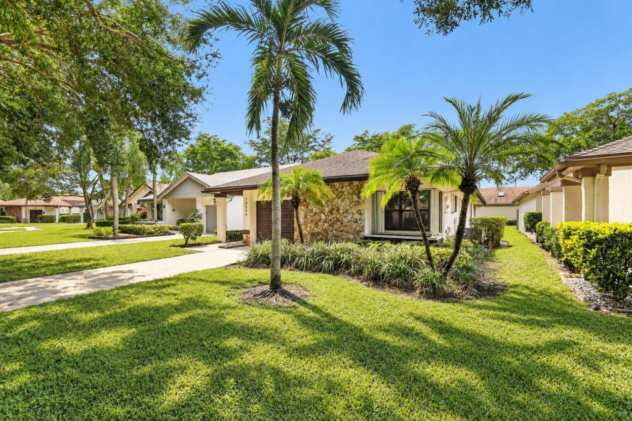
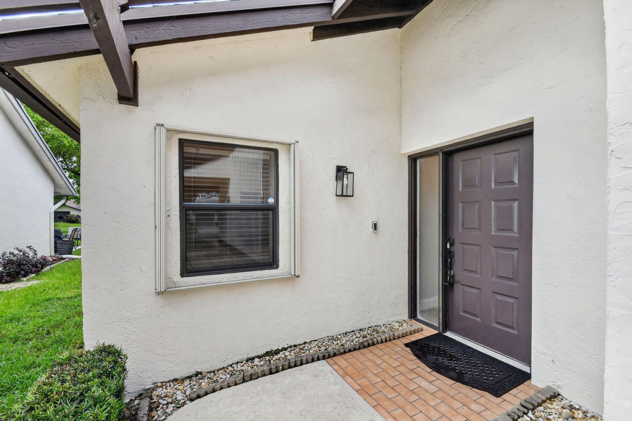
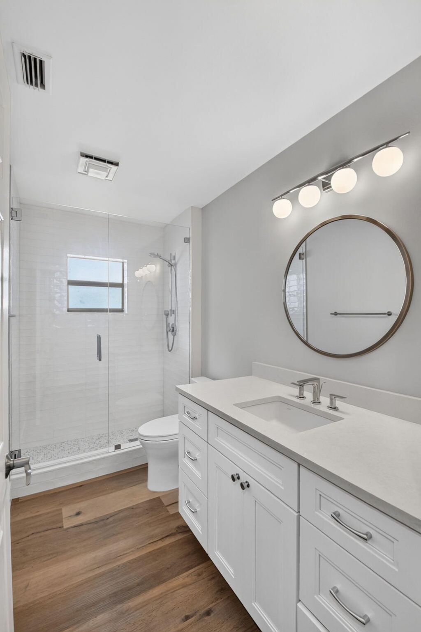
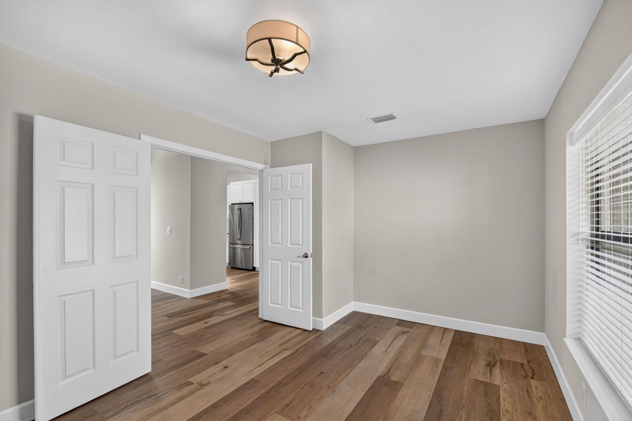
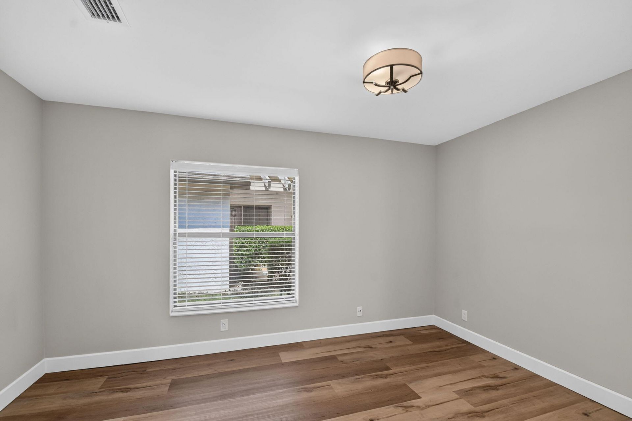
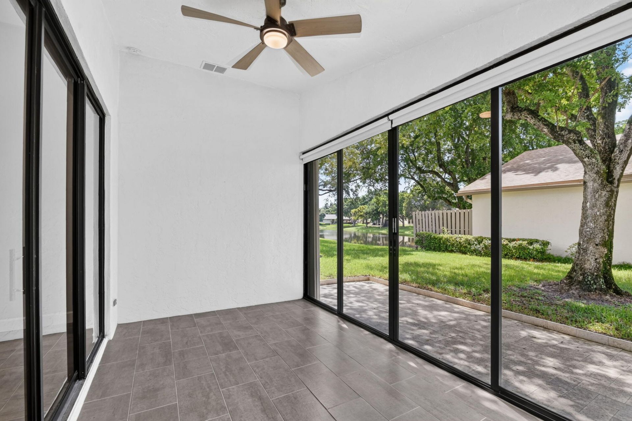
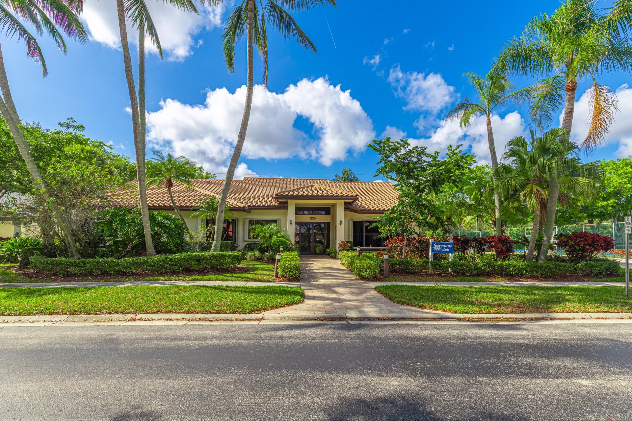
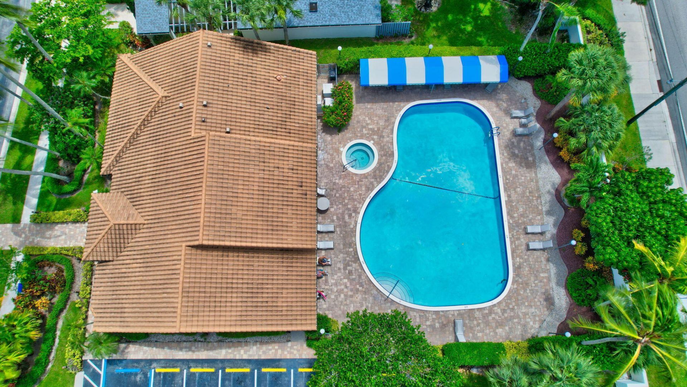
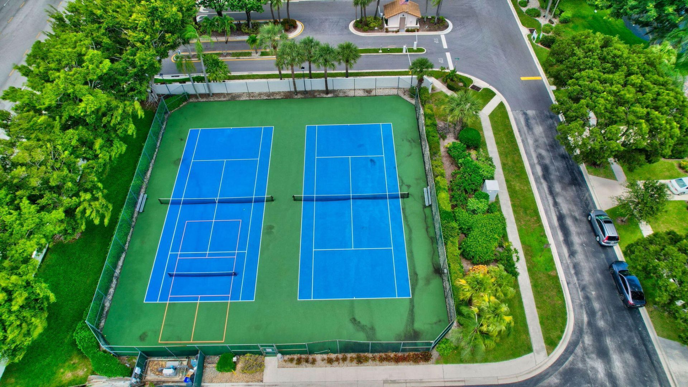
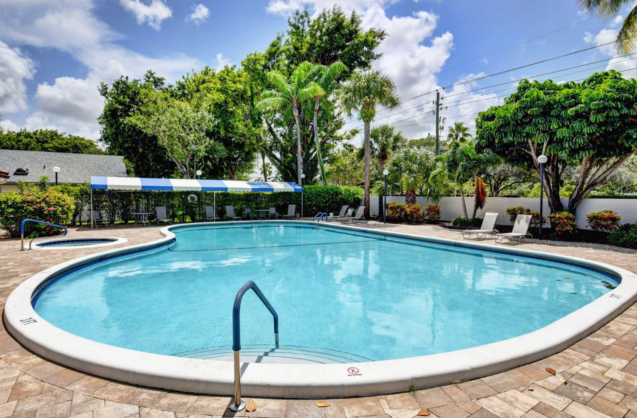
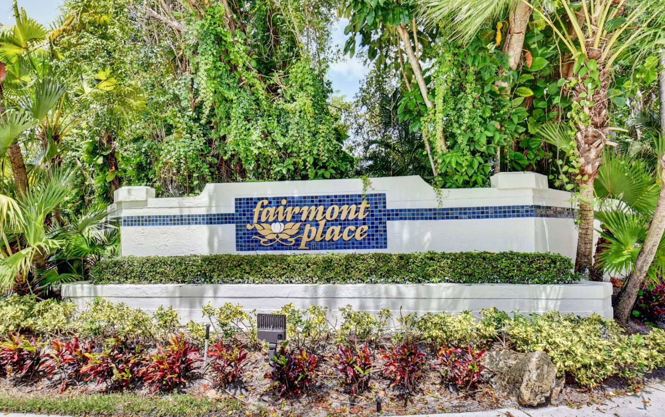
10549 Fern Tree Way, Boynton Beach, FL 33436 Photo
New
10549 Fern Tree Way, Boynton Beach, FL 33436 Photo
New
10549 Fern Tree Way, Boynton Beach, FL 33436 Photo

37 Photos

10549 Fern Tree Way Boynton Beach, FL 33436
$449,000
  • Beds
    3
  • Baths
    2 full
  • Total Square Feet
    2,340
  • Lot Size
    0.13 acre(s)

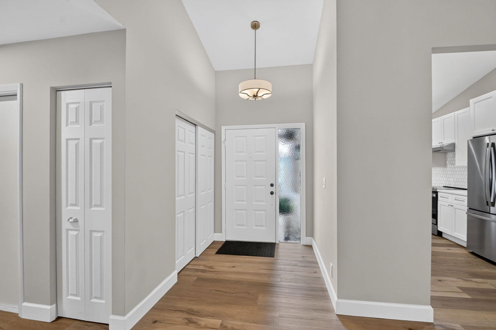
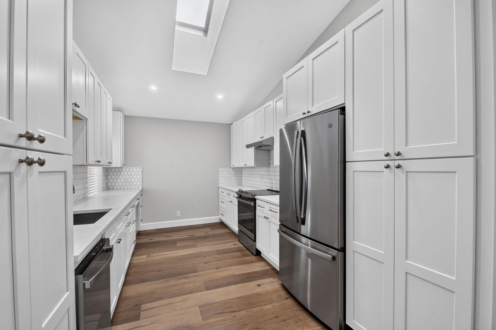
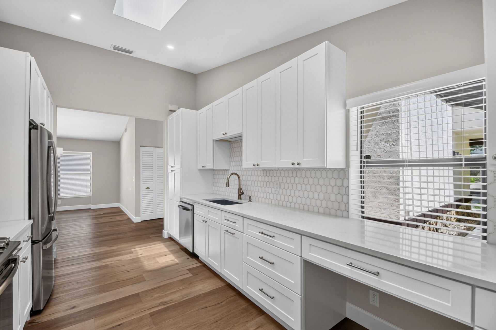
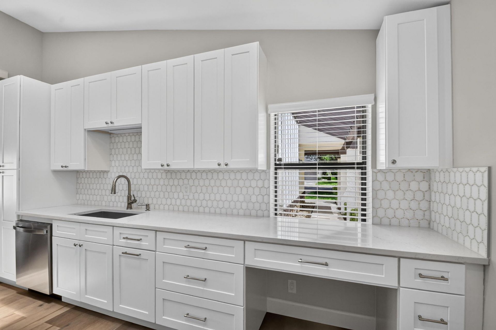
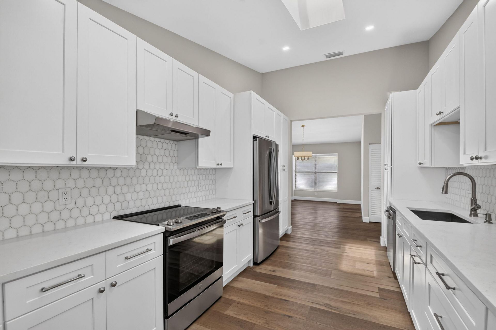
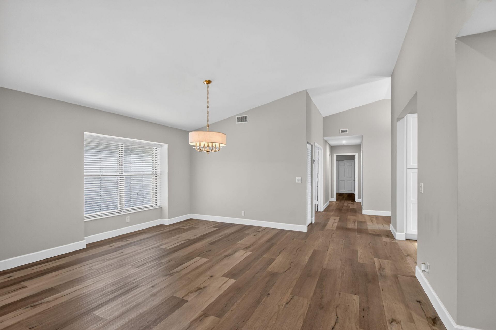
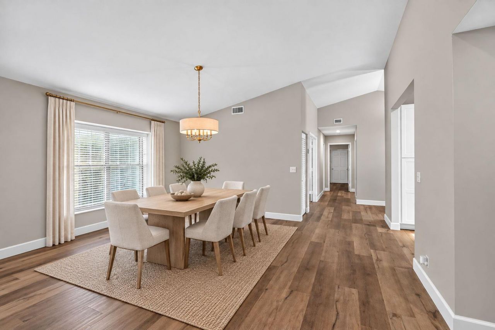
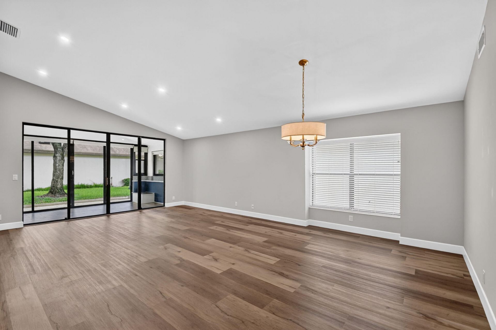
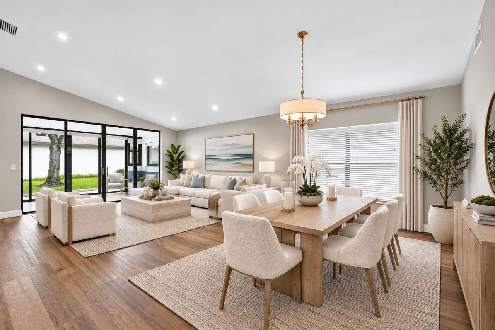
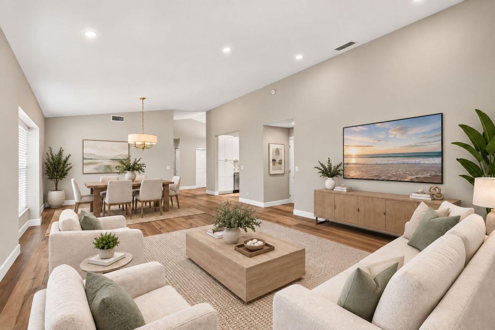
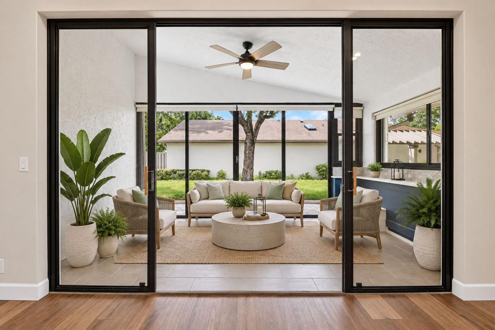
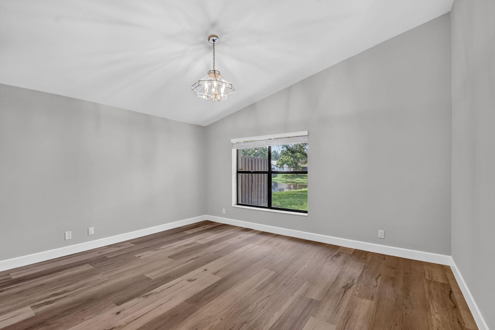
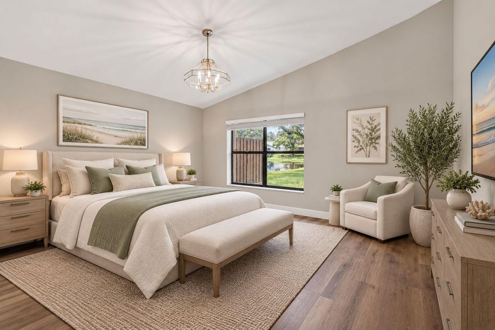
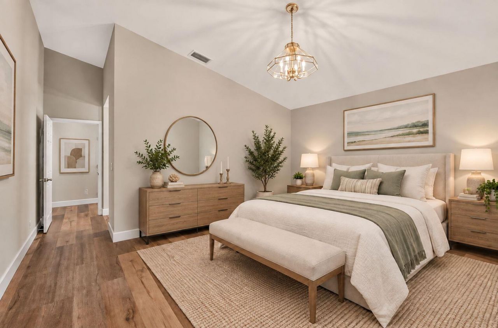
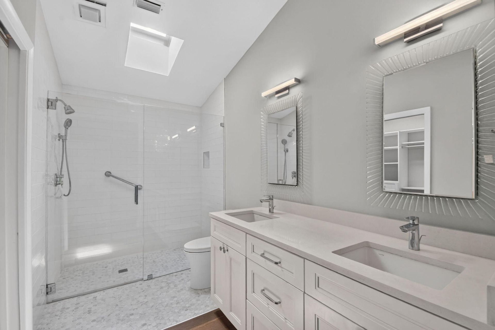
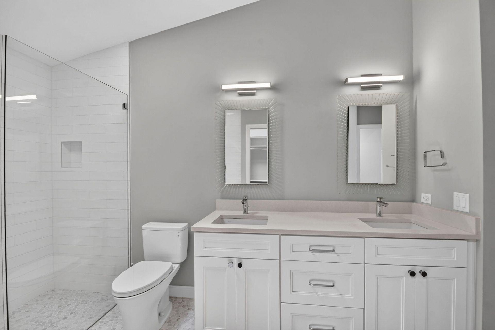
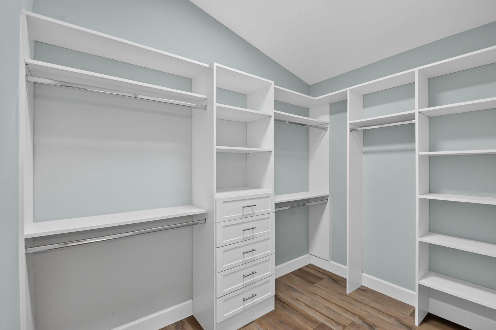
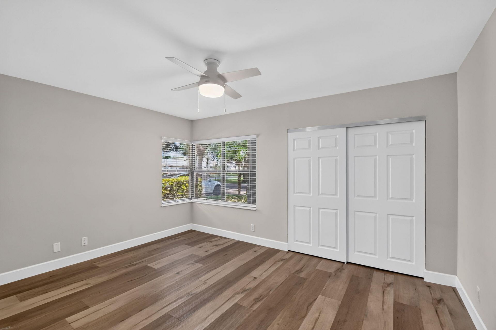
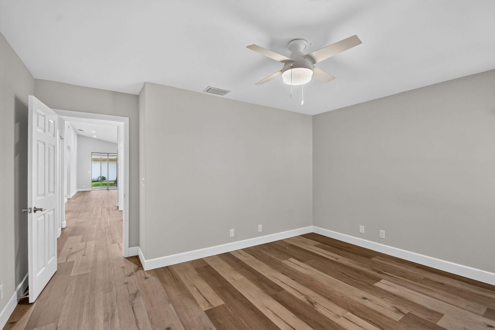
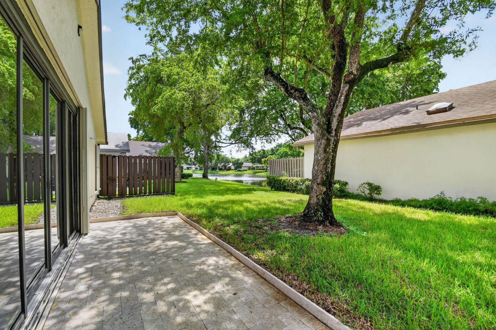
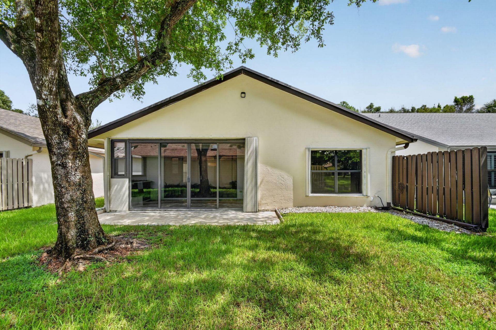
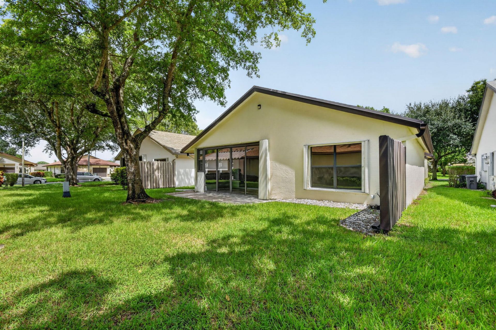
Beautifully remodeled 3BR/2BA single-family home in the desirable 55+ community of Fairmont Place! This move-in-ready home features an open floor plan with vaulted ceilings, new flooring, and recessed lighting. The stunning custom kitchen offers white cabinetry, quartz countertops, designer backsplash, stainless steel appliances, and a casual eating area. The spacious living and dining areas flow into an air-conditioned Florida room with sliding doors leading to a paver patio-perfect for relaxin...

View More

Property Summary

MLS Number: B26079729
Status: Active
Days on Market: 4
Subdivision: EQUESTRIAN FAIRMONT PLACE
County: Palm Beach
Bedrooms: 3
Total Square Feet: 2,340
Price Per Sq. Ft.: $192
Style: Traditional
New Constuction: No
Waterfront: No
Property Type: Residential - Single Family
Cooling: Central Air, Electric
Garage: 1 car attached
Heating: Central, Electric
Lot Size: 0.13 Acres
Roof Type: Composition, Shingle
Stories: 1.0
Taxes: $2,982
Year Built: 1987
HOA Fee: $356.67/ Monthly

Featured Amenities

Cathedral Ceiling(s)
Entrance Foyer
Vaulted Ceiling(s)
Walk-In Closet(s)
Bedroom Layout - Split
Billiard Room
Clubhouse
Fitness Center
Management
Pool
Sauna
Spa/Hot Tub
Tennis Court(s)
Manager On Site
Kitchen Facilities
Library
Pickleball Court(s)
Sidewalks
Street Lights
Gated

Property Details

Appliances: Electric Water Heater, Dryer, Disposal, Dishwasher, Electric Range, Microwave, Water Heater, Washer
Association: Fairmont Place HOA
Association Fee Includes: Cable TV, Maintenance Grounds, Trash, Common Areas
Days on Site: 4
Exterior: Brick, CBS
Flooring: Ceramic Tile, Laminate, Vinyl
Furnished: Unfurnished
Home Style: Traditional
Hot Tub: Yes
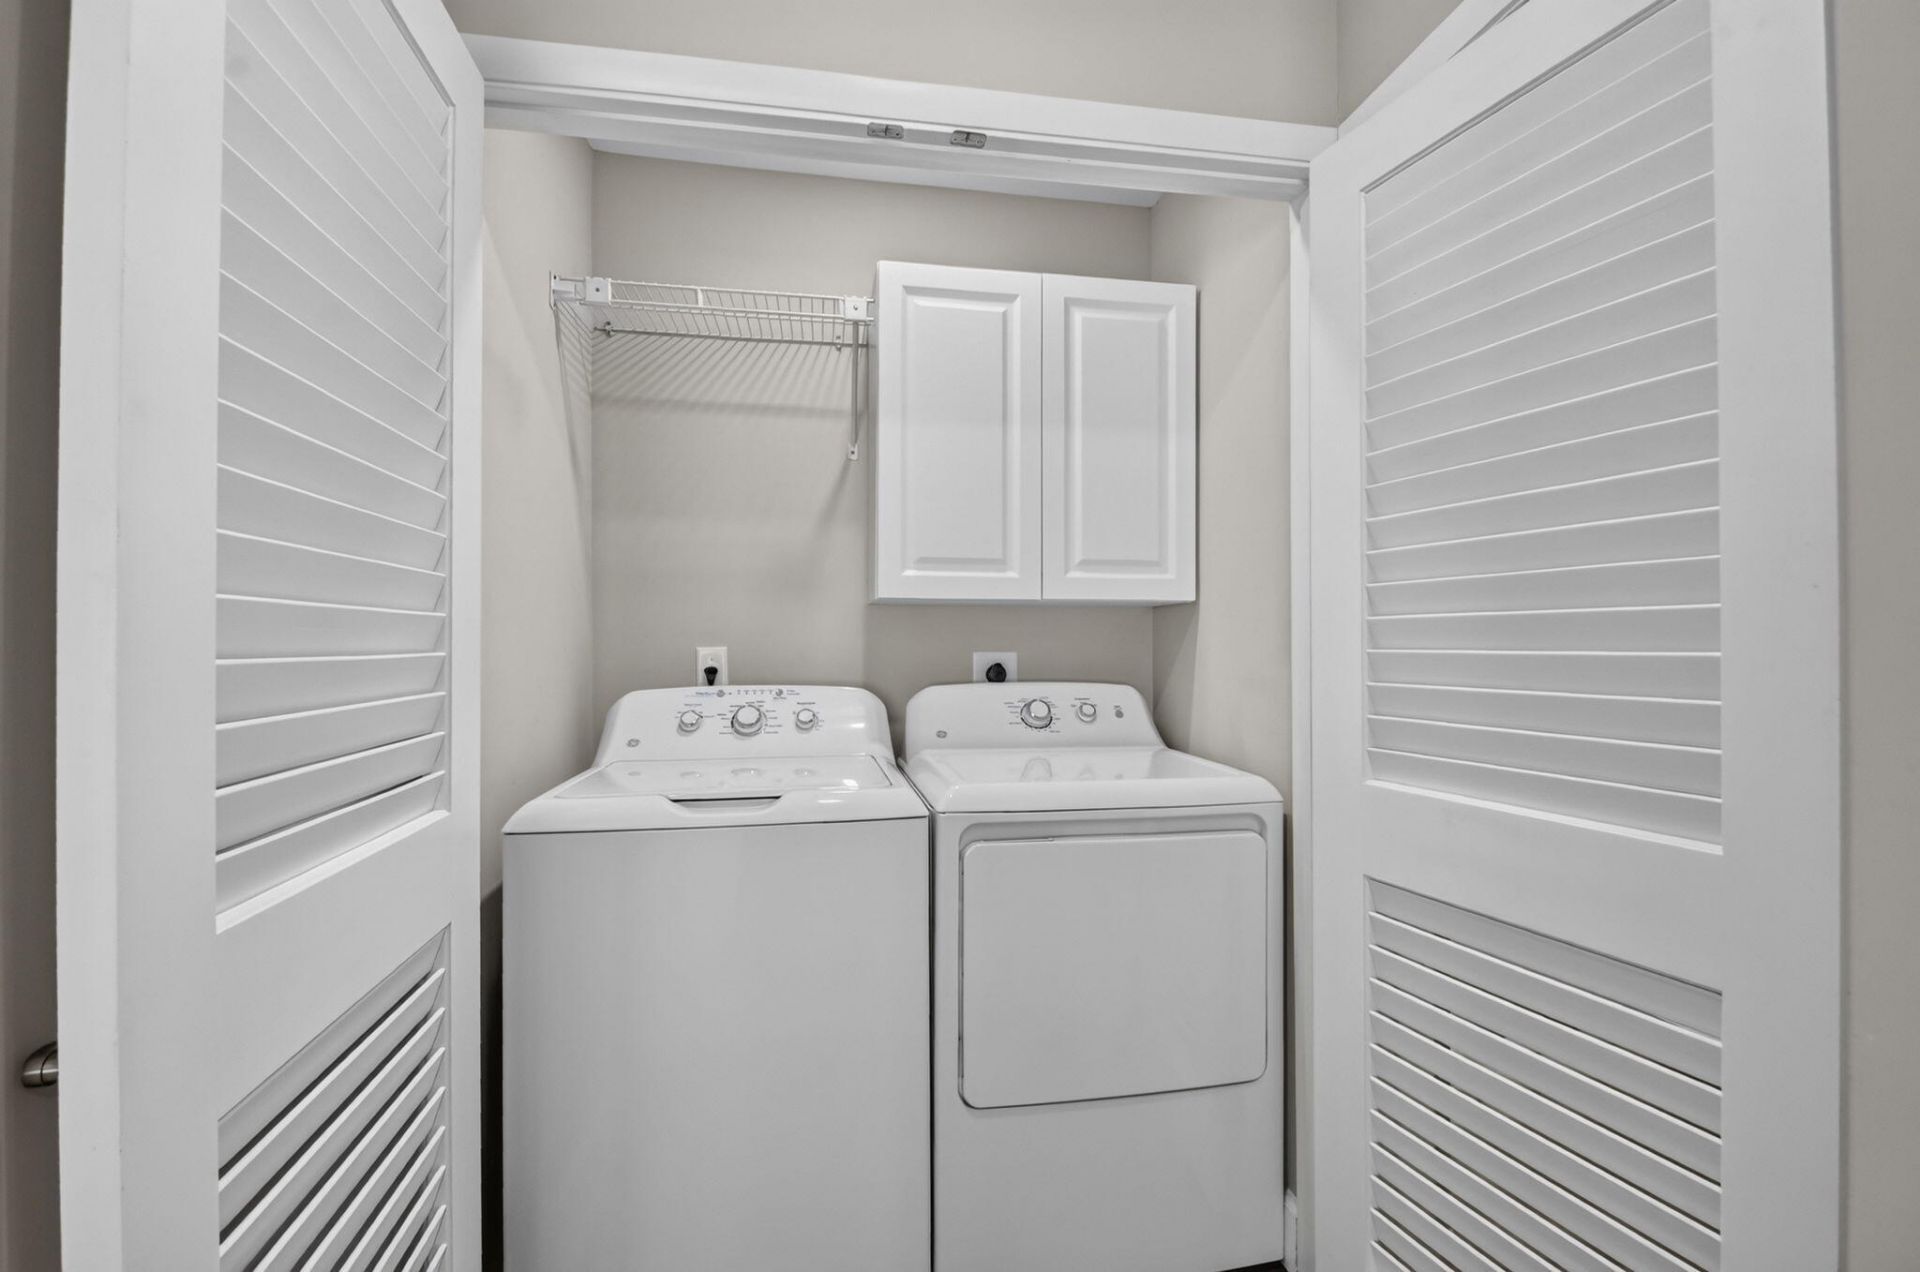
Laundry: Inside
Lot: Cul-De-Sac, Interior Lot
Parcel#: 00424525120030860
Parking: Driveway, Garage Door Opener, Garage, Attached Garage
Parking Notes: Driveway, Garage Door Opener, Garage, Attached Garage
Patio/Porch: Patio - Open, Patio
Pets Allowed: Yes, Number Limit, Size Limit, Pet Restrictions Possible
Restrictions: Buyer Approval Required, Parking - No Boat, Parking - No Commercial Vehicles, Parking - No RV, Parking -
Sauna: Yes
Security: Key Card Entry, Gated - No Guard
Sewer: Public Sewer
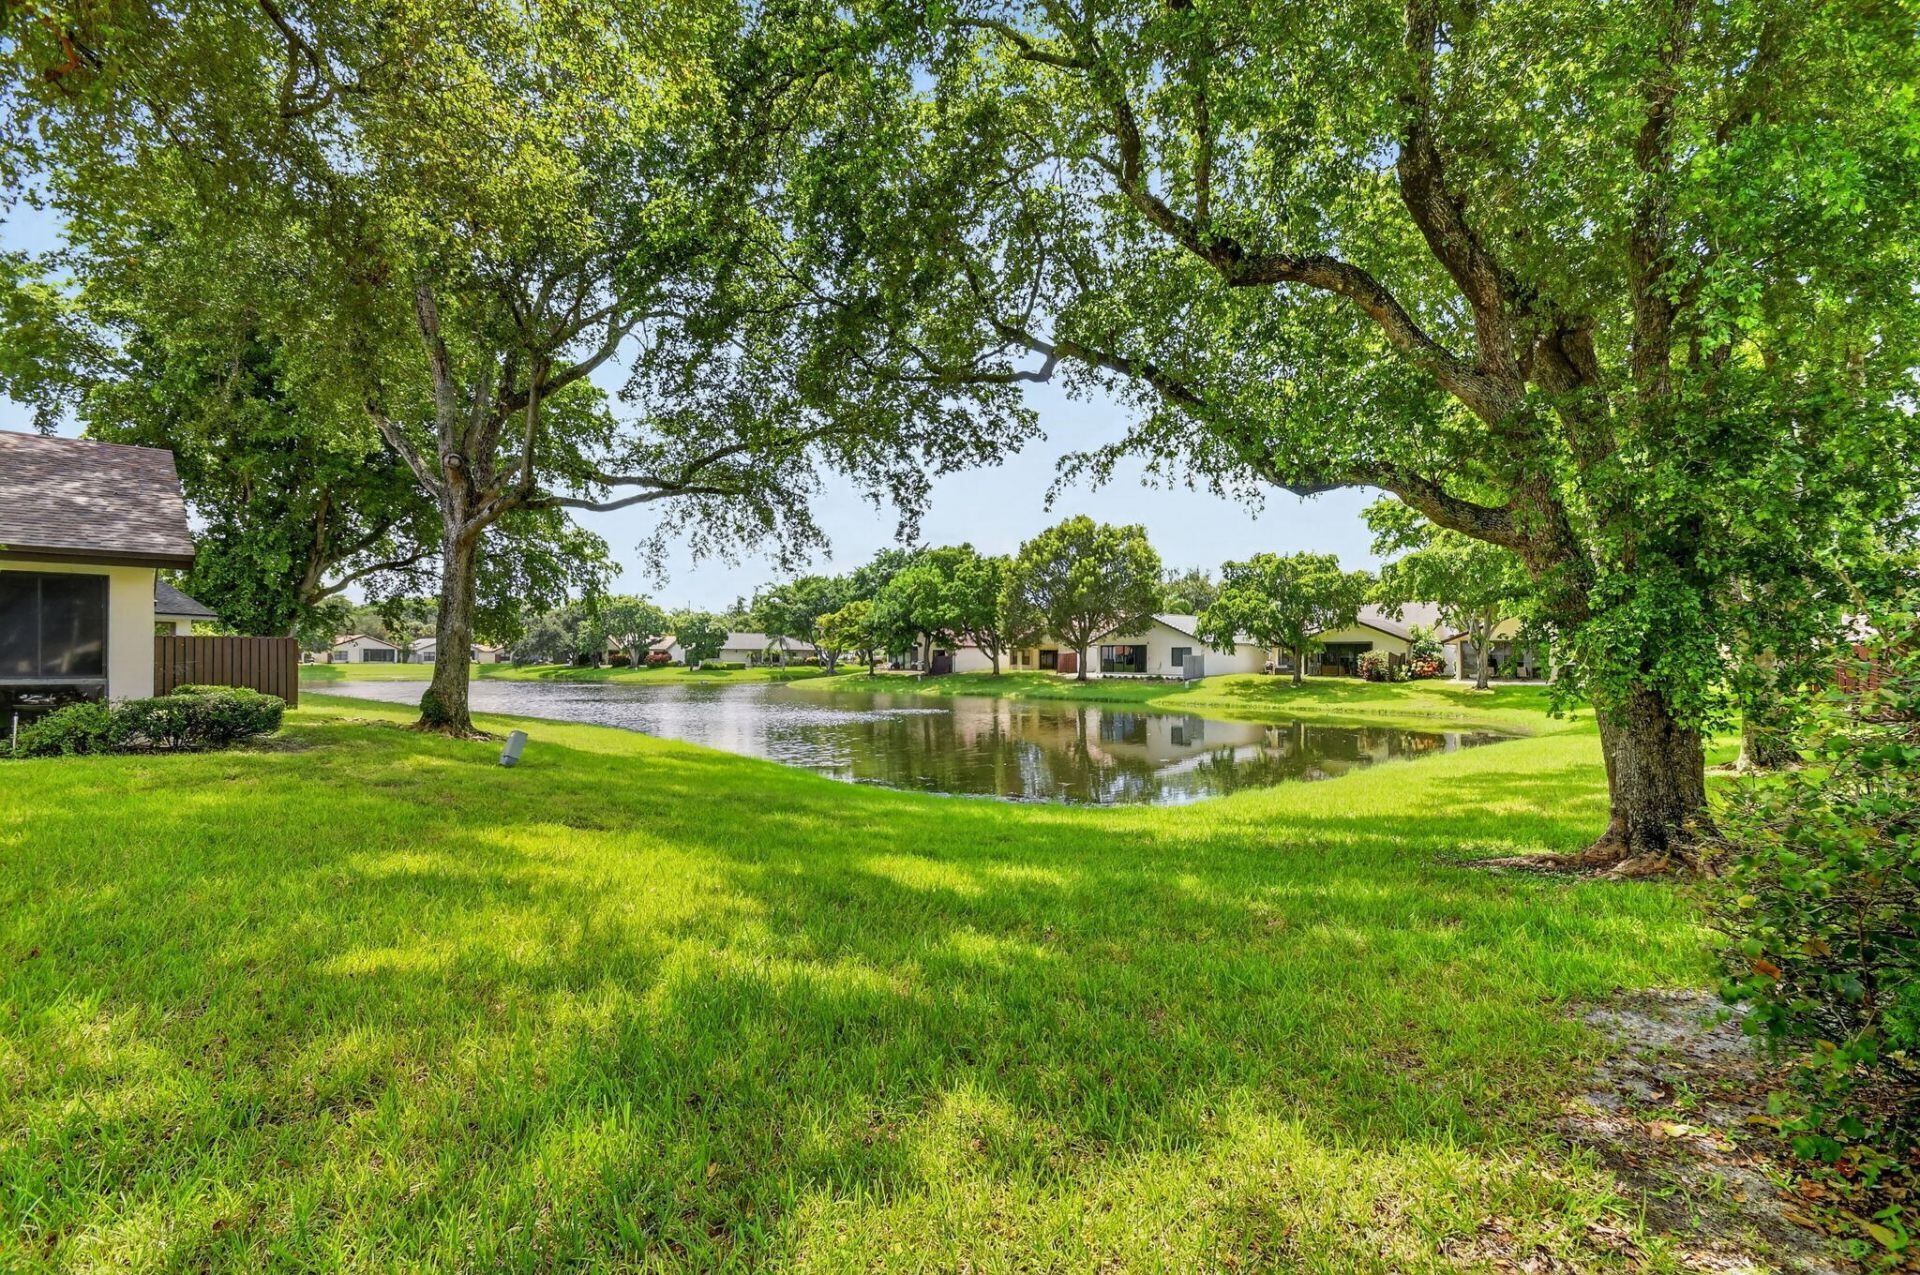
Special View Info: Garden, Lake
Sprinkler: Auto Sprinkler
SQFT Living: 1731
Structure Type: House
Total Rooms: 9
Utilities: Cable Available, Sewer Available, Water Available
Water: Public
Windows: Blinds, Single Hung Metal, Sliding, Skylight(s)
Construction: Brick,CBS

Room Sizes

Living Room: 13 X 16 Level Main
Kitchen: 16 X 18 Level Main
Primary Bedroom: 13 X 16 Level Main
Bedroom 2: 12 X 14 Level Main
Bedroom 3: 11 X 12 Level Main
Florida Room: 10 X 16 Level Main

Local Schools

High School: Boynton Beach
Middle School: Congress
Elementary School: Crosspointe

Neighborhood Information

Neighborhood Map

Neighborhood Hero

Neighborhood Highlights

Neighborhood Characteristics

Neighborhood Market Trend

Neighborhood Schools

Courtesy of

Agency Name: Keyes Company
Agent Name: Elizabeth Fulgoni
Agency Phone: 561-752-5414

Presented by

Agency Title: Illustrated Properties
Agency Phone: (561) 272-4015
Request Info

IDX logo

Sara Miller
ipre.com
Agent Cell:
561.626.7000

Mortgage Calculator

%
years/fixed
yearly
yearly (est.)

Estimated Payment

$ 2,584.11 Principal & Interest $2,204.65 Property Tax $248.50 Homeowner's Insurance $130.96
Mortgage Logo

Make every decision feel good

Login to My Illustrated Account


