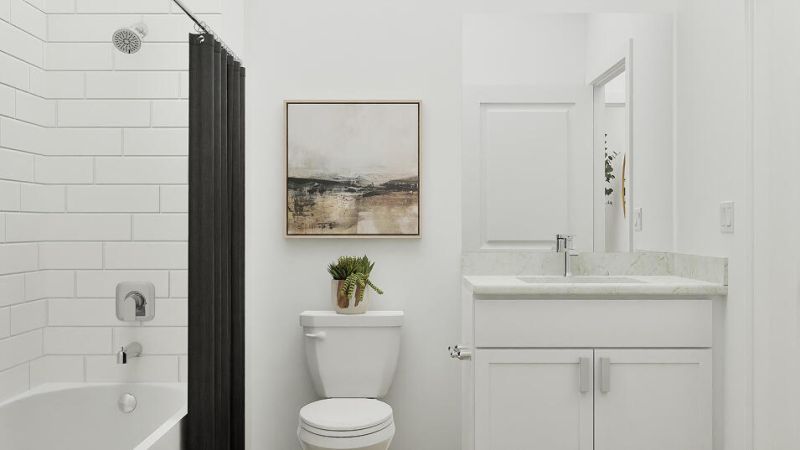
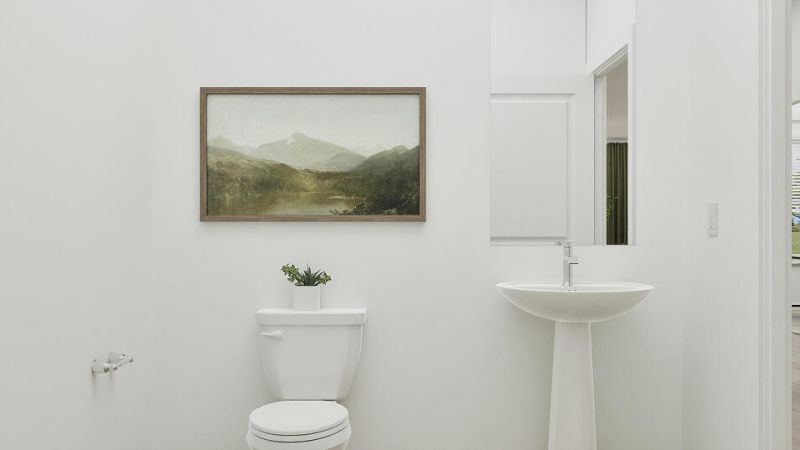
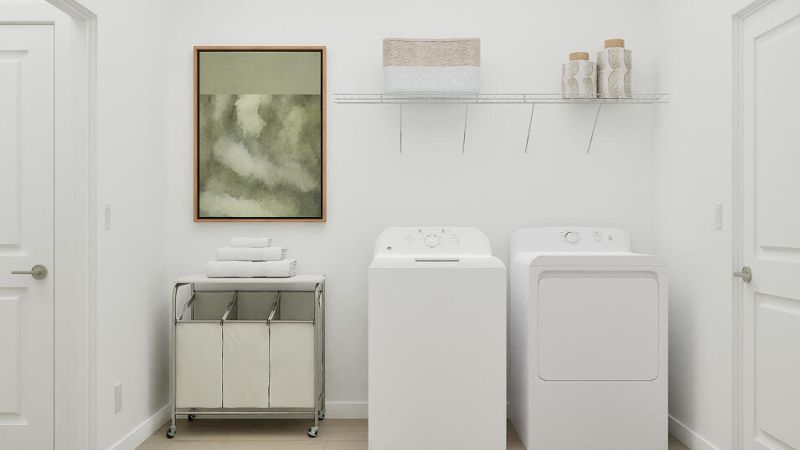
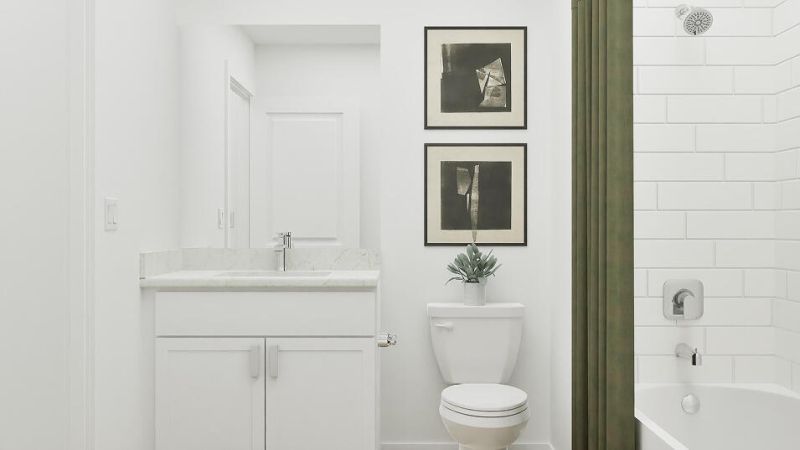
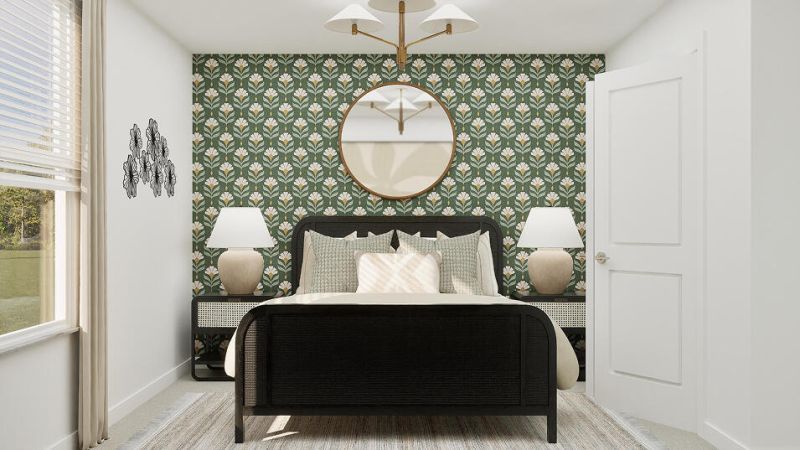
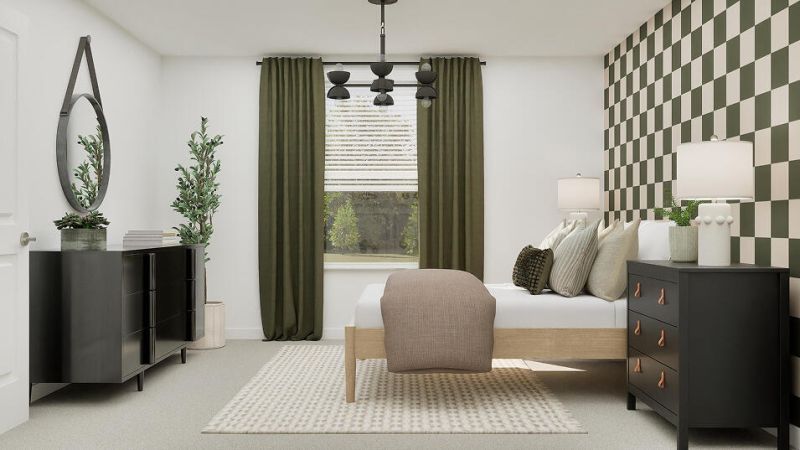
1054 SE Mandy Place, Stuart, FL 34997 Photo
New - 1 Hour Ago
1054 SE Mandy Place, Stuart, FL 34997 Photo
New - 1 Hour Ago
1054 SE Mandy Place, Stuart, FL 34997 Photo

14 Photos

1054 SE Mandy Place Stuart, FL 34997
$749,990
  • Beds
    4
  • Baths
    3 full 1 partial
  • Total Square Feet
    2,836

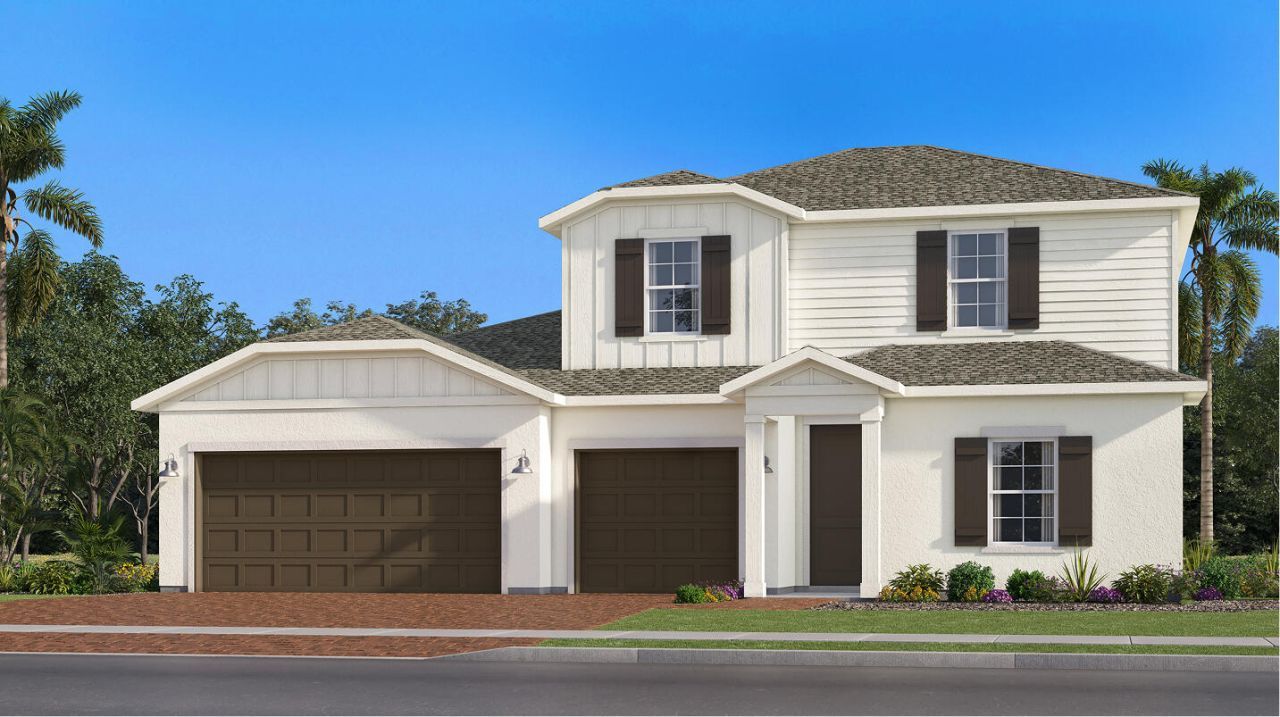
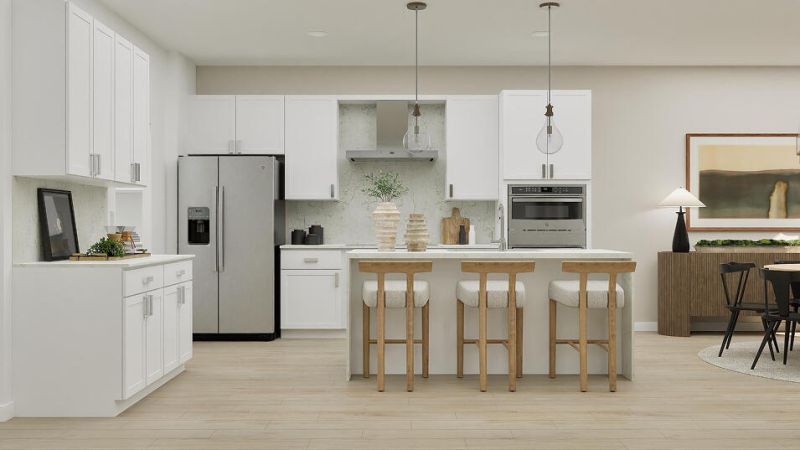
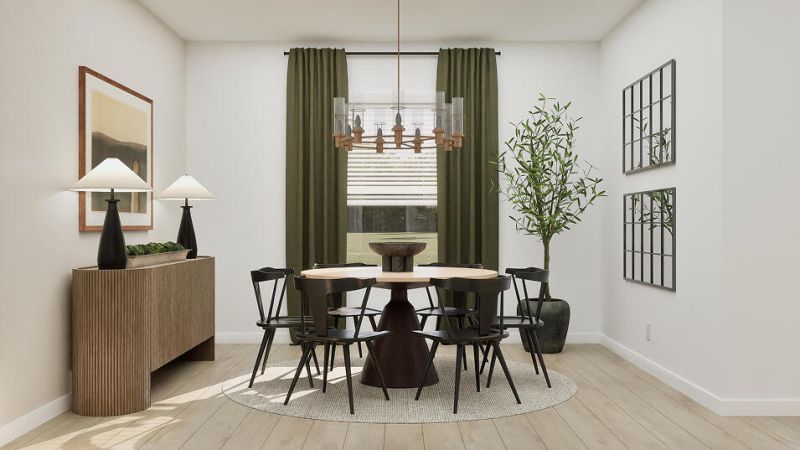
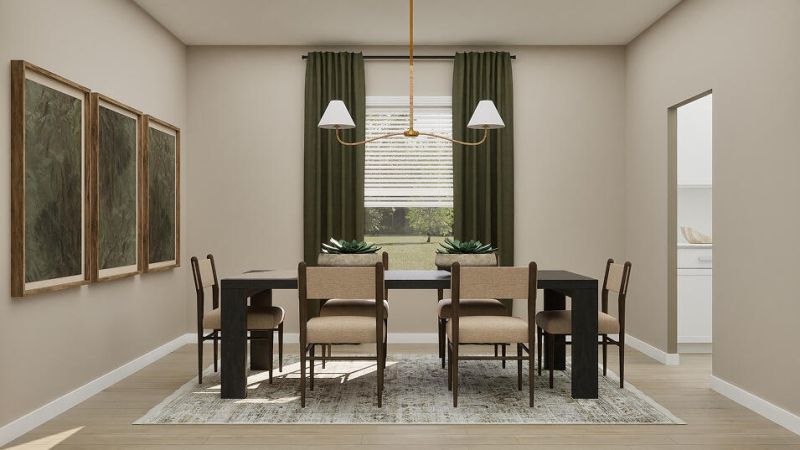
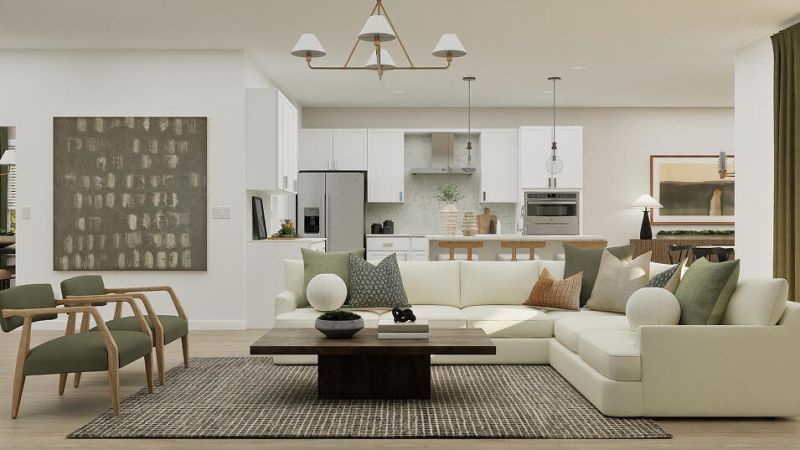
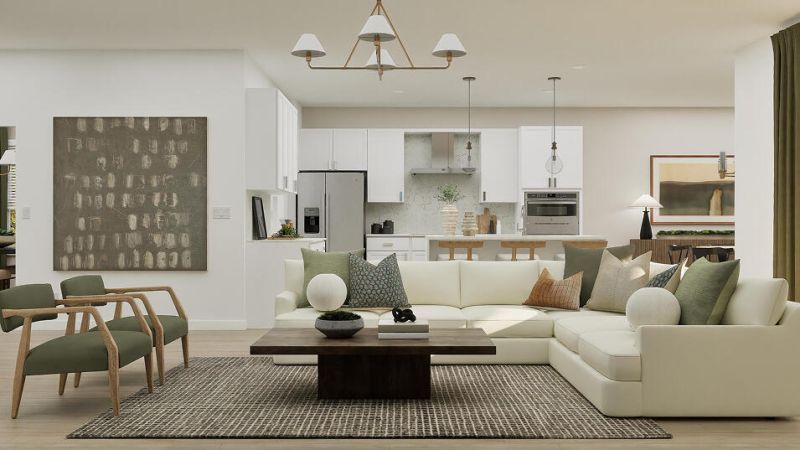
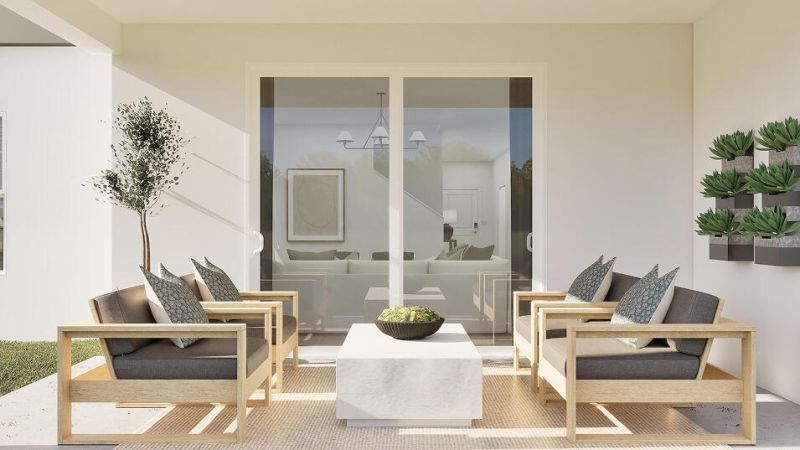
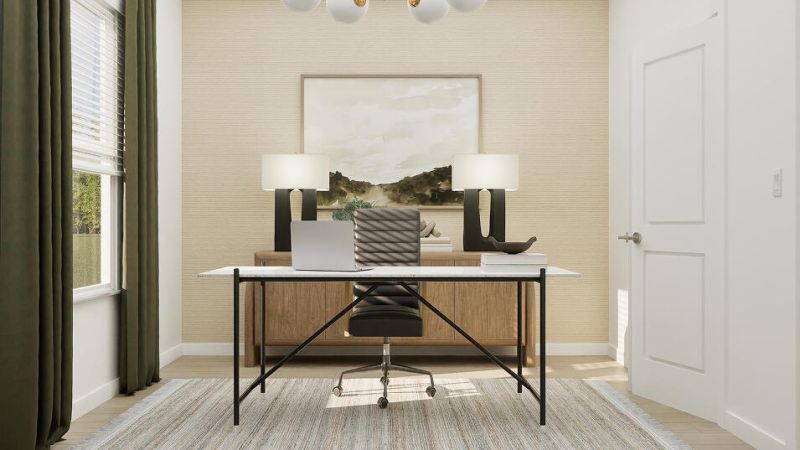
This spacious two-story home features a modern, open floorplan shared between the kitchen, family room and cafƩ on the first level, complemented by a formal dining room and a rear covered porch for serene outdoor moments. Tucked away in quiet corners are the owner's suite with a private bathroom and a versatile bedroom. Upstairs are the remaining two bedrooms and a sprawling loft for extra entertainment space.Prices, dimensions and features may vary and are subject to change. Photos are for ill...

View More

Property Summary

MLS Number: B26102066
Status: Active
Subdivision: PEPPERWOOD ASSEMBLAGE PUD
County: Martin
Bedrooms: 4
Total Square Feet: 2,836
Price Per Sq. Ft.: $264
New Construction: Yes
Waterfront: No
Property Type: Residential - Single Family
Cooling: Central Air, Electric
Garage: 3 car attached
Heating: Central
Roof Type: Shingle
Stories: 2.0
Taxes: $1,174
Year Built: 2026
HOA Fee: $294/ Monthly

Featured Amenities

Kitchen Island
Pantry
None

Property Details

Appliances: Cooktop, Dryer, Disposal, Dishwasher, Microwave, Washer, Freezer
Association Fee Includes: Internet, Common Areas
Exterior: CBS
Flooring: Ceramic Tile, Vinyl
Laundry: Laundry Room
Parcel#: 553841551000003900
Parking: Driveway, Garage Door Opener, Garage, Attached Garage, Attached
Parking Notes: Driveway, Garage Door Opener, Garage, Attached Garage
Pets Allowed: Yes, Cats OK, Dogs OK
Restrictions: Parking - No Boat, Parking - No Trailer, Lease Restrictions
Sewer: Public Sewer
Special View Info: Lake
Sprinkler: Auto Sprinkler
SQFT Living: 1843
Structure Type: House
Total Rooms: 5
Utilities: Cable Available, Electricity Available, Phone Available, Sewer Available
Water: Public
Construction: CBS

Room Sizes

Kitchen: 18 X 15 Level First
Living Room: 18 X 15 Level First
Primary Bedroom: 14 X 14 Level First
Bedroom 2: 12 X 10 Level First
Bedroom 3: 10 X 12 Level First

Local Schools

High School: Martin County
Middle School: Dr. David L. Anderson
Elementary School: Pinewood (Martin)

Location

Courtesy of

Agency Name: Lennar Realty
Agent Name: J. Richelle R Smart
Agency Phone: 855-865-0107

Presented by

Agency Title: Illustrated Properties
Agency Phone:
Request Info

IDX logo

Sara Miller
ipre.com
Agent Cell:
561.626.7000

Mortgage Calculator

%
years/fixed
yearly
yearly (est.)

Estimated Payment

$ 3,999.14 Principal & Interest $3,682.56 Property Tax $97.83 Homeowner's Insurance $218.75
Mortgage Logo

Make every decision feel good

Login to My Illustrated Account