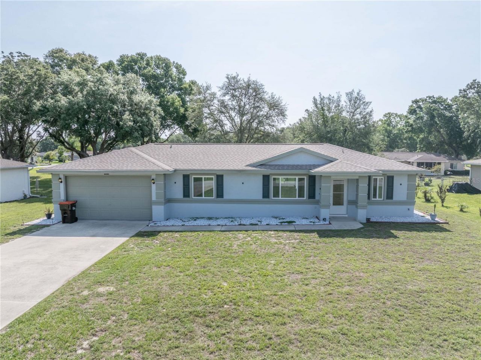
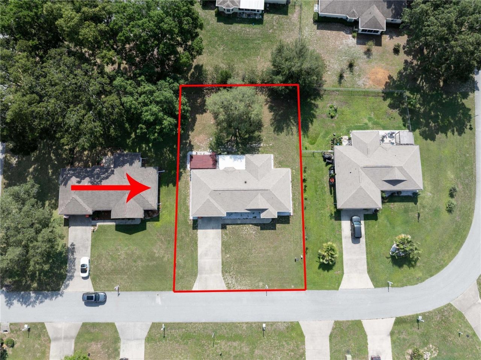

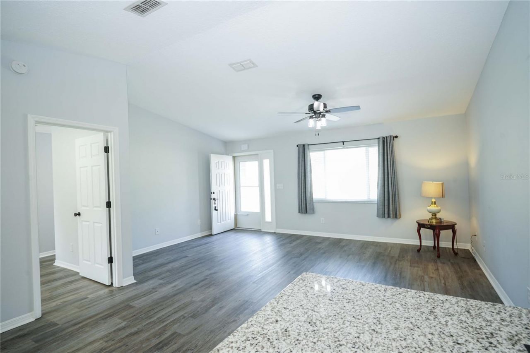
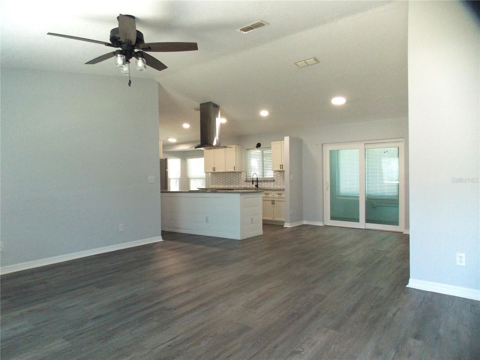
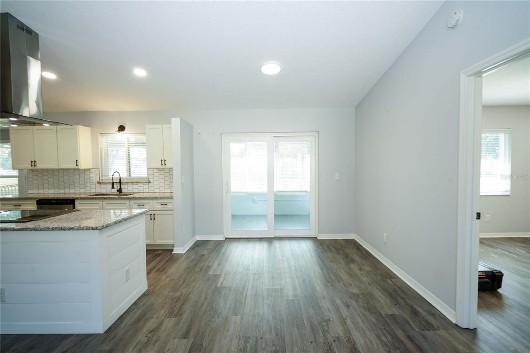
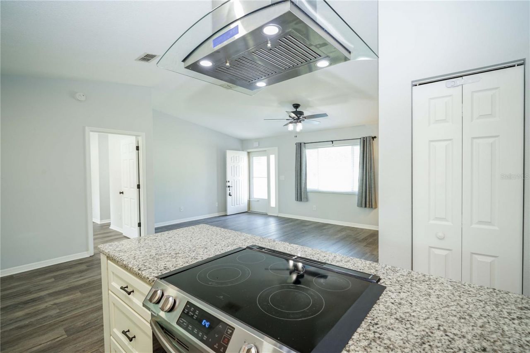
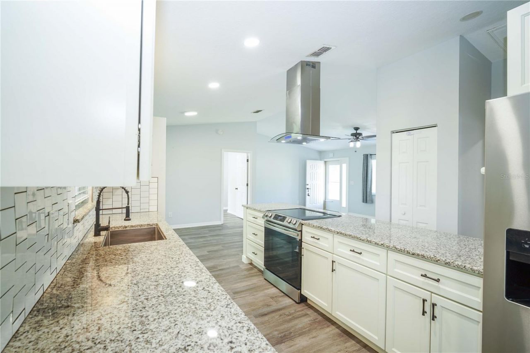
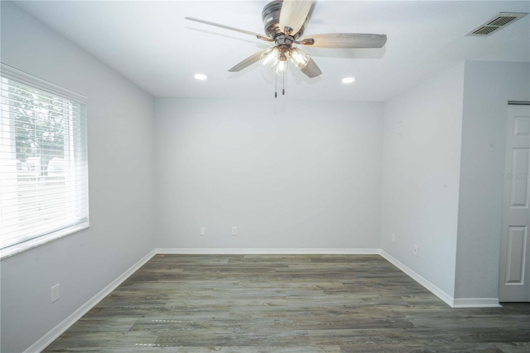
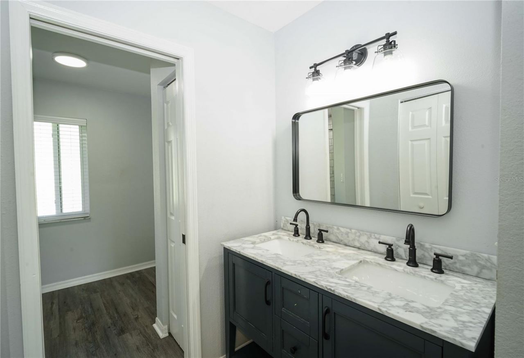
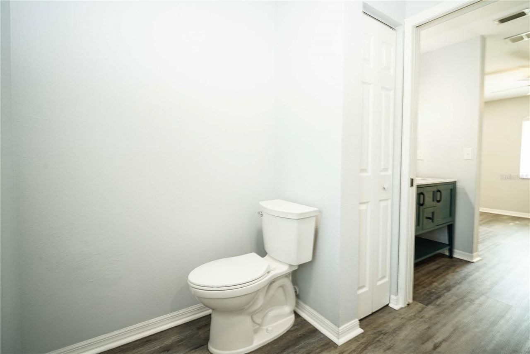
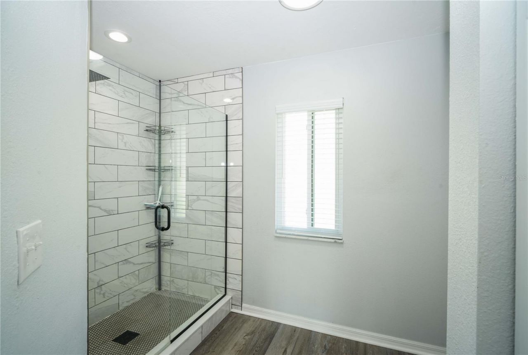
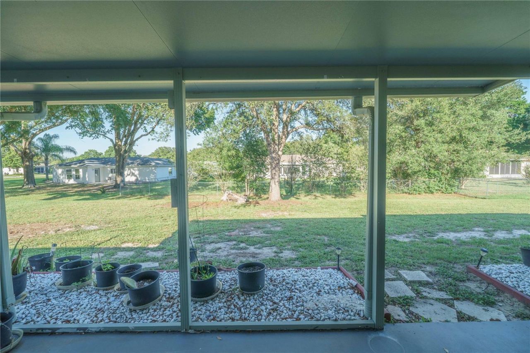
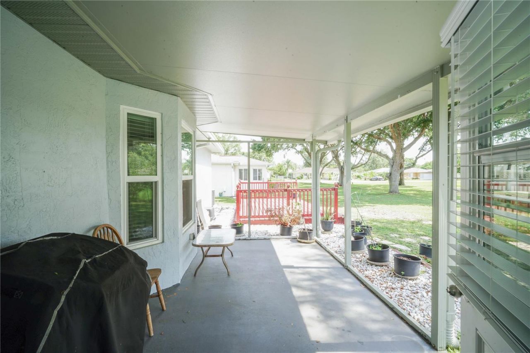
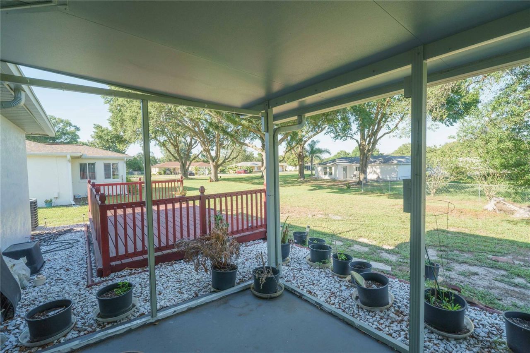
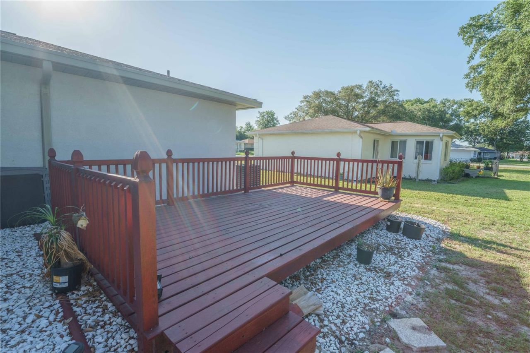
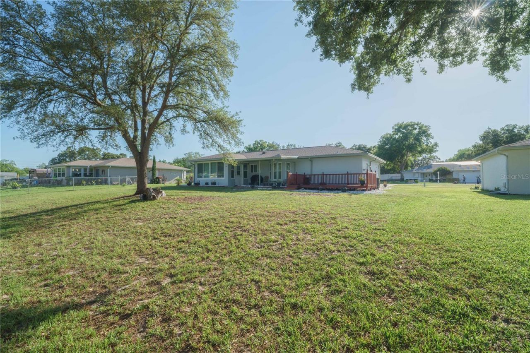
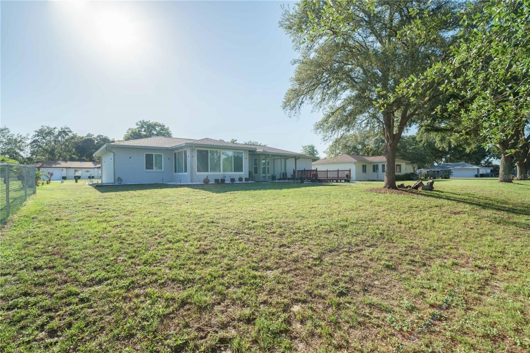
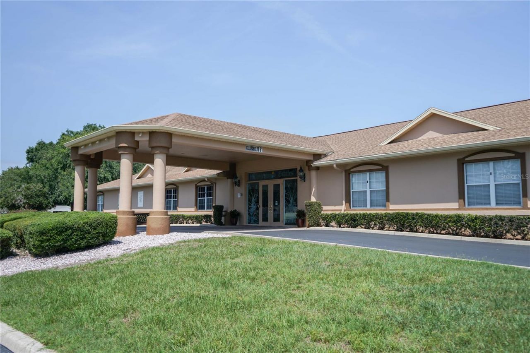
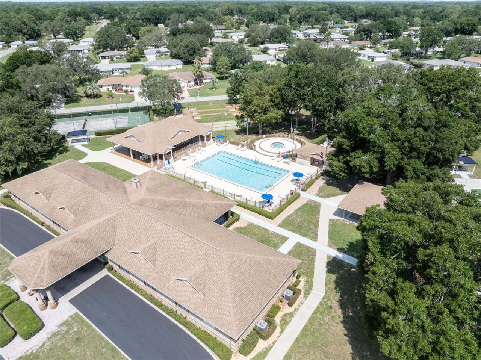
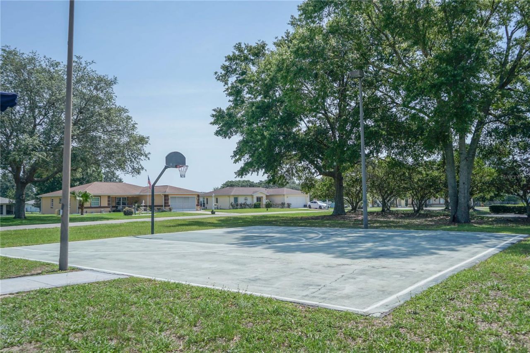
10523 SW 62nd Terrace Road, Ocala, FL 34476 Photo

38 Total Photos [Click to View All]

10523 SW 62nd Terrace Road Ocala, FL 34476
$219,900
  • Beds
    2
  • Baths
    2 full
  • Total Square Feet
    1,295
  • Lot Size
    0.25 acre(s)

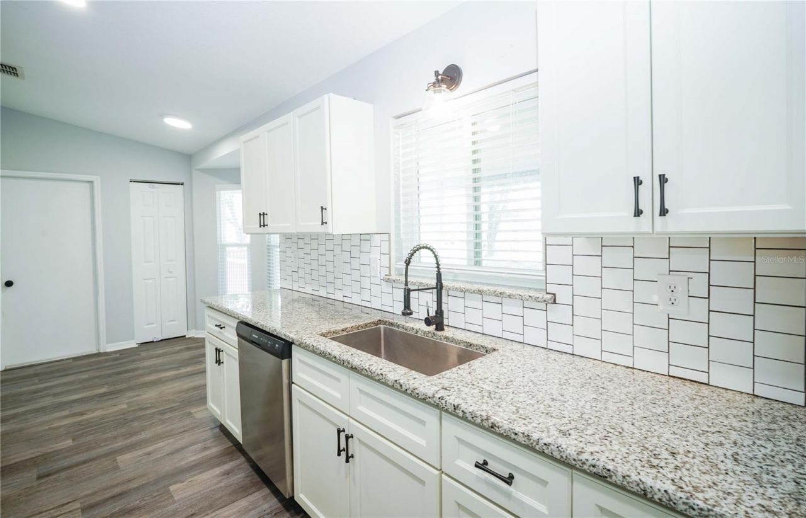
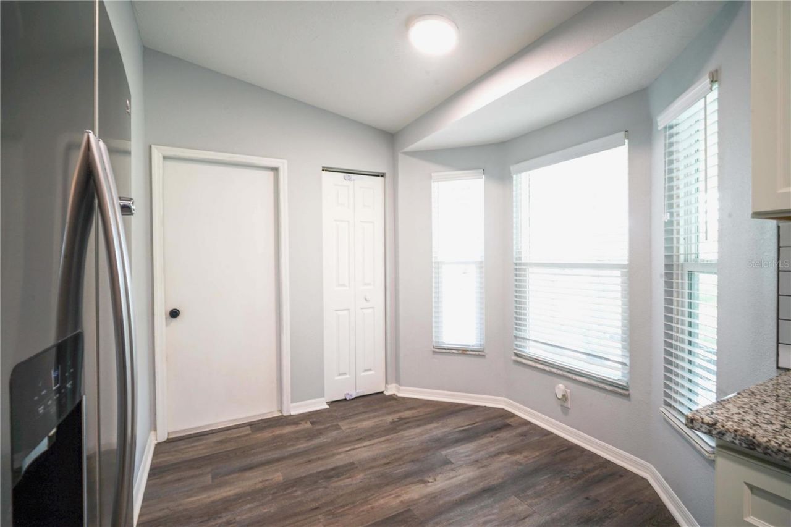
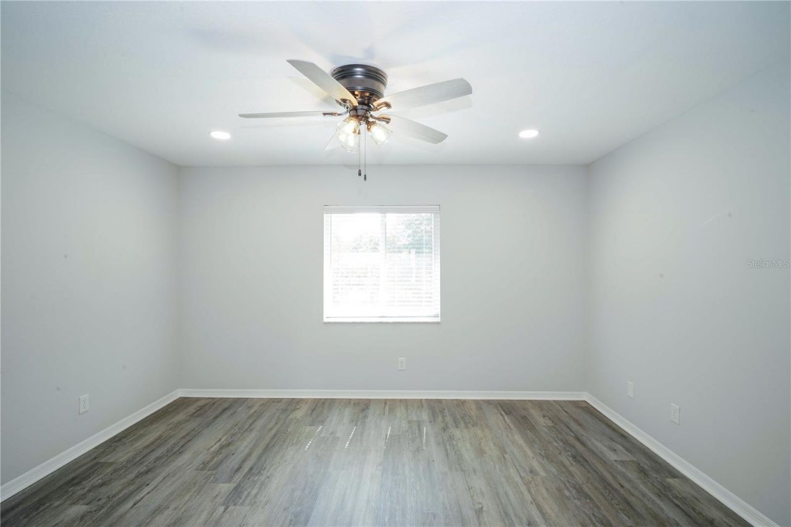
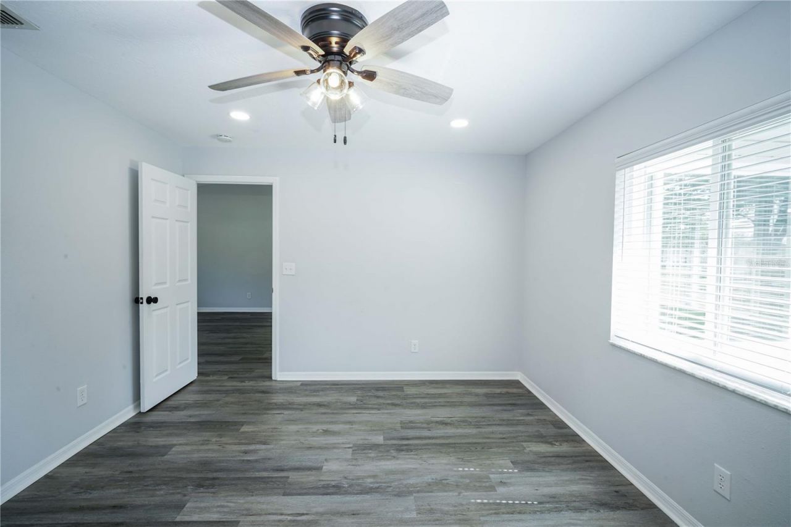
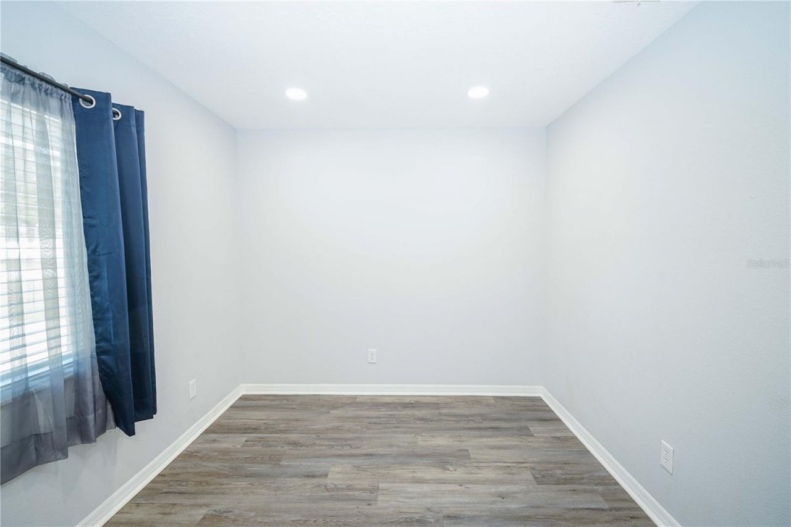
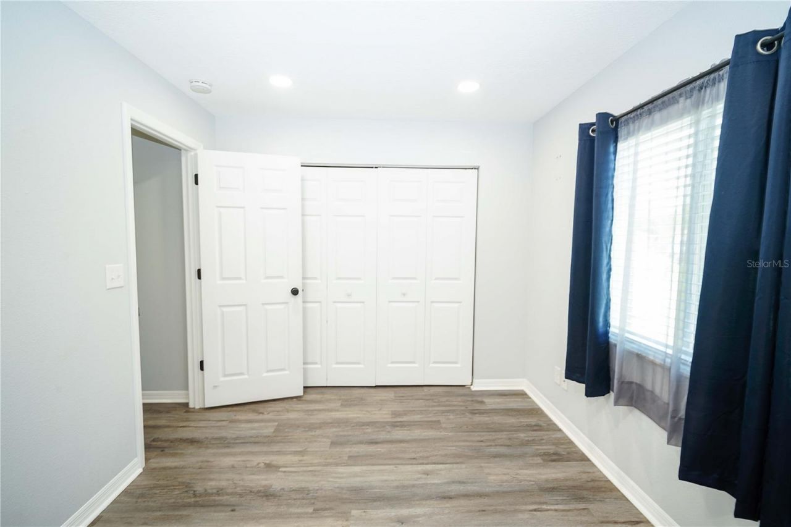
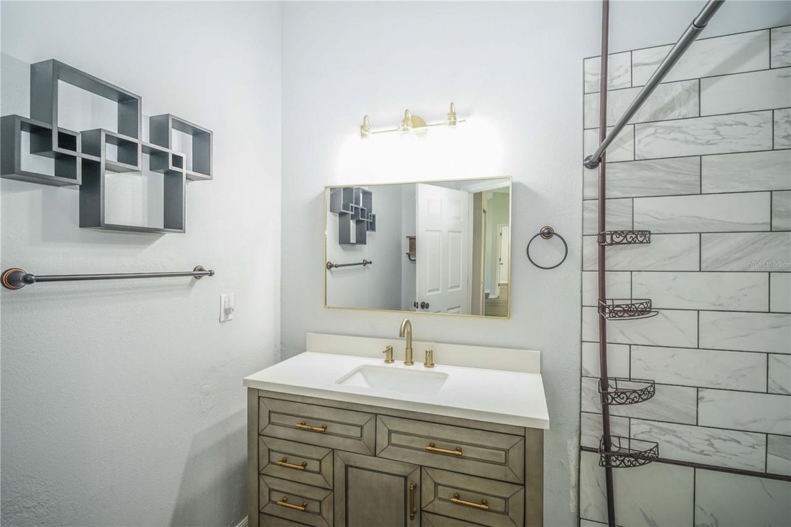
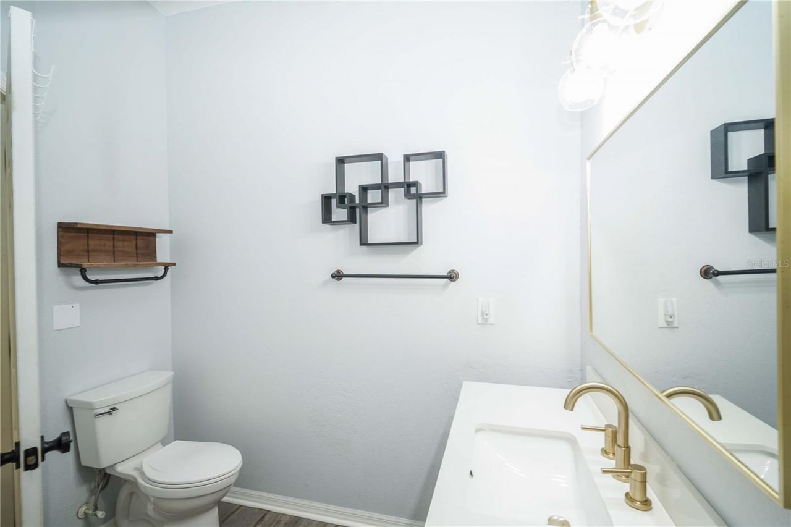
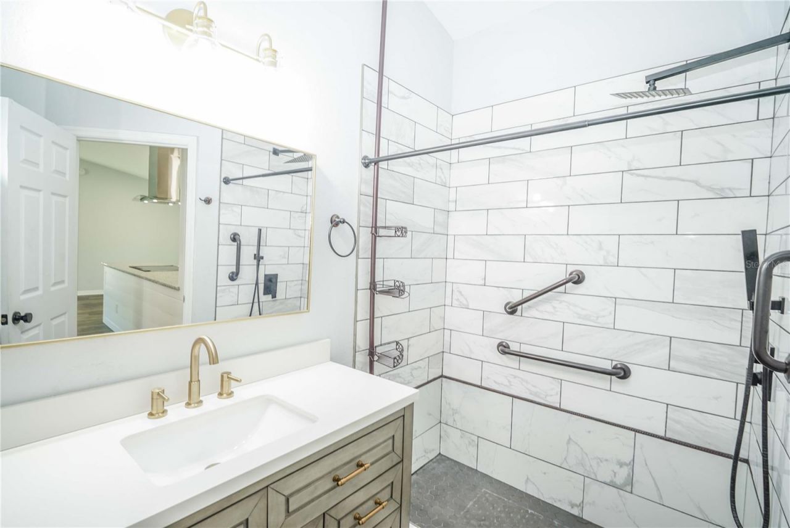
Welcome to this beautifully updated 2-bedroom, 2-bath home located in a vibrant 55+ community just minutes from I-75, top-rated doctors, shopping, dining, and more. This move-in ready gem boasts a spacious open floor plan with split bedrooms, luxury vinyl flooring throughout, and recessed lighting that adds a modern touch to every room. The heart of the home is a chef's dream kitchen featuring granite countertops, a large cooking island, stainless steel appliances, soft-close cabinets and drawer...

View More

Property Summary

MLS Number: OM716511
Status: Active
Days on Market: 136
Subdivision: CHERRYWOOD ESTATE
County: Marion
Bedrooms: 2
Total Square Feet: 1,295
Price Per Sq. Ft.: $170
New Constuction: No
Waterfront: No
Property Type: Residential - Single Family
Cooling: Central Air
Garage: 2 car attached
Heating: Central
Lot Size: 0.25 Acres
Roof Type: Shingle
Stories: 1.0
Taxes: $513
Year Built: 1995
HOA Y/N: Yes

Featured Amenities

Ceiling Fans(s)
Eat-in Kitchen
Open Floorplan
Split Bedroom
Stone Counters
Vaulted Ceiling(s)
Walk-In Closet(s)
Window Treatments

Property Details

Appliances: Cooktop, Dishwasher, Range, Range Hood, Refrigerator
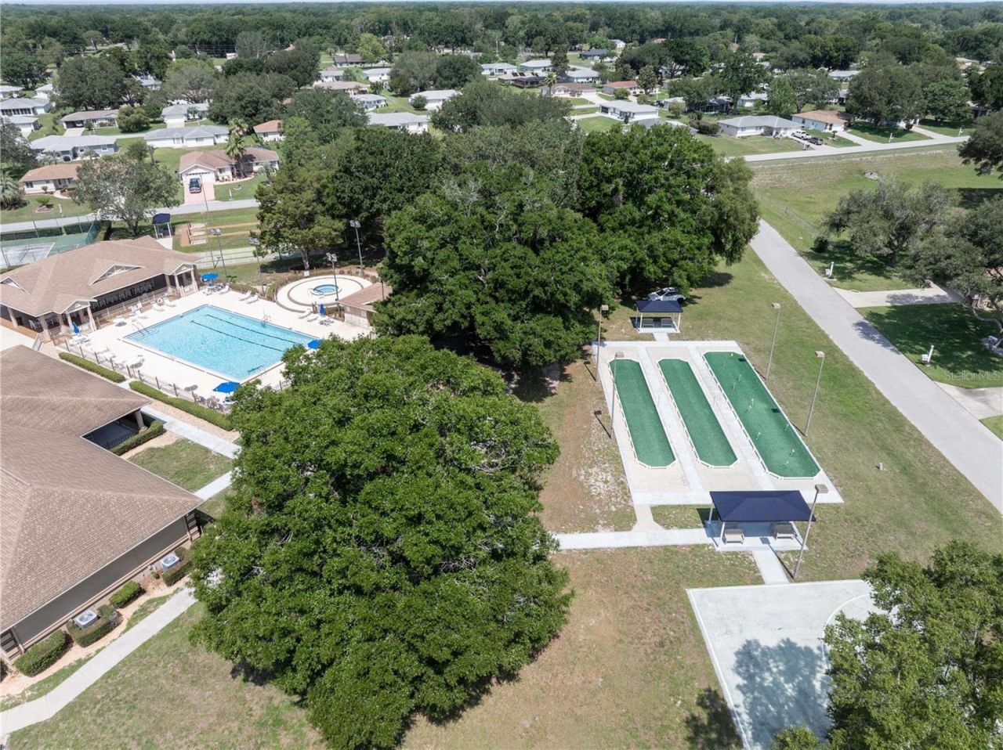
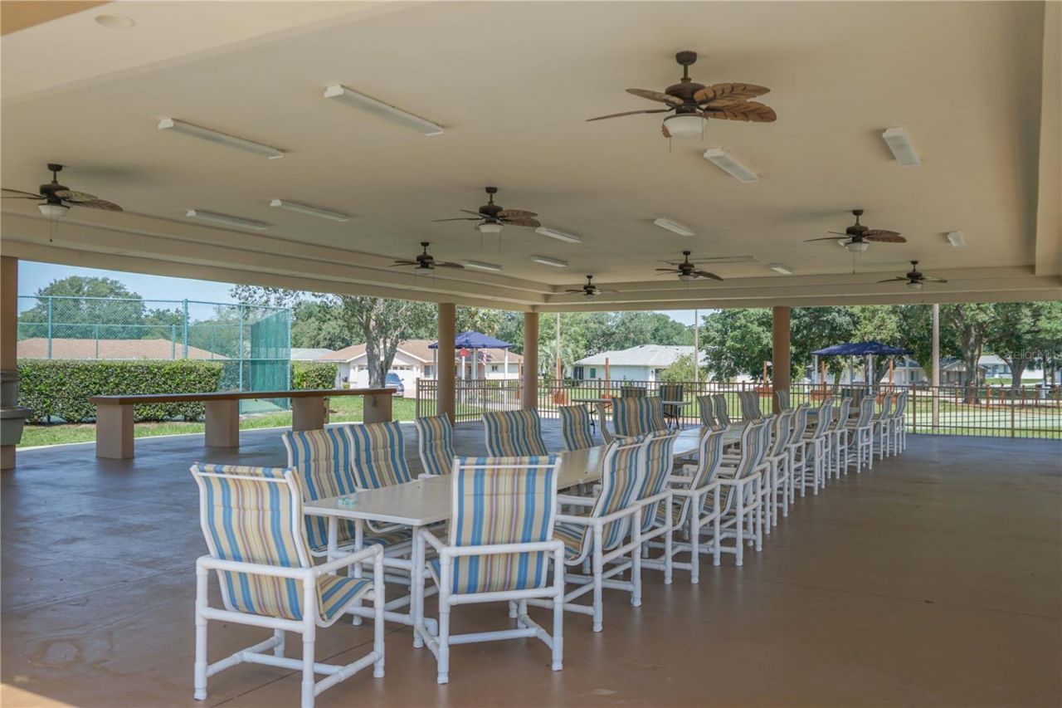
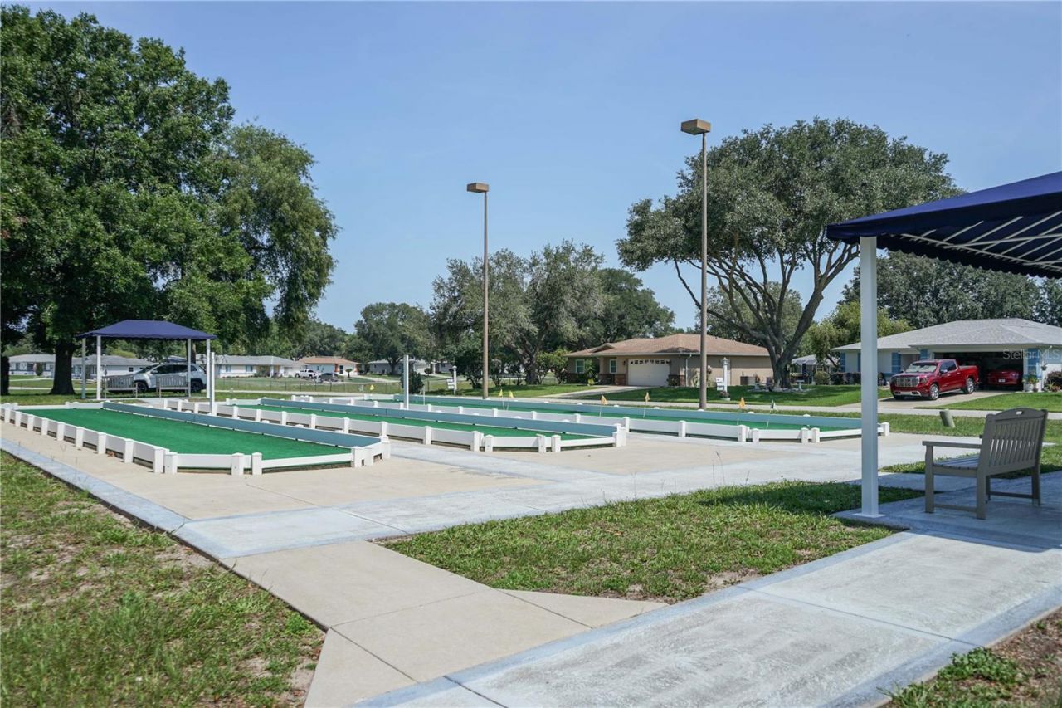
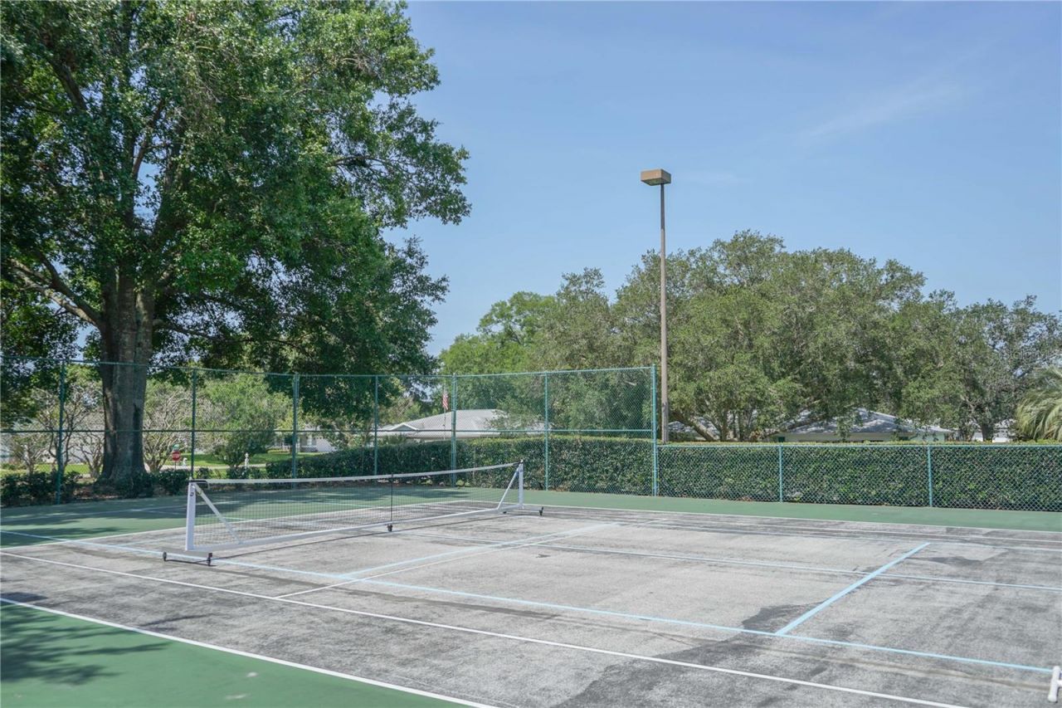
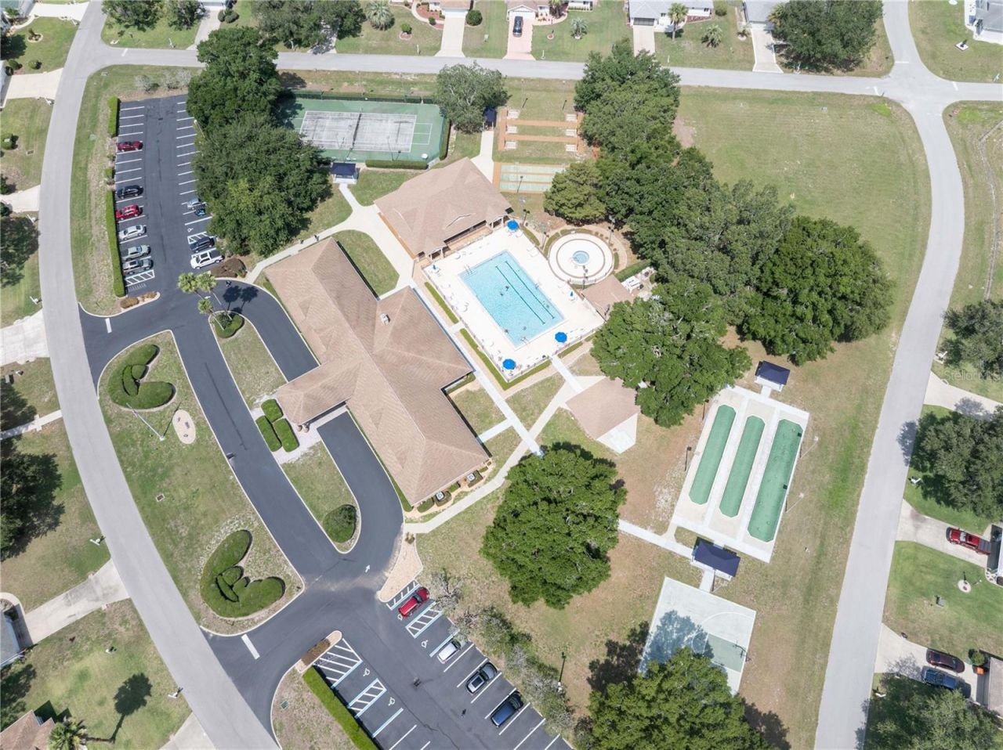
Community Features: Clubhouse, Deed Restrictions, Pool, Tennis Court(s)
Days on Site: 136
Directions: W SR 200--TL SW 60th Ave--Continue on SW 62nd Ave--TR SW 102nd St Rd--TL SW 100th Loop--TL SW 62nd Terrace Rd--house on left
Exterior: Block, Concrete, Stucco
Outdoor Features: Lighting, Sliding Doors
Flood Zone Code: X
Flooring: Luxury Vinyl
Foundation: Slab
Garage Dimensions: 21X20
Home Warranty Y/N: No
Listing Terms: Cash, Conventional, FHA, USDA Loan, VA Loan
Lot Dimensions: 0.25
Number of Pets: 2
Ownership: Fee Simple
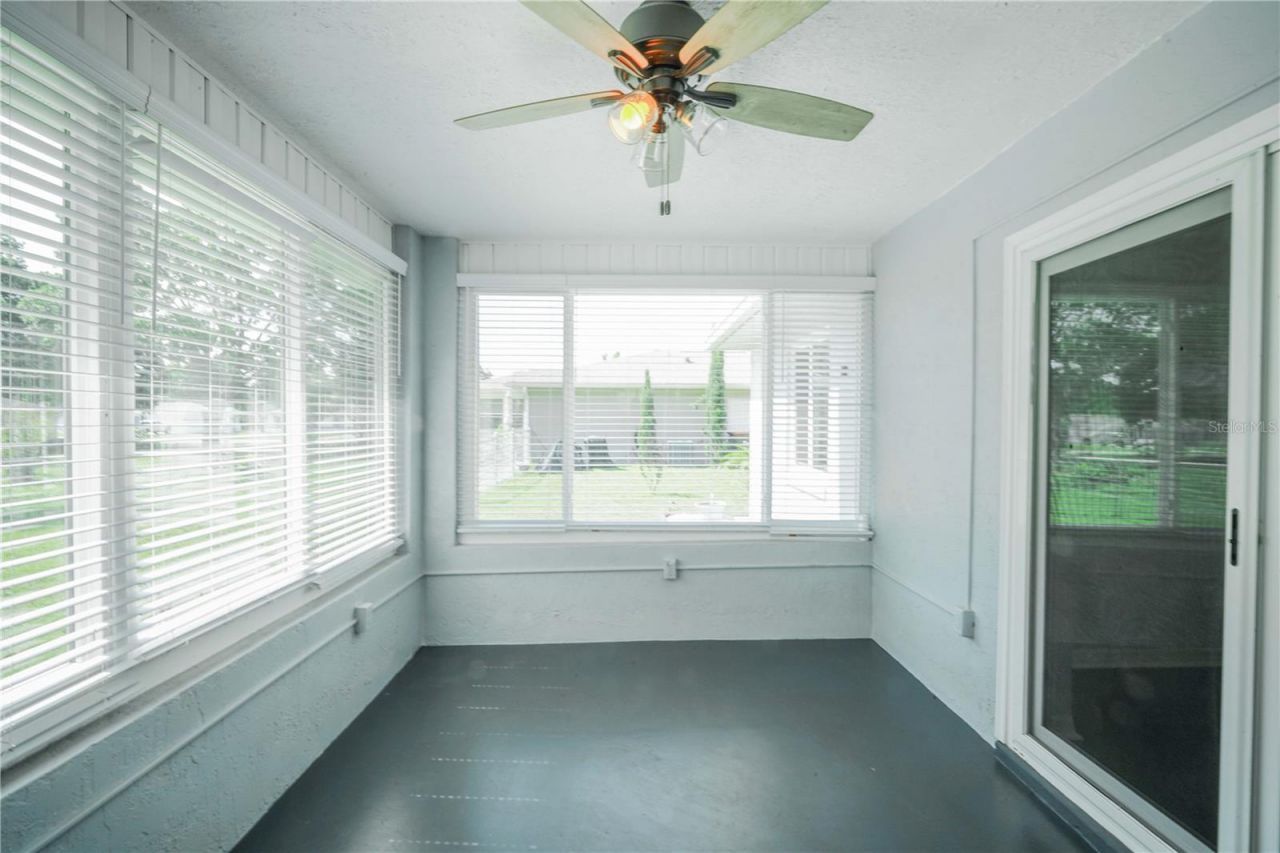
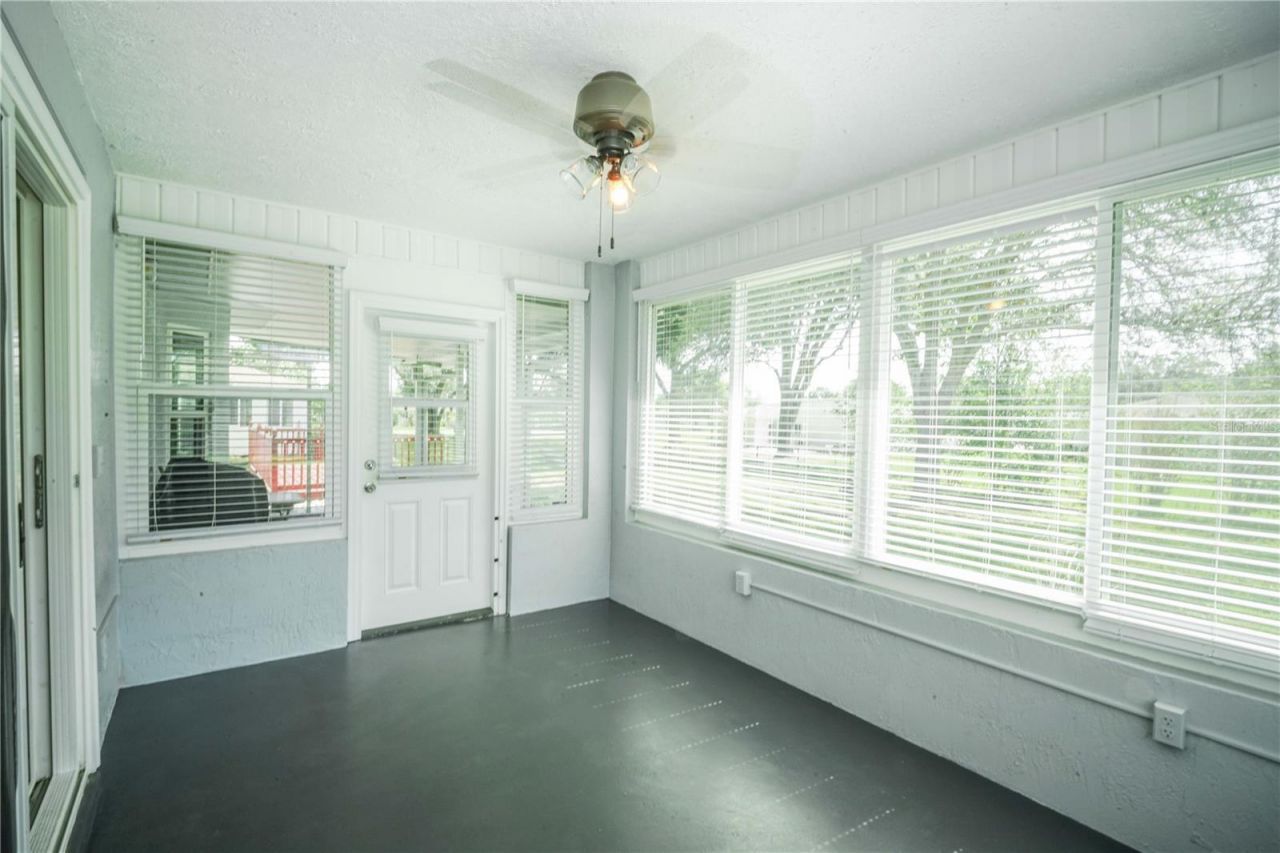
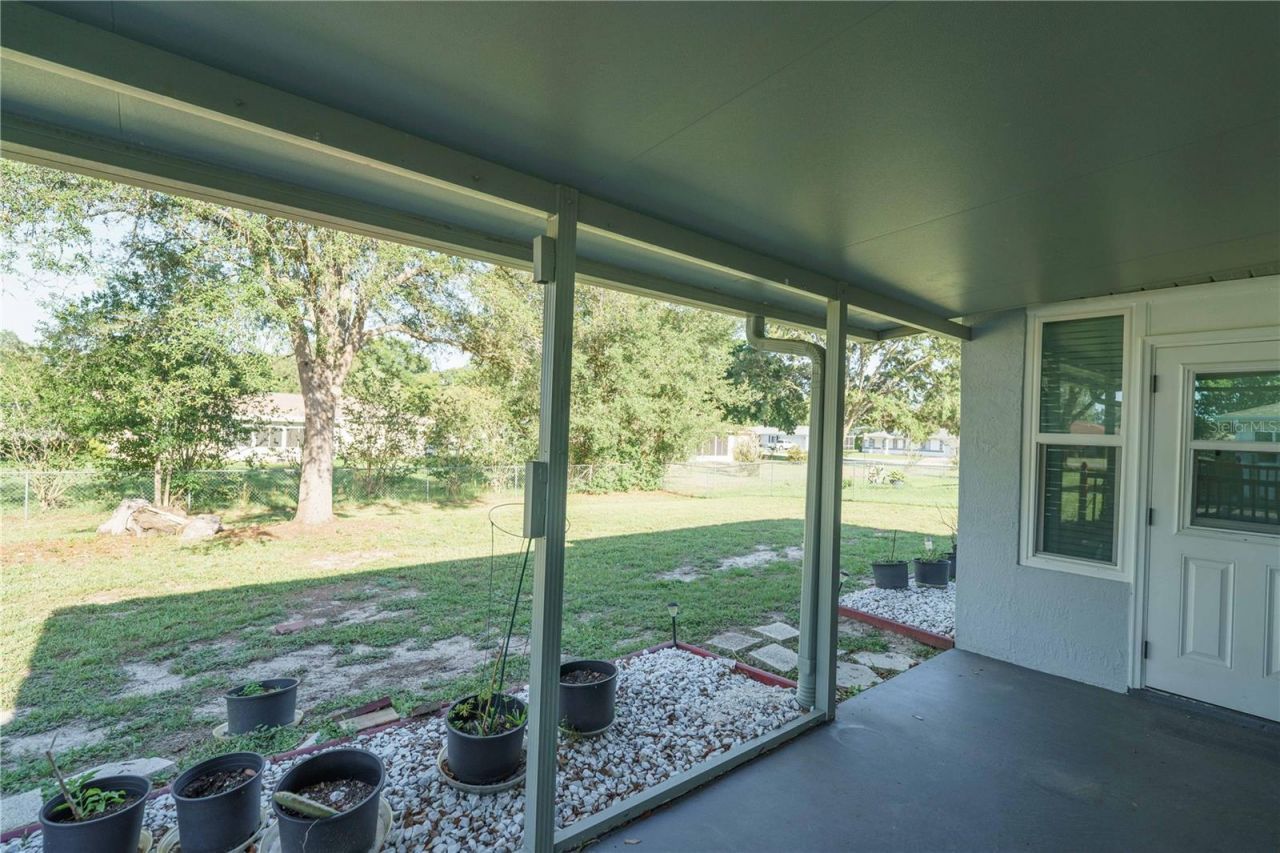
Patio/Porch: Deck, Front Porch, Rear Porch, Screened
Pets Allowed: Yes
Pets Restrictions: See HOA
Property Attached Y/N: No
Property Sub-Type: Single Family Residence
Senior Community: Yes
Sewer: Septic Tank
Showing Instructions: ShowingTime
Special Sale Provisions: None
Utilities: BB/HS Internet Available
Water: Public
Water Access Y/N: No
Zoning: R1
Construction: Block,Concrete,Stucco

Room Sizes

Great Room: 17.09x12.05
Kitchen: 19.3x9.04
Primary Bedroom: 14.05x12.04

Neighborhood Information

Neighborhood Map

Neighborhood Hero

Neighborhood Highlights

Neighborhood Characteristics

Neighborhood Market Trend

Neighborhood Schools

Courtesy of

Agency Name: RE/MAX ALLSTARS REALTY
Agency Contact: 352-484-0155
Agent Name: Denise Bibeau

Presented by

Agency Title: Illustrated Properties
Agency Phone: (772) 463-4663
Request Info

IDX logo

Sara Miller
ipre.com
Agent Cell:
561.626.7000

Mortgage Calculator

%
years/fixed
yearly
yearly (est.)

Estimated Payment

$ 1,186.63 Principal & Interest $1,079.74 Property Tax $42.75 Homeowner's Insurance $64.14
Mortgage Logo

Make every decision feel good

Login to My Illustrated Account

Pixel


