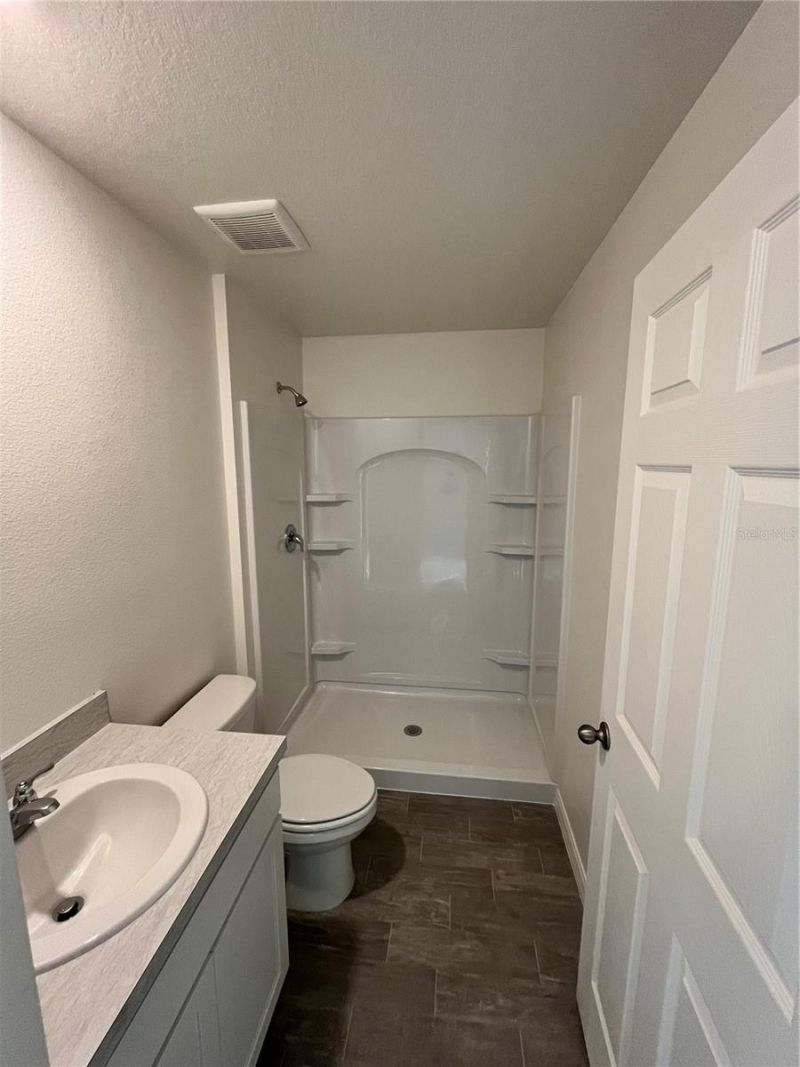
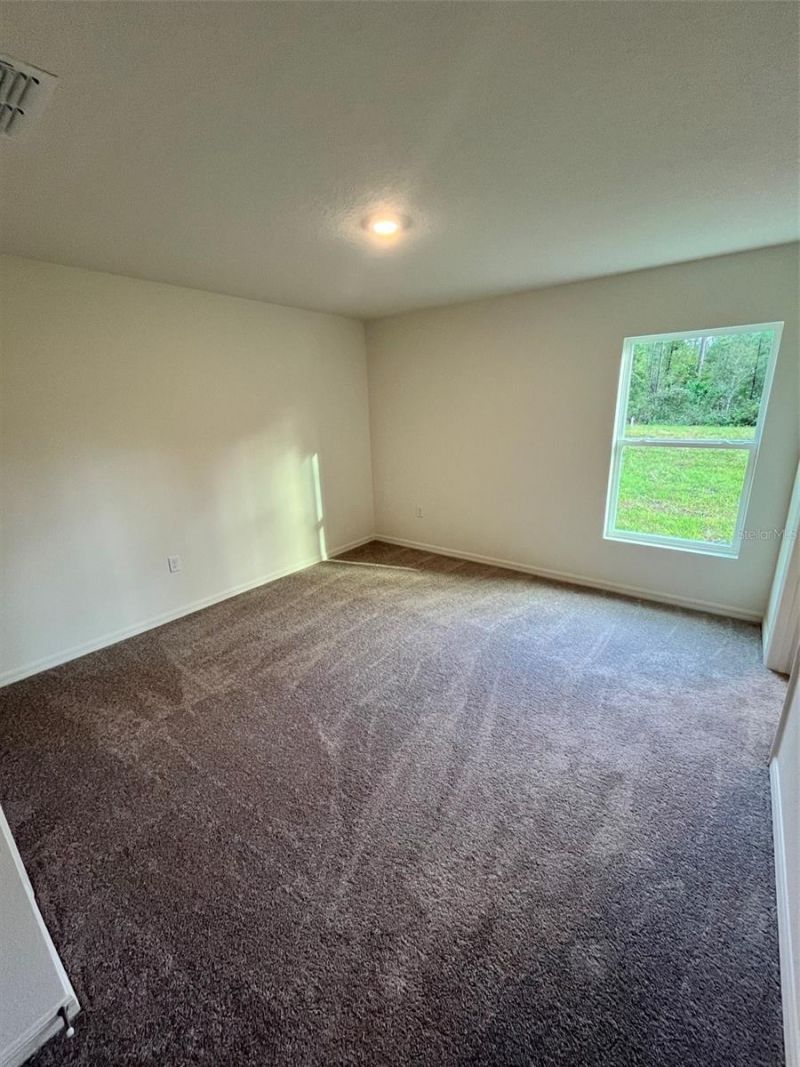
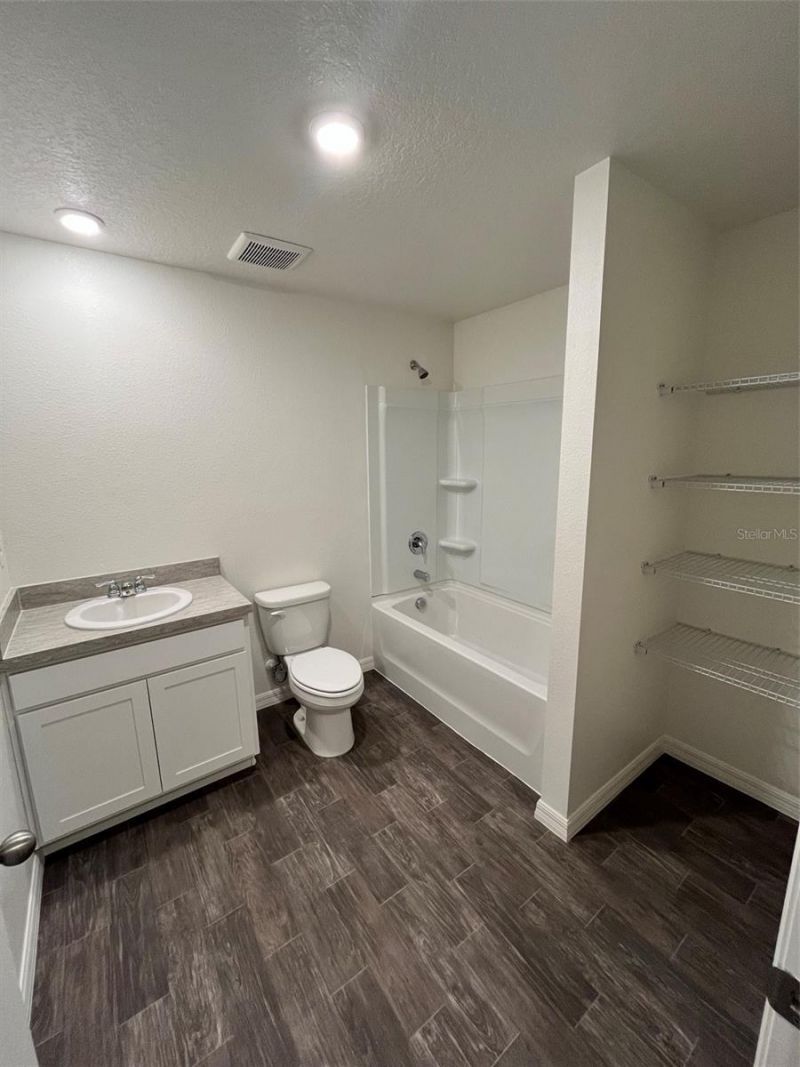
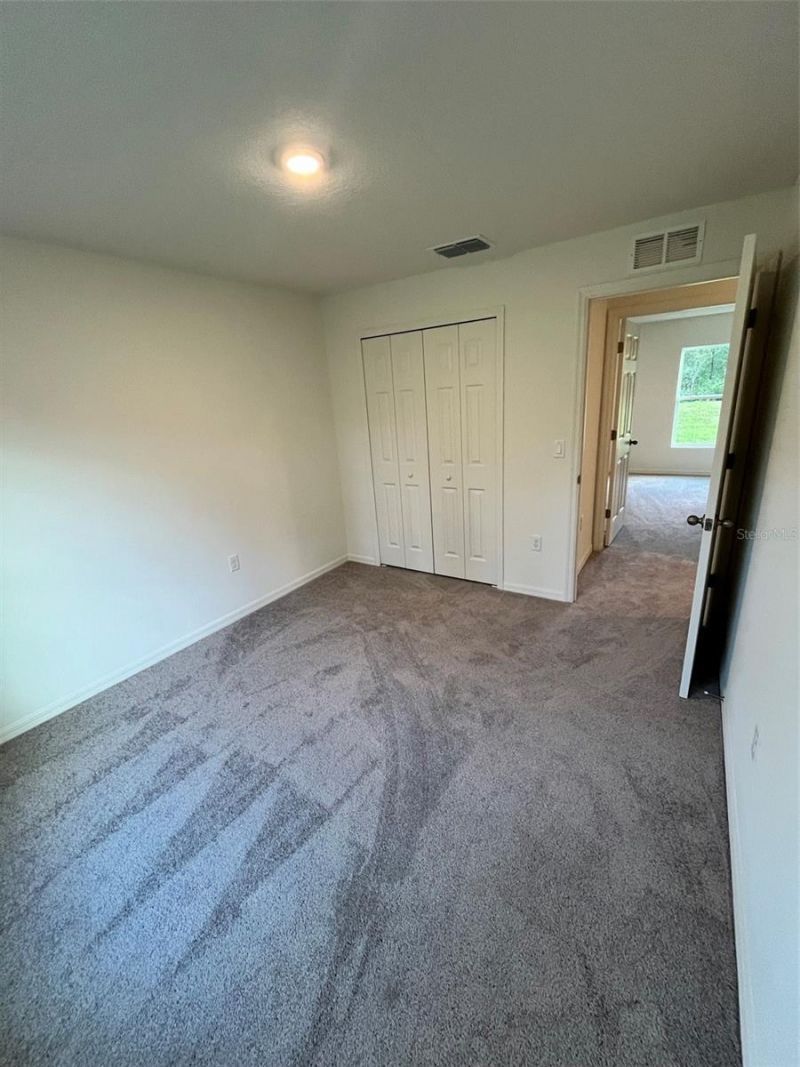
10460 Yeager Avenue, Hastings, FL 32145 Photo
Pending
10460 Yeager Avenue, Hastings, FL 32145 Photo
Pending
10460 Yeager Avenue, Hastings, FL 32145 Photo

10 Total Photos [Click to View All]

10460 Yeager Avenue Hastings, FL 32145
$269,990
  • Beds
    3
  • Baths
    2 full
  • Total Square Feet
    1,243
  • Lot Size
    1.14 acre(s)

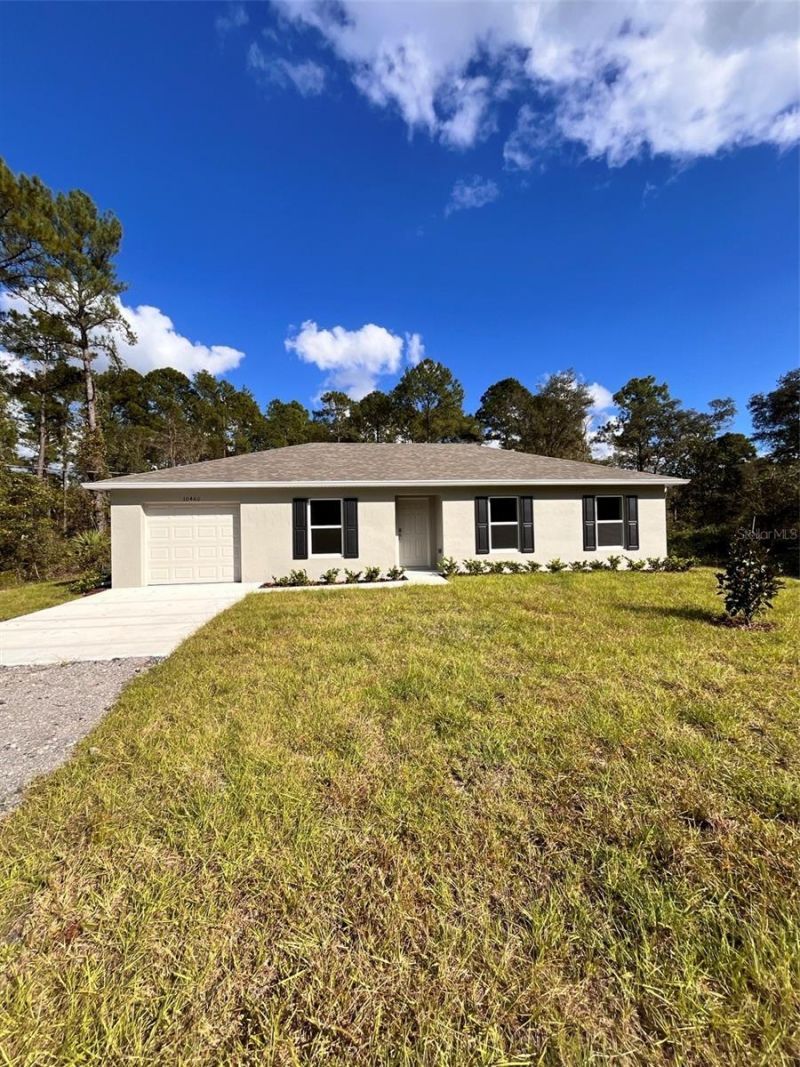
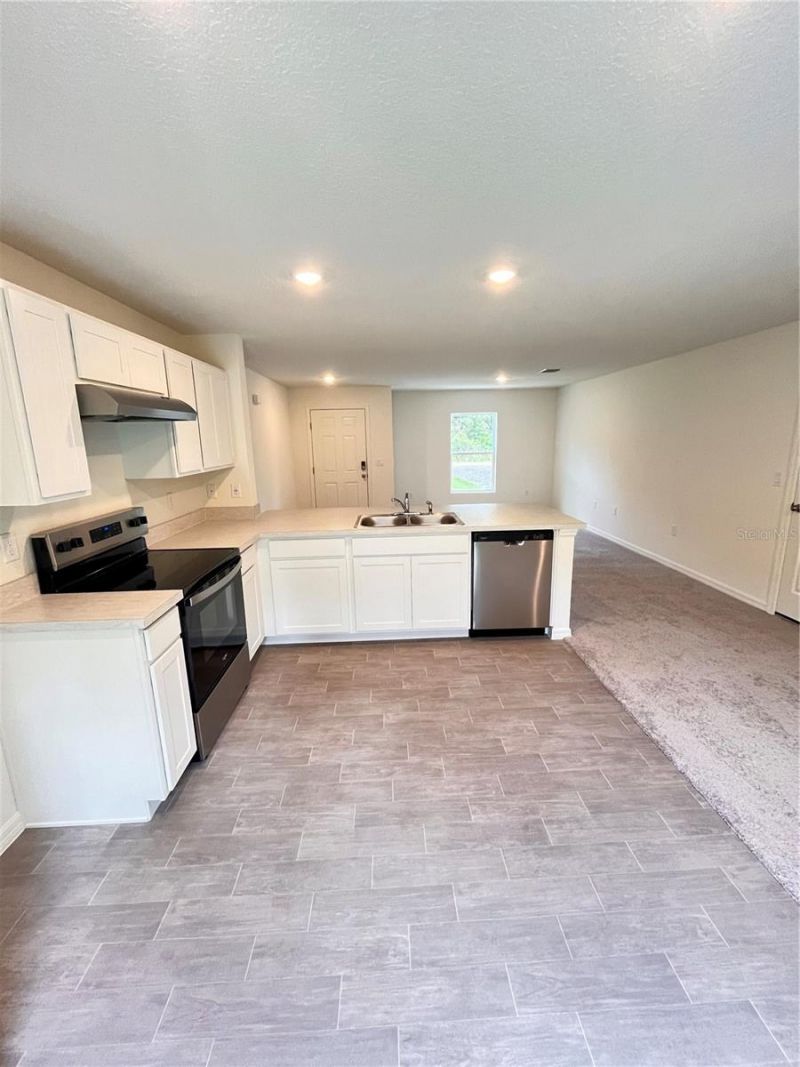
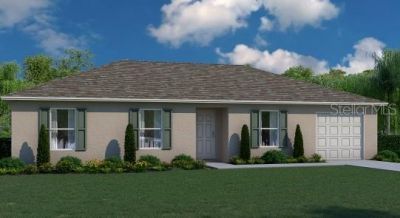
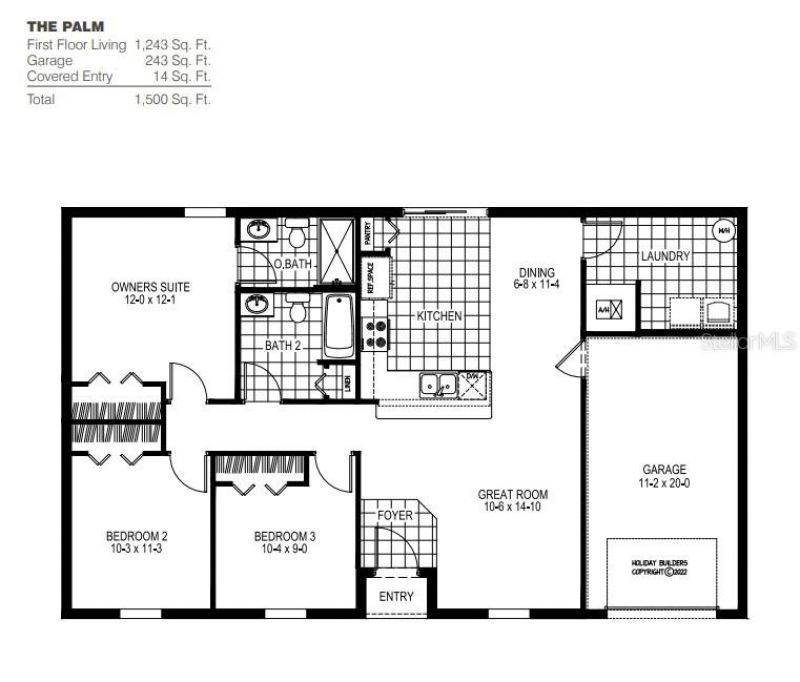
READY NOW! Palm Model! The Inspire collection of floorplans are perfect for families seeking a smaller footprint home. Whether you're a first-time homebuyer or a retiree looking for an easy-care home to lock and leave for travel adventures, Inspire collection homes are a great solution. The Palm floorplan features 3 bedrooms and 2 bathrooms, with 1243 square feet of living area. This home also comes with one full year of builder's transferable warranty coverage.

Property Summary

MLS Number: C7520639
Status: Pending
Days on Market: 169
Subdivision: FLAGLER ESTATES
County: Saint Johns
Bedrooms: 3
Total Square Feet: 1,243
Price Per Sq. Ft.: $217
New Constuction: Yes
Waterfront: No
Property Type: Residential - Single Family
Cooling: Central Air
Garage: 1 car attached
Heating: Central, Electric
Lot Size: 1.14 Acres
Roof Type: Shingle
Stories: 1.0
Taxes: $676
Year Built: 2026

Featured Amenities

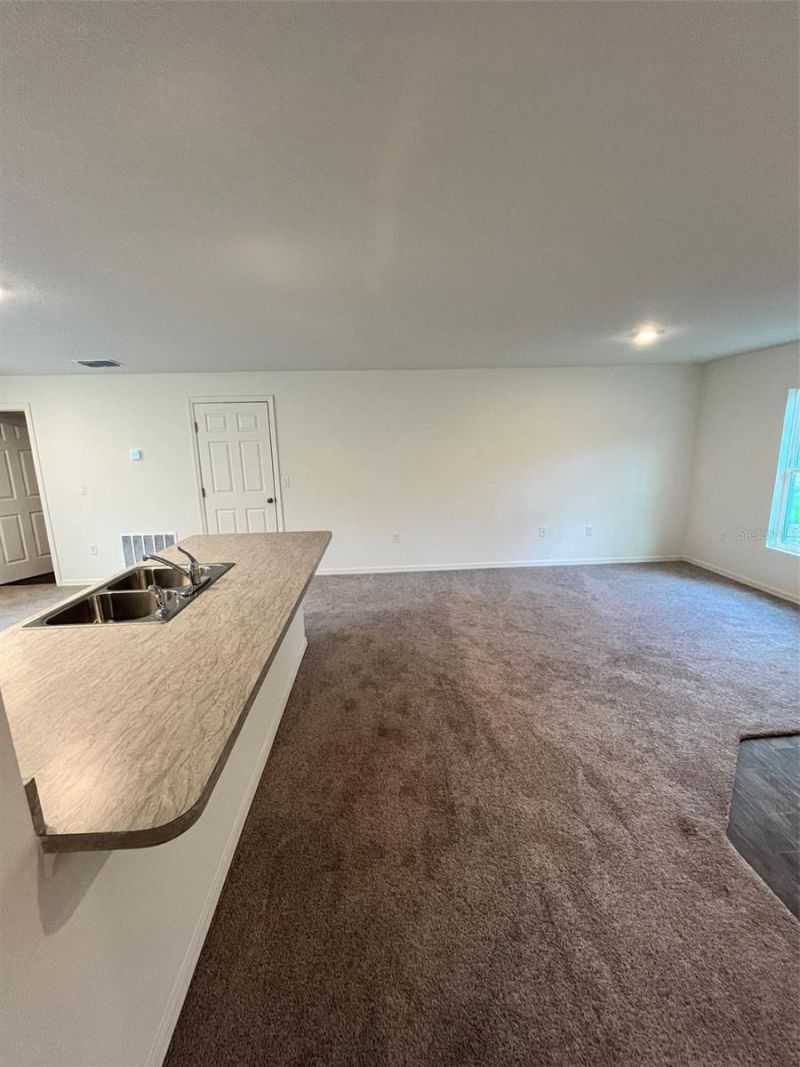
Open Floorplan
Primary Bedroom Main Floor
Thermostat
Walk-In Closet(s)

Property Details

Appliances: Dishwasher, Electric Water Heater, Range
Builder: Holiday Builders
Days on Site: 169
Directions: US 1 To CR 204, Left onto Flagler Estates Blvd, Left onto W Deep Creek Blvd, Right onto Cedar Ford Blvd, Left onto Yeager Ave
Exterior: Block, Stucco
Outdoor Features: Sliding Doors
Flood Zone Code: X
Flooring: Carpet, Vinyl
Foundation: Slab
Home Warranty Y/N: No
Listing Terms: Cash, Conventional, FHA, VA Loan
Lot Dimensions: 1.14
Model: Palm
Number of Pets: 2
Number of Septics: 1
Number of Wells: 1
Ownership: Fee Simple
Pets Allowed: Yes
Property Attached Y/N: No
Property Sub-Type: Single Family Residence
Sewer: Septic Tank
Showing Instructions: Contact Call Center
Special Sale Provisions: None
Utilities: Electricity Available, Electricity Connected, Public, Underground Utilities, Water Available, Water Connected
Water: Well
Water Access Y/N: No
Zoning: R1
Construction: Block,Stucco

Room Sizes

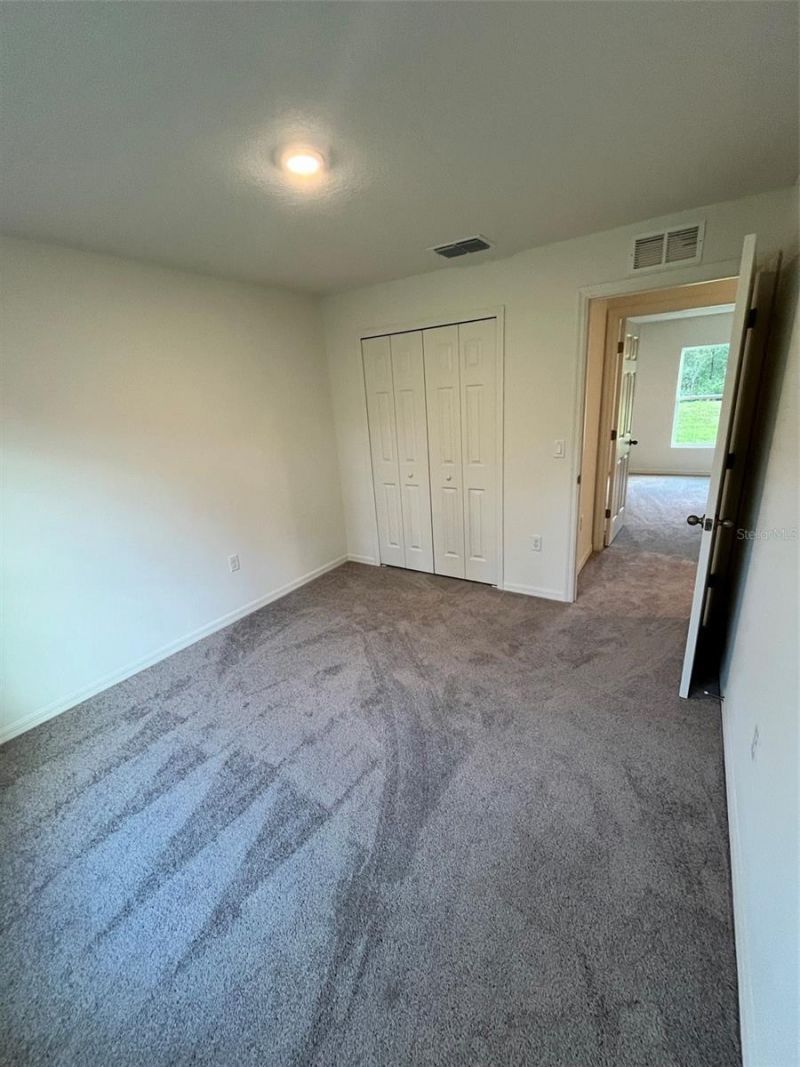
Primary Bedroom: 12x12.01
Kitchen: 8.06x10.06
Great Room: 10.06x14.1
Bedroom 2: 10.03x11.03
Laundry: 8.03x11.02
Dining Room: 6.08x11.04
Bedroom 3: 10.04x9

Neighborhood Information

Neighborhood Map

Neighborhood Hero

Neighborhood Highlights

Neighborhood Characteristics

Neighborhood Market Trend

Neighborhood Schools

Courtesy of

Agency Name: HOLIDAY BUILDERS GULF COAST
Agency Contact: 321-610-5940
Agent Name: Trish Lohela

Presented by

Agency Title: Illustrated Properties
Agency Phone: (772) 463-4663
Request Info

IDX logo

Sara Miller
ipre.com
Agent Cell:
561.626.7000

Mortgage Calculator

%
years/fixed
yearly
yearly (est.)

Estimated Payment

$ 1,460.77 Principal & Interest $1,325.69 Property Tax $56.33 Homeowner's Insurance $78.75
Mortgage Logo

Make every decision feel good

Login to My Illustrated Account

Pixel


