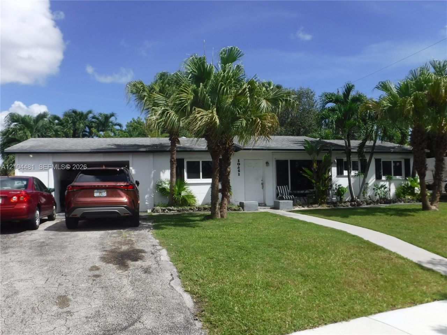
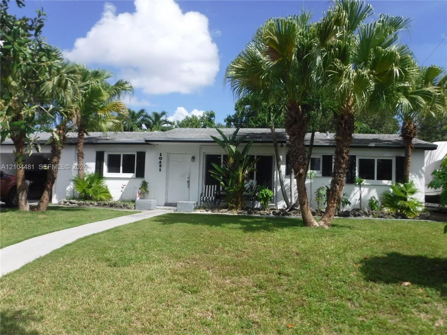
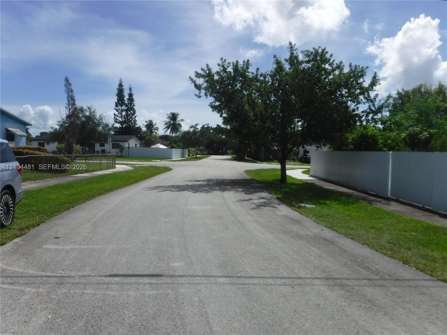
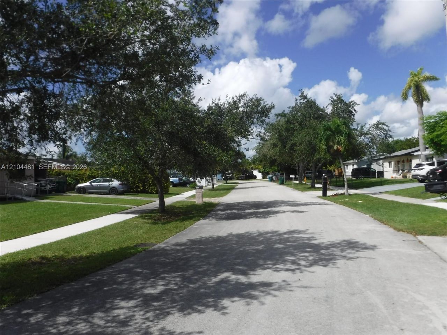
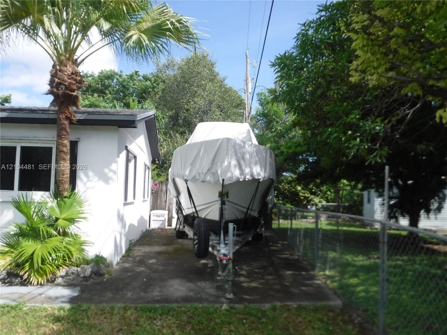
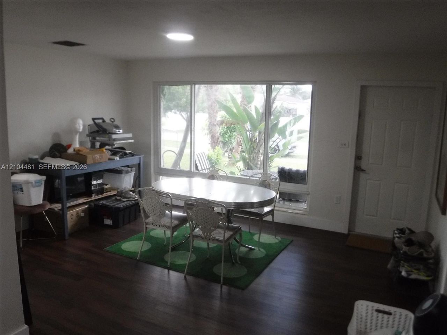
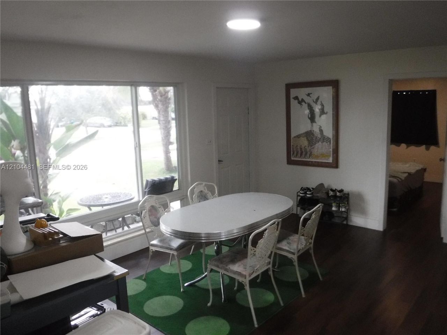
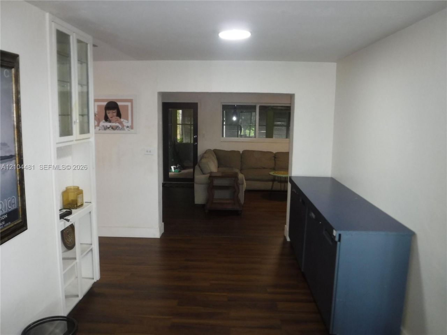
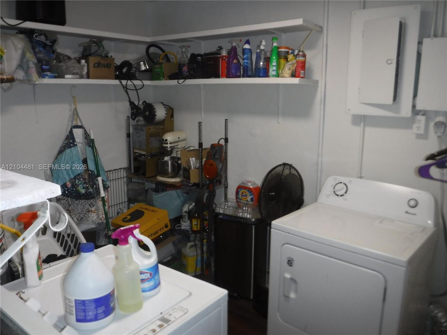
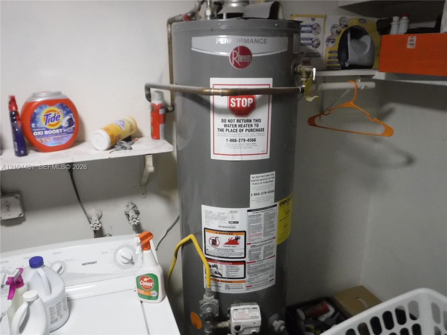
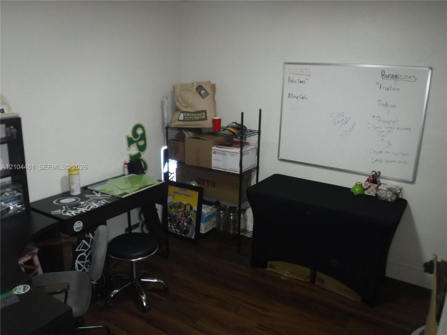
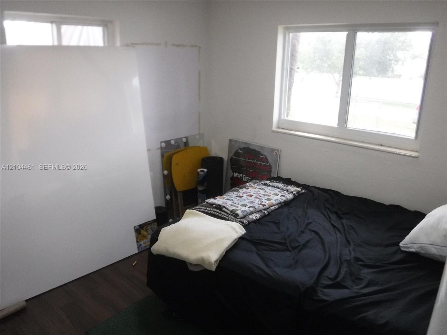
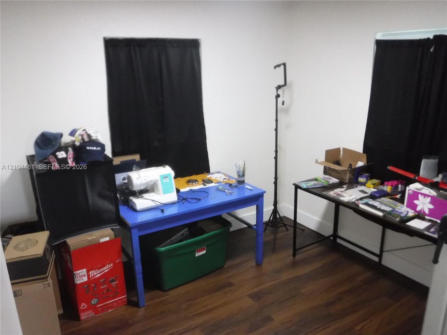
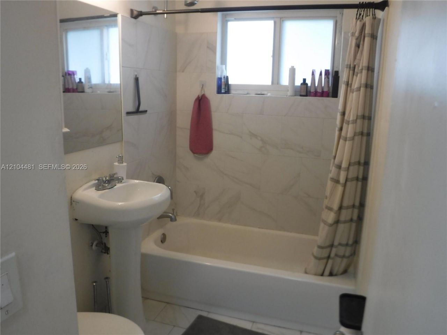
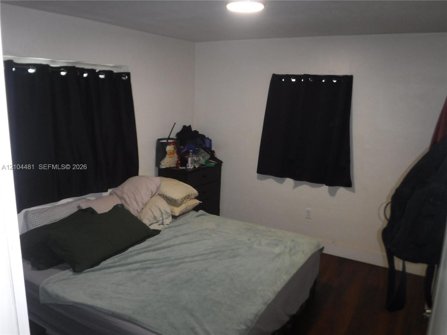
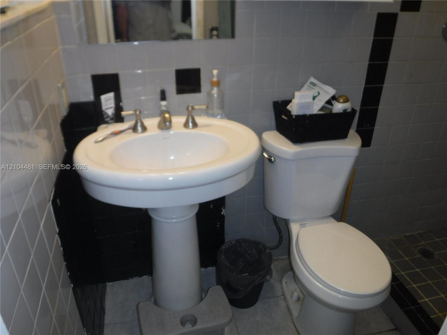
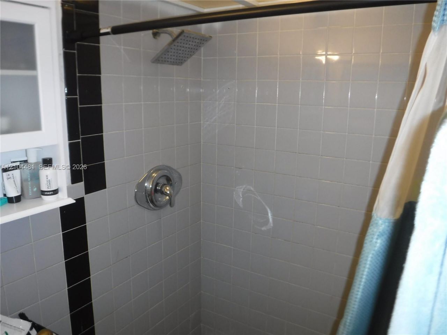
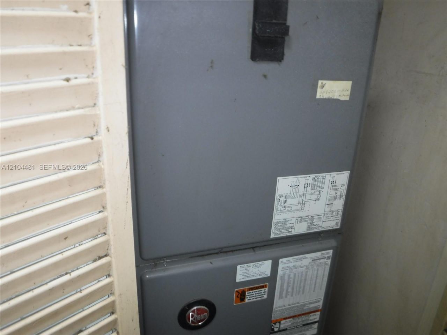
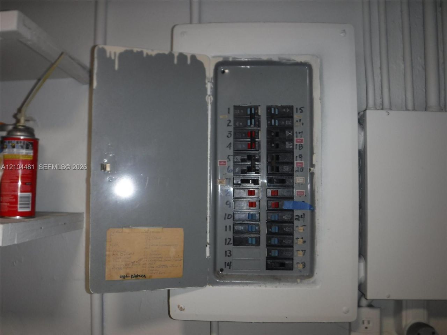
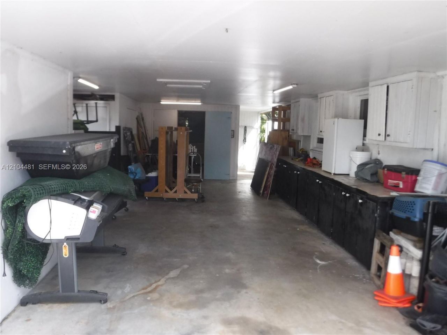
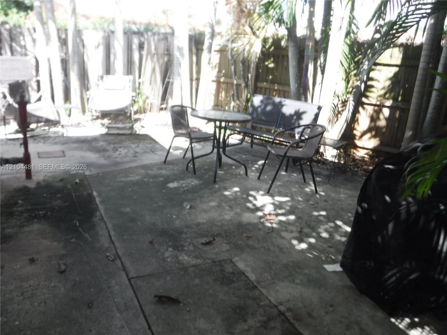
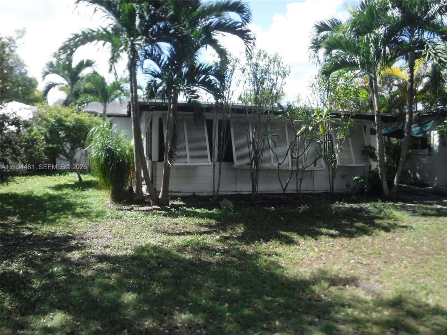
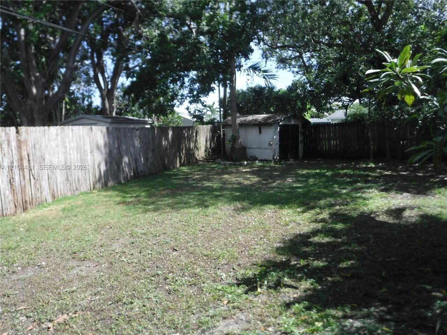
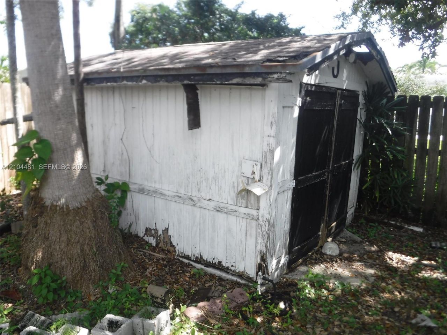
10451 SW 202nd Ter, Cutler Bay, FL 33189 Photo
New
10451 SW 202nd Ter, Cutler Bay, FL 33189 Photo
New
10451 SW 202nd Ter, Cutler Bay, FL 33189 Photo

36 Photos

10451 SW 202nd Ter Cutler Bay, FL 33189
$649,000
  • Beds
    4
  • Baths
    2 full
  • Total Square Feet
    1,517
  • Lot Size
    0.24 acre(s)

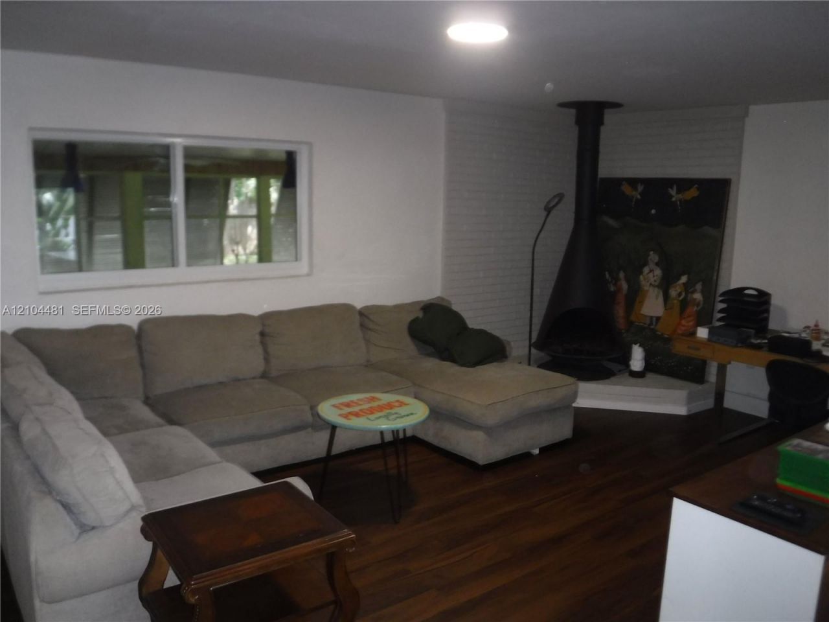
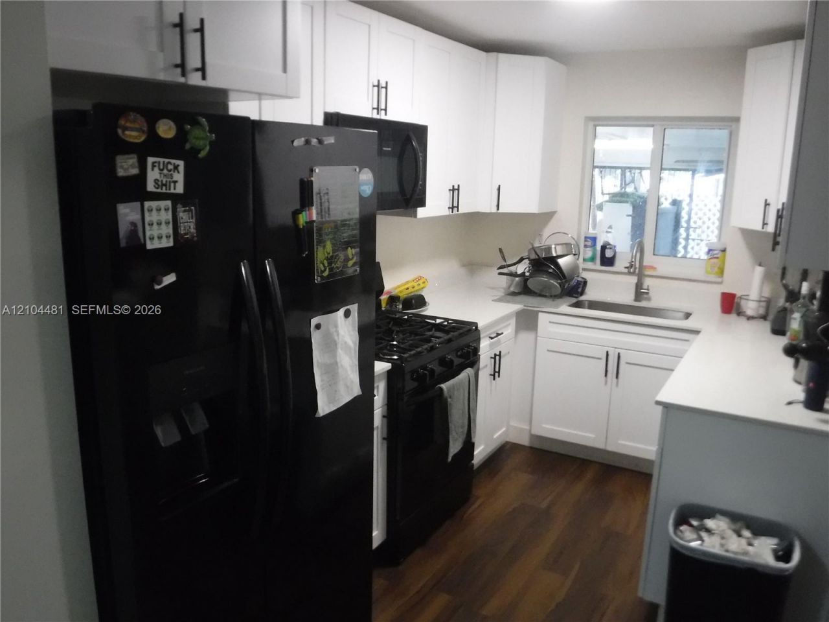
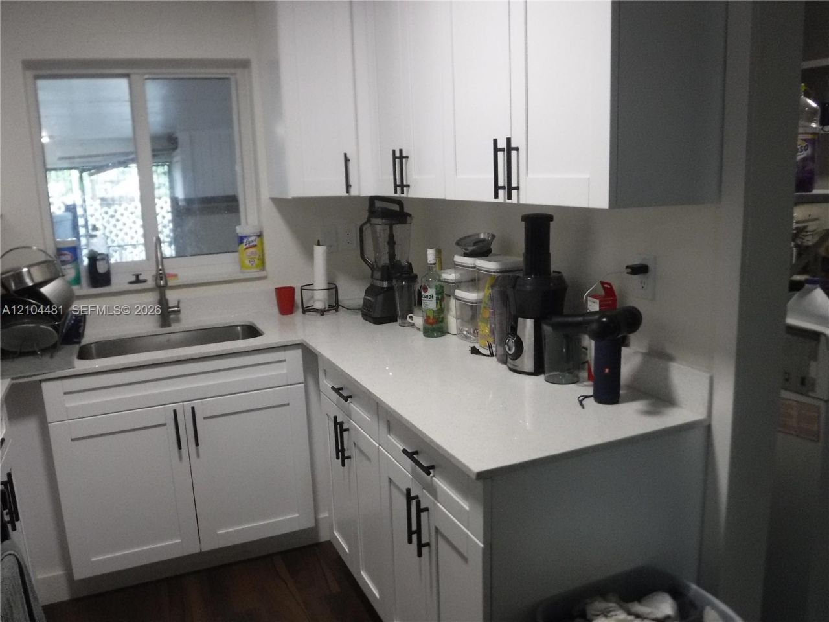
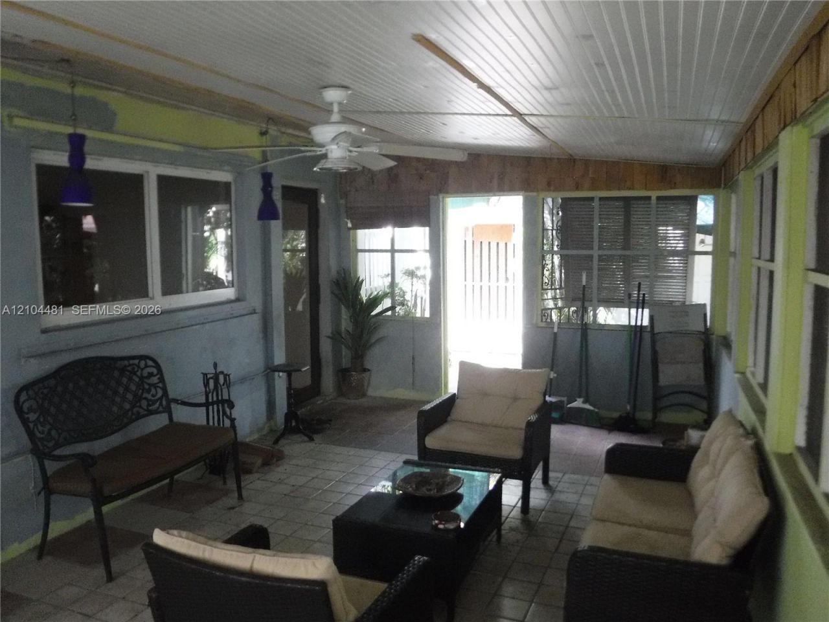
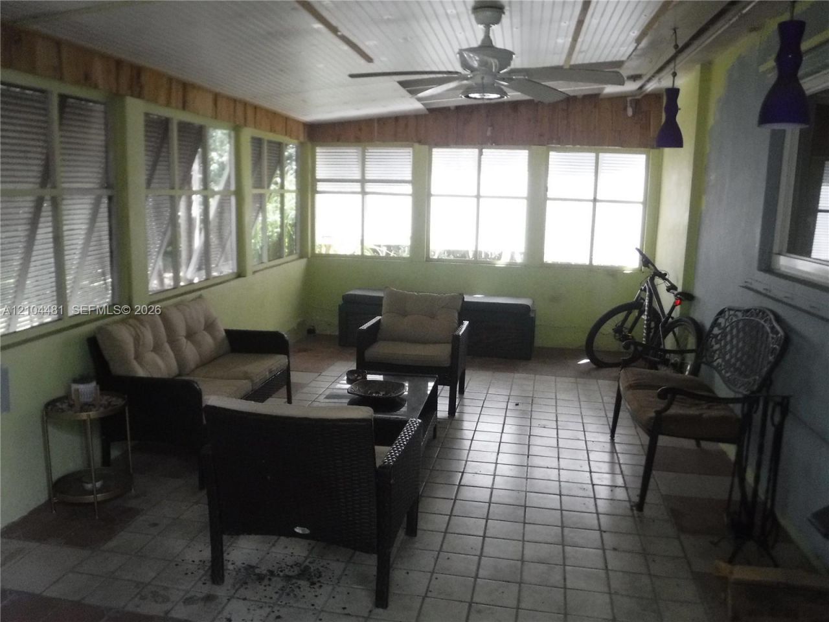
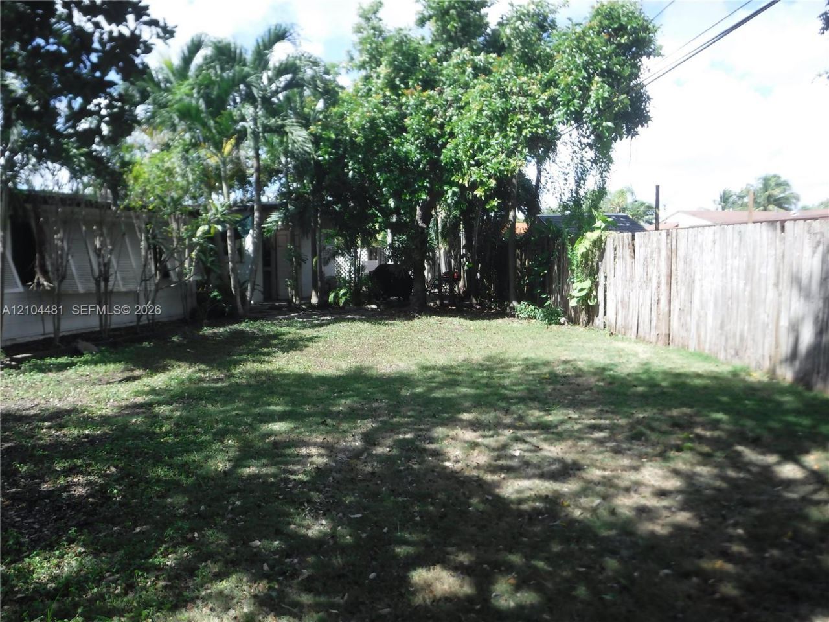
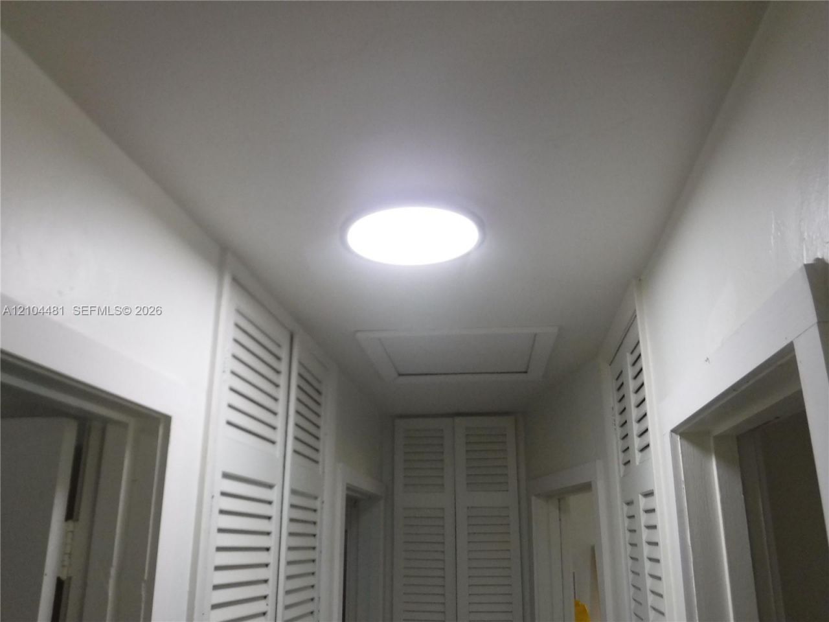
Updated 4 bedroom, 2 bathroom home offering comfort, functionality and great value! This turn key residence features 1,517 sqft of living area nestled on an expansive 10,652 sqft lot. Step inside and enjoy updated vinyl plank flooring, modern baseboards, LED lighting, and a remodeled kitchen featuring custom Shaker-style cabinets, a large basin sink, quartz countertops, and sleek black appliances.The split-bedroom floor plan offers added privacy, with a spacious primary suite featuring a private...

View More

Property Summary

MLS Number: A12104481
Status: Active
Days on Market: 3
Subdivision: BENSON MANOR
County: Miami-Dade
Bedrooms: 4
Total Square Feet: 1,517
Price Per Sq. Ft.: $428
Style: Detached, One Story, Ranch
New Constuction: No
Waterfront: No
Property Type: Residential - Single Family
Cooling: Central Air
Heating: Central
Lot Size: 0.24 Acres
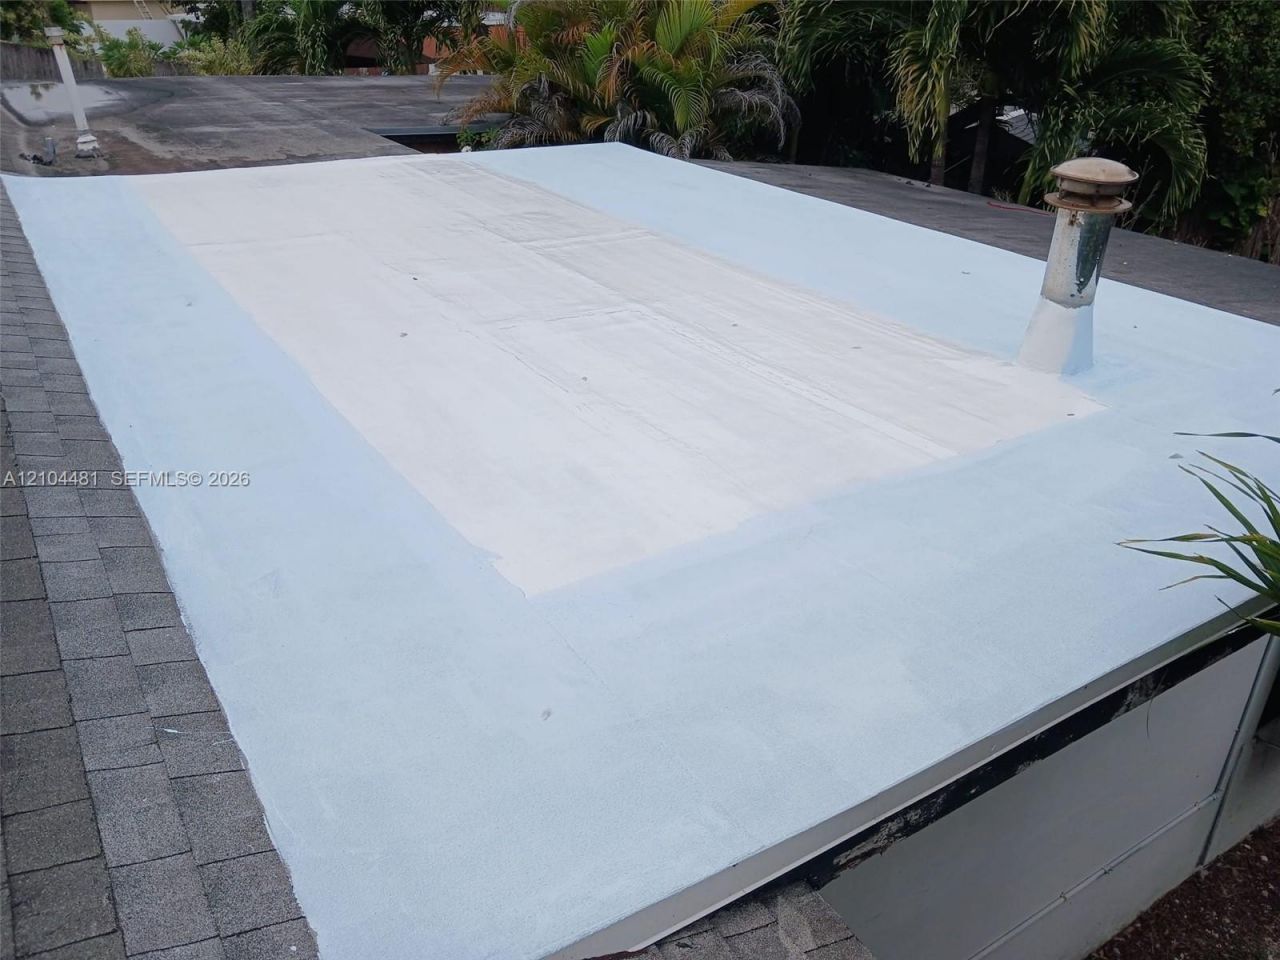
Roof Type: Composition Roll, Shingle
Taxes: $8,075
Year Built: 1963

Featured Amenities

First Floor Entry
Split Bedroom
Family Room
Storage
Utility Room/Laundry
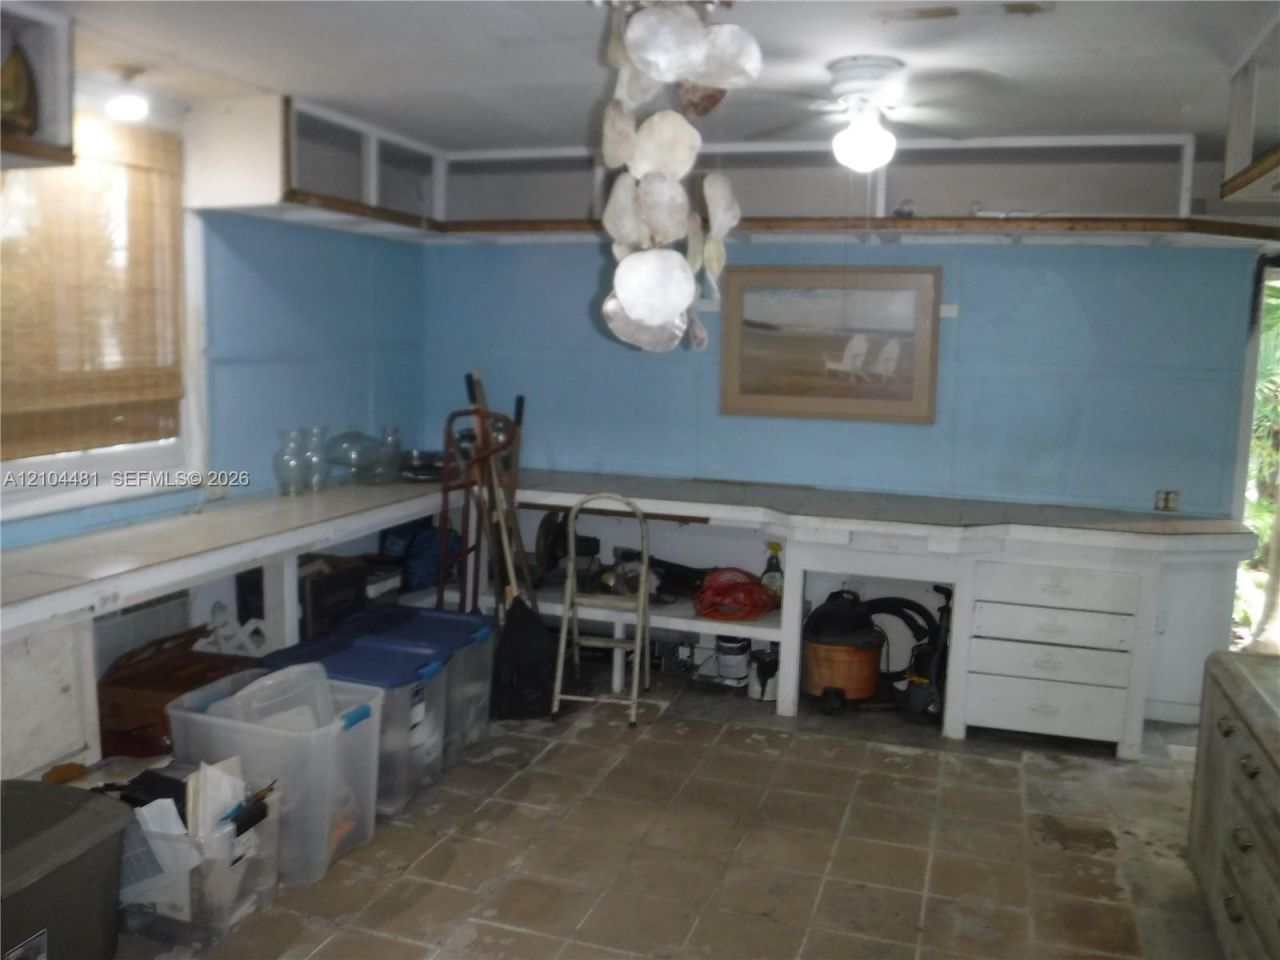
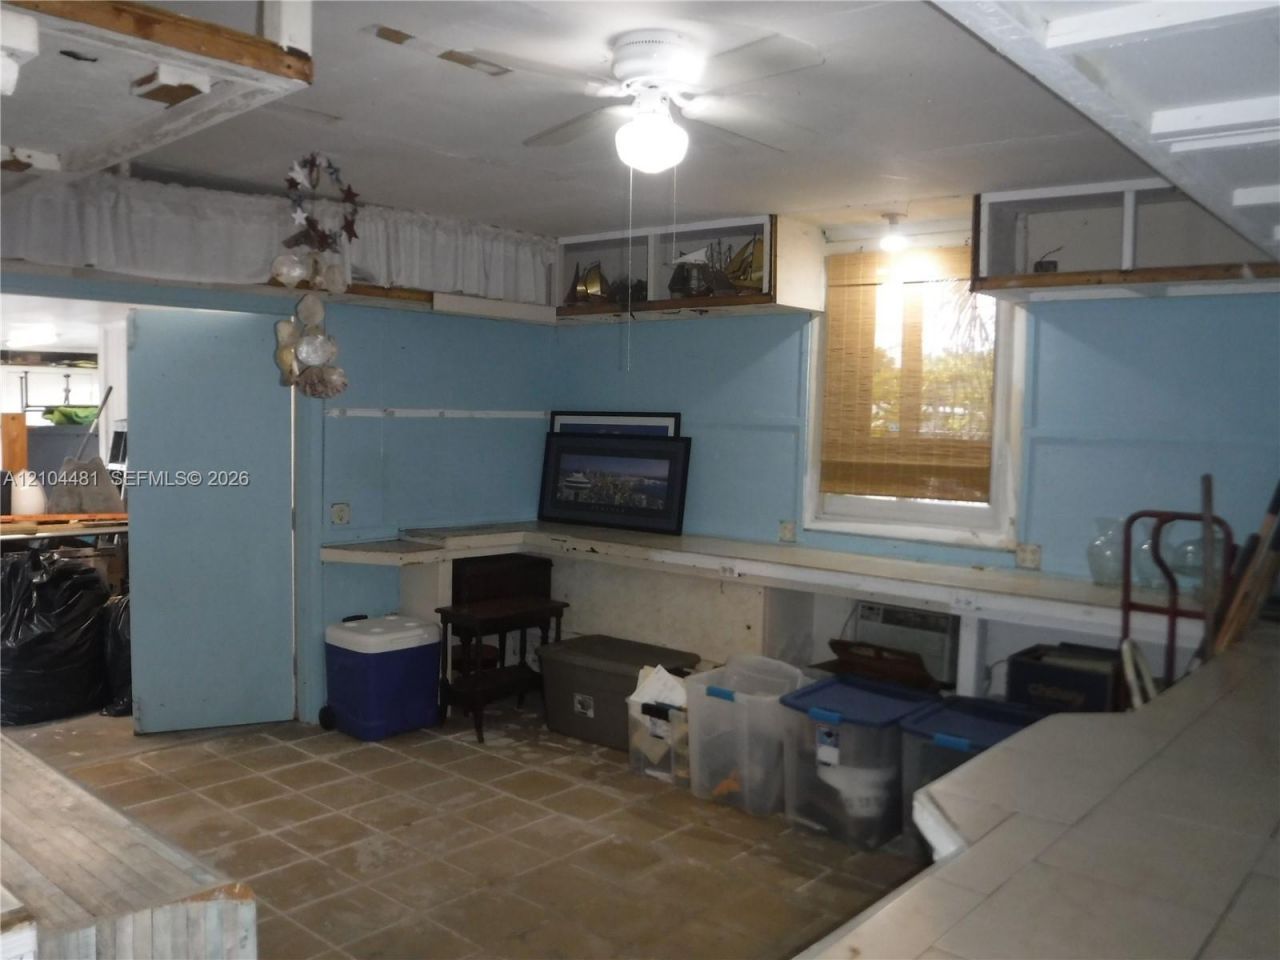
Workshop

Property Details

Appliances: Disposal, Dryer, Gas Range, Gas Water Heater, Microwave, Refrigerator, Washer
Community Features: None, Sidewalks, Street Lights
Crops Included Y/N: No
Days on Site: 3
Directions: Florida Turnpike to Caribbean Blvd. East to SW 103rd Avenue, Left at SW 202nd Terrace. House is on the right.
Door Features: High Impact Doors
Exterior: CBS Construction
Outdoor Features: Lighting
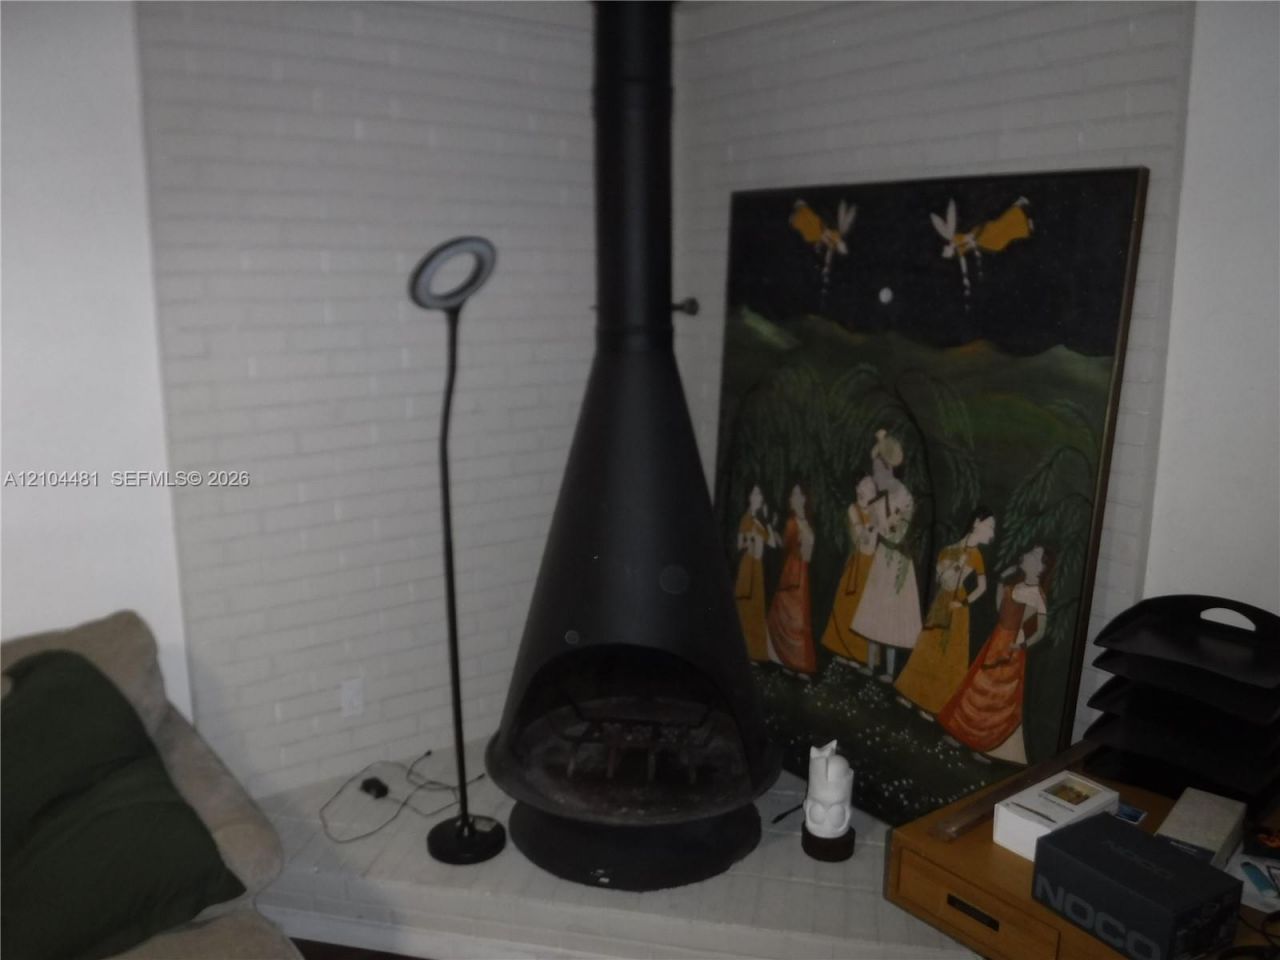
Fireplace: Fireplace
Flooring: Vinyl
Home Style: Detached, One Story, Ranch
Home Warranty Y/N: No
Laundry: Utility Room/Laundry
Lease Considered Y/N: No
Listing Terms: Conventional, FHA, Seller Will Pay Closing Costs, VA Loan
Lot: Less Than 1/4 Acre Lot
Other Equipment: Natural Gas
Ownership: Self Proprietor/Individual
Parcel#: 36-60-08-009-0760
Parking: Attached Carport, Driveway
Parking Notes: Attached Carport, Driveway
Patio/Porch: Patio, Screened Porch
Property Attached Y/N: No
Property Sub-Type: Single Family Residence
Sewer: Public Sewer
Special View Info: None
Water: Municipal Water
Window: Complete Impact Glass, Casement, High Impact Windows, Single Hung Metal
Construction: CBS Construction

Local Schools

Elementary School: Cutler Ridge

Neighborhood Information

Neighborhood Map

Neighborhood Hero

Neighborhood Highlights

Neighborhood Characteristics

Neighborhood Market Trend

Neighborhood Schools

Courtesy of

Agency Name: Chris Carpenter, R.E Broker
Agent Name: Chris Carpenter
Agency Phone: 305-975-1621

Presented by

Agency Title: Illustrated Properties
Agency Phone: (561) 272-4015
Request Info

IDX logo

Sara Miller
ipre.com
Agent Cell:
561.626.7000

Mortgage Calculator

%
years/fixed
yearly
yearly (est.)

Estimated Payment

$ 4,048.89 Principal & Interest $3,186.68 Property Tax $672.92 Homeowner's Insurance $189.29
Mortgage Logo

Make every decision feel good

Login to My Illustrated Account


