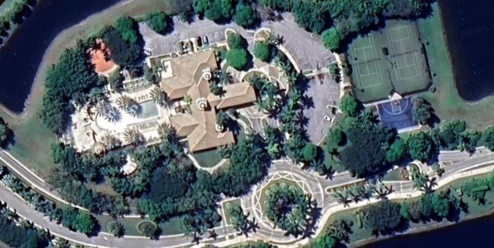
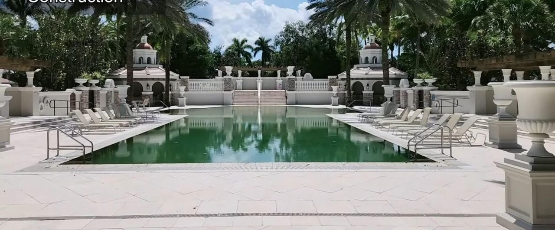
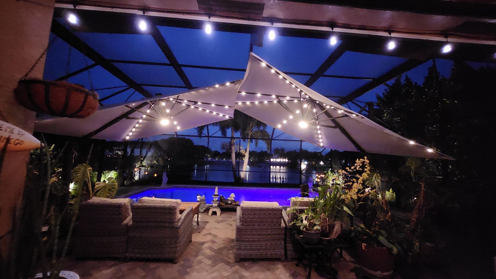
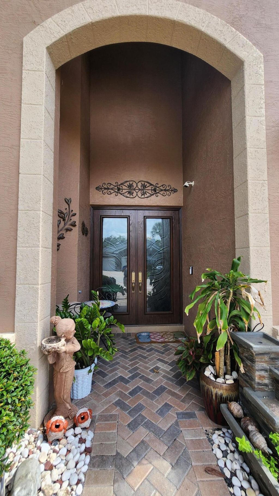
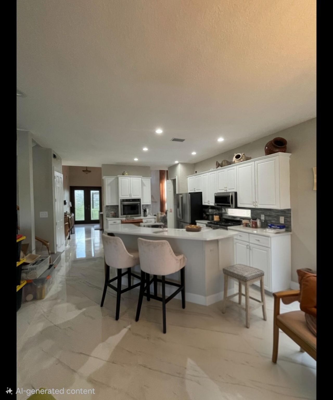
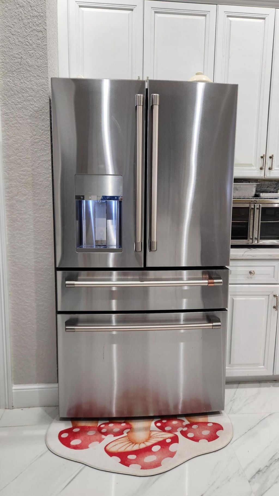
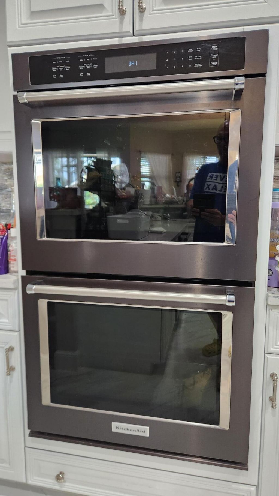
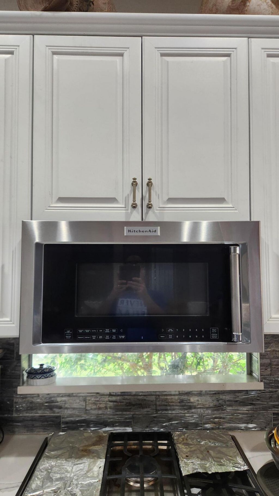
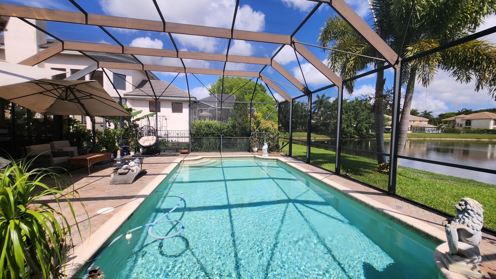
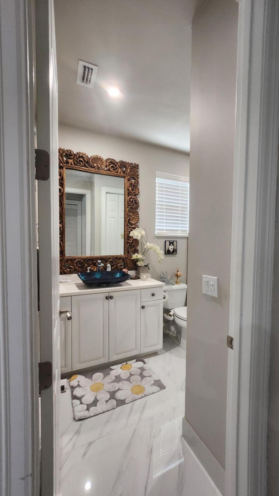
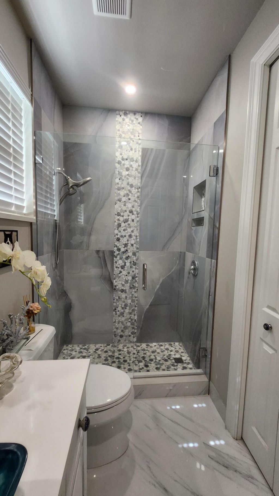
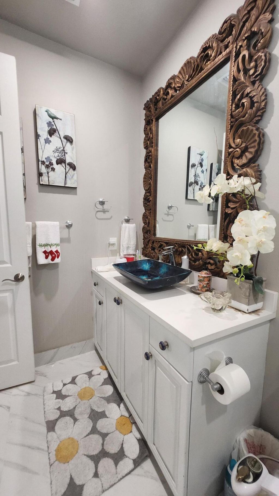
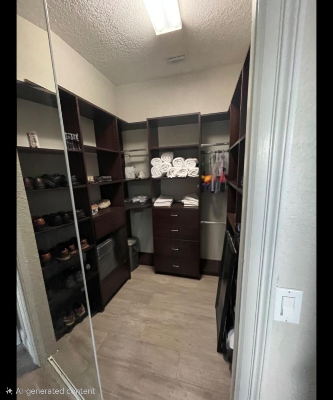
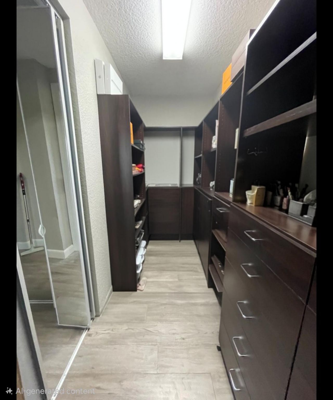
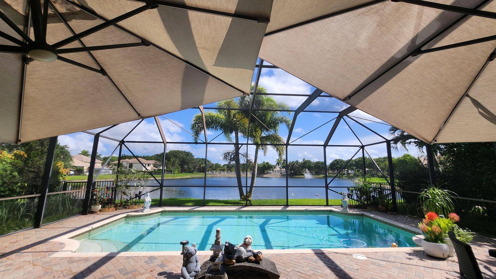
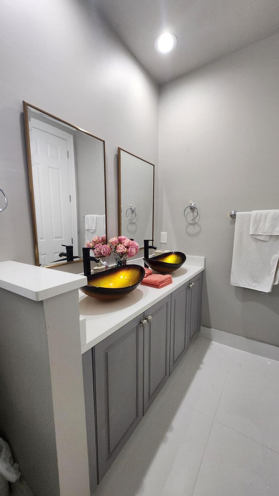
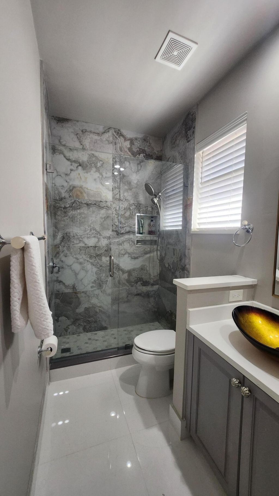
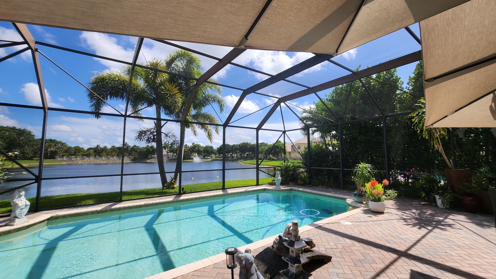
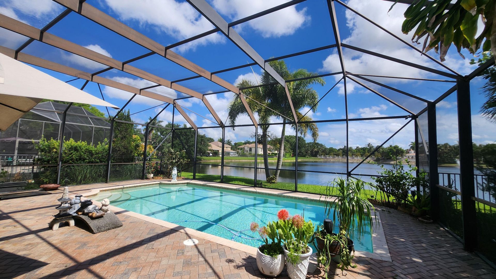
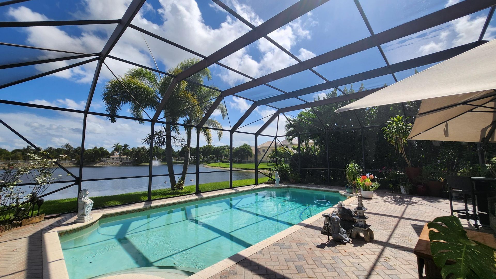
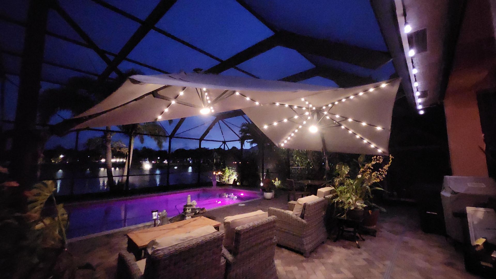
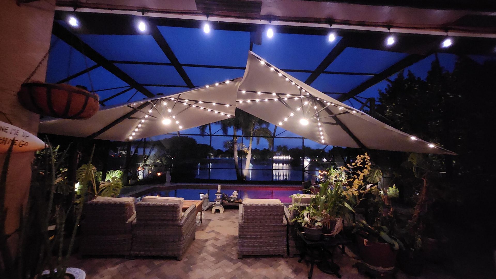
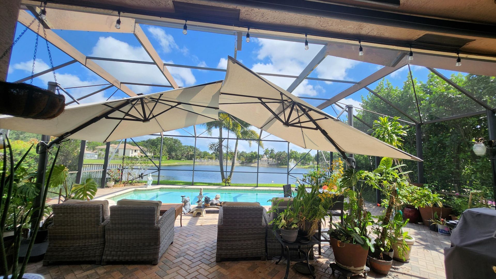
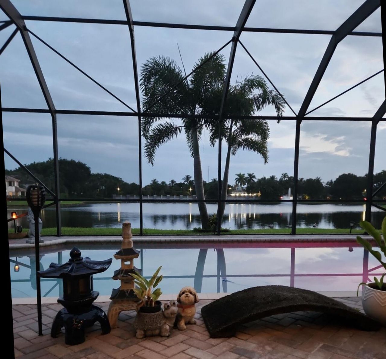
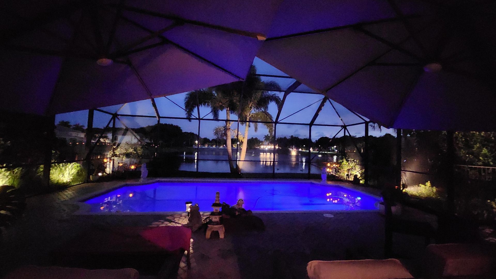
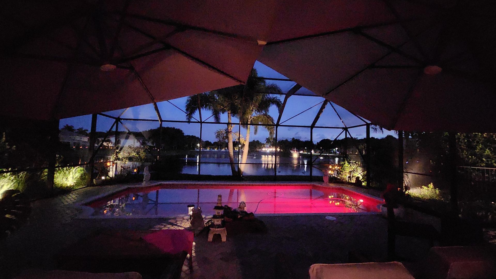
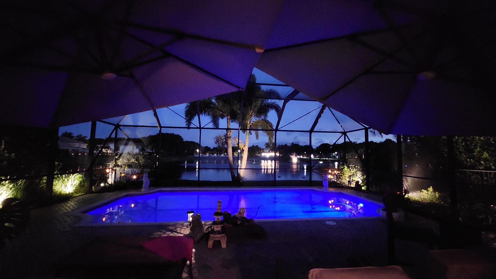
10334 Medicis Place, Wellington, FL 33449 Photo
New
10334 Medicis Place, Wellington, FL 33449 Photo
New
10334 Medicis Place, Wellington, FL 33449 Photo

50 Total Photos [Click to View All]

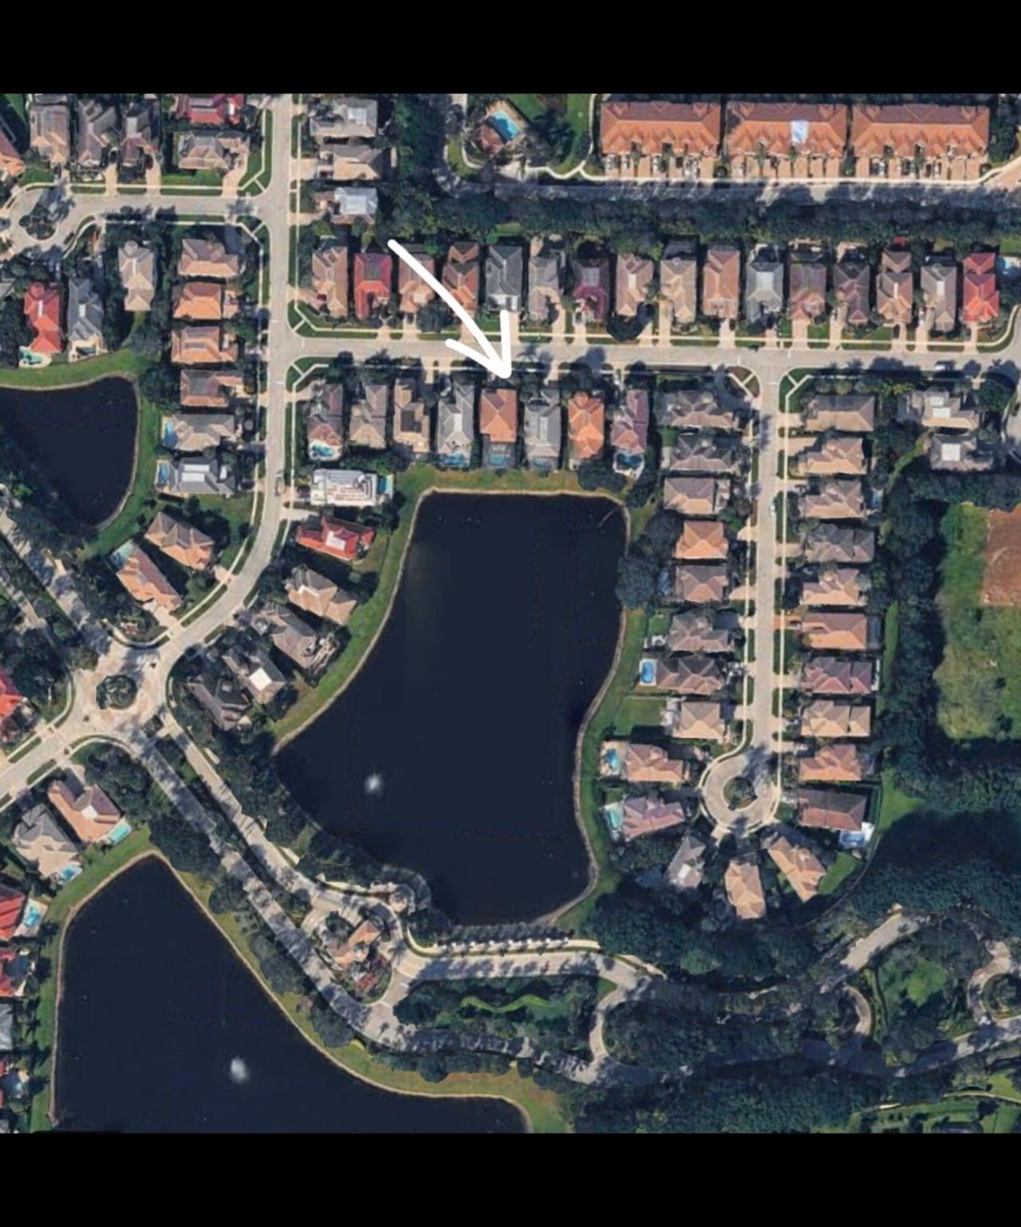
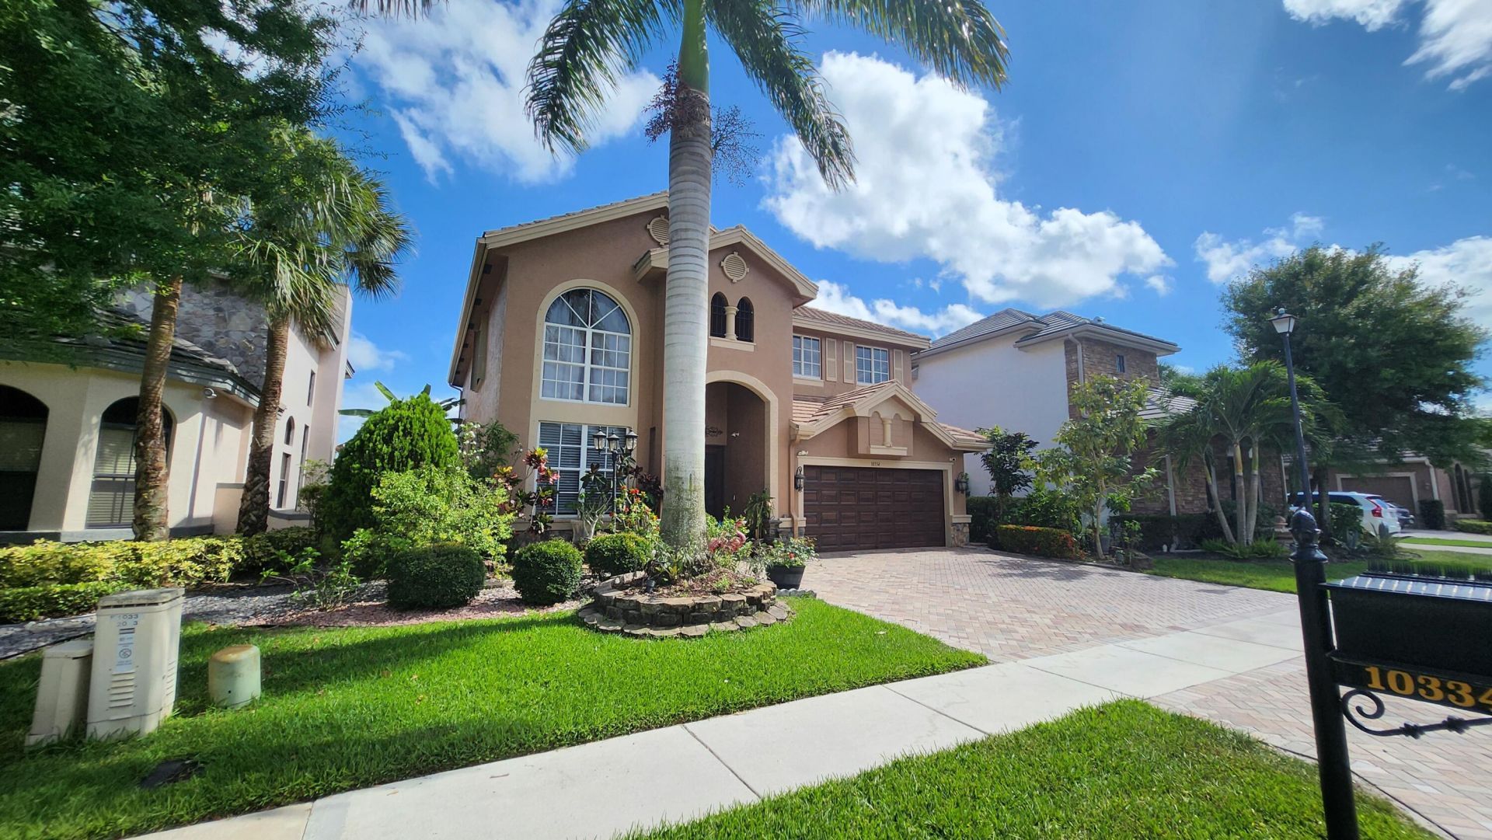
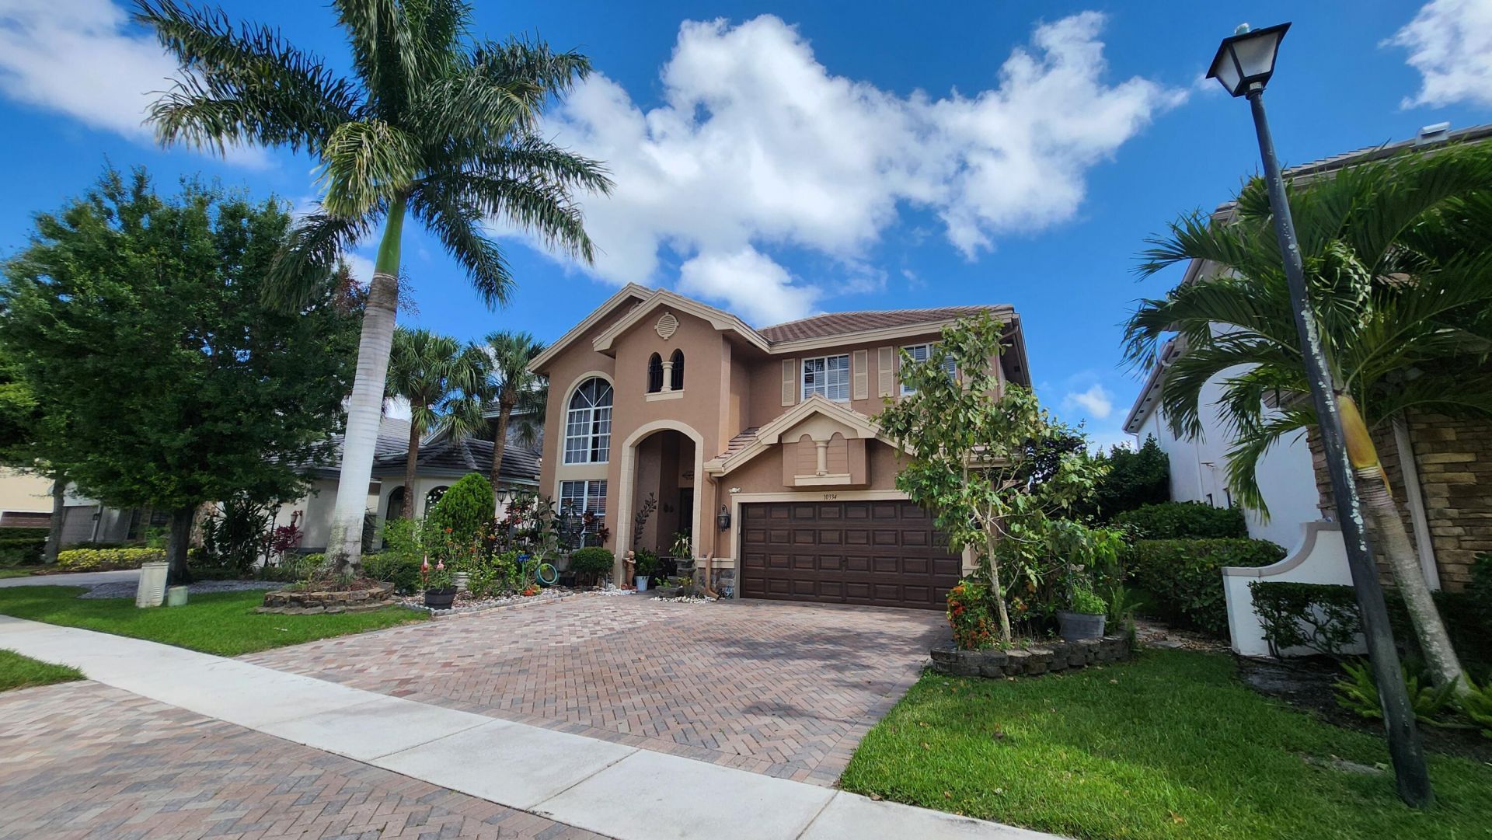
10334 Medicis Place Wellington, FL 33449
$7,000.00 / Annual (1 Year or More)
  • Beds
    4
  • Baths
    3 full
  • Total Square Feet
    3,028
  • Lot Size
    0.16 acre(s)

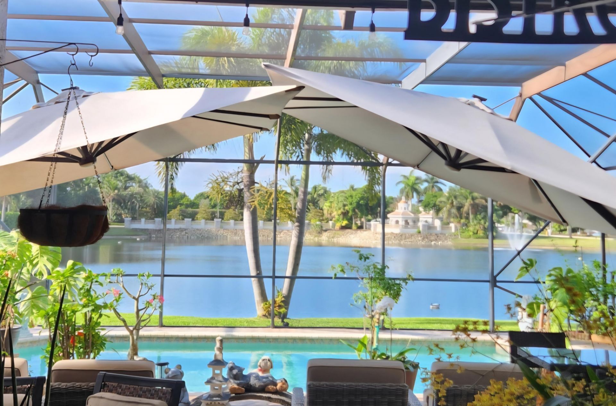
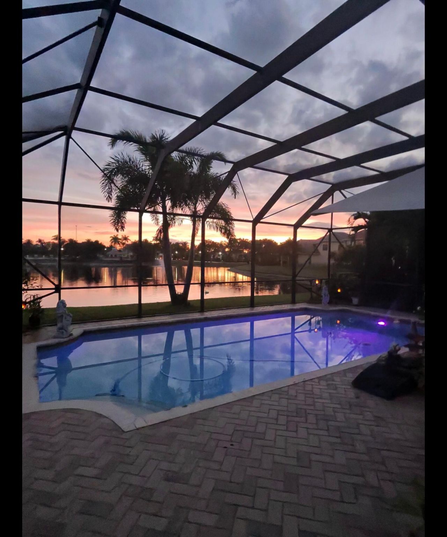
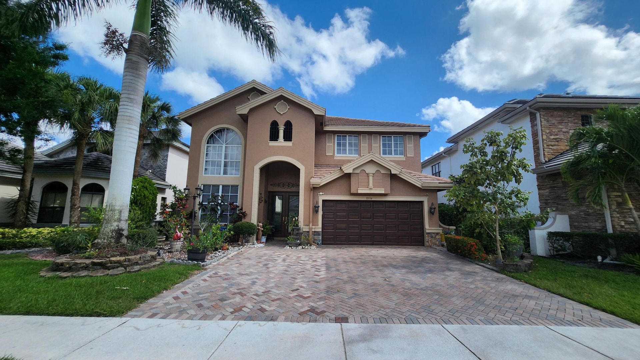
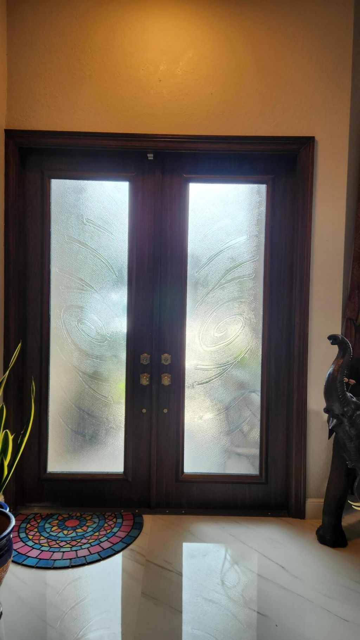
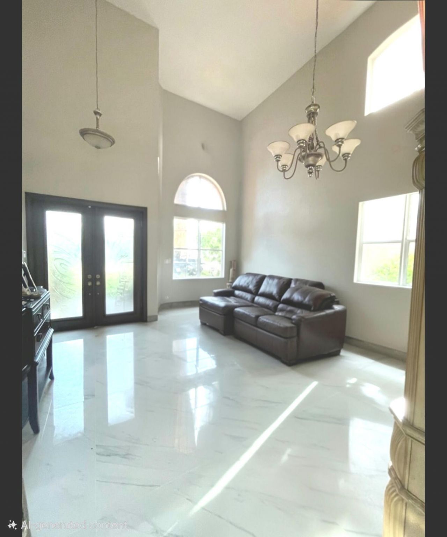
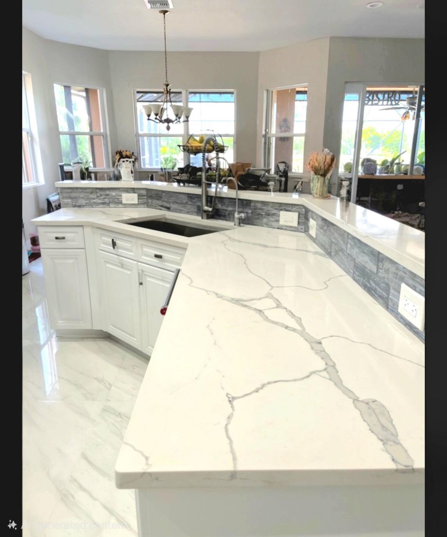
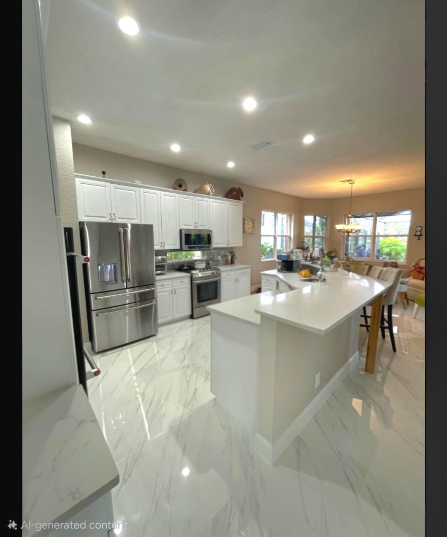
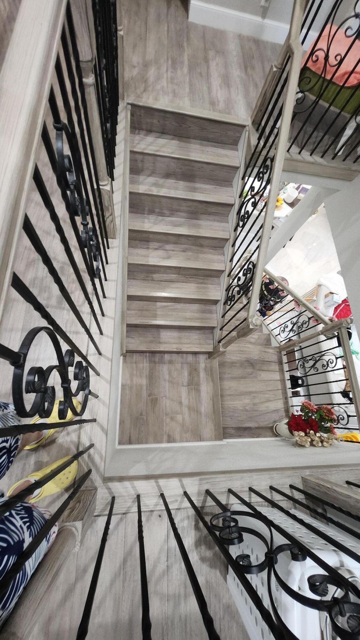
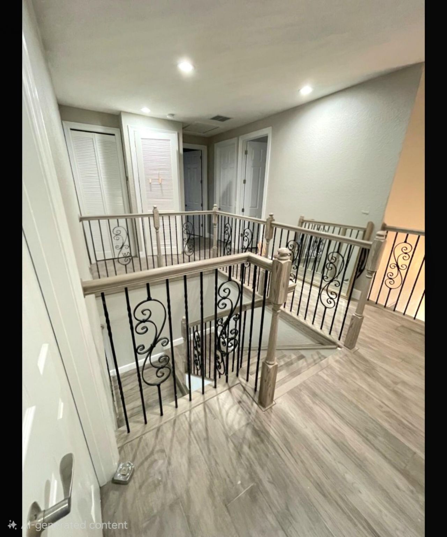
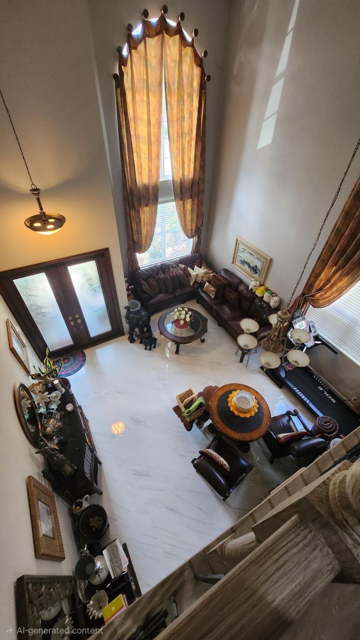
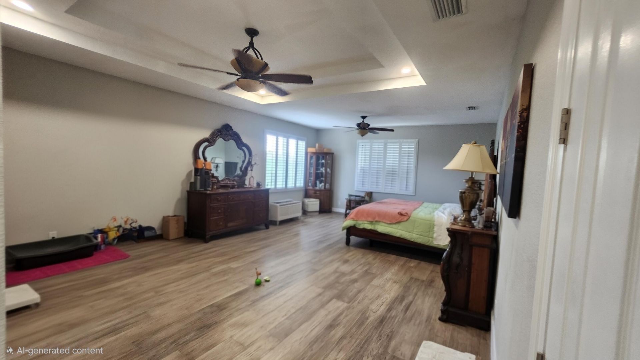
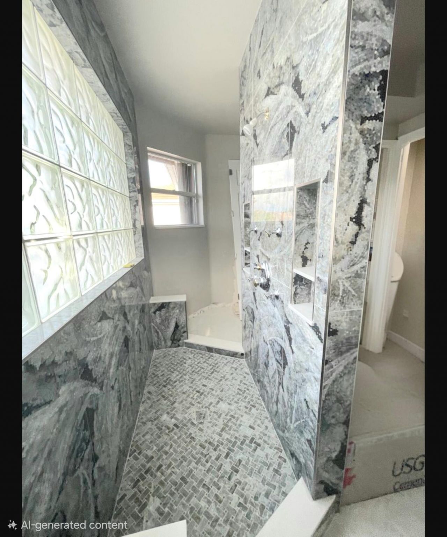
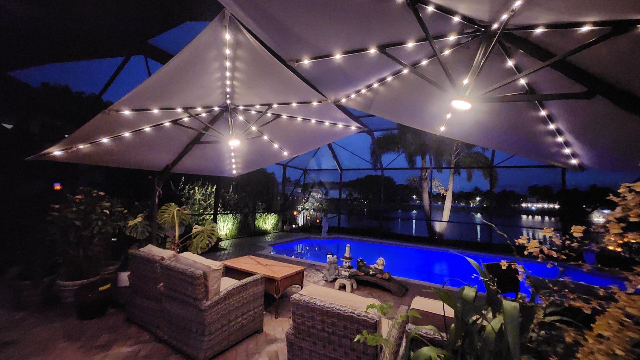
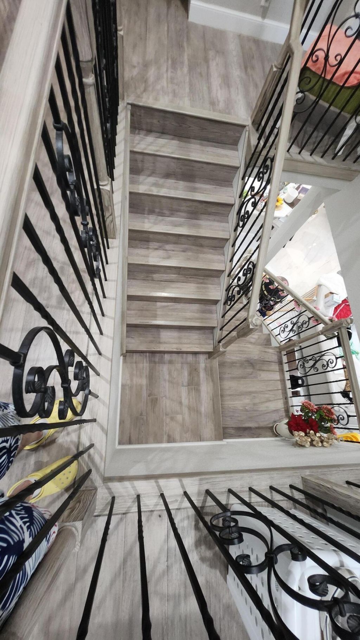
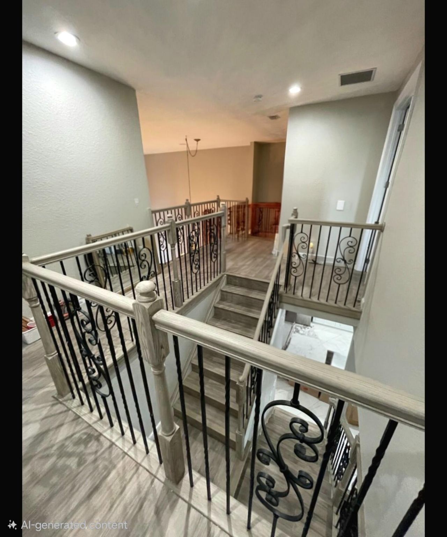
Welcome to one of the most impressive lakefront properties in Wellington's coveted Versailles community. This custom-built home is a builder's personal residence, and the elevated level of craftsmanship is evident from the moment you arrive. Full glass impact-rated front doors create a stunning entrance, leading into a main level adorned with 48-inch square porcelain tile flooring. The second floor features real wood laminate and custom faux railings designed by a talented local artist. Freshly ...

View More

Property Summary

MLS Number: B26031783
Status: Active
Days on Market: 4
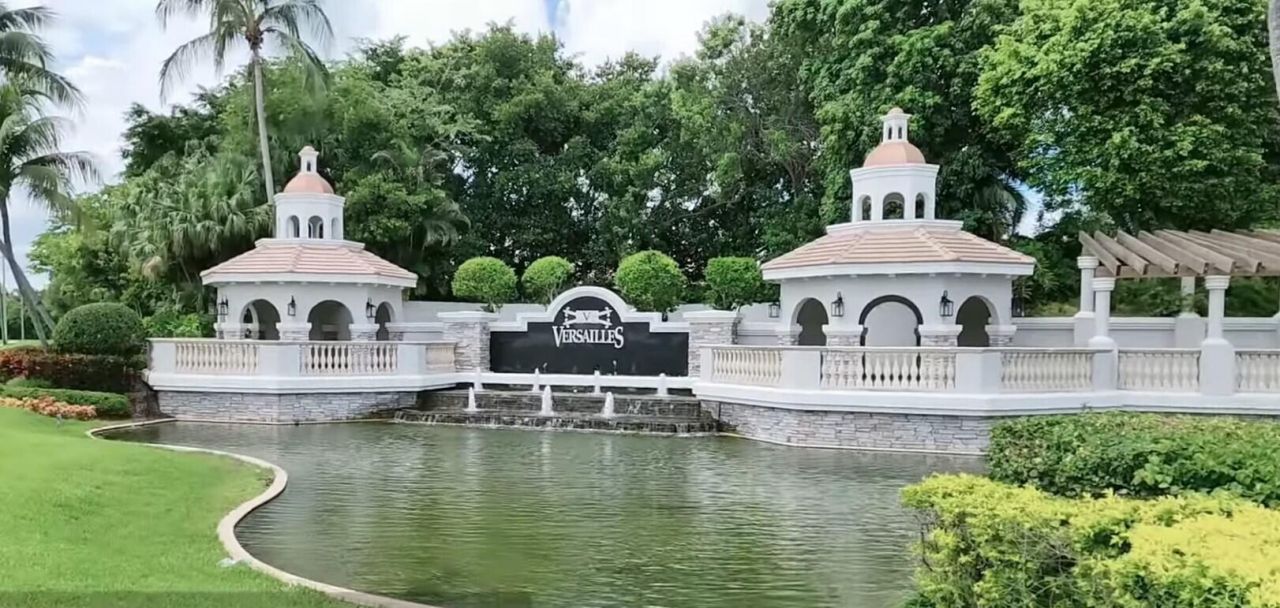
Subdivision: VERSAILLES
County: Palm Beach
Bedrooms: 4
Total Square Feet: 3,028
New Constuction: No
Waterfront: Yes
Property Type: Rental - Single Family
Cooling: Central Air, Ceiling Fan(s)
Fenced: Yes
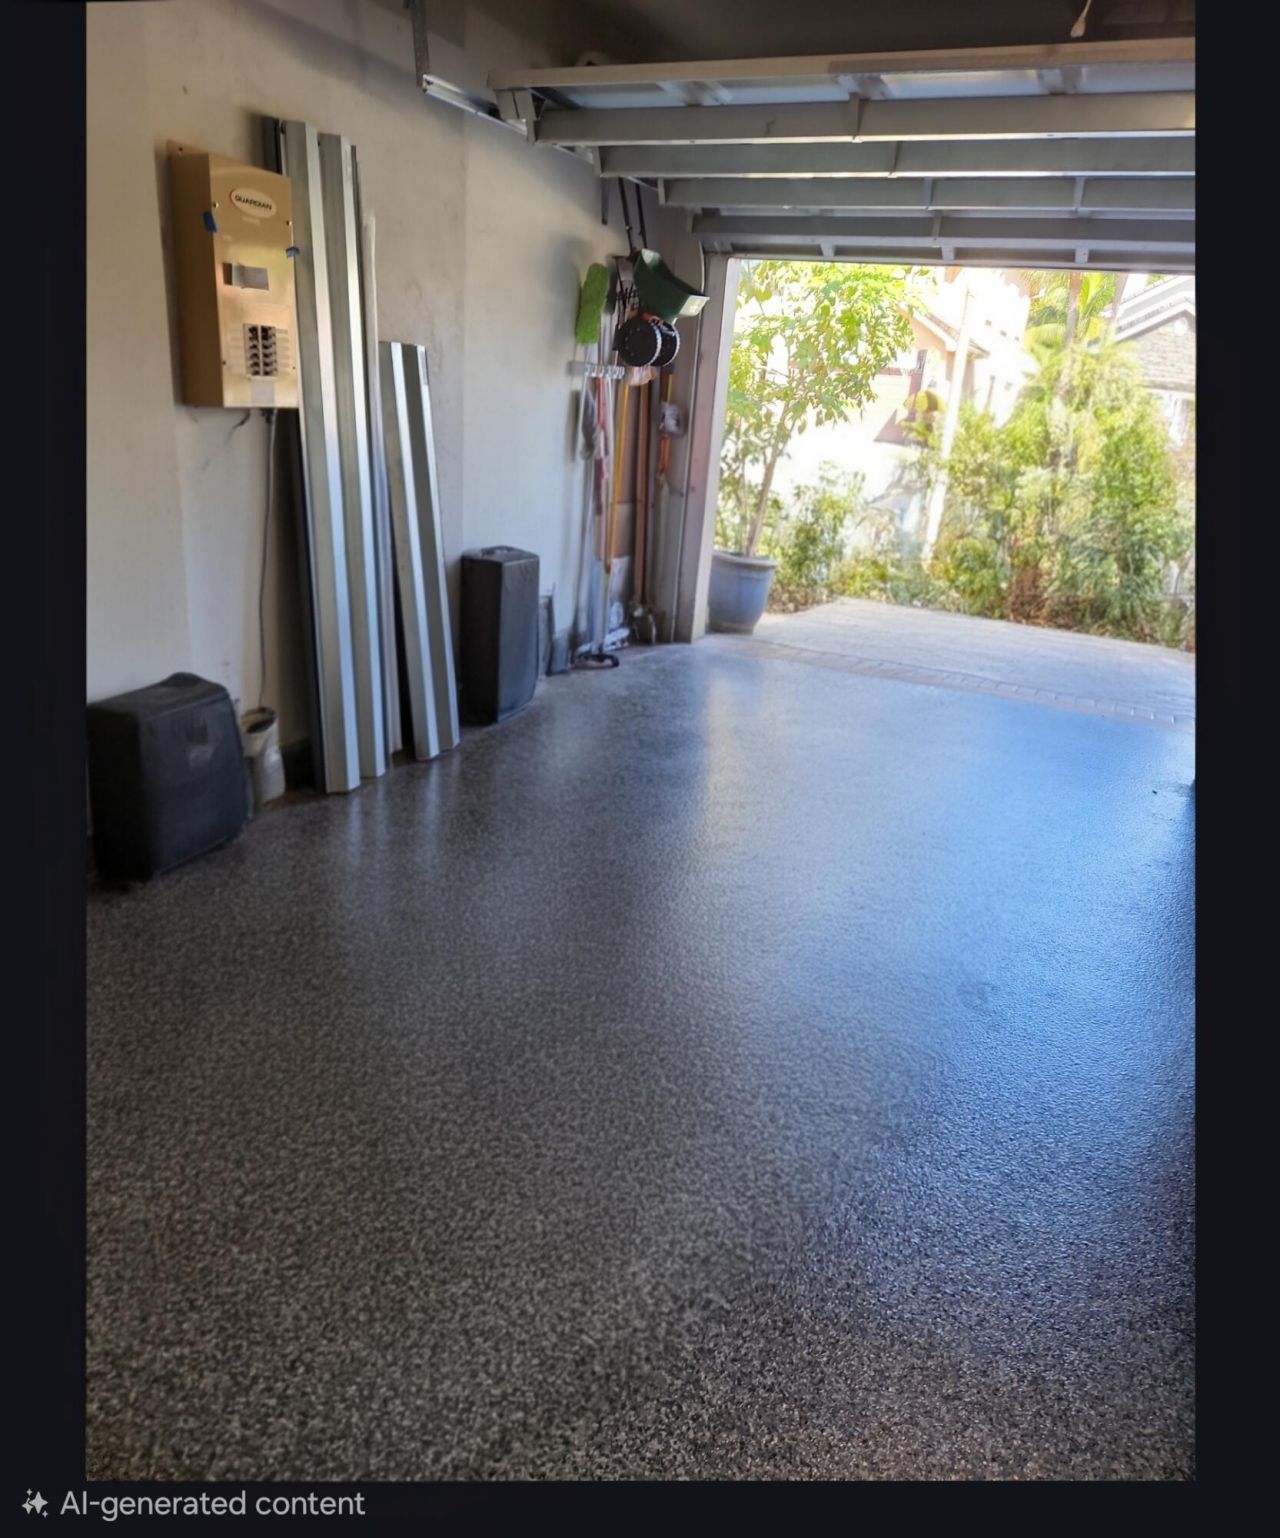
Garage: 2 car attached
Heating: Central, Electric
Lot Size: 0.16 Acres
Roof Type: Concrete
Stories: 2.0
Year Built: 2003

Featured Amenities

Central Vacuum
High Ceilings
Kitchen Island
Pantry
Walk-In Closet(s)
Bedroom Layout - Split
Closet Cabinetry
Custom Mirrors
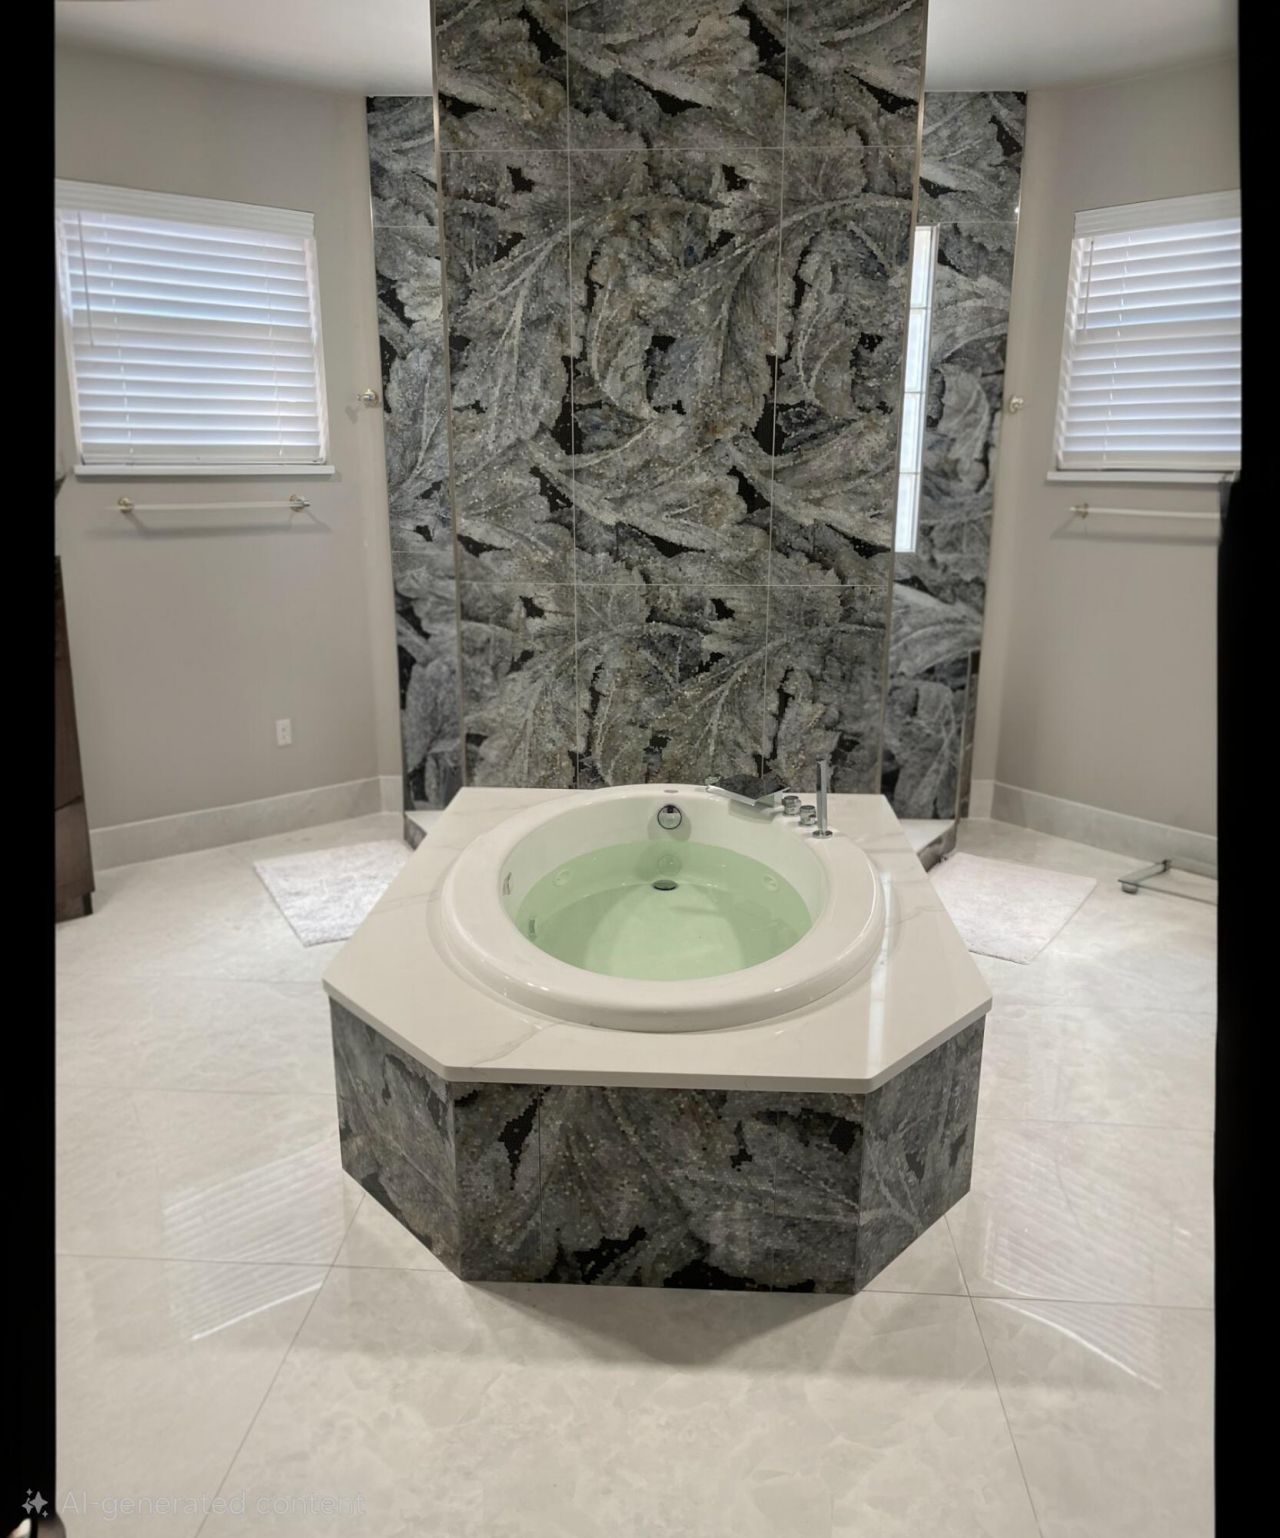
Roman Tub
Upstairs Living Area
Picnic Area
Basketball Court
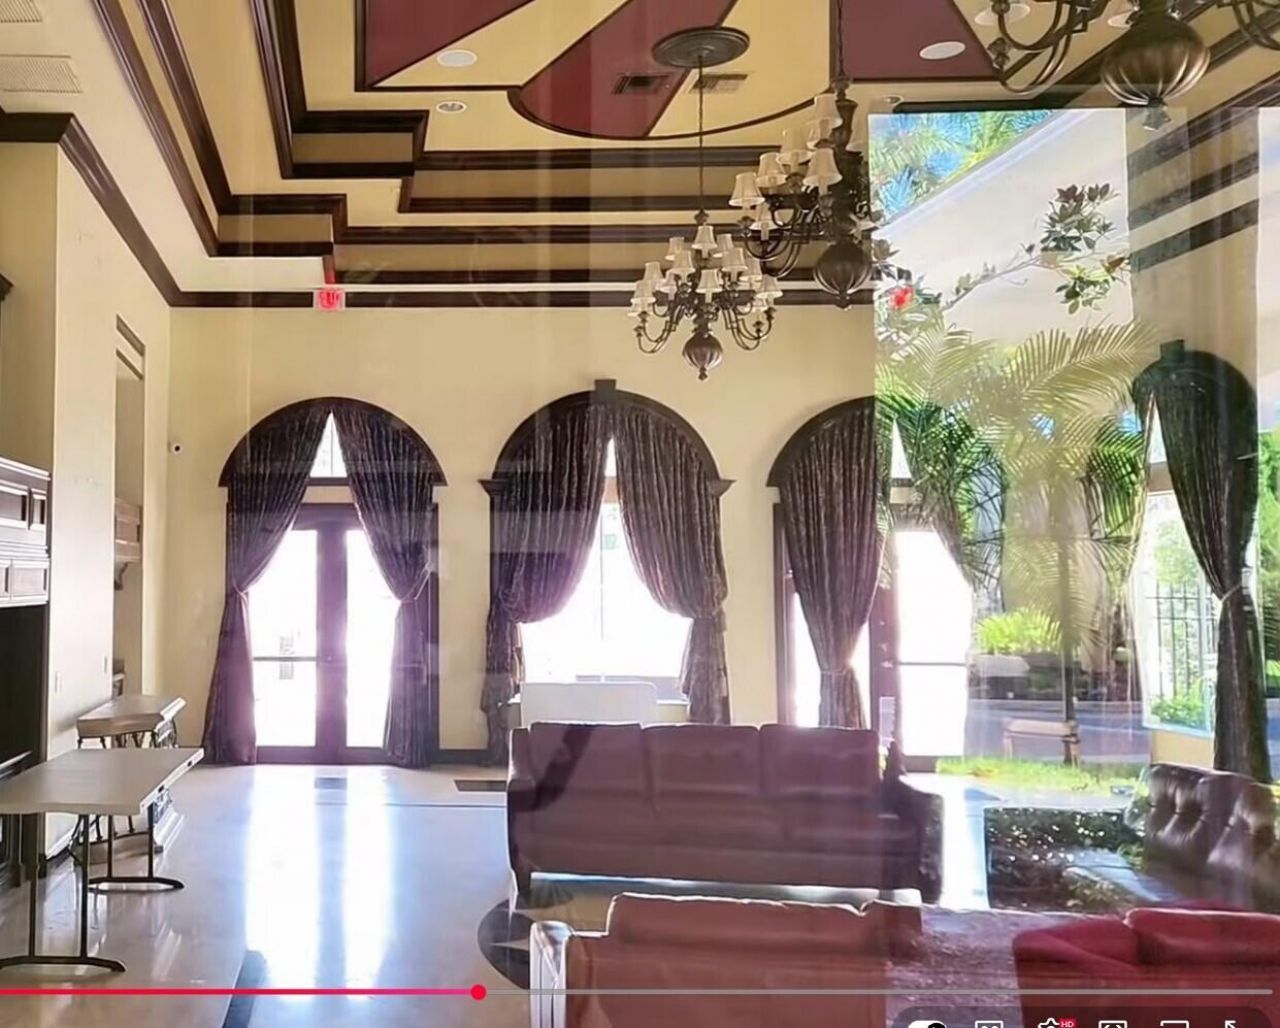
Clubhouse
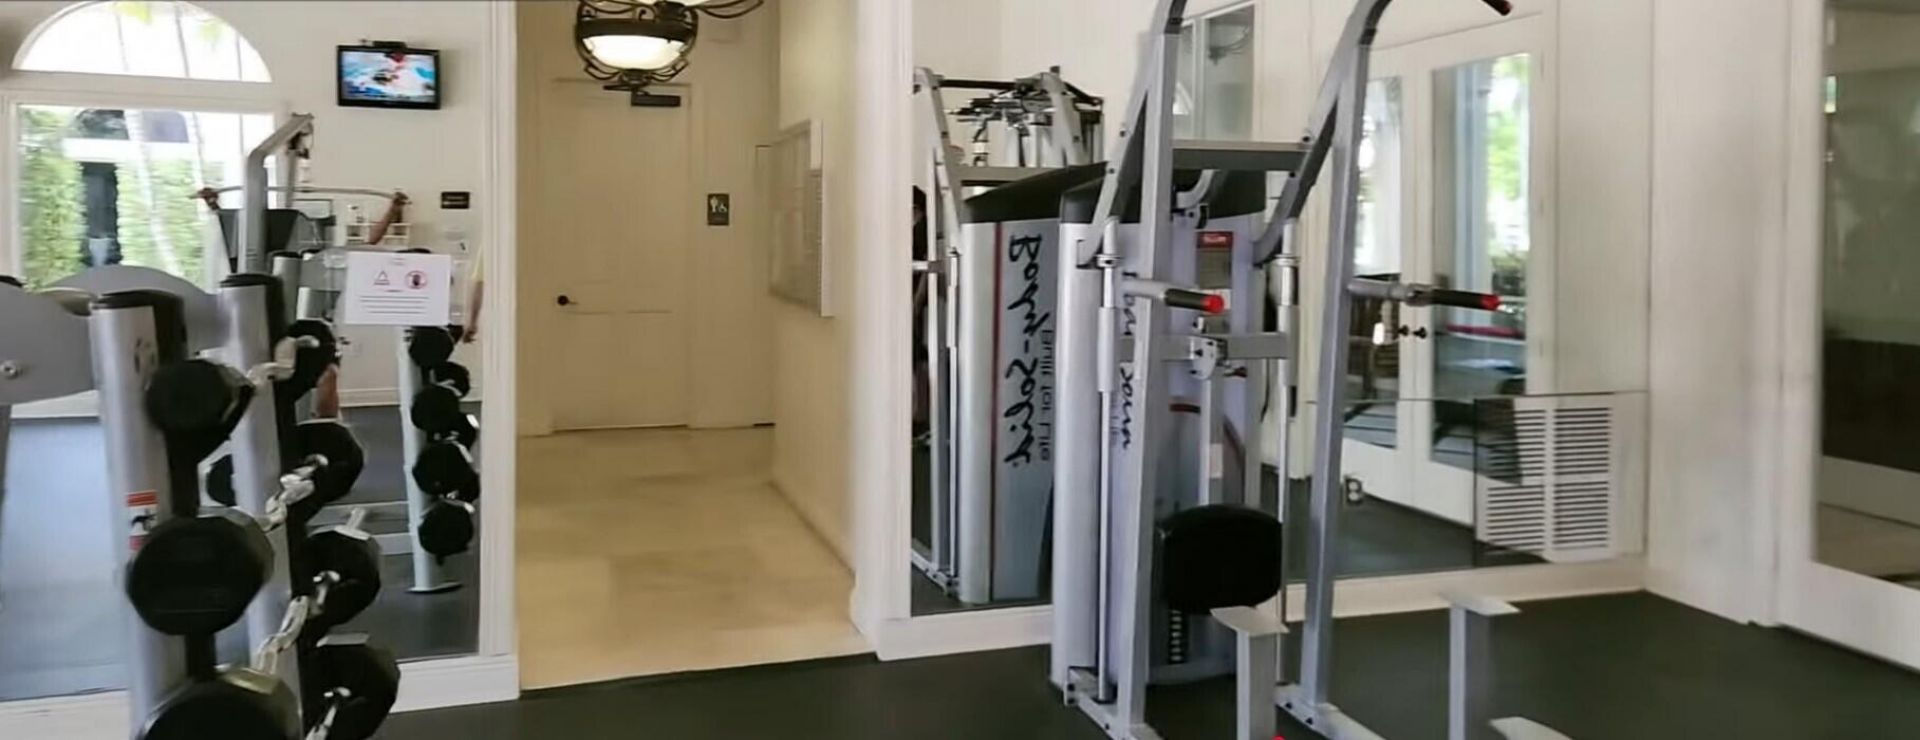
Fitness Center
Management
Parking
Pool
Spa/Hot Tub
Tennis Court(s)
Manager On Site
Community Room
Internet Included
Kitchen Facilities
Sidewalks
Security

Property Details

Appliances: Gas Water Heater, Gas Cooktop, Cooktop, Dryer, Disposal, Dishwasher, Electric Range, Gas Range, Ice Maker, Microwave, Oven, Refrigerator, Vented Exhaust Fan, Water Heater, Washer
Days on Site: 4
Deposit Information: 1st, last, security and cleaning
Exterior: CBS, Concrete Block - With Stucco, Metal Frame
Outdoor Features: Lighting, Custom Lighting
Fencing: Back Yard, Fenced, Gate
Flooring: Ceramic Tile, Tile, Engineered Wood
Furnished: Negotiable
Hot Tub: Yes
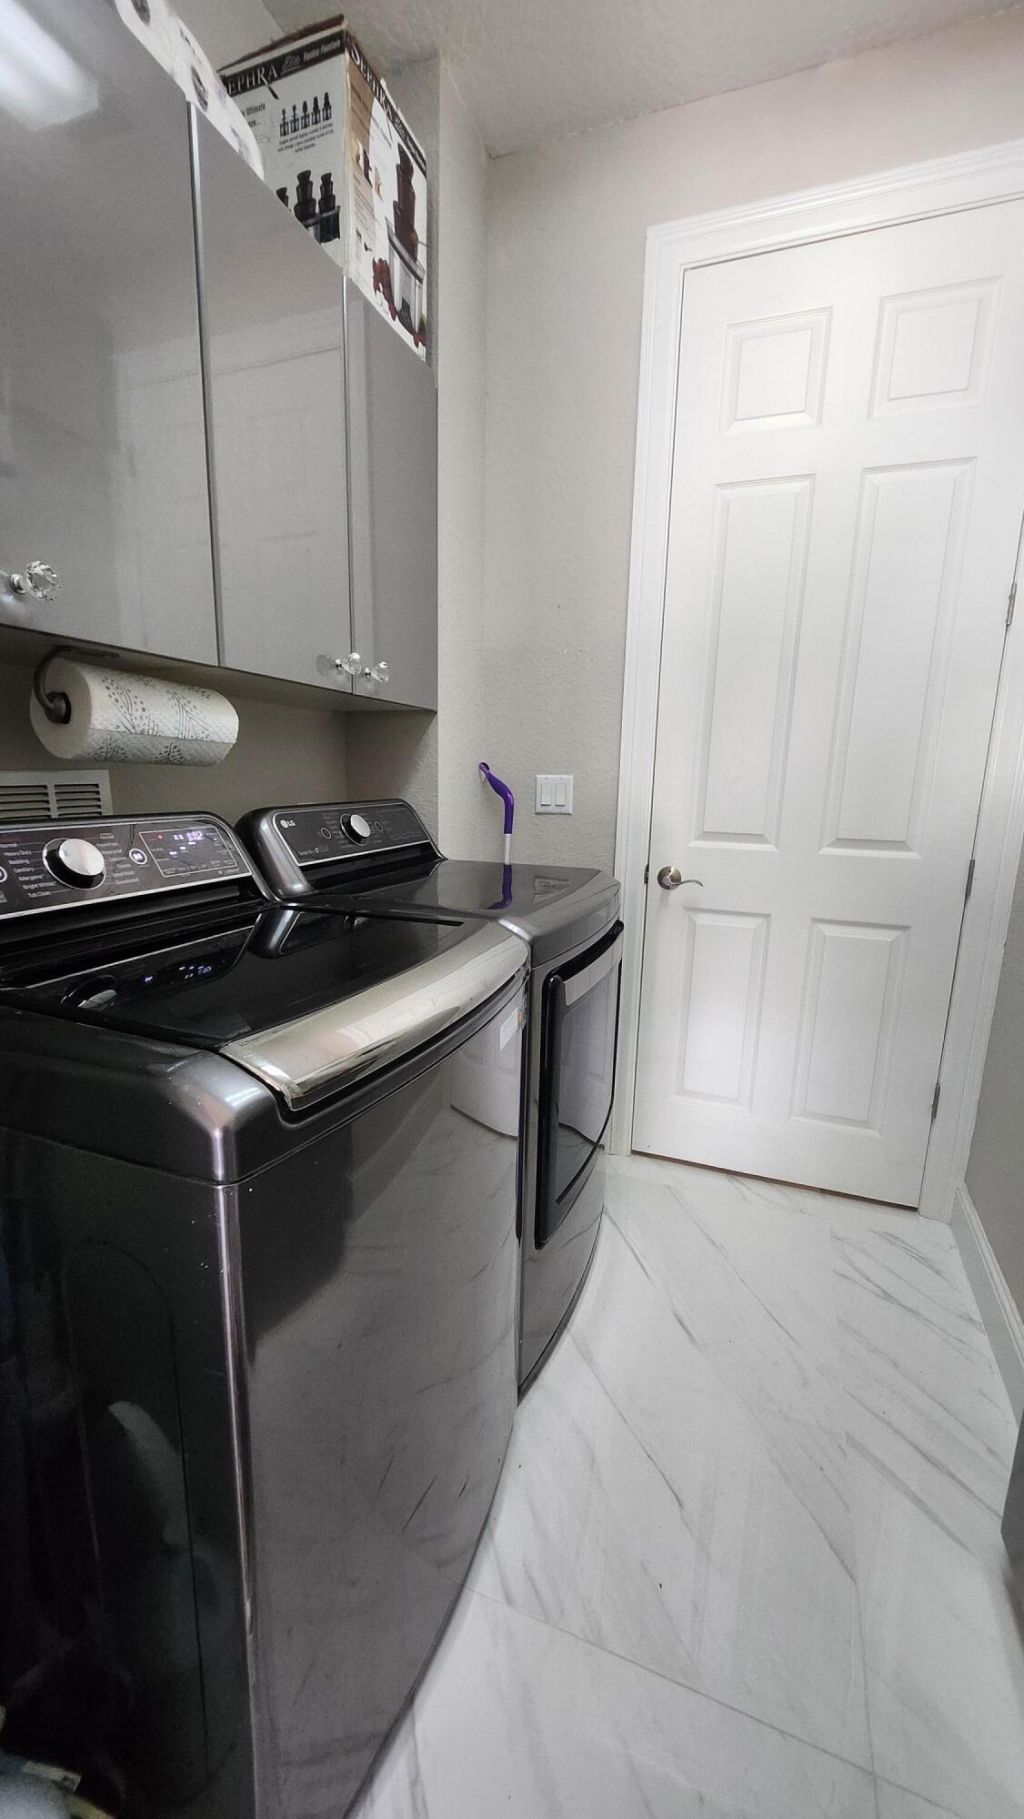
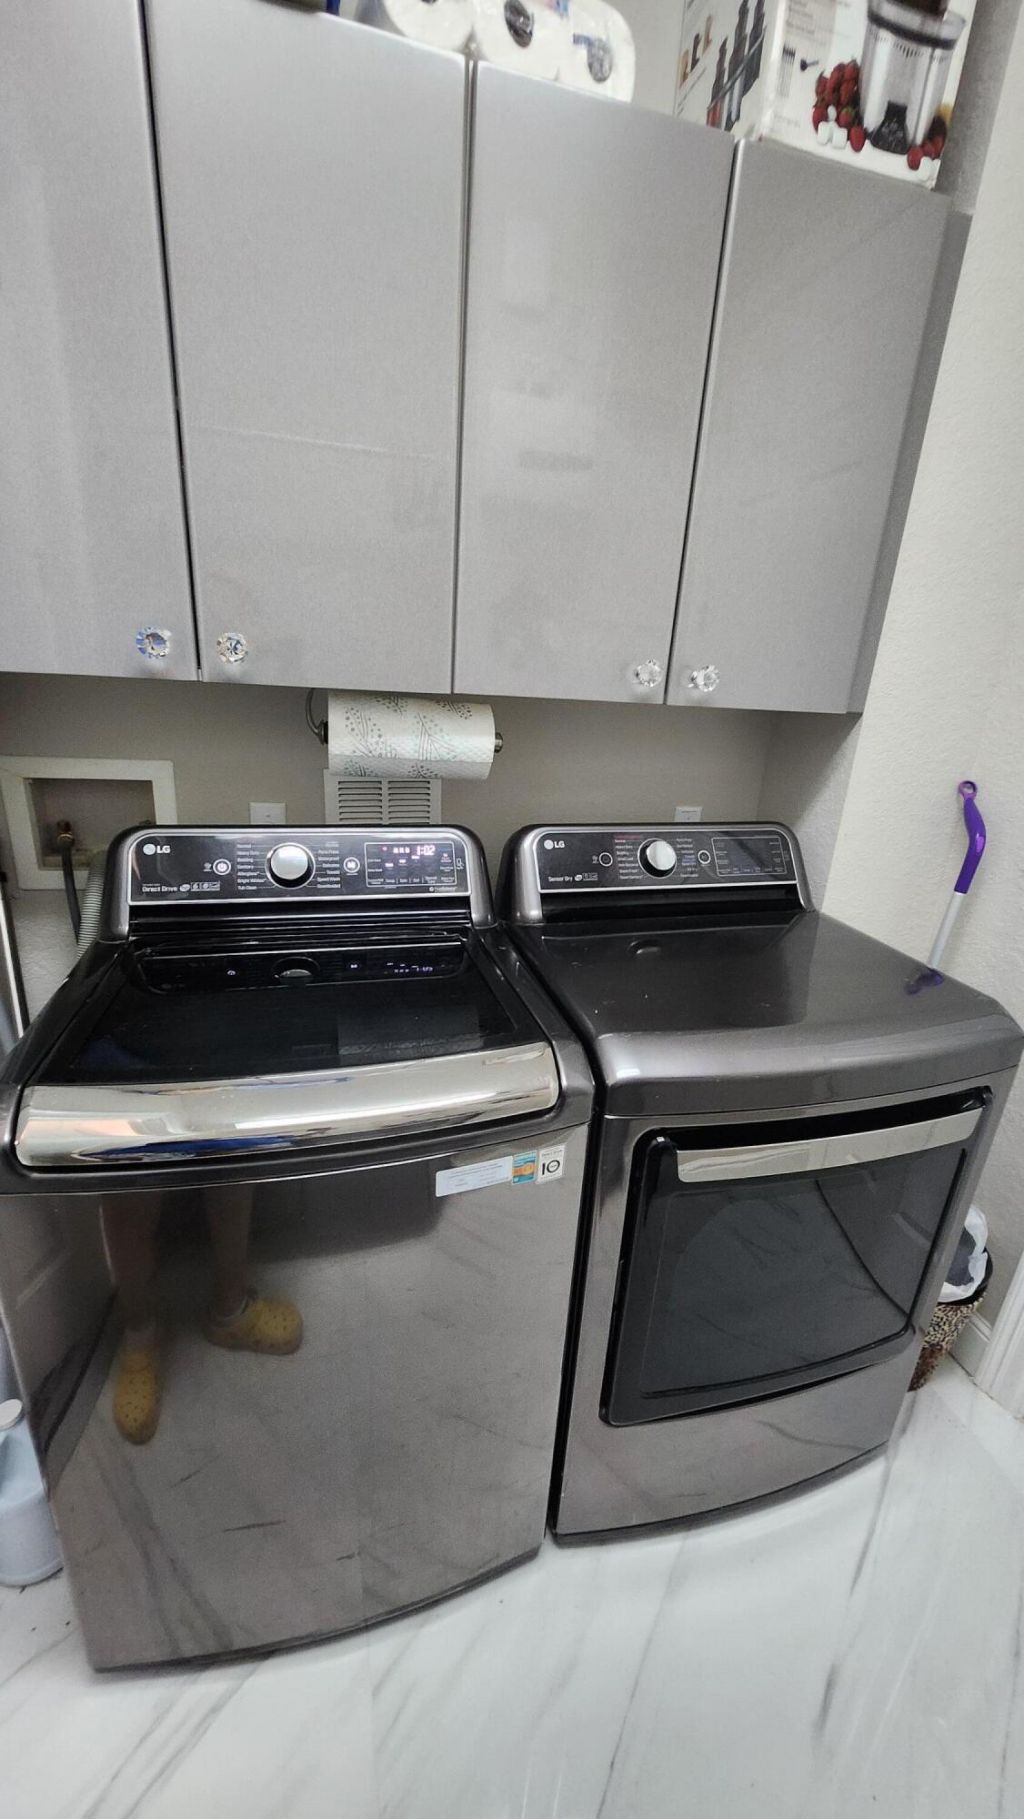
Laundry: Gas Dryer Hookup, Lower Level, Laundry Room, Main Level, Multiple Locations, Sink, Upper Level, Washer Hook
Lot: Many Trees, Sidewalks
Other Equipment: Generator, Irrigation Equipment, Satellite Dish, TV Antenna
Parcel#: 73414424050000110
Parking: Attached Garage, Attached, Driveway, Garage Door Opener, Garage
Parking Notes: Attached Garage, Attached, Driveway, Garage Door Open
Patio/Porch: Patio - Covered, Patio - Screened, Patio
Pet Fee: 350
Pets Allowed: Yes, Number Limit, Size Limit
Pool: Gunite, In Ground, Pool Sweep, Screen Enclosure, Child Gate, Equipment Included, Private
Rental Term: Annual (1 Year or More)
Restrictions: No Smoking, Parking - No Boat, Parking - No Commercial Vehicles, Parking - No RV, Parking - No Trailer
Security: yes
Security: Fire Alarm, Gated with Guard, Security Guard, Smoke Detector(s), Security System, Security Patrol
Sewer: Public Sewer
Special View Info: Pool, Clubhouse, Water, Lake, Pond
Sprinkler: Auto Sprinkler
SQFT Living: 3028
Swimming Pool: Yes
Tenant Pays: Electricity, Water
Total Rooms: 8
Utilities: Cable Connected, Electricity Connected, Natural Gas Connected, Other, Sewer Connected, Underground Utilit
Water Frontage: 55
Waterfront Features: Lake Front, Pond
Windows: Blinds, Bay Window(s), Drapes, Plantation Shutters, Single Hung Metal, Shutters
Construction: CBS,Concrete Block - With Stucco,Metal Frame

Room Sizes

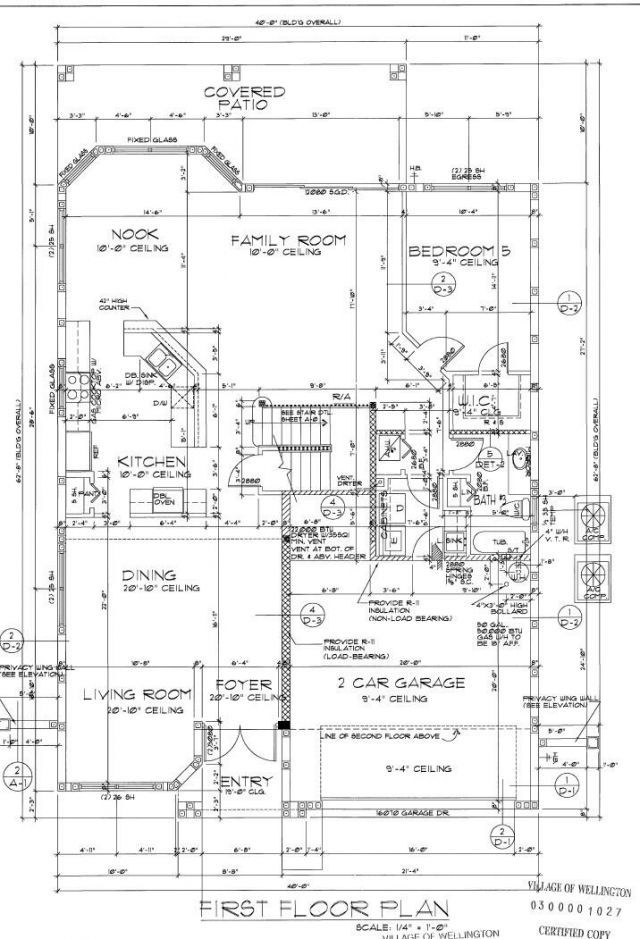
Living Room: 13 X 22 Level First
Dining Room: 14 X 14 Level First
Kitchen: 12 X 17 Level First
Family Room: 13 X 18 Level First
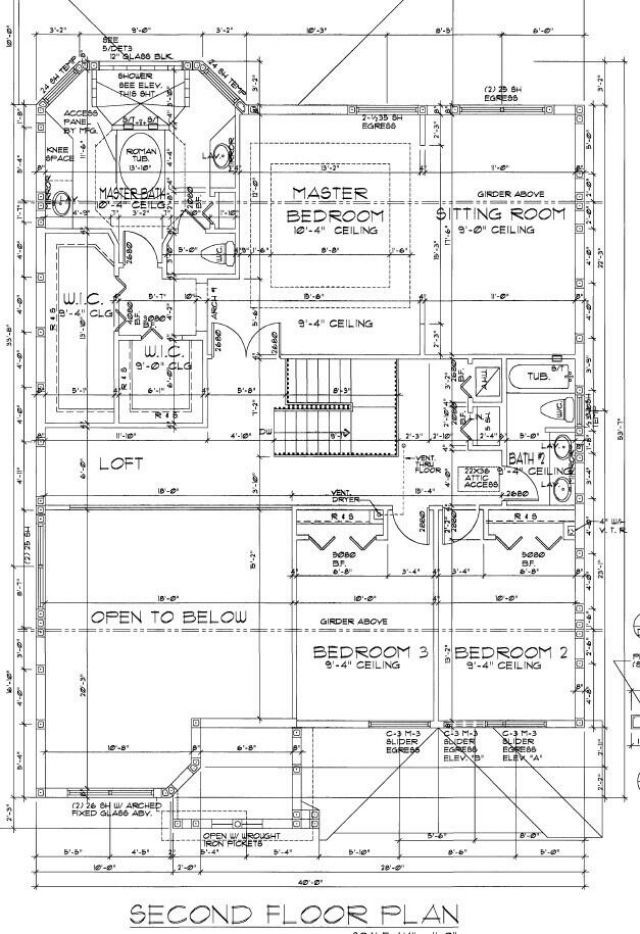
Primary Bedroom: 17 X 24 Level Second
Bedroom 2: 10 X 15 Level Second
Bedroom 3: 10 X 13 Level Second
Bedroom 4: 10 X 13 Level First

Local Schools

High School: Palm Beach Central
Middle School: Polo Park
Elementary School: Panther Run (Palm Beach)

Neighborhood Information

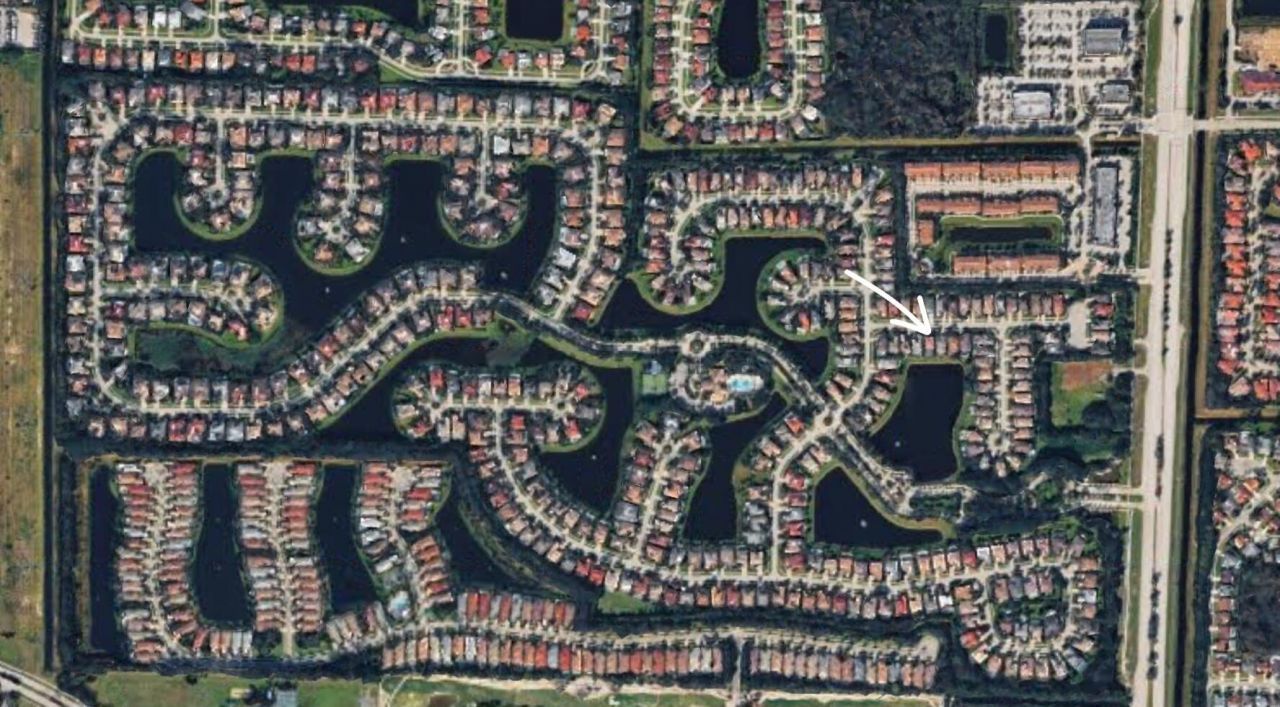
Neighborhood Map

Neighborhood Hero

Neighborhood Highlights

Neighborhood Characteristics

Neighborhood Market Trend

Neighborhood Schools

Courtesy of

Agency Name: Rand Florida Realty Group
Agent Name: Ricky Rand
Agency Phone: 561-281-6950

Presented by

Agency Title: Illustrated Properties
Agency Phone: (561) 793-2300
Request Info

IDX logo

Sara Miller
ipre.com
Agent Cell:
561.626.7000

Make every decision feel good

Login to My Illustrated Account

Pixel


